In 2018, codification and administration of the South Orange Village municipal code began under the direction of the Village Clerk, Village Attorney and with the assistance of Municipal Code Online, Inc. This Code shall be cited as the Village Code, and may be examined through the Hard Copy of the Village Code maintained by the Village Clerk, or the version of the Online Code, accessible on the website of South Orange Village. The Village Council has now further codified the Village Code with all revisions to the Village Charter enacted by the State Legislature and all additional ordinances enacted through January 2023, which were intended to be codified. Should the Village Code fail to comply with all provisions of the Village Charter, the Village Charter shall prevail. The Village Code maintains a structure by subject matter using a hyphenated numbering system identifying the Chapter and Section (for example: 1-3).
- The first number in the sequence (1-3) designates the Chapter level
- The second series of numbers (1-3) designates the Section level
- If a third series exists comprising letters or numbers beyond a section level, it designates a Subsection level.
This complete set of numbers is designed to aid in searching the Village Code and to assist in subsequent codification as new ordinances are added. Vacant titles, chapters, or sections may be designed for future use and may be marked “Reserved” to ease internal expansion.
To outline, give structure, and more granularly reference the legislation herein, the following list order or pattern of ascending alphanumeric characters is used: A, 1, a, (1), (A), (a). Drafting future legislation with this list order reconciles it with the Online Code’s list order. To forego the naming of each list item and to more granularly reference legislation that employs alphanumeric characters, use “Chapter” (always capitalized) followed by the desired alphanumeric reference(s), comma separated. For example, “Chapter #,7,d”, specifically references item “d”, of item “7”, of item “#”—whereas “Chapter #” refers more generally to any or all of Chapter #’s descendants.
The Village Code is supplemented from time¬ to ¬time with amendments and additions enacted by the South Orange Village Council, and specifically directed to be included in the Village Code. The specific legal sources that comprise the Village Code have been adapted during the codification process from the previous formatting of the official Hard Copy. In the event of discrepancies between the Online Code and the Hard Copy, the Hard Copy governs. Municipal Code Online, Inc., provides an online version of the Village Code for easy reference and convenience, which is updated by Village Attorney with each and every ordinance, adopted and directed for inclusion in the Village Code by the South Orange Village Council.
NOTICE: THE ONLINE CODE MAY NOT REFLECT ALL OR THE MOST CURRENT VERSION OF LEGISLATION ADOPTED BY THE VILLAGE COUNCIL. SUCH MISSING LEGISLATION SHALL BE AVAILABLE IN THE HARD COPY MAINTAINED BY THE VILLAGE CLERK. ALSO, THE VILLAGE CODE, ONLINE OR HARD COPY, MAY NOT REFLECT ORDINANCES WHICH WERE ENACTED TO EXPIRE QUICKLY OR APPLY ONLY TO AN INDIVIDUAL PARTY. FOR SUCH INFORMATION CONTACT THE VILLAGE CLERK AT 973-378-7715 ex. 7725.
Ch 3 Administration Of Government
Ch 9 Boards, Committees And Commissions
Ch 12 Contracts
Ch 16 Defense And Indemnification
Ch 27 Officers And Employees
1-2 Definitions And Rules Of Construction
1-3 Village Code Supersedes Prior Ordinances
1-4 When Effective
1-5 Hard Copy Of Village Code On File
1-6 Amendments To Village Code
1-7 Hard Copy To Be Kept Up-To-Date
1-8 Sale Of Hard Copy
1-9 Altering Or Tampering With Village Code; Penalties For Violation
1-10 Severability Of Village Code Provisions
1-11 Changes In Previously Adopted Ordinances
1-12 Violations And Penalties- Limited By NJ Statute
1-13 Violations And Penalties- All Other
1-14 Repeat Offenders
1-15 Separate Offenses
1-16 Revocation Or Suspension Of Permits
1-17 Executive Orders
Pursuant to N.J.S.A. 40:49-4, the ordinances of South Orange Village, of a general and permanent nature adopted by the Council of South Orange Village, as revised, codified and consolidated into chapters and sections, and consisting of Chapters 1 through 375, together with an Appendix, were approved, adopted, ordained and enacted as the "Village Code”.
As used in the Village Code, the following terms shall have the meanings indicated:
COUNCIL OR COUNCIL MEMBERS – The Governing Body of South Orange Village.
VILLAGE CODE, CODE, THE CODE or THIS CODE – The Code of South Orange Village, New Jersey, is maintained as an official Hard Copy by the Village Clerk, and the Online Code maintained on the website of the Village.
COUNTY – The County of Essex in the State of New Jersey.
HARD COPY OF THE VILLAGE CODE – The Hard Copy, loose-leaf form of the Village Code maintained by the Village Clerk, is the official version of the Code. The Village Clerk shall maintain such a Hard Copy with all newly adopted ordinances appended thereto.
ORDINANCE(S) – Includes all Ordinances in the Village Code, except those specifically exclude from the Village Code by the Village Council. The Village Clerk shall maintain a separate Hard Copy binder of such excluded ordinances.
PERSON – Shall extend and be applied to associations, firms, partnerships and bodies politic and corporate as well as to individuals.
STATE – The State of New Jersey.
THE VILLAGE or THIS VILLAGE – South Orange Village, New Jersey.
The Hard Copy of the Village Code has been approved and includes all ordinances enacted and/or repealed, subsequent to the approval of the last Hard Copy by the Village Council.
The ordinance approving the Hard Copy, shall take effect immediately upon passage and publication according to law.
The Hard Copy of the Village Code, in loose-leaf form, has been filed in the office of the Village Clerk, and shall remain there for use and examination by the public until a subsequent Hard Copy shall be adopted, and certified to by the Village Attorney and the Village Clerk by impressing thereon the Seal of the Village, as provided by law. The certified Hard Copy shall remain on file in the office of the Village Clerk, to be made available to persons desiring to examine the same during all times while the Village Clerk’s office is open, or to purchase a copy thereof.
Any and all additions, amendments or supplements to the Village Code, when passed and adopted in such form as to indicate the intent of the governing body to make them a part thereof, shall be deemed to be incorporated, so that reference to the "Village Code" shall be understood and intended to include such additions and amendments. Whenever such additions, amendments or supplements to the Village Code shall be adopted, they shall thereafter be printed and, as provided hereunder, inserted in the Hard Copy as amendments and supplements thereto, and simultaneously entered into the Online Code maintained by Municipal Code Online, Inc. All entries, whether in the Hard Copy or Online Code, shall be approved by the Village Attorney.
Under the direction of the Village Attorney, it shall be the duty of the Village Clerk or someone authorized and directed by the Village Clerk to keep up-to-date the certified Hard Copy required to be filed in his or her office for the use of the public. All ordinances adopted for inclusion in the Village Code shall be included in the Hard Copy and the Online Code, unless specifically noted in an ordinance that said ordinance should not be included in the Village Code.
Hard Copies of the Village Code may be purchased from the Village Clerk upon the payment of a fee set by ordinance of the Village Council.
It shall be unlawful for anyone to improperly change or amend, by additions or deletions, any part or portion of the Village Code or to alter or tamper with the Hard Copy or Online Code in any manner whatsoever. Anyone violating this section shall be subject, upon conviction, to a fine of not more than $1,000 or imprisonment for not more than 90 days, or both, in the discretion of the Judge imposing the same.
Each section of the Village Code and every part of each section is an independent section or part of a section, and the holding of any section or a part thereof to be unconstitutional, void or ineffective for any cause shall not be deemed to affect the validity or constitutionality of any other sections or parts thereof.
In compiling and preparing the ordinances for adoption and revision as part of the Code pursuant to N.J.S.A. 40:49-4, certain grammatical changes and other minor changes were made in one or more of said ordinances. It is the intention of the Village Council that all such changes be adopted as part of the Code as if the ordinances so changed had been previously formally amended to read as such.
Whenever any provision of the New Jersey Revised Statutes limits the authority of the Village to punish the violation of any particular provision of the Village Code or other Village ordinance or rule, regulation or order promulgated pursuant thereto to a fine of less amount than that provided in this section or imprisonment for a shorter term than that provided in this section, then the violation of such particular provision of the Village Code or other Village ordinance, resolution, rule, regulation or order shall be punished by the imposition of not more than the maximum fine or imprisonment so authorized or by both such fine or imprisonment.
If no specific penalty is provided in the Village Code or in any other statute of the State of New Jersey for the punishment of an act which is prohibited by the Village Code or which is declared to be unlawful by the Village Code or which is an offense against the laws of the State of New Jersey or the Village Code, the nonperformance of an act which is required to be done by the Village Code or the laws of the State of New Jersey or which is a violation of any other valid enactment of South Orange Village, such violation shall be punished by the imposition of one or more of the following punishments: imprisonment in the county jail or in any place provided by South Orange Village for the detention of prisoners for any term not exceeding 90 days or by a fine not exceeding $2,000 or by a period of community service not exceeding 90 days. Any person who is convicted of any violation as set forth above may, in the discretion of the Judge of the Municipal Court of South Orange Village and in default of the payment of any fine imposed, be imprisoned in the county jail or place of detention provided by South Orange Village for any term not exceeding 90 days or be required to perform community service for a period not exceeding 90 days. Where a fine in excess of $1,200 is sought to be imposed for a housing violation or a zoning violation, the owner shall be provided with a thirty-day period in which the owner has an opportunity to cure or abate the condition. After the thirty-day period, the higher fine may be imposed if the Court has not determined that the abatement has been substantially completed.
Any person who is convicted of violating any section of the Village Code, or of any ordinance of South Orange Village which is not yet a part of Hard Copy, within one year of the date of a previous violation of the same section of the Village Code, and who was fined for the previous violation, shall be sentenced by the Municipal Court of South Orange Village to an additional fine as a repeat offender. The additional fine imposed by the Municipal Court of South Orange Village upon a person for a repeated offense shall not be less than the minimum or exceed the maximum fine fixed for a violation of the provisions of the Village Code or of the ordinance which has yet to become a part of the Hard Copy of the Village Code, but said fine shall be calculated separately from any fine imposed for the subsequent violation of the provisions of the Village Code or of the ordinance which has yet to become a part of the Hard Copy of the Village Code.
A separate offense shall be deemed committed on each day during or on which a violation of the Village Code or any ordinance which has yet to become part of the Hard Copy of the Village Code occurs or continues.
The imposition of a fine or imprisonment as punishment for a violation of the Village Code or an ordinance not yet a part of the Hard Copy of the Village Code shall not be deemed to be in lieu of any other provisions thereof provided for revocation or suspension of any license or permit issued thereunder.
The violation of an executive order of the Mayor which does not contain a penalty shall be regarded as a violation of a provision of the Village Code and shall be punished as if it was the violation of such provision where no specific penalty has been provided.
3-2 Organization Of Government
3-3 Governing Body; Municipal Powers
3-4 Executive Powers Of Mayor
3-5 Duties Of Mayor
3-6 Appointments And Removals
3-7 Acting Mayor
3-8 Advisory Committees
3-9 Council Member Committees
3-10 Legislative And General Powers
3-11 Appointments
3-12 Budget Control And Preparation
3-13 Independent Annual Audit
3-14 Qualifications; Appointment; Duties
3-15 General Supervisory Powers
3-16 Appointment; Powers And Duties
3-17 Additional Duties
3-18 Administrative Rules And Regulations; Filing And Publication
3-19 Deputy Village Clerk
3-20 Village Engineer
3-21 Office Of Village Engineering
3-22 Nomination And Appointment Of Village Attorney
3-23 Duties Of Village Attorney; Annual Retainer
3-24 Additional Duties Of Village Attorney; Compensation
3-25 Delegation Of Duties Within Village Attorney's Law Firm
3-26 Special Village Attorney
3-27 Village Prosecutor
3-28 Village Public Defender
3-29 Municipal Court Of South Orange Village
3-30 Departments
3-31 Directors
3-32 Duties Of Directors; Internal Organization
3-33 Vacancies In Office Of Director
3-34 Removal Of Members Of Boards And Committees
3-35 Establishment; Composition
3-36 Police Department Established; Officers
3-37 Designation Of Appropriate Authority And Promulgation Of Rules And Regulations
3-38 Police Chief
3-39A Functions Of Police Department
3-39B Internal Affairs
3-40 Special Law Enforcement Officers
3-41 Domestic Violence Crisis Intervention Team
3-42 Fire Department Established; Officers
3-43 Promulgation Of Rules Governing Fire Department
3-44 Fire Chief
3-45 Functions Of Fire Department
3-46 Office Of Emergency Management
3-47 Municipal Disaster Control Director
3-48 Establishment; Composition
3-49 Village Clerk
3-50 Purchasing Agent
3-51 Chief Financial Officer
3-52 Chief Financial Officer
3-53 Village Tax Assessor
3-54 Village Tax Collector
3-55 Claims Approval And Payment
3-56 Establishment; Duties; Director; Fees
3-57 Establishment; Director; Composition
3-58 Welfare
3-59 Board Of Health; Health Services
3-60 Parking Authority Created; Procedures; Powers
3-61 Operation Of Municipal Parking Facilities And Parking Meters
3-62 Additional Powers Of Parking Authority
3-63 Division Of Redevelopment Activities
3-64 Establishment; Functions
3-65 Appointment Of Director
3-66 Division Of Code Enforcement; Division Of Zoning Enforcement; Division Of Property Maintenance And Housing Standards
3-67 Establishment; Director; Composition
3-68 Division Of Roads And Streets
3-69 Division Of Sewers
3-70 Division Of Parks And Shade Tree
3-71 Division Of Building Maintenance
3-72 Free Public Library
3-73 Planning Board
3-74 Zoning Board Of Adjustment
3-75 Assignment And Allocation Of Planning Board And Zoning Board Of Adjustment
3-76 Directory Of Local Boards And Committees
3-77 Oath Of Office
3-78 Vacancy In Office
3-79 Interest In Contracts Or Jobs
3-80 Free Services
3-81 Conviction Of Crime
3-82 Refusal To Testify
3-83 Department Of Human Resources
3-84 Appointment Of Director
GENERAL REFERENCES
Boards, committees and commissions — See Ch. 9.
Officers and employees — See Ch. 27.
Fees — See Ch. 143.
- Terms defined. As used in this chapter, the following terms shall have the meanings indicated:
ADMINISTRATOR — The Village Administrator appointed pursuant to this chapter or any Assistant, Deputy or Acting Administrator serving in place of the Village Administrator pursuant to this chapter. CHARTER — The Charter of South Orange Village adopted by its citizens pursuant to law. CLERK — The Village Clerk appointed pursuant to the Charter or this chapter. DEPARTMENT — An organizational unit of the municipal government established or designated by or pursuant to this chapter as a department. DIRECTOR — The administrative head of a department. GENERAL LAW (N.J.S.A. 40:69A-28) — Any law or provision of law, not inconsistent with the Charter, heretofore or hereafter enacted which is, by its terms, applicable or available to all municipalities; legislation relating to taxation, local courts, education, health, public authorities serving more than one municipality and municipalities in unsound financial condition. GOVERNING BODY — The Council as constituted under the Charter. MONTH — A calendar month, unless otherwise specifically provided. MUNICIPALITY — South Orange Village in the County of Essex, referred to as the "Village." ORDINANCE — Any act of local legislation heretofore or hereafter adopted pursuant to law. PERSON — Any corporation, firm, partnership, association, organization or other entity, as well as an individual. COUNCIL MEMBERS AND MAYOR — The Council and Mayor nominated and elected at large by a plurality of votes in accordance with the provisions of Title 40, Chapter 161, of the New Jersey Statutes. YEAR — A calendar year, unless otherwise specifically provided. - Construction. For the purpose of this chapter and any other ordinance or resolution heretofore or hereafter adopted, except as the context may otherwise require:
- The present tense includes the past and future tenses, and the future, the present.
- The masculine gender includes the feminine and the neuter.
- The singular number includes the plural and the plural the singular.
- "Shall" is mandatory, and "may" is permissive.
- The time within which an act is to be done shall be computed by excluding the first day and including the last day, and if the last day is a Sunday or legal holiday, that day shall be excluded.
- "Writing" and "written" include printing, typewriting and any other mode of communication using paper or similar material which is in general use, as well as legible handwriting.
The government of South Orange Village shall consist of six Council members and a Mayor, nominated and elected at large by a plurality of votes in accordance with the provisions of the Charter, and appointive officers and employees as provided by this chapter or as authorized by law.
The governing body of the Village shall be the Council. It shall exercise all municipal powers, except as otherwise specifically provided by the Charter. The Council shall function primarily as a legislative body devoted to policy-making and long-range planning.
- The Mayor shall be the chief executive officer of the Village with ultimate responsibility for and authority over Village operations in accordance with provisions of the Charter.
- The Mayor shall assign or approve the assignment of space in public buildings or other public places for the temporary or permanent use of any department, body, officer, agency or instrumentality and shall, through the Village Administrator, control the assignment, allocation and use of furniture, equipment or other public property in the Village government.
- The Mayor, if he, she or they shall find that an emergent condition exists which affects the public health, safety and welfare of the municipality and its inhabitants, shall have the power to issue such executive orders as he, she or they deems appropriate to regulate the emergency. Any executive order issued by the Mayor shall remain effective for the period set forth in the order or 45 days, whichever shall be shorter. If the Mayor exercises the powers granted under this section of the Village Code, such exercise shall be reported to the Council at its next regularly scheduled meeting. The Council shall have the power to rescind the regulation of the Mayor.
- The Mayor shall:
- Enforce the provisions of the Charter, of the Village ordinances and all applicable general laws.
- Supervise all the departments of the Village government.
- Require each department to make an annual report and such other reports as he, she or they believes advisable.
- Report annually to the Council and the public on the condition and requirements of the Village government.
- Make recommendations for action by the Council on such matters as he believes are in the public interest.
- Appoint all officers and employees unless provisions are made for a different method of appointment by general law or other ordinance of the Village.
- Have such other responsibilities as are provided in Article IV of the Charter.
- The Mayor shall preside over meetings of the Council and may participate in discussions of all meetings of the Council, but shall have no vote on ordinances or resolutions, except as set forth in the Charter. The Mayor shall preside over all sessions of the Council when it sits as an administrative body hearing appeals from any other Village body or as the Alcoholic Control Board of the Village and, in such cases, shall have the right to vote on the issues presented to the body.
- Closing of streets.
- The Mayor, if he, she or they shall find that a safety problem exists for ingress and egress to any public or private school or for the provision of recreational facilities for children attending such schools, or both, due to lack of a suitable area surrounding the school, may close, by regulation, any portion of any street within the block upon which such school is located to the use of through traffic during such time as he, she or they shall determine, between the hours of 7:00 a.m. and 5:00 p.m. on any day upon which such school is in session, and permit the use of said portion of said street, during said hours, for ingress and egress to such school and for the use by the pupils of said school for recreational purposes under proper supervision and provide adequate police facilities for such supervision and for the control of traffic on said portion of said street.
- The Mayor may provide, by regulation, for the closing of any street located within South Orange Village, or a portion thereof, to motor vehicle traffic on any day or days or during specified hours on any day or days, whenever he, she or they finds that such closing is necessary for the preservation of the public safety, health and welfare. These powers shall include the ability to close streets or portions thereof for specified times for a block party, as requested and arranged through the procedures to be established by the Village Clerk. No regulation adopted pursuant to the powers granted hereunder shall, except in case of emergency, become effective until it shall have been approved by the Commissioner of Transportation. If the Mayor exercises the powers granted under this subsection, such exercise shall be reported to the Council at its next regularly scheduled meeting. The Council shall have the power to rescind the regulation of the Mayor.
- Warning signs. Should the Mayor exercise the powers given to him, her or them in Subsection C(1) and (2) of this section, then, in such event, the Police Department of South Orange Village shall see that there is posting of proper warning signs in said street indicating that said street is so closed and the purpose thereof, during the time the same is so closed.
- Violations and penalties. Unless another penalty is specifically provided by New Jersey statute, any person who violates any provision of a regulation established by the Mayor, pursuant to the provisions of this Subsection C, shall, upon conviction thereof, be subject to punishment as set forth in Chapter 1, Article II, General Penalty, of this Village Code.
- With the advice and consent of the Council, the Mayor shall appoint the Village Administrator and the director of each department established by this chapter. The Mayor may remove the Village Administrator or any director, unless prohibited by law, without cause by the following procedure:
- The Mayor gives written notice to the person being removed of the intent to remove.
- The Mayor gives written notice to the Council of the intent to remove the person, with a written explanation.
- The Mayor gives the person being removed an opportunity to be heard by the Council, which may conduct a hearing within 20 days of the receipt of the notice of intent to remove.
- The removal of a director shall become effective 20 days after the Council receives notice of the Mayor's intention, unless the Council by a two-thirds vote of the whole Council (six) disapproves the removal.
The Council shall designate one of its members to act as Acting Mayor whenever the Mayor shall be prevented, by absence from the municipality, disability or other cause, from attending to the duties of the office. During such time, the person so designated by the Council shall possess all the rights, powers and duties of the Mayor. Whenever the Mayor shall have been unable to attend to the duties of the office for a period of four consecutive calendar months for any of the above-stated reasons, the Council, by the affirmative vote of four Council Members, shall have the power to declare the office of Mayor to be vacant, and such vacancy shall be filled in accordance with provisions of the Charter. The Acting Mayor shall serve until the vacancy is filled. In the event that the Mayor is merely absent from a meeting of the Council, the Council Members shall designate one of its members to be Mayor Pro Tempore.
- The Mayor individually and the Council as a whole may from time to time establish advisory committees consisting of residents of the Village and nonresidents who own real estate located in the Village, who operate a business in the Village, or who may be appointed as ex officio members. The Mayor shall establish such a committee by filing an appropriate document with the Village Clerk, which shall set forth the information set forth in this section of the Village Code. The document shall be read by title by the Village Clerk at the next regular or special meeting of the Council, and, upon such reading, the committee shall be deemed to exist. The Council shall establish such committees as it may wish to create by a duly adopted resolution, and, upon the adoption of such resolution, the committee shall be deemed to exist.
- There shall be two types of committees which can be established: permanent advisory committees and ad hoc advisory committees. A permanent advisory committee shall be one which is established to exist for the foreseeable future and whose mission statement defines an ongoing task of indefinite duration. An ad hoc committee is one which is established for a limited period of time and whose mission statement defines a task of limited length and duration. Where possible, an ad hoc committee should be assigned a limited life at its creation and should be given a date after which it will cease to exist unless further extended.
- Each committee created shall consist of at least three members, none of whom need be the Mayor or a member of the Council. If none of the members of the committee are the Mayor or a member of the Council, the document creating the committee shall designate either the Mayor or a member of the Council (designated by name or position) as a liaison to such committee.
- One member of each committee shall be either designated by the creator of the committee or by the committee itself to serve as Chair. One member of each committee shall be selected by the committee as its Secretary.
- Committees shall meet in appropriate public places in the presence of the public. This requirement shall not be deemed to mean that the committee must allow the public to participate in the meeting. The Village Clerk, upon being requested to do so, shall see that notices of the meetings of committees are given as described in the Open Public Meetings Act of New Jersey.1 Committee meetings may be closed to the public by the committee when the committee is discussing a topic which may be discussed in executive session under the rules of the Open Public Meetings Act of New Jersey2 and the committee has adopted an appropriate resolution.
- Minutes shall be kept of all committee meetings. Such minutes shall at a minimum indicate when, where and why a committee met; what was considered; if a vote was taken, what was its outcome; and what was the result of the consideration of any issue or subject by the committee. All committee minutes shall be filed in the Village Clerk's office, where they may be examined by the public, on the third day following the day on which they are approved or on the 45th day following the meeting being described, whichever shall first occur. Those portions of the minutes which deal with closed sessions of the committee shall not be available to the general public for review unless specific permission for such review is given by a majority of the committee, expressed in a formal vote.
- All committees created pursuant to this section of the Village Code may be dissolved by the creator. Such dissolution shall not be deemed to prevent the recreation of the committee at a later date
1. Editor's Note: See N.J.S.A. 10:4-6 et seq.
2. Editor's Note: See N.J.S.A. 10:4-12b.
- The Council shall appoint, by a vote of the majority of the Council or by a vote of three Council Members and the Mayor if the Council shall be evenly divided, the following standing committees, which shall perform the duties set forth herein. Each committee shall consist of a Council Member Chair and two Council Member members. No Council Member shall serve as Chair of more than one committee. No Council Member shall serve as a member of more than two committees in addition to the committee chaired by the Council Member. Each such committee shall select from its members one of the same who shall serve as Secretary to the committee. The Council Member committees and their responsibilities are as follows:
- A Finance and Capital Projects Committee, which shall deal with policy matters, and make recommendations to the full Council relating to budget preparation, for both operating and capital needs. In making such assessments and recommendations the committee shall plan for the needs of all residents, and fully assess the costs and benefits over time.
- A Health and Public Safety Committee, which shall deal with policy matters, and make recommendations to the full Council relating to all matters affecting the health, welfare and protection of the general public. Such concerns shall include, but not be limited to department of health, fire service, police protection and emergency medical service matters.
- A Public Works and Utilities Committee, which shall deal with policy matters, and make recommendations to the full Council relating to the maintenance and improvement of all municipally owned infrastructure. In addition, the Committee shall address policy issues relating to all utilities, whether owned by South Orange Village or other public utility entities.
- A Recreation, Arts and Cultural Affairs Committee, which shall deal with policy matters, and make recommendations to the full Council relating to the means to provide access to recreational facilities, art and culture for all residents.
- A Planning and Economic Development Committee, which shall deal with policy matters, and make recommendations to the full Council relating to the productive and residentially compatible uses of land. With respect to economic development, the Committee shall pursue the means to attract and promote commercial uses throughout the appropriate business zones.
- A Citizen Engagement and Strategic Partnership Committee, which shall deal with policy matters, and make recommendations to the full Council relating to encouraging and promoting citizen participation in all aspects of community life, including volunteering in municipal services. In addition, the Committee shall pursue relationships with organizations and individuals, both within and outside the municipality, so as to broaden and improve community life.
- A Transportation and Pedestrian Safety Committee which shall deal with policy matters and make recommendations to the full Council related to community mobility, including transportation, pedestrian safety, and road improvements. In addition, the Committee shall provide a forum for residents to share input and helps review proposed designs and construction plans that affect how people move through South Orange. Its goal is to prioritize community concerns and support safe, accessible, and well-designed streets for everyone.
- A Finance and Capital Projects Committee, which shall deal with policy matters, and make recommendations to the full Council relating to budget preparation, for both operating and capital needs. In making such assessments and recommendations the committee shall plan for the needs of all residents, and fully assess the costs and benefits over time.
- The governing body of the Village shall be the Council. It shall exercise all municipal powers, except as otherwise specifically provided by the Charter. The Council shall function primarily as a legislative body devoted to policy-making and long-range planning. The procedures of the Council shall be governed by or pursuant to the Charter.
- The Council, in addition to such other powers and duties as may be conferred upon it by the Charter or otherwise by general law, may make investigations into the affairs and the conduct of any Village department, office, commission or agency and for this purpose may administer oaths, take testimony and require the production of evidence as provided by general law.
- The Council may remove any officer or employee over whom it has the power of appointment, for cause, upon notice and opportunity to be heard.
The Council shall appoint a Village Clerk, who shall serve as the Clerk of the Council and who shall perform the duties and functions prescribed by the Charter, the laws of New Jersey and this chapter. The Council shall, in accordance with the provisions of the general law of the State of New Jersey and of this chapter, make such appointments as may be required so as to adequately staff the various personnel positions, authorities and boards which may, from time to time, exist in the Village.
The Council shall establish procedures for the preparation of the budget as provided in the Charter. Adoption of the budget shall require the affirmative vote of four Council Members. The Mayor shall have no right to vote on the adoption of the budget.
The Council shall cause to be made an annual audit of the Village's accounts and financial transactions as required by law. Such annual audit shall be made by a registered municipal accountant of New Jersey selected by the Council.
The Village Administrator shall be a person of demonstrated executive and administrative ability. The Administrator shall be qualified both in terms of knowledge of and experience in accepted practices in respect to the duties of the office. The Village Administrator shall be appointed by the Mayor with the advice and consent of the Council and need not be a resident of the Village at the time of appointment. The Village Administrator shall, under the direction and supervision of the Mayor:
- Supervise the administration of each of the departments, offices and agencies established by ordinance and, for this purpose, prescribe standards and rules of administrative practice and procedure and consult with the heads of departments of the Village government.
- Study the organization and operation of any and all departments and other spending agencies.
- Prescribe and require each department and other spending agency for which Village appropriations are made to maintain records and produce reports of their respective workload and performance, expressed in appropriate work units, which he may prescribe or approve for each of the departments and other spending agencies.
- Develop and enforce, in cooperation with other department heads, standards and procedures for the most efficient management of the Village government, not inconsistent with the Charter and ordinances of the Village.
- Coordinate the operation and administration of the various departments, divisions and subdivisions, offices and agencies of the Village government.
- Assist in the preparation of the annual budget and maintain a continuing review and analysis of budget operations, work programs and costs of municipal services.
- Administer a uniform purchasing program and assign and reassign, transfer and retransfer from time to time, either temporarily or permanently, any property from one function to another or from one administrative unit to another, as the efficient management of the Village government may require.
- Be responsible for the development and administration of a sound personnel system, acting as personnel officer and having full charge of all matters pertaining to personnel administration, subject to the express provisions of this chapter, Title 11, Civil Service, of the Revised Statutes, as amended, and all other applicable general laws.
- Report to the Mayor annually, during the month of June, on the coverage expiration date and premium of each surety bond and contract of insurance, the nature and terms of outstanding leases where the Village is landlord or tenant, the rent reserved by each lease and their respective expiration dates.
- Develop and implement an ongoing program of evaluation on all matters of administrative organization, including the functions and operations of the various departments, committees and boards, and make recommendations to the governing body for improving the effectiveness of the Village government.
- Keep the governing body informed on the present and prospective needs of the Village and make specific recommendations with respect to long-range planning and capital improvements.
- Issue reports to the governing body on all Village affairs which, in the judgment of the Administrator, should be brought to the attention of that body or upon which any member has requested a report.
- Act as liaison between the governing body and residents of the Village and to represent that body at meetings with residents, to receive, distribute and take appropriate action with respect to all complaints and requests for information on all Village matters and keep the governing body informed with respect thereto, so that government of the municipality can always be responsive to public opinion.
- Ensure that all terms and conditions imposed in favor of the Village or its residents in any statute, public utility franchise or contract are faithfully kept and performed and to call the attention of the governing body to any infringement thereof.
- Foster a well-informed citizenry by administering relations between the news media and the Village, so as to promote fair and impartial reporting of actions of the governing board and of other Village activities and affairs.
- Maintain general administrative relationships between the Village and federal, state, county and municipal agencies and representatives and to provide a channel of communication between the Board of Education and the governing body.
- Perform such other and further duties as may be assigned to said Village Administrator by virtue of other ordinances contained within this South Orange Village Code or as a result of resolutions duly adopted by the Council.
The administrative functions, powers and duties of statutory and other agencies of the Village government not allocated and assigned by this chapter shall be subject to the supervision of the Village Administrator, except as otherwise specifically required by law, and for this purpose such statutory and other agencies are allocated and assigned to the office of the Village Administrator.
The Council shall appoint a Municipal Clerk, who shall serve as Clerk of the Council. The Municipal Clerk shall, prior to appointment, have been qualified by training or experience to perform the duties of the office. The Municipal Clerk shall serve for a term of three years from the date of appointment. The compensation of the Municipal Clerk shall be at the rate fixed by ordinance. The Municipal Clerk shall be known as the "Village Clerk" and shall:
- Serve as Clerk of the Council and keep the minutes and records of its proceedings in appropriate books kept in the office of the Clerk.
- Record and preserve the ordinances and resolutions of the Village and, at the close of each year, with the advice and assistance of the Village Attorney, bind, compile, codify and index all the Village ordinances and resolutions which remain in full force and effect.
- Have custody of and safely keep the Seal of the Village and all records and documents, reports, papers and maps required to be filed in the office of the Clerk. Also, the Village Clerk shall maintain all personnel files of the Village and shall implement a written policy and procedure by which requests for review of the personnel files are made. Such policy is not to be changed or amended without the consent of the Council.
- Provide secretarial and clerical services for the Council Members in the discharge of their official duties.
- Cause the Village Seal to be affixed to instruments and writings, when authorized by any ordinance or resolution or when necessary to exemplify any document or record or to certify any act or paper which, from the records, shall appear to have been a public act of the Village or a public document. The Clerk shall not affix the Seal or cause or permit it to be affixed to any instrument or writing or other paper, except as provided in this section, unless required by Charter or general law.
- Enter after each ordinance a certificate of due and proper passage and of the proof of the due publication thereof, but the Clerk's failure to certify any ordinance or proof of publication thereof as hereby directed shall not impair or affect the validity in any respect. Certified copies of all ordinances and resolutions shall forthwith be distributed to the Village Attorney and to all departments of the Village that will be affected thereby.
- Prepare a copy of all ordinances or proposed ordinances which will require publication under the Charter or general law and cause the same, properly attested, to be published in any newspaper legally qualified for the publication of official Village advertisements and file the requisite proofs of such publication in the office of the Clerk.
- Prepare the agenda, upon recommendations of the Council, for each regular meeting of the Council and issue notices to the respective members of the Council and to all other persons whose attendance may be required at any regular meeting of the Council. Such notice shall be in accordance with a schedule which the Village Clerk shall prepare on the first day of January of each year for the ensuing year. The Village Clerk shall, whenever a special meeting of the Council is called in accordance with law, issue and cause notices thereof to be served upon the members of the Council and any other persons whose presence may be required.
- Communicate officially the actions of the Council to the person or persons affected and retain the matters on the agenda of the Council for such further disposition as may be required. Each officer and employee shall, unless otherwise directed, direct responses to the action of the Council to the attention of the Village Clerk for presentation to and information of the Council.
- Charge and receive for the use of the Village such fees for searches, transcripts and certifications as shall be authorized by resolution of the Council.
- Perform the duties of Registrar of Vital Statistics when the Board of Health so designates to the Village Clerk.
- Authority to approve the granting of raffle licenses.
- The Clerk is hereby delegated the authority to approve the granting of raffle licenses within South Orange Village. In the event that the Clerk has a conflict of interest or is otherwise unable to issue said license, then the Council shall retain the authority.
- The Clerk shall notify the Council when raffles are issued, as appropriate, but at least every three months.
- Perform such other duties as may be provided by general law, the Charter and ordinances of the Village and as the Council may prescribe.
The Village Clerk, subject to the supervision of the Council, shall:
- Be the depository for and the custodian of all official surety bonds furnished by or on account of any officer or employee, except his own bond, which shall be placed in the custody of the Chief Financial Officer; of all insurance policies upon or with respect to risks insured for the benefit of the Village or to protect it against any claim, demand or liability whatsoever; and all formal contracts for work, labor, services, supplies, equipment and materials to which the Village may be a party.
- Be the depository for and the custodian of all performance bonds running to the Village as obligee or any other form of security given by a contractor, subdivision developer or other person on account of work done or to be done in or for the Village.
- Have custody of all leases of property owned by the Village
No rule or general regulation made by any department, officer, agency or authority of the Village, except such as relates to the organization or internal management of the Village government or a part thereof, shall take effect until it is filed with the Village Clerk. The Village Clerk shall maintain a current compilation of all such rules and regulations, which shall be available for public inspection during business hours at the office of the Clerk.
The Council shall appoint a Deputy Village Clerk, who shall serve as assistant to the Village Clerk. The Deputy Village Clerk shall, prior to appointment, have been qualified by training or experience to perform the duties of the office. The Deputy Village Clerk shall serve for a term of two years from the date of appointment. The compensation of the Deputy Village Clerk shall be at the rate fixed by ordinance. The Deputy Village Clerk shall assist the Village Clerk in performing all of the various duties assigned to the office by the various statutes of the State of New Jersey and ordinances of the Village. During the absence or disability of the Village Clerk, the Deputy Village Clerk shall have all the powers of the Village Clerk and shall perform the functions and duties of such office.
- The office of the Village Engineer shall be occupied by either a person who is professionally qualified to hold the position or by an organization who shall be selected by the Council. The Village Engineer shall possess both a professional license issued by the State of New Jersey and those certificates required by the statutes of the State of New Jersey and the regulations issued thereunder which are necessary to perform the job of Village Engineer as described in this Village Code. The Village Engineer shall be appointed for a one-year term; notwithstanding the one-year term limitation, the Council may contract for engineering services for a period in excess of one year. If a person holds the position of Village Engineer, that person may gain tenure in that position by following the procedures described in said statutes of the State of New Jersey. The Village Engineer, in addition to such duties as may be assigned to him by other sections of this Village Code, shall direct the office of Village Engineering and shall attend all meetings of the Council when public works are to be discussed. The Village Engineer shall also meet with the various department heads at the times bids are received for public works, tabulate said bids and report to the Village Administrator the results of said bidding and prepare necessary resolutions so that the contract can be awarded.
- Whenever requested by the Mayor or the governing body, the Village Engineer shall perform such other services and attend such conferences pertaining to municipal engineering not herein provided for and generally known as "public works."
- The Village Engineer, if an individual, shall devote full time to the duties of his office and shall not engage in any other business or profession which will interfere with the required services to the Village or which may be in conflict with the general interests of the Village.
- The Council shall provide the Village Engineer with such assistance as may, from time to time, be required to carry out the work to be performed and also such office and equipment suitable and necessary to carry out the provisions of this section.
The Office of Village Engineering, subject to the supervision of the Village Administrator, shall be administered and directed by the Village Engineer. It shall perform the following functions for the Village:
- Be responsible for the preparation of plans and specifications for public works and improvements undertaken by the Village.
- Provide and maintain surveys, maps, specifications and operating records with respect to all public property, works and facilities owned or operated by the Village government.
- Provide for Village traffic engineering needs.
- Provide for engineering and technical services required by any department, office or agency of the Village government.
- Review all subdivision and site plans and approve the same where required.
- Perform all engineering and surveying work and services, including all preliminary, intermediate and final surveys, cross sections, profiles, maps, plans, specifications, proposals and advertisements required for any of the various departments of the Village.
- Prepare estimates of the costs and expense of all contemplated engineering projects, including street improvements, sanitary sewers, stormwater sewers, water mains and house service stubs or connections, and prepare such ordinances providing for the same as may be requested by the Council.
- Prepare preliminary and final estimates of costs, showing the amount of work done under contract for any improvement authorized by ordinance or otherwise, and present a certificate or certificates to the Council certifying the amount due to the contractor and recommend the payment therefor, in accordance with the terms of the contract.
- Upon completion of any improvement provided by ordinance and required to be assessed in accordance with the provisions of the applicable statutes, prepare a schedule of the cost and expense thereof and submit to the Village Administrator, who shall prepare the necessary resolution required by statute, to refer the same to the Board of Assessments for the making of assessments for benefits accruing from local improvements.
- Prepare and keep current Tax Maps, assessment maps, maps of the Department of Streets and Sewers and the Water Department and all other engineering records pertaining thereto.
- Under the direction of the Council, determine the location of new wells to be driven for the purpose of obtaining an adequate supply of water and plan and supervise the connecting of said wells with the water-pumping plant and all engineering work in connection therewith.
- Supervise the administration of streetlight contracts which the Village may have with outside parties.
- Cooperate with the Division of Water Maintenance of the Department of Public Works so as to facilitate all engineering work required in connection with the operation of the Village water plant and the distribution system by which water is delivered to the citizens of the Village.
- Such other and further duties as may be assigned to the office of Village Engineer by the Council or the Village Administrator.
There shall be a Village attorney, who shall be nominated and appointed in accordance with the provisions of the Charter.
- It shall be the duty of the Village Attorney, whenever requested, to:
- Attend meetings and conferences of the government of South Orange Village.
- Confer with and advise the Mayor, the Council, Village officers and other designated representatives of the Village as to legal questions affecting the Village.
- Render formal written legal opinions in all legal matters affecting the Village when called upon to do so by the Mayor, the Council, Village officers and other designated representatives of the Village and any and all boards or commissions, except in such instances as such boards or commissions may have their own authorized counsel.
- Review all contracts or agreements in the ordinary course of the business of the Village when requested to do so by the Mayor, the Council, Village officers and other designated representatives of the Village and any and all boards or commissions, except in such instances as such boards or commissions may have their own authorized counsel.
- Draft ordinances, resolutions, contracts or other legal documents and forms upon request of the governing body or Village officials.
- Act as counsel for the Village in the acquisition, sale, rent, lease, exchange or any interest of all real estate, except where such acquisition is made pursuant to condemnation litigation.
- For such services outlined in Subsection A of this section, the Village Attorney shall be paid an annual retainer, as provided by the Council, in equal monthly installments, plus disbursements.
- In addition to the duties set forth in § 3-23, the Village Attorney shall:
- Represent the Village, its officers and agents in all suits or other legal proceedings on its behalf by its authority or in which it or they shall be made defendants.
- Represent any boards or commissions of the Village in any suits or other legal proceedings brought against them or their members and in any suits or other legal proceedings brought by them upon the authorization of the Village, except in such instances as such boards or commissions may have their own authorized counsel.
- Act as counsel for the Village in the acquisition by condemnation of all real estate.
- Represent the Village, its officers and agents in all suits or other legal proceedings on its behalf by its authority or in which it or they shall be made defendants.
- For the services described in Subsection A of this section and for services requiring his presence outside Essex County, the Village Attorney shall receive compensation at a rate established, from time to time, by resolution of the Council. These fees shall be received in addition to the annual retainer provided for by ordinance.
The Village Attorney may delegate the handling of any Village matter to another attorney who is a member of or associated with the firm of the Village Attorney and may cause the firm to be listed as attorneys of record in litigated matters involving the Village, its officers, agents, boards and commissions.
The Council may, after receiving a request from the Village Attorney, if and when the interests of the Village require, appoint a Special Village Attorney whose function will be to assist the Village Attorney in the handling of specialized legal matters or proceedings. If the Village Attorney should be disqualified with respect to any matter, the Council shall appoint a Special Village Attorney to represent the Village for and with respect to such matter. Should an emergency arise whereby a Special Village Attorney is required and it would not be possible for the Council to appoint the same as set forth in this section, the Mayor shall appoint a Special Village Attorney who shall be authorized to act for the Village until the next regular meeting of the Council.
- Creation of position. There is hereby created and established the position of Village Prosecutor.
- Qualifications. The Village Prosecutor shall be an attorney at law of the State of New Jersey.
- Nomination; vacancies. The Mayor shall nominate and, with the advice and consent of the Council, appoint said Village Prosecutor, including the filling of a vacancy in the office, which shall be for the unexpired term only.
- Term. The term of office of the Village Prosecutor shall be for one year, commencing on January 1 and terminating on December 31 of the same year or until a successor is appointed and qualified.
- Duties. The Village Prosecutor shall:
- Prosecute all cases to be tried before the Municipal Court alleging a violation of the criminal laws of the State of New Jersey, the ordinances of the Village, the motor vehicle statutes of the State of New Jersey and such other cases as may be designated by the Mayor and the Council.
- Also appear before the Council and, upon its request, prosecute any matters outside of the Municipal Court which may be within its jurisdiction but which are being tried elsewhere.
- Compensation.
- For such services outlined in Subsection E(1) as set forth above, the Village Prosecutor shall be paid an annual fee as provided by the Council. Such annual fee shall be paid in equal monthly installments, together with any disbursements.
- For such services outlined in Subsection E(2), as set forth above, the Village Prosecutor shall be paid at the rate established, from time to time, by a resolution of the Council. The rate so established shall also be paid to the Village Prosecutor for the defense of appeals taken from determinations of the Municipal Court.
- Creation of position. There is hereby created and established the position of Village Public Defender.
- Qualifications. The Village Public Defender shall be an attorney at law of the State of New Jersey.
- Nomination and vacancies. The Mayor shall nominate and, with the advice and consent of the Council, appoint said Village Public Defender. Should a vacancy occur, the procedure set forth in this section shall be followed for the filling of the vacancy in office, which shall be for the unexpired term only.
- Term. The term of office of the Village Public Defender shall be for one year, commencing on January 1 and terminating on December 31 of the same year. If the successor to the Village Public Defender shall not be named and qualified, then the Village Public Defender then in office shall continue to serve until a successor is appointed and qualified.
- Duties.
- The Village Public Defender shall exercise all of the functions, duties, powers and jurisdictions of a public defender as provided by general law and ordinances and shall appear in the South Orange Municipal Court to represent and defend defendants who have been determined by the Judge of the Municipal Court of South Orange Village to be in need of the assistance of an attorney and to be unable to afford the cost of the same. The Public Defender shall not represent any person before the Municipal Court of South Orange Village unless and until such person has been determined to be unable to afford the cost of representation and shall sign a reimbursement agreement in usual form obligating such person to reimburse South Orange Village for the cost incurred by the Village in compensating the Public Defender, said reimbursement to become effective when and if such person becomes capable of paying any or all of those costs.
- In setting forth these duties, South Orange Village does hereby recognize that this is a part-time position, and the acceptance of the position by an attorney at law of the State of New Jersey shall not be deemed to prevent that attorney from appearing in the South Orange Municipal Court as a defense counsel on behalf of clients of said attorney who may have engaged the services of said attorney in connection with appearances before said Court.
- Compensation. For such services as are outlined in this section of the Village Code, the Village Public Defender shall be paid an annual fee as provided by the Council. Such annual fee shall be paid in equal monthly installments, together with any disbursements which may have been incurred by the Village Public Defender.
- A person applying for representation by the Village Public Defender shall be required to pay an application fee as set forth in Chapter 143, Fees, of this Village Code upon the granting of the application by the Municipal Court Judge of the Village of South Orange. The Municipal Court Judge may waive any required application fee, in whole or in part, if the Court determines, in its discretion, that the application fee represents an unreasonable burden on the person seeking representation.
- Municipal Court continued. The Municipal Court of the Village, as heretofore established in accordance with law, is hereby continued.
- Name of Court. The name of the Municipal Court shall be the "Municipal Court of the Village of South Orange."
- Municipal Court Seal. The Municipal Court shall have an Official Seal which shall bear the impress of the name of the Court.
- Judge: appointment; qualifications; term. The Municipal Court of the Village shall have a Judge, who shall be known as the "Judge of the Municipal Court." He shall be appointed pursuant to N.J.S.A. 2B:12-7 and have the qualifications required by law. The Judge shall serve for a term of three years from the date of his appointment and until his successor is appointed and qualified.
- Judge: compensation. The Judge of the Municipal Court shall be compensated by an annual salary as fixed by ordinance. The compensation so paid shall be in lieu of any and all other fees.
- Jurisdiction; powers; duties. The Municipal Court and the Municipal Judge shall have, possess and exercise all the jurisdiction, powers, functions and duties which are or may be conferred by law and the applicable rules of the Supreme Court of New Jersey.
- Municipal Court Administrator.
- The position of Municipal Court Administrator heretofore established is hereby continued.
- The Municipal Court Administrator shall be appointed by resolution of the Council and, unless otherwise required by civil service law or regulations, shall hold office from year to year.
- The Municipal Court Administrator shall be compensated by an annual salary as fixed by ordinance.
- The Municipal Court Administrator shall perform such functions and duties as shall be prescribed for him by law, by the rules of the Supreme Court of New Jersey applicable to Municipal Courts and by the Judge of the Municipal Court.
- Bond of Municipal Judge and Administrator. The Municipal Judge and the Municipal Court Administrator, before entering upon the duties of their offices, shall enter into a bond as required by law.
There shall be the following departments in the government of South Orange Village:
- The Department of Public Safety.
- The Department of Administration, Revenue and Finance.
- The Department of Recreation and Cultural Affairs.
- The Department of Public Services.
- The Department of Village Code Enforcement and Inspections.
- The Department of Public Works.
- The Department of Human Resources.
Each department shall be headed by a Director, who shall be appointed by the Mayor with the advice and consent of the Council. Each department head shall serve on good behavior or for the term appointed and until the appointment and qualification of the person succeeding to the position of department head.
- The head of each department shall, subject to the supervision of the Village Administrator and the Charter and ordinances of the Village:
- Devote full time as required for the proper and efficient discharge of the duties of the respective office.
- Have, exercise and discharge the functions, powers and duties of the department.
- Prescribe the internal organization of the department and the duties of the subordinates and assistants, subject to the approval of the Village Administrator and the Mayor and ratification by the Council as described in Subsection B.
- Administer the work of the department through the divisions and subdivisions established by this chapter and such other units of administration as may be found to be necessary or desirable.
- Delegate such powers as may be deemed necessary for the efficient administration of the department to be exercised under the direction and supervision of the Director.
- Report at least annually to the Village Administrator, in such form as shall be approved by the Village Administrator, on the work of the department during the preceding year.
- Internal organization. The internal organization of each department shall be determined by the Director of the department and approved by the Village Administrator. Whenever an activity or functional duty shall, by ordinance, be transferred from one department to another department of the government, all the functions, powers and duties thereof shall be and are transferred as of the effective date of the ordinance.
Whenever a vacancy exists by resignation, removal, unfilled or otherwise in the office of a Director of any Village department, the Mayor may temporarily fill such vacancy by appointing either the Village Administrator or another officer or employee of the Village as Acting Director, who shall perform all the duties and functions of such department head until the office shall be filled permanently. Any such appointment of an Acting Director shall terminate not later than 90 days after the date of the appointment unless the Council shall, by resolution, authorize one or more extensions.
- The Council may, by resolution, remove any appointed member of any committee or board of South Orange Village when any such appointed member, without being excused, fails to attend either three consecutive meetings or six consecutive weeks of the committee or board of which that person is a member.
- The determination of the Council to remove a member of a committee or board pursuant to the provisions of this section shall be upon written notification to that member sought to be removed. A hearing shall be conducted, if requested by the member to be removed, in writing, by the Council, concerning the determination to remove the committee or board member pursuant to the provisions of this section.
There shall be a Department of Public Safety under the direct supervision of the Village Administrator. The Department shall consist of the following operations:
- Police Department.
- Fire Department.
- Civil defense.
- South Orange Village does hereby create and establish as a means of providing for the enforcement function of municipal government an organization to be known and designated as the "South Orange Police Department."
- Uniformed officers. The South Orange Police Department shall consist of uniformed officers who shall occupy the following ranks:
- One (1) Chief of Police;.
- Up to and no more than one ( 1) Deputy Chief of Police;
- No more than one (1) Captain of Police;
- No more than eight (8) Lieutenants of Police, including Detective Lieutenant;
- No more than eight (8) Sergeants of Police, including Detective Sergeant;
- No more than twenty-nine (29) police officers, including detectives; and
- No more than ten (10) Class 1 special police officers.
- The South Orange Police Department shall be aided in the performance of its duty by such other nonuniformed employees as may, from time to time, be authorized by ordinance or other appropriate administrative rule or regulation.
- The Village Administrator shall be designated as the "appropriate authority" as provided in the New Jersey Statues. The Village Administrator shall be responsible for the overall performance of the police department and shall adopt and promulgate rules and regulations for the government of the police department and for the discipline of its members.
- The Police Chief shall be the head of the South Orange Police Department and shall be directly responsible to the appropriate authority for the efficiency and routine day-to-day operations thereof, and he shall, pursuant to policies established by the appropriate authority:
- Administer and enforce the rules and regulations and special emergency directives for the disposition and discipline of the Police Department and its officers and personnel;
- Have, exercise, and discharge the functions, powers and duties of the Police Department;
- Prescribe the duties and assignments of all subordinates and other personnel;
- Delegate such of his authority as he may deem necessary for the efficient operation of the Police Department to be exercised under his direction and supervision; and
- Report at least monthly to the appropriate authority in such form as shall be prescribed by such authority on the operation of the Department during the preceding month, and make such other reports as may be requested by the authority.
- Administer and enforce the rules and regulations and special emergency directives for the disposition and discipline of the Police Department and its officers and personnel;
- The Police Chief shall possess, at the time of appointment, such education, experience, licensing, knowledge and abilities as deemed appropriate by the Council. The Police Chief, when appointed, shall be qualified by civil service.
The Police Department, pursuant to the directions of the Police Chief and subject to the policies established by the Council, shall protect and serve in accordance with the law.
- The police department shall comply with all current guidelines and directives as issued by the Attorney General of the State of New Jersey and Prosecutor of Essex County for all Internal Affairs activities.
- All complaints alleging the misconduct of any police officer of the Police Department shall be forwarded to the Chief of Police for investigation by internal affairs. All complaints of officer misconduct will be accepted, whether by phone, in person or anonymously. The public is encouraged to report the complaint in writing; however, all complaints will be investigated.
- In any investigation of a police officer that results in disciplinary charges, which charges seek to suspend for more than 5 days, demote or terminate a permanent police officer for misconduct or incapacity, or a violation of N.J.A.C. 4A:2-2.3(a), or violation of the internal rules and regulations of the Police Department, and the officer requests a hearing, the Appropriate Authority, or his/her designee, shall sit as Hearing Officer for South Orange Village.
- In the event the Appropriate Authority does not act as Hearing Officer, the individual so designated shall be recommended by the Village Administrator and shall be appointed by Resolution of the Council. The hearing officer designated to hear the disciplinary matter shall, at the conclusion of the hearing, forward his/her findings and recommendations to the Appropriate Authority, who shall make the final determination. The Appropriate Authority’s decision shall be reviewable as provided by law, as amended from time to time.
- The Chief shall have the authority to counsel police officers, issue reprimands, and suspend police officers for 5 days of less without the matter coming before the Appropriate Authority, except that any proposed suspension of permanent police officers must comply with N.J.S.A. 40A:14-147 and provide the officers with an opportunity for a hearing before the Chief or his designee. Officers who are suspended for 5 days or less may appeal the suspension in accordance with the grievance procedure in the PBA collective negotiations agreement, if any.
- All disciplinary proceedings against police officers shall comply with applicable law and regulations.
- In any investigation of a police officer that results in disciplinary charges, which charges seek to suspend for more than 5 days, demote or terminate a permanent police officer for misconduct or incapacity, or a violation of N.J.A.C. 4A:2-2.3(a), or violation of the internal rules and regulations of the Police Department, and the officer requests a hearing, the Appropriate Authority, or his/her designee, shall sit as Hearing Officer for South Orange Village.
- Generally. Special law enforcement officers may be appointed in such numbers and classifications as set forth in this section, except that Class Two special law enforcement officers shall not exceed 25% of the total number of regular officers employed by South Orange Village. Such special law enforcement officers shall serve under the direction of the chief of police and shall perform the duties and responsibilities permitted by law, subject to any and all rules and regulations adopted pursuant to such law.
- Appointment. Special law enforcement officers shall be appointed by the Council for terms not exceeding one year, but may be reappointed as needed and as permitted by law.
- Classes, duties, and authority. In accordance with the Special Law Enforcement Officers Act, N.J.S.A. 40A:14-146.8 et seq., there shall be three classifications of special law enforcement officers based upon the duties to be performed by the officers, as follows:
- Class 1. Officers of this class shall be authorized to perform routine traffic details, spectator control and similar duties. Class 1 officers are hereby authorized to issue summonses for disorderly persons and petty disorderly persons' offenses, violations of municipal ordinances and violations of N.J.S.A. Title 39. The use of a firearm by an officer of this class shall be strictly prohibited, and no Class 1 officer shall be assigned any duties which may require carrying or use of a firearm.
Established pursuant to the New Jersey Legislature Prevention of Domestic Violence Act of 1991, N.J.S.A. 2C:25-17 et seq. (the Act), and at times may be amended pursuant to the changes of same.
- South Orange Village does hereby create and establish as a means of providing for the protection of its citizens from the dangers of fire an organization to be known as the "South Orange Fire Department."
- Uniformed officers.
- The South Orange Fire Department shall consist of a number of uniformed officers who shall occupy the following ranks:
- Fire Chief.
- No more than four (4) Deputy Fire Chiefs.
- No more than eight (8) Fire Captains.
- No more than twenty (20) Firefighters.
- The number of uniformed officers who shall occupy each rank shall be determined by the Council.
- The South Orange Fire Department shall consist of a number of uniformed officers who shall occupy the following ranks:
- The Fire Department of South Orange Village shall be aided in the performance of its duty by such other nonuniformed employees as may from time to time be authorized either by ordinance or other appropriate administrative rule or regulation.
The Council of the Village shall adopt and promulgate, by appropriate resolutions, rules and regulations for the government of the South Orange Fire Department and for the discipline of its members. The Council may in appropriate circumstances delegate by resolution all or a portion of the powers vested in it with regard to the South Orange Fire Department to the Mayor, Village Administrator or Fire Chief. Such resolution shall indicate to what extent the Mayor, Village Administrator or Fire Chief may further delegate the authority conferred. The Village Administrator shall act as the agent of the Council in all matters related to the fire function within the Village.
The Fire Chief, subject to the supervision of the Village Administrator, shall exercise control over the Fire Department, subject to all applicable statutes, ordinances and regulations. The Fire Chief, who shall serve as the chief administrator and executive of the Fire Department, shall be responsible for the efficient operation of the Fire Force. The Fire Chief shall, subject to the policies promulgated by the Council and under the supervision of the Village Administrator, have the power and responsibilities to:
- Administer and enforce all of the rules and regulations and such emergency directives for the disposition and discipline of the Fire Department and its officers and personnel.
- Have, exercise and discharge the functions, powers and duties of the Fire Department.
- Prescribe the duties and assignments of all subordinates and other personnel.
- Delegate such of his authority as he may deem necessary for the efficient operation of the Fire Department, to be exercised under his jurisdiction and supervision.
- Report at least monthly to the Village Administrator in such form as shall be prescribed by the Village Administrator on the operation of the Fire Department during the preceding month and make such other reports as may be requested by the Administrator.
- Cause the fire officers to obey and comply with the rules and regulations of the Fire Department of the Village, as adopted and amended from time to time by the Council.
The Fire Department, pursuant to policies promulgated by the appropriate authority and subject to the direction of the Village Administrator, shall:
- Provide firefighting service to control, fight and extinguish conflagrations which occur within the Village and such other service as may be necessary to protect life and property in the Village from the threat of fire.
- Investigate the cause, circumstances and origin of fires and report to the Village police and to the County Prosecutor every case of suspicion of arson.
- Inspect and test any automatic or other fire alarm system or fire-extinguishing equipment.
- Be authorized to enter upon, without fee or hindrance, all premises, grounds, structures, building and passages wherever necessary in the performance of its duties.
- Fire Inspection.
- Functions pursuant to purpose, functions and practices as described in State of New Jersey Office of Emergency Management Directive No. 102.
- OEM appointed Coordinator for South Orange must be a current resident of South Orange.
The Mayor shall appoint a Municipal Disaster Control Director from among the residents of the municipality. The Municipal Disaster Control Director, subject to fulfilling the requirements of this section, shall serve for a term of three years. As a condition of his appointment and his right to continue for the full term of this appointment, each Municipal Disaster Control Director shall have successfully completed, at the time of his appointment or within one year immediately following his appointment, the current approved Civil Defense Director-Coordinator Course. The failure of any Municipal Disaster Control Director appointed as set forth in this section to fulfill such requirements within the period prescribed shall disqualify said Director from continuing in the office of Director, and thereupon a vacancy in said office shall be deemed to have been created.
There shall be a Department of Administration, Revenue and Finance. The Village Administrator shall head the Department and shall be responsible for the efficient and economical administration of the Department and shall have, in addition to those powers specifically granted to the Village Administrator, the general functions, powers and duties of a department head pursuant to this chapter. The Department shall consist of the following operations:
- Village Clerk's office.
- Purchasing Agent's office.
- Chief Financial Officer's office, which shall handle the collection of revenue and general finance.
- Tax Assessor's office.
- Tax Collector's office, which shall handle the collection of real property taxes.
- Water Collector's office, which shall handle the collection of water rents and usage charges.
- Planning Board and Zoning Board of Adjustment office, for budget purposes only.
- Powers and duties. The Purchasing Agent shall prepare rules, regulations and forms which shall describe the procedure to be followed in the purchase of all services, materials, equipment and other items necessary for the transaction of all business of the Village, and, when approved by the Council, such rules, regulations and forms shall be binding upon all departments and officers of the Village relating to the preparation of estimates, the requisitions of services, supplies, materials, equipment and for all other items needed and concerning all matters and policies pertaining to the purchase of goods and for the transaction of all business of every kind and character in connection with the purchasing of items for the Village. Requisitions for supplies or equipment shall be issued by the department head or agent. The department head shall certify to the need thereof and shall receive, inspect and approve goods purchased. The records of the Purchasing Agent shall at all times be open to inspection. The Purchasing Agent shall submit to the Mayor an annual report of the operations of the office and shall provide the Mayor such other information as may be requested. The Purchasing Agent shall establish a filing system, and the data contained therein shall be available to the Council at all times and shall contain, among other things, a list of all orders issued by him to merchants, firms or corporations from whom materials, supplies or equipment have been ordered and a copy of all specifications of materials, services, supplies or equipment ordered. The Purchasing Agent is empowered to act as a clearinghouse for obsolete equipment and unused supplies and materials and shall sell or exchange such goods as necessary. The authority of the Purchasing Agent to resell or exchange any used article shall be furnished, in writing, by the department head having custody of the article to be exchanged or resold. All sales of goods, supplies, material or equipment which have a reasonable value in excess of the value established in N.J.S.A. 40A:11-3 shall be at public bidding after advertisement of the time and place of the sale and the items to be sold.
- Using agencies. Any Village department or officer for which the Purchasing Agent shall be required to purchase supplies, materials or equipment shall be referred to as "using agencies." All using agencies shall file detailed estimates of their requirements as to supplies, materials and equipment in such manner, at such times and for such periods as the Purchasing Agent shall prescribe. This shall in no way prevent any using agencies from filing with the Purchasing Agent, at any time, a requisition for supplies, materials and equipment, the need for which has not been foreseen when the detailed estimates were submitted.
- Purchasing procedure. All services, supplies, materials, equipment and other items needed by any Village department shall be purchased and contracted for and all bids received through the Purchasing Agent, except where otherwise required by statute. All using agencies shall submit monthly and at other times, when necessary, to the Purchasing Agent estimates or requisitions for the amounts and kinds of services, supplies, materials, equipment and all other items needed. The Purchasing Agent, after standardizing the necessary qualities and specifications, shall, when required, advertise and receive public bids and recommend to the Council the bid or bids which, in the Purchasing Agent's judgment, should be accepted, preferring, wherever lawfully possible and not economically against the interests of the Village, local merchants and supplies. The Council shall, by resolution duly enacted, determine the lowest responsible bidder and award the contract or contracts to such bidder. Advertisement shall not be necessary in the case of purchases of a value of less than the value established in N.J.S.A. 40A:11-3, unless provided by law to the contrary or when the Council shall direct otherwise. In instances of purchases of a value of less than the value established in N.J.S.A. 40A:11-3, the Purchasing Agent shall obtain, where practical, at least two informal prices therefor, in writing, and the award of the contract for the performance of the work shall be made to the bidder whose price is, in the judgment of the Purchasing Agent, in the best interest of the municipality. The Purchasing Agent shall not honor any requisitions confirming the delivery of supplies, materials or equipment, except as provided for emergency purchases.
- Emergency purchases. An "emergency purchase" shall mean the purchase of any items of a pressing need which may be required for the continuance of the work of the using agencies concerned. In the case of an emergency, any using agency may purchase, directly, any supplies, materials or equipment, the procurement of which is necessary for the continuance of the work of the using agency concerned, provided that prior approval is obtained from the Purchasing Agent, or, if the Purchasing Agent is unavailable, then from the respective department head, and further provided that the amount expended does not exceed the sum of $1,000. Requisitions covering such emergency purchases shall be forwarded within 24 hours to the Purchasing Agent for the issuance of any order confirming delivery, indicating thereon the nature of the emergency.
- Conflict of interest. The Purchasing Agent shall not in any manner whatsoever be connected, interested or otherwise concerned, directly or indirectly, with any person from or through whom any purchase or contract for purchase shall be made by the Purchasing Agent.
The Chief Financial Officer (CFO) shall have primary responsibility for general finance activity and shall have and exercise all of the functions, powers and duties vested in the office of Chief Financial Officer by the Charter, the laws of New Jersey and this chapter of the South Orange Village Code. The Chief Financial Officer, who shall be appointed by the Council for such term of office and at such compensation as shall be fixed by ordinance, may be either a full-time or part-time position, shall possess such qualifications as the Council shall determine and shall be a certified municipal finance officer of the State of New Jersey in good standing. A designation of certified municipal finance officer (CMFO) is required for permanent appointment. The Chief Financial Officer shall be responsible for the following functions:
- The preparation of the annual financial statement, annual debt statement and balance sheet.
- For all general financial matters such as budget execution, bond issuance, investments and revenue analysis.
- Preparation of the official municipal capital and operating budgets based upon the spending decisions made by the Council.
- Reconciliation of the books and records of accounts.
The Chief Financial Officer shall have and exercise all the functions, powers and duties vested in the office of the Chief Financial Officer by the Charter, laws of New Jersey and this chapter of the South Orange Village Code. The Chief Financial Officer shall be appointed by the Council for such term of office and at such compensation as shall be fixed by ordinance and shall possess such qualifications as the Council shall determine. The office of the Chief Financial Officer shall be responsible for the following functions:
- To receive funds entrusted to or under the control of any department and deposit all funds received in depositories authorized by resolution of the Council by the next ensuing bank day after their receipt.
- To keep books and records of accounts for the exercise of a financial budgetary control over each department, office and agency of the Village government and keep such accounts as will show the amount of each appropriation, the cumulative amount paid therefrom and the unpaid obligations and unencumbered balance thereof.
- To authorize the payment of bills, claims, demands and payroll upon the proper certification of the appropriate department head of the amount due and owing.
- To audit receipts and disbursements of each department and require reports to be made at such intervals as will most efficiently protect the public interest.
- To disburse moneys for the payment of claims approved by the Council, by means of checks signed by the Mayor, the Chief Financial Officer and the Village Clerk.
- To certify, in writing, on all purchase orders the availability of appropriated funds.
- To certify, in writing, the availability or lack thereof of adequate funds for each contract which is pending approval by the Council.
The Village Tax Assessor shall be appointed by the Mayor for a term of four years from the first day of July next following the appointment. The appointee shall, prior to his appointment, be qualified by training and property appraisal experience. With the assistance of such other Assistant Assessors and other personnel as may be authorized by ordinance, the office of the Village Tax Assessor shall:
- Value all real and personal property in the Village for the purpose of assessments and taxation in accordance with general law, the Charter and ordinances of the Village and exercise all the powers of a Municipal Assessor pursuant to law.
- Prepare the tax list and duplicate as required by law and maintain adequate assessment records of each and every parcel of real property assessed.
- Have custody of and maintain an up-to-date Village Tax Map and provide for the recording thereon of all changes in ownership or character of the property assessed.
- Make all special assessments of benefits for local improvements.
- Be responsible for all appraisals of property for any Village purpose, provided that he may, with approval of the Council and within limits of available appropriations, retain outside experts or appraisers whenever the public interest requires.
- Represent South Orange Village before the Essex County Board of Taxation and the New Jersey Tax Court and before such other boards, agencies and governmental authorities as may be necessary and requisite in connection with the performance of his duties.
- Perform such other duties as may be required of him by the laws of the State of New Jersey and the ordinances of South Orange Village.
The Village Tax Collector, prior to his appointment, shall be qualified by training and experience in the administration of municipal tax collections and tax accounting procedures. The Tax Collector shall be appointed by the Council to serve for a term of four years at such compensation as may be fixed by ordinance. The office of Village Tax Collector shall:
- Extend each year's tax on the tax duplicate, prepare and mail tax bills and maintain tax accounting records in such manner as may be prescribed by law.
- Receive and collect all current and delinquent real and personal property taxes, charge and receive penalties and interest pursuant to law and account for all collections in such form and manner as may be prescribed by law.
- Make or cause to be made and certify searches for tax and other liens on any real property in the Village as may be authorized by law and charge and collect for the use of the Village the fee required by law for any such search.
- Receive and collect all miscellaneous revenues due the Village.
- Prepare and mail all utility bills and receive and account for them.
- Pursuant to the applicable laws of the State of New Jersey, the Charter of the Village and such Village ordinances enacted or as may be hereafter enacted by the governing body, all claims for payment against South Orange Village shall be presented in writing, reasonably itemized for evaluation, on such voucher forms as shall be provided for the purpose; and all such vouchers shall be certified to by the claimant under the declaration prepared and printed on the voucher under the heading of "Claimant's Certification and Declaration."
- All vouchers shall be reviewed and checked by or under the direction of the Village official in charge of the department responsible for the claim, and, if found correct, the official shall complete the "Officer's or Employee's Certification" provided on the voucher.
- The vouchers shall thereafter be presented to the Chief Financial Officer’s office, wherein the Chief Financial Officer will review the claims against such purchase orders issued, appropriations provided or other provisions made in support of each claim and thereafter direct the formal processing of the claims found acceptable.
- The Purchasing Agent of the Village shall be responsible for carrying out the provisions of the Local Public Contracts Law,1 together with the practice and effectiveness, by departments of an encumbrance and purchase order system in force or as may hereafter be designed, to provide budgetary control of expenditures.
- The Chief Financial Officer will prepare or have prepared a list of vouchers or claims being considered for payment, for distribution to each member of the governing body and the Mayor for their perusal and determination, prior to the time for their presentation to the Council for formal approval.
- Statutory payments required for debt service, county and school levy apportionments, employer's contributions to state pension systems on behalf of employees and similar nondiscretionary expense may be made and reported to the Council at the next formal meeting thereof.
- Contractual payments for salaries and wages and compensation paid in accordance with the provisions set forth in the Salary Ordinance of the Village2 may be made and reported to the Council at the next formal meeting thereof.
- All vouchers presented for payment, in the form of a list of numbered vouchers indicating each payee, description of claim and amount thereof, shall be approved or disapproved pursuant to a formal resolution of the Council at a regular or special meeting of said body.
- Matters not covered by this chapter, which involve the subject of claims against the Village, may be regulated by resolution, provided that said resolution is consistent and in harmony with the provisions of this section.
1. Editor's Note: See N.J.S.A. 40A:11-1 et seq.
2. Editor's Note: The current Salary Ordinance is on file in the Village offices.
- The Department of Recreation and Cultural Affairs shall plan and direct for the Village all of its recreation programs and shall coordinate with citizen committees, as well as plan on its own, the various cultural and ethnic affairs that are celebrated within the Village on a Village-wide basis. In carrying out the aforesaid, the Department will have the obligation to:
- Administer and operate indoor and outdoor athletic and recreational programs and activities for adults and children in parks, playgrounds and other Village facilities.
- Sponsor, arrange and provide for the giving of outdoor exhibitions, concerts, games, contests and sporting events.
- Provide for coordination and development of activities with other public and private recreational facilities and programs, including the use of public school property.
- Promote and direct all-year program and cultural and leisure-time activities for children, youths and adults.
- Develop immediate and long-range plans to meet the recreational needs of the Village.
- Adopt suitable rules for the use of grounds and facilities and assign to appropriate personnel the responsibility for their enforcement.
- Create such applications and permits necessary to administer and enforce the rules, policies and procedures necessary to ensure the efficient operation and performance of the Department.
- The Department of Recreation and Cultural Affairs shall be headed by a Director of Recreation and Cultural Affairs appointed by the Council. The Director shall be a person trained and experienced in the field and shall be responsible for the efficient operation and performance of the Department in accord with the job description set forth herein and the policies and regulations of the Council or, if authorized by the Council, the Village Administrator.
- Department of Recreation and Cultural Affairs fees shall be as set forth in Chapter 143, Fees, of the Village Code.
There shall be a Department of Public Services, which shall be headed by the Director, who shall be the Village Administrator. The Department shall consist of:
- The Local Assistance Board and the Welfare Director, for budget purposes only.
- The Rent Leveling Board, for budget purposes only.
- The Parking Authority, for budget purposes only.
- The Board of Adjustment, for secretarial purposes.
- The Division of Redevelopment Activities and such other bureaus as may be created and assigned to it for the purposes of public service.
- The Division of Health Services, which shall include for organizational purposes the Board of Health and the Health Officer.
Welfare shall be administered by a Local Assistance Board and a Welfare Director, whose function shall be to administer public assistance to the persons eligible thereto as provided by law. The Local Assistance Board shall be composed of five members who shall be appointed by the Mayor, with the advice and consent of the Council, pursuant to general law. The Welfare Director shall be engaged by the Village in accord with the statutes of the State of New Jersey and the regulations promulgated thereunder. The Local Assistance Board and the Welfare Director shall:
- Administer the laws of New Jersey and the Village ordinances relating to relief of the needy.
- Cooperate with Village officials and agencies in the certification of medically indigent patients for care and treatment.
- There is hereby established a Board of Health in South Orange Village consisting of seven members appointed by the Mayor and confirmed by the Council. The term of each member so appointed shall be three years from the date of said appointment.
- There shall be two alternate members of the Board of Health who shall be appointed by the Mayor and confirmed by the Council. The alternate members shall be designated at the time of their appointment as "Alternate No. 1" and "Alternate No. 2."
- The terms of the alternate members shall be for two years, except that the terms of the alternate members first appointed shall be two years for Alternate No. 1 and one year for Alternate No. 2 so that the term of not more than one alternate member shall expire in any one year.
- No member or alternate member may act on any matter in which he has, either directly or indirectly, any personal or financial interest. Members and alternate members may, after public hearing if they request one, be removed by the governing body for cause.
- An alternate member may participate in discussions of the proceedings but may not vote, except in the absence or disqualification of a regular member. A vote shall not be delayed in order that a regular member may vote instead of an alternate member. In the event that a choice must be made as to which alternate member is to vote, Alternate No. 1 shall vote first.
- A vacancy in either the position of a member or an alternate member, occurring otherwise than by expiration of term, shall be filled for the unexpired term only.
- The Board of Health shall carry out and perform all the duties assigned to a board of health by the statutes of the State of New Jersey and the ordinances of the Village.
- Health services shall be supplied to the Village as required by the statutes of the State of New Jersey and by the regulations of the New Jersey Department of Health.
- A body corporate and politic is hereby created pursuant to and in conformance with the Parking Authority Law of the State of New Jersey (N.J.S.A. 40:11A-1 et seq.), to be known as the "Parking Authority of South Orange Village." The Parking Authority shall not have power to eminent domain unless consent is given by the Council.
- The Council shall, by resolution, appoint five persons who shall be residents of or the owners or principal stockholders of businesses operating in South Orange to serve as Commissioners of the Authority. Commissioners shall be appointed as aforesaid for a term of five years, except that all vacancies shall be filled for the unexpired term only. No Commissioner of the Authority shall be an officer or employee of South Orange Village. Any Commissioner who is duly appointed as set forth above and continues to be a person qualified for appointment shall hold office until a successor has been appointed and has qualified. A certificate of the appointment or reappointment of any Commissioner shall be filed with the Village Clerk of South Orange Village, and such certificate shall be conclusive evidence of the due and proper appointment of such Commissioner.
- A Commissioner shall receive no compensation for services but shall be entitled to the necessary expenses, including traveling expenses, incurred in discharging the duties of office.
- The powers hereinafter conferred on the Authority shall be vested in the Commissioners thereof in office, from time to time. A majority of the total number of Commissioners shall constitute a quorum of the Authority for the purpose of conducting its business and exercising its powers and for all other purposes. Action may be taken by the Authority upon a vote of the majority of the Commissioners present unless in any case the bylaws of the Authority established by the Commissioners shall require a larger number. It shall require a vote of three Commissioners to institute acquisition through the power of eminent domain. The Authority shall select a Chairman and Vice Chairman from among its Commissioners, and it may hire a Secretary, technical expert and such other officers, agents and employees, permanent and temporary, as it may require and shall determine their qualifications, duties and compensation. For such legal services as it may require, the Authority may call upon any counsel of the Village (in which event such counsel may bill the Authority for such services at the rate at which is established for such counsel to bill the Village for services outside his or her retainer) or may employ its own counsel and legal staff. No Commissioner or employee of the Authority shall acquire any interest, direct or indirect, in any parking project or in any property included or planned to be included in a project, nor shall any Commissioner have an interest, direct or indirect, in any contract or proposed contract for materials or services to be furnished or used in connection with any parking project. If any Commissioner or employee of the Authority owns or controls an interest, direct or indirect, in any property included or planned to be included in a parking project, such Commissioner shall immediately disclose the same by filing a writing containing the appropriate facts with the Authority, and such written disclosure shall be entered and filed with the minutes of the Authority. Upon such disclosure, such Commissioner or employee shall not participate in any action by the Authority affecting such property. Commissioners may be removed from office for inefficiency, neglect of duty or misconduct in office. Such removal shall be accompanied by resolution of the Council, but such removal shall not occur until the Commissioner charged shall have been given a copy of the charges at least 10 days prior to a hearing which shall be held thereon and shall have an opportunity to be heard in person or by counsel.
- The Commissioners of the Parking Authority of South Orange Village shall exercise all the powers and authority granted and be subject to all the provisions of the Parking Authority Law of the State of New Jersey (N.J.S.A. 40:11A-1 et seq.) and such other statutes, now or hereinafter enacted, which are applicable to parking authorities.
- All of the public parking facilities owned by South Orange Village shall be leased to the Parking Authority and operated by it.
- All parking meters located within the Village, whether on the lots described above or on the streets of the Village, shall be owned by the Parking Authority and shall be operated and maintained by it.
- All moneys and receipts derived from the operation of the municipal parking facilities described above and from the operation of any and all parking meters wheresoever located in the Village shall be the revenues of and belong to the Parking Authority.
- Except as otherwise provided by ordinance or contract, the above-described municipal parking facilities shall be maintained in good order and repair by the Parking Authority.
- The Village, while reserving full police power and control over the streets of the Village, agrees that it will enact and maintain such traffic regulations as may be necessary to provide adequate access to and egress from any off-street parking facilities or project operated by the Parking Authority.
- The Parking Authority, on behalf of the Village, shall enforce all of the laws, ordinances and regulations which govern the parking of vehicles within the Village, whether upon the streets or on lands or other facilities owned or maintained by the Village or the Parking Authority. This authority shall be exercised throughout the Village by the Parking Authority.
- Parking Enforcement Officers. In order to implement the enforcement of the applicable laws, ordinances and regulations as set forth in Subsection A above, the Village will appoint Village Parking Enforcement Officers. The officers who shall be designated by the Parking Authority shall serve under the supervision and direction of the Parking Authority. The designated officers shall have full power and authority to:
- Issue summonses for violation of any provisions of said laws, ordinances or regulations.
- Serve and execute all process with respect to any such violations issued by the Municipal Court of South Orange Village.
- Cause any vehicle parked, stored or abandoned in violation of any such laws, ordinances or regulations to be towed away from the scene of such violation and to collect from the owner of such vehicle the cost of towing and subsequent storage of said vehicle before surrendering said vehicle to the owner.
- All Parking Enforcement Officers who shall be appointed shall meet the requirements of and be trained pursuant to and uniformed as set forth in N.J.S.A. 40:11A-22.1 to 40:11A-22.11, inclusive.
- The Council may, from time to time, by contract with the Authority, exercise those powers of the Village which are set forth in N.J.S.A. 40:11A-22.
- The Parking Authority shall perform such other functions as may be assigned to it under all other sections of the Village Code.
The Division of Redevelopment Activities shall be responsible for redevelopment activities in the Village. Redevelopment shall consist of the coordination and supervision of all authorized community development and redevelopment activities of the municipality. It shall include the preparation of workable redevelopment programs and the execution of such programs authorized or approved by the state or federal government. The Village shall be the public body and local public agency for redevelopment purposes when any federal or state law refers to a redevelopment agency.
There shall be a Department of Village Code Enforcement and Inspections. It shall be the function of the Department to:
- Issue building permits for construction, demolition, remodeling of and repair of structures.
- Issue street-opening permits for installation and repair of water mains, gaslines, etc.
- Issue permits for signs, commercial air conditioning, oil burners and oil tanks.
- Perform inspections for and then issue certificates of occupancy.
- Investigate complaints of violations of the Village Code and ordinances dealing with building, zoning and health provisions.
- Consolidate and coordinate all regulatory inspections relating to buildings and structures which are not vested in any other department or division. It shall make all building inspections authorized or required by general law or the Property Maintenance provisions of the Village Code1 and administer the provisions of such laws and ordinances.
1. Editor's Note: See Ch. 237, Property Maintenance.
The Council shall appoint as the Director of the Department of Code Enforcement and Inspections a person who shall be experienced in the operation and administration of a municipal department performing the duties set forth above. The person so appointed shall possess such licenses as may be needed to direct, plan, organize and supervise all inspection activities, such as plumbing, electrical, building and zoning, and all code enforcement activities. The Director of the Department shall be responsible for the efficient operations and performance of the Department in accord with the job description set forth herein and the policies and regulations of the Council or, if authorized by the Council, the Village Administrator.
- There shall be within the Department of Code Enforcement and Inspections a Division of Code Enforcement, which shall enforce the provisions of the Uniform Construction Code, the Village Property Maintenance Code1 and such other codes as may be required to be enforced within the Village which are assigned to the Department for implementation.
- The enforcement of the State Uniform Construction Code shall be accomplished by the Construction Official, the Building Subcode Official, the Plumbing Subcode Official, the Fire Protection Subcode Official and such other subcode officials for such additional subcodes as the Commissioner of the Department of Community Affairs, State of New Jersey, shall hereafter require in enforcing the State Uniform Construction Code. Each official position referred to in this subsection shall be filled by a person qualified for such position pursuant to P.L. 1975, c. 217, as amended,2 and N.J.A.C. 5:23, provided that, in lieu of any particular subcode official, an on-site inspection may be made by a person or organization retained by the Village pursuant to a contract entered into as set forth in N.J.A.C. 5:23. More than one such official position may be held by the same person, provided that such person is qualified, pursuant to P.L. 1975, c. 217, and N.J.A.C. 5:23, to hold such position. All inspections required by the Uniform Construction Code shall have been made by the appropriate subcode official.
- The Village of South Orange has not elected to retain jurisdiction in the matter of appeals from decisions of officials under the Uniform Construction Code. Such appeals shall be referred to the Essex County Board of Appeals, constituted and established by the County of Essex, in accordance with the Uniform Construction Code in such cases made and provided.
- There shall be within the Department of Code Enforcement and Inspections a Division of Zoning Enforcement, the head of which shall be the Zoning Officer. Under the supervision and direction of the Director, the section shall supervise all building activity and operations within the Village for the purpose of obtaining compliance with Chapter 185, Land Development, of the Village Code of South Orange Village.
- There shall be within the Department of Code Enforcement and Inspections a Division of Property Maintenance and Housing Standards. Under the supervision and direction of the Director, the Division shall inspect for, enforce and prosecute all violations of the Village Property Maintenance Code.3
1. Editor's Note: See Ch. 113, Construction Codes, Uniform, and Ch. 237, Property Maintenance.
2. Editor's Note: See N.J.S.A. 52:27 D-119 et seq.
3. Editor's Note: See Ch. 237, Property Maintenance.
There shall be a Department of Public Works, the Director of which shall be the Director of Public Works, who shall be responsible for the efficient and economical administration of the Department. The Director of Public Works shall be named by the Council. The Director may hold another position with the Village which can be combined with that of Director hereunder. The Department shall consist of the following:
- Division of Roads and Streets.
- Division of Sewers.
- Division of Parks and Shade Tree.
- Division of Building Maintenance.
- There is hereby established in the Department of Public Works a Division of Roads and Streets, which shall be headed by the Supervisor of Roads and Streets.
- The Division of Roads and Streets shall:
- Provide all labor for the construction, reconstruction, maintenance and repair of all public streets pursuant to plans, specifications and contract documents which have been provided by the office of the Village Engineer.
- Inspect street openings, constructions, alterations and repair of sidewalks, curbs and gutters, which work has been allowed pursuant to permits which have been processed through the office of the Village Engineer.
- Clean all Village streets, Village-owned public parking lots and such parking lots of the Parking Authority as may be designated by appropriate ordinance or resolution of the Council.
- Remove snow from all Village streets, Village-owned public parking lots and parking lots of the Parking Authority which have been designated by appropriate ordinance or resolution of the Council.
- Perform such tasks as shall be assigned to the Division by ordinance or resolution adopted by the Council or by direction of the Director of the Department of Public Works.
- Nothing contained herein shall prohibit the Council from entering into contracts with outside vendors to perform the tasks assigned to the Division. When such contracts are entered into, it shall be the responsibility of the Division, in conjunction with the Village Engineer, the Director of the Department of Public Works, and other assigned Village Officials to supervise and oversee the performance of such contracts.
- There is hereby established in the Department of Public Works a Division of Sewers, which shall be headed by the Supervisor of Sewers.
- The Division of Sewers shall:
- Be responsible for the construction, repair, inspection and maintenance of all sanitary and storm sewers as well as any and all recordkeeping regarding the same.
- Perform such tasks as shall be assigned to the Division by ordinance or resolution adopted by the Council or by direction of the Director of the Department of Public Works.
- Nothing contained herein shall prohibit the Council from entering into contracts with outside vendors to perform the tasks assigned to the Division.
When such contracts are entered into, it shall be the responsibility of the Division, in conjunction with the Village Engineer, the Director of the Department of Public Works and other assigned Village officials, to supervise and oversee the performance of such contracts.
- There is hereby established in the Department of Public Works a Division of Parks and Shade Tree, which shall be headed by the Supervisor of Parks and Shade Tree.
- The Division of Parks and Shade Tree shall:
- Be responsible for the beautification and decoration of the Village parks and public areas.
- Be responsible for the removal and cleaning of litter and other trash and debris from the Village parks and public areas.
- Be responsible to maintain the parks and playgrounds and other public areas of the Village. Included in this function is the maintaining of the areas surrounding public buildings, such as the Village Hall, Library, Fire Station, Police Station, etc.
- Be responsible for handling the recycling of vegetative debris collected throughout the Village.
- Be responsible for the maintenance of all vehicles and equipment used in all of the work described herein.
- Maintain the Village swimming pool and the equipment of the same.
- Aid in snow removal from Village property.
- Maintain all playing fields and facilities owned by the Village.
- Maintain and service all shade trees owned and maintained by the Village. In this connection, the Division shall handle all pruning, removal, replanting, support services, etc., in connection with such shade trees.
- Perform such tasks as shall be assigned to the Division by ordinance or resolution adopted by the Council or by direction of the Director of the Department of Public Works.
- Nothing contained herein shall prohibit the Council entering into contracts with outside vendors to perform the tasks assigned to the Division. When such contracts are entered into, it shall be the responsibility of the Division, in conjunction with the Village Engineer, the Director of the Department of Public Works and other assigned Village officials, to supervise and oversee the performance of such contracts.
- There is hereby established in the Department of Public Works a Division of Building Maintenance, which shall be headed by a Supervisor of Building Maintenance.
- The Division of Building Maintenance shall:
- Be responsible for the maintenance of municipal buildings: Village Hall, Library, Baird Community Center, Police Station and DPW buildings. Responsibilities include, but are not limited to, minor repairs to doors and windows, changing light bulbs, making sure all facilities are kept clean and safe and trash removal from all buildings.
- Perform such tasks as shall be assigned to the Division by ordinance or resolution adopted by the Council or by direction of the Director of the Department of Public Works.
- Nothing contained herein shall prohibit the Council from entering into contracts with outside vendors to perform the tasks assigned to the Division. When such contracts are entered into, it shall be the responsibility of the Division, in conjunction with the Village Engineer, the Director of the Department of Public Works and other assigned Village officials, to supervise and oversee the performance of such contracts.
The Free Public Library of South Orange Village shall be managed by a Board of Trustees consisting of nine persons. The membership of the Board shall be as set forth in N.J.S.A. 40:54-9. The persons serving as members of said Board of Trustees of the Free Public Library of South Orange Village at the time of the adoption of this section of the Code shall continue in office for the terms to which they were appointed with the powers granted to them by the statutes of the State of New Jersey and the provisions of this Code.
The Planning Board as established and empowered pursuant to law is continued, and members shall be appointed in accordance with the provisions of the land development provisions of this Code.1
1. Editor's Note: See Ch. 185, Land Development.
The Zoning Board of Adjustment as established and empowered pursuant to law is continued, and the members shall be appointed in accordance with the land development provisions of this Code.1
1. Editor's Note: See Ch. 185, Land Development.
For purposes of budget, personnel and purchasing, the Planning Board and the Zoning Board of Adjustment are allocated and assigned within the Department of Administration, Revenue and Finance.- The Village Clerk shall compile and on a current basis maintain a directory of all unpaid boards, committees, commissions, authorities or other agencies, whether statutory or advisory. Such boards, commissions and authorities shall include but are not limited to the South Orange Board of Adjustment, South Orange Planning Board, South Orange Board of Health, South Orange Parking Authority and South Orange Board of the Free Public Library.
- The directory shall include at least the following information for every authority, board and commission:
- The name of the board, committee, commission, authority or other agency;
- The number of members or positions;
- A list of currently appointed members, together with their terms of office;
- Vacancies;
- General frequency of meetings; and
- The appointing authority and the enabling statute, ordinance, or resolution, if any.
- Any person interested in service on a municipal board, committee, commission, authority or other agency shall file an application ("Citizen Leadership Form") with the Village Clerk expressing interest in public service. The application shall be substantially in the following form:
I hereby apply to perform volunteer, public service on the following municipal boards, committees, commissions, and authorities:
a)
b)
c)- Full Name:
- Address of Residence:
- If Nonresident, Address of South Orange Property or Business:
- Home Phone Number:
- Work Phone Number (if available):
- Cell Phone Number (if available):
- E-mail Address:
- Education, prior volunteer and/or work-related experience, or other civic involvement which could be of use to the board, committee, commission, authority or other agency:
- Full Name:
- The Village Clerk shall maintain the confidentiality of addresses, phone numbers and e-mail addresses for the purposes of P.L. 1963, c. 73 (N.J.S.A. 47:1A-1 et seq.), and P.L. 2001, c. 404 (N.J.S.A. 47:1A-5 et al.).
Notwithstanding any other statutory authority or requirement, the Chairperson of every board, committee, commission, authority or other agency shall swear in every new appointee by administering an oath of office.
- An office in any board, committee, commission, authority or other agency shall be deemed vacant upon the occurrence of any of the following events:
- Upon its being so declared by judicial determination;
- Upon the filing with the Village Clerk by such appointee of his/her written resignation;
- Upon the refusal of a person designated for appointment to such office to qualify or serve;
- Upon the determination of the appointing authority that such appointee shall have become physically or mentally incapable of serving;
- Upon the death of such appointee;
- Upon the determination of the appointing authority that, in violation of a lawful residency requirement, such appointee no longer resides within the corporate limits of South Orange Village;
- In the case of a member of a board, committee, commission, authority or other agency, whenever the member, without being excused by a majority of the authorized members of such body, fails to attend and participate at meetings of such body for a period of eight consecutive weeks, or for four consecutive regular meetings, whichever shall be of longer duration, at the conclusion of such period, provided that such body shall notify the appointing authority in writing of such determination; provided, further, that such board, committee, commission, authority or other agency may refuse to excuse only with respect to those failures to attend and participate which are not due to legitimate illness, except in the case of any board, committee, commission, authority or other agency created or authorized by state statute, in which case failure to attend and participate at meetings of such bodies for a period of six consecutive weeks, or for three consecutive regular meetings, whichever shall be of longer duration, shall be cause for notification of the appointing authority;
- Upon the removal of such appointee for cause in accordance with law, or for any other reason prescribed by law.
- Upon its being so declared by judicial determination;
- Upon the occurrence of a vacancy, the Village Clerk shall forthwith enter such vacancy in the directory provided for in § 3-76. Thereafter, the appointing authority shall forthwith fill the office for the unexpired term in the manner prescribed by law.
No officer or employee shall accept or receive, directly or indirectly, from any person operating within the territorial limits of a municipality any interurban railway, street railway, gasworks, waterworks, electric light or power plant, heating plant, telegraph line, telephone exchange or other business using or operating under public franchise, any frank, free pass, free ticket or free service or accept or receive, directly or indirectly, from any person any other service upon terms more favorable than are granted to the public generally, except that such prohibition of free transportation shall not apply to policemen or firemen in uniform, nor shall any free service to the Village officials heretofore provided by any franchise or ordinance be affected by this section.
Any person convicted of a crime or offense involving moral turpitude shall be ineligible to assume any municipal office, position or employment in a municipality governed pursuant to this chapter and, upon conviction thereof while in office, shall forfeit said office; provided, however, that any person convicted of such an offense who has achieved a degree of rehabilitation which, in the opinion of the appointing authority and the Civil Service Commission as to employment subject to the Civil Service Law, indicates that said person's employment would not be incompatible with the welfare of society and the aims and objectives of the governmental agency may be considered eligible to apply for employment or be continued in employment. Any person who shall violate any of the provisions of §§ 3-79 and 3-80 of this article shall, upon conviction thereof in a court of competent jurisdiction, forfeit the office held.If any person hereafter elected or appointed to any office or position shall, after lawful notice or process, willfully refuse or fail to appear before any court, any legislative committee or the Governor or, having appeared, shall refuse to testify or to answer any question regarding the property, government or affairs of the municipality or regarding his nomination, election, appointment or official conduct on the ground that his answer would tend to incriminate or shall refuse to waive immunity from prosecution on account of any such matter in relation to which said person may be asked to testify, such person may be removed from office by the Council in its discretion. Any person removed from office pursuant to this section shall not thereafter be eligible for election or appointment to any office in such municipality.
There shall be a Department of Human Resources. It shall be the function of the Department to perform the following: A. Assure compliance with all federal and state employment laws and regulations, including all Civil Service regulations, B. Administer all employee benefits. C. Oversee recruitment and training of new employees. D. Assist with performance issues, and where necessary disciplinary actions and terminations. E. Manage unions and collective bargaining. F. Assist in determining compensation levels. G. Maintain all employment records.
Pursuant to Section 3-31, a Director of Human Services shall be appointed to supervise and manage the Department of Human Resources.
9-2 Membership; Terms; Vacancies; Removal
9-3 Alternate Members
9-4 Conflict Of Interest
9-5 Powers
9-6 Limitation On Activities
9-7 Records And Annual Reports
9-8 Appropriations And Personnel
9-9 Establishment
9-10 Composition
9-11 Mission; Expenses
9-12 Schedule For Conduct Of Business
9-13 Guidelines For Functioning
9-14 Appointment Of Members
9-15 Forwarding Of Copy
9-16 Adoption Of Similar Ordinance Required
9-17 Creation
9-18 Definitions
9-19 Membership; Appointment
9-20 Terms
9-21 Conflict Of Interest
9-22 Duties And Responsibilities
9-23 Designation Of Local Landmarks And Historic Districts
9-24 Exclusion From Requirement For Certificate Of Appropriateness
9-25 Permit For Major Work, Demolition, Or Relocation Requiring A Certificate Of Appropriateness
9-26 Permit For Minor Work
9-27 Non-Binding Advice On Development Applications
9-28 Standards For Review Of Applications
9-29 Demolition By Neglect
9-30 Procedures In Event Of Disapproval Of Certificate Of Appropriateness
9-31 Process For Review Of Certificate Of Appropriateness And Non-Binding Review Applications
9-32 Enforcement
9-33 Application Of Law
GENERAL REFERENCES
Administration of government — See Ch. 3.
There is hereby created by the Council an advisory board to be known as the "Environmental Commission."
- The membership of the Environmental Commission shall consist of seven members appointed by the Mayor, one of whom shall also be a member of the Planning Board, and all of whom shall be residents of South Orange Village. The members shall serve without compensation. The Mayor shall designate one of the members to serve as Chairman and Presiding Officer of the Environmental Commission.
- The terms of office of the first Commissioners shall be for one, two or three years, to be designated by the Mayor in making his appointments, and the successors shall be appointed for terms of three years and until the appointment and qualifications of their successors.
- The first members of the Environmental Commission shall be appointed under the following terms:
- Two members for a one-year term expiring December 31, 2000.
- Two members for two-year terms expiring December 31, 2001.
- Three members for three-year terms expiring December 31, 2002.
- A vacancy on the Environmental Commission occurring otherwise than by expiration of a term shall be filled for the unexpired term in the same manner as the original appointment.
- The Mayor or the Village Council may remove any member of the Environmental Commission for cause, on written charges, served upon the member, and after a hearing thereon, at which the member shall be entitled to be heard in person or by counsel.
- The Council may appoint not more than two alternate members to be designated as "Alternate No. 1" and "Alternate No. 2."
- The terms of the alternate members shall be for two years, except that the terms of the alternate members first appointed shall be for two years for Alternate No. 1 and one year for Alternate No. 2. A vacancy occurring otherwise than by expiration of a term shall be filled by the Council for the unexpired term only.
- The Council may remove any alternate member of the Environmental Commission for cause, on written charges, served upon the member, and after a hearing thereon, at which the member shall be entitled to be heard in person or by counsel.
- An alternate member may participate in discussions in the proceedings but may not vote, except in the absence or disqualification of a regular member. The vote shall not be delayed in order for a regular member to vote instead of an alternate member. In the event that a choice must be made as to which alternate member is to vote, Alternate No. 1 shall vote first.
A member or an alternate member shall not be permitted to act on any matter in which he has, either directly or indirectly, any personal or financial interest.
The Environmental Commission organized pursuant to this article shall have the following powers:
- To conduct research into the use or possible use of open land areas in South Orange.
- To coordinate the activities of unofficial bodies organized for similar purposes.
- To advertise, prepare, print and distribute books, maps, charts, plans and pamphlets which, in its judgment, it deems necessary for its purposes.
- To keep an index of all open areas publicly and privately owned, including open marshlands, swamps and other wetlands, in order to obtain information on the proper use of such areas.
- From time to time to recommend to the Planning Board of South Orange plans and programs for inclusions in the Municipal Master Plan in the development and use of such areas.
- To recommend to the Council the acquisition of property, both real and personal, by gift, purchase, grant, bequest, devise or lease for any of its purposes.
- To study and make recommendations concerning open space preservation, water resources management, air pollution control, solid waste management, waste control, soil and landscape protection, environmental appearance, marine resources and protection of flora and fauna.
- Review site plan applications and make recommendations in writing with respect thereto.
The Environmental Commission may not perform the following activities:
- Conduct any research into the use or possible use of the open land areas of South Orange located within any area designated in need of redevelopment.
- Appear before the Planning Board or the Board of Adjustment in conjunction with any application being heard by those bodies.
- Shall not assume any other duties or functions other than those specifically granted to it by the Council by ordinance or resolution.
The Environmental Commission shall keep records of its meetings and activities in accordance with Village ordinances and shall make an annual report to the governing body, which shall be submitted no later than February 15th of the preceding year.
- The Environmental Commission may, subject to the approval of the Council, expend such funds as are appropriated to it in the operating budget of South Orange Village.
- The Environmental Commission may recommend to the governing body the appointment of such clerks or other employees as it may, from time to time, require and as shall be budgeted for within the operating budget of South Orange Village.
The Council of South Orange Village, in the County of Essex, State of New Jersey, hereby establishes a Shared Municipal Services Advisory Committee (hereafter the "Advisory Committee") as follows.
- The participating municipalities shall include South Orange Village and the Township of Maplewood.
- The Advisory Committee shall be composed of representatives appointed by the governing bodies of each municipality for one-year terms. The Committee shall consist of 10 voting members, five from each municipality:
- One governing body member.
- Three public, resident members, who are not members of the governing body.
- The Municipal Administrator.
- Municipal department heads, as ex officio, nonvoting members, shall advise the Advisory Committee when their department is the subject of the study.
- The Advisory Committee's mission shall be to:
- Receive assignments from the Shared Services Committee regarding specific areas of study.
- Based on assignments from the Shared Services Committee, examine opportunities for cooperation between the municipalities and with other municipalities that will lead to increased financial and operational efficiencies and improve service levels, including but not limited to interlocal agreements, departmental merger, and regional solutions.
- Recommend applications for grants to study the feasibility of such cooperation and the implementation of both cooperative services and solutions.
- Monitor and guide such feasibility and implementation studies.
- Serve in an advisory capacity to the Shared Services Committee and the governing bodies of both municipalities.
- The Advisory Committee shall fulfill its mission based on the support of municipal staff, county and state agencies and consulting professionals.
- Consulting professionals' services shall be paid for primarily using grants and municipal funds.
- To the extent that municipal funds shall be used, such as for matching grants or incidental expenses, these expenditures shall be subject to the Shared Services Committee's recommendation to the governing bodies, both of which must agree to approve any related expenditures.
- All related municipal expenditures shall be apportioned equally between South Orange Village and the Township of Maplewood.
The Advisory Committee shall establish, as soon as possible, a schedule for the conduct of its business, including:
- Election of a Chairperson and Vice Chairperson, limited to one from each municipality, based on a simple majority vote;
- Appointment of a Secretary to maintain minutes of the Advisory Committee's meetings;
- Establishment of a schedule of periodic meetings for 2007 and 2008; and
- Request such assistance from the Shared Services Committee, as conditions require.
The Advisory Committee shall function under the following guidelines:
- The Advisory Committee shall act as a body, and no individual member may take any action, in the name of the Advisory Committee, that has not been authorized by the Advisory Committee as a whole. The Committee shall issue all its formal recommendations in writing to the Shared Services Committee of both governing bodies.
- The Advisory Committee may recommend policies for formal adoption, but shall have no authority to adopt policies. It shall have no management or supervisory authority over any department or its employees.
- These tasks, while not exhaustive or inclusive, represent the types of tasks that the Advisory Committee shall undertake:
- Develop and reach consensus on its goals and objectives.
- Monitor ongoing interlocal cooperation studies and provide guidance to consultants engaged to perform any such studies.
- Review issues relevant to its mission; consider alternative strategies for addressing related issues and recommend actions to be taken.
- Advise, assist, consult with and make recommendations concerning services and solutions under study.
- Recommend policies with respect to the management and financing of services and solutions for which it is considering undertaking or completing study.
- Develop and reach consensus on its goals and objectives.
The Council of South Orange Village shall, as soon as practicable following the adoption of the within chapter, adopt a resolution naming the five members of the Shared Municipal Services Advisory Committee, who shall represent South Orange Village. Except for the Municipal Administrator, each other member shall be a resident of the appointing municipality during the entirety of his, her or their term.
The Municipal Clerk shall forward a certified copy of the within chapter following public hearing and adoption to the Municipal Clerk of the Township of Maplewood.
The effect of the within chapter is dependent upon adoption within 60 days of a similar ordinance by the Township of Maplewood.
Pursuant to N.J.S.A. 40:55D-65(i) and 107 et seq. there is created an Historic Preservation Commission ("Commission") in South Orange Village (the "Village"), for the purposes set forth herein.
"Administrative Officer" shall mean the Zoning Officer or Construction Official as appropriate in the exercise of their duties with respect to an application for development under the Municipal Land Use Law or an application for a demolition or construction permit under the Uniform Construction Code.
"Certificate of Appropriateness" shall mean an approval of an application for Major Work as defined herein or to demolish an historic structure and/or to subdivide a property located in a Designated Historic District or on which is located a Designated Local Landmark so designated under this Code.
"Contributing Properties" shall mean a property within a Designated Historic District and designated as Contributing Properties.
"Demolition" shall mean destruction of the front facade with a primary entrance or any facade facing a public street of a Designated Local Landmark including any key contributing structure or contributing structure in a Designated Historic District so designated under this Code or the destruction of more than one-half (50%) of the original structure of any such structure; or destruction of one or more of any such structure's architectural elements that define or are key to its historic significance or character.
"Demolition by Neglect" shall include any one or more of the following courses of action or inaction: Deterioration of the exterior of the building to the extent that it creates a hazardous or unsafe condition, and/or deterioration of the exterior walls or other vertical supports, horizontal members, roofs, chimneys, exterior wall elements or siding including walls, brick, plaster or mortar to the extent it adversely affects the character of the historic district or could reasonably lead to irreversible damage to the structure.
"Designated Local Landmark(s)" shall mean any property or structure designated as a local landmark pursuant to §9-23, also referred to as "local landmarks" in this Code.
"Designated Historic District" shall mean any geographic area designated as a historic district pursuant to §9-23, also referred to as a "historic district" in this Code.
"Major Work" shall mean additions, alterations or replacements or any change to a publicly visible facade of any Designated Local Landmark or to any Contributing Property in a Designated Historic District, except for those eligible for a permit for Minor Work as defined herein.
"Minor Work" shall mean any of the following: 1) replacement of the existing roof using an appropriate material compatible with the architectural period or design of the subject structure; 2) replacement in kind of over twenty-five percent (25%) of existing shingles, clapboards or other siding, exterior decorative elements, columns, or porch posts, maintaining the architectural integrity of the structure; and 3) replacement of existing windows and doors; and 4) painting of previously unpainted exterior surfaces; e.g. brick and stone.
"Non-Contributing Properties" shall mean a property within a Designated Historic District but not determined to be contributing, as defined above.
"Relocation" shall mean the transport of a, building to a new location, by means adequate to assure structural and architectural integrity, for continuation of the designed use of the building, or an adaptive reuse pursuant to the standards of the United States Department of the Interior.
- A. The Commission shall consist of seven regular members and two alternate members. The Village President shall appoint all members of the Commission and shall designate at the time of appointment the regular members by class and the alternate members as "Alternate No. 1" and "Alternate No. 2." Any vacancy on the Commission (including a vacant alternate position) shall be filled by the Mayor within sixty days in accordance with the procedures established by N.J.SA. 40:55D-107c for making such appointments, the newly appointed member to finish out the unexpired term of the previous member.
- B. The regular members of the Commission shall include at least one person from Class A, described in subsection C below and at least one person from Class B, described in subsection C below; provided, however, that at least three of the regular members of the Commission must be from the aforementioned Class A and Class B. The alternate members of the Commission shall meet at least the qualifications of Class C, described in subsection C below.
- C. Class A and Class B members may reside outside of South Orange, and Class C members shall reside in South Orange and shall consist of the following types of persons:
- 1. Class A. Persons who are knowledgeable in building design and construction or architectural history.
2. Class B. Persons who are knowledgeable or have a demonstrated interest in South Orange history.
3. Class C. Those regular members who are not designated as Class A or Class B shall be designated as Class C. Class C members shall hold no other municipal office, position or employment except for membership on the Planning Board or the Zoning Board of Adjustment.
- D. At the first regular meeting of each calendar year, the Commission members shall select a Chair and Vice-Chair from its members. The Chair will preside over Commission members and perform any other functions of that office identified in this Code. The Vice-Chair shall perform the duties in the Chair when the Chair is unable to do so. The members shall also select a secretary, who may or may not be a member of the Commission or a municipal employee.
- E. The Commission may employ, contract for, and fix the compensation of experts and other staff and services as it shall deem necessary. The Commission shall obtain its legal counsel from the municipal attorney at the rate of compensation determined by the governing body, unless the governing body, by appropriation, provides for separate legal counsel for the Commission.
The terms of regular members shall be four years and the terms for alternate members shall be two years. Notwithstanding the foregoing, the terms of the initial members shall be determined to the greatest extent practicable so that the terms of the regular members expire evenly over the first four years and the terms of the alternate members expire evenly over the first two years. Notwithstanding any provision herein, to the contrary, the term of any member, who is also a member of the Planning Board or Zoning Board of Adjustment, shall be controlled by and be coterminous with that member's term on the Planning Board or Zoning Board of Adjustment.
No member of the Commission shall be permitted to act on any matter in which he/she has, either directly or indirectly, any personal or financial interest.
The Commission shall have the responsibility to:
- Prepare and maintain a survey of historic properties, structures, sites and districts of South Orange pursuant to criteria identified in the survey report. The survey shall include, but not be limited to, each property, structure, site, and district listed or eligible for listing in the historic preservation element of the Village Master Plan. The historic preservation element of the Village Master Plan shall include, but not be limited to, each property, structure, site, and district listed or eligible for listing in the State or National Registers of Historic Places. These and all other criteria for inclusion in the survey of historic properties, structures, sites and districts shall be identified in the survey report.
- Make recommendations to the Planning Board on the historic preservation plan element of the Village Master Plan including the inclusion of designated historic properties, structures, sites and districts and those eligible for designation and inclusion, and on the implications for preservation of historic sites of any other Master Plan elements.
- To propose to the Village Council those properties, structures, sites and districts located within the Village which it has found to be worthy of historic designation and hence should be subject to the provisions of this chapter.
- To review and approve or disapprove of applications for Certificates of Appropriateness pursuant to the provisions of this chapter as provided under sections 9-25 and 9-28 and to provide written reports to the Administrative Officer on same. Notwithstanding any other provision of this Code, a Certificate of Appropriateness is not required for the Commission's review of application for development pursuant to §9-27 of this Code.
- Advise the Planning Board and the Zoning Board of Adjustment on applications for development pursuant to §9-27 hereof.
- Provide written reports pursuant to N.J.S.A. 40:55D-11 1 on application of the zoning ordinance provisions concerning historic preservation; and
- Carry out such other advisory, educational and informational functions as will promote historic preservation in the municipality, including making recommendations to the governing body.
- A local landmark, historic district, site, property, building, structure and/or object which meets the criteria set forth in subsection B below and;
- has previously been included on the State or National Register of Historic Places or for which an opinion or certification of eligibility exists by the State Historic Preservation Officer pursuant to the Code of Federal Regulations, Title 36, Part 800, as amended in the Federal Register (69 FR 40553-40555.) on July 6, 2004, or N.J.A.C. 7:4-5.1-3, that such is eligible for inclusion on the Register(s), and is further designated a local landmark by the Village Council pursuant, to N.J.S.A. 40:55D-65.1, or
- is, by ordinance, designated as a local landmark by the Village Council, pursuant to N.J.S.A. 40:55D-65,1, or
- is recommended by the Historic Preservation Commission pursuant to N.J.S.A. 40:55D-109b and adopted by the Planning Board in the historic preservation element of the Master Plan as a local landmark and is further designated, by ordinance, a Local Landmark by the Village Council pursuant to N.J.S.A 40:55D-65.1.
- The criteria for designation as a local landmark shall be the same as the criteria for listing on.-the National or State _Register of Historic Places, and are the same criteria established by the National Register Criteria for Evaluation in the Code of Federal Regulations (Title 36, Part 60), as same may from time to time be supplemented or amended. The criteria shall be applied and interpreted in the same manner by the Village Council and by the Historic Preservation Commission and Planning Board as applied and interpreted by the State Historic Preservation Officer.
- The criteria for designation as Contributing Property shall be based on professionally prepared analysis or survey, considering the criteria for listing on the National or State Register of Historic Places, and are the same criteria established by the National Register Criteria for Evaluation in the Code of Federal Regulations (Title 36, Part 60), as same may from time to time be supplemented or amended. In designating any site or district historic, the Commission may determine and so specifically designate certain buildings or structures on a site or certain properties within a historic district as contributing or noncontributing to the designation.
- Notice for Designation Hearing. The Commission, by certified mail, shall:
- Notify by certified mail each owner no less than thirty (30) days prior to the scheduled hearing date that their property has been nominated to be designated a Local Landmark or within a new historic district. 2. Advise each owner of the significance and consequences of such nomination and advise them of their opportunities and rights to challenge or contest such designation to the Commission.
- Public Hearing on Designation Recommendations. A proposed list and map of proposed designated Local Landmarks, Contributing Properties, or districts shall be reviewed by the Commission at a public hearing. Interested persons shall be entitled to present their opinions, suggestions, and objections at this public hearing. A list and map showing proposed Local Landmarks and districts shall be published, together with a notice of the hearing on same, in the official newspaper of the Village not less than ten (10) days prior to such hearing.
- Final Decision by Commission. After full consideration of the evidence brought forth at the hearing, the Commission shall make its final recommendations on the designations and shall issue its final report to the public stating reasons in support of its actions with respect to each historic designation.
- Submission of Survey Reports and Recommended Designations to Village Clerk. Any historic survey report and recommended Local Landmark and Historic District recommendations by the Commission shall be submitted to the Village Clerk for distribution to the Village Council for consideration of commencement of legislative process to add specific properties to list of_ Designated Local Landmarks, Historic Districts, or Contributing Properties. Prior to adoption of an ordinance effectuating some or all of the Survey Report or Commission recommendations or in advance of final designation and approval of the proposed Designation of Local Landmark(s) or as a Designated Historic District, the Village Council shall refer same to the Planning Board pursuant to N.J.S.A. 40:55D-26 for Master Plan Consistency Review.
- Distribution of Designation List and Zoning Map. A list of all Local Landmarks, Historic Districts, and Contributing Properties as adopted by ordinance, shall be made public and distributed to all municipal agencies reviewing development applications and all building and housing permits. A certificate of designation shall be served by certified mail upon the owner of each property designated as a Local Landmark or included in a Historic District within thirty (30) days after the adoption of the pertinent ordinance and at least once each year by regular mail thereafter.
- Where an Historic District is designated, the Contributing Properties within the Historic District identified as such, including properties, buildings, sites, structures and objects, shall be subject to the provisions of this Code.
- A listing of Local Landmarks, Historic Districts, and Contributing Properties established by the Village Council pursuant to this Code and N.J.S.A. 40:55D-65.1 shall be maintained by the Village and shall be available on the Village website and in the office of the Village Clerk.
The following work shall be exempt from the requirement to obtain a Certificate of Appropriateness:
- Emergency Repairs. Temporary emergency repairs performed in accordance with Village codes to preserve the continued habitability of a structure and/or the health and safety of the occupants or others; provided, however, that such repairs shall be only such as are necessary to maintain the habitability of the structure and shall be made only in those circumstances, which, in the opinion of the Administrative Officer, rise to the level of a bona fide emergency. No work in addition to such emergency repairs shall be performed until the appropriate approvals is obtained from the Commission pursuant to the procedures set forth herein.
- Any changes to the interior of structures that do not affect the exterior appearance.
- Changes or additions to landscape or hardscape.
- Exterior painting of existing painted surfaces.
- Repairs to existing signs, shutters, fences, awnings, off-street driveways and sidewalks, in order to return the same to, as nearly as practicable, its condition prior to the occurrence of deterioration, wear or damage, with in-kind material and quality workmanship.
- Repairs and maintenance of less than 25% of existing shingles, clapboards or other siding materials, roofing materials, architectural trim and other building components, using the same style, materials and quality workmanship.
- Repair and maintenance of existing doors and windows with in-kind material and quality workmanship.
- Any work meeting the definition of "Minor Work" as defined in this chapter, which requires a minor work permit.
- Work on a property subject to Land Use Board review (the Land Use Board shall obtain non-binding advice from the Historic Preservation Commission).
A Certificate of Appropriateness shall be obtained for the Demolition of or Relocation of or Major Work on any contributing structure in a Designated Historic District or a Designated Local Landmark.
An application for a permit for Minor Work shall be reviewed by the subcommittee of the Commission (which subcommittee shall be composed of the Chair of the Commission and one other member). The subcommittee shall have the authority to approve or deny the application and shall render a decision and issue a report to the Administrative Officer within 15 days of receipt of a completed application. Failure of the subcommittee to act within the 15 day period shall be deemed to constitute approval of the permit. Any applicant whose application for Minor Work has been denied shall have the option to file an application with the full Commission for review de novo.
The Secretary of the Planning Board and Zoning Board of Adjustment shall refer to the Commission every application for development submitted to either board for development within a Designated Historic District or on property on which a Designated Local Landmark is located. This referral shall be made when the application for development is submitted to such board and before it is scheduled for a hearing. Failure to refer the application as required shall not invalidate any hearing or proceeding. The Commission may provide its non-binding advice, which shall be conveyed - by -written report or resolution of the Commission and/or through the delegation of one of its members or staff to testify orally at the hearing on the application and to explain any written advice or comments which may have been submitted to the Board.
- Application for Major Work requiring Certificate of Appropriateness or for Minor Work Permit. In reviewing any Major Work requiring Certificate of Appropriateness application or application for Minor Work approval, the Historic Preservation Commission shall consider the following matters:
- the property's, structure's, site's or district's historic, architectural, cultural and aesthetic significance;
- the setting, design, arrangement, texture, details, scale, shape, materials, finish, color, streetscape, and related out buildings and the relationship of those characteristics to the historic, architectural, cultural and aesthetic significance of the historic property, structure, site or district;
- the impact of the proposed change on the historic and architectural significance of the historic site or district;
- the extent to which the proposed action would adversely affect the public's view of a historic property, structure, site or district from a public street or other public property;
- any evidence of potential archaeological significance of the site;
- the property's, structure's, site's or district's current and potential use for those purposes currently permitted by the zoning ordinance and Master Plan or for the use proposed;
- the importance of the property, structure, site, or district to the Village, and the extent to which its removal would adversely affect its historical or architectural value, the integrity of the historic property or district, or the public interest;
- the extent to which the property, structure, site or district is of such old, unusual or uncommon design, craftsmanship, texture or material that it could not be readily reproduced or could be reproduced only with great difficulty;
- the extent to which the property's, structure's, site's or district's retention would encourage study and interest in American history, stimulate interest and study in architecture and design, educate citizens in American culture and heritage, or make the Village a more attractive and desirable place in which to live;
- the probable impact of the property's, structure's, site's or district's removal upon the ambiance and context of any adjacent or included historic district or designated historic property, structure or site;
- the structural soundness and historic integrity of the building, structure, site or district and the economic feasibility of restoring or rehabilitating the structure so as to comply with the requirements of the applicable building codes;
- as to relocations only, the compelling reasons for not retaining the structure or improvement at its present site, the proximity of the proposed new location to its original location, its accessibility to residents of the Village, and the probability of significant damage to the structure or improvement during its relocation;
- as to relocations only, the compatibility, nature and character of the current and the proposed surrounding areas as they relate to the intent and purposes of this Chapter.
- In reviewing an application for a permit for Minor Work, the Commission Chair shall consider the criteria set forth in subsection A while recognizing the minor nature of the work to be performed and the expedited review required.
- In interpreting and applying the standards and criteria set forth herein, the Commission shall be guided by the Secretary of the Interior Standards for the Treatment of Historic Properties with Guidelines for Preserving, Rehabilitating, Restoring & Reconstructing Historic Buildings (hereinafter referred to as "the Standards"). The Standards are set forth in the Code of Federal Regulations, Title 36, Parks, Forests, and Public Property, Chapter I, ("National Park Service, Department of the. Interior"), Parts 1 to 99, with Guidelines maintained by the National Park Service, as may be revised and amended.
- Supplemental Standards for Demolition Applications
- Opportunity to Salvage or Recycle Part of Structure Prior to Demolition. With respect to demolitions only, in the event the owner or applicant does not intend to recycle or salvage parts of the structure, the owner shall for thirty days afford interested parties and groups the opportunity to remove parts or architectural features from said structure prior to its demolition, subject to requirements for insurance, indemnification and other reasonable requests, in the discretion_ of the owner. The Commission shall maintain a list of interested parties and groups and the owner shall provide notice by certified mail to such groups advising of said opportunity to salvage.
- Notice of Demolition or Relocation Posted and Published by Owner. Applicants or owners in receipt of a Certificate of Appropriateness shall, prior to demolition or relocation, post a Notice of Demolition, or a Notice of Relocation, on the subject property for a period of at least 30 days in such a manner as to be clearly readable from the nearest street, and shall publish said notice in the Legal Notices of the Village's official newspaper at least once a week for a minimum of four (4) consecutive weeks, which notice advertised in the Legal Notices may be conducted concurrently with the 30 days' Notice on the subject property.
- Approval after change of circumstances. If a significant change in circumstance occurs, resulting in a structurally unsound and unsafe historic property, structure, site or district, or which poses an imminent hazard, the Commission may grant a Certificate of Appropriateness to demolish, remove or relocate in an emergency meeting called by the Construction Official, who shall, after the recommendation to approve of the Certificate, have 20 days in which to issue a Certificate of Appropriateness and permit for demolition, removal or relocation of all or part of the property, structure, site or district. The emergency meeting shall be noticed to the public according to law, and notice shall be given in writing to the property owner.
- No officially designated historic landmark or contributing structure within an historic district shall be allowed to deteriorate due to neglect or by the owner, which will result in a violation of this Code. "Demolition by Neglect" shall include any one or more of the following courses of action or inaction:
- Deterioration of the exterior of the building to the extent that it creates a hazardous or unsafe condition.
- Deterioration of the exterior walls or other vertical supports, horizontal members, roofs, chimneys, exterior wall elements or siding including walls, brick, plaster or mortar to the extent it adversely affects the character of the historic district or could reasonably lead to irreversible damage to the structure.
- In addition to any other remedies at law available to the Village to address a building condition that qualifies as "demolition by neglect," the Commission may review the condition of Designated Local Landmarks or contributing structures in a Designated Historic District, to evaluate whether the conditions of that structure. constitute demolition by neglect. The Commission may evaluate the condition of such a structure by initiating an investigation of its own or responding to a concern or complaint identified by a member of the public or a Village official. If the Commission, after due consideration, determines that a structure may qualify for a designation of demolition by neglect, the Commission shall notify the Village Construction Official or Administrative Officer of that condition and request an investigation and possible enforcement of the applicable building code requirements.
- Within sixty (60) days of receipt of a referral from the Commission, the Construction Official or Administrative Officer may prepare a written report on its investigation of the condition and the results of any such investigation, including any enforcement action initiated and the results thereof.
- The disapproval of a Certificate of Appropriateness shall not impair the applicant's property rights under the United States Constitution or the Constitution of the State of New Jersey, or general law.
- Appeals. The. disapproval of a Certificate of Appropriateness or any conditions of an approval of a Certificate of Appropriateness may be appealed by the applicant within 45 days to the Zoning Board of Adjustment as provided under N.J.S.A. 40:55D-70(a). Further appeals may be taken as provided by law. The Zoning Board of Adjustment's review may be based on the record created before the Commission, without further testimony or evidence. The Commission's decision will be upheld unless the Zoning Board of Adjustment determines that the Commission acted without jurisdiction or otherwise acted in an ultra vires manner, or that its decision was arbitrary and capricious. The Zoning Board of Adjustment can request briefing from the counsel for the appellant, if applicable, and the Commission and the Zoning Board of Adjustment can entertain oral argument by counsel. Further appeals may be taken from the decision of the Zoning Board of Adjustment as provided by law.
- If the Commission disapproves an application to demolish or relocate a historic property, structure, site or district, an appraisal of the fair market value of the property, site, structure or district that is the subject of the application shall be made, at the Village's expense. The applicant or owner may obtain an appraisal of the fair market value of the subject property, site, structure or district, at its expense. If the applicant's or owner's appraisal is within ten percent of the Village's appraised fair market value, the fair market value shall be determined to be the average of the two appraisals. If the difference is more than ten percent, and both appraisals were performed within the same 12 month period, the appraisals shall be referred to a third, neutral appraiser to determine the fair market value, with the costs of the third appraisal split between the Village and the applicant or owner.
- Sale for Fair Market Value. If the applicant or owner intends to continue to pursue the demolition, removal or relocation application or any appeal thereof, regardless of any reservation by the Planning Board, it shall for a period of one year from the date of said reservation or disapproval make bona fide and diligent efforts to sell the structure to any person, firm, organization, governmental agency or political subdivision that provides reasonable written assurance that it is willing to preserve said property, structure, site or district. In order to maximize the opportunity for preservation, the applicant or owner shall provide notice of the proposed demolition or relocation in accordance with the provisions set forth above. For the purposes of satisfying the requirements of this subsection (d), the applicant or owner shall not be obligated to accept less than the property's, structure's, site's or district's fair market value.
- The applicant may reapply for a Certificate of Appropriateness after the passage of the one-year period set forth in subsection C and D of this Section if, during the period of reservation, if any, or during the period in which the property is offered for sale, bona fide and diligent efforts to sell or otherwise transfer the property for fair market value prove futile. Upon the Commission's satisfaction with applicant's demonstration of proof of bona fide and diligent efforts to sell or otherwise transfer the property for fair market value, a Certificate of Appropriateness shall be approved.
- Every application for development under the Municipal Land Use Law filed with the Village shall be reviewed by the Administrative Officer to determine if the application is subject to non-binding advisory review by the Commission pursuant to §9-27. If so, the Administrative Officer shall notify the applicant that it must submit an application for non-binding review to the Commission before its application to the Planning Board or Zoning Board of Adjustment, as applicable, is deemed complete. The Administrative Officer shall notify the Commission of the application, which shall be considered at a public meeting of the Commission. The application form and related materials shall be made available at the Building Department and the Engineering Department and on the Village website.
- Every application for a demolition or construction permit pursuant to the Uniform Construction Code shall be reviewed by the Administrative Officer to determine if the application is subject to Certificate of Appropriateness review by the Commission pursuant to sections 9-25 and 9-28. If so, the Administrative Officer shall notify the applicant that they must submit an application for a Certificate of Appropriateness to the Commission prior to obtaining a demolition or construction permit. The Application shall be submitted to the Historic Preservation Secretary. A public hearing shall be held by the Commission on an application for a Certificate of Appropriateness. The application form and related --materials shall be made available at the Building Department and on the Village website.
- The Administrative Officer shall review an application under subsections A and B of this section for technical completeness, pursuant to a checklist available from the Commission secretary and as may be modified from time to time. The Administrative Officer shall review the application within 15 calendar days of receipt. If any application is found to be incomplete, the applicant will be advised of the deficiency(ies) and given thirty days to make revised or additional submissions to correct them. If the applicant does not make the necessary revised or additional submissions or they are deemed to be inadequate the application shall be administratively denied and the applicant will be required to file a new application if they wish to proceed. When the application is found to be technically complete it shall be referred to the Commission.
- The application will be reviewed by the Commission at a regularly scheduled meeting, provided that it has been received in a technically complete form at least 15 days prior to that date. The applicant and property owner shall be notified of the meeting date in writing. At the meeting, the Commission will review the application and all relevant supporting documentation according to the criteria set forth herein. The applicant and/or his/her designated representative shall be given an opportunity to present testimony, including expert testimony. A Certificate of Appropriateness shall be approved by a majority of the full voting membership of the Commission present at the meeting. With respect to applications for non-binding advice, the Commission may provide its non-binding advice upon the approval of a majority of the full voting membership of the Commission present at the meeting. The advice shall be conveyed by written report or resolution and/or through the delegation of one of its members or staff to testify orally at the hearing on the application and to explain any written advice or comments which may have been submitted to the Board.
- The Commission shall, no later than 45 days from the date that a technically complete application for a Certificate of Appropriateness is referred to the Commission, render a decision at a public meeting, and, at its next regular meeting, shall approve the issuance of a written resolution embodying that decision. Failure to act within the forty-five-day period shall be deemed to constitute a report in favor of the application, unless an extension is agreed upon by both the Commission and the applicant.
- The Commission's decision on a Certificate of Appropriateness or report on a non-binding review application may include recommendations as to the following factors in relation to its setting and context:
- Height;
- Massing;
- Density;
- Use, including where a use variance is proposed under N.J.S.A. 55D-70(d);
- Proportion of the width and height of the building's facades;
- Proportion of openings within the building;
- Rhythm of spacing of buildings on streets;
- Rhythm of solids to voids on facades fronting on public places;
- Relationship of color, materials and texture;
- Any applicable design guidelines adopted by the governing body.
- Height;
- Any person who shall undertake an activity which requires approval from the Commission but fails to obtain that approval prior to conducting the activity, shall be deemed to be in violation of this Code. Upon learning of the violation, the enforcement officer shall serve the owner of the property whereon the violation is occurring a notice describing the violation and giving the owner ten days to abate the violation by restoring the property or structure to its condition prior to the occurrence of the violation. If the owner cannot be personally served within the Village with a notice, a copy shall be posted on the Village website and a copy sent to the owner at their last known address as it appears on the Village tax records.
- If a property subject to approval from the Commission is demolished without first obtaining such approval, no building permit shall be issued for a period of five years from the date of the demolition of the subject property (or any adjoining parcels of land under common ownership and/or control) unless the building permit is for the faithful restoration of the property demolished or as may otherwise be acceptable and expressly agreed to by the Village Administrator or her designee.
- In the event that a violation is not abated within ten days of service or posting on the website, whichever is earlier, the enforcement officer may cause to be issued a summons and complaint, returnable in the Municipal Court, charging violation of this Code and specifying the wrongful conduct of the violator. Each separate day the violation exists shall be deemed to be a new and separate violation of this Code and the enforcement officer may cause cumulative summonses and complaints to issue for each separate day.
- The penalty for each violation shall be as follows:
- For each day up to ten days, not less than $500.00 per day;
- For each day from eleven days to twenty-five days, not less than $1,000.00 per day;
- For each day beyond twenty-five days, $2,000.00 per day.
- In lieu of the assessment of penalties, the enforcement officer is authorized to seek injunctive relief ordering the owner of the property and/or its agents or others conducting the activity in violation, to halt that activity and restore the property to its condition prior to the activity in violation. Such action shall be filed in the Superior Court of New Jersey, Law Division. Such injunctive relief may be in addition to the penalties authorized under this section of the Act.
In all other respects the Commission shall be subject to the provisions of N.J.S.A. 40:55D-107 et seq.
12-2 Definitions
12-3 Prohibition Against Awarding Public Contracts To Certain Business Entities
12-4 Prohibition Against Solicitation By Village Officials
12-5 Certification By Professional Business Entity
12-6 Violations And Penalties
12-7 Fair And Open Process
12-8 Exemptions From Fair And Open Process
12-9 Form Of Certification
12-10 Professionals Retained By Village Attorney
12-11 Threshold Contract Sum
- The following findings are made in support of this article:
- It has become common place for persons and business entities seeking contracts for professional services and extraordinary services, as defined in N.J.S.A. 40A:11-2(6) and (7), respectively, and exempted from public bidding requirements under N.J.S.A. 40A:11-5(1)(a) to make political contributions to persons and campaign organizations associated with contracting units of government; and
- The practice of making such contributions has a corrosive effect upon the political process and erodes the confidence of the public in government; and
- The State Legislature has enacted N.J.S.A. 19:44A-20.5 (the so-called "Pay to Play" statute) in an attempt to address these findings.
- It is the intent of the Council of South Orange Village to not only address the requirements of pay to play, but to also exceed such requirements. More specifically, it is the intention to require a fair and open process, as provided for in N.J.S.A. 19:44A-20.7, for certain contracts as specified herein, while also prohibiting the award of certain contracts as specified herein to any party who has made a political contribution as defined herein.
As used in this article, the following terms shall have the meanings indicated:
APPOINTED PROFESSIONAL SERVICE — Any contract for professional services relating to an appointed professional service position serving the Village or any of its boards, commissions or agencies, including but not limited to Village Attorney, Bond Attorney, Redevelopment Attorney, Affordable Housing Attorney, Village Planner, or Attorney, Planner or other appointed professionals to the Land Use Board or other boards or commissions.
BUSINESS ENTITY — Any person or business organization, including but not limited to any firm, corporation, professional corporation, partnership, limited-liability company, organization, or association. The definition of a "business entity" includes all principals who own 1% or more of the equity of any business entity and officers employed by the entity, as well as any subsidiaries directly controlled by the business entity.
COVERED CONTRACT — For the purpose of this Article, Covered Contract shall mean any contract for professional service and extraordinary unspecifiable services as defined in N.J.S.A. 40A:11-2(6) and (7), regardless of dollar value and all contracts which exceed the bid threshold of N.J.S.A. 40A:11-3, as such may be amended from time to time, and do not require bidding pursuant to any state statute.
MINOR PROFESSIONAL SERVICE CONTRACT — For the purpose of this Article, Minor Professional Service Contract shall mean any contract for professional services as defined in N.J.S.A. 40A:11-2(6), involving professional service fees of $17,500 or less. The scope of work for professional services shall not be divided or apportioned into more than one Minor Professional Service Contract for the purpose of awarding multiple Minor Professional Service Contracts to one professional services provider for which aggregate professional services fees exceed $17,500.
POLITICAL CONTRIBUTION — Any contribution of money, or pledge of a contribution, including in-kind contributions, any of which are in excess of $300 in any twelve-month period, to any South Orange Village candidate or holder of public office having any responsibility for the awarding of contracts or for appointing officials with any responsibility for the awarding of contracts or to any South Orange Village party committee or to any PAC that is organized for the primary purpose of promoting or supporting South Orange Village municipal candidates or municipal officeholders.
SOLICIT/SOLICITATION — The act of asking or encouraging, by any means, third parties to make political contributions.
Notwithstanding any other provision of law to the contrary, neither South Orange Village nor any of its purchasing agents or agencies or those of its independent authorities, as the case may be, shall knowingly enter into any covered contract with any business entity which has made or solicited a political contribution during the twelve-month period immediately preceding the advertisement of a covered contract, all as defined in § 12-2.
No elected or appointed official of South Orange Village shall knowingly solicit political contributions from any business entity which has or may have a contract with South Orange Village or with any other board, agency or public entity whereon such elected or appointed official may serve.
- Prior to awarding any covered contract to any business entity, South Orange Village and any purchasing agents or agencies, as the case may be, shall receive a certification from the business entity, in the form set forth in Schedule I (§ 12-9), made under penalty of law, that the bidder or offeror has not made a contribution in violation of § 12-3 of this article.
- The business entity shall have a continuing duty to report any violations of this article that may occur during the negotiations or duration of a contract. The certification required under this subsection shall be made prior to entry into the contract or agreement with South Orange Village and shall be in addition to any other certifications that may be required by any other provision of law.
- All South Orange Village covered contracts shall provide that it shall be a material breach of the terms of the contract for a business entity to violate or to aid or abet a violation of § 12-3 or to knowingly conceal or misrepresent contributions given or received or to make or solicit contributions through intermediaries for the purpose of concealing or misrepresenting the source of the contribution.
- Any business entity which knowingly fails to reveal a contribution made in violation of this article, or who knowingly makes or solicits contributions directly or through intermediaries for the purpose of concealing or misrepresenting the source of the contribution, shall be disqualified from eligibility for future contracts for a period of four years from the date of the violation.
- In addition to being subject to the provisions set forth above, any business entity which violates any provision of this article shall be subject to the general penalty provisions set forth in Chapter 1, Article II, General Penalty.
In addition to the prohibition against political contributions provided for in this article, every covered contract, unless exempted in § 12-8, shall be advertised and awarded pursuant to a fair and open process as minimally defined in N.J.S.A. 19:44A-20.7 and further described as follows:
- No covered contract shall be awarded unless it is based upon a public solicitation for qualifications and/or proposals.
- Solicitations for qualifications and/or proposals shall be advertised on the Village's internet website and in at least one newspaper or professional publication appropriate for the subject of the covered contract, in sufficient time to permit a full response.
- Solicitations for qualifications and/or proposals shall at least contain the following:
- The criteria pursuant to which an award will be made.
- The time and place where submissions will be received.
- A copy of Chapter 12, Article I, of the Village Code of South Orange Village.
- All submissions of qualifications and/or proposals shall be publicly opened and publicly awarded.
- All submissions of qualifications and/or proposals shall have attached thereto the certification set forth in Schedule I (§ 12-9), fully completed and signed. Failure to provide the certification as required shall render the submission incomplete and ineligible for consideration.
- Any Business Entity which has been awarded a covered contract pursuant to the fair and open process provided for in Section 27-13 may be awarded a contract for additional services as defined in N.J.S.A. 40A:11-2(6) and (7) by negotiation without participation in a fair and open process, subject to all of the following:
- Such services are necessary and an integral part of the work or project for which the initial contract was awarded.
- The additional services were either unanticipated at the time the initial contract was awarded, or because of the passage of time, insufficient funding, or a need to phase the work for which services are required, the services could not be contracted for earlier.
- The Business Entity awarded a contract pursuant to this subsection 27:13F shall certify that it has not made a political contribution as provided for in Section 27-8 or thereafter and through the date of the awarding of a contract pursuant to this subsection.
- The Business Entity has delivered the Certification provided for in Section 27-14.
- The Business Entity has at all times performed services satisfactorily and is in no way in breach of any contract with South Orange Village.
- The Village Purchasing Agent or Village Engineer, as may be appropriate, shall certify that the cost of the additional services is reasonable.
- Such services are necessary and an integral part of the work or project for which the initial contract was awarded.
- Where additional services are required subsequent to the initial award of a Covered Contract, for which additional professional services are directly related to the scope of negotiated without the need for a Fair and Open Process or three competitive quotes, provided that the additional serviced involve professional service fees of $17,500 or less, and immediately prior to such subsequent award , the professional services provider delivers the Certification provided for in Section 212-8.
- Where additional services are requires subsequent to the initial award of a Minor Professional Service Contract, for which additional professional services are directly related to the scope of services of the initial contract, a second award for such additional services may be negotiated without the need for a Fair and Open Process or three competitive quotes, provided that the additional services, when combined with the professional service fees in the related, initially-awarded Minor Professional Service Contract, involve aggregate professional service fees of $17,500 or less, and immediately prior to such subsequent award, the professional service fees of $17,500 or less, and immediately prior to such subsequent award, the professional services provider delivers the certification provided for in Section 12-8.
The following contracts are specifically exempted from the fair and open process required under § 12-7, notwithstanding their meeting the definition of a "covered contract":
- Appointed professional service contracts as defined in § 12-2.
- Additional professional services. Any business entity which has been awarded a covered contract pursuant to the fair and open process provided for in § 12-7 may be awarded a contract for additional services by negotiation without participation in a fair and open process, subject to all of the following:
- Such services are necessary and an integral part of the work or project for which the initial contract was awarded, or constitute an additional phase of the project which was the subject of the initial contract and the performance of which will utilize and require the work product from the initial contract and which, if awarded to another entity, would require the new entity to perform all or a substantial portion of the work already performed under the initial contract.
- The additional services were either unanticipated at the time the initial contract was awarded, or, because of the passage of time, insufficient funding, or a need to phase the work for which services are required, the services could not be contracted for earlier.
- The additional services will be provided under the same rates, terms and conditions as the initial contract to the greatest extent possible.
- The business entity awarded a contract pursuant to this subsection shall certify that it has not made a political contribution as provided for in § 12-3 or thereafter and through the date of the awarding of a contract pursuant to this subsection.
- The business entity has delivered the certification provided for in § 12-9.
- The business entity has at all times performed services satisfactorily and is in no way in breach of any contract with South Orange Village.
- The Village Purchasing Agent or Village Engineer, as may be appropriate, shall certify that the cost of the additional services is reasonable.
- Such services are necessary and an integral part of the work or project for which the initial contract was awarded, or constitute an additional phase of the project which was the subject of the initial contract and the performance of which will utilize and require the work product from the initial contract and which, if awarded to another entity, would require the new entity to perform all or a substantial portion of the work already performed under the initial contract.
(Schedule I) CERTIFICATION
To South Orange Village: _______________ being of full age certifies as follows: (name of individual signing certification)
1. I submit this certification in support of the submission of _______________ (name of proposer) (the "proposer") with respect to a solicitation for a no-bid contract (the "no-bid contract").
2. I am the _____________________ (title or position) of the proposer.
3. I have been provided with a copy of Chapter 12, Article I, of the Village Code of South Orange Village, which I have read and understand.
4. During the preceding 12 months, and thereafter during the term of the no-bid contract, neither I nor any member of my family or officers or 1% equity owners of the proposer or affiliates of the proposer, or persons associated with such affiliates, have made or will make contributions as defined in Chapter 12, § 12-2, of the Village Code of South Orange Village, or have been so solicited.
5. I shall promptly notify South Orange Village should any political contribution, as defined in § 12-2 of Chapter 12 of the Village Code of South Orange Village, be made during the negotiation for or the term of the no-bid contract which is the subject of this certification.
I understand that I am subject to punishment pursuant to law for any false statements made in this certification.
Date: _________
_____________________________(sign here)
Village Attorney may retain professionals subject to the following:
- Village Attorney may, with the approval of the Mayor, retain such professionals as are necessary in order to defend or prosecute litigation, or the threat thereof. With the exception of the requirements of Section 27-10, the retaining of such professionals by Village Attorney shall be exempt from the requirements of this Article II.
- Village Attorney may, with the approval of the Mayor, retain professionals necessary for the lease, easement, acquisition and/or sale of real property. In retaining such professionals, Village Attorney shall be subject to all of the requirements of this Article II.
All references to the sum of $17,500.00 in this Chapter 12, Article II, are intended to reference such pay-to-play threshold sums as the state legislature may, from time to time, establish by amendment of N.J.S.A. 19:44A-20.5.
16-2 Definitions
16-3 Legislative Intent
16-4 Scope
16-5 Criminal Actions
16-6 Exceptions
16-7 Limitations
16-8 Request For Indemnification
16-9 Legal Representation
GENERAL REFERENCES
Officers and employees — See Ch. 27.
The Village shall hereby indemnify its employees pursuant to N.J.S.A. 59:10-4.As used in this chapter, the following terms shall have the meanings indicated:
EMPLOYEE — Includes any person elected, appointed or employed and presently or formerly holding any office, position or employment, whether compensated or not, with South Orange Village. A person furnishing professional, extraordinary or unspecifiable services under separate retainer, agreement or contract shall not be deemed an employee.
The Village shall provide for the defense of actions or proceedings that have been or shall be brought against its employees and shall indemnify such employees to the extent hereinafter set forth. The intent of this chapter is to save harmless and protect such employees from financial losses resulting from litigation.- The indemnification provided by this chapter shall apply whenever any civil action has been or shall be brought against an employee based on his, her or their act or omission, whether intentional or not, occurring within the scope of his, her or their employment. The indemnification provided by this chapter shall also apply whenever any action or proceeding, whether civil, criminal, administrative or investigative, has been or shall be brought against an employee and such employee has been or shall be made a party by reason of the fact that he, she or they is or was an employee of the Village.
- The Village shall indemnify said employee and save him, her or them harmless from any claims, losses, expenses, judgments, fines, attorneys' fees, court costs or expert or technical witness fees and any amounts paid in settlement thereof that are actually and reasonably incurred by said employee in connection with such action or proceeding to the full extent permitted by the laws of the State of New Jersey, except as specifically modified herein. Employees may be indemnified for expenses thus incurred in advance of final disposition of the action, at the discretion of the Council.
The Village shall not defray the costs of defending any criminal action or proceeding against any employee, except as may be authorized by a state statute or Village ordinance or resolution, and, in those circumstances, the responsibility for defraying the costs of defending such employee shall be applicable only when such criminal action or proceeding results in a dismissal or in a final disposition in favor of the employee. However, should the Council determine that there is good cause to dismiss the employee based on the incident or related incidents of the criminal action or proceeding, the Village will not reimburse the employee for legal defense and costs of defending the suit, even though the criminal action or proceeding results in a dismissal or in a final disposition in favor of the employee.
Notwithstanding the prior provisions of this chapter, this policy shall not provide any indemnification in the following circumstances:
- Where the Village is not liable for any acts or omissions of the employee under the doctrine of respondeat superior.
- For any act or omission that the Village deems malicious, intentional and willful, or contrary to the public good.
- For any situation in which the defense of an action or proceeding is provided by an insurance policy or policies, whether obtained by the Village or by any other person.
- Where the employee fails to deliver to the Village Clerk, within 10 days after he, she or they is served with any summons, complaint, process, notice, demand or pleading, the original or an accurate copy of the same.
- Where the employee fails to request the indemnity provided by this chapter.
- Where the employee fails to cooperate with the defense.
- Where the action or proceeding is instituted by the Village against the employee.
An employee shall not be entitled to indemnification or the cost of defense under this chapter unless, within 10 days after he, she or they is served with any summons, complaint, process, notice, demand or pleading, the employee delivers to the Village Clerk the original or an accurate copy of the same. The employee shall also include a written request for indemnification. The Village Clerk shall forthwith notify the Village Administrator and Attorney. The time period set forth herein may be extended for good cause by an affirmative vote of four members of the Council. The Village may purchase appropriate insurance as protection against liability arising under this chapter.
- Whenever the Village determines, pursuant to the authority provided in this chapter, to provide any defense of civil actions required of it hereunder, the Village may designate defense counsel for such employee, and the Village, through such defense counsel, shall assume exclusive control of the representation of the employee. The Village may designate defense counsel (who may be Village Attorney) and pay that attorney directly or may approve an attorney selected by the employee involved and reimburse the employee for reasonable attorneys' fees expended or obligated to be expended in defense of such employee, but not at a rate higher than that paid to Village Attorney.
- Whenever the Village determines, pursuant to the authority provided in this chapter, to provide any defense of criminal actions required of it hereunder, the employee may select either the Village-designated counsel (who may be Village Attorney) or may select his or her own attorney. If the employee selects the Village-designated counsel, the Village will pay that attorney directly. If the employee selects his or her own attorney, the Village will reimburse the employee for reasonable attorneys' fees expended or obligated to be expended in defense of such employee, but not at a rate higher than that paid to Village Attorney.
27-2 Nonresident Applicants To Become Residents
27-3 Failure To Maintain Residency
27-4 Insufficient Numbers Of Qualified Residents
27-5 Residency Waiver For Specific Positions
27-6 Preference And Promotion Given To Residents
27-7 Nonapplicability
27-8 When Effective; Filing With Civil Service Commission
27-9 Definitions
27-10 Prohibited Acts
27-11 Promise Of Influence
27-12 Violations And Penalties
27-13 Findings And Determinations
27-14 Applicability
27-15 Finality Of Decision
GENERAL REFERENCES
Administration of government — See Ch. 3.
Pay to play — See Ch. 12, Art. I.Defense and indemnification — See Ch. 16.
Unless otherwise provided by law, all officers and employees employed by South Orange Village after the effective date of this article shall be bona fide residents therein. A "bona fide resident," for the purpose of this article, is a person having permanent domicile within South Orange Village and one which has not been adopted with the intention of again taking up or claiming a previous residence acquired outside of the boundaries of South Orange Village.
Unless otherwise provided by law, all applicants for positions and employments in South Orange Village which are defined as being within the classified service of South Orange Village, as that term is used in the Civil Service Law of the State of New Jersey, shall, after the effective date of this article, be bona fide residents of South Orange Village. If a nonresident shall be appointed to a position of employment within the Village, said nonresident shall become a bona fide resident of the Village within one year of said person's appointment or employment. The Council, if it finds because of conditions then existing that the provision of allowing one year for location within the Village is unreasonable, may, at the time of appointment, specify what would be a reasonable amount of time in excess of one year for the officer or employee so appointed to become a bona fide resident of the Village. Such period may, if conditions warrant, be further extended by the Council.
It shall be the duty of the hiring authority of South Orange Village to ensure that all employees hired after the effective date of this article remain bona fide residents of South Orange Village. Failure of any such employee to maintain residency in South Orange Village shall be cause for removal or discharge from service. In the event that such employee does not maintain bona fide residence, the hiring authority shall notify said employee that failure to again take up bona fide residence in South Orange Village within six months of such notification will result in removal and discharge from service. Such removal or discharge shall take effect on the date specified in such notice, but any employee so removed or discharged shall have the right to such appeals as are available pursuant to law.
- Whenever the Council or the hiring authority shall determine that there cannot be recruited a sufficient number of qualified residents for available specific positions or employments, South Orange Village shall advertise for other qualified applicants. South Orange Village or the hiring authority shall thereupon classify all qualified applicants for such positions or employments so determined in the following order:
- Other residents of the county in which the municipality is situated.
- Other residents of counties contiguous to the county in which the municipality is situated.
- Other residents of the state.
- The hiring authority shall first appoint all those in Class 1 and then those in each succeeding class in the order above listed and shall appoint a person or persons in any such class only to a position or positions or employment or employments remaining after all qualified applicants in the preceding class or classes have been appointed or have declined an offer of appointment. The preference established by this section shall in no way diminish, reduce or affect the preference granted pursuant to any other provision of law. Should South Orange Village recruit and hire officers and employees under the provisions of this section, then the hiring authority may require that such officers and employees, as a condition of their continuing employment, become bona fide residents of South Orange Village within one year of their appointments. Failure of any such employee to attain such residency within said one year shall be cause for removal or discharge from said position. The Council may, if it finds because of conditions then existing that the provision of one year is unreasonable, specify what it would consider to be a reasonable amount of time in excess of one year for the officer or employee so appointed to become a bona fide resident of the Village. The time so specified may be extended by the Council.
- Whenever the Council or the hiring authority shall determine that there are certain specific positions and employments which require special talents or skills which are necessary for the operations of South Orange Village and which are not likely to be found among the residents of South Orange Village, such positions or employments so determined shall be filled without reference to residency.
- Whenever such a determination is made, the determination shall set forth the reasons why the special talents or skills are not likely to be found among the residents of South Orange Village and shall, with care, delineate the criteria and provisions which must be met by the person sought.
From and after the date of the adoption of this article, South Orange Village shall give preference and promotion to officers and employees who are bona fide residents of South Orange Village. When promotions are based upon merit as determined by suitable promotion tests or other objective criteria, a resident of the Village shall be given preference over a nonresident in any instance when all other measurable criteria are equal. The preference granted by this section of this article shall in no way diminish, reduce or affect the preference granted pursuant to any other provision of law.
This article is not applicable to officers and employees of South Orange Village holding their positions prior to the date of this article. Pursuant to the provisions of N.J.S.A. 40A:9-11, this article shall not apply to the Village Attorney, Village Engineer, Village Health Officer, or Chief Financial Officer, and no such office shall be deemed vacated by a change of residence of any such person.
This article shall take effect upon its final passage at publication according to law. Upon said article being so passed, the Village Clerk shall, pursuant to the provisions of N.J.S.A. 40A:9-1.3, transmit a copy of said article to the Civil Service Commission of the State of New Jersey.
As used in this article, the following terms shall have the meanings indicated:
CANDIDATE — Any individual seeking election to a public office of the federal, state, county or municipal government or school district or political party, and any individual who shall have been elected or failed of election to any such office.
COMMITTEE MEMBER — Includes the members of all Village committees, whether statutory or created by ordinance or Council Member resolution.
MUNICIPALITY — The government of the municipality, including any officer, department, board, commission or agency thereof.
MUNICIPAL OFFICIAL, EMPLOYEE AND APPOINTEE — Any person holding elective municipal office or holding an appointed position in the municipal government or in any agency, commission, board, or office thereof, whether the position is full-time or part-time, compensated or uncompensated, and any employee of municipal government or of any municipal agency, commission, board or office thereof, whether the position is full-time or part-time.
POLITICAL CONTRIBUTION — Any loans and transfers of money or other things of value to any candidate, elected official or representative of any political organization or other commitments or assumptions of liability to make any such transfer. Political contributions shall be deemed to have been made upon the date when such commitment is made or liability assumed.
POLITICAL ORGANIZATION — Any two or more persons acting jointly or any corporation, partnership or other incorporated or unincorporated association which is organized to, or does, aid or promote the nomination, election or defeat of any candidate or candidates for federal, state, county, municipal or school board office or political party office. "Political organization" includes, but is not limited to, organizations defined in N.J.S.A. 19:44A-3 as a "political committee," "joint candidates committee," "continuing political committee," "political party committee" or "legislative leadership committee."
PUBLIC PROPERTY — All personal property owned, leased or controlled by the municipal government, including but not limited to the vehicles, phones, fax machines, computers, stationery, including municipal letterhead, postage and other office equipment.
SOLICIT — To ask for, by oral or written communication, a contribution as that term is defined herein.
VILLAGE EMPLOYEES — Includes full-time, temporary, probationary, seasonal and part-time personnel employed by the Village.
VOLUNTEER GROUP — Includes any volunteer group which is allowed the use of Village equipment or facilities.
- No Village employee, member of any Village committee or volunteer group, whether or not statutory, shall use Village property and/or facilities for any political purposes.
- No person may solicit, commit to pay or receive payment of or a commitment to pay any political contribution for any candidate, elected official or political organization while in any public building. This section shall include solicitation or acceptance of political contributions made over a private cell phone or by use of a private computer if the person soliciting or accepting the political contribution or using the cell phone or computer for purposes of soliciting or accepting the political contribution is in any room or building occupied in the discharge of official municipal business.
- No person may solicit, commit to pay or receive payment of or a commitment to pay any political contribution for any candidate, elected official or political organization while utilizing public property.
- In the event that public facilities are made available to any group for nongovernmental use as a meeting facility, this prohibition shall not be deemed to prevent fund-raising of any sort among members of such groups during the time such groups have reserved exclusive use of the meeting facility.
- Anti-Nepotism Policy. The governing body of South Orange Village declares that an anti-nepotism policy should be enacted.
- Definitions. As used in this article, the following terms shall have the meanings indicated:
- Family Member or Relative - Spouse, child, parent, sibling, grandparent, grandchild, father-in- law, mother-in-law, brother-in-law, sister-in-law, stepfather, stepmother, stepsibling or domestic partner.
- Hiring and Supervision of Employees.
- No person who is a relative or family member of any elected official of South Orange Village (the "Village") shall be considered for full-time employment as an employee of the Village. This shall not apply to employment in part-time or seasonal positions. This shall not restrict nor prohibit the continued employment of individuals to a position or positions with the Village where a relative of such permanent employee is elected after the date of the permanent employee's start date of employment with the Village.
- To the extent practical, the Village shall endeavor to avoid scheduling employees in a fashion that results with a full-time employee in a position that provides supervision over another full-time employee that is a member of his or her family. The Village shall endeavor to avoid the acceptance of applications for full-time employment from relatives for positions in the same department where supervision conflicts would exist or, through promotion, potential conflict could exist. This policy does not apply to present employees, part-time employees or seasonal employees of the Village.
- These policies are not for the purpose of depriving any citizen of an
equal chance for a government job, but solely to eliminate the potential for preferential treatment of the relatives of government personnel or elected officials. These policies will not deprive any permanent employee of any promotional right in the normal career development nor have the existing status of any permanent employee.
- None of these policies apply to any volunteer positions in the Village.
- To avoid any confusion, the Village reserves the right to exercise
control over employment decisions, in its sole discretion, with respect to placement, employment, transfer, reassignment or continued employment, where either an actual or perceived conflict of interest exists or will reasonably arise.
- No person who is a relative or family member of any elected official of South Orange Village (the "Village") shall be considered for full-time employment as an employee of the Village. This shall not apply to employment in part-time or seasonal positions. This shall not restrict nor prohibit the continued employment of individuals to a position or positions with the Village where a relative of such permanent employee is elected after the date of the permanent employee's start date of employment with the Village.
- Promotion of Existing Employees. No elected official of South Orange Village or supervisor may participate in the promotion process or any other personnel matter, of any existing Village employees who is a relative or family member of such elected official or supervisor.
- Appointments. No relative or family member of a sitting elected official of South Orange Village shall be appointed or awarded a position as any South Orange professional who receives compensation, or any South Orange Board or Commission which has more than an advisory role and where the members receive compensation.
- Definitions. As used in this article, the following terms shall have the meanings indicated:
No candidate for office, appointment or employment and no officer, appointee or employee shall, directly or indirectly, give or promise any person any office, position, employment, benefit or anything of value for the purpose of influence or obtaining the political support, aid or vote of any person.
- Violations of any provisions of this article shall be deemed sufficient cause for suspension or dismissal from Village service and will disqualify the violator from holding any office, employment or position to which he, she or they may have been elected or appointed.
- In addition to being subject to suspension, dismissal and disqualification as set forth above, any person who violates any provision of this article shall be subject to the general penalty provisions set forth in Chapter 1, Article II, General Penalty.
Whereas our laws in New Jersey do not presently ban solicitation or acceptance of political contributions by persons, including public office holders and employees, while in or on any public building, land or facility occupied in the discharge of official duties; and whereas solicitation and acceptance of political contributions in public buildings, facilities or on public lands occupied in the discharge of official municipal business undermines the efficiency of government by taking officials and employees away from people's business and leads to the appearance of improper influence of political contributions on government functions; and whereas prohibiting the solicitation and acceptance of political contributions in public buildings and facilities or on public lands occupied in the discharge of official duties will address these harms and leave open ample alternative venues for political fund-raising; and whereas our laws in New Jersey do not presently recognize the misuse of public property for political fund-raising as a distinct offense; now, therefore, it is accordingly found and determined that the municipality's interests in an independent and efficient government workforce and a government that is undermined by neither the fact nor appearance of improper influence of political contributions on government decisions require the prohibition of political fundraising in public buildings and facilities and upon public lands occupied in the discharge of official duties or through the use of public property.
The provisions of this article shall apply to all employees of South Orange Village and shall include those employees whose employment is governed by the provisions of the statutes of the State of New Jersey, the regulations of the Department of Personnel of the State of New Jersey, as well as those whose unemployment is governed by the provisions of the common law of the State of New Jersey.
Once an employee, at any level, has elected in writing to retire and terminate his, her or their employment with the Village and to accept any of the benefits of said retirement, including but not limited to terminal leave, accumulated sick time, vacation time or personal days, then and in that event, he, she or they shall not be entitled to rescind said election and to seek to return to his, her or their active position, nor can he, she or they withdraw any written application for retirement filed with the Village. A request to rescind the application for retirement after its filing with the Village and prior to its effective date may be granted by the Council.
Ch 56 Alcoholic Beverages
Ch 62 Amusements
Ch 68 Animals
Ch 73 Antennas And Satellite Antennas
Ch 82 Brush, Weeds And Debris
Ch 90 Buildings, Numbering Of
Ch 96 Business Licensing And Regulations
Ch 101 Operation Of Cannabis Entities Within South Orange
Ch 102 Checks, Returned
Ch 113 Construction Codes, Uniform
Ch 127 Drug-Free Zones
Ch 140 Farmers' Market
Ch 143 Fees
Ch 146 Filming
Ch 151 Fire Insurance Claims
Ch 157 Fire Prevention
Ch 160 Flood Damage Prevention
Ch 166 Games Of Chance
Ch 172 Hazardous Substances
Ch 179 Junk Dealers
Ch 185 Land Development
Ch 187 Leaf Blowers
Ch 191 Littering
Ch 202 News Vending Machines
Ch 207 Noise
Ch 215 Parking Lots
Ch 220 Parks And Recreation Areas
Ch 225 Peace And Good Order
Ch 230 Peddling And Soliciting
Ch 237 Property Maintenance
Ch 242 Public Utilities
Ch 250 Records, Public
Ch 254 Rental Property
Ch 260 Sales, Special
Ch 264 School Enrollment
Ch 270 Sewers
Ch 275 Shopping Carts
Ch 285 Soil Removal And Filling
Ch 291 Solid Waste Disposal
Ch 294 Solid Waste And Recycling
Ch 300 Special Events
Ch 303 Stormwater Management
Ch 305 Streets And Sidewalks
Ch 311 Swimming Pools
Ch 316 Taxation
Ch 320 Taxicabs And Limousines
Ch 324 Telephones, Public Pay
Ch 329 Towing
Ch 334 Trees And Shrubbery
Ch 340 Vehicles And Traffic
Ch 346 Vehicles, Recreational
Ch 351 Water
50-2 Scope
50-3 Definitions
50-4 Registration Required
50-5 Operation And Maintenance Requirements
50-6 Sound Cutoff Mechanism Required; Disconnection
50-7 Violations And Penalties
GENERAL REFERENCES
Uniform construction codes — See Ch. 113.
Fire prevention — See Ch. 157.
Noise — See Ch. 207.
The purpose of this chapter is to provide standards, procedures and regulations for various types of burglar, fire and other private alarm systems or warning devices which require a response by the Police Force, Fire Force or any other Village agency. The provisions of this chapter shall apply to any persons or business entities, other than the Village, who operate, maintain or own any local or private alarm system as herein defined. No person shall have premises protected by an alarm system or warning device unless the alarm system or warning device is registered in accordance with this chapter.As used in this chapter, the following terms shall include the meanings given herein:
ALARM SYSTEM — Any central station alarm or local alarm as herein defined.
CENTRAL STATION ALARM — Any system installed to serve an improved property and designed or used for detection of fire, smoke or similar hazards, the detection of unauthorized entry, the commission of an unlawful act or detection of any one or more of the foregoing or for reporting any emergency, which system causes the communication of that information to parties at a remote location. A private alarm system includes, but is not limited to, any one of the following types:
- DIALER SYSTEM — Automatically selects a telephone trunk line and then dials a programmed number and reproduces a prerecorded message.
- TELEPHONE CALL SYSTEM — Automatically alerts a person, beyond the limits of the property served, who is engaged in the business of relaying information by telephone to the Village Police Force or Fire Force or reacting independently of the Police or Fire Force.
FALSE ALARM — The activation of an alarm system, other than for the purpose for which the alarm system was designed to respond to, or intended to respond to the testing of alarms required by law or practice, without prior notice to the Police Force, Fire Force or other Village agency.
LOCAL ALARM — Any device installed to serve an improved property and designed to sound an alarm by a bell, horn, siren or other noisemaking instrument located upon the property, where the device is installed and audible beyond the limits of the property in the event of the presence of fire, smoke or similar hazards, unauthorized entry, the commission of an unlawful act or any one or more of the foregoing, but is not connected to a central station monitoring agency.
Every person who installs, maintains or uses an alarm system shall:
- Maintain it in good repair and proper working condition;
- Meet the rules which may be promulgated by the Police Chief or Fire Chief to prevent false alarms; and
- Not suffer such alarm system to admit or sound a false alarm and shall promptly correct or disconnect any faulty system or device upon notice from the Police Chief or Fire Chief that the system or device is sounding false alarms.
Violations of the false alarm prohibition of this chapter shall bear penalties as provided for in this section. All other violations of this chapter are subject to the penalty provided for in Chapter 1, Article II, General Penalty, of the Code of South Orange Village.
| Number of False Alarms Within a Calendar Year | Penalty |
| 1st through 3rd false alarm | Warning/no penalty |
| 4th false alarm | $100 |
| 5th false alarm | $150 |
| 6th false alarm and each false alarm thereafter | $200 |
56-2 License Required
56-3 Issuing Authority
56-4 Application And Notice Requirements
56-5 Classes Of Licenses
56-6 Number Of Licenses Restricted
56-7 Use Restrictions For Classes Of Licenses
56-8 License Fees
56-9 Prohibited Hours Of Sale
56-10 Interior To Be Open To View
56-11 Service In Private Areas Restricted
56-12 Sale Restrictions; Minors
56-13 Violations And Penalties
GENERAL REFERENCES
Fees – See Ch. 143.
Possession and use of alcoholic beverages — See Ch. 225, § 225-1.
The Council of the Village, being the governing body of the municipality, shall constitute the authority to administer the issuance of licenses under this chapter.
No license under this chapter shall be approved or issued except after written application has been presented in such form and after such notice as is required by Title 33 of the Revised Statutes and the amendments thereof and supplements thereto.- The classes of licenses to be issued by the Village are hereby fixed as follows:
- Plenary retail consumption license.
- Plenary retail distribution license.
- Club license.
- No limited retail distribution license shall be granted within the Village.
The maximum number of plenary retail consumption and plenary retail distribution licenses to be issued and outstanding at the same time under this chapter shall be as follows:
- Plenary retail consumption licenses: eight.
- Plenary retail distribution licenses: four.
- Plenary retail consumption license. The fee for a plenary retail consumption license shall be as provided in § 56-8, and the holder of such license shall be entitled, subject to rules and regulations, to sell for consumption on the licensed premises any alcoholic beverages by the glass or other open receptacle and also to sell all alcoholic beverages in original containers for consumption off the licensed premises. Such license shall not permit the sale of alcoholic beverages in or upon any premises in which a grocery, delicatessen, drugstore or other mercantile business is carried on, except the keeping of a hotel or restaurant or the sale of cigars and cigarettes, at retail, as an accommodation to patrons or the retail sale of non-alcoholic beverages as accessory to alcoholic beverages.
- Plenary retail distribution license. The fee for a plenary retail distribution license shall be as provided in § 56-8, and the holder of such license shall be entitled, subject to rules and regulations, to sell any alcoholic beverages for consumption off the licensed premises, but only in the original containers.
- Club licenses.
- The fee for a club license shall be as provided in § 56-8, and the holder of such license shall be entitled, subject to rules and regulations, to sell only to bona fide club members and their guests alcoholic beverages intended for immediate consumption on the licensed premises.
- Club licenses shall be issued to such corporations, associations and organizations as are operated for benevolent, charitable, fraternal, social, religious, recreational, athletic or similar purposes and not for private gain, and such license shall be subject to the qualifications, conditions and restrictions imposed by said State Commissioner of Alcoholic Beverage Control.
- Each application for a club license shall set forth the names and addresses of all officers, trustees, directors or other governing officials, together with the names and addresses of all the members, of the applying club, corporation or association.
- The fee for a club license shall be as provided in § 56-8, and the holder of such license shall be entitled, subject to rules and regulations, to sell only to bona fide club members and their guests alcoholic beverages intended for immediate consumption on the licensed premises.
The annual fees for licenses shall be as set forth in Chapter 143, Fees, of this Code.
- No licensee shall sell, serve, deliver or allow, permit or suffer the sale, service or delivery of any alcoholic beverages or allow the consumption of any alcoholic beverages on licensed premises between the hours of 2:00 a.m. and 7:00 a.m. on weekdays from Monday to Saturday, inclusive, except Christmas and New Year's Day each year as hereinafter provided.
- No licensee shall sell, serve, deliver or allow, permit or suffer the sale, service, delivery or consumption of any alcoholic beverages on licensed premises on Christmas Day between the hours of 3:00 a.m. and 7:00 a.m. or on New Year's Day between the hours of 4:00 a.m. and 7:00 a.m., when Christmas and New Year's Day fall on weekdays.
- No licensee shall sell, serve, deliver or allow, permit or suffer the sale, service, delivery or consumption of any alcoholic beverages on licensed premises on Sunday between the hours of 2:00 a.m. and 10:00 a.m.
- This section shall apply to sales by holders of plenary retail consumption licenses and plenary retail distribution licenses but shall not apply to sales by holders of club licenses.
- No licensee shall sell, serve or deliver or allow, permit or suffer the sale, service or delivery of any alcoholic beverages, directly or indirectly, to any minor, mental defective, habitual drunkard or any person actually or apparently intoxicated.
- No licensee shall permit or suffer the presence of any child under the age of 16 years in any room in which any bar is located unaccompanied by a parent, guardian or adult friend.
Any person who violates any provision of this chapter shall be subject to punishment as set forth in Chapter 1, Article II, of this Code.
62-2 Purpose
62-3 License Required; Exceptions
62-4 Application For License; Information Required
62-5 Investigation Of Premises And Applicants
62-6 Prerequisites To Licensing
62-7 Location Restrictions
62-8 Application And License Fees
62-9 Duration Of License; Transferability; Renewals
62-10 Contents And Display Of License
62-11 Hours And Days Of Operation; Security Guards
62-12 Duties Of Owner Or Operator
62-13 Revocation Of License
62-14 Violations And Penalties
62-15 License Required
62-16 Application For License; Information Required
62-17 Fees; Duration Of License; Transferability
62-18 Hours Of Operation
62-19 Supervision By Police Force
62-20 Suspension Or Revocation Of License
62-21 Violations And Penalties
62-22 Definitions
62-23 License Required
62-24 Application For License; Information Required
62-25 Prerequisites To Licensing
62-26 Granting Of License
62-27 Fees; Exceptions; Duration Of License
62-28 Transferability Of License
62-29 Hours Of Operation
62-30 Inspection Of Premises
62-31 Supervision Of Licenses
62-32 Suspension Or Revocation Of License
62-33 Violations And Penalties
62-34 Definitions
62-35 Purpose
62-36 License Required; Exceptions
62-37 Application For License; Information Required
62-38 Location And Placement Restrictions
62-39 Application And License Fees
62-40 Duration Of License; Transferability; Renewals
62-41 Prerequisites To Licensing
62-42 Investigation Of Premises And Applicants
62-43 Contents And Display Of License
62-44 Hours And Days Of Operation; Security Guards
62-45 Duties Of Owner Or Operator
62-46 Revocation Of License
62-47 Violations And Penalties
GENERAL REFERENCES
Fees — See Ch. 143.
As used in this article, the following terms shall have the meanings indicated:
ADULT — Any person who is 18 years of age or older.
BILLIARD OR POOL ROOM — Any room or place located in an operating business premises, open to the public, which premises are operated for the economic enhancement of the operator, wherein is located a table or other device on which the games of billiards or pool are or can be played.
DISTRIBUTOR — Any person who supplies any billiard or pool table to an operator for use in the operator's premises under any arrangement.
OPERATOR — Any person in whose premises any billiard or pool table is placed or kept for operation.
The purpose of this article is to license, regulate and control the operation of billiard and pool rooms in South Orange Village so as to prevent the creation of nuisances to the general public; prevent fire hazards from occurring because of overcrowding; assure patrons of all business premises that adequate provision has been made for ingress and egress at all times, including emergencies; prevent the promotion of gambling; prevent loitering in the public streets; and to provide for the creation through regulation of a healthy atmosphere for the youth and other citizens of the community.
- No person shall within South Orange Village maintain or operate in any store, building or other place where individuals may enter any billiard or pool room without first obtaining a license therefor.
- The definition set forth in § 62-1 above shall not be deemed to include billiard or pool rooms located in private homes, schools or validly existing nonprofit clubs where billiard or pool tables are supplied by the owners of such facilities for the free enjoyment of the owner's guests, the school's students or the club members. Such rooms may operate without the license required by Subsection A.
- All applications for any license under this article shall be made and delivered to the Village Clerk on forms to be supplied for that purpose.
- Each application, which shall be subscribed and sworn to by the applicant, shall set forth the following information:
- The name, address (business and home) and phone number (business and home) of the applicant. If the applicant is a partnership, the information shall be supplied for each partner. If the applicant is a corporation, the information shall be supplied for each director, officer and stockholder. All information shall also be supplied for any person who held any of said positions during the six-month period preceding the date of filing of the application.
- The information required by Subsection B(1) for the manager or authorized agent of the applicant who shall be in charge of the conducting of the business of the applicant within the Village.
- The name and address of the registered agent of the applicant or the person upon whom service of any notices is authorized to be made.
- A floor plan of the premises where the billiard or pool tables are to be located. The floor plan shall show clearly all entrances and exits. The location of each billiard or pool table within the premises shall be shown on this plan.
- The name and address of the distributor from whom each billiard or pool table is to be purchased, rented or otherwise obtained.
- Terms of any agreement detailing the acquisition and installation of the billiard or pool table.
- Information indicating whether the applicant, the distributor or any other person connected with the operation of the place wherein the billiard or pool room is to be located has ever been convicted of any crime under the statutes of the State of New Jersey or any other state and, if so, the details concerning such conviction.
- Information indicating whether the applicant, the distributor or any person connected with the operation of the place wherein the billiard or pool room is to be located has ever been convicted or found guilty of the violation of any municipal or local ordinance and, if so, the details concerning such conviction.
- Any other information which the Village Administrator, Village Police Chief, Village Fire Inspector or Village Construction Code Official may deem reasonably necessary to conduct a full investigation of the application which will provide complete protection of the interests of the general public and the patrons of the establishment where the billiard or pool room is to be located.
- The Police Chief or his designee shall make an investigation of the applicant to determine the truth of the facts set forth in the application. Upon completion of the investigation, the Police Chief or his designee shall forward a report of said investigation, together with any recommendations, to the Village Administrator.
- The Fire Inspector or his designee shall inspect the premises to determine whether said premises and the proposed arrangement of the billiard or pool tables within said premises comply with existing fire regulations of the Village. Upon completion of his inspection, the Fire Inspector or his designee shall forward a report of said investigation, together with any recommendations, to the Village Administrator.
- The Construction Code Official or his designee shall inspect the premises to determine whether said premises comply with the building and maintenance codes and other ordinances of the Village. Upon completion of the inspection, the Construction Code Official or his designee shall forward a report of said investigation, together with any recommendations, to the Village Administrator.
- Upon receipt of the application from the Village Clerk and the reports of the Police Chief or his designee, the Fire Inspector or his designee and the Construction Code Official or his designee, the Village Administrator shall proceed to consider the same and shall either approve, approve conditionally or disapprove the issuance of the license for the billiard or pool room of the applicant.
- If the application is approved, the Village Administrator shall notify the Village Clerk of said fact, and the Village Clerk, upon receipt of the license fees, shall issue the necessary licenses.
- If the application is approved conditionally, the Village Administrator shall communicate the conditions to the applicant, who shall have a period of 45 days to comply with said conditions. Upon being satisfied that the conditions have been complied with, the Village Administrator shall approve the application and shall notify the Village Clerk of said fact. The Village Clerk, upon receipt of the license fees, shall issue the necessary licenses.
- If the application is disapproved, the Village Administrator shall notify the applicant in writing of the disapproval and the reasons therefor.
- All original actions, which are required to be taken by the Village Administrator, shall be taken within 45 days after the date of the filing of the license application with the Village Clerk.
- No license shall be issued until all information required on the application has been submitted by the applicant.
- No license shall be issued until there is issued a valid certificate of occupancy certifying that the premises can, in fact, be used for the purpose sought and that said premises meet all requirements of all codes and ordinances governing the same.
- No license shall be issued unless there is issued for such premises a certification, from the appropriate Construction Subcode Officials of the Village, that the premises' occupancy load has been calculated and posted in accordance with all appropriate construction and fire codes.
- No license shall be issued until all federal and state laws and Village ordinances relating to the premises have been complied with.
- No license shall be issued unless the prescribed license fee has been paid.
- No license shall be issued to any applicant where any information furnished on the application is false.
- No license shall issue to any location or premises in which there is located a licensed arcade.
- No billiard or pool room subject to this article may be located or operated:
- Within 1,500 feet of a school up to the 12th grade.
- Within 1,500 feet of any house of worship.
- The distances referred to shall be measured from property line to property line.
Upon filing the application, the applicant shall pay an application fee and an annual licensing fee for each billiard or pool room as set forth in Chapter 143, Fees, of this Code.
- All licenses issued under this article shall be for a term of one year commencing on July 1 and expiring on June 30 of the year following the year of issuance.
- A license issued under this article of the Village Code shall not be transferable from person to person or place to place until proper application shall have been made for such transfers, which shall have been processed and approved as provided herein for an original issuance of a license.
- License renewal shall be accomplished by submission to the Village Clerk no later than May 15 of each year of an application therefor. The forms for such renewal shall be provided by the Clerk.
The license granted shall state the name and address of the applicant, and the license shall show the location of the premises licensed and such other information as the Village Clerk may deem pertinent. The license shall be displayed in a prominent place in the premises so as to be visible to the general public.
- Billiard or pool rooms shall not open earlier than 10:00 a.m. on any weekday or Saturday and shall close not later than 11:00 p.m. on any weekday or Saturday.
- Billiard or pool rooms shall remain closed all day Sunday.
- If any billiard or pool room is located in any premises which is licensed for the sale of alcoholic beverages, the hours of operation of the billiard or pool room shall be as stated in this section or as stated in the Alcoholic Beverage Control Law and the regulations issued thereunder. If there is a conflict between the two items just stated, then the hours of the billiard or pool room shall be whichever is the more restrictive.
- Any billiard or pool room that contains four or more billiard or pool room tables, or a combination of billiard or pool room tables and automatic amusement devices totaling 10, shall be required to have a uniformed security guard present on the premises at such times as it is open for business. The guard shall meet the requirements set forth in § 62-44B of the Code of South Orange Village.
- The owner or operator of the premises where the billiard or pool room is located shall supervise the same so that gambling shall not occur in said premises in connection with the operation of the billiard or pool room.
- The owner or operator of the premises where the billiard or pool room is located shall supervise the premises so as not to permit the playing by minors under the age of 16 years, unless said minor is in the company of an adult over the age of 18 years.
Any time after the granting of a license, the Village Administrator may, in the reasonable exercise of his discretion, revoke the same if, after hearing, he, she or they finds:
- Gambling on the premises.
- The applicant has furnished false or incorrect material on the application submitted to secure the license.
- Failure of the operator of the premises where the devices are located to carry out the duties imposed upon him by this article.
- Failure to maintain good and safe conduct on the premises.
- Violation of the laws of the State of New Jersey, of this article or other ordinances of South Orange Village.
- The presence of the billiard or pool room results in gambling, obscene and loud language disturbing to the public or to other patrons of the premises, creating of a nuisance, excessive noise, litter, traffic or rowdyism by the patrons.
- Patrons under 16 years of age are being permitted to play when not in the company of an adult as defined herein.
- Failure to maintain the premises in accord with all the provisions of this article.
Any person who violates any provision of this article shall be subject to punishment as set forth in Chapter 1, Article II, of this Code.
No person shall operate in the Village a bowling alley open to the public without first obtaining a license therefor issued by the Village Clerk after approval thereof by the Council. No premises shall be licensed as a bowling alley unless such premises conform to the provisions of Chapter 185, Land Development, of this Code.
- An application for a license under this article shall be made in writing and filed with the Village Clerk, upon forms furnished by the Village, and shall be accompanied by the fee set forth in § 62-17. It shall be signed by the applicant and shall contain the following information:
- Name of the applicant.
- Residence of the applicant.
- Date and place of birth of the applicant.
- Place where the applicant's business is to be conducted and a description thereof.
- Place of residence of the applicant for the past three years.
- Whether the applicant has ever been convicted of any crime, any disorderly persons offense or any violation of any ordinance involving gambling. If the applicant has been so convicted, he, she or they shall state the nature of the offense and date and place of the conviction.
- The information required by the foregoing Subsection A(1) through (6) shall be furnished with respect to each director and officer in the case of a corporate applicant and to each partner in the case of a partnership applicant.
- The application shall be forwarded by the Village Clerk to the Police Chief for his investigation and recommendations to the Village Council.
- The license fee for each bowling alley shall be as set forth in Chapter 143, Fees, of this Code.
- Each license shall expire on June 30 following its issuance, unless sooner suspended or revoked.
- A license issued under this article shall not be transferable to any other person or to any other location without the express consent of the Village Council.
Bowling alleys shall not open earlier than 7:00 a.m. on any day and shall close not later than 1:00 a.m.
The operation of all bowling alleys shall be subject to the supervision of the Police Force.
- In addition to the penalty prescribed in § 62-21, any license issued pursuant to the provisions of this article may be suspended or revoked by the Village Council for violation of this article or other good cause.
- The licensee shall be notified, in writing, of any charge proffered against him and shall be afforded the opportunity of a hearing before the Department of Public Safety.
- The Department of Public Safety shall recommend to the Village Council whether or not the license shall be suspended or revoked. If said Department recommends suspension, it shall recommend the duration of such suspension.
Any person who violates any provision of this article shall be subject to punishment as set forth in Chapter 1, Article II, of this Code.
As used in this article, the following terms shall have the meanings indicated:
MOTION PICTURE — Motion pictures, cinematography or photographic representations using films more than 10 inches in length.
MOTION-PICTURE THEATER — Any building within the Village within which motion pictures, as herein defined, are exhibited.
No person shall show forth, exhibit or cause to be shown or exhibited in any motion-picture theater owned or leased by said person any motion picture without having first obtained a license from the Village Council as hereinafter provided. A separate license shall be required for each motion-picture theater.
The applicant shall file with the Village Clerk a written application addressed to the Village Council setting forth the following:
- Name and address of the applicant.
- Place, premises or location at which the business is to be conducted.
- Number of seats available for public use.
- Plans and specifications of the building if it is not an existing structure.
- An agreement to abide by all the requirements of this article and any amendments thereof.
- Such other information as may be required by Council.
- The construction, equipment, use, maintenance and operation of motion-picture theaters shall be in strict compliance with the state statutes and with the Zoning, Building, Fire Prevention and Health Codes or Ordinances of the Village and such other ordinances or codes of the Village or its Board of Health as may be applicable thereto.
- No license for a newly constructed or reconstructed motion-picture theater shall be issued until the plans and specifications therefor have been presented to the Building Inspector and a certificate has been presented to the Village Council by the Building Inspector, setting forth that said theater conforms with the state statutes and with Chapter 185, Land Development, of this Code and the Building Code of the Village and such other ordinances as may be applicable thereto.
All licenses under this article shall be granted by the Village Council.
- The annual license fees, which shall be paid prior to the issuance of the license, shall be as set forth in Chapter 143, Fees, of this Code.
- The foregoing license fees shall not be required in the case of motion pictures for a single entertainment which is given for any charitable, benevolent or religious or educational purpose or for private entertainment, nor shall a license fee be required of any public or private school for the use of motion-picture films in visual education.
- Each license shall expire one year from the date of issuance.
No license issued pursuant to the provisions of this article shall be transferred or assigned without the express approval of the Village Council.
- The performance in a motion-picture theater shall not commence before 10:00 a.m. and shall cease no later than 1:30 a.m. on any day.
- A motion-picture theater may file a request to operate beyond these hours by filing an application with the Village Administrator, who may, in his/her discretion, issue permission to extend the hours set forth above.
Subject to law, all motion-picture theaters and all public and religious buildings where films may be shown shall be open at reasonable times for inspection or for any other lawful purpose to the Building Inspector or his authorized representatives or to duly authorized members of the Fire and Police Forces and of the Board of Health.
Licenses granted under this article shall be subject to the supervision of the Department of Public Safety.
- Any license issued pursuant to the provisions of this article may be suspended or revoked by the Village Council for violation of any of the provisions of this article or other good cause.
- The licensee shall be notified in writing of any charge proffered against him and shall be afforded the opportunity of a hearing before the Department of Public Safety. Said Department shall make its recommendations to the Council for such appropriate action and disposition as it deems fit and proper.
- If any license is suspended or revoked, no part of the license fee will be returned to the licensee.
Any person who violates any provision of this article shall be subject to punishment as set forth in Chapter 1, Article II, of this Code.
As used in this article, the following terms shall have the meanings indicated:
ADULT — Any person who is 17 years of age or older.
ARCADE — Any place or premises wherein four or more automatic amusement devices are located.
AUTOMATIC AMUSEMENT DEVICE — Any machine which, upon the insertion of a coin, slug, token, plate or disk, may be operated by the public generally for use as a game, entertainment or amusement, whether or not registering a score, including but not limited to such devices as marble machines, pinball machines, skill ball, mechanical grab machines and all games, operations or transactions similar thereto, under whatever name they may be indicated. It shall include video-type games or machines or similar devices that use a display screen for points, lines and dots of light that can be manipulated to simulate games or other types of entertainment. It shall not include nor shall this article apply to music-playing devices. Pool or billiard tables shall not be considered to be automatic amusement devices even if operated or made available by the insertion of a coin, slug, token, plate or disk. Pool or billiard tables shall be regulated as required under Article I of this chapter.
DISTRIBUTOR — Any person who supplies any automatic amusement device to an operator for use in the operator's premises under any arrangement.
OPERATOR — Any person in whose premises any automatic device is placed or kept for operation. Any person in whose premises four or more automatic amusement devices are placed or kept for operation shall be an arcade operator.
The purpose of this article is to license, regulate and control the operation of automatic amusement devices and arcades in the Village of South Orange so as to prevent the creation of nuisances to the general public; prevent fire hazards from occurring because of overcrowding; assure patrons of all business premises and of arcades in particular that adequate provision has been made for ingress and egress at all times, including emergencies; prevent the promotion of gambling; prevent loitering in the public streets; and to provide for the creation through regulation of a healthy atmosphere for the youth and other citizens of the community.
- No person shall within South Orange Village maintain, operate or possess in any store, building or other place where individuals may enter, or in any building or other place wherein any club or organization meetings are held, any automatic amusement device without first obtaining a license therefor. Automatic amusement devices located in an arcade shall be exempt from the requirements of this subsection so long as the arcade is itself licensed pursuant to the provisions of Subsection B of this section.
- No person shall within South Orange Village operate or maintain an arcade without first obtaining a license therefor, which license shall cover the premises wherein the arcade is located.
- South Orange Village, acting as a municipal body, and Seton Hall University shall be exempt from the provisions of Subsections A and B of this section.
- All applications for any license under this article shall be made and delivered to the Village Clerk on forms to be supplied for that purpose.
- Each application which shall be subscribed and sworn to by the applicant shall set forth the following information:
- The name, address (business and home) and phone number (business and home) of the applicant. If the applicant is a partnership, the information shall be supplied for each partner. If the applicant is a corporation, the information shall be supplied for each director, officer and stockholder. All information shall also be supplied for any person who held any of said positions during the six-month period preceding the date of filing of the application.
- The information required by Subsection B(1) for the manager or authorized agent of the applicant who shall be in charge of the conducting of the business of the applicant within the Village.
- The name and address of the registered agent of the applicant or the person upon whom service of any notices is authorized to be made.
- A floor plan of the premises where the automatic amusement devices or arcade is to be located. The floor plan shall show clearly all entrances and exits and shall indicate the total number of unobstructed square feet of any room within the premises in which automatic amusement devices are to be located. The location of each automatic amusement device within the premises shall be shown on the plan.
- The number and type of automatic devices to be licensed or located within the arcade, together with the name and address of the distributor from whom each automatic amusement device is to be purchased, rented or otherwise obtained, as well as the name, model number and serial number of each automatic amusement device.
- Terms of any agreement detailing the acquisition and installation of the automatic amusement devices.
- Information indicating whether the applicant, the distributor or any other person connected with the operation of the place wherein the automatic amusement device is to be located has ever been convicted of any crime under the statutes of the State of New Jersey or any other state and, if so, the details concerning such conviction.
- Information indicating whether the applicant, the distributor or any other person connected with the operation of the place wherein the automatic amusement device is to be located has ever been convicted or found guilty of the violation of any municipal or local ordinance pertaining to gambling or gaming and, if so, the details concerning such conviction.
- Any other information which the Village Administrator, Village Police Chief, Village Fire Chief or Village Construction Code Official may deem reasonably necessary to conduct a full investigation of the application which will provide complete protection of the interests of the general public and the patrons of the establishment where the automatic amusement device is to be located.
- The following rules shall govern location within all business premises and arcades of automatic amusement devices:
- Each device shall be located at least 10 feet from any entranceway to the premises in which located and shall be so placed so that it does not obstruct or interfere with the free and unfettered passage to and from the premises of patrons or users of the premises.
- Perimeter zone.
- Each device shall have a free and unobstructed perimeter zone around three sides of same so as to assure the safe passage of the general public during the time when said automatic amusement devices are in use and during any emergency which may arise within the premises wherein the automatic amusement devices are located. The perimeter zones on each side of the device shall be as follows:
- Front: a zone five feet in width wherein the user or users may operate the device and wherein others who are waiting to operate or who are watching the operation of the device may stand.
- Sides: a zone four feet in width wherein those waiting to operate or those watching the operation of the device may stand.
- Rear: no zone is required.
- The perimeter zone of each device shall not encroach upon nor be encroached upon by the perimeter zone of any other device.
- Each device shall have a free and unobstructed perimeter zone around three sides of same so as to assure the safe passage of the general public during the time when said automatic amusement devices are in use and during any emergency which may arise within the premises wherein the automatic amusement devices are located. The perimeter zones on each side of the device shall be as follows:
- If the devices are so arranged as to create rows, then each row shall be separated from the other by a space of four feet. The width of the aisle so created shall be measured from the end of the front or side perimeter zone of each device. No aisles are required between the backs of devices placed together, since it is the intent of this section to permit the placing of two devices back to back with the perimeter zones around them being contiguous.
- The number of devices which may be located in any one premises or arcade shall be governed solely by the physical space available in said premises or arcade and as may result from the application of the rules set forth in this section of the Village Code.
- No automatic devices or arcade subject to this article may be located or operated within 1,500 feet of a school up to the 12th grade or within 1,500 feet of any house of worship. The distances referred to shall be measured from property line to property line.
- The application fee for automatic amusement device licenses pursuant to this article, for all devices to be located at one premises, and the application fee for an arcade license pursuant to this article shall be as set forth in Chapter 143, Fees, of this Code.
- The annual fee for a license to operate an automatic amusement device shall be as set forth in Chapter 143, Fees, of this Code.
- The annual fee for a license to operate an arcade shall be as set forth in Chapter 143, Fees, of this Code.
- All licenses issued under this article shall be for a term of one year commencing on January 1 and expiring on December 31 of the year of issuance.
- A license for an automatic amusement device may be transferred from one device to another by giving notice to the Village Clerk to that effect. The notice of transfers shall contain a description of the new machine, including name, model number and serial number.
- An arcade license shall not be transferable from person to person or place to place until proper application shall have been made for such transfers, which shall have been processed and approved as provided herein for an original issuance of a license.
- License renewal shall be accomplished by submission to the Village Clerk no later than December 1 of each year of an application therefor. The forms for such renewal shall be provided by the Clerk.
- No license shall be issued until all information required on the application has been submitted by the applicant.
- No license shall be issued until there is issued a valid certificate of occupancy certifying that the premises where the device or arcade is to be located can, in fact, be used for the purpose sought and that said premises meets all requirements of all codes and ordinances governing same.
- No license shall be issued for any arcade unless there is issued for such premises a certification from the appropriate Construction Subcode Officials of the Village that the arcade premises' occupancy load has been calculated and posted in accordance with all appropriate construction and fire codes.
- No license shall be issued to any person until all federal and state laws and Village ordinances relating to the premises have been complied with.
- No license shall be issued unless the prescribed license fee has been paid.
- No license shall be issued to any applicant where any information furnished on the application is false.
- No license shall issue to any location when there is located within said location a licensed billiard or pool room.
- The Police Chief or his designee shall make an investigation of the premises and the applicant to determine the truth of the facts set forth in the application. Upon completion of the investigation, the Police Chief or his designee shall forward a report of said investigation, together with any recommendations, to the Village Administrator.
- The Fire Chief or his designee shall inspect the premises to determine whether said premises and the proposed arrangement of the automatic amusement devices within said premises comply with existing fire regulations of the Village. Upon completion of his inspection, the Fire Chief or his designee shall forward a report of said investigation, together with any recommendations, to the Village Administrator.
- The Construction Code Official or his designee shall inspect the premises to determine whether said premises comply with the building and maintenance codes in effect in the Village and shall further determine whether the proposed arrangement of the automatic amusement devices within the premises complies with the provisions of this article and other ordinances of the Village. Upon completion of the inspection, the Construction Code Official or his designee shall forward a report of said investigation, together with any recommendations, to the Village Administrator.
- Upon receipt of the application from the Village Clerk and the reports of the Police Chief or his designee, the Fire Chief or his designee, and the Construction Code Official or his designee, the Village Administrator shall proceed to consider the same and shall either approve, approve conditionally, or disapprove the issuance of the license for the automatic amusement devices of the applicant.
- If the application is approved, the Village Administrator shall notify the Village Clerk of said fact, and the Village Clerk, upon receipt of the license fees as provided in § 62-39 of this Code, shall issue the necessary licenses.
- If the application is approved conditionally, the Village Administrator shall communicate the conditions to the applicant, who shall have a period of 45 days to comply with said conditions. Upon being satisfied that the conditions have been complied with, the Village Administrator shall approve the application and shall notify the Village Clerk of said fact. The Village Clerk, upon receipt of the license fees as provided in § 62-39 of this Code, shall issue the necessary licenses.
- If the application is disapproved, the Village Administrator shall notify the applicant in writing of the disapproval and the reasons therefor.
- All original actions which are required to be taken by the Village Administrator shall be taken within 45 days after the date of the filing of the license application with the Village Clerk.
- The license granted for any automatic amusement device granted pursuant to this article shall state the name and address of the applicant as the licensee. The license shall also contain the name of the manufacturer, model number, serial number and such other information as the Village Clerk may deem pertinent so as to adequately identify the licensed automatic amusement device. The license granted shall be affixed to the device in a conspicuous place so long as the licensed device remains in the Village.
- The license granted for any arcade shall state the name and address of the applicant, and the license shall show the location of the premises licensed and such other information as the Village Clerk may deem pertinent. The license shall be displayed in a prominent place in the premises so as to be visible to the general public.
- No arcade shall be open between the hours of 2:00 a.m. and 9:00 a.m. on Monday through Saturday, inclusive. No arcade shall be open between the hours of 2:00 a.m. and 12:00 noon on Sunday.
- Any arcade wherein 15 or more automatic amusement devices are maintained for use and operation shall, when it is open for business, be required to have on the premises a uniformed security guard. The guard, if an employee of the arcade owner, shall be at least 21 years of age. The uniform which shall be worn by such guards shall be substantially similar to but of a different color than the uniform commonly worn by a police officer of South Orange Village while on duty inside the police station of South Orange Village. Upon request, the Police Chief of South Orange Village shall supply to any license holder a copy of any manual of dress presently in use by the South Orange Police Force, which shall serve as a guide in complying with this article. Within 10 days of the commencement of employment, the name, social security number and address of the person or persons employed as a security guard pursuant to the provisions of this section of the Code shall be reported by the license holder to the Village Clerk, and said person or persons shall allow themselves to be fingerprinted by the South Orange Police Force. A license holder may comply with the requirements of this section of the Code by having on the premises a New Jersey licensed security guard of 21 who is employed by a reputable firm supplying security services to the general public.
- The hours when automatic amusement devices shall be allowed to be operated shall be the same as those for the hours when an arcade may be open.
- If any arcade is located in any premises which is licensed for the sale of alcoholic beverages, the hours of operation of the arcade shall be as stated in this section or as stated in the Alcoholic Beverage Control Law and the regulations issued thereunder. If there is a conflict between the two items just stated, then the hours of the arcade shall be whichever is the more restrictive.
- The owner or operator of the premises where the automatic amusement device or arcade is located shall supervise the same so that gambling shall not occur in said premises in connection with the playing of any mechanical amusement game or device or the operation of the arcade.
- The owner or operator of the premises where the automatic amusement device or arcade is located shall supervise the premises so as not to permit the playing of a device by minors under the age of 13 years, unless said minor is in the company of any adult.
- It is recognized by the Village that most of the users of the automatic amusement devices will be minors and that said minors may arrive at the arcade or the place where the devices are located through the use of bicycles. The owner or operator of the premises shall supervise the use of the premises by said minors and others so as to prevent any patron or other person in attendance in the location where the device is located from leaving a bicycle upon the sidewalk or street abutting the premises where the device is located in such a manner as to hinder or impede pedestrians passing the premises or vehicular traffic using the streets surrounding said premises. Bicycles placed in bicycle racks approved by the Village shall not be deemed to be placed in violation of this portion of this article.
- The operator or arcade operator shall supervise the premises so as to provide that an automatic amusement device may only be used or operated during the hours of operation allowed in this article and when the operator, arcade operator or an employee of the operator or arcade operator is present in the premises themselves.
- The operator or arcade operator shall not allow, permit, offer or suffer any prize or return of money on any machinery or device in the licensed premises.
Any time after the granting of a license, the Village Administrator may, in the reasonable exercise of his discretion, revoke the same if, after hearing, he, she or they finds:
- Gambling on the premises.
- That the applicant has furnished false or incorrect material on the application submitted to secure the license.
- Failure of the operator or arcade operator of the premises where the devices are located to carry out the duties imposed upon him by § 62-45 of this article.
- Failure to maintain good and safe conduct on the premises.
- Violation of the laws of the State of New Jersey, of this article or other ordinances of South Orange Village.
- The presence of the machines or arcade results in gambling, obscene and loud language disturbing to the public or to other patrons of the premises, creating of a nuisance, excessive noise, litter, traffic or rowdyism by the patrons.
- Patrons under 13 years of age are being permitted to play when not in the company of an adult.
- Failure to maintain the premises in accord with all the provisions of this article.
Any person who violates any provision of this article shall be subject to punishment as set forth in Chapter 1, Article II, of this Code.
68-2 Compliance Required
68-3 Licensing Official
68-4 Annual License And Registration Tag
68-5 Dog License Fees; Exemptions
68-6 Number Of Licenses And Tags Required; Licenses And Tags Issued By Other Municipalities
68-7 Time For Applying For License And Tag
68-8 License And Tag For Dogs Brought Into Village
68-9 Contents Of Application And Certificate; Information To State Health Department
68-10 Removal Or Transfer Of Tags
68-11 Kennel, Pet Shop And Shelter Licenses Required
68-12 Application For Kennel, Pet Shop And Shelter Licenses
68-13 Revocation Of Kennel, Pet Shop And Shelter Licenses
68-14 License Fees For Kennels, Pet Shops And Shelters
68-15 Disposition Of Fees
68-16 List Of Licensed Kennels, Pet Shops And Shelters Forwarded To State
68-17 Animal Control Officer
68-18 Noise Nuisances
68-19 Vicious And Potentially Dangerous Dogs
68-20 Dogs Running At Large
68-21 Grounds For Seizure And Impoundment
68-22 Seizure And Impoundment Procedures
68-23 Entry Upon Premises For Seizure
68-24 Interference With Enforcement
68-25 Violations And Penalties
68-26 Removal Of Dog Feces ("Pooper Scooper Law")
68-27 Art II- Regulation Of The Sale Of Dogs And Cats- Definitions
68-28 Restrictions On The Sale Of Animals
68-29 Certificate Of Source
68-30 Record Keeping
68-31 Penalties
68-32 Standards For Keeping Backyard Chickens
68-33 Application For License To Maintain Backyard Chickens; Fees
68-34 Housing Of Backyard Chickens; Restrictions And Limitations
68-35 Feeding Of Backyard Chickens
68-36 Health And Safety Awareness
68-37 Violations And Penalties
68-38 End Of License
GENERAL REFERENCES
Cats — See Ch. 368, Art. I.
As used in this article, the following terms shall have the meanings indicated:
ANIMAL CONTROL OFFICER — Includes the person holding the position of Animal Control Officer in the Village and any deputy, assistant or helper of such Animal Control Officer and any person designated as an Acting Animal Control Officer.
ANIMAL or OTHER ANIMAL — Includes any domestic animal (other than a dog as hereinafter defined) or any wild animal, whether in its natural state or tamed.
DOG — Any dog, bitch or spayed bitch.
DOG OF LICENSING AGE — Any dog which has attained the age of seven months or which possesses a set of permanent teeth.
FARM ANIMAL — Any animal other than a cat or dog weighing in excess of 25 pounds and/or which is traditionally found on a farm, including but not limited to horses, cows, goats and sheep.
KENNEL — Any establishment wherein or whereon the business of boarding or selling dogs or breeding dogs for sale is carried on, except a pet shop.
OWNER — When applied to the proprietorship of a dog or other animal, includes every person having a right of property in such dog or other animal and every person who harbors or has such dog or other animal in his keeping.
OWNER'S PREMISES — Includes the building and plot of land on which such building stands in which the owner of a dog or other animal has a place of abode or place of business in the Village.
PET SHOP — Any room or group of rooms, cage or exhibition pen, not part of a kennel, wherein dogs for sale are kept or displayed.
POTENTIALLY DANGEROUS DOG- Any dog or dog hybrid declared potentially dangerous by a municipal court pursuant to section 7 of P.L 1989, c307 (C. 4:19-23).
SHELTER — Any establishment where dogs are received, housed and distributed without charge.
VICIOUS DOG — Any dog which attacks or bites a person in a manner which endangers the physical well-being of such person without being provoked to do so, provided that the attack is of sufficient severity as to demonstrate that the keeping of the dog will pose a threat to the safety of the general public. Any dog which attacks or bites any person in pursuit of any unlawful activity shall not be deemed vicious.
VILLAGE POUND —- An establishment provided for by the Village for the confinement of dogs and other animals seized either under the provisions of this article or otherwise.
No person shall keep or harbor any animal, including farm animals, within South Orange Village except for any dogs and cats in compliance with the provisions of this article and/or Chapter 368, Article I, Cats.
- Tethering- It shall be unlawful for any person to tether, fasten, tie, or restrain an animal unless the tether is attached to the animal by non-choke type collar in a manner which the dog is able to move freely and prevents the tether from becoming entangled around the animal or object as to limit the dog's freedom within the tethered area or to prevent the dog, or any of its appendages, from becoming entangled by the tether. Chains shall be prohibited for any and all uses of a tethering device.
- Animals left outdoors- It shall be unlawful for any person to leave any animal outdoors and unattended for a continuous period of time without water and a suitable shelter (doghouse). If the National Weather Service has issued weather alerts or storm warnings; no animal shall be left outside during snow storms, ice storms or thunder storms. The animal shall be considered outside regardless of access to an outdoor doghouse or similar structure, unless such structure is a properly functioning climate-controlled and weather-resistant structure.
The Village Health Officer is hereby designated to receive applications for and to issue dog and dog establishment licenses in the Village pursuant to the provisions of NJ.S.A. 4:19-15.1 et seq., as amended, and this article.
A. Any person who shall own, keep or harbor a dog of licensing age shall, in the month of January of each year, or in the month of January in every third year (if a three-year dog license has been obtained), apply for and procure from the Health Officer of the Village either a one- or three-year license and official metal registration tag for each such dog so owned, kept or harbored and shall place upon each dog a collar or a harness with the registration tag securely fastened thereto.
B. License forms and uniform official metal registration tags designed by the State Department of Health shall be furnished by the Village and shall be numbered serially and shall bear the year of issuance by the Village.
- The fee for a one-year dog license and each renewal thereof for a spayed/neutered dog or a nonspayed/neutered dog shall be as set forth in Chapter 143, Fees, of this Code, to be paid annually. In addition thereto, there shall be paid to the Village for remittance to the appropriate agency of the State of New Jersey those funds which are required to be collected by the Village on behalf of the State Department of Health. Licenses, registration tags and renewals issued pursuant to this section shall expire on January 31 in the year following the year of issuance. Any citizen of the Village who possesses a dog which has been licensed in one year and who fails to renew said license during the succeeding year prior to March 1 of that succeeding year shall pay, in addition to the license fee referred to above, a late registration fee as set forth in Chapter 143, Fees, of this Code.
- The following types of dogs shall be licensed and registered as with all other dogs referred to above, except that the owner or keeper of such dogs shall not be required to pay any fees therefor. The dogs which are exempt from the fees described above are as follows:
- Dogs used as guides for blind persons, commonly known as "Seeing Eye" dogs.
- Dogs used as guides for hearing-impaired persons, commonly known as "hearing ear" dogs.
- Dogs used by handicapped persons, commonly known as "handicapped service" dogs.
- Police dogs and other dogs or animals employed by the Village.
- The fee for a one-year dog license and each renewal thereof for a dog which has been deemed potentially dangerous by a court consistent with N.J.S.A. 4:19-24 shall be as set forth in Chapter 143, Fees, of this Code, to be paid annually. Licenses, registration tags and renewals issued pursuant to this section shall expire on January 31 in the year following the year of issuance. Any citizen of the Village who possesses a dog which has been licensed in one year and who fails to renew said license during the succeeding year prior to March 1 of that succeeding year shall pay, in addition to the license fee referred to above, a late registration fee as set forth in Chapter 143, Fees, of this Code.
Only one license and registration tag shall be required in any licensing year for any dog owned in New Jersey, and such license and tag issued by any other municipality of this state shall be accepted by the Village as evidence of compliance with §§ 68-4 and 68-5.
The owner of any newly acquired dog of licensing age or of any dog which attains licensing age shall apply for a license and registration tag for such dog within 10 days after such acquisition or licensing age attainment.
- Any person who shall bring or cause to be brought into the Village any dog licensed in another state for the current year and bearing a registration tag and who shall keep the same or permit the same to be kept within the Village for a period of more than 90 days shall immediately apply for a license and registration tag for each such dog, unless a license for such dog is not required by the provisions of § 68-11.
- Any person who shall bring or cause to be brought into the Village any unlicensed dog of licensing age and shall keep the same or permit the same to be kept within the Village for a period of more than 10 days shall immediately apply for a license and registration tag for each such dog, unless a license is not required by the provisions of § 68-11.
- The application for the license and registration tag of a dog shall state:
- The breed, sex, age, color and markings of the dog for which license and registration are sought.
- Whether the dog is of longhaired or shorthaired variety.
- The name, street and post office address of the owner and the person who shall keep or harbor such dog.
- No license or registration shall be issued to any person unless his application is accompanied by:
- A certificate, signed by a duly licensed veterinarian of the State of New Jersey, satisfactorily identifying the dog for whom application for a license is being made and indicating the date, which shall not be more than one year prior to the date when application is made, when said dog had been inoculated against rabies; or
- A certificate, approved by the Health Officer of the Village, from such veterinarian stating that because of infirmity or other physical conditions the inoculation of such dog for a specified period of time is contraindicated. At the expiration of the period of time specified in the veterinarian's certificate above referred to in this subsection, the person keeping or harboring said dog shall file with the Health Officer of the Village a current certificate by such veterinarian containing one or the other of the statements required by this Subsection B.
- A certificate, signed by a duly licensed veterinarian of the State of New Jersey, satisfactorily identifying the dog for whom application for a license is being made and indicating the date, which shall not be more than one year prior to the date when application is made, when said dog had been inoculated against rabies; or
- The information on said application and the accompanying veterinarian's certificate and the registration number issued for the dog shall be preserved for a period of three years by the Health Officer. Registration numbers shall be issued in the order of the applications.
- The Health Officer shall forward to the State Department of Health each month, on forms furnished by said Department, an accurate account of registration numbers issued or otherwise disposed of.
No person, except an officer in the performance of his duties, shall remove a registration tag from the collar of any dog without the consent of the owner, nor shall any person attach a registration tag to a dog for which it was not issued.
- Any person who keeps or operates or proposes to establish a kennel, a pet shop or a shelter shall apply to the Health Officer for a license entitling him to keep or operate such establishment. No such license shall be issued unless the Health Officer finds that there is compliance with the local and state rules and regulations governing the location of and sanitation at each such establishment. All licenses issued for such establishments shall state the purpose for which the establishment is maintained, shall expire on the last day of January of each year and shall not be transferable to another owner or different premises.
- Any person holding such license shall not be required to secure individual licenses for dogs owned by such licensee and kept at such establishments
The application shall describe the premises where the establishment for a kennel, pet shop or shelter is located or is proposed to be located and the purpose or purposes for which it is to be maintained.
All licenses issued for a kennel, pet shop or shelter shall be subject to revocation by the Board of Health on recommendation of the State Department of Health or the Village Board of Health for failure to comply with the applicable provisions of this article or the rules and regulations of the State Department of Health or of the Village Board of Health governing the same, after the licensee has been afforded a hearing by either the State Department of Health or the Village Board of Health.
The annual license fees for kennels, pet shops and shelters shall be as set forth in Chapter 143, Fees, of this Code.
- License fees and other moneys collected or received under the provisions of this article, except registration tag fees, shall be forwarded to the Chief Financial Officer within 30 days after collection or receipt and shall be placed in a special account separate from any of the other accounts of the Village. Such moneys shall be used for the following purposes only: for collecting, keeping and disposing of dogs liable to seizure under this article; for local prevention and control of rabies; for providing antirabic treatment under the direction of the Village Board of Health for any person known or suspected to have been exposed to rabies; for all other purposes prescribed by the statutes of New Jersey governing the subject; and for administering the provisions of this article. Any unexpended balance remaining in such special account shall be retained therein until the end of the third fiscal year following and may be used for any of the purposes set forth in this section. At the end of said third fiscal year following and at the end of each fiscal year thereafter, there shall be transferred from such special account to the general funds of the Village any amount then in such account which is in excess of the total amount paid into said special account during the last two fiscal years next preceding.
- The registration tag fee for each dog shall be forwarded within 30 days after collection by the Health Officer of the Village to the State Department of Health.
The Health Officer of the Village shall forward to the State Department of Health a list of all kennels, pet shops or shelters licensed, within 30 days after the licenses therefor are issued, which list shall include the names and addresses of the licensees and the kinds of licenses issued.
- The position of Animal Control Officer heretofore established is hereby continued. The Animal Control Officer shall be subject to the direction and control of the Health Officer or other officer in administrative charge of the Board of Health of the Village.
- The Animal Control Officer shall enforce the provisions for the control of dogs contained in N.J.S.A. 4:19-15.1 et seq. and the provisions of this article.
- In addition to duties prescribed by Subsection B of this section, the Animal Control Officer shall take such measures as he, she or they and the Health Officer or other officer in administrative charge of the Board of Health of the Village deem advisable and appropriate for the control of animals in order to prevent or stop the destruction of property by animals and to prevent or stop animals from being or becoming hazardous to the health or safety of persons within the Village and to prevent or stop animals from disturbing the peace or quiet of the neighborhood in which such animals may be kept or found.
- The Animal Control Officer shall clean and maintain the Village pound and shall regularly feed and give other necessary care to all animals impounded therein.
- Nothing contained in this section shall be construed as limiting the authority of the Police Chief or members of the Police Force to enforce the provisions of this article when, in the interest of health and safety, he, she or they deem it necessary.
No person shall keep within the limits of the Village any dog or other animal causing a nuisance and disturbing the peace and quiet of the neighborhood in which it shall be kept by howling, barking or making or causing other sounds or noises.
No person shall keep a vicious dog, as defined by NJ.S.A. 4:19-22, within the confines of the Village. Consistent with NJ.S.A. 4:19-24, any owner of a dog declared to be potentially dangerous shall comply with the conditions outlined in NJ.S.A. 4:19-24, including the licensing requirements outlined in section 68-5, above. A dog shall be deemed to be a vicious dog or a potentially dangerous dog when it has been declared vicious or potentially dangerous by virtue of the procedures set forth in Chapter 307 of the Public Laws of 1989 (NJ.S.A. 4:19-17 to 4:19- 37).
- Except as otherwise provided in Subsections B and C of this section, no owner of any dog and no other person in charge of or keeping or harboring any dog shall permit any dog to be upon any public street or in any public place or upon any private property, other than the premises of the owner or such other person within the Village of South Orange, unless such dog is accompanied by and in the custody of a person capable of controlling such dog and is securely restrained on a leash not more than six feet in length when fully extended. Any dog, whether licensed or not, found not accompanied and restrained as required by this subsection may be seized and impounded by the Animal Control Officer, as provided in § 68-21.
- No dog kept in a kennel, pet shop, shelter or pound licensed pursuant to this article shall be permitted to be absent from such premises, unless such dog is accompanied and restrained as required by Subsection A of this section or in a crate or under other safe control. Any dog found in violation of this subsection may be seized and impounded by the Animal Control Officer, as provided in § 68-21.
- Dogs shall not be permitted in Carter Park, Founders Park and Farrell Field. As it shall concern all other parks, no owner or custodian of a dog shall permit such dog to enter upon any public structured athletic or recreational facility, including, but not limited to, tennis courts, basketball courts, baseball infields, pools and playgrounds. Dogs shall at all times be kept on a leash not more than six feet in length when fully extended. This subsection shall not apply to owners of qualified guide and service dogs.
- The provisions of Subsection C of this section, as set forth above, shall not in any way apply to any of the exemptions set forth in § 68-58.
- Any person found in violation of the provisions of Subjections A and C of this section shall be subject to a fine as follows:
- First offense: $100
- Second offense: $250
- Third offense: an amount not to exceed $500
The Animal Control Officer shall take into custody and impound, to thereafter be euthanized or offered for adoption in accordance with NJ.S.A. 4:19-15.16, the following:
- Any dog off the premises of the owner or of the person charged with the care of the dog, which is reasonably believed to be a stray dog;
- Any dog off the premises of the owner or the person charged with the care of the dog without a current registration tag on its collar or elsewhere;
- Any female dog in season off the premises of the owner or the person charged with the care of the dog;
- Any dog or other animal which is suspected to be rabid; or
- Any dog off the premises of the owner or the person charged with its care that is reported to, or observed by, the Animal Control Officer to be ill, injured or creating a threat to public health, safety or welfare, or otherwise interfering with the enjoyment of property.
- Animals in cars/prolonged confinement- No animal shall be left unattended, or without an adult in a parked or standing vehicle or enclosed trailer for a period of fifteen (15) or more minutes. No animal shall be subjected to unnecessary suffering or cruelty such as subjecting the animal to prolonged confinement, fear, injury, pain, or physical abuse. Interaction with humans and other animals shall not be unreasonably withheld. No owner caretaker, guardian or handler shall fail to provide his or her animal with sufficient edible food and potable drinking water on a daily basis. Food and water must be in an animal food consumption or water consumption type container, feeder or waterer.
- If an animal taken into custody and impounded pursuant to § 68-21 has a collar or harness with identification of the name and address of any person, or has a registration tag, or has a microchip with an identification number that can be traced to the owner or person charged with the care of the animal, or the owner or the person charged with the care of the animal is otherwise known, the Animal Control Officer shall ascertain the name and address of the owner or the person charged with the care of the animal and serve to the identified person, as soon as practicable, a notice in writing that the animal has been seized and will be liable to be offered for adoption or euthanized if not claimed within seven days after the service of the notice.
- A notice required pursuant to this section may be served:
- By delivering it to the person on whom it is to be served, or by leaving it at the person's usual or last known place of residence or the address given on the collar, harness or microchip identification; or
- By mailing the notice to that person at the person's usual or last known place of residence, or to the address given on the collar, harness or microchip identification.
- A shelter, pound or kennel operating as a shelter or pound receiving an animal from the Animal Control Officer pursuant to § 68-21, or from any other individual, group or organization, shall hold the animal for at least seven days before offering it for adoption or euthanizing, relocating or sterilizing the animal, except if:
- The animal is surrendered voluntarily by its owner to the shelter, pound or kennel operating as a shelter or pound, in which case the provisions of Subsection D of this section shall apply; or
- The animal is suspected of being rabid, in which case the provisions of Subsection I of this section shall apply.
- If a shelter, pound or kennel operating as a shelter or pound is not required to hold an animal for at least seven days pursuant to Subsection C(1) of this section, the shelter, pound or kennel operating as a shelter or pound:
- Shall offer the animal for adoption for at least seven days before euthanizing it; or
- May transfer the animal to an animal rescue organization facility or a foster home prior to offering it for adoption if such a transfer is determined to be in the best interest of the animal by the shelter, pound or kennel operating as a shelter or pound.
- Except as otherwise provided for under Subsection D of this section, no shelter, pound or kennel operating as a shelter or pound receiving an animal from the Animal Control Officer may transfer the animal to an animal rescue organization facility or a foster home until the shelter, pound or kennel operating as a shelter or pound has held the animal for at least seven days.
- If the owner or the person charged with the care of the animal seeks to claim it within seven days, or after the seven days have elapsed but before the animal has been adopted or euthanized, the shelter, pound or kennel operating as a shelter or pound:
- Shall, in the case of a cat or dog, release it to the owner or person charged with its care, provided the owner or person charged with the care of the animal provides proof of ownership, which may include a valid cat or dog license, registration, rabies inoculation certificate or documentation from the owner's veterinarian that the cat or dog has received regular care from that veterinarian;
- May, in the case of a cat or dog, charge the cost of sterilizing the cat or dog, if the owner requests such sterilizing when claiming it; and
- May require the owner or person charged with the care of the animal to pay all the animal's expenses while in the care of the shelter, pound or kennel operating as a shelter or pound, not to exceed $4 per day.
- If the animal remains unclaimed, is not claimed due to the failure of the owner or other person to comply with the requirements of this section or is not adopted after seven days after the date on which notice is served pursuant to Subsection B of this section or, if no notice can be served, not less than seven days after the date on which the animal was impounded, the impounded animal may be placed in a foster home, transferred to another shelter, pound, kennel operating as a shelter or pound or animal rescue organization facility, or euthanized in a manner causing as little pain as possible and consistent with the provisions of N.J.S.A. 4:22-19.
- At the time of adoption, the right of ownership in the animal shall transfer to the new owner. No dog or other animal taken into custody, impounded, sent or otherwise brought to a shelter, pound or kennel operating as a shelter or pound shall be sold or otherwise be made available for the purpose of experimentation. Any person who sells or otherwise makes available any such dog or other animal for the purpose of experimentation shall be guilty of a crime of the fourth degree.
- Any animal seized under this section suspected of being rabid shall be immediately reported to the executive officer of the Board of Health and to the Department of Health and shall be quarantined, observed, and otherwise handled and dealt with as appropriate for an animal suspected of being rabid or as required by the Department of Health for the animals.
- When the Animal Control Officer takes into custody and impounds, or causes to be taken into custody and impounded, an animal, the Animal Control Officer may place the animal in the custody of, or cause the animal to be placed in the custody of, only a licensed shelter, pound or kennel operating as a shelter or pound. The Animal Control Officer may not place the animal in the custody of, or cause the animal to be placed in the custody of, any animal rescue organization facility, foster home or other unlicensed facility. However, the licensed shelter, pound or kennel operating as a shelter or pound may place the animal in an animal rescue organization facility, foster home or other unlicensed facility if necessary pursuant to Subsection D or G of this section.
- Notwithstanding the provisions of this section and N.J.S.A. 4:19-15.30 and 4:19-15.31 to the contrary, no cat or dog being transferred between shelters, pounds or kennels operating as shelters or pounds, or being transferred to an animal rescue organization facility or placed in a foster home, shall be required to be sterilized prior to that transfer.
The Animal Control Officer, when in immediate pursuit of dogs or other animals which he, she or they may lawfully seize and impound under the provisions of this article or the statutes of New Jersey, is hereby authorized to go upon or into any premises in the Village for the purpose of seizing and impounding such dog or other animals, and such entry shall not be deemed a trespass; provided, however, that the Animal Control Officer may not enter an inhabited dwelling without the permission of the owner or go upon any premises if the owner thereof or the owner's representative is present and forbids him to do so, unless pursuant to an order of the Municipal Judge to seize a dog which has been adjudicated as vicious, if not removed from the Village within 10 days after such adjudication.
No person shall hinder, molest or interfere with anyone authorized or empowered to perform any duty under this article.
Except as provided in N.J.S.A. 4:19-15.19, any person who violates any provision of this article shall be subject to punishment as set forth in Chapter 1, Article II, of this Code.
All persons owning or having control or custody of a dog shall comply with the requirements of Chapter 375, Sanitary Standards, Section 375-67, with respect to the removal and disposal of dog feces.
For the purposes of this Article, the following words and phrases shall have the meanings respectively ascribed to them by this section:
ANIMAL CARE FACILITY means an animal control center or animal shelter, maintained by or under contract with any state, county or municipality, whose mission and practice is, in whole, or significant part, the rescue and placement of animals in permanent homes or rescue organizations.
ANIMAL RESCUE ORGANIZATION means any not-for-profit organization which has tax- exempt status under Section 501(c)(3) of the United State Internal Revenue Code, whose mission and practice is in whole or ins significant part, the rescue and placement of animals in permanent homes, and which does not breed animals or obtain animals from a breeder or broker in exchange for payment or compensation.
CAT means a member of the species of domestic cat, Felis cactus.
CERTIFICATE OF SOURCE means a document from an animal control center, animal rescue organization, or animal shelter which shall provide a brief description of the dog or cat, and shall list the name, address and telephone number of the source (animal control center, animal rescue organization, or animal shelter) of the dog or cat.
DOG means a member of a species of domesticated dog, Canis familiaris.
OFFER FOR SALE means to sell, offer for sale or adoption, advertise for the sale of, barter, auction, broker, give away or otherwise dispose or a dog or cat.
PET SHOP means a retail establishment where dogs and cats are sold, exchanged, bartered or offered for sale as pet animals to the general public at retail. Such definition shall not include an animal care facility or animal rescue organization, as defined.
No pet shop shall sell, deliver, offer for sale, barter, broker, auction, give away or otherwise transfer or dispose of dogs and cats. Nothing in this section shall prohibit pet shops from collaborating with animal care facilities or animal rescue organizations to offer space for such entities to showcase adoptable dogs and cats owned by the animal care facilities or animal rescue organizations. Such animals shall not be younger than eight weeks old.
A pet shop shall post and maintain a Certificate of Source in a conspicuous place on or within three feet of each dog's or cat's kennel, cage, or enclosure. A Certificate of Source shall be provided to the adopter of any dog or cat.
A pet shop shall maintain records for each dog and cat taken into its possession, including the name and address of the animal care facility or animal rescue organization that each dog or cat was obtained from, a description of the dog or cat, the name and address of the party who acquired the dog or cat and the dates of those events. Such records shall be maintained for at least two years following the date of acquisition, shall be made immediately available upon the request of the South Orange Department of Health, and submitted annually, no later than May 1 of each year, to the Clerk of South Orange Village.
Each and every failure to comply with any of the requirements of this Article shall constitute a separate violation thereof. More specifically, each dog or cat possessed by a pet shop in violation of this Article, and each day that such a violation exists, shall constitute a separate offense. Each such offense shall be punishable by a fine of not less than five hundred ($500) dollars.
Residents shall be permitted to keep and maintain backyard chickens pursuant to the following requirements:
- Residents must occupy single family homes. No resident occupying any apartments, condominiums, cooperatives, dormitories, or residential facilities shall be permitted to keep and maintain chickens.
- There shall be a limit of five (5) chickens per license and per property. Backyard chickens shall mean hens only. No roosters are permitted.
- Notwithstanding the foregoing, where the Village Health Officer has found evidence of rodent infestation in any area (the location and boundaries of which will be defined by the Village Health Officer), no resident in said area shall receive approval to raise chickens until such time as the Village Health Officer certifies to the Board of Health that such infestation in said area has been ameliorated and there has been no evidence of infestation therein for a period of not less than six months.
- No licensee is permitted to sell backyard chickens, chicks, or eggs laid by backyard chickens. No licensee is permitted to slaughter any chickens.
- Prior to the issuance of a license to maintain backyard chickens, each interested resident must secure the written consent of all contiguous property owners. Any such consent will not run with the land but will be specific to the neighbor giving consent. However, any consent given pursuant to this article shall be effective, regardless of any change in ownership of neighboring properties.
- An application for a license to maintain backyard chickens must be made to the Village Health Officer and must include a photograph or diagram of any structures, which will house the chickens, including any areas for a run, a copy of the property survey, the location of the coop/housing structure on the property survey, a copy of the hatchery's National Poultry Improvement Plan (“NPIP”) certificate, and proof of contiguous neighbor consent. The Village may also require that applicants and any and all household members who may be involved in the care and maintenance of chickens view, attend and/or pass an instructional program in the form of a video, course or webinar. No child under the age of 12 shall be permitted to care or provide maintenance for chickens without parental or adult supervision.
- Upon receipt and satisfactory review of the submitted materials, the Village Health Officer may issue a license. The license will be mailed to the Applicant and shall expire on January 31 in the year following the year of issuance. Licenses shall be renewed on an annual basis and residents seeking to renew their licenses shall be obligated to view the instructional program and pass the quiz on or after January 1 of the issuance year prior to the renewal of the license. Anyone who fails to renew said license during the succeeding year prior to March 1 of that succeeding year shall pay, in addition to the license fee referred to in paragraph B below, late registration fee as set forth in Chapter 143, Fees, of this Code.
- Residents shall be directed to visit the designated page on the South Orange Village Website to view the instructional program and comply with any requirements associated therewith. The Village Health Officer shall have the sole discretion for determining such compliance.
- There will be a one-time application fee which must accompany the application. Such fee shall be as set forth in Chapter 143, Fees, of this Code.
- All applicants for licenses will be subject to inspections, prior to issuance of the license by the Department of Health of the Village and at the discretion of the Department of Health. Should the Village Health Officer determine that the applicant is not in compliance with the provisions of this ordinance, the Village’s Health Code, the Village Code or the laws of the State of New Jersey, the Village Health Officer may, in his/her sole discretion, refuse to issue the requested license. Further, should the Village Health Officer determine that the applicant is not in compliance with the provisions of this ordinance, the Village’s Health Code, the Village Code or the laws of the State of New Jersey, the Village Health Officer may, in his/her sole discretion, suspend or revoke any license issued pursuant to this Chapter. However, the Village Health Officer shall provide the licensee with notice of the intent to suspend or revoke the license and shall permit the family owning the chickens a period of 2 weeks to comply prior to suspension or revocation.
- A fenced-in run area for the chicken(s) is required. The run area shall be at least 10 square feet per bird, not including the coop, and must be attached to the chicken housing structure. The run area shall not exceed a height of 6 feet. A chicken shelter/coop and run area are only permitted in the licensee’s rear yard, as same is defined by the Code of South Orange Village.
- A structure to house the chickens (i.e. a chicken coop) is also required. The chicken coop shall be at least 2 square feet in dimension per bird housed and no higher than six feet in height, whether or not said coops are stacked, as measured from ground level.
- No coop or run area may be located closer than 10 feet from the property line or 20 feet from a neighboring house unless consent is received from the owner of such property.
- Chickens may not roam outside of the coop/enclosed run area unsupervised. Chickens may, however, roam in the rear yard of the licensee under supervision and may not be brought or kept inside the house.
- Diseased chickens must be removed promptly and held in covered, rat-proof containers.
- The chicken’s environment must provide relief from the elements, such as excessive wind, excessive temperature, and excessive precipitation, which result in hyperthermia or hypothermia detrimental to the bird's health.
- Coops shall be ventilated and in a clean and sanitary condition at all times.
- The coop shall be constructed of materials as to prevent all predators, other birds, rats and other wildlife from entering.
- All structures must be kept in good repair, shall have a waterproof roof and walls, natural lighting and ventilation, and be kept in a clean and sanitary condition at all times.
- Structures and runs must be resistant to wild animal intruders and be constructed with a surface under the chickens raised off the ground, made of wire, slatted wood, or similar material, designed to allow animal waste to pass through and be collected on trays made of impervious material underneath to allow for frequent disposal. Alternative designs may be employed which, in the opinion of the Health Officer, accomplish the same purpose of waste collection and frequent disposal. The bird droppings do smell. The coop and run area will need to be cleaned regularly to keep ammonia from building up. Ammonia is bad for the bird to breathe and for humans to smell.
- No food may be kept overnight in the structure housing the chickens or in the run area. All food must be kept in a secure area and in secure air-tight containers to prevent infestation by rats and other vermin.
Each chicken must have daily access to sufficient and nutritious feed to allow for growth and maintenance of an adequate body condition. Each chicken must also have daily access to water in sufficient quantity and quality to satisfy the chicken’s physiologic needs.
Keeping chickens in the backyard has become more popular in recent years, but there is a downside. There have been salmonella outbreaks linked to backyard flocks.
People need to handle poultry safely. While salmonella can get into the eggs, most infections happen when someone is handling their chickens and the bird's fecal matter gets on their hands. People accidentally ingest it (fecal matter) when they touch their mouth. It may also be tempting for children and adults to cuddle and kiss their chickens. Infections can also occur when you are cleaning the coop and/or the run area.
Here are some ways you can avoid getting sick; Always wash hands well with soap and water after handling the chickens and keep your hands away from your face. Do not let live poultry inside the house especially where food is prepared. Do not let children under twelve (12) years of age handle or touch the chickens without adult supervision. Toss eggs that look dirty or are cracked. Wash and refrigerate the eggs after you take them from the coop. Cook the eggs well.
Some other diseases effecting backyard chickens include, but not limited to: Avian Influenza (Al), Exotic Newcastle Disease (END), Fowl Pox, Bumble Foot, Fowl Cholera, Infectious Bronchitis, Infectious Coryza, and Thrush.
Any person or party violating any provision of this chapter shall be subject to an initial fine not to exceed $200. Upon written notification, the family will have up to 2 weeks to abate the violation. The actual length of time will be stipulated in the written notification. If the violation still exists after the grace period has expired, a summons will be issued and the license may be revoked.
In the event that a licensee wishes to no longer wishes to keep chickens, the licensee must make arrangements for the relocation of the chickens and removal of all structures at the permittee's sole costs and expense.
73-2 Purpose And Intent
73-3 Enforcement
73-4 Permit Required; Fees
73-5 Application For Permit
73-6 Conformance With Village Standards Required
73-7 Location Restrictions
73-8 General Regulations
73-9 Variances
73-10 Inspections; Violations And Penalties
73-11 Effect On Existing Structures
GENERAL REFERENCES
Land development — See Ch. 185.
As used in this chapter, the following terms shall have the meanings indicated:
ANTENNA — Any conventional television or radio-receiving antenna other than a satellite antenna.
FCC-REGULATED ANTENNA — A satellite antenna with a diameter of one meter or less and such antenna mounted on masts 12 feet in height or less.
SATELLITE ANTENNA — Any apparatus which is designed for the purpose of receiving television, radio, microwave, satellite or similar signals, with the exception of conventional television antennas or radio antennas, and antennas with a diameter greater than one meter, or mounted on a mast greater than 12 feet in height regardless of diameter.
The purpose of this chapter is to further the health, safety and welfare of the citizens of South Orange Village. More specifically, the governing body finds that the uncontrolled proliferation of antennas, including but not limited to satellite antennas, is likely to and will adversely affect the aesthetics of the Village. Among other things, reasonable controls contribute to the good appearance of the Village, stabilize property values, encourage safety and, in general, contribute to the preservation or a pleasant community in which to work and live. This chapter is intended to comply with the Order of the Federal Communications Commission preempting local zoning regulations deemed unduly restrictive with respect to satellite television-receiving antennas. The Village hereby determines that the bulk and visual impact of antennas, including but not limited to satellite receive-only antennas, creates aesthetic problems, making it appropriate to have some special limitations as to size and placement thereof. However, this chapter shall be construed and administered so as not to unduly hamper reasonably satisfactory reception of television signals.
The provisions of this chapter shall be enforced by the Construction Official of South Orange Village.
No person shall erect an antenna or satellite antenna in the Village without first obtaining a permit, and no installation or erection shall commence before such permit is issued. The application fee for a permit to install an antenna or satellite antenna shall be as set forth in Chapter 143, Fees, of this Code.
- Any person who desires to install or erect an antenna or satellite antenna shall apply to the Construction Official for a permit. An occupant renter or co-owner shall have the written permission of all owners of the lot, premises or parcel of land within the Village on which such antenna or satellite antenna is proposed to be installed or erected.
- The applicant shall submit a written application upon forms provided by the Construction Official and shall also submit:
- A plot plan of the property or parcel of land showing the exact location of the proposed antenna or satellite antenna and all other buildings on the subject property.
- A description of the kind of antenna or satellite antenna proposed.
- Plans showing specifications and elevations of the proposed antenna or satellite antenna with sufficient details to show the method of assembly and construction.
- A plot plan of the property or parcel of land showing the exact location of the proposed antenna or satellite antenna and all other buildings on the subject property.
- The written application shall indicate the names of the owners of the subject property, the occupant or occupants of the subject property and the contractor or other person proposed to construct or erect the proposed antenna or satellite antenna.
- The Construction Official, or his/her designee, may issue the permit, provided that the applicant has met all requirements of this chapter.
- All antennas or satellite antennas shall be deemed an accessory use as said term is defined in § 185-3 of the Code of South Orange Village and are therefore only permitted on a lot which contains a principal structure and shall be subject to all regulations set forth in the Village Code governing accessory uses.
- All antennas or satellite antennas shall be designed in conformance with all standards, rules and regulations of any governmental entity having jurisdiction over same, including, without limitation, the Federal Communications Commission. A certificate of conformance with the aforesaid standards by the manufacturer's professional personnel or such other professional as may be deemed appropriate by the Construction Official shall be submitted to the Construction Official as a condition of the issuance of the permit required by this chapter.
- No antenna or satellite antenna may be placed in the front yard of any lot in the Village. An FCC-regulated antenna may not be placed in a front yard, unless such placement is necessary to receive an acceptable signal without incurring unnecessary cost.
- An antenna or satellite antenna may be placed on a lot only in the rear yard; provided, however, that on a clear and convincing showing that a reasonably satisfactory signal cannot be obtained from a rear yard location, the Construction Official may permit the antenna or satellite antenna to be located in the side yard. If such signal cannot be obtained in either yard, the applicant can appeal to the Board of Adjustment, and, upon the same clear and convincing standard that a satisfactory signal cannot be obtained in either yard, the Board of Adjustment shall permit the antenna or satellite antenna to be located on the roof of any main or accessory building on the lot.
- The location of the antenna or satellite antenna shall be regulated as accessory structures and subject to zoning setback requirements. Supplemental to the setback requirements are the following regulations:
- Antennas or satellite antennas located in the rear yard shall be placed where there is sufficient space within the building envelope in the area between the rear setback line and the rear building line of the principal building and within the area between linear planes extending into the rear yard from sidelines of the principal building.
- Antennas or satellite antennas located in the side yard shall be placed where there is sufficient space within the building envelope in the area between the side setback line and side building line of the principal building and within the area between the linear planes extending into the side yard from the front building line and rear building line of the principal building.
- When there is not sufficient space within the building envelope, the antenna or satellite antenna may be placed within the setback areas upon approval of the Construction Official.
- Antennas or satellite antennas located in the rear yard shall be placed where there is sufficient space within the building envelope in the area between the rear setback line and the rear building line of the principal building and within the area between linear planes extending into the rear yard from sidelines of the principal building.
- All roof-mounted antennas or satellite antennas must be placed in the rear of the roof, and those extending more than three feet above the ridgeline of the roof on which the antenna or satellite antenna is placed shall be concealed from ground-level view.
- No ground-mounted antenna or satellite antenna shall be higher than 12 feet. Upon a clear and convincing showing that a satisfactory signal cannot be obtained at 12 feet high, the Board of Adjustment may permit the antenna or satellite antenna height to be increased to a height sufficient to receive a signal.
- All ground-mounted antennas or satellite antennas shall be screened by landscaping from ground-level view of persons on streets and surrounding lots. Said screening is not required to be so complete that it interferes with the reception of the antenna or satellite antenna.
- The installation of an antenna or satellite antenna on a flat roof is permitted in the commercial and industrial districts and on all public and private schools and municipal buildings, provided that such roof installations higher than three feet above the roofline shall be concealed from public view.
- FCC-regulated antennas shall not be placed on properties located in federally designated historic districts so as to be seen from the road fronting such property, except by approval of the Planning Board upon a showing that such location is the only practicable location.
- The color of any antenna or satellite antenna must be neutral and bear no advertising emblem or information other than the name of the manufacturer in letters not to exceed two inches in height.
- There shall not be more than one antenna or satellite antenna per lot.
- All antennas or satellite antennas shall be grounded against direct lightning strike and shall be erected in a secure, wind-resistant manner.
- All wiring necessary for the use of the antenna or satellite antenna between any ground-mounted antenna or satellite antenna and a building or between the building on which the antenna or satellite antenna is located and any other building on the lot shall be buried underground.
- Each ground-mounted antenna or satellite antenna shall be enclosed with a wooden or wire mesh fence having a height of six feet in order to prevent unauthorized persons from gaining access to the antenna or satellite antenna. The fence required hereby may be constructed on the perimeter of the property, but the requirements for landscaping to screen the antenna or satellite antenna set forth in this section shall remain in effect, even if the fence constructed is at or near the perimeter of the property rather than in closer proximity to and surrounding the antenna or satellite antenna and mount.
Applications for variances from the terms of this chapter may be presented to the Board of Adjustment of South Orange Village by utilizing the same procedures and under the same terms and conditions as are set forth for variance applications under the Village Code.
- The Zoning Officer and any officer of the Police Force are empowered to inspect and reinspect erected or installed antennas or satellite antennas. If the aforementioned antennas or satellite antennas do not comply with any Village ordinances, the owner shall be notified by a written order to make repairs and alterations to bring the antenna or satellite antenna, apertures, fixtures, fencing and landscaping in compliance with the Code within 30 days or to remove the antenna or satellite antenna within 20 days after service of said written order.
- The Zoning Officer or any officer of the Police Force may issue a summons in the Municipal Court of South Orange Village in the event that the order is not complied with as required above. The Judge of the Municipal Court shall hear the charge and determine whether the defendant is guilty of the violations charged and shall punish any violator pursuant to Subsection C herein.
- The owner or agent of a building or premises where a violation of any provision of these regulations shall have been committed or shall exist, or the agent, architect, building contractor or any other person who shall commit, take part or assist in any such violation or who shall maintain any building or premises in which any violation of this chapter shall exist, shall, for each and every violation, be subject to the penalties as set forth in Chapter 1, Article II, of this Code.
- No person, firm, or corporation shall erect or maintain an antenna or satellite antenna except in compliance with provisions of this chapter. In addition to any other penalty provided by law, any structure erected or maintained in violation of any provision of this chapter shall be deemed and considered a nuisance, and the Village is hereby empowered to obtain judicial relief requiring abatement of said nuisance, including the removal of any structure erected or maintained or installed in violation of the terms of this chapter. In the event that the Village is forced to enforce the provisions of this chapter through the seeking of injunctive relief, the Village shall be reimbursed for all of its costs, expenses and attorneys' fees incurred in enforcing the provisions of this chapter.
82-2 Inspections
82-3 Notice To Remove; Service Of Notice
82-4 Failure To Comply With Notice
82-5 Removal By Village; Costs
82-6 Violations And Penalties
GENERAL REFERENCES
Littering — See Ch. 191.
Property maintenance — See Ch. 237.
Solid waste disposal — See Ch. 291.
Trees and shrubbery — See Ch. 334.
As used in this chapter, the following terms shall have the meanings indicated:
BRUSH, WEEDS and DEBRIS — Includes brush, weeds, including ragweed, dead or dying trees, stumps, roots, obnoxious growths, filth, garbage, trash or other debris.
It shall be the duty of the Code Enforcement Officer or his designee to inspect, within reasonable hours, as often as he, she or they may deem necessary or advisable, any lot, yard, lands or premises situated within the Village for the purpose of ascertaining and determining whether the removal or destruction of brush, weeds or debris from such lot, yard, lands or premises is necessary and expedient for the preservation of the public health, safety, general welfare or to eliminate a fire hazard.
Whenever the Code Enforcement Officer or his designee shall find upon any such lot, yard, land or premises any brush, weeds or debris to such an extent as, in his opinion, is inimical to the public health, safety or general welfare of the Village or to such an extent as to constitute a fire hazard, he, she or they shall give or cause to be given written notice to the owner and tenant of said premises to remove therefrom or destroy such brush, weeds or debris in the manner therein set forth within 10 days after service of said notice. Service of any such notice shall be made upon the owner and tenant, either personally or by posting said notice on said premises and mailing, by certified mail, a copy of said notice to the owner at his last known post office address, if any. Service of the notice by posting and mailing shall be deemed completed upon the posting and mailing thereof.
Whenever, after due notice has been given as provided in § 82-3 hereof, the owner or tenant shall have refused or neglected to remove or destroy such brush, weeds or debris in the manner and within the time provided for in said notice, the Code Enforcement Officer shall cause the same to be removed or destroyed by the appropriate facilities of the Village, and the cost of such removal or destruction shall be certified to the Village Council by such Officer. If, upon examination of such Officer's certificate, the Council shall find the same to be correct, such certified cost shall forthwith become a charge against said lands and constitute a lien upon said lands, which shall be added to and become and form a part of the taxes next to be assessed and levied upon said lands. The amount of such charge or lien shall bear interest at the same rate and shall be collected and enforced by the same officers and in the same manner as taxes.
- Any person who violates any provision of this chapter shall be subject to punishment as set forth in Chapter 1, Article II, of this Code.
- The imposition of the penalty provided for in Subsection A of this section shall not constitute a bar to or be deemed in substitution of the exercise of the right and power of the Village provided for in § 82-5 hereof.
90-2 Numbering Plan Or System Established
90-3 Vacant Lots
90-4 Availability Of Maps And Information
90-5 Determination In Cases Of Doubt Or Difficulty
90-6 Procedures For Numbering Of Buildings And Lands
90-7 Renumbering Facilitated By Village Council
90-8 Adjustments In Reassigning Numbers
90-9 Violations And Penalties
GENERAL REFERENCES
Uniform construction codes — See Ch. 113.
Land development — See Ch. 185.
The owner or owners, occupant or occupants of each and every dwelling house, store or other building which now fronts or hereafter may front upon any of the streets or public places within South Orange Village shall cause the same to be properly numbered in accordance with the direction and requirements of this chapter. It shall be the duty of all building owners to provide and display on the front of their buildings such number as may be fixed by the provisions of this chapter. All numbers displayed shall be located in such a manner that they will be conspicuously visible from the street directly in front of the building. Numbers shall be not less than three inches in height and, if painted on the building, shall be in contrasting colors with the background color.
For the proper numbering of said dwelling houses, stores and other buildings, the following plan or system is hereby adopted:
- All lots with buildings thereon fronting or to front on any of the streets or public places of South Orange shall be considered and treated as having a frontage thereon, respectively, for the purpose of being numbered, of not exceeding 25 feet; and each and every such last-mentioned lot having an actual frontage of 25 feet or less shall be numbered as though the same were of the full front of 25 feet; and each and every such lot having an actual frontage exceeding 25 feet shall have a number for each 25 feet or fractional part thereof, provided that each and every building shall have at least one number or a distinctive name, as hereinafter provided.
- In accordance with a map, attached to and forming a part of this chapter, in numbering the dwelling houses, stores and other buildings now or hereafter fronting on those streets and public places of the Village of South Orange that may extend north and south and situate on the north side of South Orange Avenue, the numbers shall begin with No. 1 in each of said streets and public places at the junction of the westerly side thereof with South Orange Avenue; and the dwelling house, store or other building standing or which may hereafter stand at the corner of the street or end of the sideline, opposite as nearly as may be to No. 1, shall be No. 2; and the dwelling house, store or other building adjoining or which may adjoin No. 1 shall be No. 3; and the dwelling house, store or other building adjoining or which may adjoin No. 2 shall be No. 4, and so on in progressive numerical order, the odd numbers on one side of the street and the even numbers on the other, to the end of the block or to the point where the first street crosses or enters at right angles.
- The dwelling house, store or other building now or hereafter fronting on the northwest corner of such intersecting street, that is, at the beginning of the second block, shall be No. 51; and the dwelling house, store or other building standing or which may stand at the corner of the street or end of the sideline, opposite as nearly as may be to No. 51, shall be No. 52, and so on in progressive numerical order, the odd numbers on one side of the street and the even numbers on the other, to the end of the block or where the second street crosses or enters at right angles.
- The dwelling house, store or other building now or hereafter fronting on the northwest corner of such last-mentioned intersecting street, that is, at the beginning of the third block, shall be No. 101; and the dwelling house, store or other building standing or which may stand at the corner of the street or end of the sideline, opposite as nearly as may be to No. 101, shall be No. 102, and so on in progressive numerical order, the odd numbers on one side of the street and the even numbers on the other, to the end of the block or where the third street enters or crosses at right angles; thus, the dwelling houses, stores or other buildings now or hereafter fronting on such streets or public places extending north and south and situate on the north side of South Orange Avenue shall be numbered throughout the entire length of such streets or public places, allotting 50 numbers to each block, or so many numbers within that limit as may be necessary to provide a distinctive number for each 25 feet of frontage or fractional part thereof, as required in Subsection A of this chapter.
- In the numbering of dwelling houses, stores and other buildings now or hereafter fronting on any street or public place extending north and south and situate on the north side of South Orange Avenue and which do not have their points of beginning on South Orange Avenue, the numbers shall correspond, as nearly as may be, to those numbers in streets which do have their points of beginning at South Orange Avenue; thus, the dwelling house, store or other building fronting or which may hereafter front on the northwest corner of any street that has or may hereafter have its point of beginning at the first street north of and parallel to South Orange Avenue shall be No. 51; and the dwelling house, store or other building standing or which may hereafter stand at the corner of the street or end of the sideline, opposite as nearly as may be to No. 51, shall be No. 52, and so on. The dwelling house, store or other building fronting or which may hereafter front on the northwest corner of any street that has or may hereafter have its point of beginning at the second street north of and parallel to South Orange Avenue shall be No. 101; and the dwelling, store or other building standing or which may hereafter stand at the corner of the street or end of the sideline opposite to No. 101 shall be No. 102, and so on.
- In numbering the dwelling houses, stores or other buildings now or hereafter fronting on any of the streets or public places that may extend north and south and situate on the south side of South Orange Avenue, the numbers shall begin with No. 1 in each of said streets and public places at the junction of the westerly side thereof with South Orange Avenue; and the dwelling, store or other building standing or which may hereafter stand at the corner of the street or end of the sideline, opposite as nearly as may be to No. 1, shall be No. 2, and so on in progressive numerical order, the odd numbers on one side of the street and the even numbers on the other, allotting 50 numbers to each block, exactly as described for streets and public places situate on the north side of South Orange Avenue.
- In the numbering of dwelling houses, stores or other buildings now or hereafter fronting on any street or public place extending north and south and situate on the south side of South Orange Avenue and which do not have their points of beginning at South Orange Avenue, the numbers shall correspond as nearly as may be to those numbers in streets which do have their points of beginning at South Orange Avenue, exactly as provided for streets and public places situate on the north side of South Orange Avenue.
- In order to better identify the dwelling houses, stores or other buildings now or hereafter fronting on any street or public place that crosses South Orange Avenue, it shall be proper to designate that portion of such street or public place as may extend south from South Orange Avenue as "South." Thus, the dwelling, store or other building that shall be entitled to No. 1 Ridgewood Road, south of South Orange Avenue, shall be No. 1 Ridgewood Road, South.
- In numbering the dwelling houses, stores and other buildings now or hereafter fronting on those streets and public places that may extend east and west and situate on the east side of the line of the Delaware Lackawanna and Western Railroad, the numbers shall begin with No. 1 in each of said streets and public places at the junction of the northerly side thereof with the line of said railroad, or as near thereto as the building line may permit; and the dwelling house, store or other building standing or which may hereafter stand at the corner of the street or end of the sideline, opposite as nearly as may be to No. 1, shall be No. 2, and so on in progressive numerical order, the odd numbers on one side of the street and the even numbers on the other, allotting 50 numbers to each block, exactly, as provided for streets and public places extending north and south.
- In numbering the dwelling houses, stores and other buildings now or hereafter fronting on those streets and public places that may extend east and west and situate on the west side of the line of the Delaware Lackawanna and Western Railroad, the numbers shall begin with No. 1 in each of said streets and public places at the junction of the northerly side thereof with the line of said railroad, or as near thereto as the building line may permit; and the dwelling house, store or other building standing or which may hereafter stand at the corner of the street or end of the sideline, opposite as nearly as may be to No. 1, shall be No. 2, and so on in progressive numerical order, the odd numbers on one side of the street and the even numbers on the other, allotting 50 numbers to each block, exactly, as provided for streets extending north and south.
- In numbering of dwelling houses, stores or other buildings now or hereafter fronting on any street or public place extending east and west and which do not have their points of beginning at the line of the aforesaid railroad, the numbers shall correspond, as nearly as may be, to the numbers in streets which do have their point of beginning at the line of the aforesaid railroad, exactly as provided in Subsection G of this section for streets and public places on the north side of South Orange Avenue.
- In order to better identify the dwelling houses, stores or other buildings now or hereafter fronting on any street or public place that crosses the line of the aforesaid railroad, it shall be proper to designate that portion of such street or public place as may extend west from the line of the railroad as "West"; thus, the dwelling, store or other building that may be entitled to No. 1 South Orange Avenue on the westerly side of the line of the railroad shall be No. 1 South Orange Avenue, West.
In order to facilitate the carrying out of the above plan and to enable owners or occupants of dwelling houses, stores or other buildings to obtain official knowledge of the proper numbers to be affixed to their respective dwelling houses, stores or other buildings, the Tax Assessor is hereby directed to have prepared by the Village Engineer proper maps from which such information can be readily obtained, and such maps shall be accessible to the public.
In order to facilitate the renumbering of the buildings and land fronting on the streets and highways of the Village of South Orange, in accordance with the provisions of this chapter, the renumbering shall be effected by the application of the provisions hereof to one or more streets in the Village, from time to time, in accordance with the selection or designation of a street or streets by the Village Council, which Council is hereby authorized and empowered to determine and designate when a street or streets shall be renumbered. The Village Engineer, under the direction of the Council Members, shall provide a street numbering map or maps designating thereon proper numbers in accordance with the provisions hereof and, when the maps are prepared, shall mail or deliver to each property owner a written notice, advising him of the number or numbers to be applied to his building or property and fixing a date when such new number shall be attached to his building or buildings, in accordance with the provisions of this chapter.
In case of difficulty in applying the plan or system of numbering provided for in § 90-2 of this chapter, the Department of Public Works or a majority thereof is hereby empowered to adjust and fix the same by assigning numbers which will overcome the difficulty.Any person who violates any provision of this chapter shall be subject to punishment as set forth in Chapter 1, Article II, of this Code.
96-2 Commercial Garages
96-3 Gasoline Service Stations
96-4 Retail Businesses
96-5 Violations And Penalties
96-6 Definitions
96-7 License Required; Application
96-8 License Fees; Term Of License
96-9 Vehicle Decals
96-10 Responsibilities Of Landscaper
96-11 Enforcement
96-12 Violations And Penalties
96-13 Definitions
96-14 License Required; Application
96-15 License Fees; Term Of License
96-16 Vehicle Decals
96-17 Responsibilities Of Snowplower
96-18 Enforcement
96-19 Violations And Penalties
96-20 Purpose
96-21 License Required
96-22 Application For License
96-23 Inspection Of Premises
96-24 Grounds For Denial Of Application
96-25 Fees
96-26 Term And Expiration Of License; Cleanup
96-27 Location Restrictions
96-28 Appeals
96-29 Violations And Penalties
96-30 Definitions
96-31 Responsibilities Of Merchant/Dealer
96-32 Violations And Penalties
96-33 Definitions
96-34 Licensure Requirement
96-35 Retail Vaping Establishment Requirements
96-36 Violations/Penalties
96-37 Local Licensing Standards, Limitations And Process To Establish And Operate A Licensed Cannabis Entity Within The Village
96-38 Violations/Penalties
96-39 Definitions
96-40 Gyms
96-41 Enforcement
96-42 Violations And Penalties
96-43 Cottage Foods
96-44 Enforcement
96-45 Violations And Penalties
GENERAL REFERENCES
Fees — See Ch. 143.
The purpose of this article is to establish rules, regulations and enforcement mechanisms regarding business licensing and hours of operation within the Village.
- Definitions. As used in this section, the following terms shall have the meanings indicated:
COMMERCIAL GARAGE — See the definition of "garage, commercial," in § 185-3 of Chapter 185, Land Development, of this Code. - Commercial garages shall be allowed to operate within South Orange Village during the following hours: Monday through Friday, 7:00 a.m. to 9:00 p.m.; Saturdays, 8:00 a.m. to 9:00 p.m.; Sundays, 12:00 noon to 9:00 p.m.
- This section shall be deemed to prohibit not only the transaction of business, except during the hours referred to, but shall also be deemed to prohibit, other than during the hours stated, any work within the premises by the owner, lessor or operator of the business which causes any sound to be heard outside of the walls of the building in which the commercial garage is located.
- Definitions. As used in this section, the following terms shall have the meanings indicated:
GASOLINE SERVICE STATION — See the definition of "gasoline service station" in § 185-3 of Chapter 185, Land Development, of this Code. - Gasoline service stations shall be allowed to operate within South Orange Village during the following hours: 6:00 a.m. to 11:00 p.m. on all days of the week.
- This section shall be deemed to prohibit not only the transaction of business, except during the hours stated, but shall also be deemed to prohibit, other than during the hours stated, any work within the premises by the owner, lessor or operator of the business which generates or creates sounds which may be heard outside of the walls of any building which is on the premises where the gasoline service station is located.
- Definitions. As used in this section, the following terms shall have the meanings indicated:
RETAIL BUSINESS — A business which conducts, for the benefit of the public, any retail trade or service use at a store and/or shop located within South Orange Village. The types of businesses which are hereby regulated include but are not limited to department stores; general merchandise stores; furniture stores; home furnishings and equipment stores; hardware stores; household appliance stores; radio, television and music stores; apparel and accessory stores; barbershops; shoe repair shops; bakeries; laundromats; florist shops; beauty shops; tailor shops; insurance agencies; banks; financial institutions; and other similar service uses. For purposes of this section of the Code of South Orange Village, public restaurants and taverns, gyms, indoor theaters, motion-picture theaters and other places where cultural and educational assemblies are being conducted shall not be considered to be retail businesses. - Retail businesses shall be allowed to operate within South Orange Village during the following hours: 6:00 a.m. to 11:00 p.m. on all days of the week.
- This section which regulates hours of operation on all days of the week of retail businesses shall be interpreted to prohibit only the transaction of business with the public during the hours stated. This section of the Code shall not be deemed to prohibit the owners and operators of retail businesses from engaging in activities such as stacking of shelves, inventory taking, etc., within the premises occupied by their businesses during those hours when the doing of business is prohibited, provided that the conducting of such activities does not create or generate noises or sounds which may be heard outside of the walls of any building which is on the premises where the retail business is located.
Any person who violates any provision of this article shall be subject to punishment as set forth in Chapter 1, Article II, General Penalty, of this Code.
The following definitions shall apply in this article of the Code:
DEBRIS — Any organic or inorganic substance, including grass, grass clippings, branches, twigs, leaves, mulch, foliage, soil or other natural parts of foliage, including stumps or trees, products of the earth, including any residue of the foregoing.
LANDSCAPER or LANDSCAPE CONTRACTOR — Any person, partnership, firm, association, corporation or other legal entity which undertakes any of the following services: mowing of grass or lawns; trimming or cutting of trees, bushes or shrubbery; removal of grass, foliage, leaves or trees from residential or commercial properties for a fee and who claims exemption from the provisions of N.J.S.A. 56:8-136 et seq., the Contractors' Registration Act.
OFFICERS — President, vice president, secretary or treasurer of a corporate applicant.
STOCKHOLDER — Any person owning or having an interest, either legal or equitable, in 10% or more of the stock issued and outstanding of an applicant corporation.
VEHICLE — Any vehicle required to be registered with the New Jersey Division of Motor Vehicles for use on local roads and highways and used by a landscaper in the performance of his work in South Orange Village, not bearing a contractor's registration number.
All landscapers performing landscaping services within South Orange Village shall be required to obtain a license in order to offer their services in the Village. Said license shall be obtained from the Office of Code Inspection prior to April 1 of each year. The application shall set forth the following:
- The applicant's name, trade or business name, business address and telephone number(s) and e-mail address.
- Whether the applicant is an individual, partnership, firm, association, corporation or other legal entity and, if the last, a full explanation and description thereof.
- Whether the applicant or any partners, officers or stockholders thereof have ever been convicted of a crime and, if so, the name of the person so convicted, date of arrest, crime or charge involved, date of conviction and disposition thereof.
- The number of years the applicant has been in business at the present business address or at any other location, including the addresses of such locations.
- The make, year, registration and license plate number of each vehicle to be used.
Upon filing the application, the applicant shall pay to the Office of Code Inspection an initial fee as set forth by the Village Council in Chapter 143, Fees, of the Code of South Orange Village. Once issued, the license may be reviewed and renewed from year to year through the payment of an annual fee as set forth by the Council in Chapter 143, Fees, of the Code of South Orange Village. All licenses shall be issued from the date of issue to the succeeding March 31. A new or reviewed and renewed license shall be required each April 1.
Each applicant shall receive a decal for each vehicle enumerated in the application. Said decal shall be displayed upon the vehicle for which it is issued, and such display shall be deemed to demonstrate proof of license.
Every landscaper operating in the Village shall have the following obligations:
- To provide to the Office of Code Inspection the address of each and every property to which service is provided and to keep such list current by reporting any addition or deletion within five days thereof.
- To clearly indicate on both sides of all vehicles used within the Village of South Orange the name, address and telephone number of the landscaping entity. "Clearly indicate" shall mean through the use of legible characters not less than three inches in height.
- To remove any and all debris resulting from landscaping services from premises and to legally dispose of the same. Except for leaves during the period from October 15 through November 30, no such debris shall be placed at curbside for collection, swept or deposited into any public street or left on any property so as to be caused to be blown or swept into the public street.
- To comply with any and all laws, rules, regulations and ordinances adopted by the State of New Jersey, County of Essex or Village of South Orange with regard to the recycling of any vegetative material or other debris directly related to the landscaper's operations.
This article shall be enforced by the Village's Public Safety, Housing and/or Code Enforcement officers or their designees as may be required.
Any landscaper who shall violate any of the provisions of this article shall be subject to punishment as follows:
- For any first offense, said landscaper shall be subject to punishment as set forth in Chapter 1, Section 17, of this Code.
- For any subsequent offense, said landscaper shall be subject to a minimum fine of $100 or penalties as otherwise set forth in Chapter 1, Section 17, of this Code.
- In addition to such fines as the Judge of the Municipal Court may impose, a landscaper convicted of violations of this article on two or more occasions shall be subject to revocation of the landscaper's license, which revocation may be appealed to the Village Council.
The following definitions shall apply in this article of the Code:
OFFICERS — President, vice president, secretary or treasurer of a corporate applicant.
SNOWBLOWER — Any mechanical vehicle not required to be registered with the New Jersey Division of Motor Vehicles but which can be used to remove snow and/or ice from driveways or sidewalks.
SNOWPLOWER or SNOWPLOWING CONTRACTOR — Any person, partnership, firm, association, corporation or other legal entity which undertakes to serve residential or commercial properties in any of the following services: snowplowing, snowblowing or snow shoveling.
STOCKHOLDER — Any person owning or having an interest, either legal or equitable, in 10% or more of the stock issued and outstanding of an applicant corporation.
VEHICLE — Any vehicle required to be registered with the New Jersey Division of Motor Vehicles for use on local roads and highways and used by a snowplower in the performance of his work in South Orange Village.
All snowplowers performing snowplowing services within South Orange Village shall be required to obtain a license in order to offer their services in the Village. Said license shall be obtained from the Office of Code Inspection prior to October 1 of each year. The application may require, but may not be limited to, the following:
- The applicant's name, trade or business name, business address and telephone number.
- Whether the applicant is an individual, partnership, firm, association, corporation or other legal entity and, if the last, a full explanation and description thereof.
- If the applicant is an individual, the applicant's residence address, telephone number, date and place of birth, social security number, federal ID number and driver's license number.
- If the applicant is a partnership, the full names, residence addresses, telephone numbers, dates and places of birth, social security numbers, federal ID numbers and driver's license numbers.
- If the applicant is a corporation, the full names, residence addresses, telephone numbers, dates and places of birth and social security numbers of each major officer and each stockholder holding 10% or more of the stock, the name and address of the registered agent, the address of the principal officer, social security number, federal ID number and driver's license number.
- In the case of any other entity, the full name, residence address, telephone number, date and place of birth of each person owning or having any interest, either legal or equitable, aggregating in value 10% or more of the total capital of said entity, the name and address of the registered agent, if any, the address of the principal office, social security number, federal ID number and driver's license number.
- Whether the applicant or any partners, officers or stockholders thereof have ever been convicted of a crime and, if so, the name of the person so convicted, date of arrest, crime or charge involved, date of conviction and disposition thereof.
- The number of years the applicant has been in business at its present business address or at any other location, including the addresses of such locations and other towns worked in.
- The make, year, registration and license plate number of each vehicle to be licensed and names and addresses and driver's license numbers of all employees.
- Copy of liability insurance.
Upon filing the application, the applicant shall pay to the Office of Code Inspection a fee as set forth in Chapter 143, Fees, of this Code. All licenses shall be issued from the date of issuance to the succeeding September 30. A new or renewed license shall be required each October 1.
Each applicant shall receive a decal for each vehicle enumerated in the application. Said decal shall be displayed upon the vehicle for which it is issued, and such display shall be deemed to demonstrate proof of license.
- The decal shall be displayed on the lower side of the windshield on the driver's side.
Every snowplower operating in South Orange Village shall have the following obligations:
- To provide the Office of Code Inspection the addresses of each and every property to which service is provided and to keep such list current by reporting any addition or deletion within five days thereof.
- To clearly indicate on both sides of all vehicles used within South Orange Village the name, address and telephone number of the snowplowing entity. "Clearly indicating" shall mean the use of legible characters not less than three inches in height and reflective.
- To ensure that all snow removed from driveways or walkways shall not be placed upon the streets of South Orange Village except to the extent that the snow is plowed closer to the curb than the line of snow created by the Village plows.
- To comply with any and all laws, rules, regulations and ordinances adopted by the State of New Jersey, County of Essex or South Orange Village with regard to snowplowing.
This article shall be enforced by the Village's Public Safety, Housing and/or Code Enforcement officers or their designee as may be required.
Should any snowplower violate any provisions of this article, said snowplower shall be punished in accordance with Chapter 1, Section 17, of this Code.
- In addition to such penalties as the Judge of the Municipal Court may impose, a snowplower convicted of violation of this article on two or more occasions shall be subject to a revocation of the snowplower's license by the Director of the Division of Code Enforcement, which revocation may be appealed to the Village Council.
It is the purpose of this article to provide a procedure by which persons may be allowed to sell and store Christmas trees and other cut evergreens on a temporary basis during the pre-Christmas season and to provide for adequate control over such temporary establishments in order to protect the pubic health, safety and welfare and to make provision for cleanup after the cessation of such temporary operation.
No individual, partnership, corporation or other legal entity shall engage in or carry on the business of sale or storage of cut evergreens on a temporary basis without first obtaining a license for that purpose from the Office of Code Enforcement. This article shall not apply to nursery and commercial greenhouse uses. It is the intention of this article that licenses shall only be required for the sale or storage of cut evergreens on a temporary basis on premises which are not normally devoted to that use or a related-type use.
All applications for licenses under this article shall be made in writing in the form prescribed by the Office of Code Enforcement. The application form shall state the full name and address of the applicant and, if a partnership, corporation or other legal entity, the names and addresses of all partners, officers, directors and/or shareholders as may be applicable to the particular legal entity; the address of the proposed site; a general description of the limited area on the subject property that will be used for such business; the maximum number of trees proposed to be stored at any one time and the location of such storage; a description of any and all other articles proposed to be sold at the location; the name and address of the owner of the property in question; the tax lot and block of the property; and other provisions as the Office of Code Enforcement shall deem reasonable and appropriate. Said application shall be signed by the applicant and consented to in writing by the owner of the property.
The Fire Inspector or his designee shall inspect the premises to determine whether the premises and the proposed arrangement of the evergreens on said premises pose any danger to the health, safety and welfare of nearby residents and nearby properties. The Construction Code Official or his designee shall inspect the premises to determine whether the use of the premises complies with Village ordinances. Additionally, the Construction Code Official shall request other inspections by the Police Chief or his designee and/or the Health Officer as is deemed necessary. Upon completion of the inspections, reports should be sent to the Director of Code Enforcement with any comments and/or recommendations.
The Director of Code Enforcement may deny the application for any of the following reasons:
- The location and use of the property covered by the application do not conform to all applicable ordinances of the Village, including this article.
- The applicant or property owner has failed to comply with the provisions of this article in prior years.
- The operation of the business is likely to adversely affect the public health, safety or welfare.
- The proposed use on the property in question is likely to create a nuisance to nearby property owners and/or tenants.
The applicant shall, at the time of the filing of the application, pay a permit fee as set forth in Chapter 143, Fees, of this Code.
No license shall be issued for a period longer than 61 days from the date of issuance, and all licenses shall expire on January 15 of the year immediately following or in which they were issued. For purposes of clarity, all licenses shall expire on January 15 of the respective holiday season. Cleanup of the property by the applicant or the owner of the property must be completed within one week of the close of sales or expiration of the subject license. If the property is not cleaned by the deadline, the applicant, as well as the property owner, shall be subject to the penalty provisions of this article.
The temporary sale and storage of evergreens shall be restricted as follows:
- No trees or cut evergreens shall be stored within 50 feet of any frame structure located on adjoining property not owned by the licensee or property owner on which the sale or storage of evergreens is being conducted.
- No cut evergreens more than two feet high shall be placed upon that portion of a corner lot which is closer to the intersection of the bounding street lines than a straight line drawn between two points measured 15 feet along each street line from the intersection of those two street lines.
- No trees or cut evergreens shall be stored or sold on lots on which there is a residential use as a principal, mixed or accessory use.
- The sale and storage of poinsettias as well as plants, trees or shrubs other than evergreens and cut evergreens are not permitted by this section.
- Off-street parking for at least five vehicles shall be maintained for business customers.
- Only one ground sign shall be permitted on the site, and the uppermost edge of such sign shall not exceed a height of seven feet. The maximum area for such sign shall be 20 square feet for one face and a total of 40 square feet for two or more faces of a multifaced sign. This section shall not be deemed to allow a ground sign on a corner lot if the location of the same would violate the provisions of § 185-119, Traffic visibility across corner lots. No sign shall be of a type that flashes, rotates or moves or one which incorporates moving components. Such signs and all their supports shall be at least 10 feet from any building or structure and 10 feet from any side or rear lot line and shall be located back from the street line a distance equal to not less than the height of the top of the sign above the ground.
Any person aggrieved by a decision of the Director of Code Enforcement with reference to the issuance or nonissuance of a license may appeal such decision to the Village Council by notifying the Village Clerk of the intent to appeal within 10 days of the applicant's receipt of the decision of the Director of Code Enforcement. The Council shall schedule a hearing on the appeal within 30 days of receipt of the notice of appeal, at which time the applicant may present evidence to establish the grounds for the appeal. The appeal shall be decided by a majority vote of the Council, and the decision shall be final.
Any applicant or property owner who violates any provision of this article shall, upon conviction thereof, be subject to the penalties established in Chapter 1, Section 17, General Penalty, of the Village Code.
As used in this article, the following terms shall have the meanings indicated:
JEWELRY — Any ornament or decorative piece made from gold, silver, precious stones, semiprecious stones or gems, including, but not limited to, necklaces, watches, rings, bracelets, earrings and cuff links.
MERCHANT/DEALER — Any person(s), partnership, corporation or other business entity which advertises, sells, offers to sell or attempts to sell or buy used jewelry to or from any other person, partnership or corporation.
MINOR — Any person under the age of 18.
REGULATED ACTIVITY — The sale or purchase of any used jewelry.
USED JEWELRY — Any jewelry acquired by a merchant/dealer from sources other than manufacturers and recognized distributors of newly manufactured jewelry.
- No merchant/dealer shall purchase or otherwise acquire used jewelry from a minor.
- On each occasion that a merchant/dealer acquires used jewelry, it shall observe the following:
- Request two forms of identification from the party offering the used jewelry, one of which shall be photo identification. The merchant/dealer shall make and retain copies of both forms of identification, on which will be endorsed the name of the individual receiving the used jewelry on behalf of the merchant/dealer.
- In addition to the forms of identification described in Subsection B(1) above, the merchant/dealer shall also take and retain photographs of the used jewelry purchased, noting on the reverse side of the photographs the name of the party offering the used jewelry, the date and time of purchase, and a detailed description of the items purchased. If necessary, the description should continue on separate sheets of paper. Alternatively, photographs of the used jewelry may be retained electronically, provided that the required descriptions are also maintained, together with sufficient notation to connect the photographic and verbal descriptions to the forms of identification required in Subsection B(1) above.
- The materials described in Subsection B(1) and (2) above shall be retained by the merchant/dealer for a period of two years from the date of purchase and shall be shown and surrendered to any law enforcement officer upon lawful request.
- No merchant/dealer shall sell, disassemble, melt or otherwise dispose of or alter any used jewelry within 72 hours of the time of purchase of such used jewelry.
Any violation of this article shall be punishable in accordance with Chapter 1, Section 17, General Penalty, of the Village Code.
ADMINISTRATOR - The South Orange Village Administrator or his/her designee.
AUTHORIZED SALES PERSON - An employee of a Retail Vaping Establishment who is at least 21 years of age and designated by the Business Principal as a person who may Sell Vaping Products.
BUSINESS PRINCIPAL - A person who possesses an equity interest in a Business Entity.
BUSINESS ENTITY - Any sole proprietorship, joint venture, partnership, limited partnership, limited liability company, corporation or any other legally formed entity.
CCTV CAMERA - A closed circuit surveillance camera, with a video recorder.
HEALTH OFFICER - The South Orange Village Health Officer or his/her designee.
MINORS - Persons under the age of 21.
PHOTOGRAPHIC IDENTIFICATION - either a driver's license or non-driver identification card issued by the New Jersey Motor Vehicle Commission, a similar card issued pursuant to the laws of another state, or a Photographic Identification card issued by a county clerk.
RETAIL VAPING ESTABLISHMENT - A location at which a Business Entity has been licensed to Sell Vaping Products.
SELL - Offer for sale, give, furnish, or distribute for commercial purpose at any or minimal cost or with coupons or rebate offers.
STATE LAW - N.J.S.A. 2A:170-51.4, N.J.S.A. 2A:170-51.9 and N.J.S.A. 2C:33-13.1
VAPING PRODUCTS - Any "liquid nicotine", "liquid nicotine container" and "vapor products", all as defined in N.J.S.A. 2A:170-51.9a; and any electronic or other device designed to permit individuals to inhale liquid nicotine or vapor products.
Any Business Entity wishing to Sell Vaping Products shall only do so after securing a license for a Retail Vaping Establishment from the Health Officer. Vaping Products shall only be sold within Retail Vaping Establishments. Should a Business Entity wish to Sell Vaping Products from multiple locations, each location shall require a separate license. Licenses shall be issued and renewed annually on December 31, for a fee of $500. Business Entities and Business Principals previously convicted of Selling Vaping Products to Minors shall be denied a license.
Every Retail Vaping Establishment shall comply with the following requirements:
- It shall be located on a ground floor, and shall be at least 200 feet from any school measured entrance to entrance.
- Prior to the effective date hereof, all existing Retail Vaping Establishments shall install one or more CCTV Cameras. Such CCTV Camera(s) shall be installed at a location so that (1) the production of Photographic Identification by customers and review thereof by the employee, and (2) the release of the Vaping Product to the customer, are all recordable by the CCTV Camera(s).
- Before Selling a Vaping Product, the Retail Vaping Establishment shall obtain-Photographic Identification from every purchaser regardless of perceived age.
- Before a Business Principal authorizes an employee to become an Authorized Sales Person, the Business Principal shall 1) obtain Photographic Identification indicating that the employee is at least twenty one (21) years old, and 2) submit certification on a form provided by the Health Officer that the employee was instructed with respect to requirements of this Article VI, and all New Jersey statutes and regulations concerning Vaping Products.
- Only Authorized Sales Persons shall Sell Vaping Products in a Retail Vaping Establishment.
- Vaping Products shall not be displayed in storefront windows, and shall be displayed and stored within Retail Vaping Establishments so that they are not accessible to customers. Vaping Products shall not be dispensed from vending machines.
- Any person who violates any provision of this article shall be subject to penalties as set forth in Chapter 1, Article 17, General Penalty, of this Code.
- Any violation of this Article VI and/or State Law shall subject the licensed Business Entity, Business Principal and employee to a summons before the South Orange Municipal Court. Licensed Business Entities shall also be held responsible for violations by Business Principals and employees. Such summons shall be issued by the Health Officer or any South Orange police officer.
- Conviction for failure to request Photographic Identification when required shall subject licensed Business Entities, Business Principals and employees to a fine of $1,000 or such greater fine as permitted by law. All other violations of this Article VI shall subject a licensed Business Entity to a fine of $500 for the first offense and $1,000 for each additional offense or such greater fine as permitted by law. Conviction for Selling Vaping Products to Minors shall subject licensed Business Entities, Business Principals and employees to both civil and criminal penalties pursuant to State Law.
- Upon a second conviction of a violation of this Article VI and/or State Law, the Health Officer shall revoke the license to Sell Vaping Products. The licensed Business Entity may appeal the revocation to the Administrator. The Administrator shall conduct an audio recorded hearing within 30 days of the revocation, unless the licensed Business Entity requests a later date, but in no event later than 90 days. The licensed Business Entity may be represented by legal counsel and may, at its expense, choose to have a written record of the hearing by a licensed court reporter. The decision of the Administrator shall be final.
- The Village may approve or deny an application for a Local License to operate a Licensed Cannabis Entity at its sole discretion, consistent with all governing State Law, based on an evaluation of the benefits compared to the potential harm of the prospective licensee's operation of a Licensed Cannabis Entity as proposed in the prospective licensee's application for a Local License. Class l - Cannabis Cultivator License, Class 2 - Cannabis Manufacturer License, Medical Cannabis Cultivator and Medical Cannabis Manufacturer are prohibited from operation within South Orange Village.
- Applications for licensing pursuant to this section shall be submitted to the Office of the Village Clerk under oath on a form furnished by the Village. Upon the filing of the application, the Applicant shall pay to the Village Clerk an application fee as shall be indicated in Village Code Section 143-6. The Office of the Village Clerk shall then transmit the application to the Office of the Chief of the South Orange Police Department or the Chief's designee for review of the application. The Office of the Village Clerk shall also provide a copy of the application to the: (i) Zoning Officer; (ii) the Building Official; (iii) the Health Officer; and the (iv) Office of the Chief of the South Orange Fire Department, except for the transmission of the requirements set forth in subsection (C)(4)(a) below. These departments shall review the application and forward their comments to the Police Chief or the Chief's designee no later than fourteen (14) days from transmission of the application.
- The application shall require submission of the following information:
- The name and home address of the Applicant. If the Applicant is not a natural person, the Applicant shall submit a statement setting forth the names and home addresses of all stockholders in the corporation or partnership who own 10% or more of its stock, of any class or of all individual partners in the partnership who own a 10% or greater interest therein, as the case may be. If one or more such stockholder or partner is itself a corporation or partnership, the stockholders holding 10% or more of that corporation's stock, or the individual partners owning 10% or greater interest in that partnership, as the case may be, shall also be listed with their home address. The disclosure shall be continued until names and home addresses of every non-corporate stockholder, and individual partner, exceeding the 10% ownership criteria has been listed.
- The name of any other business entities in which any of the individuals identified pursuant to subsection (C) (1) of this provision have or have had an ownership interest which: (i) cultivates, manufactures, wholesales or dispenses cannabis or cannabis products; (ii) invests or finances in any such entity; or (iii) is regulated by any governmental entity.
- A copy of the standard or conditional license issued by the Commission to the Applicant with a copy of all application materials and documents submitted to the Commission for a license.
- Plans prepared by a duly licensed architect, engineer, or planner which shall depict the layout and design for the proposed location of the Licensed Cannabis Entity within the Village.
- The required plans shall depict the proposed security measures for the location in order for the South Orange Police Department to evaluate the sufficiency of the security measures as required under this section. The plans shall be deemed confidential and shall only be transmitted to the Police Chief for the South Orange Police Department or the Chief's designee.
- The Applicant shall also provide either a lease agreement or agreement of sale for the property where the Applicant intends to operate the Licensed Cannabis Entity. The lease agreement or agreement of sale may be contingent upon the Applicant's ability to successfully: (i) obtain a Local License; and (ii) if applicable, obtain approval from the South Orange Planning Board or the South Orange Zoning Board of Adjustment.
- The Applicant shall indicate what, if any, social equity initiatives the Applicant intends to provide in the performance of its business or for the benefit of South Orange and the greater South Orange area;
- Acknowledgment and agreement authorizing the South Orange Police Department to perform background checks and/or investigations regarding any individuals disclosed pursuant to subsection (C)(l) of this provision and any employees of the Applicant.
- If the Applicant is applying for a Local License as a Microbusiness, Social Equity Business, Diversely Owned Business, or an Impact Zone Business, a copy of any and all documents issued by the Commission declaring the Applicant as a microbusiness, Social Equity Business, Diversely Owned Business, or an Impact Zone Business under the New Jersey Cannabis Regulatory, Enforcement Assistance, and Marketplace Modernization Act with a copy of all application materials and documents submitted to the Commission for such a declaration.
- A copy of the resolution of approval from the South Orange Planning Board or the South Orange Zoning Board of Adjustment.
- The Police Chief for the South Orange Police Department or the Chief's designee shall review the application, review the comments from the responding departments and prepare a memorandum addressed to the Village Clerk: (i) analyzing the Applicant's ability to comply with all of the Village's requirements for a Licensed Cannabis Entity, including the required security measures; and (ii) assessing the benefits compared to the potential harm of the Applicant's proposed operation of a Licensed Cannabis Entity. The Police Chief or the Chief's designee shall transmit the memorandum to the Office of the Village Clerk.
- The Village Clerk shall prepare the application and submit same to the Village Council for their review, approval or denial and shall transmit such decision of the Council to the Applicant as soon as shall reasonably possible;
- All licenses shall be issued for the term of one year(s) and shall expire one year(s) after the date of issuance.
- A Licensed Cannabis Entity shall be secured and have full-time security protocols in place subject to review and approval from the South Orange Police Department which shall include at least a twenty-four (24) hour security video system with footage to be kept for at least thirty (30) days and a vault for storage of money when the Licensed Cannabis Entity is closed. Prior to the commencement of any operations, a Licensed Cannabis Entity must first obtain from the Police Chief, or designee, written approval of the Licensed Cannabis Entity's security protocols. The Police Chief, or designee, shall have to authority to require additional safety and security measures.
- Licenses shall not be transferable, assignable, or divisible.
- Any Licensed Cannabis Entity shall provide a copy of its permit issued by the Commission to the Village Clerk no later than thirty (30) days prior to the commencement of any operations. A Licensed Cannabis Entity shall insure that a current permit is on file with the Village Clerk at all times. A copy of the current permit issued by the Commission shall be posted within the Licensed Cannabis Entity at all times at a location readily visible by any and all patrons of the facility.
- Any person who violates any provision of this article shall be subject to penalties as set forth in Chapter l, Article 17, General Penalty, of this Code.
- Any violation of this Article and/or State Law shall subject the Licensed Business Entity, Business Principal and employee to a summons before the South Orange Municipal Court. Licensed Business Entities shall also be held responsible for violations by Business Principals and employees. Such summons shall be issued by the Village's Public Safety, Housing, Health and/or Code Enforcement officers or their designee as may be required.
- Conviction for failure to request Photographic Identification when required shall subject Licensed Business Entities, Business Principals and employees to a fine of $1,000 or such greater fine as permitted by law. All other violations of this Article shall subject a Licensed Business Entity to a fine of $500 for the first offense and $1,000 for each additional offense or such greater fine as permitted by law. Conviction for Selling Cannabis Products to Minors shall subject Licensed Business Entities, Business Principals and employees to both civil and criminal penalties pursuant to State Law.
- Upon a second conviction of a violation of this Article and/or State Law, the Village shall revoke the local license to engage in cannabis related operations. The Licensed Business Entity may appeal the revocation to the Administrator. The Administrator shall conduct an audio recorded hearing within 30 days of the revocation, unless the Licensed Business Entity requests a later date, but in no event later than 90 days. The Licensed Business Entity may be represented by legal counsel and may, at its expense, choose to have a written record of the hearing by a licensed court reporter. The decision of the Administrator shall be final.
Definitions. As used in this article, the following terms shall have the meanings indicated:
COTTAGE FOOD — Non-TCS (non-Time/Temperature Control for Safety) food produced by a Cottage Food Operator in the private kitchen of the operator's residence. Foods prepared by Cottage Food Operators shall be consistent with the Approved Food Products list maintained by the New Jersey Department of Health.
COTTAGE FOOD OPERATOR — A person or business operating from a residential dwelling in which the resident of that dwelling prepares and sells Cottage Foods to consumers consistent with N.J.A.C. 8:24-11.3. The operator shall hold a New Jersey cottage food operator permit issued by the New Jersey Department of Health, Public Health and Food Protection Program. Sales of Cottage Foods are regulated and specified under Section 185-195.
GYM-—A facility whose primary purpose is to offer a wellness program, health club, fitness center, gymnasium or other facility that offers physical activity, recreation, or nutrition services, and may include equipment or space for fitness and exercise activities and may include incidental sauna, spa or hot tub facilities.
Gyms shall be allowed to operate within South Orange Village during the following hours:
5:00 a.m. to 11:00 p.m. on all days of the week.
This article shall be enforced by the Village's Code Enforcement officers or their designees as may be required.
Any person who violates any provision of this article shall be subject to punishment as set forth in Chapter 1, Section 17, General Penalty, of this Code.
Cottage Food sales from the subject home shall take place only between the hours of 8:00 a.m. and 3:00 p.m., Monday through Sunday, provided such activity does not generate excessive traffic, parking demand, or disturbance to the neighborhood. Walk-in or unscheduled customer visits are prohibited.
This article shall be enforced by the Village's Zoning and Code Enforcement officers or their designees as may be required.
Any violation of this article shall be subject to a fine of $250, with each day of noncompliance being a separate offense. This is to be understood as being in addition fo any penalties provided by N.J.A.C. 8:24-11.7.
101-2 Definitions
101-3 Local Licensing Standards, Limitations And Process
101-4 Zoning Of Licensed Cannabis Entities
101-5 Cannabis Transfer And User Tax
The purpose of this Chapter is to define and direct as to applicable Village Code related to the legal establishment, licensing, zoning and taxation of duly Licensed Cannabis Entities operating within the Village. Without limitation, the establishment, licensing, zoning and taxation of duly Licensed Cannabis Entities shall be subject to the enabling authority of the State of New Jersey and are subject to compliance with all statutes and/or regulations adopted by the State of New Jersey or its instrumentalities and any otherwise applicable Village Code. If any provisions of Village Code are inconsistent with the statutes and/or regulations of the State of New Jersey, the Slate statute and/or regulation shall govern.
As may be used in this Chapter and throughout other Chapters and/or Sections of the Village Code, the following words and phrases shall have the meanings respectively ascribed to them by this section:
ALTERNATIVE TREATMENT CENTER means an organization issued a permit pursuant to the Jake Honig Compassionate Use Medical Cannabis Act, N.J.S.A. 24:61-1, et. al. to operate as a Medical Cannabis Cultivator, Medical Cannabis Manufacturer, Medical Cannabis Dispensary, or clinical registrant, as well as any organization deemed to concurrently hold a Medical Cannabis Cultivator permit, a Medical Cannabis Manufacturer permit, and a Medical Cannabis Dispensary permit or as otherwise defined under the Jake Honig Compassionate Use Medical Cannabis Act, N.J.S.A. 24:61-1, et. al.
APPLICANT means a Licensed Cannabis Entity applying to the Village for a Local License to operate within the Village.
CANNABIS shall have the same meaning as defined in the New Jersey Cannabis Regulatory, Enforcement Assistance, and Marketplace Modernization Act, N.J.S.A. 24:61-31, et. seq.
CANNABIS CULTIVATOR means any licensed person or entity who holds a Class 1 Cannabis Cultivator license that grows, cultivates, or produces Cannabis in this State, and sells, and may transport, this Cannabis to other cannabis cultivators, or usable cannabis to cannabis manufacturers, cannabis wholesalers, or cannabis retailers, but not to consumers or as otherwise defined under the New Jersey Cannabis Regulatory, Enforcement Assistance, and Marketplace Modernization Act, N.J.S.A. 24:61-31, et. seq.
CANNABIS DELIVERY SERVICE means any licensed person or entity who holds a Class 6 Cannabis Delivery license that provides courier services for consumer purchases of cannabis items and related supplies fulfilled by a cannabis retailer in order to make deliveries of the cannabis items and related supplies to that consumer, and which services include the ability of a consumer to purchase the cannabis items directly through the cannabis delivery service, which after presenting the purchase order to the cannabis retailer for fulfillment, is delivered to that consumer or as otherwise defined under the New Jersey Cannabis Regulatory, Enforcement Assistance, and Marketplace Modernization Act, N.J.S.A. 24:61-31, et. seq.
CANNABIS DISTRIBUTOR means any licensed person or entity who holds a Class 4 Cannabis Distributor license that transports cannabis in bulk intrastate from one licensed cannabis cultivator to another licensed cannabis cultivator, or transports cannabis items in bulk intrastate from any one class of licensed cannabis establishment to another class of licensed cannabis establishment, and may engage in the temporary storage of cannabis or cannabis items as necessary to carry out transportation activities or as otherwise defined under the New Jersey Cannabis Regulatory, Enforcement Assistance, and Marketplace Modernization Act, N.J.S.A. 24:61-31, et. seq.
CANNABIS MANUFACTURER means any licensed person or entity who holds a Class 2 Cannabis Manufacturer license that processes cannabis items in this State by purchasing or otherwise obtaining usable cannabis, manufacturing, preparing, and packaging cannabis items, and selling, and optionally transporting, these items to other cannabis manufacturers, cannabis wholesalers, or cannabis retailers, but not to consumers or as otherwise defined under the New Jersey Cannabis Regulatory, Enforcement Assistance, and Marketplace Modernization Act, N.J.S.A. 24:61-31, et. seq.
CANNABIS RETAILER means any licensed person or entity who holds a Class 5 Cannabis Retailer, Cannabis Dispensary or an Alternative Treatment Center license from the Commission or the State of New Jersey that purchases cannabis from cannabis growers and cannabis items from cannabis processors or Cannabis Wholesalers and sells these to consumers from a retail store (or as otherwise defined under the New Jersey Cannabis Regulatory, Enforcement Assistance, and Marketplace Modernization Act, N.J.S.A. 24:61-31, et. seq.).
CANNABIS WHOLESALER means any licensed person or entity who holds a Class 3 Cannabis Wholesaler License from the Commission or the State of New Jersey that sells cannabis items for the purpose of resale either to another cannabis wholesaler or to a cannabis retailer or as otherwise defined under the New Jersey Cannabis Regulatory, Enforcement Assistance, and Marketplace Modernization Act, N.J.S.A. 24:61-31, et. seq.
COMMISSION shall mean the Cannabis Regulatory Commission established under the New Jersey Department of Health and established pursuant to the Jake Honig Compassionate Use Medical Cannabis Act, N.J.S.A. 24:61-1, et. al. in, but not of, the New Jersey Department of Treasury.
INDUSTRIAL CANNABIS USES means a Licensed Cannabis Entity with a Class 3, Class 4 or Class 6 license.
LICENSED CANNABIS ENTITY shall mean a Licensed Cannabis Establishment or a Licensed Medical Marijuana Facility as defined in this section and shall include Cannabis Consumption Areas, Cannabis Distributor, or Cannabis Delivery Service. Cannabis Cultivator and Cannabis Manufacturer are prohibited from operation within South Orange Village.
LICENSED CANNABIS ESTABLISHMENT shall mean a duly licensed Cannabis Wholesaler, or a Cannabis Retailer licensed under the New Jersey Cannabis Regulatory, Enforcement Assistance, and Marketplace Modernization Act, N.J.S.A. 24:61-31, et. seq. and shall include duly licensed Cannabis Consumption Areas. Cannabis Cultivator and Cannabis Manufacturer are prohibited from operation within South Orange Village.
LICENSED MEDICAL MARIJUANA FACILITY shall mean a duly licensed Cannabis Dispensary, or an Alternative Treatment Center lawfully operating pursuant to the Jake Honig Compassionate Use Medical Cannabis Act, N.J.S.A. 24:61-1, et. al. Medical Cannabis Cultivator and Medical Cannabis Manufacturer are prohibited from operation within South Orange Village.
LOCAL LICENSE shall mean a license granted by South Orange Village to operate a Licensed Cannabis Entity within the Village.
MEDICAL CANNABIS CULTIVATOR means an organization holding a permit issued by the Commission that authorizes the organization to: possess and cultivate cannabis and deliver, transfer, transport, distribute, supply, and sell medical cannabis and related supplies to other Medical Cannabis Cultivators and to Medical Cannabis Manufacturers, clinical registrants, and Medical Cannabis Dispensaries, as well as to plant, cultivate, grow, and harvest medical cannabis for research purposes or as otherwise defined under the Jake Honig Compassionate Use Medical Cannabis Act, N.J.S.A. 24:61-1, et. al. Medical Cannabis Cultivator are prohibited from operation within South Orange Village.
MEDICAL CANNABIS DISPENSARY means an organization issued a permit by the Commission that authorizes the organization to: purchase or obtain medical cannabis and related supplies from Medical Cannabis Cultivators; purchase or obtain medical cannabis products and related supplies from Medical Cannabis Manufacturers; purchase or obtain medical cannabis, medical cannabis products, and related supplies and paraphernalia from other Medical Cannabis Dispensaries and from clinical registrants; deliver, transfer, transport, distribute, supply, and sell medical cannabis and medical cannabis products to other medical cannabis dispensaries; furnish medical cannabis, including medical cannabis products, to a medical cannabis handler for delivery to a registered qualifying patient, designated caregiver, or institutional caregiver, and possess, display, deliver, transfer, transport, distribute, supply, sell, and dispense medical cannabis, medical cannabis products, paraphernalia, and related supplies to qualifying patients, designated caregivers, and institutional caregivers or as otherwise defined under the Jake Honig Compassionate Use Medical Cannabis Act, N.J.S.A. 24:61-1, et. al.
MEDICAL CANNABIS MANUFACTURER means an organization issued a permit by the Commission that authorizes the organization to: purchase or obtain medical cannabis and related supplies from a Medical Cannabis Cultivator or a clinical registrant; purchase or obtain medical cannabis products from another Medical Cannabis Manufacturer or a clinical registrant; produce, manufacture, or otherwise create medical cannabis products; and possess, deliver, transfer, transport, distribute, supply, and sell medical cannabis products and related supplies to other Medical Cannabis Manufacturers and to Medical Cannabis Dispensaries and clinical or as otherwise defined under the Jake Honig Compassionate Use Medical Cannabis Act, N.J.S.A. 24:61-1, et. al. Medical Cannabis Manufacturer are prohibited from operation within South Orange Village.
MICROBUSINESS means a Licensed Cannabis Entity located within the Village which qualifies as a microbusiness pursuant to the definitions and qualifications as set forth in N.J.S.A. 24:61-33 and N.J.S.A. 24:6I-36(f)(2) of the New Jersey Cannabis Regulatory, Enforcement Assistance, and Marketplace Modernization Act and or any other requirements set forth therein.
A Licensed Cannabis Entity shall be subject to and regulated pursuant to Village Code, Section 96-37 et seq. - Local Licensing Standards, Limitations and Process.
A Licensed Cannabis Entity shall be zoned and regulated pursuant to Village Code, Chapter 185-XXXII, Section 185-193.
A Licensed Cannabis Entity shall be subject to transfer and user tax as set forth in Village Code, Section 316-14.
102-2 Delinquent Charges
102-3 Chronic Offenders
GENERAL REFERENCES
Fees — See Ch. 143.
Whenever a check payable to any account of South Orange Village, including checks made payable to the Municipal Court of South Orange Village, is returned for insufficient funds, a service charge per transaction, in an amount as set forth in Chapter 143, Fees, of this Code, shall be added to the account. The service charge shall be paid and credited before any other payment on the account is accepted and credited.
Unpaid service charges shall become delinquent if not paid in 30 days and shall then be reported to the Village Tax Collector so that they shall be shown as a lien against property, to be enforced in the same manner as other liens. Any person whose returned checks become chronic, as determined by the Chief Financial Officer, may thereafter be required to pay in cash or by certified or cashier's check.113-2 Biannual Report
113-3 Fire Limits
GENERAL REFERENCES
Fees — See Ch. 143.
Fire prevention — See Ch. 157.
Land development — See Ch. 185.
The fee schedule for permits under the Uniform Construction Code are as follows:
- Building fees.
- New structures. New structure fees shall be as provided in Chapter 143, Fees, of this Code.
- Renovations, alterations, repairs and minor work. Fees for renovations, alterations, repairs and minor work shall be as provided in Chapter 143, Fees, of this Code. (The applicant shall submit cost data by architect or engineer of record, a recognized estimating firm or by contractor bid. The Department will review the construction cost for acceptability.)
- Exemption from fees to promote accessibility for disabled persons.
- No person shall be charged a construction permit surcharge fee or enforcing agency fee for any construction, reconstruction, alteration or improvement designed and undertaken solely to promote accessibility by disabled persons to an existing private or public structure or any of the facilities contained therein which are utilized by disabled persons.
- A disabled person, or parent or sibling of a disabled person, shall not be required to pay any municipal fee or charge in order to secure a construction permit for any construction, reconstruction, alteration or improvement which promotes accessibility to his or her own living unit.
- "Disabled person" means a person who has the total and permanent inability to engage in any substantial gainful activity by reason of any medically determinable physical or mental impairment, including blindness, and shall include, but not be limited to, any resident of this state who is disabled pursuant to the Federal Social Security Act (42 U.S.C. § 416) or the Federal Railroad Retirement Act of 1974 (45 U.S.C. § 231 et seq.) or is rated as having a sixty-percent disability or higher pursuant to any federal law administered by the United States Veterans' Act. For purposes of this subsection, "blindness" means central visual acuity of 20/200 or less in the better eye with the use of a correcting lens. An eye which is accompanied by a limitation in the fields of vision such that the widest diameter of the visual field subtends an angle no greater than 20° shall be considered as having a central visual acuity of 20/200 or less.
- No person shall be charged a construction permit surcharge fee or enforcing agency fee for any construction, reconstruction, alteration or improvement designed and undertaken solely to promote accessibility by disabled persons to an existing private or public structure or any of the facilities contained therein which are utilized by disabled persons.
- New structures. New structure fees shall be as provided in Chapter 143, Fees, of this Code.
- Plumbing fees. Plumbing fees shall be as provided in Chapter 143, Fees, of this Code.
- Electrical fees.
- Fees for fixtures and devices, including lighting outlets, wall switches, fluorescent fixtures, convenience receptacles or similar fixtures and motors or devices of one horsepower (hp) or one kilowatt (kw) or less, shall be as provided in Chapter 143, Fees, of this Code.
- Fees for motors or electrical devices, service panels, service entrances, sub-panels, transformers, generators and utility load management devices shall be as provided in Chapter 143, Fees, of this Code.
- For the purpose of computing these fees, all motors, except those in plug-in appliances, shall be counted, including control equipment, generators, transformers and all heating, cooking or other devices consuming or generating electrical current.
- Fees for fixtures and devices, including lighting outlets, wall switches, fluorescent fixtures, convenience receptacles or similar fixtures and motors or devices of one horsepower (hp) or one kilowatt (kw) or less, shall be as provided in Chapter 143, Fees, of this Code.
- Asbestos abatement fee. The fee shall be as provided in Chapter 143, Fees, of this Code.
- Elevator fee. The current fees are pursuant to N.J.A.C. 5:23-4.20(c)6 and 7 and N.J.A.C. 5:23-12.6(a), (b) and (c).
- Standard fee. The standard fee per standpipe shall be as provided in Chapter 143, Fees, of this Code.
- Fire-protection and hazardous equipment fees. Fees for fire-protection and other hazardous equipment, sprinklers, standpipes, detectors (smoke and heat), pre-engineered suppression systems, gas- and oil-fired appliances not connected to the plumbing system, kitchen exhaust systems, incinerators and crematoriums shall be as provided in Chapter 143, Fees, of this Code.
- Demolition or removal permits. Fees for demolition or removal permits (if needed) shall be as provided in Chapter 143, Fees, of this Code.
- Signs. Fees for signs shall be as provided in Chapter 143, Fees, of this Code. (Note: The fee is to be based on one side of double-sided signs.)
- Certificate of occupancy fees. Certificate of occupancy fees shall be as provided in Chapter 143, Fees, of this Code.
- Mechanical fee. Mechanical fees shall be as provided in Chapter 143, Fees, of this Code.
- The fee for plan review of a building for compliance under the alternate systems and nondepletable energy source provisions of the Energy Subcode shall be as provided in Chapter 143, Fees, of this Code.
- The fee for an application for a variation in accordance with N.J.A.C. 23:2-10 and the fee for resubmission of an application for a variation shall be as provided in Chapter 143, Fees, of this Code.
- Lead hazard abatement. Fees for lead hazard abatement shall be as provided in Chapter 143, Fees, of this Code.
- Cross-connections and backflow preventers. Fees for cross-connections and backflow preventers that are subject to testing, requiring reinspection annually, shall be as provided in Chapter 143, Fees, of this Code, due when they are tested.
- State training and certification fees.
- Current fees are pursuant to N.J.A.C. 5:23-4.19:
- New structures: volume of structures x $0.0016.
- Alterations (including asbestos abatement): as provided in Chapter 143, Fees, of this Code.
- New structures: volume of structures x $0.0016.
- There shall be no state or CO fee for tank removal or demolition.
- Current fees are pursuant to N.J.A.C. 5:23-4.19:
- Grand total of all fees. The minimum fee for a construction permit, in part or in total, shall be as provided in Chapter 143, Fees, of this Code, pursuant to N.J.A.C. 5:23-2.27. In the case of a discontinuance of a building project, the plan review fees are not refundable.
- Pools. The flat fee for pools shall be as provided in Chapter 143, Fees, of this Code.
- Sheds and fences. The flat fee for sheds and fences shall be as provided in Chapter 143, Fees, of this Code.
The Construction Official shall, with the advice of the subcode officials, prepare and submit to the governing body of the Village of South Orange, biannually, a report recommending a fee schedule based on the operating expenses of the agency and any other expenses of the municipality fairly attributable to the enforcement of the State Uniform Construction Code Act.
- The following fire limit is established pursuant to N.J.A.C. 5:23: that which is so designated by ordinance of the Village of South Orange as adopted January 15, 1968.
- The Construction Official shall prepare and submit to the Council of the Village of South Orange, biannually, a report reevaluating the delineation of the fire limit. This report shall indicate the recommendations of the Construction Official, the Building Subcode Official and the Fire Subcode Official regarding those areas which should be designated as within fire limits, with the reasons therefor.
127-2 Map To Constitute Official Record; Amendments
127-3 Changes In Locations Or Boundaries
127-4 Availability Of Copies
127-5 Additional Findings
127-6 Adoption Of Map
127-7 Map To Constitute Official Record; Amendments
127-8 Changes In Locations Or Boundaries
127-9 Availability Of Copies
127-10 Additional Findings
127-11 Designation Of School Crossings
127-12 Adoption Of Map
127-13 Map And List To Constitute Official Record; Amendments
127-14 Changes In Locations Or Boundaries
127-15 Availability Of Copies
127-16 Additional Findings
In accordance with and pursuant to the authority of L. 1997, c. 327 (N.J.S.A. 2C:35-7.1), the Drug-Free Public Facility Zone Map, produced on or about October 1998, as revised in April 1999, June 1999 and September 1999, by Killam Associates, is hereby approved and adopted as an official finding and record of the location and areas within the municipality of property which is a public park, owned or controlled by a state, county or local government unit; a public building, consisting of a publicly owned or leased library or museum; and of the areas on or within 500 feet of the outermost perimeter of such property.
The Drug-Free Public Facility Zone Map, approved and adopted pursuant to § 127-1 of this article, shall continue to constitute an official finding and record as to the location and boundaries of the areas on or within 500 feet of property which is used as a public park or a public building until such time that this article shall be amended to reflect any additions or deletions with respect to the location and boundaries of such property and thereby the Drug-Free Public Facility Zone pertaining to that particular property. In the event that it is necessary to amend the Drug-Free Public Facility Zone Map to reflect any changes to the location and boundaries of such property, the amended map, along with an amendment to this article, shall be presented to the Village Council for approval and adoption as set forth in § 127-1 of this article.
The Director of the Department of Recreation and Cultural Affairs in the case of a public park, and the Library Director in the case of a public building, is hereby directed and shall have the continuing obligation to promptly notify both the person(s) responsible for producing the Drug-Free Public Facility Zone Map, as set forth in § 127-1 of this article, and the Village Attorney of any changes or contemplated changes in the location and boundaries of any such property.
The Village Clerk is hereby directed to receive and to keep on file the original of the Drug-Free Public Facility Zone Map as approved and adopted pursuant to § 127-1 of this article, and as amended, approved and adopted pursuant to § 127-2 of this article. Additionally, the Village Clerk is hereby directed to provide at a reasonable cost a certified copy thereof, together with a copy of this article, to any person, agency or court who may request such copy, except that the Village Clerk shall provide, without cost, such copies as are requested by the County Clerk and the Essex County Prosecutor.
The following additional matters are hereby determined, declared, recited and stated:
- It is understood that the map approved and adopted pursuant to § 127-1 of this article was prepared and intended to be used as evidence in prosecutions arising under the criminal laws of this state and that, pursuant to state law, such map shall constitute prima facie evidence of the following:
- The location of public parks and public buildings within the municipality.
- The boundaries of the real property of each such facility or location which is owned by, leased to or controlled by the public as set forth in § 127-1 of this article and as set forth in the attached list which is incorporated into this article as if set forth in full.
- That such property is and continues to be used for such designated purposes.
- The location and boundaries of areas which are on or within 500 feet of such property.
- The location of public parks and public buildings within the municipality.
- Pursuant to the provisions of L. 1997, c. 327, a prosecutor is not precluded from introducing or relying upon any other evidence or testimony to establish a violation of the offense as defined in that statute, including the use of a map or diagram other than the map approved and adopted pursuant to this article. The failure of the approved and adopted map to depict the location and boundaries of any property which is, in fact, used as a public park or a public building and which is owned by, leased to or controlled by the public as set forth in § 127-1 of this article, for whatever reason, shall not be deemed to be an official finding and record that such property is not owned by, leased to or controlled by the public, or that such property is not used for such stated purposes.
In accordance with and pursuant to the authority of L. 1988, c. 44 (N.J.S.A. 2C:35-7), the Drug-Free School Zone Map, produced on or about October 1988, as revised in June 1999 and September 1999, by Killam Associates, is hereby approved and adopted as an official finding and record of the location and areas within the municipality of property which is used for school educational purposes and which is owned by or leased to any elementary or secondary school or school board and of the areas on or within 1,000 feet of the outermost perimeter of such school property.
The Drug-Free School Zone Map, approved and adopted pursuant to § 127-6 of this article, shall continue to constitute an official finding and record as to the location and boundaries of the areas on or within 1,000 feet of property owned by or leased to any elementary or secondary school or school board which is used for school educational purposes until such time that this article shall be amended to reflect any additions or deletions with respect to the location and boundaries of school property and thereby the Drug-Free School Zone pertaining to that particular property. In the event that it is necessary to amend the Drug-Free School Zone Map to reflect any changes to the location and boundaries of school property, the amended map, along with an amendment to this article, shall be presented to the Village Council for approval and adoption as set forth in § 127-6 of this article.
The South Orange-Maplewood Board of Education in the case of a public school, or the chief administrative officer in the case of a private or parochial school, is hereby directed and shall have the continuing obligation to promptly notify both the person(s) responsible for producing the Drug-Free School Zone Map, as set forth in § 127-6 of this article, and the Village Attorney of any changes or contemplated changes in the location and boundaries of any property owned by or leased to any elementary or secondary school or school board which is used for school educational purposes.
The Village Clerk is hereby directed to receive and to keep on file the original of the Drug-Free School Zone Map as approved and adopted pursuant to § 127-6 of this article, and as amended, approved and adopted pursuant to § 127-7 of this article. Additionally, the Village Clerk is hereby directed to provide at a reasonable cost a certified copy thereof, together with a copy of this article, to any person, agency or court who may request such copy, except that the Village Clerk shall provide, without cost, such copies as are requested by the County Clerk and the Essex County Prosecutor.
The following additional matters are hereby determined, declared, recited and stated:
- It is understood that the map approved and adopted pursuant to § 127-6 of this article was prepared and intended to be used as evidence in prosecutions arising under the criminal laws of this state and that, pursuant to state law, such map shall constitute prima facie evidence of the following:
- The location of elementary and secondary schools within the municipality.
- The boundaries of the real property which is owned by or leased to such schools or a school board, as set forth in the attached list which is incorporated into this article as if set forth in full.
- That such school property is and continues to be used for school educational purposes.
- The location and boundaries of areas which are on or within 1,000 feet of such school property.
- The location of elementary and secondary schools within the municipality.
- Pursuant to the provisions of L. 1988, c. 44, a prosecutor is not precluded from introducing or relying upon any other evidence or testimony to establish a violation of the offense as defined in that statute, including the use of a map or diagram other than the map approved and adopted pursuant to § 127-6 of this article. The failure of the approved and adopted map to depict the location and boundaries of any property which is, in fact, used for school educational purposes and which is owned by or leased to any elementary or secondary school or school board, for whatever reason, shall not be deemed to be an official finding and record that such property is not owned by or leased to a school or school board, or that such property is not used for school educational purposes.
In accordance with and pursuant to P.L. 1999, c. 185, the following is a list of school crossings which have been so designated by South Orange Village:
- Newstead School:
Front of school and driveway
Brentwood Drive/Glenview Road - South Mountain School:
Overhill Road/Harding Drive
Overhill Road/Mayhew Drive
Overhill Road/Wyoming Avenue
South Orange Avenue/Wyoming Avenue
South Orange Avenue/South Wyoming Avenue
Stonehill Road/South Orange Avenue
Harding Road/South Orange Avenue
Harding Drive South/South Orange Avenue
Lenox Avenue/South Orange Avenue
Lenox Place/South Wyoming Avenue
West End Road/South Wyoming Avenue
West End Road/South Orange Avenue
Winthrop Terrace/South Ridgewood Road
West End Road/South Ridgewood Road
Englewood Terrace/South Ridgewood Road
Western Drive North/Rynda Road
Rynda Road/Cumberland Road
Cumberland Road/South Orange Avenue - South Orange Middle School:
Conway Court/South Ridgewood Road
Conway Court/South Orange Avenue
South Orange Avenue/Ridgewood Road
Tillou Road/Ridgewood Road
Highland Road/Ridgewood Road
Mead Street/Ridgewood Road
Mead Street/Meadowbrook Lane
Meadowbrook Lane/Meadowbrook Place
Mead Street at Community Center
West Third Street/South Ridgewood Road
West Third Street/Church Street
Church Street/South Orange Avenue
Irvington Avenue/Academy Street
Academy Street/South Orange Avenue
Comstock Place/Scotland Road
Comstock Place/Vose Avenue
Ralston Avenue/Scotland Road
Ralston Avenue/Vose Avenue
South Orange Avenue & Brook
Sloan Street/West Third Street
Sloan Street/Second Street
Sloan Street at Firehouse
Sloan Street at bakery
Sloan Street/South Orange Avenue
South Orange Avenue/Vose Avenue
Valley Street/Second Street
Valley Street/First Street
Village Plaza/Valley Street
Village Plaza/South Orange Avenue
South Orange Avenue/Valley Street/Scotland Road
Connett Place/Scotland Road
Taylor Place/Scotland Road
Taylor Place/Vose Avenue
Mead Street/Vose Avenue
Raymond Avenue/Scotland Road
Raymond Avenue/Vose Avenue
- Clark Street School:
Ridgewood Road/Mountain House Road
Hillside Place/Mountain House Road
Mountain House Road/Meadowbrook Lane
Meadowbrook Place/Meadowbrook Lane
Clark Street/Meadowbrook Place
Vose Avenue/West Montrose Avenue
Irving Avenue/Scotland Road
Turrell Avenue/Scotland Road
Clark Street/Mountain House Road
Meeker Street/Mountain House Road
West Montrose Avenue/Meeker Street/East Clark Street
Clark Street/West Montrose Avenue
West Montrose Avenue/Page Terrace
Stewart Place/Scotland Road
Harrison Court/Scotland Road
- Marshall School:
South Orange Avenue/University Court
Fielding Court/South Orange Avenue
University Court/Turrell Avenue
Marshall Court/Grove Road/Park Place
Turrell Avenue/Grove Road
Raymond Avenue/Grove Road
Grove Road/Montrose Avenue
Elm Court/University Court
Warren Court/University Court
Fielding Court/Marshall Court
Marshall Court/University Court
Irving Avenue/Grove Road
Ralston Avenue/Grove Road
- Our Lady of Sorrows:
Tichenor Avenue/Village Road
Tichenor Avenue/Montague Place
Coudert Place/Tichenor Avenue
Garfield Place/Tichenor Avenue/Prospect Street
Irvington Avenue/Prospect Street
Academy Street/Kenneth Place
Academy Street/Fifth Street
Academy Street/Massel Terrace
Academy Street/Fifth Street
Academy Street/Fourth Street
Academy Street/Third Street
Academy Street/Second Street
Academy Street/Milligan Place
Academy Street/First Street
Sloan Street/Second Street
Prospect Street/Fifth Street
Prospect Street/Montague Place
Prospect Street/Fourth Street
Prospect Street/Village Road
Prospect Street/Third Street
Prospect Street/Second Street
Prospect Street/Milligan Place
Valley Street/First Street
Valley Street/Second Street
Valley Street/Third Street
Valley Street/Fourth Street
Valley Street/Fifth Street
Valley Street/Lackawanna Place
Sloan Street/West Third Street
- Marylawn and Temple:
Woodland Place/Montrose Avenue
Charleton Avenue/Montrose Avenue
Berkley Avenue/Montrose Avenue
Halsey Place/Montrose Avenue
Henderson Road/Montrose Avenue
Scotland Road/Montrose Avenue
Thatcher Lane/Scotland Road
Randolph Place/Scotland Road
East Clark Street/Meeker Street/West Montrose Avenue
Clark Street/West Montrose Avenue
Clark Street/Mountain House Road
Meeker Street/Mountain House Road
Stewart Place/Scotland Road
Harrison Court/Scotland Road
Irving Avenue/Scotland Road
Turrell Avenue/Scotland Road
Vose Avenue/Montrose Avenue
The Drunk-Driving-Free School Zones Map produced on or about March 2000 by the Village Engineer is hereby approved and adopted as an official finding and record of the location and areas within the municipality of property which is used for school purposes and which is owned or leased to any elementary or secondary school on school land and of the areas on or within 1,000 feet of such school property.
The Drunk-Driving-Free School Zones Map approved and adopted pursuant to this article shall constitute an official finding and record as to the location and boundaries of areas on or within 1,000 feet of property owned by or leased to any elementary or secondary school or school board which is used for school purposes until such time, if any, that this article shall be amended to reflect any additions or deletions with respect to the location and boundaries of school property and Drunk-Driving-Free School Zones. The list of school crossings designated above by the Village Council shall constitute an official finding and record of the location of school crossing zones within South Orange Village until such time, if any, that this article shall be amended to reflect any additions or deletions with respect to school crossing zones in South Orange Village.
The school board, or the chief administrative officer in the case of any private or parochial school, is hereby directed and shall have the continuing obligation to promptly notify the office of the Village Engineer and the Village Attorney of any changes or contemplated changes in the location and boundaries of any property owned by or leased to any elementary or secondary school or school board and which is used for school purposes or of any additions or deletions to school crossings.
The Village Engineer is hereby directed to receive and to keep on file the original map approved and adopted pursuant to this article and the list of school crossings and to provide at a reasonable cost a true copy thereof to any person, agency or court which may from time to time request such a copy, along with a certification that such copy is a true copy of the map approved and adopted herein and kept on file. It is hereby further directed that a true copy of such map and list of school crossings shall be provided without cost to the Essex County Clerk and to the office of the Essex County Prosecutor.
The following additional matters are hereby determined, declared, recited and stated:
- It is understood that the map and list approved and adopted pursuant to this article were prepared and are intended to be used as evidence in prosecutions arising under the criminal and traffic laws of this state and that, pursuant to state law, such map and list shall constitute prima facie evidence of the following:
- The location of elementary and secondary schools within the municipality.
- The boundaries of the real property which is owned by or leased to such schools or a school board.
- That such school property is and continues to be used for school purposes.
- The location and boundaries of areas which are on or within 1,000 feet of such school property.
- The location of all school crossings in South Orange Village.
- The location of elementary and secondary schools within the municipality.
140-2 Location
140-3 Supervision
140-4 Days Of Operation
140-5 Licensing Required; Application
140-6 Regulations
140-7 Complaints; Violations And Penalties; Appeals
There is hereby established within South Orange Village a South Orange Farmers' Market. The South Orange Farmers' Market, which shall be operated on public lands as a public service, shall be located and operated as set forth hereafter. The continued operation of the farmers' market shall be subject to the right of the Village Council to discontinue or relocate the same.
The South Orange Farmers' Market shall be established and operated at a location to be designated from time to time by resolution duly adopted by the Village Council.
The South Orange Farmers' Market shall be operated under the overall supervision of a nonprofit community group designated by the Village Council. The group having supervisory power shall be hereafter referred to as the "Market Supervisor." The Market Supervisor shall have the power to promulgate regulations to govern the operation of the farmers' market, which regulations shall assure the cleanliness of the market and the enforcement of the provisions of this chapter and all other provisions of the Village Code which pertain to the operation of the market, particularly but not limited to the Health Code, the Building Code, the Building Maintenance Code, etc.1
1. Editor's Note: See Part III, Board of Health Legislation; Ch. 113, Construction Codes, Uniform; and Ch. 237, Property Maintenance.
The South Orange Farmers' Market shall be open no more than two days per week and during such hours as the Market Supervisor shall prescribe by regulations issued by the Supervisor.- The stalls at the South Orange Farmers' Market shall be occupied by vendors of farm products who shall be licensed to occupy the same by the Market Supervisor. The form to be used by the Market Supervisor as an application for a license shall be designated by said Supervisor and shall call for such information as the Market Supervisor deems necessary.
- Only those persons or corporations who will sell farm produce of their own raising or production may lease a stall at the farmers' market. It shall not be legal to sell any processed foods or food products at said market. Such persons shall not be disqualified from receiving a license by virtue of the fact that such persons or corporations may sell articles of their own production through a member or members of their families or regular employees. The Market Supervisor shall determine whether the qualifications of such applicants meet the qualifications set forth above.
- If the Market Supervisor shall deem an applicant unqualified, said decision may be appealed to the Village Council. The Council's decision, which may be based on documents submitted, shall be final.
- Charitable, educational or community service organizations may also secure licenses; provided, however, that any such organization desiring to be licensed to occupy a stall in the market for the sale of farm produce shall first make application to the Market Supervisor for said license, setting forth in the application the name of the organization, the purpose of the organization and such other information as the Market Supervisor may require. Any organization desiring to use the market for charitable purposes shall, in addition to complying with this chapter, comply with all other Village requirements concerning charitable solicitations.
No person occupying any stall in the market shall:
- Sell or offer for sale any article according to weight except in accordance with the established standards for weight of the State of New Jersey, and except by weighing the same with scales or weights in accordance with the laws of the State of New Jersey respecting weights and measures.
- Sell, offer or expose for sale any unwholesome or spoiled product or provision of any kind in said market.
- Attract attention to their articles, goods, wares or merchandise or to any other service or activity by outcry or through the use of automatic devices in a loud and annoying manner.
- Permit any refuse, garbage or trash of any kind to remain on or near their stall or location after the closing hour of any market day.
Should a complaint be lodged by any citizen against the renter of any stall, or should the Village discover that the renter of a stall is not complying with the codes of the Village or the regulations governing the operation of the market, then a formal written complaint shall be prepared and shall be served upon the person licensed to use the stall. A hearing shall be held by the Market Supervisor, who may, after hearing, adjudge such penalty as is deemed best. Such penalty may be a warning, removal from the market for a specified number of days or removal from the market permanently. The decision of the Market Supervisor may be appealed to the Village Council. All such notices of appeal shall be lodged with the Village Clerk within 10 days of the date of the delivery to the stall licensee of the decision of the Market Supervisor.
143-2 Alcoholic Beverages
143-3 Amusements
143-4 Animals
143-5 Antennas And Satellite Antennas
143-6 Business Licensing And Regulations
143-7 Checks, Returned
143-8 Construction Codes, Uniform
143-9 Filming
143-10 Fire Prevention
143-11 Hazardous Substances
143-12 Junk Dealers
143-13 Land Development
143-14 News Vending Machines
143-15 Noise
143-16 Parking Lots
143-17 Parks And Recreation
143-18 Peddling And Soliciting
143-19 Property Maintenance
143-20 Public Utilities
143-21 Rental Property
143-22 Sales, Special
143-23 Sewers
143-24 Shopping Carts
143-25 Soil Removal And Filling
143-26 Solid Waste Disposal
143-27 Special Events
143-28 Streets And Sidewalks
143-29 Swimming Pools
143-30 Taxicabs And Limousines
143-31 Telephones, Public Pay
143-32 Towing
143-33 Trees And Shrubbery
143-34 Vehicles And Traffic
143-35 Water
143-36 Air Pollution Control
143-37 Cat Licensing
143-38 Sanitary Standards
143-39 Other Fees
| Description | Code Section | Fee |
| Public Defender fees: | ||
| Application fee for representation | § 3-28G | $50 |
| Hourly rate | $200 |
| Description | Code Section | Fee |
| Retail consumption license fee | § 56-8 | $2,500 |
| Retail distribution license fee | § 56-8 | $2,500 |
| Club license fee | § 56-8 | $180 |
| Description | Code Section | Fee |
| Billiard or pool room: | ||
| Annual fee | § 62-8 | $400 |
| Application fee | § 62-8 | $600 |
| Bowling alleys | § 62-17A | $600 |
| Motion-picture theaters: | ||
| Seating capacity of not more than 300 persons | § 62-27A | $600 |
| Seating capacity of more than 300 and not more than 500 persons | § 62-27A | $850 |
| Seating capacity of more than 500 persons | § 62-27A | $1,100 |
| Automatic amusement devices: | ||
| Application fee | § 62-39A | $400 |
| Annual fee | § 62-39B | $400 |
| Fee each device up to 3 | § 62-39B | $350 |
| Arcades: | ||
| 4 to 9 automatic amusement devices | § 62-39C | $1,600 |
| 10 to 19 automatic amusement devices | § 62-39C | $2,600 |
| 20 or more automatic amusement devices | § 62-39C | $4,100 |
| Description | Code Section | Fee |
| Backyard Chicken Application Fee | § 68-33B | $20 |
| Spayed/neutered cat/dog — Annual fee | § 68-5A | $17 |
| Nonspayed/nonneutered cat/dog — Annual fee | § 68-5A | $20 |
| Late registration of dog/cat license renewal fee | § 68-5A and C | $20 |
| Vicious/potentially dangerous dogs — Annual fee | § 68-5C | $700 |
| Animal Facilities: | ||
| Kennels with 10 or fewer dogs — Annual fee | § 68-14 | $10 |
| Kennels with more than 10 dogs — Annual fee | § 68-14 | $25 |
| Pet shop with 10 or fewer dogs— Annual fee | § 68-14 | $10 |
| Pet shop with more than 10 dogs – Annual fee | $25 | |
| Shelter — Annual fee | § 68-14 | $0 |
| Pound – Annual Fee | $0 |
| Description | Code Section | Fee |
| Application fee/permit | § 73-4 | $100 |
| Description | Code Section | Fee |
| Landscapers — first application fee | § 96-8 | $75 |
| Landscapers — annual renewal fee | § 96-8 | $50 |
| Snowplowers — application fee | § 96-15 | $100 |
| Sale of evergreens — permit fee | § 96-25 | $100 |
Class 1 License (Cannabis Cultivator) Medical Cannabis Cultivator | 96-37(A) | Operation is prohibited |
Class 2 License (Cannabis Manufacturer) Medical Cannabis Manufacturer | 96-37(A) | Operation is prohibited |
| Class 3 License (Cannabis Wholesaler) | 96-37(B) | Initial Application: $7,000
Renewal Application: $7,000
State Approved Microbusiness Initial
Application or Renewal: $3,500 |
| Class 4 License (Cannabis Distributor) | 96-37(B) | Initial Application: $7,000
Renewal Application: $7,000
State Approved Microbusiness Initial
Application or Renewal: $3,500 |
| Class 5 License (Cannabis Retailer) | 96-37(B) | Initial Application: $7,000
Renewal Application: $7,000
State Approved Microbusiness Initial
Application or Renewal: $3,500 |
| Class 6 License (Cannabis Delivery) | 96-37(B) | Initial Application: $7,000
Renewal Application: $7,000
State Approved Microbusiness Initial
Application or Renewal: $3,500 |
| Cannabis Consumption Area | 96-37(B) | Initial Application: $7,000
Renewal Application: $7,000
State Approved Microbusiness Initial
Application or Renewal: $3,500 |
| Description | Code Section | Fee |
| Returned check service charge | § 102-1 | $20 |
| Description | Code Section | Fee |
| New structure fees: | ||
| Use Groups B, H, I-1, I-2, I-3, M, E, R-1, R-2, R-3, R-4, U | § 113-1A(1) | $0.0465 |
| Use Groups A-1, A-2, A-3, A-4, F-1, S-1, S-2 | § 113-1A(1) | $0.0465 |
| Commercial farm buildings | § 113-1A(1) | $0.0465 |
| Renovation, alteration, repair and minor work fees: | ||
| Estimated cost up to and including $50,000, plus | § 113-1A(2) | $36 |
| Portion of cost $50,001 to and including $100,000, plus | § 113-1A(2) | $36 |
| Portion of cost above $100,000 | § 113-1A(2) | $36 |
| For combination of renovation and addition | § 113-1A(2) | $36 |
| Minimum fee | § 113-1A(2) | $125 |
| Plumbing fees – Total number of fixtures | § 113-1B | $17 per fixture |
| Plumbing Fees – Minimum Fee | § 113-1B | $125 |
| Plumbing Fees – Total number of special devices | § 113-1B | $93 per special device |
| Electrical fees: | ||
| Fixtures and devices: | ||
| First 50 fixtures and devices | § 113-1C(1) | $75 |
| Increments of 25 additional fixtures | § 113-1C(1) | $11 |
| Motors/electrical devices greater than 1 hp and less than or equal to 10 hp, transformers/generators greater than 1 kw and less than or equal to 10 kw | § 113-1C(2) | $75 |
| Motors/electrical devices greater than 10 hp and less than or equal to 50 hp, service panel/service entrance/subpanel less than or equal to 200 amp, transformers/generators greater than 10 kw and less than or equal to 45 kw, utility load management devices | § 113-1C(2) | $135 |
| Motors/electrical devices greater than 50 hp and less than or equal to 100 hp for each service panel/service entrance/subpanel greater than 200 amp and less than or equal to 1,000 amp, transformers/generators greater than 45 kw and less than or equal to 112.5 kw | § 113-1C(2) | $135 |
| Motors/electrical devices greater than 100 hp for each service panel/service entrance/subpanel greater than 1,000 amp, transformers/generators greater than 112.5 kw | § 113-1C(2) | $700 |
| Pool connection with Ultralights | Minimum $125 | |
| Asbestos abatement fee | § 113-1D | $87 |
| Standard fee, per standpipe | § 113-1F | $335 |
| Fire-protection and hazardous equipment fees: | ||
| Sprinkler heads or detectors: | ||
| 1 to 20 | § 113-1G | $100 |
| 21 to 100 | § 113-1G | $171 |
| 101 to 200 | § 113-1G | $325 |
| 201 to 400 | § 113-1G | $950 |
| 401 to 1,000 | § 113-1G | $1,250 |
| Over 1,000 | § 113-1G | $1,500 |
| Smoke detectors: | ||
| 1 to 12 | § 113-1G | $50 |
| Each additional 25 | § 113-1G | $15 |
| Independent pre-engineered systems | § 113-1G | $135 |
Gas or oil-fired appliance not connected to plumbing | § 113-1G | $68 |
| Kitchen exhaust system | § 113-1G | $68 |
| Incinerators | § 113-1G | $511 |
| Crematoriums | § 113-1G | $511 |
| Demolition or removal permit: | ||
| Structures less than 5,000 square feet and less than 30 feet in height; one- or two-family residences; structures on farms, including commercial farm buildings | § 113-1H | $250 |
| All other structures | § 113-1H | $500 |
| Signs, per square foot | § 113-1I | $1.20 |
| Certificate of occupancy fees: | ||
| New structures | § 113-1J | 10% of permit fee - minimum fee $125 |
| Pursuant to change in use group | § 113-1J | $125 |
| Continued occupancy | § 113-1J | $125 |
| Mechanical Permit Fees for R-3 and R-5 Groups | ||
| Water Heater | § 113-1K | $200.00 |
| Boilers, Steam or Hot Water | § 113-1K | $200.00 |
| Furnace | § 113-1K | $200.00 |
| HVAC | § 113-1K | $200.00 |
| Each Additional Appliance | § 113-1K | $75.00 |
| LPG Gas Tank | § 113-1K | $200.00 |
| Gas Fire Places | § 113-1K | $200.00 |
| Generator | § 113-1K | $200.00 |
| Fuel Oil Piping Connections | § 113-1K | $200.00 |
| First Connection | § 113-1K | $100.00 |
| Each Additional Connections | § 113-1K | $30.00 |
| Gas Piping Connections | § 113-1K | $75.00 |
| Each Additional Connection | § 113-1K | $50.00 |
| Plan review for compliance w/alternate systems and non-depletable energy source provisions of Energy Subcode: | ||
| One- and two-family homes | § 113-1L | $300.00 |
| All other structures | § 113-1L | $1,400 |
| Fee for an application for a variation in accordance with N.J.A.C. 23:2-10: | ||
| Class I structures | § 113-1M | $821 |
| Class II and III structures | § 113-1M | $168 |
| Fee for application resubmission for a variation in accordance with N.J.A.C. 23:2-10: | ||
| Class I structures | § 113-1M | $229 |
| Class II and III structures | § 113-1M | $91 |
| Lead hazard abatement: | ||
| Permit | § 113-1N | $140 |
| Clearance certificate | § 113-1N | $28 |
| Cross-connections and backflow preventers requiring annual reinspection | § 113-1O | $50.00 per device per test |
| State training and certification fees — New Construction | § 113-1P(1)(b) | $0.0016 per cu. Ft. volume |
| State training and certification fees — alterations | § 113-1P(1)(b) | $0.80 per $1,000 |
| Grand total of all fees — minimum | § 113-1Q | $150 |
| Pools — flat fee | § 113-1R | $400 |
| Sheds and fences — flat fee | § 113-1S | $150 |
| Dumpster Permit Fees: | ||
| On Property, 30 days | $50 | |
| On Property, 90 days | $100 | |
| On Property, 180 days | $300 | |
| On Property, 30 day renewal | $75 | |
| On the Street, 30 days | $300 |
| Description | Code Section | Fee |
| Normal application | § 146-5A | $200 |
| Expedited application | § 146-5B | $250 |
| Filming on public land | § 146-5C | $750 |
| Nonprofit for educational purposes | § 146-5D | $125 |
| Daily filming fee (nonprofit educational filming exempt) | § 146-5E | $600 |
| Description | Code Section | Fee |
| Type 1-4 Life Hazard Use Fee | § 157-4A | Fee in accordance with N.J.A.C. 5:70-2.9(a) |
| Type 1-4 Uniform Fire Code Permit Application Fee | § 157-4C | Fee in accordance with N.J.A.C. 5:70-2.9(c) |
| Additional fee for Type 1-4 Uniform Fire Code Permit requiring inspection outside of regular business hours (Monday-Friday; 8:30AM-4:30PM) | § 146-5F | $300.00 |
| Annual Registration Fees/ Non-Life Hazard Uses | ||
| Up to 999 square feet | § 157-4B | $75.00 |
| 1,000 to 4,999 square feet | § 157-4B | $150.00 |
| 5,000 to 9,999 square feet | § 157-4B | $225.00 |
| 10,000 to 14,999 square feet | § 157-4B | $300.00 |
| 15,000 to 19,999 square feet | § 157-4B | $375.00 |
| 20,000 square feet and up | § 157-4B | $450.00 |
| The Following require additional inspection fee: | ||
| Eating establishments, 1 to 49 persons, seated or takeout only | § 157-4C | $25.00 |
| Dormitories, other than life-hazard uses | ||
| Under 100 Occupants | § 157-4C | $75.00 |
| 100 to 399 Occupants | § 157-4C | $100.00 |
| 400 or more occupants | § 157-4C | $150.00 |
| Apartment dwellings which are not high-rise: | ||
| 4 to 8 units | § 157-4C | $75.00 |
| 8 or more units | § 157-4C | $150.00 |
| Multiple-Family Dwelling Unit- State and Local Cooperative Housing Inspection Program (Per Units Inspected) | ||
| 1-7 Units Inspected | § 157-4D | $23.00 per unit |
| 8-23 Units Inspected | § 157-4D | $15.00 per unit |
| 24-47 Units Inspected | § 157-4D | $12.00 per unit |
| 48 units and above | § 157-4D | $9.00 per unit |
| Re-Inspection Fee: | ||
| First Re-Inspection | § 157-4C | No Fee |
| Second Re-Inspection | § 157-4C | $50.00 |
| Third or more Re-Inspection | § 157-4C | $75.00 |
| Requested Inspection Fees for Certificate of Continued Occupancy: | ||
| One-Family | § 157-4C | $150.00 |
| Two-Family | § 157-4C | $200.00 |
| Multifamily, per dwelling unit | § 157-4C | $150 for 1st unit, $125 for each additional unit. |
| First Re-inspection | § 157-4C | $50.00 |
| Second Re-Inspection | § 157-4C | $50.00 |
| Third or more Re-Inspection | § 157-4C | $75.00 |
Expedited Fees (In addition to Inspection and Re-Inspection Fees) Requests made within 5-10 Business Days: Requests made within 4 or Less Business Days: | § 157-4C | $50.00 $100.00 |
| Missed Appointment Fee | § 157-4C | $50.00 |
| Smoke Detector Compliance Certificate Fee | § 157-12F | $50.00 |
| Fire Watch Services | $75/hour with 4 hour minimum | |
| Requested Inspection Fees for Certificate of Habitability | $175.00 | |
Amended by Ord. 2022-08 on 3/28/2022
Repealed & Reenacted by Ord. 2023-07 on 6/26/2023
Amended in its entirety by Ord. 2024-03 on 3/25/2024
Amended by Ord. 2024-17 on 9/9/2024
Amended by Ord. 2025-04 on 3/24/2025
Amended by Ord. 2026-10 on 4/13/2026
| Description | Code Section | Fee |
| Annual registration fee | § 172-15 | $100 |
| Per sage SARA charge | § 172-15 | $5 |
| Description | Code Section | Fee |
| Annual license fee | § 179-3B | $100 |
| Annual renewal fee | § 179-3B | $50 |
| Description | Code Section | Fee |
| Certified list of persons requiring notice | § 185-34 | $10 |
| Use permit | § 185-156I(C)(1) | $100 |
| Application for building and occupancy deposit | § 185-58C | $1,000 |
| Fee for redemption of impounded residential real estate signs | § 185-143B(2)(h) | $25 |
| Fee for redemption of impounded signs announcing building alterations, repairs, painting, renovations or reconstruction | § 185-143B(3)(k) | $25 |
| Payment to Professionals Serving Village | § 185-31 | In accordance with schedule adopted by Resolution pursuant to N.J.S.A. 40:55D-53.2 |
| Application Fees- Planning Board: | ||
| Sketch plat | §185-156I(A)(1) | $250 |
| Minor subdivisions | § 185-156I(A)(1) | a) without "c" variance: $500 b) with "c" variance: $1,000 |
| Preliminary major subdivisions | § 185-156I(A)(1) | $1,000 + $100/lot if over 3 lots |
| Final major subdivisions | § 185-156I(A)(1) | a) without "c" variance: $1,000 + $100/lot if over 3 lots b) with "c" variance: $1,500 + $100/lot if over 3 lots |
| Resubmittal of application | § 185-156I(A)(1) | $100 |
| Site plans (Including Conditional Use) | ||
| Sketch Site Plan | § 185-156I(A)(2) | $250 |
| Minor Site Plan | § 185-156I(A)(2) | a) without "c" variance(s): $500 b) with "c" variance(s): $1,000 |
| Preliminary Site Plan without "c" variance(s) | § 185-156I(A)(2) | a) $700 if under 0.25 acres or under 5,000 gross square feet of building b) $1,400 if over 0.25 acres or over 5,000 gross square feet of building |
| Preliminary Site Plan with "c" variance(s) | § 185-156I(A)(2) | a) $1,200 if under 0.25 acres or under 5,000 gross square feet of building b) $1,900 if over 0.25 acres or over 5,000 gross square feet of building |
| Final Site Plan without "c" variance(s) | § 185-156I(A)(2) | a) $700 if under 0.25 acres or under 5,000 gross square feet of building b) $1,400 if over 0.25 acres or over 5,000 gross square feet of building |
| Final Site Plan with "c" variance(s) | § 185-156I(A)(2) | a) $1,200 if under 0.25 acres or under 5,000 gross square feet of building b) $1,900 if over 0.25 acres or over 5,000 gross square feet of building |
| Resubmittal of application | § 185-156I(A)(2) | $100 |
| Application Fees- Zoning Board of Adjustment: | ||
| Appeals filed pursuant to N.J.S.A. 40:55D-70d–New Use/Structures: | ||
| Residential 1 and 2 Family | § 185-156I(B)(3) | $250 |
| All other | § 185-156I(B)(3) | $300 |
| Appeals filed pursuant to N.J.S.A. 40:55D-70d–Extension/Alterations: | ||
| Residential 1 and 2 Family | § 185-156I(B)(4) | $250 |
| All other | § 185-156I(B)(4) | $400 |
| Appeals filed pursuant to N.J.S.A. 40:55D-34 | ||
| Residential 1 and 2 Family | § 185-156I(B)(5) | $250 |
| All other | § 185-156I(B)(5) | $400 |
| Appeals filed pursuant to N.J.S.A. 40:55D-36 | ||
| Residential 1 and 2 Family | § 185-156I(B)(6) | $250 |
| All other | § 185-156I(B)(6) | $400 |
| "C" Variances | § 185-156I(A)(4) | Included within subdivisions and site plan fees sections as shown above |
| "D" Variances | § 185-156I(B)(9) | a) 1 and 2 Family applications: $500 per variance b) All other applications: $1,000 per variance |
| Site Plan Exempt (One and Two-Family) with "C" Variance | § 185-156I(B)(5) | $500 |
| Zoning Official: | ||
| Application for use permits | § 185-156I(C)(1) | $100 |
| Application for zoning approvals without permits | § 185-156I(C)(2) | $50 |
| Historic Preservation Commission | ||
| Applications referred to the Commission by the Secretary of the Planning Board and Zoning Board of Adjustment for nonbinding advice | § 185-156I(D)(1) | $20 |
| Applications for certificate of appropriateness: | ||
| Subdivision | § 185-156I(D)(2)(a) | $120 |
| Demolition | § 185-156I(D)(2)(b) | $120 |
| Relocation | §§ 185-156I(D)(2)(c) | $120 |
| Inspection fees | § 185-157 | 5% of the construction costs |
| Reproduction of minutes of meetings or other reproduction costs | § 185-158A | $0.50 |
| Cost of transcripts to interested parties | § 185-158B | Cost to municipality |
| Copy of decision | § 185-158C | $0.50 |
| Certified list of persons requiring notice | § 185-158D | $10 |
| Publication notice | § 185-158E | Cost to municipality |
| Technical Review Fee Deposits: | ||
Escrow Fees- Subdivisions | ||
| Minor Subdivision–Residential without "c" variance (s) | § 185-156II(1) | $1,000/lot |
| Minor Subdivision- Residential with "c" variance(s) | § 185-156II(1) | $3,000/lot |
| Minor Subdivision– Non-Residential without "c" variance(s) | § 185-156II(1) | $2,000/lot |
| Minor Subdivision- Non-Residential with "c" variance(s) | § 185-156II(1) | $4,000/lot |
| Major Subdivision- Sketch Plat | § 185-156II(1) | $500/lot |
| Preliminary Major Subdivision | § 185-156II(1) | $4,000 + $1,000/lot if over 3 lots |
| Final Major Subdivision without "c" variance(s) | § 185-156II(1) | $4,000 |
| Final Major Subdivision with "c" variance(s) | § 185-156II(1) | $8,000 |
| Amended Subdivision | § 185-156II(1) | 1/2 the cost of preliminary or final, as the case may be |
| Escrow Fees- Site Plans (Including Conditional Use) | ||
| Minor Site Plan without "c" variance(s) | § 185-156II(2) | a) $5,000 if under 0.25 acres or under 5,000 gross square feet of building b) $10,000 if over 0.25 acres of over 5,000 gross square feet of building |
| Minor Site Plan with "c" variance(s) | § 185-156II(2) | a) $7,000 if under 0.25 acres or under 5,000 gross square feet of building b) $12,000 if over 0.25 acres of over 5,000 gross square feet of building |
| Preliminary Major Site Plan without "c" variance(s) | § 185-156II(2) | a) $3,500 if under 0.25 acres or under 5,000 gross square feet of building b) $7,500 if over 0.25 acres of over 5,000 gross square feet of building |
| Preliminary Major Site Plan with "c" variance(s) | § 185-156II(2) | a) $7,500 if under 0.25 acres or under 5,000 gross square feet of building b) $11,500 if over 0.25 acres of over 5,000 gross square feet of building |
| Final Major Site Plan without "c" variance(s) | § 185-156II(2) | a) $3,500 if under 0.25 acres or under 5,000 gross square feet of building b) $7,500 if over 0.25 acres of over 5,000 gross square feet of building |
| Final Major Site Plan with "c" variance | § 185-156II(2) | a) $7,500 if under 0.25 acres or under 5,000 gross square feet of building b) $11,500 if over 0.25 acres of over 5,000 gross square feet of building |
| Amended Site Plan | § 185-156II(2) | 1/2 the cost of preliminary or final, as the case may be |
| Variances | ||
| Appeals- Single Family | § 185-156II(3) | $1,000 |
| Appeals Non-Single Family | § 185-156II(3) | $2,000 |
| Interpretations | § 185-156II(3) | $2,000 |
| Dimensional/Bulk Variances- Residential | § 185-156II(3) | Included within subdivision and site plan fees shown above |
| Dimensional/Bulk Variances- Nonresidential | § 185-156II(3) | Included within subdivision and site plan fees shown above |
| Use Variance — One - and Two Family | § 185-156II(3) | $3,000 |
| Use Variance- All Other Applications | § 185-156II(3) | $4,500 |
| Extension of Approval | § 185-156II(4) | $1,000 |
| Request for Zone Change | § 185-156II(5) | $2,500 |
| Request for Master Plan Amendment | § 185-156II(6) | $2,500 |
| Site Plan Exempt (One- and Two-Family) with "C" Variance | § 185-156II(7) | $3,500 |
| Pre-Application Sketch Plan Review | ||
| Single-and Two-Family Residential and Minor Subdivision | § 185-156II(8) | $500 |
| Mixed Use or Non-Residential on less than either 0.25 acres or 5,000 Gross Square Footage | § 185-156II(8) | $1,000 |
| Mixed Use or Non-Residential on less than either 0.25 acres or 15,000 Gross Square Footage | § 185-156II(8) | $1,750 |
| All Other | § 185-156II(8) | $3,500 |
| Certificate of Appropriateness: | ||
| Subdivision | § 185-159A(4) | $750 |
| Demolition | § 185-159A(4) | $750 |
| Relocation | § 185-159A(4) | $750 |
| Special meeting fees — special meeting with Planning Board, Board of Adjustment or Historic Preservation Commission | § 185-159B | a) 1 or 2- Family Applications: $1,750 b) All other Applications: $3,000 |
| Permit to erect temporary structure on private property: | ||
| 30-day permit | § 185-163K(8) | $25 |
| 90-day permit | § 185-163K(8) | $100 |
| 180-day permit | § 185-163K(8) | $250 |
| 30-day permit renewals | § 185-163K(8) | $50 |
| Permit to erect temporary structure in the public right-of-way: | ||
| 30-day permit | § 185-163L(5) | $100 |
| Renewal fee | § 185-163L(5) | $50 |
| Description | Code Section | Fee |
| Application for permit | § 202-3C | $50 |
| Registration fee | § 202-3D | $25 |
| Annual registration/renewal fee | § 202-3E | $25 |
| Description | Code Section | Fee |
| Permits- Variance application fee | § 207-4 | $50 |
| Description | Code Section | Fee |
| Open-air parking station license fee | § 215-23A | $100 |
| Open-air parking station deposit for inspection purposes | § 215-23A | $250 |
| Description | Code Section | Fee | ||||||||||||||||||||||||||||||||||||||||||||||||||||||||||||||||||||||||||||||||||||||||||||||||
Room Rental Ch. 220, Article III | ||||||||||||||||||||||||||||||||||||||||||||||||||||||||||||||||||||||||||||||||||||||||||||||||||
| ||||||||||||||||||||||||||||||||||||||||||||||||||||||||||||||||||||||||||||||||||||||||||||||||||
Staffing Charge for After Hours Use - $25/person/hour Security Deposit (if required and in Director's sole discretion) - $250.00 Not For Profit and For Profit refers to business entities within 07079 and outside of 07079 *Basic Rental includes set up of table and chairs per rental agreement. | ||||||||||||||||||||||||||||||||||||||||||||||||||||||||||||||||||||||||||||||||||||||||||||||||||
| Description | Code Section | Fee | ||||||||||||||||||||||||||||||||||||||||||||||||||||||||||||||||||||||||||||||||||||||||||||||||
| Indoor Batting Cages | ||||||||||||||||||||||||||||||||||||||||||||||||||||||||||||||||||||||||||||||||||||||||||||||||||
| Group 1- Village/Department Programs | Ch. 220, Article III | $0 | ||||||||||||||||||||||||||||||||||||||||||||||||||||||||||||||||||||||||||||||||||||||||||||||||
| Group 2- Village/Maplewood Community Affiliated Organizations | Ch. 220, Article III | $15/Hour | ||||||||||||||||||||||||||||||||||||||||||||||||||||||||||||||||||||||||||||||||||||||||||||||||
| Group 3- Private Organizations, associations and individuals | Ch. 220, Article III | $20/Hour | ||||||||||||||||||||||||||||||||||||||||||||||||||||||||||||||||||||||||||||||||||||||||||||||||
| Group 4 - Recreation All In Members | Ch. 220, Article III | $10/Hour | ||||||||||||||||||||||||||||||||||||||||||||||||||||||||||||||||||||||||||||||||||||||||||||||||
| Field Use Fees | ||||||||||||||||||||||||||||||||||||||||||||||||||||||||||||||||||||||||||||||||||||||||||||||||||
| Seasonal Use, Resident Groups | Ch. 220, Article III | $20/player per season | ||||||||||||||||||||||||||||||||||||||||||||||||||||||||||||||||||||||||||||||||||||||||||||||||
| Seasonal Use, Non-Resident Groups | Ch. 220, Article III | $40/player per season | ||||||||||||||||||||||||||||||||||||||||||||||||||||||||||||||||||||||||||||||||||||||||||||||||
| Field Rental, Resident Groups | Ch. 220, Article III | $15/hour Plus per person user fee charge | ||||||||||||||||||||||||||||||||||||||||||||||||||||||||||||||||||||||||||||||||||||||||||||||||
| Field Rental, Non-Resident Groups | Ch. 220, Article III | $30/hour Plus per person user fee charge | ||||||||||||||||||||||||||||||||||||||||||||||||||||||||||||||||||||||||||||||||||||||||||||||||
| Field Rental, Organizational Rental | Ch. 220, Article III | $30/hour | ||||||||||||||||||||||||||||||||||||||||||||||||||||||||||||||||||||||||||||||||||||||||||||||||
| Field Lights | Ch. 220, Article III | $20/hour | ||||||||||||||||||||||||||||||||||||||||||||||||||||||||||||||||||||||||||||||||||||||||||||||||
| Field Striping Fees | ||||||||||||||||||||||||||||||||||||||||||||||||||||||||||||||||||||||||||||||||||||||||||||||||||
| Field Striping, Initial Setup | Ch. 220, Article III | $250 per field | ||||||||||||||||||||||||||||||||||||||||||||||||||||||||||||||||||||||||||||||||||||||||||||||||
| Field Striping, Individual Application (Baseball/Softball) | Ch. 220, Article III | $30 per field | ||||||||||||||||||||||||||||||||||||||||||||||||||||||||||||||||||||||||||||||||||||||||||||||||
Field Striping, Individual Application (Soccer, Lacrosse, Field Hockey, Football) | Ch. 220, Article III | $100 per field | ||||||||||||||||||||||||||||||||||||||||||||||||||||||||||||||||||||||||||||||||||||||||||||||||
| Field Striping, Season Fee | Ch. 220, Article III | $1,000 per field | ||||||||||||||||||||||||||||||||||||||||||||||||||||||||||||||||||||||||||||||||||||||||||||||||
| Tennis and Platform Tennis Court Reservation | ||||||||||||||||||||||||||||||||||||||||||||||||||||||||||||||||||||||||||||||||||||||||||||||||||
| Resident with Recreation Membership | Ch. 220, Article III | $5 Per Hour | ||||||||||||||||||||||||||||||||||||||||||||||||||||||||||||||||||||||||||||||||||||||||||||||||
| Resident without Recreation Membership | Ch. 220, Article III | $10 Per Hour | ||||||||||||||||||||||||||||||||||||||||||||||||||||||||||||||||||||||||||||||||||||||||||||||||
| Non-Resident | Ch. 220, Article III | $20 Per Hour | ||||||||||||||||||||||||||||||||||||||||||||||||||||||||||||||||||||||||||||||||||||||||||||||||
| Court Lights | Ch. 220, Article III | No separate fee for lights | ||||||||||||||||||||||||||||||||||||||||||||||||||||||||||||||||||||||||||||||||||||||||||||||||
Indoor Pickleball All indoor pickleball is open drop in at designated times. Pickleballs and nets will be provided by the Department. | ||||||||||||||||||||||||||||||||||||||||||||||||||||||||||||||||||||||||||||||||||||||||||||||||||
| Recreation Members (Member Only) | Ch. 220, Article III | $5 per session | ||||||||||||||||||||||||||||||||||||||||||||||||||||||||||||||||||||||||||||||||||||||||||||||||
| Residents (Resident Only) | Ch. 220, Article III | $10 per session | ||||||||||||||||||||||||||||||||||||||||||||||||||||||||||||||||||||||||||||||||||||||||||||||||
| Non-Residents | Ch. 220, Article III | $20 per session | ||||||||||||||||||||||||||||||||||||||||||||||||||||||||||||||||||||||||||||||||||||||||||||||||
| Membership | ||||||||||||||||||||||||||||||||||||||||||||||||||||||||||||||||||||||||||||||||||||||||||||||||||
| Resident Recreation Membership | Ch. 220, Article III | $70/year up to maximum of $350 per family | ||||||||||||||||||||||||||||||||||||||||||||||||||||||||||||||||||||||||||||||||||||||||||||||||
| Resident Recreation Membership 62 years old + | Ch. 220, Article III | $60/year | ||||||||||||||||||||||||||||||||||||||||||||||||||||||||||||||||||||||||||||||||||||||||||||||||
| I.D. Card Replacement Fee | Ch. 220, Article III | $10 per card | ||||||||||||||||||||||||||||||||||||||||||||||||||||||||||||||||||||||||||||||||||||||||||||||||
| Membership Benefits | ||||||||||||||||||||||||||||||||||||||||||||||||||||||||||||||||||||||||||||||||||||||||||||||||||
Membership Benefits: Pool Access, Discounted Tennis Courts, Discount on Room Rentals, Free Use of the Game Room Supplies, Discount on select programs ($5), 7 Days Early Access to Baird Program Registration, 2 Days Early Access to Camps and Sports Leagues. | ||||||||||||||||||||||||||||||||||||||||||||||||||||||||||||||||||||||||||||||||||||||||||||||||||
| POOL FEES (Membership Required) | ||||||||||||||||||||||||||||||||||||||||||||||||||||||||||||||||||||||||||||||||||||||||||||||||||
| Daily Guest Wristband, before 5pm | Ch. 220, Article III | $10 | ||||||||||||||||||||||||||||||||||||||||||||||||||||||||||||||||||||||||||||||||||||||||||||||||
| Daily Guest Wristband, after 5pm | Ch. 220, Article III | $5 | ||||||||||||||||||||||||||||||||||||||||||||||||||||||||||||||||||||||||||||||||||||||||||||||||
| School Pool Party Per Person Rate | Ch. 220, Article III | $10 | ||||||||||||||||||||||||||||||||||||||||||||||||||||||||||||||||||||||||||||||||||||||||||||||||
| Babysitter I.D. Badge — Restricted (babysitter lives out) | Ch. 220, Article III | $85 | ||||||||||||||||||||||||||||||||||||||||||||||||||||||||||||||||||||||||||||||||||||||||||||||||
| Babysitter I.D. Badge — Unrestricted (live in) | Ch. 220, Article III | $85 | ||||||||||||||||||||||||||||||||||||||||||||||||||||||||||||||||||||||||||||||||||||||||||||||||
| Temporary Resident Badge | Ch. 220, Article III | $85 | ||||||||||||||||||||||||||||||||||||||||||||||||||||||||||||||||||||||||||||||||||||||||||||||||
| Replacement Fee for Lost I.D. Card | Ch. 220, Article III | $10 | ||||||||||||||||||||||||||||||||||||||||||||||||||||||||||||||||||||||||||||||||||||||||||||||||
| Early Bird Swim Membership | Ch. 220, Article III | $50/year | ||||||||||||||||||||||||||||||||||||||||||||||||||||||||||||||||||||||||||||||||||||||||||||||||
| Group Swim Lessons | Ch. 220, Article III | $16 per lesson ($64/session) | ||||||||||||||||||||||||||||||||||||||||||||||||||||||||||||||||||||||||||||||||||||||||||||||||
| Private Swim Lessons | Ch. 220, Article III | $32 per lesson | ||||||||||||||||||||||||||||||||||||||||||||||||||||||||||||||||||||||||||||||||||||||||||||||||
| Team Training – Private Swim Lesson | Ch. 220, Article III | $42 per lesson | ||||||||||||||||||||||||||||||||||||||||||||||||||||||||||||||||||||||||||||||||||||||||||||||||
| Swim Team | Ch. 220, Article III | $175 | ||||||||||||||||||||||||||||||||||||||||||||||||||||||||||||||||||||||||||||||||||||||||||||||||
| Lifeguard Certification Class Fee | Ch. 220, Article III | $275 | ||||||||||||||||||||||||||||||||||||||||||||||||||||||||||||||||||||||||||||||||||||||||||||||||
| Lifeguard Re-Certification Class Fee | Ch. 220, Article III | $75 | ||||||||||||||||||||||||||||||||||||||||||||||||||||||||||||||||||||||||||||||||||||||||||||||||
| Replacement Whistle for Lifeguards | Ch. 220, Article III | $10 | ||||||||||||||||||||||||||||||||||||||||||||||||||||||||||||||||||||||||||||||||||||||||||||||||
| Replacement Lanyard | Ch. 220, Article III | $6 | ||||||||||||||||||||||||||||||||||||||||||||||||||||||||||||||||||||||||||||||||||||||||||||||||
| Lifeguard Additional Shirt (short sleeve) | Ch. 220, Article III | $10.00 | ||||||||||||||||||||||||||||||||||||||||||||||||||||||||||||||||||||||||||||||||||||||||||||||||
| Lifeguard Additional Shirt (long sleeve) | Ch. 220, Article III | $15.00 | ||||||||||||||||||||||||||||||||||||||||||||||||||||||||||||||||||||||||||||||||||||||||||||||||
| Lifeguard Additional Swim Suit | Ch. 220, Article III | $35.00 | ||||||||||||||||||||||||||||||||||||||||||||||||||||||||||||||||||||||||||||||||||||||||||||||||
| Replacement fee for Deep Water Test Badge | Ch. 220, Article III | $5 | ||||||||||||||||||||||||||||||||||||||||||||||||||||||||||||||||||||||||||||||||||||||||||||||||
| Classes and Programs | ||||||||||||||||||||||||||||||||||||||||||||||||||||||||||||||||||||||||||||||||||||||||||||||||||
| Baird Classes- Basic Art, music, play, fitness classes | Ch. 220, Article III | $11-$35 per program hour | ||||||||||||||||||||||||||||||||||||||||||||||||||||||||||||||||||||||||||||||||||||||||||||||||
| Baird Classes- Senior Programs | Ch. 220, Article III | $11-$30 per program hour | ||||||||||||||||||||||||||||||||||||||||||||||||||||||||||||||||||||||||||||||||||||||||||||||||
| Baseball- Spring | Ch. 220, Article III | $165 | ||||||||||||||||||||||||||||||||||||||||||||||||||||||||||||||||||||||||||||||||||||||||||||||||
| Baseball- Summer Travel, Ages 8-10 | Ch. 220, Article III | $240-$400 | ||||||||||||||||||||||||||||||||||||||||||||||||||||||||||||||||||||||||||||||||||||||||||||||||
| Baseball- Summer Travel, Ages 11-15 | Ch. 220, Article III | $310-$450 | ||||||||||||||||||||||||||||||||||||||||||||||||||||||||||||||||||||||||||||||||||||||||||||||||
| Baseball Uniform Fee | Ch. 220, Article III | $50 | ||||||||||||||||||||||||||||||||||||||||||||||||||||||||||||||||||||||||||||||||||||||||||||||||
| Baseball Summer Travel Uniform Fee | Ch. 220, Article III | $90 | ||||||||||||||||||||||||||||||||||||||||||||||||||||||||||||||||||||||||||||||||||||||||||||||||
| Baseball Umpire Clinic | Ch. 220, Article III | $5 | ||||||||||||||||||||||||||||||||||||||||||||||||||||||||||||||||||||||||||||||||||||||||||||||||
| Basketball- Misc. Clinics | Ch. 220, Article III | $11-$40 per program hour | ||||||||||||||||||||||||||||||||||||||||||||||||||||||||||||||||||||||||||||||||||||||||||||||||
| Basketball- Suburban Travel Teams | Ch. 220, Article III | $195 | ||||||||||||||||||||||||||||||||||||||||||||||||||||||||||||||||||||||||||||||||||||||||||||||||
| Basketball- Recreation League | Ch. 220, Article III | $175 | ||||||||||||||||||||||||||||||||||||||||||||||||||||||||||||||||||||||||||||||||||||||||||||||||
| Basketball- High School Pick Up | Ch. 220, Article III | $60 | ||||||||||||||||||||||||||||||||||||||||||||||||||||||||||||||||||||||||||||||||||||||||||||||||
| Basketball Open Gym Drop In | Ch. 220, Article III | $10 | ||||||||||||||||||||||||||||||||||||||||||||||||||||||||||||||||||||||||||||||||||||||||||||||||
| Arts Workshops | Ch. 220, Article III | $11-$75 per program hour | ||||||||||||||||||||||||||||||||||||||||||||||||||||||||||||||||||||||||||||||||||||||||||||||||
| Coaching Clinics | Ch. 220, Article III | $0-25 | ||||||||||||||||||||||||||||||||||||||||||||||||||||||||||||||||||||||||||||||||||||||||||||||||
| Flag Football | Ch. 220, Article III | $180 | ||||||||||||||||||||||||||||||||||||||||||||||||||||||||||||||||||||||||||||||||||||||||||||||||
| Jaguar Track | Ch. 220, Article III | $10 Indoor/$30 Outdoor | ||||||||||||||||||||||||||||||||||||||||||||||||||||||||||||||||||||||||||||||||||||||||||||||||
| Miscellaneous Programs | Ch. 220, Article III | $11-$40 per program hour | ||||||||||||||||||||||||||||||||||||||||||||||||||||||||||||||||||||||||||||||||||||||||||||||||
| Soccer- Adults, Fall | Ch. 220, Article III | $55 | ||||||||||||||||||||||||||||||||||||||||||||||||||||||||||||||||||||||||||||||||||||||||||||||||
| Soccer- Adults, Indoor Winter | Ch. 220, Article III | $88 | ||||||||||||||||||||||||||||||||||||||||||||||||||||||||||||||||||||||||||||||||||||||||||||||||
| Soccer- Indoor Children | Ch. 220, Article III | $100 | ||||||||||||||||||||||||||||||||||||||||||||||||||||||||||||||||||||||||||||||||||||||||||||||||
| Soccer- Recreation League | Ch. 220, Article III | $155 | ||||||||||||||||||||||||||||||||||||||||||||||||||||||||||||||||||||||||||||||||||||||||||||||||
| Softball- Adult League | Ch. 220, Article III | $140 per game plus $300 user fee per team | ||||||||||||||||||||||||||||||||||||||||||||||||||||||||||||||||||||||||||||||||||||||||||||||||
| Softball- Girls Suburban League | Ch. 220, Article III | $210 | ||||||||||||||||||||||||||||||||||||||||||||||||||||||||||||||||||||||||||||||||||||||||||||||||
| Sports and other Camp programs | Ch. 220, Article III | $11-$25 per program hour | ||||||||||||||||||||||||||||||||||||||||||||||||||||||||||||||||||||||||||||||||||||||||||||||||
| Tennis Tournament Entry Fee | Ch. 220, Article III | $10-40 | ||||||||||||||||||||||||||||||||||||||||||||||||||||||||||||||||||||||||||||||||||||||||||||||||
| Game Room Equipment Rental | Ch. 220, Article III | $5-$25 | ||||||||||||||||||||||||||||||||||||||||||||||||||||||||||||||||||||||||||||||||||||||||||||||||
| Drop In Programs | Ch. 220, Article III | $20-$75/program | ||||||||||||||||||||||||||||||||||||||||||||||||||||||||||||||||||||||||||||||||||||||||||||||||
| Drop In Classes | Ch. 220, Article III | $15-$30/Hour | ||||||||||||||||||||||||||||||||||||||||||||||||||||||||||||||||||||||||||||||||||||||||||||||||
| Misc. Tournament Fees | Ch. 220, Article III | $250-$750 | ||||||||||||||||||||||||||||||||||||||||||||||||||||||||||||||||||||||||||||||||||||||||||||||||
| Miscellaneous Programs Flat Fee | Ch. 220, Article III | $20- $250 | ||||||||||||||||||||||||||||||||||||||||||||||||||||||||||||||||||||||||||||||||||||||||||||||||
*Note: All field use programs include $20/player Field User Fee dedicated to Joint Trust Fund for field improvements and enhanced maintenance. Resolution 2016-247. All programs within the Baird include a $10 User Fee for building improvements and enhanced maintenance. All Rates listed above are Resident Rates. An additional $10* will be added to the rates above for nonresidents. (*Exception Spring Baseball and Senior Programming) | ||||||||||||||||||||||||||||||||||||||||||||||||||||||||||||||||||||||||||||||||||||||||||||||||||
Summer Camp Fees Per Week Pricing | ||||||||||||||||||||||||||||||||||||||||||||||||||||||||||||||||||||||||||||||||||||||||||||||||||
| Half Day (9am-1pm) | Ch. 220, Article III | $170 | ||||||||||||||||||||||||||||||||||||||||||||||||||||||||||||||||||||||||||||||||||||||||||||||||
| Full Day (9am-4pm) | Ch. 220, Article III | $300 | ||||||||||||||||||||||||||||||||||||||||||||||||||||||||||||||||||||||||||||||||||||||||||||||||
| AM Extended Hours (8am-9am) | Ch. 220, Article III | $30 | ||||||||||||||||||||||||||||||||||||||||||||||||||||||||||||||||||||||||||||||||||||||||||||||||
| PM Extended Hours (4pm-5pm) | Ch. 220, Article III | $30 | ||||||||||||||||||||||||||||||||||||||||||||||||||||||||||||||||||||||||||||||||||||||||||||||||
| Camp Shirt Fee (extra) | Ch. 220, Article III | $8 | ||||||||||||||||||||||||||||||||||||||||||||||||||||||||||||||||||||||||||||||||||||||||||||||||
| Field Trip Fees | Ch. 220, Article III | $0-$100/Trip | ||||||||||||||||||||||||||||||||||||||||||||||||||||||||||||||||||||||||||||||||||||||||||||||||
| Sibling Discount | Ch. 220, Article III | 5% discount applied to the sibling with the lowest camp tuition. | ||||||||||||||||||||||||||||||||||||||||||||||||||||||||||||||||||||||||||||||||||||||||||||||||
Camp registration is accepted per week with a minimum of four weeks per camper required. Registration of less than four weeks may be approved at the Director's discretion. Camp registration is open to residents only. | ||||||||||||||||||||||||||||||||||||||||||||||||||||||||||||||||||||||||||||||||||||||||||||||||||
| Miscellaneous | ||||||||||||||||||||||||||||||||||||||||||||||||||||||||||||||||||||||||||||||||||||||||||||||||||
| Administrative Fee for Refunds and late Registration | Ch. 220, Article III | $10 | ||||||||||||||||||||||||||||||||||||||||||||||||||||||||||||||||||||||||||||||||||||||||||||||||
| Return Check Fees | Ch. 220, Article III | $30 | ||||||||||||||||||||||||||||||||||||||||||||||||||||||||||||||||||||||||||||||||||||||||||||||||
Refund Policy: All refund policies will be described in program catalog and on all user receipts. If eligible for a refund or credit it will be issued less a $10 administrative fee unless otherwise specified in program information. Director has discretion for refunds based on a case by case basis. | ||||||||||||||||||||||||||||||||||||||||||||||||||||||||||||||||||||||||||||||||||||||||||||||||||
| Employee Membership and Program Eligibility | ||||||||||||||||||||||||||||||||||||||||||||||||||||||||||||||||||||||||||||||||||||||||||||||||||
| All South Orange Village Employees are eligible for resident access and rates. | ||||||||||||||||||||||||||||||||||||||||||||||||||||||||||||||||||||||||||||||||||||||||||||||||||
Pro-rating Policy: Pro-rating of some fees is permitted based on program circumstances and current enrollment with the approval of the Director. | ||||||||||||||||||||||||||||||||||||||||||||||||||||||||||||||||||||||||||||||||||||||||||||||||||
Payment Plans: Payment plans for program registration is permitted with the approval of the Director or Office Manager. | ||||||||||||||||||||||||||||||||||||||||||||||||||||||||||||||||||||||||||||||||||||||||||||||||||
Multi-program and Early Bird Registration Discounts: Multi-program and early registration discounts may apply to some programs if specified in program registration information. | ||||||||||||||||||||||||||||||||||||||||||||||||||||||||||||||||||||||||||||||||||||||||||||||||||
Sample Classes: Free sample classes may be permitted, depending upon circumstances and enrollment, with the approval of the Director. | ||||||||||||||||||||||||||||||||||||||||||||||||||||||||||||||||||||||||||||||||||||||||||||||||||
Amended by Ord. 2020-01 on 1/27/2020
Amended by Ord. 2021-07 on 3/8/2021
Amended by Ord. 2022-04 on 2/28/2022
Amended in its entirety by Ord. 2022-35 on 12/27/2022
Amended by Ord. 2023-17 on 12/11/2023
Amended by Ord. 2024-22 on 11/12/2024
Amended by Ord. 2025-24 on 12/8/2025
| Description | Code Section | Fee |
| Hawkers and peddlers — annual application fee for employer license | § 230-2E | $125 |
| Hawkers and peddlers — annual application fee for employee license | § 230-2E | $35 |
| Badges | § 230-7A | $0.50 |
| Canvassing and soliciting permits | § 230-12 | $60 |
| Distributors — daily permit fee | § 230-24 | $75 |
| Description | Code Section | Fee |
| Certificate of habitability fee | § 237-19 | $100 |
| Application fee for Certificate of Habitability/Certificate of Continued Occupancy | § 237-12 | $150 |
| Re-Inspections | § 237-12 | $150 |
| Fee for CO detector inspection | § 237-23C(3) | $35 |
| Application fees for Certificate of Use | ||
| For premises to be owner occupied. | § 237-12B | $200 |
| For rental premises to be occupied by persons related by blood, marriage, adoption or civil union. | § 237-12B | $200 |
| For rental premises to be occupied by 3 of fewer persons. | § 237-12B | $200 |
| For rental premises to be occupied by 4 or more persons. | § 237-12B | $100 per occupant |
| Description | Code Section | Fee |
| Annual authorization to install telecommunications system | § 242-6 | $250 |
| Description | Code Section | Fee |
| Rental property registration | ||
| Multifamily rental properties (2 to 50 units) | § 254-26A | $175 |
| Multifamily rental properties (51 + units) | § 254-26A | $250 |
| Single-family rental properties | § 254-26A | $125 |
| Rental property registration LATE FILING FEES | ||
| Late fee - filing on September 2 up to and including October 31 | § 254-26A | $100 |
| Additional monthly late fee - for each calendar month beginning on or after November 1 | § 254-26A | $50 monthly |
| Lead-Based Paint Inspections (owners may expect certain charges directly from Lead Evaluation Consultant) | ||
| Dust wipe sampling per unit (up to 10 samples) | § 254-40 | Owners will be charged directly by contractor for all or some of these services. |
| Dust wipe sampling for each sample taken over 10 samples | § 254-40 | |
| X-Ray Fluorescence Inspection (per unit) (optional) | § 254-40 | |
| Post remediation inspection/clearance per unit | § 254-40 | |
| Dust wipe sample – Post remediation (per sample) | § 254-40 | |
| Hard copy of report (optional) (digital copy provided free of charge) | § 254-40 | |
| Production of Lead Safe or Lead Free Certification and filing fee (per unit) | § 254-40 | $30 |
| Lead Hazard Control Assistance Act Mandatory Assessment (per unit) | § 254-40 | $20 |
Amended by Ord. 2022-10 on 3/28/2022
Amended by Ord. 2022-15 on 7/11/2022
Amended by Ord. 2023-12 on 9/11/2023
| Description | Code Section | Fee |
| Fire, altered goods and going-out-of-business sales: | ||
| License fee | § 260-5 | $50 |
| Renewal application | § 260-5 | $50 |
| Garage or yard sale license | § 260-27 | $5 |
| Description | Code Section | Fee |
| Annual sewer rent | $290 | |
| Annual service to properties outside the Village | § 270-13C | $75 |
| Minimum industrial cost-recovery charge | § 270-34A | $100 |
| Description | Code Section | Fee |
| Redemption from impoundment | § 275-5 | $15 |
| Description | Code Section | Fee |
| Permit application for minor soil disturbance | § 285-4A | $50 |
| Permit application for major soil disturbance: | ||
| Per cubic yard | § 285-4B | $0.50 |
| Minimum | § 285-4B | $10 |
| Maximum | § 285-4B | $500 |
| Description | Code Section | Fee |
| White metal pickup | § 291-7 | $80 |
| Household pickup | § 291-7 | $100 |
| Delivery of Mulch/Humus | § 291-7 | $65 |
| Delivery and/or Pick-up of Toters | § 291-7 | 96g=$125 48g=$100 |
| Description | Code Section | Fee |
| Application fee: | ||
| Demonstration permits | § 300-8 | $100 |
| Special event permits | § 300-16 | $100 |
| Block party permits | § 300-23 | $25 |
| Description | Code Section | Fee |
| Excavations in public rights-of-way: | ||
| Excavations up to 25 square feet | § 305-21A(1) | $200 |
| Excavations between 25 square feet and 50 square feet | § 305-21A(2) | $400 |
| Excavations larger than 50 square feet | § 305-21A(3) | $10/sf |
| Boring, tunneling, or driving under the pavement | § 305-21A(4) | $5/lf |
| Pavement excavations in moratorium roadways (in addition to fees above) | ||
| Paved within the preceding two years | § 305-21A(5)(a) | $2,500 |
| Paved within the preceding three to four years | § 305-21A(5)(b) | $2,000 |
| Paved within the preceding five to seven years | § 305-21A(5)(c) | $1,500 |
| Paved within the preceding eight to nine years | § 305-21A(5)(d) | $1,000 |
| Security deposit fee | § 305-21B | $50/sf |
| Description | Code Section | Fee |
| Permit fee to install or construct private swimming pool, other than portable pool | § 311-5 | $200 |
| Permit fee for addition or alteration to private swimming pool, other than portable pool, per each $1,000 of cost of addition or alteration | § 311-5 | $22 |
| Permit fee to install or construct portable pool | § 311-5 | $200 |
| Permit fee to install or construct portable pool of more than 300 cubic feet | § 311-5 | $200 |
| Description | Code Section | Fee |
| Taxicab/Limo Business Application/License Fee | § 320-2 | $100 |
| Taxicab/Limo Driver Application Fee | $100 | |
| Taxicab/Limo Driver License Issuance/Annual Renewal | § 320-13B | $50 |
| Taxicab/Limo Car License Issuance/Annual Renewal | § 320-13B | $50 |
| Taxi Stand fee | § 320-10 | $500 |
| Description | Code Section | Fee |
| Permit fee for members of an organization with an approved self-policing enforcement compliance program: | ||
| 1st year | § 324-2C(1) | $50 |
| Renewal | § 324-2C(1) | $25 |
| Permit fee for all other applicants: | ||
| 1st year | § 324-2C(2) | $150 |
| Renewal | § 324-2C(2) | $75 |
| Description | Code Section | Fee |
| Application fee | § 329-5B | $300.00 |
| Supplemental fee | § 329-5C | $10.00 |
| License fee for towers | § 329-5F | $450.00 |
| License fee | § 329-5F | $700.00 |
| Basic tow: | ||
| Light-duty vehicle | § 329-14B(1) | $150.00 |
| Medium-duty vehicle | § 329-14B(1) | $250.00 |
| Heavy-duty vehicle | § 329-14B(1) | $250.00 |
Mileage Charges (for any tow more than 6 miles from 76 South Orange Avenue, South Orange, NJ) | § 329-14 (B) | $5.00 per mile |
| Road Service: | ||
Day or Night Rate (does not include the cost of fuel for vehicles out of gas) | § 329-14 (F) | $100.00 |
| Recovery and/or Winching Service | § 329-14 (I) | $200.00 per hour |
Storage Charges: (vehicles over 22' in length are charged double the rate below) | ||
| Inside Secured Storage | § 329-14 (E) | $50.00 per 24 hour period |
| Outside Secured Storage | § 329-14 (E) | $40.00 per 24 hour period |
Yard Charge (for relocating a vehicle incapable of being driven from the storage facility to a public roadway for removal by another company) | § 329-14 (E) | $40.00 per 24 hour period |
| Other Services: | ||
| Waiting time in excess of 15 minutes | § 329-14 (B) | $45 per hour |
| Administrative Fee | $25 |
| Description | Code Section | Fee |
| Tree removal permit fee | § 334-4(A) | $100 |
| Inspection fee for all sites requiring on-site verification | § 334-4(A) | $25 |
| Description | Fee | |||
| Resident Permits: | ||||
| Resident Day: | Mo $40 | Qtr $100 | Semi $195 | An $375 |
| Resident Night: | Mo $25 | Qtr $45 | Semi $100 | An $150 |
| Saturday Daytime: | Annual $150 | |||
| Temporary Permit: | Daily $5.00 | |||
| Visitor Pass: | Daily $5.00 | |||
| Overnight On-Street: | Annual - No Charge | |||
| Guest Passes: | No Charge | |||
| Business Permit | Mo $40 | Qtr $100 | Semi $195 | An $375 |
| Resident Commuter (Third Street Garage): | Mo $70 | Qtr $210 | Semi $420 | An $700 |
| Resident Commuter (Wells Fargo, Third St, Mews, No. Ridgewood Rd, and OLS): | Mo $50 | Atr $150 | Semi $300 | An $450 |
| NJ Transit Commuter: | Mo $70 | Qtr $210 | Semi $420 | An $840 |
| Mountain Station Commuter: | Mo $40 | Qtr $120 | Semi $240 | An $480 |
| Mountain Station Overnight: | Mo $20 | Qtr $60 | Semi $120 | An $240 |
| Jitney Bus Pass: | Annual $300 | Daily $2.00 each way |
For fees related to water service see Chapter 351.
| Description | Code Section | Fee |
| Incinerators — annual permit fee | § 362-10E | $25 |
| Description | Code Section | Fee |
| License fee: | ||
| Nonspayed/nonneutered cat | § 368-9 | $20 |
| Spayed/neutered cat | § 368-9 | $17 |
| Delinquent license fee | § 368-9 | $20 |
| Late registration fee | § 368-10A | $20 |
| Replacement of license and/or registration sleeve | § 368-11 | $1 |
| Description | Code Section | Fee |
| Lead paint abatement re-inspection | § 375-2A | $50 |
| Food and drink annual license fees: | ||
| -All Retail Food Establishments with Seating Capacity of: | ||
| 0 to 50 seats or selling area 0 to 1,500 square feet | § 375-23F(2) | $110 |
| 51 to 100 seats or selling area 1,501 to 3,000 square feet | § 375-23F(2) | $195 |
| 101 to 150 seats or selling area 3,001 to 4,500 square feet | § 375-23F(2) | $275 |
| 151 seats and up or selling area 4,501 square feet and up | § 375-23F(2) | $360 |
| -Take-Out Only (No Seating on premises) | ||
| With Selling Area (square feet) of: | ||
| 0-1,500 | $110 | |
| 1-501-3,000 | $195 | |
| 3,000-4,500 | $275 | |
| 4,501 plus | $360 | |
| -Caterers | $75 | |
| Packaged foods (per truck) | $220 | |
| Packaged Ice Cream, Soda or Confectionary | $130 | |
| Vending Machine or apparatus (per machine) | $145 | |
| -Temporary retail food establishment At festivals, carnivals, fairs or transitory gatherings for not more than five (5) days | ||
| Per first day | $40 | |
| Per each additional day | $13 | |
| Retail establishment selling snacks and confectionary products in a limited quantity | ||
| (Where sale of food does not exceed 10% of the total Retail sales for the store) | $60 | |
| Issuing conditional/unsatisfactory Re-Inspection Fee | Full License Fee | |
| Public Recreational Bathing Facility - initial inspection and licensing fee | § 375-64D | $150 |
| Public Recreational Bathing Facility- yearly renewal inspection and licensing fee | § 375-64D | $150 |
| Boarding homes for infants and children — license fee | § 375-82 | $50 |
| Vital statistics: | ||
| All transcripts of vital records when exact date given | § 375-90A | $25 |
| Search fee of vital records 1926 to present — research single year | § 375-90B | $6 |
| Search fee of vital records 1926 to present — research multiple years | § 375-90B | $6 |
| Search fee of vital records before 1926 — research single year | § 375-90C | $6 |
| Search fee of vital records before 1926 — research multiple years | § 375-90C | $6 |
| Burial permits | § 375-90D | $5 |
| Transcript permits | § 375-90E | $10 |
| Marriage license issuance | § 375-90F | $28 |
| Child-care center for infants and children and nursery school, initial and renewal fee | § 375-109 | $150 |
| Massage Businesses, initial and renewal fee | § 375-111 | $200 |
| Penalty Violation Fee | § 375-116 | $500 - 1st Violation $1,000 - 2nd Violation $2,000 - 3rd or subsequent violation |
Amended by Ord. 2024-14 on 7/22/2024
Amended by Ord. 2026-05 on 3/23/2026
Amended by Ord. 2026-06 on 3/23/2026
| Description | Fee |
| Amend/Correct Vital Record | $40 |
| Backflow Valve Certification | $125 |
| Bid Specifications | $200 |
| All Other Permits, Zoning Reviews & Meetings with the Zoning Officer | $125 |
| Police Side Job Administrative Fee, per hour: | |
| For use of officer | $10 |
| For use of vehicle | $15 |
| Police side job officer hourly rate: | |
| For traffic control | $75 |
| For Security | $50 |
| Police Reports | $0.50 |
| Police Production of CD Copy | $25 |
| Police Finger Print Card | $20 |
| Raffle Application Fee | $30 |
| Zoning Fence & A/C Permits | $75 |
Amended by Ord. 2018-24 on 9/13/2018
Amended by Ord. 2022-18 on 7/25/2022
Amended by Ord. 2025-23 on 12/8/2025
146-2 Permit Requirements
146-3 Application For Permit
146-4 Rules And Regulations
146-5 Fees
146-6 Exemptions
GENERAL REFERENCES
Fees — See Ch. 143.
As used in this chapter, the following terms shall have the meanings indicated:
FILMING — The taking of still or motion pictures, either on film, videotape or similar recording medium, for commercial or educational purposes intended for viewing on television or in theaters or for institutional use. Filming includes all rehearsals, preparations and assembly and dismantling of all equipment and structures, including but not limited to scaffolding, lights, backdrops, tools and food, and the loading and unloading of vehicles containing the equipment, structures and food.
PUBLIC LANDS — Any and every public street, highway, sidewalk or square, public park or playground or other public place within the Village which is within the jurisdiction and control of the Village.
- No person shall film or permit filming within the Village without obtaining a permit therefor, which permit shall set forth the location of such filming and the date or dates when filming shall take place. No permits shall be issued unless applied for prior to five days before the requested shooting date. However, the Administrator may waive the five-day period if in his/her judgment the applicant has obtained all related approvals and adjacent property owners or tenants do not need to be notified.
- Permits shall be obtained in the office of the Village Clerk during normal business hours. Applications for such permits shall be in a form approved by the Village Clerk and shall be accompanied by a permit fee in the amount established by the Village. Incidental use of a public sidewalk or street which does not result in a closing of the street or sidewalk to public use shall not be considered filming on public land.
- One permit shall be required for each location.
- One permit shall be sufficient to authorize outdoor filming on one day and indoor filming on one day, provided that such date on which filming is to take place shall be specified in the permit, and further provided that the maximum number of days on which filming may be authorized in any calendar year for premises located in a residential zone shall not exceed 10 without a waiver pursuant to § 146-4I of this chapter.
- If a permit is issued and, due to inclement weather or other good cause, filming does not in fact take place on the dates specified, the Village Clerk may, at the request of the applicant, issue a new permit for filming on other dates, subject to full compliance with all other provisions of this chapter. No additional fee shall be paid for this permit.
- No permit shall be issued for filming within the Village on or in any private property unless written consent of the property owner and/or tenant accompanies the application. Any businesses, merchants or residents on the block in which filming will occur shall be given written notice of the filming within three days prior to the requested shooting date. Said notice shall inform the businesses, merchants or residents that the application is on file with the Clerk's office, and the businesses, merchants or residents shall be informed that objections may be filed with the Village Clerk. The objections will become part of the applicant's application and will be considered by Village officials in reviewing the same. Proof of service of the notification of adjacent property owners shall be submitted to the Village Clerk at least two days prior to the requested shooting date.
Applications shall be obtained from and submitted to the Village Clerk in person or by mail and must contain at least the following information:
- The name, address and telephone number of the applicant.
- The location of the property where filming, etc., is to take place.
- Whether the applicant is the owner or tenant in possession of the property.
- The name and address of the owner of the property if the applicant is not the owner.
- The consent of the owner if other than the applicant.
- The name, address and telephone number of the person or entity the applicant wishes to allow to film, etc.
- The date filming is to take place and the hours of filming.
- The dates within the previous 12 months that any filming, as described in § 146-2 above, was conducted at this location.
- Approval from the Police Chief, with any conditions he, she or they may set forth, if the filming is to take place on public lands.
- Any other approval the Village Clerk deems necessary, with any conditions which may be set forth.
- A signed statement that the applicant affirms, under penalty of perjury, that all statements contained in the application are true.
- No permit shall be issued for filming at a particular location in a residential zone within the Village which would permit filming at said location on more than 10 days during any one calendar year unless a waiver pursuant to Subsection I of this chapter is granted.
- No permit shall be issued for filming upon public lands within the Village unless the applicant for such permit:
- Provides proof of insurance coverage as follows: for bodily injury for any person in the amount of $500,000 and for any aggregate occurrence in the amount of $1,000,000.
- Agrees, in writing, to indemnify and save harmless the Village from any and all liability or damages resulting from the use of such public lands.
- Agrees, in writing, to reimburse the Village for any lost revenues, such as parking meter revenue, repairs to public property and other revenue that the Village was prevented from earning because of the filming.
- Posts a cash bond of $500 or a maintenance bond of $1,000 in favor of the Village for protecting and ensuring that the site of the filming is left in a satisfactory condition (free of debris, rubbish and equipment), and that all Village laws and regulations are followed. Within seven days of the completion of the filming, the Village shall return the bond if there is no damage to public or private property or public expense caused by the filming.
- Provides proof of insurance coverage as follows: for bodily injury for any person in the amount of $500,000 and for any aggregate occurrence in the amount of $1,000,000.
- The holder of a permit shall take all reasonable steps to minimize interference with the free passage of pedestrians and traffic over public lands and shall comply with all lawful directives issued by the Village Police Chief with respect thereto.
- The holder of a permit shall conduct filming in such a manner as to minimize the inconvenience or discomfort to adjoining property owners attributable to such filming and shall, to the extent practicable, abate noise and park vehicles associated with such filming off the public streets. The holder shall avoid any interference with previously scheduled activities upon public lands and shall limit, to the extent possible, any interference with normal public activity on such public lands.
- The holder of a permit shall take all reasonable steps to minimize the creation and spread of debris and rubbish during filming and shall be responsible for removing all equipment, debris and other rubbish from the filming location upon the completion of filming or the expiration of the permit, whichever comes first.
- Filming shall be permitted only Monday through Friday, between the hours of 8:00 a.m. and 7:00 p.m. or sundown, whichever is earlier, in residential zones.
- The Village Clerk may refuse to issue a permit whenever hem she or they determines, on the basis of objective facts and after a review of the application and a report thereon by the Village Police Chief and by other Village agencies involved with the proposed filming site, that filming at the location and/or time set forth in the application would violate any law or ordinance or would unreasonably interfere with the public's use of public lands, unreasonably interfere with the use and enjoyment of adjoining properties, unreasonably impede the free flow of vehicular or pedestrian traffic or otherwise endanger the public's health, safety or welfare.
- Any person aggrieved by a decision of the Village Clerk denying or revoking a permit or a person requesting relief pursuant to Subsection I may appeal to the Village Administrator. A written notice of appeal setting forth the reasons for the appeal shall be filed with the Village Administrator. An appeal from the decision of the Village Clerk shall be filed within 10 days of the Village Clerk's decision. The Village Administrator shall set the matter down for a hearing within 30 days of the day on which the notice of appeal was filed. The decision of the Village Administrator shall be in the form of a written decision.
- The Village Administrator may authorize a waiver of any of the requirements or limitations of this chapter and may authorize filming other than during the hours herein described or may extend the duration of a permit beyond 10 days or may permit filming at a particular location on more than 10 days during any one calendar year or may waive any other limitation or requirement of this chapter whenever he, she or they determines that strict compliance with such limitations will pose an unreasonable burden upon the applicant and that such a permit may be issued without endangering the public's health, safety and welfare.
- The applicant shall notify the Fire Chief 24 hours before filming takes place and shall permit the Fire Chief or his designee to inspect the site and the equipment to be used. The applicant shall comply with all fire safety instructions issued by the Fire Chief or his designee.
- The holder of a permit issued for filming on public lands shall hire, at said person's sole cost and expense, a Village police officer who will be present at all times at the site during the filming.
- Automobiles, trucks and all other vehicles owned, leased or used by the holder of a permit for either residential or public land filming shall not be parked on more than one side of the street.
Fees shall be as follows:
- A permit fee for a normal application shall be as set forth in Chapter 143, Fees, of this Code.
- A permit fee for an expedited application (less than five days prior to the shooting date) shall be as set forth in Chapter 143, Fees, of this Code.
- A permit fee for filming on public land shall be as set forth in Chapter 143, Fees, of this Code.
- A permit fee for nonprofit applicants for filming for educational purposes (including public lands) shall be as set forth in Chapter 143, Fees, of this Code.
- A daily filming fee for each day of filming pursuant to any issued permit (which fee shall be waived for nonprofit applicants filming for educational purposes) shall be as set forth in Chapter 143, Fees, of this Code.
- An additional fee for Type 1-4 Uniform Fire Code Permit Applications requiring inspections outside of regular business hours (Monday-Friday; 8:30AM-4:30PM) shall be as set forth in Chapter 143, Fees, of this Code.
The provisions of this chapter shall not apply to the filming of news stories within South Orange Village.
151-2 Alternate Agreement With Owner
151-3 Insurance Company Required To Pay Village
151-4 Legislative Authority
- South Orange Village does hereby prohibit the payment to any claimant by any insurer issuing fire insurance policies in the State of New Jersey of any claim in excess of $2,500 for fire damages on any real property located within South Orange Village, pursuant to any fire insurance policy issued or renewed after the adoption of this chapter and after the filing of a copy of this chapter with the State Commissioner of Insurance, until such time as the claimant for such fire damage shall have submitted to the insurer both of the following items:
- An official certificate of search for municipal liens, pursuant to N.J.S.A. 54:5-12, certifying that all taxes, assessments or other municipal liens or charges levied and assessed and due and payable against said property have been paid.
- An official certificate, on a form prescribed and certified by South Orange Village, that demolition of the fire-damaged property is not required or that the cost of demolition of the fire-damaged property has, in fact, been paid.
- An official certificate of search for municipal liens, pursuant to N.J.S.A. 54:5-12, certifying that all taxes, assessments or other municipal liens or charges levied and assessed and due and payable against said property have been paid.
- If the demolition of the fire-damaged property has not yet occurred on the date of receipt by South Orange Village of a request for the execution of the certificate required by this section, the insured shall provide on that certificate an estimate of the anticipated costs of demolition. In such event, the insurer, on notice to the insured, shall pay the anticipated costs of demolition to South Orange Village, which shall hold the funds in an interest-bearing escrow account in a state or federally chartered bank, savings bank or savings-and-loan association whose office is located within the State of New Jersey.
- Any request made by any insured pursuant to this section for an official certificate of search for municipal liens or in connection with the proposed demolition of fire-damaged property shall specify that the search being requested concerns fire-damaged property.
In lieu of receiving said certificate, the insurer may receive a certified copy of a resolution adopted by the Council of South Orange Village which certifies that the claimant or the owner of any fire-damaged property has agreed to pay in full all delinquent taxes, assessments or other municipal liens by installments pursuant to the provisions of N.J.S.A. 54:5-19 or has provided for the redemption of the tax sale lien by installment payments pursuant to Article 7 of Chapter 5 of Title 54 of the Revised Statutes of the State of New Jersey. The official certificate of search referred to above may, from time to time, be altered by the appropriate official of South Orange Village responsible for preparing such certificates, in order to correct any errors or omissions or to add any municipal liens or related charges due and payable subsequent to the preparation of the official certificate and the receipt of any funds pursuant to § 151-3 of this chapter.
Unless a resolution is received in accordance with § 151-2 of this chapter by the insurer issuing fire insurance policies in the State of New Jersey, such insurer is hereby required, prior to the payment of any claims for fire damage in excess of $2,500, to pay to South Orange Village the amount of the anticipated demolition costs to South Orange Village as set forth in § 151-1 and to further pay to South Orange Village the amount of the liens appearing on the official certificate and such other recorded liens or related charges as may be certified to the insurance company; provided, however, that if any appeal is taken on the amount of any lien or charge other than an appeal on the assessed valuation of real property pursuant to N.J.S.A. 54:3-21, the insurer shall issue a draft payable to the court of record, to be held by the court in an interest-bearing escrow account in a banking institution or savings-and-loan association in an amount totaling 75% of the full amount of the lien or charge being contested, but not to exceed the proceeds payable under its insurance policy, and the insurer shall issue a draft payable to South Orange Village for the remaining 25% of the lien or charge being contested, with the full amount paid by the insurer to the court and to South Orange Village not to exceed the proceeds payable under its insurance policy, pending termination of all proceedings, at which time such moneys and all interest accruing thereon at a rate paid on interest-bearing accounts in banking institutions or savings-and-loan associations in the state shall be disbursed in accordance with the final order or judgment of the court.
This chapter is being passed pursuant to the provisions of Chapter 184 of the Laws of 1978, as amended by Chapter 519 of the Laws of 1985, and shall be deemed to be subject to the provisions of said law, which provides that the rights and claims made by South Orange Village are paramount to any other claims on the proceeds of the fire insurance policy, except the claim of the holder of a purchase-money mortgage held as a first mortgage or an institutional lender which is a holder of a mortgage on the fire-damaged property where the fire insurance policy at the time of the loss listed the mortgagee as the holder of an insurable interest, in which event the claim of the mortgagee to the proceeds is declared to be paramount to the claim of South Orange Village under this chapter only to the extent of the amount due and payable to the mortgagee under the mortgage contract. As used in this chapter and in the state law to which reference has just been made, "institutional lender" means any bank, savings bank, state or federally chartered savings-and-loan association or insurance company.
157-2 Enforcing Agency
157-3 Function Of South Orange Fire Bureau
157-4 Inspections And Registration Fees
157-5 Appointment And Term Of Fire Official, Inspector And Employees
157-6 Appeals
157-7 Technical Amendments
157-8 Enforcement
157-9 Response To Fire Alarms
157-10 False Alarms
157-11 Interference With Fire Systems Prohibited; Fines
157-12 Smoke Detectors
157-13 Violations And Penalties
GENERAL REFERENCES
Alarm systems — See Ch. 50.
Fees — See Ch. 143.Fire insurance claims — See Ch. 151
Pursuant to Section 11 of the Uniform Fire Safety Act (Public Laws of New Jersey for 1983, Chapter 383), the New Jersey Uniform Fire Code, hereinafter referred to as the "Uniform Fire Code," shall be locally enforced in South Orange Village.
The local enforcing agency shall be the South Orange Fire Bureau.
The South Orange Fire Bureau shall enforce the Uniform Fire Safety Act and the codes and regulations adopted under it in all buildings, structures and premises within the established boundaries of South Orange Village, except for owner-occupied one- and two-family dwellings. The South Orange Fire Bureau shall faithfully comply with the requirements of the Uniform Fire Safety Act and the Uniform Fire Code.
- Life Hazard Uses Inspections and Registration - The South Orange Fire Bureau shall carry out the periodic inspections of life-hazard uses required by the Uniform Fire Code. Inspections shall be performed on behalf of the Commissioner of Community Affairs. The life-hazard use registration fees shall be set forth in Chapter 143-10, Fees, Fire Prevention and shall be as established by the New Jersey Uniform Fire Code.
- Non-Life Hazard Uses -
- Inspections - In addition to the inspections required pursuant to the Uniform Fire Safety Act and the regulations adopted thereunder, all buildings, structures and uses within South Orange Village, except for owner-occupied one- and two-family dwelling units, shall be annually inspected by the South Orange Fire Bureau for compliance with the New Jersey Uniform Fire Code.
- Annual Registration Fees
- Fees are as provided in Chapter 143-10, Fees, Fire Prevention.
- Assessed fees shall be satisfied by the 30th day after its issuance.
- Unpaid fees outstanding after the 30th day may result in a penalty equal to the amount of the unpaid fee. Ten additional days will be granted for payment of the fee plus penalty.
- Any person who fails to immediately pay a money judgment entered against him pursuant to this section is subject to the penalties in accordance with the New Jersey Uniform Fire Code, N.J.A.C. 5:70-2.12.
- All moneys recovered in the form of penalties shall be paid into a dedicated trust account and shall be appropriated for the enforcement of the Act.
- If the fee and penalty remain unpaid after the thirty-day extension period, the enforcing agency may institute legal proceedings in Municipal Court pursuant to the Penalty Enforcement Law (N.J.S.A. 2A:58-12 et seq.).
- Other Building Inspections and Fees
- Upon the request of any person, Village official or by Village Code, the Fire Official, or the inspector shall make an inspection to determine whether there are any violations of the Fire Prevention Code or requirements as may be provided in this Chapter.
- Upon the request of any person, the Fire Official, or the inspector shall make an inspection to determine if a Certificate of Continued Occupancy shall issue. A Certificate of Continued Occupancy shall be issued by the inspecting official attesting that the residence, dwelling unit, room, suite or area meets or exceeds the requirements of N.J.A.C. 5:70-4.19. The cost for such inspection and the issuance of the Certificate of Continued Occupancy shall be as set forth in Chapter 143, Fees, Fire Prevention of this Code. Inspection of smoke detector installations prior to the conveyance of title or the leasing, as the case may be, shall be made by the Fire Official or inspector and, where appropriate, by the
Electrical Subcode Official and shall be part of the inspection and issuance of a Certificate of Continued Occupancy.
- If an inspection is requested 10 business days or less prior to a closing date of a real estate transaction an Expedited Fee will be applied as set forth in Chapter 143 Fees.
- If an inspection appointment is scheduled and the Inspector cannot gain entry to the premises on the scheduled Inspection date, a Missed Appointment Fee shall be applied as set forth in Chapter 143 Fees.
- An initial inspection required pursuant to this chapter resulting in failure and re-inspection shall require the payment of a re-inspection fee as set forth in Chapter 143, Fees, Fire Prevention of this Code for each dwelling unit requiring re-inspection.
- Permit Fees for Type 1 -- 4 permits are as provided in Chapter 143-10 - Fees, Fire Prevention.
- In addition to the inspection and fees required pursuant to the Uniform Fire Safety Act and the regulations promulgated by the Department of Community Affairs entitled "New Jersey Regulation for Fire Code Enforcement," the additional inspection fees set forth in Chapter 143, Fees, Fire Prevention of this Code and which are also to be regarded as being set forth in the Fire Prevention Code of South Orange Village shall be required.
- Multiple-Family Dwelling Registration fees:
- As used in this section “multiple-family dwelling” shall mean any residential property which contains three dwelling units or more.
- All owners of multiple-family dwellings shall be required to register and pay an annual fee to the South Orange Fire Bureau based upon the State Local Cooperative Housing inspection Program as outlined in Chapter 143-10 Fees.
- Appointment of Fire Official. The South Orange Fire Bureau shall be under the supervision of the Fire Official. Provided that the Fire Official shall have been certified in accordance with the regulations issued to implement the Uniform Fire Code.
- Term of office. The Fire Official shall not be removed from office during the term of his service except for good cause shown. Removal shall only occur after the Fire Official has been given the opportunity to have a hearing upon any charges made. The hearing shall be conducted before the Village Council under the rules and regulations of the Department of Civil Service.
- Inspectors and employees. Such inspectors and other employees as may be needed to enable the South Orange Fire Bureau to carry out its function shall be recommended for appointment by the Fire Official, after consultation with the Health and Public Safety Committee of the Village Council and with the advice and consent of the Village Administrator.
- Removal from office. Inspectors and other employees of the South Orange Fire Bureau shall be subject to removal by the South Orange Fire Official for inefficiency or misconduct. Each inspector or employee, prior to being so removed, shall be afforded an opportunity to be heard by the appropriate authority. Should said appropriate authority be disqualified, then the hearing required shall be conducted before a hearing officer designated by the Health and Public Safety Committee of the Village Council.
Pursuant to Sections 15 and 17 of the Uniform Fire Safety Act, any person aggrieved by any order of the local enforcement agency shall have the right to appeal said order to the Construction Board of Appeals of Essex County.
The following technical amendments to the code are hereby established as being applicable within South Orange Village:
- Storage of flammable and combustible liquids. No more than five gallons of Class 1, II or III combustible liquid shall be stored on any residential lot or in any residential structure. Storage of flammable or combustible liquids shall not occur in any room other than one which has been authorized for such storage by a special permit. Such storage shall not exceed a storage of five gallons in approved safety containers. A metal waste can with a self-closing cover shall be provided for all waste materials and rags, and the contents shall be removed daily. Smoking shall be prohibited at all times in any room where flammable liquids are stored.
- Dry cleaning. Dry cleaning and dry dying or any other process of cleaning clothes, fabrics and other articles by immersion in flammable liquids or by sponging with flammable liquids from open containers is hereby prohibited in any building or in any premises within the entire limits of the Village, provided that this shall not prevent tailors, pressers, milliners, hat renovators, dry-cleaning establishments and other similar establishments from using, in spotting or sponging processes, flammable liquids in one- quart safety cans approved by the Fire Official or inspector. All such premises shall have obtained a permit for such use prior to the use of such liquids.
- Explosives. No person shall manufacture, possess, store, sell, transport, use or dispose of explosives within the geographic limits of South Orange Village, except in compliance with Chapter 185, Land Development, of this Code, the provisions of the Explosives Act of New Jersey and the regulations adopted pursuant to said Act and the provisions of this chapter of the Code of South Orange Village pertaining to fireworks.
- Blasting notices. Whenever any person is lawfully authorized to conduct any blasting operation within the limits of South Orange Village, such person or his employer or other person in charge of the operation shall notify the Fire Official at least 24 hours in advance of blasting, specifying location and intended time of such blasting. Such notice shall be in writing. If verbal notice is accepted by the Fire Official, such verbal notice shall be confirmed by written notice. In an emergency, the twenty-four- hour time limit may be waived by the Fire Official.
- Fireworks.
- As provided in Chapter 185, Land Development, of this Code, the manufacture of fireworks is prohibited within the limits of the Village. The sale or exposure for sale, use, distribution or possession of fireworks or pyrotechnics or devices in which explosives are used for fireworks or pyrotechnics is prohibited within the limits of the Village except as otherwise provided in this chapter. A permit shall be obtained for supervised public displays of fireworks as set forth within this chapter.
- The Village Administrator, or their designee, may, upon application in writing and upon the posting of a suitable surety, issue a permit for the public display of fireworks by the Village, religious, fraternal or civic organizations or other organizations or group of individuals approved by said Council. Such permission shall be granted only when such display is to be handled by a competent operator who has been approved by the Fire Official and Chief of the South Orange Police Department. Such display shall be of such character and so located, discharged and fired so that it shall not, in the opinion of the Fire Official and/or inspector, who shall conduct proper inspection, be hazardous to property or endanger the safety of any person or persons. If such a permit shall be granted, sales, possession, use and distribution of fireworks for such display shall be lawful for that purpose only.
- The application for a permit allowing a public display of fireworks shall be made at least 30 days in advance of the date of the public display. The application shall set forth the date, the hour, the place for making such display and the place for storing the fireworks prior to the display. It shall state the name or names of the person, persons, firm, partnership, corporation, association or group of individuals making the display and the name of the person or persons in charge of the igniting, firing, setting off, exploding or causing to be exploded such fireworks. The location of the storage place shall be subject to the approval of the Fire Official. All applications for permits shall be filed with the Village Clerk, who shall immediately distribute copies to the officials involved. Upon receipt of the reports from the several officials, the entire file shall be referred to the Village Council, who shall determine whether the permit shall be granted.
- As a prerequisite to the issuance of the permit set forth above, the permittee shall furnish surety in the amount and form deemed adequate and proper by the Village Administrator. The surety required may be in cash or government bonds or through the delivery of a surety bond of a corporate surety authorized to do business in New Jersey. Said bond shall be conditioned for the payment of all damages which may be caused either to a person or persons or to property by reason of the display for which the permit was issued and arising from any acts of the permittee, his agents, employees or subcontractors. Such surety shall run to South Orange Village and shall be for the use or benefit of any person or persons or to the owner or owners of any property so damaged who is or are authorized to maintain an action thereon, or his or their heirs, executors, administrators, successors or assigns.
- In addition to the foregoing, the permittee shall also file with the Village appropriate certificates of insurance, indicating that the permittee does carry liability insurance in such amounts and with such companies as the Village Administrator shall deem appropriate and adequate.
- Any fireworks that remain unfired after the display is concluded shall be immediately disposed of in a safe way as is deemed adequate by the Fire Official for the particular type of fireworks remaining.
- Handling of gasoline and oils.
- The fuel tanks of motor vehicles shall be filled directly through hoses from fuel pumps attached to approved portable tanks or drawing from approved underground storage tanks. No transfer of gasoline in any garage shall be made in any open container.
- Garage floors shall drain to oil separators or traps discharging to an approved sewer. Contents of oil separators or traps of floor drainage systems shall be collected at sufficiently frequent intervals and removed from the premises to prevent oil from being carried into the sewers. Self-closing metal cans shall be used for all oily waste or waste oils.
- Pyrotechnic devises prohibited
- It shall be unlawful for any person to ignite, display, possess or use in any manner whatsoever, within any commercial structure, any pyrotechnics, sparklers and smoke/fog machines except upon review and written permission of the Fire Official, based upon application to the Fire Official, 30 days in advance of such ignition, display, possession or use which permission may be granted in the Fire Official's sole discretion and in accordance with such conditions and costs, if any, as may be imposed by the Fire Official.
- Exempted from the provisions of this section is any testing or training exercises conducted by the Village Fire Bureau, Fire Department or other recognized fire brigade.
The Fire Prevention Code of South Orange Village shall be enforced by the Fire Official as set forth above in Article I, dealing with the enforcement within South Orange Village of the New Jersey Uniform Fire Code.
- The response of South Orange Fire Bureau personnel to fire alarm conditions shall apply to all occupancies.
- Upon the occurrence of a fire alarm, during the normal business hours of the South Orange Fire Bureau, there may be a response from South Orange Fire Bureau personnel. The following constitute legitimate reasons for a response from the South Orange Fire Bureau.
- To enforce the Fire Code or Fire Ordinance and to issue documentation, violations and notification as may be required by South Orange Village.
- To assist the South Essex Fire Chief or his/her duly authorized representative. This may be done with any knowledge acquired during previous fire inspections performed by South Orange Fire Bureau personnel. This shall be of fire-staff-type assistance, not fire-command-type assistance.
- Response to all occupancies after normal business hours may occur by on-call South Orange Fire Bureau personnel or Fire Official or by request of the South Essex Fire Chief or South Orange Police Department, when made through the headquarters communications center.
- Response of the South Orange Fire Bureau to residential fire alarm conditions may be by request of the South Essex Fire Chief or South Orange Police Department. This chapter shall not interfere with the New Jersey Uniform Fire Code N.J.A.C. 5:71-3.3(a)25, on investigation contained in Subchapter 3, Organization, Administration and Enforcement.
- As used in this chapter, "false alarm" shall mean the transmission either directly or indirectly to the Police Department of South Orange Village of any automatic fire alarm, smoke alarm, fire sprinkler water flow alarm, or carbon monoxide alarm that was not caused by a fire, a smoke condition or such other condition that is beyond the control of the owner.
- The Police Department shall report all false alarms to the South Orange Fire Bureau which shall investigate and determine the cause of the false alarm. The South Orange Fire Bureau shall maintain a list of all false alarms. Said list shall identify the locations of the false alarms and the number of false alarms at the location during the calendar year.
- Penalties for false alarms transmitted from a multifamily residential complex, business, commercial, eleemosynary and/or industrial premises are hereby established and shall be as follows:
| Number of Alarms Within a Calendar Year | Penalty |
| First 2 | Warning Only |
| 3rd | $200 |
| 4th | $300 |
| 5th | $500 |
| 6 or more | $1,000 |
- Penalties for false alarms transmitted from single-family detached dwellings, individual townhouses and condominium unit dwellings are hereby established and shall be as follows:
| Number of Alarms Within a Calendar Year | Penalty |
| First 2 | Warning Only |
| 3rd | $100 |
| 4th | $200 |
| 5th | $300 |
| 6 or more | $500 |
- Any person, firm, company or corporation that causes to be transmitted a false alarm as the result of installing, repairing, testing, tampering with or performing any work to an automatic fire alarm, smoke alarm, fire sprinkler, water flow alarm, carbon monoxide alarm system, or as a result of structural alterations, renovations, remodeling or construction shall be subject to a penalty of not less than $200 nor more than $1,000 for each transmission of a false alarm.
- All penalties assessed for violation of this chapter shall be paid into the Uniform Fire Safety Act Penalty Account.
Blocking access, interfering or tampering with or causing malicious damage to any fire alarm, suppression system, fire communications system, fire detection, first-aid, fire-fighting system, device, unit or part thereof shall result in a mandatory fine of $500 per day per violation. During an actual alarm, the condition shall result in a mandatory fine of $500 per day per violation. Fines shall remain in effect until conditions are deemed corrected by the South Orange Fire Bureau. Failure to comply shall result in issuance of a summons to appear in court. Fines assessed from this chapter shall go into the South Orange Fire Bureau penalty account.
- Every one-family residence in the Village shall have a minimum of one approved smoke detector on each story or level installed in a manner and location approved by the Fire Official or inspector of South Orange Village.
- Each dwelling unit in a two-family or multifamily residence, each guest room or suite in a hotel, motel, rooming house or boardinghouse and each suite or sleeping area in a dormitory shall be provided with a minimum of one approved smoke detector installed in a manner and location approved by the Fire Official or inspector of South Orange Village.
- No structure which in whole or in part is subject hereto shall be sold without first having met the requirements of this section. No dwelling unit, room, suite or area subject hereto shall be leased or rented without first having met these requirements.
- An approved smoke detector shall be a 10 year sealed battery device which detects smoke and gives alarm which has upon it a seal of approval of the UL or FM.
- The installation of smoke detectors, either battery-operated or hard-wire, shall be made in accordance with the regulations of the Fire Official or the inspector and the requirements of the manufacturer. The decision of the officials enumerated shall control the number of detectors needed for the area to be protected and the method employed. All such equipment and installations shall comply with regulations established under NFPA Standard No. 74 and the New Jersey Uniform Construction Code.
- Upon the request of any person, an inspection of smoke detector installations alone, and not an inspection for a Certificate of Continued Occupancy, shall be made by the Fire Official or inspector and, where appropriate, by the Electrical Subcode Official. A Smoke Detector Compliance Certificate shall be issued by the inspecting official attesting that the residence, dwelling unit, room, suite or area meets or exceeds the requirements of N.J.A.C. 5:70-4.19. The cost for such inspection and the issuance of the Smoke Detector Compliance Certificate shall be as set forth in Chapter 143, Fees, Fire Prevention of this Code.
- It shall be the sole responsibility of the owner to maintain every smoke detector in working order after it has been inspected.
Any person who violates any provision of this chapter shall be subject to punishment as set forth in this Chapter, then as set forth in Chapter 1, Article II, of this Code.
160-2 Findings
160-3 Purpose
160-4 Methods Of Reducing Flood Losses
160-5 Word Usage; Definitions
160-6 Applicability
160-7 Basis For Establishing Areas Of Special Flood Hazard
160-8 Violations And Penalties
160-9 Abrogation; Greater Restrictions
160-10 Interpretation
160-11 Warning And Disclaimer Of Liability
160-12 Development Permit Required
160-13 Administrative Officer
160-14 Duties And Responsibilities Of Administrative Officer
160-15 Appeals
160-16 Conditions For Issuance Of Variances
160-17 General Standards For Flood Hazard Reduction
160-18 Specific Standards For Flood Hazard Reduction
160-19 Floodways
GENERAL REFERENCES
Land development — See Ch. 185.
Sewers — See Ch. 270.
Stormwater management — See Ch. 303.
The Legislature of the State of New Jersey has in N.J.S.A. 40:48-1 et seq. delegated the responsibility to local governmental units to adopt regulations designed to promote the public health, safety, and general welfare of its citizenry. Therefore, the Council of South Orange Village, New Jersey, does ordain as follows.
- The flood hazard areas of South Orange Village are subject to periodic inundation which results in loss of life and property, health and safety hazards, disruption of commerce and governmental services, extraordinary public expenditures for flood protection and relief, and impairment of the tax base, all of which adversely affect the public health, safety, and general welfare.
- These flood losses are caused by the cumulative effect of obstructions in areas of special flood hazard which increase flood heights and velocities and, when inadequately anchored, damage uses in other areas. Uses that are inadequately flood-proofed, elevated or otherwise protected from flood damage also contribute to the flood loss.
It is the purpose of this chapter to promote the public health, safety, and general welfare and to minimize public and private losses due to flood conditions in specific areas by provisions designed to:
- Protect human life and health;
- Minimize expenditure of public money for costly flood-control projects;
- Minimize the need for rescue and relief efforts associated with flooding and generally undertaken at the expense of the general public;
- Minimize prolonged business interruptions;
- Minimize damage to public facilities and utilities, such as water and gas mains, electric, telephone and sewer lines, streets and bridges located in areas of special flood hazard;
- Help maintain a stable tax base by providing for the sound use and development of areas of special flood hazard so as to minimize future flood-blight areas;
- Ensure that potential buyers are notified that property is in an area of special flood hazard; and
- Ensure that those who occupy the areas of special flood hazard assume responsibility for their actions.
In order to accomplish its purposes, this chapter includes methods and provisions for:
- Restricting or prohibiting uses which are dangerous to health, safety, and property due to water or erosion hazards, or which result in damaging increases in erosion or in flood heights or velocities;
- Requiring that uses vulnerable to floods, including facilities which serve such uses, be protected against flood damage at the time of initial construction;
- Controlling the alteration of natural floodplains, stream channels, and natural protective barriers, which help accommodate or channel floodwaters;
- Controlling filling, grading, dredging, and other development which may increase flood damage; and
- Preventing or regulating the construction of flood barriers which will unnaturally divert floodwaters or which may increase flood hazards in other areas.
- Unless specifically defined below, words or phases used in this chapter shall be interpreted so as to give them the meanings they have in common usage and to give this chapter its most reasonable application.
- As used in this chapter, the following terms shall have the meanings indicated:
APPEAL — A request for a review of the local administrator's interpretation of any provision of this chapter or a request for a variance.
AREA OF SHALLOW FLOODING — A designated AO, AH, or VO Zone on a community's Digital Flood Insurance Rate Map (DFIRM) with a one-percent annual or greater chance of flooding to an average depth of one to three feet where a clearly defined channel does not exist, where the path of flooding is unpredictable and where velocity flow may be evident. Such flooding is characterized by ponding or sheet flow.
AREA OF SPECIAL FLOOD HAZARD — The land in the floodplain within a community subject to a one-percent-or-greater chance of flooding in any given year.
BASE FLOOD — The flood having a one-percent chance of being equaled or exceeded in any given year.
BASEMENT — Any area of the building having its floor subgrade (below ground level) on all sides.
BREAKAWAY WALL — A wall that is not part of the structural support of the building and is intended through its design and construction to collapse under specific lateral loading forces without causing damage to the elevated portion of the building or supporting foundation system.
DEVELOPMENT — Any man-made change to improved or unimproved real estate, including but not limited to buildings or other structures, mining, dredging, filling, grading, paving, excavation or drilling operations, or storage of equipment or materials located within the area of special flood hazard.
DIGITAL FLOOD INSURANCE RATE MAP (DFIRM) — The official map on which the Federal Insurance Administration has delineated both the areas of special flood hazard and the risk premium zones applicable to the community.
ELEVATED BUILDING — A nonbasement building built, in the case of a building in an area of special flood hazard, to have the top of the elevated floor elevated above the ground level by means of pilings, columns (posts and piers), or shear walls parallel to the flow of the water, and adequately anchored so as not to impair the structural integrity of the building during a flood up to the magnitude of the base flood. In an area of special flood hazard "elevated building" also includes a building elevated by means of fill or solid foundation perimeter walls with openings sufficient to facilitate the unimpeded movement of floodwaters.
FLOOD INSURANCE RATE MAP (FIRM) — The official map on which the Federal Insurance Administration has delineated both the areas of special flood hazards and the risk premium zones applicable to the community.
FLOOD INSURANCE STUDY (FIS) — The official report in which the Federal Insurance Administration has provided flood profiles, as well as the Digital Flood Insurance Rate Map(s) and the water surface elevation of the base flood.
FLOOD or FLOODING — A general and temporary condition of partial or complete inundation of normally dry land areas from:- The overflow of inland or tidal waters; and/or
- The unusual and rapid accumulation or runoff of surface waters from any source.
FLOODWAY — The channel of a river or other watercourse and the adjacent land areas that must be reserved in order to discharge the base flood without cumulatively increasing the water surface elevation more than 0.2 foot.
HIGHEST ADJACENT GRADE — The highest natural elevation of the ground surface prior to construction next to the proposed walls of a structure.
HISTORIC STRUCTURE — Any structure that is:- Listed individually in the National Register of Historic Places (a listing maintained by the Department of Interior) or preliminarily determined by the Secretary of the Interior as meeting the requirements for individual listing on the National Register;
- Certified or preliminarily determined by the Secretary of the Interior as contributing to the historical significance of a registered historic district or a district preliminarily determined by the Secretary to qualify as a registered historic district;
- Individually listed on a state inventory of historic places in states with historic preservation programs which have been approved by the Secretary of the Interior; or
- Individually listed on a local inventory of historic places in communities with historic preservation programs that have been certified either:
- By an approved state program as determined by the Secretary of the Interior; or
- Directly by the Secretary of the Interior in states without approved programs.
MANUFACTURED HOME — A structure, transportable in one or more sections, which is built on a permanent chassis and is designed for use with or without a permanent foundation when attached to the required utilities. The term "manufactured home" does not include a recreational vehicle.
MANUFACTURED HOME PARK or MANUFACTURED HOME SUBDIVISION — A parcel (or contiguous parcels) of land divided into two or more manufactured home lots for rent or sale.
NEW CONSTRUCTION — Structures for which the start of construction commenced on or after the effective date of a floodplain regulation adopted by a community and includes any subsequent improvements to such structures.
NEW MANUFACTURED HOME PARK OR SUBDIVISION — A manufactured home park or subdivision for which the construction of facilities for servicing the lots on which the manufactured homes are to be affixed (including, at a minimum, the installation of utilities, the construction of streets, and either final site grading or the pouring of concrete pads) is completed on or after the effective date of the floodplain management regulations adopted by the municipality.
RECREATIONAL VEHICLE — A vehicle which is:- Built on a single chassis;
- Four hundred square feet or less when measured at the longest horizontal projections;
- Designed to be self-propelled or permanently towable by a light-duty truck; and
- Designed primarily not for use as a permanent dwelling but as temporary living quarters for recreational, camping, travel, or seasonal use.
STRUCTURE — A walled and roofed building, a manufactured home, or a gas or liquid storage tank that is principally above ground.
SUBSTANTIAL DAMAGE — Damage of any origin sustained by a structure whereby the cost of restoring the structure to its before-damaged condition would equal or exceed 50% of the market value of the structure before the damage occurred.
SUBSTANTIAL IMPROVEMENT — Any reconstruction, rehabilitation, addition, or other improvement of a structure, the cost of which exceeds 50% of the market value of the structure before the start of construction of the improvement. This term includes structures which have incurred substantial damage, regardless of the actual repair work performed. The term does not, however, include either:- Any project for improvement of a structure to correct existing violations of state or local health, sanitary or safety code specifications which have been identified by the local code enforcement officer and which are the minimum necessary to assure safe living conditions; or
- Any alteration of an historic structure, provided that the alteration will not preclude the structure's continued designation as an historic structure.
- The overflow of inland or tidal waters; and/or
This chapter shall apply to all areas of special flood hazard within the jurisdiction of South Orange Village, Essex County, New Jersey.
- The areas of special flood hazard for South Orange Village, Community No. 340194, are identified and defined on the following documents prepared by the Federal Emergency Management Agency:
- A scientific and engineering report, "Flood Insurance Study, Essex County, New Jersey (All Jurisdictions)," dated June 4, 2007.
- Flood Insurance Rate Map for Essex County, New Jersey (All Jurisdictions), as shown on Index and Panel Nos. 0093, 0094, 0113, 0131, 0132, 0151, whose effective date is June 4, 2007.
- A scientific and engineering report, "Flood Insurance Study, Essex County, New Jersey (All Jurisdictions)," dated June 4, 2007.
- The above documents are hereby adopted and declared to be a part of this chapter. The Flood Insurance Study and maps are on file at 101 South Orange Avenue, South Orange, New Jersey 07079.
- No structure or land shall hereafter be constructed, located, extended, converted, or altered without full compliance with the terms of this chapter and other applicable regulations. Violation of the provisions of this chapter by failure to comply with any of its requirements (including violations of conditions and safeguards established in connection with conditions) shall be subject to punishment as set forth in Chapter 1, Article II, of this Code.
- Nothing herein contained shall prevent South Orange Village from taking such other lawful action as is necessary to prevent or remedy any violation.
In the interpretation and application of this chapter, all provisions shall be:
- Considered as minimum requirements;
- Liberally construed in favor of the governing body; and
- Deemed neither to limit nor repeal any other powers granted under state statutes.
- The degree of flood protection required by this chapter is considered reasonable for regulatory purposes and is based on scientific and engineering considerations. Larger floods can and will occur on rare occasions. Flood heights may be increased by man-made or natural causes. This chapter does not imply that land outside the area of special flood hazards or uses permitted within such areas will be free from flooding or flood damages.
- This chapter shall not create liability on the part of South Orange Village, any officer or employee thereof or the Federal Insurance Administration for any flood damages that result from reliance on this chapter or any administrative decision lawfully made thereunder.
- A development permit shall be obtained before construction or development begins within any area of special flood hazard established in § 160-7. Application for a development permit shall be made on forms furnished by the local administrator and may include, but not be limited to, plans in duplicate, drawn to scale, showing the nature, location, dimensions, and elevations of the area in question, existing or proposed structures, fill, storage of materials, drainage facilities, and the location of the foregoing.
- Specifically, the following information is required:
- Elevation in relation to mean sea level of the lowest floor (including basement) of all structures;
- Elevation in relation to mean sea level to which any structure has been flood-proofed;
- Certification by a registered professional engineer or architect that the flood-proofing methods for any nonresidential structure meet the floodproofing criteria in § 160-18B; and
- Description of the extent to which any watercourse will be altered or relocated as a result of proposed development.
- Elevation in relation to mean sea level of the lowest floor (including basement) of all structures;
Duties of the local administrator shall include but not be limited to:
- Permit review. The local administrator shall:
- Review all development permits to determine that the permit requirements of this chapter have been satisfied.
- Review all development permits to determine that all necessary permits have been obtained from those federal, state or local governmental agencies from which prior approval is required.
- Review all development permits to determine if the proposed development is located in the floodway, assure that the encroachment provisions of § 160-19A are met.
- Review all development permits to determine that the permit requirements of this chapter have been satisfied.
- Use of other base flood and floodway data. When base flood elevation and flood-way data has not been provided in accordance with § 160-7, Basis for establishing areas of special flood hazard, the local administrator shall obtain, review, and reasonably utilize any base flood elevation and floodway data available from a federal, state or other source, in order to administer § 160-18A, Residential construction, and § 160-18B, Nonresidential construction.
- Information to be obtained and maintained. The local administrator shall:
- Obtain and record the actual elevation (in relation to mean sea level) of the lowest floor (including basement) of all new or substantially improved structures, and whether or not the structure contains a basement.
- For all new or substantially improved floodproofed structures:
- Verify and record the actual elevation (in relation to mean sea level); and
- Maintain the floodproofing certifications required in § 160-12B(3).
- Maintain for public inspection all records pertaining to the provisions of this chapter.
- Verify and record the actual elevation (in relation to mean sea level); and
- Obtain and record the actual elevation (in relation to mean sea level) of the lowest floor (including basement) of all new or substantially improved structures, and whether or not the structure contains a basement.
- Alteration of watercourses. The local administrator shall:
- Notify adjacent communities and the New Jersey Department of Environmental Protection, Dam Safety and Flood Control Section and the Land Use Regulation Program prior to any alteration or relocation of a watercourse, and submit evidence of such notification to the Federal Insurance Administration.
- Require that maintenance is provided within the altered or relocated portion of said watercourse so the flood-carrying capacity is not diminished.
- Notify adjacent communities and the New Jersey Department of Environmental Protection, Dam Safety and Flood Control Section and the Land Use Regulation Program prior to any alteration or relocation of a watercourse, and submit evidence of such notification to the Federal Insurance Administration.
- Interpretation of DFIRM/FIRM boundaries. The local administrator shall make interpretations where needed as to the exact location of the boundaries of the areas of special flood hazard (for example, where there appears to be a conflict between a mapped boundary and actual field conditions). The person contesting the location of the boundary shall be given a reasonable opportunity to appeal the interpretation as provided in § 160-15.
- The Board of Adjustment as established by South Orange Village shall hear and decide appeals and requests for variances from the requirements of this chapter.
- The Board of Adjustment shall hear and decide appeals when it is alleged there is an error in any requirement, decision, or determination made by the local administrator in the enforcement or administration of this chapter.
- Those aggrieved by the decision of the Board of Adjustment, or any taxpayer, may appeal such decision to the appropriate court, as provided by statute.
- In passing upon such applications, the Board of Adjustment shall consider all technical evaluations, all relevant factors, standards specified in other sections of this chapter, and:
- The danger that materials may be swept onto other lands to the injury of others;
- The danger to life and property due to flooding or erosion damage;
- The susceptibility of the proposed facility and its contents to flood damage and the effect of such damage on the individual owner;
- The importance of the services provided by the proposed facility to the community;
- The necessity to the facility of a waterfront location, where applicable;
- The availability of alternative locations for the proposed use which are not subject to flooding or erosion damage;
- The compatibility of the proposed use with existing and anticipated development;
- The relationship of the proposed use to the Comprehensive Plan and floodplain management program of that area;
- The safety of access to the property in times of flood for ordinary and emergency vehicles;
- The expected heights, velocity, duration, rate of rise, and sediment transport of the floodwaters and the effects of wave action, if applicable, expected at the site; and
- The costs of providing governmental services during and after flood conditions, including maintenance and repair of public utilities and facilities such as sewer, gas, electrical, and water systems, and streets and bridges.
- The danger that materials may be swept onto other lands to the injury of others;
- Upon consideration of the factors of Subsection D and the purposes of this chapter, the Board of Adjustment may attach such conditions to the granting of variances as it deems necessary to further the purposes of this chapter.
- The local administrator shall maintain the records of all appeal actions, including technical information, and report any variances to the Federal Insurance Administration upon request.
- Generally, variances may be issued for new construction and substantial improvements to be erected on a lot of 1/2 acre or less in size contiguous to and surrounded by lots with existing structures constructed below the base flood level, provided that the provisions of § 160-15D(1) through (11) have been fully considered. As the lot size increases beyond the 1/2 acre, the technical justification required for issuing the variance increases.
- Variances may be issued for the repair or rehabilitation of historic structures upon a determination that the proposed repair or rehabilitation will not preclude the structure's continued designation as an historic structure and the variance is the minimum necessary to preserve the historic character and design of the structure.
- Variances shall not be issued within any designated floodway if any increase in flood levels during the base flood discharge would result.
- Variances shall only be issued upon a determination that the variance is the minimum necessary, considering the flood hazard, to afford relief.
- Variances shall only be issued upon:
- A showing of good and sufficient cause;
- A determination that failure to grant the variance would result in exceptional hardship to the applicant; and
- A determination that the granting of a variance will not result in increased flood heights, additional threats to public safety, extraordinary public expense, create nuisances, cause fraud on or victimization of the public as identified in Subsection D, or conflict with existing local laws or ordinances.
- A showing of good and sufficient cause;
- Any applicant to whom a variance is granted shall be given written notice that the structure will be permitted to be built with a lowest floor elevation below the base flood elevation and that the cost of flood insurance will be commensurate with the increased risk resulting from the reduced lowest floor elevation.
In all areas of special flood hazards, the following standards are required:
- Anchoring.
- All new construction and substantial improvements shall be anchored to prevent flotation, collapse, or lateral movement of the structure.
- All manufactured homes shall be anchored to resist flotation, collapse or lateral movement. Methods of anchoring may include, but are not to be limited to, use of over-the-top or frame ties to ground anchors. This requirement is in addition to applicable state and local anchoring requirements for resisting wind forces.
- All new construction and substantial improvements shall be anchored to prevent flotation, collapse, or lateral movement of the structure.
- Construction materials and methods.
- All new construction and substantial improvements shall be constructed with materials and utility equipment resistant to flood damage.
- All new construction and substantial improvements shall be constructed using methods and practices that minimize flood damage.
- All new construction and substantial improvements shall be constructed with materials and utility equipment resistant to flood damage.
- Utilities.
- All new and replacement water supply systems shall be designed to minimize or eliminate infiltration of floodwaters into the system;
- New and replacement sanitary sewage systems shall be designed to minimize or eliminate infiltration of floodwaters into the systems and discharge from the systems into floodwaters;
- On-site waste disposal systems shall be located to avoid impairment to them or contamination from them during flooding; and
- Electrical, heating, ventilation, plumbing and air-conditioning equipment and other service facilities shall be designed and/or located so as to prevent water from entering or accumulating within the components during conditions of flooding.
- All new and replacement water supply systems shall be designed to minimize or eliminate infiltration of floodwaters into the system;
- Subdivision proposals.
- All subdivision proposals shall be consistent with the need to minimize flood damage;
- All subdivision proposals shall have public utilities and facilities, such as sewer, gas, electrical, and water systems, located and constructed to minimize flood damage;
- All subdivision proposals shall have adequate drainage provided to reduce exposure to flood damage; and
- Base flood elevation data shall be provided for subdivision proposals and other proposed development which contain at least 50 lots or five acres (whichever is less).
- All subdivision proposals shall be consistent with the need to minimize flood damage;
- Enclosure openings. All new construction and substantial improvements having fully enclosed areas below the lowest floor that are usable solely for parking of vehicles, building access or storage in an area other than a basement and which are subject to flooding shall be designed to automatically equalize hydrostatic flood forces on exterior walls by allowing for the entry and exit of floodwaters. Designs for meeting this requirement must either be certified by a registered professional engineer or architect or must meet or exceed the following minimum criteria:
- A minimum of two openings having a total net area of not less than one square inch for every square foot of enclosed area subject to flooding shall be provided.
- The bottom of all openings shall be no higher than one foot above grade.
- Openings may be equipped with screens, louvers, or other covering or devices, provided that they permit the automatic entry and exit of floodwaters.
- A minimum of two openings having a total net area of not less than one square inch for every square foot of enclosed area subject to flooding shall be provided.
In all areas of special flood hazards where base flood elevation data have been provided as set forth in § 160-7, Basis for establishing areas of special flood hazard, or in § 160-14B, Use of other base flood and floodway data, the following standards are required:
- Residential construction.
- New construction and substantial improvement of any residential structure shall have the lowest floor, including basement, elevated to or above base flood elevation;
- Require within any AO Zone on the municipality's DFIRM/FIRM that all new construction and substantial improvement of any residential structure shall have the lowest floor, including basement, elevated above the highest adjacent grade at least as high as the depth number specified in feet (at least two feet if no depth number is specified), and require adequate drainage paths around structures on slopes to guide floodwaters around and away from proposed structures.
- New construction and substantial improvement of any residential structure shall have the lowest floor, including basement, elevated to or above base flood elevation;
- Nonresidential construction. New construction and substantial improvement of any commercial, industrial or other nonresidential structure shall either have the lowest floor, including basement, elevated to the level of the base flood elevation or, together with the attendant utilities and sanitary facilities, shall:
- Require within any AO Zone on the municipality's DFIRM/FIRM that all new construction and substantial improvement of any commercial, industrial or other nonresidential structure shall either have the lowest floor, including basement, elevated above the highest adjacent grade at least as high as the depth number specified in feet (at least two feet if no depth number is specified), and require adequate drainage paths around structures on slopes to guide floodwaters around and away from proposed structures; or
- Be floodproofed so that below the base flood level the structure is watertight with walls substantially impermeable to the passage of water;
- Have structural components capable of resisting hydrostatic and hydrodynamic loads and effects of buoyancy; and
- Be certified by a registered professional engineer or architect that the design and methods of construction are in accordance with accepted standards of practice for meeting the applicable provisions of this subsection. Such certification shall be provided to the official as set forth in § 160-14C(2).
- Require within any AO Zone on the municipality's DFIRM/FIRM that all new construction and substantial improvement of any commercial, industrial or other nonresidential structure shall either have the lowest floor, including basement, elevated above the highest adjacent grade at least as high as the depth number specified in feet (at least two feet if no depth number is specified), and require adequate drainage paths around structures on slopes to guide floodwaters around and away from proposed structures; or
- Manufactured homes.
- Manufactured homes shall be anchored in accordance with § 160-17A(2).
- All manufactured homes to be placed or substantially improved within an area of special flood hazard shall be elevated on a permanent foundation such that the top of the lowest floor is at or above the base flood elevation.
- Manufactured homes shall be anchored in accordance with § 160-17A(2).
Located within areas of special flood hazard established in § 160-7 are areas designated as floodways. Since the floodway is an extremely hazardous area due to the velocity of floodwaters which carry debris, potential projectiles, and erosion potential, the following provisions apply:
- Encroachments, including fill, new construction, substantial improvements, and other development, are prohibited, unless a technical evaluation demonstrates that the encroachment shall not result in any increase in flood levels during the occurrence of the base flood discharge.
- If the provisions of Subsection A are satisfied, all new construction and substantial improvements must comply with §§ 160-17 through 160-19.
- In all areas of special flood hazard in which base flood elevation data has been provided and no floodway has been designated, the cumulative effect of any proposed development, when combined with all other existing and anticipated development, shall not increase the water surface elevation of the base flood more than 0.2 of a foot at any point.
South Orange Village does hereby exercise the power granted to it under the statutes of the State of New Jersey and does declare that, on and after January 1, 1991, it shall be lawful to conduct games of chance under any license issued by the Village pursuant to the provisions of Chapter 8 of Title 5 of the Revised Statutes of the State of New Jersey on any day of the week, including the first day of the week, commonly known and designated as "Sunday."
172-2 Prohibited Acts; Exemptions
172-3 Use Prohibited In Building Insulation
172-4 Disposal Of Contaminated Insulation
172-5 Recycling Of Coolants
172-6 Sale Of Coolants Restricted
172-7 Disposal Of Units Using Coolants
172-8 Permit Required For Release Of Halon
172-9 Reclamation Of Halon
172-10 Administration
172-11 Science Advisory Committee
172-12 Enforcement
172-13 Purpose
172-14 Registration Information Required
172-15 Fees
172-16 Enforcement
172-17 Violations And Penalties
GENERAL REFERENCES
Fees — See Ch. 143.
For the purpose of this article, the following definitions shall apply:
CFC FOOD PACKAGING — Any container, carton, box, cup, lid, plate, bowl, tray or wrapping of any kind which is or may be used to contain, package, store, insulate or serve any food and/or beverage, where any CFC has been used in the manufacturing and production of such item.
CHLOROFLUOROCARBONS or CFCs — The family of substances containing carbon, fluorine and chlorine and having no hydrogen atoms and no double bonds, and which includes, without limitation, CFC-11, CFC-12, CFC-113, CFC-114 and CFC-115. Examples of products containing or utilizing chlorofluorocarbons are Freon, used in air-conditioning and refrigeration units; degreasers and solvents used in the cleaning of metals and electronic components; and rigid and flexible foam used as packaging material and insulating material; and flexible foam used in car seats, bedding and furniture.
ESTABLISHMENT — Any domestic or foreign corporation, firm, association, joint-stock company, partnership of any kind, joint venture, club, common law trust, society or individual engaged in any profession, trade or occupation and any and every kind of calling carried on for profit or otherwise within the Village, including any governmental entity or charitable organization.
HALON — Any fully halogenated carbon compound containing bromine, chlorine or fluorine, and includes, without limitation, Halon-1301, Halon-1211 and Halon-2402.
LICENSED HEALTH CARE FACILITY — Any health care facility licensed either by the State of New Jersey Department of Health, pursuant to the provisions of the Health and Safety Code, or by the United States Department of Health and Human Services.
OZONE-DEPLETING COMPOUND — Any CFC, halon, the chemical compounds of methyl chloroform and carbon tetrachloride or any other chemical compound hereafter designated by the Village Council as being an ozone-depleting compound.
PERSON — Includes any natural person, firm, association, partnership or corporation, whether acting as a principal agent, employee or otherwise, and includes any governmental entity or charitable organization.
RIGID OR FLEXIBLE FOAM CONTAINING OR UTILIZING AN OZONE-DEPLETING COMPOUND — Any rigid or flexible foam, such as Styrofoam or thermoplastic foam, building insulation or any other rigid or flexible foam that contains within any closed cell any ozone-depleting compound or that was produced by using an ozone-depleting compound in any manner during the manufacturing process.
COUNCIL MEMBERS — The Council of South Orange Village.
VILLAGE — All territory within the corporate limits of South Orange Village, County of Essex, State of New Jersey.
- Within South Orange Village, no person shall use any ozone-depleting compound in any process or activity involving the manufacture, production, cleansing, degreasing or sterilization of any substance or product, except as otherwise provided in this section.
- Within South Orange Village, no establishment shall package any product with rigid or flexible foam containing or utilizing an ozone-depleting compound, except as otherwise provided in this section.
- Within South Orange Village, no establishment shall purchase, obtain, store, sell, distribute or otherwise provide to any person any CFC food packaging material, except as otherwise provided for in this section.
- Exemptions.
- This section shall not apply to the study and/or research of the effects of the release of ozone-depleting compounds into the environment and/or the development of conducting such study and research.
- This section shall not apply to any ozone-depleting compound used as a coolant in any refrigeration or air-conditioning unit or system.
- Subsection A of this section shall not apply to any licensed health care facility operated either for profit or not for profit, including any medical research conducted at such facility.
- This section shall not apply to any person manufacturing a product or compound product under contract with any branch of the United States Armed Forces where applicable military specifications require the use of an ozone-depleting compound.
In the construction of any building or structure (commercial, industrial, residential or other), no person shall install any building insulation which contains or utilizes an ozone-depleting compound.
No person shall erect, construct, enlarge, alter, repair, move, improve, convert, renovate or demolish any building or structure which requires removal of existing insulation that contains an ozone-depleting compound without recovering and properly disposing of such insulation in accordance with the procedures adopted by South Orange Village.
All establishments that repair, service or maintain any refrigeration or air-conditioning unit or system shall adopt and implement a recycling system whereby the ozone-depleting compound used as a coolant in such refrigeration or air-conditioning unit or system will not be released into the environment, but will be recaptured and recycled in accordance with a recycling system approved by the Village Administrator. Such approval shall be evidenced by a certificate issued by the Department of Community Development and Inspection.
No person shall sell any ozone-depleting compound for use as a coolant in a refrigeration or air-conditioning unit or system to any person who does not possess and provide evidence of a certificate and operation of a recycling system.
No recycling firm, scrap yard, business or establishment which recycles or disposes of any refrigeration or air-conditioning unit or system either in conjunction with the disposal of another product, or in any other manner, shall do so without first recapturing and recycling any ozone-depleting compound used as a coolant in said unit or system or without first ensuring such coolant will be recaptured and recycled in accordance with a recycling program approved by South Orange Village.
Other than testing or training as may be required by any statute, rule or regulation mandating the release of halon, no person shall release halon in training of personnel or in the testing of any fire-extinguishing system unless the owner or lessee of the premises has obtained a testing permit from the Department of Community Development and Inspection.
All establishments that repair, service or perform maintenance on any portable fire-extinguishing system or unit shall adopt and implement a reclamation system whereby any halons used as the extinguishing agent in any such system or unit shall not be released into the environment, but shall be recaptured and recycled or properly disposed of in accordance with reclamation system approved by the Village Administrator.
- The Village Administrator shall oversee and be responsible for:
- The enforcement and administration of this article.
- Establishing rules and regulations governing the recycling of ozone-depleting compounds from refrigeration and/or air-conditioning units or systems.
- Providing informational assistance to persons seeking to implement a recycling program for ozone-depleting compounds used in air-conditioning and refrigeration systems.
- Creating and implementing an educational program to provide information to local establishments, industry and residents regarding the dangers and hazards associated with products made from or utilizing ozone-depleting compounds.
- Establishing a program to encourage the development of alternative chemicals and technologies to replace the use of ozone-depleting compounds in existing products.
- Consulting and cooperating with other local, state and federal governmental agencies regarding the regulation of ozone-depleting compounds and other matters affecting the environment and the health, safety and general welfare of the public.
- Coordinating and consulting with other agencies and departments within the Village to facilitate the administration, application and enforcement of the provisions of this article and to address any other environmental issues which affect the health, safety and general welfare of the public.
- Other such duties and responsibilities as may be directed.
- Upon showing by any person that no technically feasible alternative for such use of an ozone-depleting compound is currently available, the Village Administrator, upon finding that there is no technically feasible alternative for such use, may grant an exemption from any section or subsection of this article.
- The Village Administrator is authorized to draft regulations and to take any and all actions reasonable and necessary to enforce this article, including but not limited to inspection of any premises to verify compliance with this article.
The Village hereby establishes the Science Advisory Committee for the purpose of assisting and providing information to the Village Administrator concerning the effects of ozone-depleting compounds and other matters regarding the environment and health, safety and general welfare of the public. The Mayor shall nominate individuals to serve as members of the Science Advisory Committee, whereafter such nominees shall be approved by the Village Council.
The Village Administrator or his designee is hereby authorized and empowered to oversee the enforcement of this article and to receive, where needed, the cooperation and aid of the Police Chief and Health Officer.
The purpose of this article is to provide for the registration and identification of all premises upon which are located hazardous substances and chemicals that have the potential of causing serious harm to the welfare and safety of the residents of the Village. A computerized information emergency response management system is required to organize and immediately access the data relative to hazardous substances and chemicals.
- Any person, firm partnership or corporation required to file a SARA Title III, Section 311-312, Right-To-Know information form as required by Title III of the Emergency Planning and Community Right-To-Know Act of 1986, as well as any other location specified by the Fire Official of South Orange Village shall file the SARA Title III, Section 311-312, information form with the Village.
- No person, firm, partnership or corporation shall store on his or its property any hazardous substances and/or chemicals without having registered the same with the automated emergency response information management system. Said registration shall include the type of hazardous substances and/or chemicals located on the property and a floor plan of the facility where the hazardous substances and/or chemicals are located. Registration shall be completed on specific forms and approved by the Fire Official of South Orange Village.
- Any person, firm, partnership or corporation who or which changes the type of hazardous substances and/or chemicals stored on the property or changes the location of the hazardous substances and/or chemicals shall submit a new SARA Title III, Section 311-312, report and a new floor plant to the Village within 30 days of the change. The new floor plan shall be completed on specific forms and approved by the Fire Official of South Orange Village.
Any person, firm, partnership or corporation to whom the provisions of this article apply shall pay to the Village an annual registration fee as set forth in Chapter 143, Fees, of this Code on or before July 1 of each year. In addition, a fee as set forth in Chapter 143, Fees, of this Code per page of SARA Title III, Section 311-312, documentation shall be paid to the Village.
It shall be the duty of the Fire Official of South Orange Village to enforce the provisions of this article.
Any person who violates any provision of this article shall be subject to punishment as set forth in Chapter 1, Article II, of this Code.
179-2 License Required
179-3 Application For License; Contents; Fees
179-4 Investigation And Report By Police Chief
179-5 Determination By Village Clerk
179-6 Issuance Of License; Compliance Required
179-7 Expiration Of License; Renewal
179-8 Nontransferability
179-9 Display Of Licenses; Legend For Vehicles
179-10 Supervision Of Licensed Persons
179-11 Purchases From Minors
179-12 Purchase Record Book
179-13 Suspension And Revocation Procedures
179-14 Violations And Penalties
GENERAL REFERENCES
Fees — See Ch. 143.
Special sales — See Ch. 260.
As used in this chapter, the following terms shall have the meanings indicated:
JUNK — Old rope, old iron, brass, copper, tin, lead or any article or thing made wholly or in part of the foregoing items, any metals or metal articles and any papers, rags or other goods whatsoever, when any of such items are sold or offered for sale for what is commonly known as "junk" and are sold as discarded by the owner thereof to any purchaser or intended purchaser hereinafter defined in this section as a "junk dealer."
JUNK DEALER — Any person who, on foot or by vehicle or other conveyance, buys, collects or otherwise acquires any junk as hereinabove defined in this section and whose fixed place of business for the aforesaid purposes is outside of the Village.
VEHICLE — Any cart, wagon, truck or other vehicle.
- No person shall have, conduct or engage in the business of junk dealer without first obtaining a license therefor in accordance with the provisions of this chapter.
- Nothing contained in this chapter shall preclude the collection of junk from private homes by representatives of charitable organizations or by other persons acting for the public welfare who are authorized as provided elsewhere in this Code to make such collections or by other persons authorized by the Village to perform the collection or scavenging work which may be otherwise prohibited by this chapter.
- Every person desiring to obtain a license under this chapter shall make an application, in duplicate, addressed to the Village Clerk, stating:
- The name and residence of the applicant.
- The location of the place of business of the applicant outside of the Village.
- A description of the classes of material in which the applicant intends to deal.
- Whether or not the applicant has ever been convicted of any crime, any disorderly persons offense or any violation of any ordinance of the Village. If the answer is "yes," the applicant shall state the date and nature of such conviction.
- Such other information as the Village Clerk may require.
- The name and residence of the applicant.
- Each application shall be accompanied by an annual license fee as set forth in Chapter 143, Fees, of this Code.
- Each applicant shall be fingerprinted and photographed as provided in § 179-4 of this chapter.
- Upon receipt of the application, in duplicate, the Village Clerk shall file the original and forward a copy thereof to the Police Chief.
- The Police Chief shall fingerprint and photograph the applicant and cause the fingerprints to be sent to the State Bureau of Identification. The Chief shall, upon completion of his investigation as to the applicant's moral character, endorse on the application his recommendation of approval or disapproval and return the application to the Village Clerk, together with a report of his findings.
- The Village Clerk shall promptly consider the recommendation and the report of the Police Chief referred to in § 179-4B.
- The Village Clerk shall thereupon determine whether a license shall be issued to the applicant.
- No license shall be granted to a person who is not of good moral character.
The Village Clerk shall not issue any license under this chapter unless and until the applicant has met and complied with all the provisions set forth in this chapter.
- Each license granted under the provisions of this chapter shall be for the term of the calendar year and shall expire on December 31 next after issuance. All licenses shall be numbered consecutively.
- Any license not revoked or suspended may be renewed annually for a fee as set forth in Chapter 143, Fees, of this Code, subject to the same provisions and conditions as in the original license, except that the provisions of § 179-4B relating to fingerprinting and photographing may be waived by the Police Chief.
- Each junk dealer shall, while in the conduct of his business as such, carry his license with him and shall exhibit the same to any police officer upon demand.
- Every vehicle used by a junk dealer shall bear the following legend, plainly printed or painted thereon in letters not less than 2 1/2 inches in height: "License, South Orange, N.J., No. __________, Expires December 31, 20 _____." The number of the license and the year of expiration shall be properly filled in. In lieu of printing or painting, the licensee may use a metal or other plate approved by the Police Chief.
- In addition to the penalty prescribed in § 179-14, any license issued under this chapter may be suspended or revoked by the Village Administrator for violation of any applicable state law or Village ordinance or any provisions of this chapter or for any cause which would have constituted a valid ground for denial of the license in the first instance.
- The licensee shall be notified, in writing, of the charges proffered against him and shall be afforded the opportunity of a hearing before the Village Administrator.
- After a hearing before the Village Administrator as provided in the preceding subsection, he, she or they shall then make a determination with respect to the proposed suspension or revocation.
Any person who violates any provision of this chapter shall be subject to punishment as set forth in Chapter 1, Article II, of this Code.
Part 2 Planning Board And Zoning Board Of Adjustment
Part 3 Administration And General Procedures
Part 4 Site Plan Review
Part 5 Subdivisions
Part 6 Provisions Applicable To Both Site Plans And Subdivisions
Part 7 Improvements And Design Standards; Construction Requirements For Subdivisions
Part 8 Additional Criteria For Site Plans
Part 9 Nonconforming Uses
Part 10 Aesthetics, Signs, Awnings, Canopies, Marquees, Security Gates And Facades
Part 11 Redevelopment Plans
Part 12 Fees
Part 13 Zoning
Part 14 Checklists
Part 15 Affordable Housing
185 Attachment 1- Land Development Application Checklist
185 Attachment 2- District Use Regulations
185 Attachment 3- District Lot, Yard And Bulk Regulations
GENERAL REFERENCES
Antennas and satellite antennas — See Ch. 73.
Uniform construction codes — See Ch. 113.
Fees — See Ch. 143.
Flood damage prevention — See Ch. 160.
Property maintenance — See Ch. 237.
Public utilities — See Ch. 242.
Sewers — See Ch. 270.
Soil removal and filling — See Ch. 285.
Stormwater management — See Ch. 303.
Streets and sidewalks — See Ch. 305.
Swimming pools — See Ch. 311.
Trees and shrubbery — See Ch. 334.
Water — See Ch. 351.
185-2 Purpose
185-3 Definitions; Word Usage
This chapter shall be known and may be cited as the "Land Development Ordinance of South Orange Village."
It is the intent and purpose of this chapter to exercise that authority delegated to municipalities under the Municipal Land Use Law (P.L. 1975, c. 291) to regulate development in accordance with N.J.S.A. 40:55D-2:
- To guide the appropriate use or development of all lands in a manner that will promote the public health, safety, morals and general welfare.
- To secure safety from fire, flood, panic and other natural and man-made disasters.
- To provide adequate light, air and open space.
- To ensure that the development of the municipality does not conflict with the development and general welfare of neighboring municipalities, the county and the state as a whole.
- To promote the establishment of appropriate population densities and concentrations that will contribute to the well-being of persons, neighborhoods, communities and regions and the preservation of the environment.
- To encourage the appropriate and efficient expenditure of public funds by the coordination of public development with land use policies.
- To provide sufficient space in appropriate locations for a variety of uses and open space, both public and private, according to their respective environmental requirements.
- To encourage the location and design of transportation routes that will promote the free flow of traffic while discouraging locations of such facilities and routes that result in congestion or blight.
- To promote a desirable visual environment through creative development techniques and good civic design and arrangements.
- To promote the conservation of open space and valuable natural resources and to prevent urban sprawl and degradation of the environment through improper use of land.
- To encourage planned development that incorporates the best features of design and relates the type, design and layout of various types of development to particular sites.
- To encourage coordination of the various public and private procedures and activities shaping land development, with a view to lessening the cost of such development and to the more efficient use of land.
- To control flooding, soil erosion and sedimentation precipitated by development and caused by water runoff, soil disturbances, destruction or removal of ground cover or plant life, grading or filling.
- Words defined. As used in this chapter, the following terms shall have the meanings indicated:
ACCESSORY DWELLING UNIT: A self-contained portion of a principal, one-family dwelling, two-family dwelling, or an accessory structure, used as a secondary housing unit independent of the primary dwelling unit, that can only be used as a residence for occupancy by one family/housekeeping unit for 90 days or greater, on the same lot as a one or two-family dwelling where the owner lives on site, that is smaller in size and height than the principal building on the lot that serves as a dwelling unit. (See "Dwelling Unit" definition in Section 185-3). The addition of an accessory dwelling unit to a lot on which a single-family dwelling exists shall cause such lot, for all subsequent purposes, to be considered, classified and assessed as a two-family lot (and such calculation shall progress accordingly).
ACCESSORY STRUCTURE — A structure, the use of which is incidental to that of the principal building or structure which is located on the same lot.
ACCESSORY USE — A use incidental to the principal use of a building or structure as defined or limited by the provisions of this chapter.
ADMINISTRATIVE OFFICER — The Construction Official of South Orange Village.
ADULT ENTERTAINMENT/RETAIL ESTABLISHMENT — Includes the following uses:
- ADULT BOOKSTORE — An establishment having as a significant portion of its stock-in-trade pornographic books, magazines, other periodicals, films, slides or videotapes, and which establishment is customarily not open to the public because it excludes minors by reason of age.
- ADULT EATING OR DRINKING ESTABLISHMENT — An eating or drinking establishment which customarily presents topless or nude dancers, strippers or similar entertainments, and which establishment is customarily not open to the public because it excludes minors by reason of age.
- ADULT THEATER — An establishment which customarily presents motion pictures, films, videotapes, slide shows or live performances featuring topless or nude dancers, strippers or similar entertainments, including an establishment where such entertainment is viewed from an enclosure, and which establishment is customarily not open to the public because it excludes minors by reason of age.
ALTERATION OF A BUILDING OR STRUCTURE — A change or rearrangement in the structural parts or in the means of egress; or an enlargement or diminution, whether by extending on a side or by increasing in height; or the moving from one location or position to another.
APARTMENT BUILDING — A building designed and used for three or more dwelling units.
APPLICANT or DEVELOPER --
- A developer submitting an application for development.
- The legal or beneficial owner or owners of a lot or of any land proposed to be included in a proposed development, including the holder of an option or contract to purchase or other person having an enforceable proprietary interest in such land.
APPLICATION FOR DEVELOPMENT — The application form and all accompanying documents required by the ordinances of South Orange Village for approval of a subdivision plat, site plan, plan development, conditional use, zoning variance or which seeks the direction of the issuance of a permit to be granted by the Board of Adjustment or the Planning Board, pursuant to the provisions of the Municipal Land Use Law.
APPROVING AUTHORITY — The Planning Board of South Orange Village, unless a different agency is designated by an ordinance of this Village, when action is required pursuant to any section of this chapter.
ARCADE — A facility whose primary use is the provision of on-site entertainment including, but not limited to, automatic amusement devices, video games, virtual reality and games of billiards or pool. AREA OF BUILDING — The area included within surrounding exterior walls (or exterior walls and fire walls), exclusive of vent shafts and courts. Areas of the building not provided with surrounding walls shall be included in the building area if included within the horizontal projection of the roof or floor above.
AUTOMATIC AMUSEMENT DEVICE — Any machine which, upon the insertion of a coin, slug, token, plate or disk, may be operated by the public generally for use as a game, entertainment or amusement, whether or not registering a score, including but not limited to such devices as marble machines, pinball machines, skill ball, mechanical grab machines and all games, operations or transactions similar thereto, under whatever name they may be indicated. It shall include video-type games or machines or similar devices that use a display screen for points, lines and dots of light that can be manipulated to simulate games or other types of entertainment. It shall not include nor shall this definition apply to music-playing devices.
BASEMENT — That portion of a building which is partly below and partly above grade and having at least 1/2 its height above grade.
BICYCLE RACK — A device, intended for the secure parking of bicycles, which meets the design standards set forth in § 185-174 and secured to a concrete base using a tamper-proof anchor.
BILLIARD OR POOL ROOM — Any room or place located in an operating business premises opened to the public, which premises are operated for the economic enhancement of the operator wherein is located a table or other device on which the games of billiards or pool are or can be played.
BLOCK — The length on one side of a street between two street intersections.
BOARDER — A person, not a member of a family as defined in this chapter, who is sheltered or sheltered and fed for consideration.
BOARDINGHOUSE — A building and associated use as defined in N.J.S.A. 55:13B-3a.
BUFFER — An area of land along a property division line or zone boundary line adjoining a less intensive use which shall be landscaped so as to provide protection to adjoining less intensive use from environmental nuisances which may be caused by the more intensive use. The width of a buffer area shall be measured at right angles to the affected lot line or zone boundary line and shall not be less than the width stipulated by zone district or use regulations.
BUILDING — A combination of materials to form a construction adapted to permanent, temporary or continuous occupancy and having a roof.
BUILDING AREA — See "area of building or structure."
BUILDING LINE — A line parallel to the street line touching that part of a building closest to the street.
BUILDING, PRINCIPAL — A structure in which is conducted the principal use of the site on which the building is situated. In any residential district, any dwelling shall be deemed to be a principal building on the lot on which it is located; except that an Accessory Dwelling Unit shall not be considered or designated as the Principal Building.
BUILDING SITE — The area occupied by a building or structure, including the yards and courts required for light and ventilation, and such areas that are prescribed for access to the street.
BUSINESS — Any enterprise, occupation, trade or profession, either continuous or temporary. The term "business" shall include the occupancy or use of a building or premises or any portion thereof for the transaction of business or the rendering or receiving of professional services. (See "professional office.")
CATERING KITCHEN/FOOD PRODUCTION — A facility whose primary use is the preparation and storing of food for service at another location.
CELLAR — That portion of a building which is partly or completely below grade and having at least 1/2 its height below grade.
CERTIFICATE OF OCCUPANCY — The certificate issued by the Construction Official which permits the occupancy and use of a building.
CHECK CASHING SERVICE — A business or service other than a state- or federal-regulated or -chartered bank, savings bank, savings-and-loan institution, credit union or other financial institution which has, as its primary, secondary or accessory purpose, the honoring or cashing of checks, drafts or money orders for a fee or other remuneration.
CHILD CARE CENTER — An institution or place, for which, upon completion, a license is required from the New Jersey State Department of Human Services pursuant to N.J.S.A. 30:5B-1 et seq., and which, for compensation or otherwise, receives for temporary custody six or more children under the age of six years, apart from their parents or legal guardians, during part or all of the day but for not less than three hours each day.
CHILDREN’S GYM – A facility for children whose primary purpose is to offer a wellness program, health club, fitness center, gymnasium or other facility that offers physical activity, recreation, or nutrition services, and may include equipment or space for fitness and exercise activities.
CHILDREN’S PLAY SPACE – A facility whose primary purpose is to foster the social and physical well-being of children. The facility may offer space for children’s free play, organized activities, indoor playground equipment and mats. The facility may provide educational, entertainment, recreational and/or physical activities to children under adult supervision and may offer private events and parties for children.
CLINIC — A facility for the diagnosis and treatment of outpatients and/or a group practice in which several physicians work cooperatively.
COAH — The New Jersey Council on Affordable Housing.
COMMON OPEN SPACE — An open space within or related to a site designated as a development and designed and intended for the use or enjoyment of the residents and owners of the development.
COMMUNITY CENTER — A building used for recreational, social, educational and cultural activities, open to the public or a designated part of the public and owned and operated by a public or nonprofit group or agency. The facilities shall not include any living-quarters.
COMMUNITY DEVELOPMENT OFFICE – A facility whose primary purpose is to provide office space operated by a non-profit organization that offers services and programming to support community members and local businesses.
COMPLETE APPLICATION — An application for development shall be complete for the purpose of commencing the applicable time period for action by the approving Village agency when so certified by the municipal agency involved or its authorized committee or designee as having complied with the requirements of this chapter, the rules and regulations of the approving Village agency, and when required documents are received, fees are paid all in accord with the provisions of N.J.S.A. 40:55D-10.3.
CONDITIONAL USE — A use permitted in a particular zoning district only upon a showing that such use in a specified location will comply with the conditions and standards for the location or operation of such use as contained in Part 13, Zoning, of this chapter and upon the issuance of an authorization by the Planning Board.
CONDOMINIUM PROPERTY — The land covered by the master deed, whether or not contiguous, and all improvements thereon, all owned either in fee simple or under lease, and all easements, rights and appurtenances belonging thereto or intended for the benefit thereof.
CONSTRUCTION OFFICIAL — The chief officer of South Orange Village responsible for the administration and enforcement of the Construction Code pursuant to the State Uniform Construction Code Act, N.J.S.A. 52:27D-119 et seq.
CONSTRUCTION TRAILER — A mobile structure used to accommodate temporary offices and storage of building materials during construction projects.
CONTRACTOR — Any person or firm who engages in a business which involves the construction, repair or maintenance of either residential or commercial property construction, or both, such as carpenters, concrete/mason repairers or installers, electricians, plumbers, excavators, home improvers, painters, landscapers, etc.
CONVENIENCE STORE — A retail store where prepackaged foods, dry goods, household items, newspapers, magazines, tobacco products and similar items are sold and where prepared and unprepared foods are sold only for off-premises consumption.
COOPERATIVE — A housing corporation or association which entitles the holder of a share or membership interest thereof to possess and occupy for dwelling purposes a house, apartment or other structure owned or leased by said corporation or association or to lease or purchase a dwelling constructed or to be constructed by said corporation or association.
COTTAGE FOOD — Non-TCS (non-Time/Temperature Control for Safety) food produced by a Cottage Food Operator in the private kitchen of the operator's residence. Foods prepared by Cottage Food Operators shall be consistent with the Approved Food Products list maintained by the New Jersey Department of Health.
COTTAGE FOOD OPERATOR — A person or business operating from a residential dwelling in which the resident of that dwelling prepares and sells Cottage Foods to consumers consistent with N.J.A.C, 8:24-11.3. The operator shall hold a New Jersey cottage food operator permit issued by the New Jersey Department of Health, Public Health and Food Protection Program. Sales of Cottage Foods are regulated and specified under Section 185-195.
COURT — An unoccupied open space other than a yard. An "outer court" is one which extends to the street or to the front or rear yard. An "inner court" is any other court. The height of a court is to be measured from the lowest level it is required to serve up to the roof of the building served. The width of an outer court is its horizontal dimension parallel with its principal open end. The width of an inner court is its lesser horizontal dimension.
COVERAGE, BUILDING — The percentage of ground area of a lot which is covered by all buildings, proposed buildings and other structures, including area under the roof or other horizontal surfaces of any structure supported by columns with or without enclosing walls.
COVERAGE, LOT — The percentage of surface area of a lot which is covered by all existing and proposed buildings and structures, as well as pervious surfaces, which shall be calculated at a discounted rate of 75% of their coverage surface area. - See Pervious Surface.
COVERAGE, IMPERVIOUS SURFACE- See Impervious Surface.
COVERAGE, PERVIOUS SURFACE- See Pervious Surface.
CO-WORKING SPACE – An office use in which common and unassigned office space is made available to individuals and companies on a short term basis, including daily rates. Assigned office spaces and longer lease periods may be included in this definition so long as they are still provided access to common use space and common facilities. Long term assigned (more than 1 month) office space without access to common use space and common facilities shall be considered to fall under the definition of Executive Office or Professional Office.
CREATIVE STUDIO – A facility whose primary use is as a studio not creating any off-premises noise, smoke, air or other pollution, and excluding all uses otherwise prohibited by this Chapter where artists, artisans or professionals engage in small-scale production of:
1. Media, including technical production, support and post production of photographs, motion picture, television, video, sound, and other communications media production;
2. Works of visual performance, or multimedia art, such as painting, sculpture, dance, music or similar activities; and
3. Artisan and craft wares produced with shared or individual hand, mechanical, or electronic tools for the manufacture of finish goods including processing, fabrication, assembly, treatment and packaging of products; as well as the incidental storage, sales and distribution of such product, including but not limited to, glass, ceramics, leather, jewelry, garments, metalwork and paper products.
CROSSWALK — A right-of-way, dedicated to public use, to facilitate pedestrian access through a subdivision.
CUL-DE-SAC — See "street."
CURB GRADE — The established elevation of the curb in front of the building measured at the center of such front. Where no curb grade has been established, the Village shall establish such curb level or its equivalent for the purpose of this chapter.
DECK — A nonroofed structure that is elevated more than 18 inches above grade at any one point.
DETACHED DWELLING — A building which has no structural contact or connection with any other building and which has no covered or enclosed passageway to any other building.
DEVELOPMENT — The division of a parcel of land into two or more parcels, the construction, reconstruction, conversion, structural alteration, relocation or enlargement of any building or other structure or of any mining, excavation or landfill, and any use or change in the use of any building or other structure or land or extension of use of land, for which permission may be required pursuant to this chapter.
DEVELOPMENT FEES — Money paid by an individual, person, partnership, association, company or corporation for the improvement of said property as permitted in COAH's rules.
DISTRICT CORRIDORS – Irvington Avenue and Valley Street, as used in Section 185-162, Schedule I, to identify certain streets in Business Districts B-1, B-2 and B-3.
DRAINAGE RIGHT-OF-WAY — The lands required for the installation of stormwater sewers or drainage ditches, or lands or interest therein, required along a natural stream or watercourse for preserving the channel and providing for the flow of water therein to safeguard the public against flood damage in accordance with N.J.S.A. 58:1A-1 et seq., as amended and supplemented to date.
DRIVE-IN RESTAURANT — A building where food and beverages are sold in a form ready for consumption by patrons in their automobiles parked on the building lot.
DWELLING — A building or portion thereof designed or used as a residence.
DWELLING, ONE-FAMILY — A detached building occupied or intended to be occupied exclusively for residential purposes by one family or one housekeeping unit.
DWELLING, TWO-FAMILY - A detached building occupied or intended to be occupied exclusively for residential purposes by two families or two housekeeping units.
DWELLING, MULTI-FAMILY - A detached building occupied or intended to be occupied exclusively for residential purposes by more than two families or more than two housekeeping units.
DWELLING UNIT — A room or series of connected rooms designed for permanent residency, containing living, cooking, sleeping and sanitary facilities for one housekeeping unit. The dwelling unit shall be self-contained and shall not require the use of outside stairs, passing through another dwelling unit or other indirect route(s) to get to any portion of the dwelling unit.
EASEMENT — A use or burden imposed on real estate by deed or other legal means to permit the use of land by the public, a corporation or particular persons for specific uses.
EQUALIZED ASSESSED VALUE — The value of a property determined by the Village Tax Assessor through a process designed to ensure that all property in the municipality is assessed at the same assessment ratio or ratios required by law. Estimates at the time of issuance of a building permit may be obtained utilizing estimates for construction cost. Final equalized assessed value will be determined at project completion by the Village Tax Assessor.
ESSENTIAL SERVICES — The erection, construction, alteration or maintenance of underground, surface or overhead electric, gas, steam, water and sewage transmission and collection systems and the appurtenances necessary for such systems to furnish an adequate level of public service.
EVENT SPACE – A facility whose primary purpose is to provide a room, space or premises, operated as a commercial establishment, in which eating and/or drinking may take place and in which entertainment, private parties and other events may also be provided. Such entertainment may include, but not be limited to, music by a live musician or musicians, or any mechanical, electronic or other means. Such facilities shall not include nightclubs, discotheques and cabarets. The operation of a motion picture shall only be incidental to a specific event.
EXECUTIVE OFFICE — A room or suite of rooms located in a nonresidential district wherein the business of a person or organization is carried on, be it professional or not. This definition shall not include any premises where any manufacturing operation occurs or where any business supplies other than ordinary office supplies are stored.
FAMILY — A family shall consist of a group of persons, whether related or unrelated, not larger in number than any dwelling, occupied or to be occupied by such group of persons, whether related or unrelated, may accommodate under the applicable Housing Code provisions which constitute a single bona fide housekeeping unit. This definition shall not include any society, club, fraternity, sorority, association, lodge, organization or similar group. A single bona fide housekeeping unit, for purposes of this chapter, is a relationship between persons for maintaining a common household or family relationship on a permanent basis or for an indefinite period of time. A home in which foster children live who have been placed with any family in a single-family dwelling by the Division of Youth and Family Services or a duly incorporated child care agency or a home where children are placed pursuant to law with families in single-family homes known as "group homes" shall also be deemed to constitute a single-family home. The taking of lodgers, boarders or roomers in all or part of premises or the taking in of a subtenant for a portion of the premises shall not be deemed to constitute a bona fide housekeeping unit even though such lodgers, boarders, roomers or subtenants shall be using certain rooms and housekeeping facilities in common within the structure. Nothing in the foregoing definition shall be construed to prevent the allowance of fraternity or sorority houses within the University U Zone, provided that appropriate provisions exist for the same within this chapter.
FAST-FOOD RESTAURANTS — Public eating places where prepared food and beverages are available for on- and/or off-premises consumption upon a short waiting period, and orders are placed by the customer at the counter and primarily served in or on disposable wrappers, containers or plates, and where wait service is not available. This does not include restaurants that have takeout as accessory to a traditional restaurant.
FINAL APPROVAL — The official action of the approving authority taken on a preliminary approved major subdivision or site plan after all conditions, engineering plans and other requirements have been completed or fulfilled and the required improvements have been installed or guaranties properly posted for their completion, or approval conditioned upon the posting of such guaranties.
FIREPROOF — As defined in the South Orange Village Building Code.
FLAT — A multifamily unit which is on one floor within a single building that is physically attached to two or more other units.
FLOOR AREA, GROSS — The floor area within the perimeter of the outside walls of a building, without deduction for hallways, stairs, closets, thickness of walls, columns or other features, including basements.
FLOOR AREA, NET — The actual occupied area, not including accessory unoccupied areas or the thickness of walls.
FLOOR AREA RATIO (FAR) — The aggregate floor area, in square feet, of a building or group of buildings on a lot divided by the area, in square feet, of the lot.
GARAGE, COMMERCIAL — Any building in which a business, service or industry involving the sale, rental, storage, maintenance, washing or servicing and storage in connection therewith of motor vehicles is conducted or rendered, but not including gasoline service stations as hereinafter defined.
GARAGE, PRIVATE — An accessory building or portion of a principal building used primarily for the storage of private passenger vehicles and in which no business is carried on and no service is rendered to the general public and wherein not more than one commercial vehicle not to exceed one ton's capacity is stored.
GARAGE, PUBLIC — A building or structure for the storage or parking of more than four passenger motor vehicles or motor-powered boats or more than one commercial motor vehicle, and in which provision may be made for the dispensing of gasoline, oil or similar products for the servicing of such vehicles.
GASOLINE SERVICE STATION — A building or premises in which or upon which is conducted a business involving the retail sale and direct delivery to motor vehicles of gasoline and lubricating oil, regardless of any other business on the premises, which business may or may not include facilities for lubricating, washing or otherwise servicing motor vehicles, but not including facilities for body repair work, painting or motor vehicle sales, or storage of disabled vehicles.
GENERAL OFFICE — A building or part thereof located in a nonresidential zone wherein a business organization carries on all facets of its business other than the manufacture and fabrication of products for its use or sale to others.
GRADE
(1) A reference plane representing ground level with respect to an established reference point expressed as the number of feet above or below the reference point or the number of feet above sea level. (2) The slope of a road, path, driveway, swale or other improvement constructed at ground level or the slope of the ground in its natural state expressed as a percentage of slope which is the relationship of vertical distance or measurement to horizontal distance or measurement.
GRADE, EXISTING — The same as natural grade, or it is the established finished grade prior to disturbance by new or additional construction, earth removal or earth-filling procedures.
GRADE, FINISHED — The level or elevation of ground surface or other ground-level improvements with respect to an established reference point or sea level upon completion of construction, earth removal or earth-filling procedures.
GRADE, NATURAL — The level or elevation of natural ground surface with respect to an established reference point or sea level prior to disturbance by construction, earth removal or earth-filling procedures.
GREENHOUSE - A building or structure whose roof and sides are made largely of glass or transparent or translucent material and in which the temperature and humidity can be regulated for the cultivation of fragile or out-of-season plants for subsequent sale or personal enjoyment.
GYM -- A facility whose primary purpose is to offer a wellness program, health club, fitness center, gymnasium or other facility that offers physical activity, recreation, or nutrition services, and may include equipment or space for fitness and exercise activities and may include incidental sauna, spa or hot tub facilities.
HAZARDOUS MATERIALS — Includes but is not limited to inorganic mineral acids of sulfur, fluorine, chlorine, nitrogen, chromium, phosphorous, selenium and arsenic and their common salts; lead, nickel and mercury and their inorganic salts or metallo-organic derivatives; and coal tar acids, such as phenols and cresols, and their salts.
HEIGHT, BUILDING — The vertical distance from the average of the existing ground elevation at the perimeter of the foundation of the building or structure to the level of the highest point of the roof structure thereof. In all cases where height limitations are stipulated by measurement in feet and in number of stories, the intent is to limit height to the stipulated maximum number of stories within the stipulated footage limitation.
HEIGHT, WALL — The vertical distance from the average of the existing grades at the base of the wall to the top of the wall.
HOME-BASED BUSINESS — Any legal activity operated for pecuniary gain in, or directed from, a legally existing residential building or a structure accessory thereto which is incidental and secondary to the use of such a building for dwelling purposes. Said activity must be operated or directed by one or more family members residing within that residential building, and the activity operated from within must not change the essential residential character of the dwelling and must be consistent with the limitations set forth in § 185-187.
HOUSEKEEPING UNIT — A stable group of individuals, unrelated by blood, marriage, or civil union, who reside together "family style" as a bona fide single housekeeping unit. Existence of one or more of the following shall create a rebuttable presumption that the group is not a bona fide housekeeping unit:
(1) Keyed lock(s) on any interior door(s) to prevent access to any area of the dwelling unit with sleeping accommodations. (2) Members of the group have separate leases or subleases and/or make separate rent payments to a landlord. (3) The group significantly re-forms over the course of a twelve-month period by losing and/or gaining members.
IMPERVIOUS SURFACE — Any hard-surfaced, man-made areas that do not readily absorb rainwater, including but not limited to asphalt, concrete, gravel, and pavers; buildings and structures; patios, solid wood or composite decks, slatted decks over another impervious surface, and porches; parking areas, driveways, and turnabouts, whether paved or unpaved; walkways, sidewalks, and curbing; retaining walls; and swimming pools and paved recreation areas (e.g. tennis, basketball courts), but shall not include nonpermanent children's play equipment, movable outside lawn furniture, planters, arbors, fences and small garden structures such as birdbaths or artwork.
INDUSTRIAL FEEDING ESTABLISHMENT — A business facility preparing, storing or serving food where food is served for the convenience of the employees or guests of the business establishment as an accessory use in a building that has another primary business use.
KITCHEN USED PRIMARILY FOR COOKING CLASSES – A facility that offers cooking classes to the public, but does not train commercial chefs. The facility may offer public and private events including, but not limited to, wine and food tastings and birthday parties.
KNITTING ROOM – A facility whose primary purpose is to sell knitting accessories at retail and to hold incidental classes for the public to learn the various forms of knitting.
LOCAL LANDMARK — An historic district, site, property, building, structure and object which meets the criteria set forth in § 9-28A of this Code and:
(1) Has previously been included on the State or National Register of Historic Places or for which an opinion or certification of eligibility exists by the State Historic Preservation Officer pursuant to the Code of Federal Regulations, Title 36, Part 800, as amended in the Federal Register (69 FR 40553-40555) on July 6, 2004, or N.J.A.C. 7:4-5.1-3, that such is eligible for inclusion on the Register(s), and is further designated a local landmark by the Village Council pursuant to N.J.S.A. 40:55D-65.1; or (2) Is, by ordinance, designated as a local landmark by the Village Council, pursuant to N.J.S.A. 40:55D-65.1; or (3) Is recommended by the Historic Preservation Commission pursuant to N.J.S.A. 40:55D-109b and adopted by the Planning Board in the Historic Preservation Element of the Master Plan as a local landmark.
LOT — A designated parcel, tract or area of land, established by a plat or otherwise as permitted by law, to be used, developed or built upon as a unit.
LOT, CORNER — A lot at the junction of and fronting on two or more intersecting streets or having two or more sides bounded by the same street.
LOT, DEPTH OF — A distance between a lot's mean front street line and its mean rear line.
LOT FRONTAGE — The length of the front lot line measured at the street right-of-way line.
LOT, INDIVIDUAL TOWNHOUSE — The lot area upon which an individual townhouse dwelling unit is constructed. Lots for individual townhouses may be platted and in fee simple ownership or may be in common ownership and not shown on the final plat.
LOT, INTERIOR — Any lot other than a corner lot.
LOT LINE — A line of record bounding a lot.
LOT LINE, FRONT — The lot line separating a lot from a street right-of-way; in the case of corner lots, the line on which the primary entrance faces.
LOT LINE, REAR — The lot line opposite and most distant from the front lot line, or the point at which the side lot lines meet.
LOT LINE, SIDE — Any lot line other than a front or rear lot line.
LOT, WIDTH OF — The mean width of a lot measured at right angles to its depth.
LOW-INCOME HOUSEHOLDS — Those households with an income no greater than 50% of the median household income of the Newark Primary Metropolitan Statistical Area (PMSA), adjusted for household size.
LOW-INCOME HOUSING — Housing which, with the appropriate purchase or rental subsidy, is economically feasible for families whose income is categorized as "low" within the standards existing from time to time and promulgated by the United States Department of Housing and Urban Development, the New Jersey Housing Finance Agency or other generally acceptable state or federal agencies.
MAIN STREET – South Orange Avenue and Sloan Street, as used in Section 185-162, Schedule I, to identify certain streets in Business District B-1.
MAJOR SUBDIVISION — Any subdivision not classified as a minor subdivision.
MEDTAIL – A facility whose primary purpose is to provide diagnostic therapeutic, or preventative medical, osteopathic, chiropractic, dental, psychological and similar or related treatment together with a retail sales component that is accessible and regularly open to the public, and consists of at least 20% of the establishment’s total floor area. Treatments must be administered by a practitioner or group of practitioners licensed to perform such service to ambulatory patients on an outpatient basis only, and without facilities for inpatient care, major surgical procedures, or emergency and urgent care. Examples of such a facility may include but not be limited to hearing centers that test hearing and sell hearing aids and eyeglass retailers that check vision and sell eyeglasses.
MINOR SUBDIVISION — A subdivision of land that does not involve:
(1) The creation of more than three lots fronting on an existing street; (2) Planned development; (3) Any new street; or (4) Extension of any off-tract improvement.
MODERATE-INCOME HOUSEHOLDS — Those households with income no greater than 80% and no less than 50% of the median household income of the Newark PMSA, adjusted for household size.
MUNICIPAL LAND USE LAW — Chapter 291 of the Laws of New Jersey 1975, as amended from time to time.
NONCONFORMING LOT — A lot, the area, dimensions and location of which were lawful prior to the adoption, revision or amendment of a zoning ordinance but that fails to conform to the requirements of the zoning district in which it is located by reason of such adoption, revision or amendment.
NONCONFORMING STRUCTURE — A structure, the size, dimension or location of which was lawful prior to the adoption, revision or amendment of this chapter but which fails to conform to the requirements of the zoning district in which it is located by reasons of such adoption, revision or amendment.
NONCONFORMING USE — A use or activity which was lawful prior to the adoption, revision or amendment of this chapter but which fails to conform to the requirements of the zoning district in which it is located by reasons of such adoption, revision or amendment.
OFF-SITE, ON-SITE, OFF-TRACT, ON-TRACT, OPEN SPACE — As defined in the Municipal Land Use Law, P.L. 1975, c. 291 (N.J.S.A. 40:55D-5).
OFF-STREET LOADING SPACE — An accommodation for the off-street parking of a commercial vehicle for the purpose of delivery to or receipt from a building of goods and materials and having a width of at least 10 feet, a length of at least 25 feet and a clearance above grade of at least 14 feet.
OFF-STREET PARKING AREA — An open area, other than a street or other public way, used for the parking of motor vehicles and available for use, whether for a fee or as a service or privilege for clients, customers, suppliers or residents.
OFF-STREET PARKING SPACE — An accommodation for the off-street parking of one motor vehicle, which shall have such area and dimensions as prescribed by § 185-113 of this chapter.
OPEN SPACE — Any parcel of land or water essentially unimproved and set aside, dedicated, designated or reserved for public or private use or enjoyment or for the use and enjoyment of owners and occupants of land adjoining or neighboring such open space, provided that such areas may be improved with only those buildings, structures, streets and off-street parking and other improvements that are designed to be incidental to the natural openness of the land.
PAINT AND SIP STUDIO -- A facility whose primary purpose is for customers, with the guidance of an artist, to create art, usually in the form of paintings, often while drinking wine. The facility may offer private events and parties.
PARTY/WEDDING PLANNER OFFICE – A facility whose primary purpose is to provide prospective clients who intend to have a wedding or other affair with planning services necessary for the affair. Such facility may have offices, sitting areas and displays from various service providers. PATIO — A nonroofed structure at or near grade that is elevated no more than 18 inches above grade at any one point.
PAWNSHOP — Any business which loans money on deposit or pledge of personal property, other than securities or printed evidence or indebtedness, deals in the purchasing of personal property on condition of selling back at a stipulated price or is designated as or doing business as furniture-storage warehousemen, and loaning and advancing money upon goods, wares or merchandise pledged or deposited as collateral security.
PERMITTED USE — Any use which shall be allowed subject to the provisions of this chapter.
PERVIOUS SURFACE — Certain materials that are considered to be primarily impervious but allow for some amount of water infiltration, which shall include green roofing systems, non-movable planter fixtures that are compliant with the NJ Stormwater Best Management Practices Manual, and decks with slats over natural, unimproved ground.
PET GROOMING – A facility whose primary purpose is to provide hygienic care and cleaning of dogs, cats and similar animals.
PLANNED COMMERCIAL DEVELOPMENT — An area of a minimum contiguous size, to be developed according to a plan as a single entity containing one or more structures with appurtenant common areas to accommodate commercial or office uses, or both, and any residential and other uses incidental to the predominant use as may be permitted by the zoning provisions.
PLANNED DEVELOPMENT — A planned unit development, planned unit residential development, residential cluster, planned commercial development or planned industrial development.
PLANNED ECONOMIC DEVELOPMENT — Planned commercial development.
PORTABLE GARBAGE BIN — An exterior waste container with a capacity of at least one cubic yard.
PORTABLE SANITATION FACILITY — An outdoor toilet with walls which can store waste and be emptied from time to time.
PORTABLE STORAGE UNIT — A nonmotorized storage container for on-site storage, including refrigerated storage containers.
PREMISES — Land, buildings and appurtenances thereto held under common ownership or used for a common purpose.
PRINCIPAL USE — The primary or predominant use of the premises.
PRIVATE, PUBLIC, NONPROFIT ORGANIZATION, INSTITUTION OR GROUP PREPARING, STORING OR SERVING FOOD — A facility which has, as an accessory use, the preparation, storing or serving of food for persons utilizing the facility for the primary function of the private, public or nonprofit organization, institution or group.
PRIVATE RECREATION FACILITY — A recreation facility open only to bona fide members and guests of such facility.
PROFESSIONAL OFFICE — A room or suite of rooms located in a nonresidential district wherein the business of a physician, dentist, lawyer, architect, engineer and other professional person may be carried on.
PROFESSIONAL OFFICE BUILDING — A building designed to contain one or more rooms or suites of rooms in which professional or business offices are contained.
PROFESSIONAL OFFICE IN RESIDENCE — A professional office of a doctor, dentist, psychologist, architect, accountant, attorney or engineer located in a dwelling owned and occupied by the doctor, dentist, psychologist, architect, accountant, attorney or engineer.
PROFESSIONAL PERSON — A physician, dentist, engineer, architect, lawyer and other professional persons as the approving authority may determine to be of similar character.
PROHIBITED USE — All uses not expressly permitted in this chapter.
REALTOR OFFICE – A facility whose primary purpose is to provide broker and agent services to purchasers and sellers of real estate.
RESIDENTIAL CLUSTER, RESIDENTIAL DENSITY, RESUBDIVISION — As defined by the Municipal Land Use Law, Chapter 291 of the Laws of 1975 (N.J.S.A. 40:55D-6).
RESIDENCE - A home, abode, or place where an individual is actually living at a specific point in time.
RESIDENTIAL RECREATION STRUCTURE- A structure subordinate in size to the principal structure that contains a residential recreation use as defined below.
RESIDENTIAL RECREATION USE - A use subordinate, incidental, and accessory to a permitted principal use including structures and services that serve swimming pools (such as cabanas), outdoor showers, outdoor kitchen facilities, firepits, buildings housing toilets and sinks separate from the principal permitted structure, and any similar or related uses and structures as determined by the Zoning Official. this does not include structures used for overnight occupancy with bedrooms, inddor shower, stove, and oven, or anything else that would constitute as a dwelling unit. This does not include structures that are used for commercial purposes.
RESTAURANT — Any building or space equipped to serve food and drink within the interior of said building as a principal use and which utilizes wait service and/or nondisposable utensils for the service of food and drink. Takeout orders are permitted as an accessory use.
RETAIL FLEX- permitted retail uses in the zoning district that may host accessory events and activities within the premises of an associated business, on the condition that the activities relate to the retail use and overall theme of the business in question, and do not change the principal retail use. Examples may include a book store book club, a knitting room in a craft supply store and an art gallery with a recurrent poetry reading.
RETAIL FOOD ESTABLISHMENT
(1) Any coffee shop; cafeteria; short-order cafe; luncheonette; grill; tearoom; sandwich shop; soda fountain; ice cream parlor; tavern; bar; cocktail lounge; nightclub; roadside stand; industrial feeding establishment; private, public or nonprofit organization, institution or group preparing, storing or serving foods; catering kitchen; commissary; box-lunch establishment; retail bakery; meat market; delicatessen; grocery store; public food market; or any similar place in which food or drink is prepared for retail sale or service on the premises or elsewhere, and any other retail eating or drinking establishment or operation where food is served, handled or provided for the public with or without charge.
(2) Each retail food establishment shall be classified by principal use in one of the following categories: restaurant, fast-food restaurant, convenience store, retail market, catering facility, industrial feeding establishment or private, public or nonprofit organization, institution or group.
RETAIL MARKET — Includes bakeries, meat and fish markets, delicatessens, grocery stores, food markets and ice cream parlors which may have, as an accessory use, on-premises food consumption but not wait service.
RETAIL SHOWROOM -- A retail sales establishment involved in the sale, lease, rent or display of new products or merchandise to the general public for personal use or household consumption. This includes, but shall not be limited to, stores selling apparel, furniture, books, jewelry, appliances, arts, crafts and consumer electronics. The products offered shall not be considered as being stored at the location.
ROOMING HOUSE — A building and associated use as defined in N.J.S.A. 55:13B-3h.
SENIOR CITIZEN — A person 55 years of age or older. For purposes of this chapter, the spouse of a senior citizen, regardless of age, and a person, such as a nurse, companion or child, whose presence is essential to the daily physical care of the senior citizen shall be considered senior citizens.
SENIOR CITIZEN HOUSING — A housing development or housing project with priority for senior citizens (as that term is defined from time to time by either the United States Department of Housing and Urban Development or the New Jersey Housing Finance Agency) or the handicapped. A person shall be considered handicapped if he, she or they has a physical impairment which is expected to be of long, continued and indefinite duration and will substantially impede his ability to live independently and is of such a nature that such disability could be ameliorated by more suitable housing conditions.
SETBACK LINE — A line drawn parallel with the property line. The term "required setback" means a line that establishes the required distance from the property line beyond which a front wall of a building or part of a building is not permitted to extend toward the property line.
SHORT TERM RENTAL -- Shall mean the rental for compensation of a dwelling, or portion of a dwelling, for the purpose of overnight lodging for a period of not less than one night and not more than twenty-eight (28) consecutive days. This definition shall not include hotels, motels, bed and breakfast inns, or tenants that have month to month leases permitted by N.J.S.A. 46:8-1 et seq.
SIDE STREET -- Academy Street, Prospect Street, Scotland Road, Taylor Place, Village Plaza, Vose Avenue, First Street, Second Street and Third Street, as used in Section 185-162, Schedule I, to identify certain streets in Business Districts B-1 and B-2.
SIDEWALK — Any portion of a street or highway and the adjacent property line intended for the use of the public.
SITE PLAN — A development plan of one or more lots on which is shown the existing and proposed conditions of the lot, including but not necessarily limited to soils, topography, vegetation, surface drainage, underground watercourses, floodplains, marshes and waterways, the location of all existing and proposed buildings, drives, parking spaces, walkways, means of ingress and egress, drainage facilities and inverts, utility services, easements, landscaping, structures and signs, lighting and screening devices, fire zones and any other information that may be reasonably required in order to make an informed determination as to approval of the plan by the Planning Board pursuant to this chapter. See definition for site plan, minor and site plan, major.
SITE PLAN, MAJOR - Any site plan not classified as a minor site plan.
SITE PLAN, MINOR - A site plan for development which meets one or more of the following criteria:
- The construction of an addition to an existing building, the floor area of which will not exceed the lesser of 50% of the floor area of the existing building or 2,000 square feet.
- The improvements related to nonconforming accessory structures (excluding principal buildings) and site improvements to a developed property, provided the structures and improvements are incidental and accessory to the principal use of the property and does not exceed 1,000 square feet of gross floor area.
- The creation of between five and ten new parking spaces.
- The development does not require a major soil disturbance permit or site disturbance greater than 5,000 square feet.
SITE PLAN REVIEW — See Part 4 of this chapter.
SKETCH PLAT — The sketch map of subdivision to be used for the purpose of discussion and classification and meeting the requirements of Part 8 of this chapter.
SPECIAL PERMIT — A permit directed to be issued pursuant to N.J.S.A. 40:55D-76 for a building or structure in the bed of a mapped street or public drainageway or flood-control basin or public area.
SPECIAL PROFESSIONAL OFFICE — A room or suite of rooms in which the business of a physician, dentist, lawyer, engineer, architect and other professional person is carried on.
STORAGE SHED — An accessory building used for the storage of items such as, but not limited to, tools, lawn, garden, and pool equipment and furniture and similar items of personal property belonging to the occupant of the principal structure.
STORMWATER DRAINAGE SYSTEM DETENTION OR CONTAINMENT BASIN, POND, CHAMBER, DEVICE OR STRUCTURE — Any structure located on or below the surface of a lot for the sole purpose of collecting and channeling or retarding and detaining stormwater runoff from land, buildings and other improvements on the lot or from the natural drainage tributary area of the lot.
STORY — That portion of a building included between the upper surface of any floor and the upper surface of the floor next above, except that that topmost story shall be that habitable portion of a building included between the upper surface of the topmost floor and the ceiling or roof above.
STORY, FIRST — The lowermost story entirely above grade.
STORY, HALF — That part of a building located above a story and under a sloping roof that meets at least two opposite exterior walls not more than 12 inches above the plate of the story below and providing habitable space, as defined by the Building Code, with a floor area of not more than 50% of the floor area of the story below.
STREET — Includes highways, roads, avenues, boulevards, thoroughfares, courts, public lanes, sidewalks and all other public highways for vehicular or pedestrian travel.
STREET LOT LINE — The lot line dividing a lot line from a street or other public space.
STREET RIGHT-OF-WAY LINE — The dividing line which separates private and public properties.
STRUCTURE — A combination of materials to form a construction for occupancy, use or ornamentation, whether installed on, above or below the surface of a parcel of land, intended for permanent or near permanent installation.
SUBDIVISION — The division of a lot, tract or parcel of land into two or more lots, tracts, parcels or other divisions of land for sale or development. The following shall not be considered subdivisions within the meaning of this chapter if no new streets are created: divisions of land found by the Planning Board or the Subdivision Committee thereof appointed by the Chairman to be for agricultural purposes where all resulting parcels are five acres or larger in size; divisions of property by testamentary or intestate provisions; divisions of property upon court order, including but not limited to judgments of foreclosure; consolidation of existing lots by deed or other recorded instrument; and the conveyance of one or more adjoining lots, tracts or parcels of land owned by the same person or persons and all of which are found and certified by the administrative officer to conform to the requirements of the municipal development regulations and are shown and designated as separate lots, tracts or parcels on the Tax Map or Atlas of the municipality. The term "subdivision" shall also include the term "resubdivision."
SUBDIVISION, MAJOR — Any subdivision not classified as a minor subdivision.
SUBSTANTIVE CERTIFICATION — A determination by COAH approving a municipality's housing element and fair share plan in accordance with the provisions of the Fair Housing Act and the rules and criteria as set forth herein. A grant of substantive certification shall be valid for a period of six years in accordance with the terms and conditions therein.
TATTOO or TATTOOING — To mark or color the skin by pricking in by subcutaneous introduction nontoxic dyes or pigments so as to form indelible marks or figures or by production of scars.
TATTOO PARLOR — A facility whose principal purpose is to offer permanent physical body adornment to individuals, including, but not limited to, body piercing, tattooing and permanent cosmetics.
TEMPORARY GARAGE — An accessory structure with a framing of wood, fiberglass, plastic or metal poles, with or without a foundation or footings, clad in fabric, vinyl or other such material intended for the storage of motor vehicles, recreational vehicles, and any household, commercial, or other goods.
TEMPORARY STRUCTURE — A combination of materials to form a construction for occupancy, use or ornamentation, not intended for permanent or near permanent installation. Temporary structures include, but are not limited to, portable storage units, portable garbage bins, portable sanitation facilities, storage sheds and tents.
TENT — A portable shelter, as of canvas, plastic, vinyl, or other pliable material, stretched over a supporting framework of poles or affixed to an adjacent structure or temporary structure.
TOWNHOUSE — A one-family dwelling in a row of at least two such units in which each unit has its direct means of access to the outside and is attached to no more than two other units.
TOWNHOUSE ROW — A group of two or more attached townhouses.
TRANSCRIPT — A typed or printed verbatim record of the proceedings or reproduction thereof.
VARIANCE — Permission to depart from the literal requirements of a zoning ordinance pursuant to Section 47 and Subsections 29.2b, 57c and 57d of Chapter 291 of the Laws of New Jersey 1975.
VILLAGE — South Orange Village.
VILLAGE DEVELOPMENT APPLICATION OFFICIAL — An official of South Orange Village who shall have as his duties and functions the receipt and review of all applications for development which are filed with South Orange Village pursuant to the provisions of the Municipal Land Use Law and the provisions of this chapter of the Code of South Orange Village. This official shall not be charged with the duties of Zoning Officer or administrative official of South Orange Village.
WAIVER — A release from the obligation to comply with one or more of the information requirements of the ordinances upon a showing, by the applicant, that the literal enforcement of one or more of the information requirement review provisions is impractical or will result in an unnecessary hardship, which for the purposes of this chapter shall not mean mere inconvenience. An application for a waiver shall be made in writing to the approving authority.
WELLNESS PROGRAMS AND CLASSES – A facility whose primary purpose is to offer wellness programs and classes, including but not limited to, diet programs, nutrition programs and other personal care programs.
YARDS, FRONT, SIDE AND REAR
(1) FRONT YARD — The area within and extending the full width of the lot between the street line or its vertical projection and the part of the building nearest thereto and its extensions to the side lot lines. (2) SIDE YARD — The area within the lot between the side lot line or its vertical projection and the part of the building nearest thereto. The side yard extends from the front yard to the rear yard. (3) WIDTH OF A SIDE YARD — The minimum distance between the side lot line or its vertical projection and the part of the building nearest thereto, excluding permissible projections. (4) REAR YARD — The area within and extending the fill width of the lot between the rear lot line or its vertical projection and the part of the building nearest thereto and its extensions to the side lot lines. (5) DEPTH OF A REAR YARD — The minimum distance from the rear lot line or its vertical projection to the part of the building that is nearest thereto, excluding permissible projections.
YOGA STUDIO – A facility whose primary purpose is to provide classes and training by a certified yoga instructor in one or more of the various types of yoga for a fee.
ZONING MAP — The Zoning Map for the Village, together with all amendments subsequently adopted.
ZONING PERMIT - A document signed by the Zoning Officer which is required by this chapter as a condition precedent to the commencement of a use or the erection, construction, reconstruction, alteration, conversion or installation of a structure or building and which acknowledges that such use, structure or building complies with the provisions of this chapter or variance therefrom.
B. Use of terms. Certain words in this chapter are defined, for the purpose hereof, as follows: Words used in the present tense include the future; the singular number includes the plural, and the plural the singular; the word "lot" includes the word "plot"; the word "building" includes the word "structure"; the word "occupy" includes the words "designed or intended to be occupied"; the word "used" includes the words "arranged, designed or intended to be used"; the word "shall" is always mandatory.
Amended by Ord. 2018-15 on 8/13/2018
Amended by Ord. 2022-18 on 7/25/2022
Amended by Ord. 2026-07 on 3/9/2026
Amended by Ord. 2026-13 on 4/27/2026
Amended by Ord. 2026-16 on 5/11/2026
Article 185-III Zoning Board Of Adjustment
185-5 Terms
185-6 Vacancies
185-7 Organization Of Board
185-8 Planning Board Attorney
185-9 Experts And Staff
185-10 Powers And Duties Generally
185-11 Procedures And Time Limit For Major And Minor Subdivision Approval
185-12 Citizens Advisory Committee
185-13 Rules And Regulations
- There is hereby established in South Orange Village a Planning Board of nine members, consisting of the following four classes:
- Class I: the Mayor, or the Mayor's designee in the absence of the Mayor.
- Class II: one of the officials of the municipality other than a member of the governing body, to be appointed by the Mayor.
- Class III: a member of the governing body, to be appointed by it.
- Class IV: six other citizens of the municipality, to be appointed by the Mayor. The Mayor shall also appoint two other citizens of the municipality who shall be known as the alternate members of Class IV. Such alternate members shall be designated by the Mayor as "Alternate No. 1" and "Alternate No. 2" and shall serve in rotation during the absence or disqualification of any regular members or members of Class IV. The members of Class IV shall hold no other municipal office, except that one member may be a member of the Zoning Board of Adjustment and one may be a member of the Board of Education.
- If the Planning Board lacks a quorum because any of its regular or alternate members are prohibited by N.J.S.A. 40:55D-23 or 40:55D-23.1 from acting on a matter due to the member's personal or financial interests therein, regular members of the Board of Adjustment shall be called upon to serve, for that matter only, as temporary members of the Planning Board in order of seniority of continuous service to the Board of Adjustment until there are the minimum number of members necessary to constitute a quorum to act upon the matter without any personal or financial interest therein, whether direct or indirect. If a choice has to be made between regular members of equal seniority, the Chair of the Board of Adjustment shall make the choice.
- The term of the member composing Class I shall correspond with his official tenure, or if the member is the Mayor's designee in the absence of the Mayor, the designee shall serve at the pleasure of the Mayor during the Mayor's official tenure. The terms of the members comprising Class II and Class III shall be for one year or terminate at the completion of their respective terms of office, whichever occurs first.
- The term of a Class IV member who is also a member of the Board of Adjustment or of the Board of Education shall terminate whenever he, she or they is no longer a member of such other body or at the completion of his Class IV term, whichever occurs first.
- The terms of all Class IV members shall be four years. All terms shall run from January 1 of the year in which the appointment is made. Alternate members of Class IV shall be appointed for two years.
If a vacancy in any class shall occur otherwise than by expiration of term, it shall be filled by appointment as above provided for the unexpired term.
The Planning Board shall elect a Chairman and Vice Chairman from the members of Class IV and select a Secretary, who may be either a member of the Planning Board or a municipal employee designated by it.
There is hereby created the office of Planning Board Attorney. The Planning Board may annually appoint, fix the compensation of or agree upon the rate of compensation of the Planning Board Attorney, who shall be an attorney other than the Village Attorney.
The Planning Board may also employ or contract for the services of experts and other staff and services as it may deem necessary. The Board shall not, however, exceed, exclusive of gifts or grants, the amount appropriated by the governing body for its use.
The Planning Board is authorized to adopt bylaws governing its procedural operation. It shall also have the following powers and duties:
- To make and adopt and from time to time amend a Master Plan for the physical development of the Village, including any areas outside its boundaries, which in the Board's judgment bear essential relation to the planning of South Orange Village, in accordance with the provisions of N.J.S.A. 40:55D-28.
- To administer the provisions of the land subdivision provisions and site plan review provisions of South Orange Village in accordance with the provisions of this chapter and the Municipal Land Use Law of 1975.
- To participate in the preparation and review of programs or plans required by state or federal law or regulations.
- To assemble data on a continuing basis as part of a continuous planning process.
- To annually prepare a program of municipal capital improvement projects projected over a term of six years, and amendments thereto, and recommend same to the governing body.
- To consider and make report to the governing body within 35 days after referral as to any proposed development regulation submitted to it pursuant to the provisions of N.J.S.A. 40:55D-26a, and also to pass upon other matters specifically referred to the Planning Board by the Village Council, pursuant to the provisions of N.J.S.A. 40:55D-26b.
- Grant of relief.
- When reviewing applications for approval of subdivision plats, site plans or conditional uses, to grant to the same extent and subject to the same restrictions as the Zoning Board of Adjustment:
- Variances pursuant to N.J.S.A. 40:55D-70c.
- Direction pursuant to N.J.S.A. 40:55D-34 for issuance of a permit for a building or structure in the bed of a mapped street or public drainageway, flood-control basin or public area reserved pursuant to Section 23 of said Act.
- Direction pursuant to N.J.S.A. 40:55D-36 for issuance of a permit for a building or structure not related to a street.
- Variances pursuant to N.J.S.A. 40:55D-70c.
- Whenever relief is requested pursuant to this subsection, notice of a hearing on the application for development shall include reference to the request for a variance or direction for issuance of a permit, as the case may be.
- When reviewing applications for approval of subdivision plats, site plans or conditional uses, to grant to the same extent and subject to the same restrictions as the Zoning Board of Adjustment:
- To perform such other advisory duties as are assigned to it by ordinance or resolution of the governing body for the aid and assistance of the governing body or other agencies or officers.
- Minor subdivisions. Minor subdivision approval shall be granted or denied within 45 days of the date of submission of a complete application to the Planning Board or within such further time as may be consented to by the applicant. Approval of a minor subdivision shall expire 190 days from the date of Planning Board approval unless within such period a plat in conformity with such approval and the provisions of N.J.S.A. 46:26B-1 et seq. or a deed clearly describing the approved minor subdivision is filed by the developer with the County Recording Officer, the Village Engineer and the Village Tax Assessor. Any such plat or deed must be signed by the Chairman and Secretary of the Planning Board before it will be accepted for filing by the County Recording Officer.
- Ancillary powers. Whenever the Planning Board is called upon to exercise its ancillary powers before the granting of a variance as set forth in § 185-10G of this article, the Planning Board shall grant or deny approval of the application within 95 days after submission by the developer of a complete application or within such further time as may be consented to by the applicant. Failure of the Planning Board to act within the period prescribed shall constitute approval of the application, and a certificate of the administrative officer as to the failure of the Planning Board to act shall be issued on request of the applicant.
- Final approval.
- Application for final subdivision approval shall be granted or denied within 45 days of submission of a complete application or within such further time as may be consented to by the applicant. Failure to act within such time shall constitute final approval.
- Final approval of a major subdivision shall expire 95 days from the date of signing of the plat unless within such period the plat shall have been duly filed by the developer with the County Recording Officer. The Planning Board may, for good cause shown, extend the period for recording for an additional period not to exceed 190 days from the date of signing of the plat.
The Mayor of the Village Council may appoint one or more persons as a Citizens Advisory Committee to assist or collaborate with the Planning Board in its duties, but such person or persons shall have no power to vote or take other action required of the Board. Such person or persons shall serve at the pleasure of the Mayor of the Village Council.
The Board shall adopt such rules and regulations as may be necessary to carry into effect the provisions and purposes of this chapter. In the issuance of subpoenas, administration of oaths and taking of testimony, the provisions of the County and Municipal Investigations Law of 1953 (N.J.S.A. 2A:67A-1 et seq.) shall apply.
185-15 Officers
185-16 Board Of Adjustment Attorney
185-17 Experts And Staff
185-18 Rules And Regulations
185-19 Powers And Duties Generally
185-20 Appeals And Applications
185-21 Power To Reverse Or Modify Decisions
185-22 Expiration Of Variance
185-23 Powers Granted By Law
185-24 Additional Powers
185-25 Time For Decision
185-26 Appeals To Governing Body
- A Zoning Board of Adjustment is hereby established pursuant to N.J.S.A. 40:55D-69 et seq., consisting of seven residents of South Orange Village appointed by the Village Council to serve for terms of four years from January 1 of the year they are appointed.
- There shall also be appointed to the Zoning Board of Adjustment two alternate members. Said alternate members shall be designated by the Village Council as "Alternate No. 1" and "Alternate No. 2." Said alternate members shall serve during the absence or disqualification of any regular member or members of said Zoning Board of Adjustment. The term of each alternate member shall be two years.
- Alternate members may participate in discussions of the proceedings but may not vote except in the absence or disqualification of a regular member. A vote shall not be delayed in order that a regular member may vote instead of an alternate member. In the event that a choice must be made as to which alternate member is to vote, Alternate No. 1 shall vote.
- No member of the Zoning Board of Adjustment may hold any elective office or position under the municipality.
- A vacancy occurring otherwise than by expiration of term shall be filled for the unexpired term only.
- If the Board of Adjustment lacks a quorum because any of its regular or alternate members are prohibited by N.J.S.A. 40:55D-69 from acting on a matter due to the member's personal or financial interest therein, Class IV members of the Planning Board shall be called upon to serve, for that matter only, as temporary members of the Board of Adjustment. The Class IV members of the Planning Board shall be called upon to serve in order of seniority of continuous service to the Planning Board until there are the minimum number of members necessary to constitute a quorum to act upon the matter without any personal or financial interest therein, whether direct or indirect. If a choice has to be made between Class IV members of equal seniority, the Chair of the Planning Board shall make the choice.
The Board of Adjustment shall elect a Chairman and Vice Chairman from its members and shall also select a Secretary, who may be either a Board member or another municipal employee.
There is hereby created the office of Attorney to the Zoning Board of Adjustment. The Zoning Board of Adjustment may annually appoint, fix the compensation of or agree upon the rate of compensation of the Zoning Board of Adjustment Attorney, who shall be an attorney other than the Village Attorney.
The Zoning Board of Adjustment may also employ or contract for and fix the compensation of such experts and other staff and services as it may deem necessary. The Board shall not authorize expenditures which exceed, exclusive of gifts or grants, the amount appropriated by the governing body for its use.
The Board shall adopt such rules and regulations as may be necessary to carry into effect the provisions and purposes of this article. In the issuance of subpoenas, administration of oaths and taking of testimony, the provisions of the County and Municipal Investigations Law of 1953 (N.J.S.A. 2A:67A-1 et seq.) shall apply.
- The powers of the Zoning Board of Adjustment shall be in accordance with N.J.S.A. 40:55D-69 et seq., and amendments and supplements thereto, and with the provisions of this article.
- It is further the intent of this article to confer upon the Zoning Board of Adjustment as full and complete powers as may lawfully be conferred upon such Board, including, not by way of limitation, the authority in connection with any case, action or proceeding before the Board to interpret and construe the provisions of this article, or any term, clause, sentence or word thereof, and the Zoning Map, in accordance with the general rules of construction applicable to legislative enactments.
- The Board may, in appropriate cases and subject to appropriate conditions and safeguards, grant variances from the terms of this chapter in accordance with the general or specific rules contained herein and with the general rules hereby laid down that equity shall be done in cases where the strict construction of the provisions of this chapter would work undue hardship. The powers and duties of the Board having been delegated to and imposed upon it by statute, the Board shall, in all cases, follow the provisions applicable to it in said P.L. 1975, c. 291, or subsequent statutes in such case made and provided, and it shall from time to time furnish any person requesting the same a copy of its rules and information as to how appeals or applications may properly be filed with the Board for its decision thereon.
- Appeals and applications to the Board of Adjustment may be taken by any interested party affected by the decision of an administrative officer of the municipality based on or made in the enforcement of Part 13, Zoning, of this chapter or the Official Map. Such appeal shall be taken within 20 days by filing a notice of appeal with the officer from whom the appeal is taken specifying the grounds of such appeal. The officer from whom the appeal is taken shall immediately transmit to the Board all papers constituting the record upon which the action appealed from was taken.
- An appeal stays all proceedings in furtherance of the action in respect to which the decision appealed from was made, unless the officer from whom the appeal is taken certifies to the Board of Adjustment after the notice of appeal shall have been filed with him that, by reason of facts stated in the certificate, a stay would, in his opinion, cause imminent peril to life or property. In such case, proceedings shall not be stayed otherwise than by a restraining order, which may be granted by the Board of Adjustment or by the Superior Court of New Jersey on application or notice to the officer from whom the appeal is taken and on due cause shown.
In exercising the above-mentioned power, the Board of Adjustment may, in conformity with the provisions of P.L. 1975, c. 291, or amendments thereto or subsequent statutes applying, reverse or affirm, wholly or partly, or may modify the order, requirement, decision or determination appealed from and the decision or determination as ought to be made, and to that end have all the powers of the administrative officer from whom the appeal was taken.
Any variance from the terms of this chapter hereafter granted by the Board of Adjustment permitting the erection or alteration of any structure or structures or permitting a specified use of any premises shall expire by limitation unless such construction or alteration shall have been actually commenced on each and every structure permitted by said variance, or unless such permitted use has actually been commenced, within nine months from the date of entry of the judgment or determination of the Board of Adjustment; except, however, that the running of the period of limitation herein provided shall be tolled from the date of filing an appeal from the decision of the Board of Adjustment to the governing body or to a court of competent jurisdiction until the termination in any manner of such appeal or proceeding.
The Board of Adjustment shall have such powers as are granted by law to:
- Hear and decide appeals where it is alleged by the appellant that there is error in any order, requirement, decision or refusal made by an administrative official or agency based on or made in the enforcement of Part 13, Zoning, of this chapter.
- Hear and decide requests for interpretation of the map or Part 13, Zoning, of this chapter or for decisions upon other special questions upon which such Board is authorized by Part 13, Zoning, of this chapter to pass.
- Where, by reason of exceptional narrowness, shallowness or shape of a specific piece of property or by reason of exceptional topographic conditions or by reason of other extraordinary and exceptional situation or condition of such piece of property, the strict application of any regulation in Part 13, Zoning, of this chapter would result in peculiar and exceptional practical difficulties to or exceptional and undue hardship upon the owner of such property, grant a variance from such strict application so as to relieve such difficulties or hardship; provided, however, that no variance shall be granted under this subsection to allow a structure or use in a district restricted against such structure or use; and further provided that the proposed development does not require approval by the Planning Board of a subdivision, site plan or conditional use in conjunction with which the Planning Board shall review a request for a variance pursuant to Subsection 47A of the Municipal Land Use Law of 1975.
- In particular cases and for special reasons, grant a variance to allow a departure from the regulations set forth in Part 6 of this chapter, including, but not limited to, allowing a structure or use in a district restricted against such structure or use, but only by affirmative vote of at least five members.
- No variance or other relief may be granted under the terms of this section unless such variance or other relief can be granted without substantial detriment to the public good and will not substantially impair the intent and the purpose of the zone plan and Part 13, Zoning, of this chapter. An application in accordance with N.J.S.A. 40:55D-70 may be referred to any appropriate person or agency, including the Planning Board pursuant to N.J.S.A. 40:55D-26 for its report, provided that such reference shall not extend the period of time within which the Zoning Board of Adjustment shall act.
- In particular cases and for special reasons, grant a variance to allow a departure from the regulations set forth in Part 6 of this chapter, including, but not limited to, allowing a structure or use in a district restricted against such structure or use, but only by affirmative vote of at least five members.
- The Zoning Board of Adjustment shall, in addition to the powers specified in § 185-23 of this article, have power given by law to:
- Direct issuance of a permit pursuant to N.J.S.A. 40:55D-34 for a building or structure in the bed of a mapped street or public drainageway, flood-control basin or public area reserved on the Official Map.
- Direct issuance of a permit pursuant to N.J.S.A. 40:55D-36 for a building or structure not related to a street.
- The Board of Adjustment shall have the power to grant, to the same extent and subject to the same restrictions as the Planning Board, subdivision or site plan approval or conditional use approval pursuant to N.J.S.A. 40:55D-67 whenever the proposed development requires approval by the Board of Adjustment of a variance pursuant to N.J.S.A. 40:55D-70d.
- The developer may submit a separate application requesting approval of the variance and a subsequent application for any required approval of a subdivision, site plan or conditional use. The separate approval of the variance shall be conditioned upon the grant of all required subsequent approvals by the Board of Adjustment.
- The Board of Adjustment shall render a decision not later than 120 days after the date an appeal is taken from the decision of an administrative officer or the submission of a complete application for development to the Board pursuant to the provisions of N.J.S.A. 40:55D-70b.
- Failure of the Board to render a decision within such one-hundred-twenty-day period or within such further time as may be consented to by the applicant shall constitute a decision favorable to the applicant.
An appeal from any final decision of the Zoning Board of Adjustment granting a use variance pursuant to the provisions of N.J.S.A. 40:55D-70d may be taken to the Village Council, provided that such appeal shall be made within 10 days of the date of publication of such final decision of the Zoning Board of Adjustment. Such appeal shall be made in accordance with the provisions of the Municipal Land Use Law.
Article 185-V Master Plan; Capital Improvement Program; Official Map
185-28 Technical Review Committee
185-29 Conflict Of Interest
185-30 Meetings And Minutes
185-31 Fees For Board Services
185-32 Hearings
185-33 Notice Requirements For Hearings
185-34 List Of Property Owners Furnished
185-35 Decisions
185-36 Publication Of Decisions
185-37 Payment Of Taxes
- All applications for development, whether they are site plans, subdivisions, applications for variances, applications for conditional uses or a combination of the foregoing, shall be filed with the Village Clerk.
- The applicant shall file an original and 20 copies of the application, together with all the necessary plans. All items filed shall comply with the requirements of the checklist referred to and set forth in this chapter which are pertinent to and which apply to the particular application being filed. At the time of filing, the applicant shall pay all fees which are required and shall deposit all escrow funds required.
- The applicant may request that one or more of the submission requirements set forth herein be waived. The request for such waiver shall be in writing and shall set forth the reason(s) for the waiver request. The waiver request shall be acted upon in the first instance by the Technical Review Committee so as to determine completeness of the application. The Board having jurisdiction over the application is the body which shall make all final decisions on requests for such waiver. The decision of the Technical Review Committee on such request shall, to the extent the same is granted, be deemed a recommendation to the Board having jurisdiction over the matter but is not binding on such Board.
- Upon the submission of an application, the Village Clerk shall forward the same to the Technical Review Committee (TRC) established to determine the completeness of applications. Within 45 days of the date of submission of the application, the TRC shall inform the applicant, in writing, that the application is complete or incomplete. If the application is deemed incomplete, the notice shall indicate the deficiencies in the application. When the applicant submits the deficient items, they shall be forwarded to the TRC, and the TRC shall, within 45 days from the date of the submission of the deficient items, act and shall inform the applicant, in writing, that the application is complete or incomplete. If the application is still deemed to be incomplete, the process set forth herein shall be repeated. Nothing herein shall prevent the Board having jurisdiction of the matter from requesting additional information pursuant to N.J.S.A. 40:55D-10.3.
- Once the application is deemed complete by the TRC, which shall include such action as it may take upon any requests for waiver of any of the requirements of this chapter, it shall be listed for the next available meeting of the Board having jurisdiction, and the applicant shall be notified as to the date on which the application is scheduled to be heard by the Board. Scheduling of additional public hearings and/or formal review is at the discretion of the Board having jurisdiction, with the understanding that it is that Board's responsibility to see that the application is acted upon within the time period set forth in the Municipal Land Use Law, N.J.S.A. 40:55D-1 et seq. The time period set forth in the statute may be extended, in writing, by the applicant.
- If the applicant, during the course of the hearing or after the same is completed but prior to the Board coming to a decision, is requested to revise the plans and/or provide additional documentation, the applicant shall submit the amendments and/or additional documentation at least 10 days prior to the next scheduled meeting of the Board so that the same will be available for further review by the Board.
- At least 10 days prior to the time appointed for the initial public hearing on any application, the applicant shall, if the same is required, give notice to all owners of property within a two-hundred-foot radius of the subject property and, where required, to Essex County and adjoining municipalities. Said notice shall be accomplished by either sending a copy of the completed notice of hearing by certified mail, return receipt requested, to the last known address of the property owner(s) or personally handing a copy to said property owner(s) or officials. The notice shall comply with the requirements of § 185-33 of this chapter. The list of persons to be served with said notice shall be obtained as set forth in § 185-34 of this chapter.
- The applicant shall prepare and sign, before a person authorized to take oaths, one copy of the affidavit of proof of service of notice provided and submit it, together with a copy of the required notice, to the Board at least two days prior to the date of the hearing.
- There is hereby created a Technical Review Committee to serve as the body to review all applications for development or requests for review presented for final or preliminary action by the Planning Board or the Board of Adjustment of South Orange Village. The Committee shall consist of the following: the Village Engineer, the Village Planner, the Village Zoning Official, the attorney for the Board having jurisdiction of the matter and such other persons who may be appointed to or asked to join said Committee for special cases and purposes by the Village Council.
- In addition to the current members of the Technical Review Committee, four new members will be added. Those new members will be appointed by the Village Council and will serve staggered two-year terms.
- It is the purpose and intent to have these additional members serve on the Technical Review Committee and to have the Technical Review Committee assume the responsibilities that were formerly handled by the Design Assistance Review Board, including consulting and rendering advisory opinions to any Village citizen, merchant, landlord or board who shall seek its advice and/or be required to appear on matters of design and aesthetics involving signs, awnings, canopies, marquees, security gates and facades located in the B-1, B-2 or B-3 Zones of the Village.
- The Technical Review Committee shall carry out the duties set forth for it in § 185-27 of this chapter.
- In addition to the duties just described, the Committee shall, when requested to do so, meet with applicants to confer with said applicants so as to make recommendations on the design and technical elements of any application.
- The Committee may, if it wishes to do so, but is not required to do so, make recommendations to the Board to which the application is directed as to suggested appropriate actions to be taken.
- No member of the Planning Board or Board of Adjustment shall act on any matter in which he, she or they has, either directly or indirectly, or appears to have an apparent personal or financial interest.
- Whenever any such member shall disqualify himself, herself or themselves from acting on a particular matter, he, she or they shall not continue to sit with the Board on the hearing of such matter and not participate in any discussion or decision relating thereto.
Meetings of both the Planning Board and Zoning Board of Adjustment shall be scheduled, conducted and the minutes of the actions taken and recorded as set forth and provided in the appropriate provisions of the Municipal Land Use Law.
Fees for applications or for the rendering of any service by the Planning Board or Zoning Board of Adjustment or any member of their administrative staffs which is not otherwise provided by ordinance may be provided for and adopted as part of the rules of the Board, and copies of said rules or of the separate fee schedule shall be available to the public.
- Rules. The Planning Board and Zoning Board of Adjustment may make rules governing the conduct of hearings before such bodies, which rules shall not be inconsistent with the provisions of this chapter or the Municipal Land Use Law.
- Oaths. The officer presiding at the hearing or such person as he, she or they may designate shall have the power to administer oaths and issue subpoenas to compel the attendance of witnesses and the production of relevant evidence, including witnesses and documents presented by the parties.
- Testimony. The testimony of all witnesses relating to an application for development shall be taken under oath or affirmation by the presiding officer, and the right of cross-examination shall be permitted to all interested parties through their attorneys, if represented, or directly, if not represented, subject to the discretion of the presiding officer and to reasonable limitations as to time and number of witnesses.
- Evidence. Technical rules of evidence shall not be applicable to the hearing, but the Board may exclude irrelevant, immaterial or unduly repetitious evidence.
- Records. Each Board shall provide for the verbatim recording of the proceedings by either stenographer, mechanical or electronic means. The Board shall furnish a transcript or duplicate recording in lieu thereof on request to any interested party at his expense.
- Whenever a hearing is required on an application for development pursuant to N.J.S.A. 40:55D-1 et seq., the applicant shall give notice thereof as set forth in the Municipal Land Use Law.
- All notices required to be given pursuant to the terms of this chapter shall state the date, time and place of the hearing, the nature of the matters to be considered and identification of the property proposed for development by street address, if any, or by reference to lot and block numbers as shown on the current tax duplicate in the Village Tax Assessor's office and the location and times at which any maps and documents for which approval is sought are available as required by law.
The Tax Assessor of South Orange Village shall, within seven days after receipt of a request therefor and upon receipt of payment of a fee as set forth in Chapter 143, Fees, of this Code, make and certify a list from the current tax duplicate of names and addresses of owners to whom the applicant is required to give notice pursuant to this chapter or the Municipal Land Use Law.
- Each decision on any application for development shall be set forth, in writing, as a resolution of the Board, which shall include findings of fact and legal conclusions based thereon.
- A copy of the decision shall be mailed by the Board within 10 days of the date of decision to the applicant or, if represented, then to his attorney without separate charge. A copy of the decision shall also be mailed to all persons who have requested it and who have paid the fee prescribed by the Board for such service. A copy of the decision shall also be filed in the office of the Village Clerk, who shall make a copy of such filed decision available to any interested party upon payment of a fee calculated in the same manner as those established for copies of other public documents in the municipality.
A brief notice of every final decision shall be published in the official newspaper of the municipality. Such publication shall be arranged by the Secretary of the Planning Board or the Zoning Board of Adjustment, as the case may be, without separate charge to the applicant. Said notice shall be sent to the official newspaper for publication within 10 days of the date of any such decision.
Every application for development submitted to the Planning Board or the Zoning Board of Adjustment shall be accompanied by proof that no taxes or assessments for local improvements are due or delinquent on the property which is the subject of such application; or if it is shown that taxes or assessments are delinquent on said property, any approvals or other relief granted by either Board shall be conditioned upon either the prompt payment of such taxes or assessments or the making of adequate provision for the payment thereof in such manner that the municipality will be adequately protected.
185-39 Adoption And Implementation Of Capital Improvement Program
185-40 Periodic Examination Of Provisions
185-41 Preparation Of Capital Improvement Program
185-42 Cooperation With And By Municipal Agencies
185-43 Establishment Of Official Map
185-44 Issuance Of Permits For Buildings Or Structures
185-45 Building Lot To Abut Street
185-46 Appeals
The Planning Board shall adopt, amend or revise the Master Plan through the use of such procedures as are set forth in the Municipal Land Use Law.
The Planning Board and the Village Council shall adopt a capital improvement program and shall implement the same as provided in the Municipal Land Use Law.
- The Village Council shall, at least every 10 years, provide for a general reexamination of the Master Plan and this chapter by the Planning Board, which shall prepare a report on the findings of such reexamination, a copy of which shall be sent to the County Planning Board and the municipal clerks of each adjoining municipality. The ten-year period shall commence with the adoption or termination of the last general reexamination of such plan and regulations.
- Such report shall be prepared in accordance with the provisions of the Municipal Land Use Law.
The Planning Board shall, from time to time, prepare and may amend a program of capital improvement projects for the municipality for a period of at least six years, and such program may also include major projects to be undertaken currently or in the future with federal, state, county or other public funds or under federal, state or county supervision. These actions shall be taken as set forth in the Municipal Land Use Law.
In preparing the capital improvement program, the Planning Board shall confer with the Mayor, Administrator, Clerk, Engineer and other appropriate municipal officials and agencies and the School Board. Every municipal department, authority or agency shall, upon request of the Planning Board, transmit to the Board a statement of all capital projects proposed to be undertaken by the municipality or by such department, authority or agency during the term of the program, and the Planning Board shall study, advise and make recommendations as to the projects so proposed.
- The Tax Map of South Orange Village is hereby adopted as the Official Map of South Orange Village.
- Said Official Map shall be deemed conclusive with respect to the location and width of streets and public drainageways and the location and extent of flood-control basins and public areas, whether or not such streets, ways, basins or areas are improved or unimproved or are in actual physical existence. Upon receiving an application for development, the Village may reserve for future use the aforesaid streets, ways, basins, and areas in the manner provided in this chapter.
For purposes of preserving the integrity of the Official Map, no permit shall be issued for any building or structure in the bed of any street or public drainageway, control basin or public area reserved pursuant to this chapter as shown on the Official Map or shown on a plat filed pursuant to this chapter before adoption of the Official Map, except as provided herein. Whenever one or more parcels of land upon which is located the bed of such mapped street or public drainageway, flood-control basin or public area cannot yield a reasonable return to the owner unless a building permit is granted, the Board of Adjustment may, in a specific case, by an affirmative vote of a majority of the full authorized membership of the Board, direct the issuance of a permit for a building or structure in the bed of such mapped street or public drainageway or flood-control basin or public area which will, as little as practicable, increase the cost of opening such street or tend to cause a minimum change of the Official Map.
No permit for the erection of a building or structure shall be issued unless the lot abuts a street giving access to such proposed building or structure. Such street shall have been duly placed on the Official Map or shall be an existing state, county or municipal street or highway or a street shown upon a plat approved by the Planning Board or a street on a plat duty filed in the office of the County Recording Officer prior to the passage of this Part 3 or its predecessor or any prior law which required prior approval of plats by the governing body or other authorized body. Before any such permit shall be issued, such street shall have been certified to be suitably improved to the satisfaction of the Village Council, or such suitable improvement shall have been assured by means of a performance guaranty, in accordance with standards and specifications for road improvements approved by the Village Council, as adequate in respect to the public health, safety and general welfare of the special circumstances of the particular street.
Where the enforcement of § 185-45 hereof would entail practical difficulty or unnecessary hardship or where the circumstances of the case do not require the building or structure to be related to a street, the Board of Adjustment may, upon application or appeal, vary the application of § 185-45 hereof and direct the issuance of a permit subject to conditions that will provide adequate access for firefighting equipment, ambulances and other emergency vehicles necessary for the protection of health and safety and that will protect any future street layout shown on the Official Map or a general circulation plan element of the Municipal Master Plan.
Article 185-VII Site Plan Approval Procedures
Article 185-VIII Procedures For Obtaining Building And Occupancy Permits
110. Editor's Note: See also Part 8, Additional Criteria for Site Plans, of this chapter.
185-48 Purpose
185-49 Approving Authority
185-50 Compliance Required; Exemptions
This Part 4 of this chapter may be cited and referred to as the "Site Plan Ordinance."
This Part 4 is adopted pursuant to the Municipal Land Use Law, P.L. 1975, c. 291 (N.J.S.A. 40:55D-1 et seq.), and subsequent amendments and supplements thereto, in order to establish rules, regulations, standards and procedures for approval of all development other than development specifically exempted in § 185-50.
All site plans shall be approved by a resolution of the Planning Board, provided that the resolution of the Board of Adjustment shall substitute for that of the Planning Board whenever the Board of Adjustment has jurisdiction over the site plan pursuant to the Municipal Land Use Law.
No development shall take place within the Village, nor shall any land be cleared or altered, nor shall any watercourse be diverted or filled, nor shall any parking areas, accessory or otherwise, be constructed, installed or enlarged, nor shall any building permit, zoning permit, certificate of occupancy or other required permit be issued with respect to any such structure, land or parking area, except in accordance with an approval of such development granted pursuant to this Part 4, unless exempted in accordance with the following:
- Exemptions.
- Site plan approval shall not be required for any of the following:
- Detached single- and two-family dwellings, including accessory uses permitted as a right in applicable zoning districts, but this shall not limit the requirements for submission and approval of subdivision plats as otherwise required by Village ordinances. Any such development within the Floodplain Zone shall file a site plan, however.
- The one-time construction of a parking area for fewer than four vehicles.
- Any structure or use for which a site plan review application was made to the approving authority prior to the effective date of this Part 4 under municipal ordinances and regulations then in effect and superseded by this Part 4 and that is developed in accordance with an approval of such application heretofore given by the approving authority pursuant to said prior ordinances and regulations, provided that such approval is less than two years old.
- Minor repairs to the interior of a building which do not involve enlargement of the building or its use, as determined by the Zoning Officer and/or Village Planner.
- Renovations, repainting or alterations to the exterior of a building or structure which do not involve any enlargement of the building or significant structural or non-structural change as determined by the Zoning Officer and/or Village Planner, in their sole discretion.
- Detached single- and two-family dwellings, including accessory uses permitted as a right in applicable zoning districts, but this shall not limit the requirements for submission and approval of subdivision plats as otherwise required by Village ordinances. Any such development within the Floodplain Zone shall file a site plan, however.
- However, the Zoning Officer and/or Village Planner, at their discretion, may refer any application for a building permit to the approving authority for site plan approval, notwithstanding, where, in the Zoning Officer and/or Village Planner's judgment, the construction, reconstruction, alteration or change of use will affect circulation, water supply, sewage disposal, drainage, landscaping, signs, lighting, off-street parking or loading or the lack of any or all of these factors, environmental factors and other considerations as specified in this section.
- Any change in a nonconforming building, structure, use or lot shall require site plan approval.
- Site plan approval shall not be required for any of the following:
- The rules, regulations and standards set forth in this Part 4 shall be considered the minimum requirements for the protection of the public health, safety and welfare of the citizens of the Village. However, if the applicant can clearly demonstrate that, because of peculiar conditions pertaining to his land, the literal enforcement of this chapter is impracticable or will exact undue hardship, the approving authority may permit such exemption(s) and waiver(s) as may be reasonable, within the general purpose and intent of the rules, regulations and standards established by this Part 4.
185-52A Pre-Application Sketch Plan Review
185-52B Informal Review Of Developer's Concept Plan
185-52C Referral
185-53 Post-Application Technical Review
185-54 Preliminary Site Plan Review
185-55 Preliminary Site Plan Details
185-56 Preliminary Site Plan Approval
185-57 Final Site Plan Approval
- Unless exempt from site plan approval as provided in Chapter 185-50 above, no zoning permit or certificate of occupancy shall be issued for any development until a subdivision or site plan has been approved by the Planning Board or Zoning Board of Adjustment, as the case may be.
- The Planning Board may waive the requirements for site plan approval if the Board determines that the proposed development is a permitted use in the zone and does not involve substantial development considerations. Where a proposed development does not involve a change in use and is for a nonstructural change in the facade of a structure or an interior change which does not increase parking, drainage or other site development considerations, the Zoning Officer and/or Village Planner may waive the requirements for site plan approval. The Zoning Officer and/or Village Planner shall not waive site plan approval for a nonstructural change in the facade of the structure if the structure is in a district, zone, area or portion thereof covered by a duly adopted plan or program covering aesthetics, architectural design or special treatment by another section of this chapter.
- Applicants for preliminary approval are encouraged, but not required, to submit for review by the approving authority, non-binding informal pre-application sketch plan review with the Zoning Officer and/or Land Use Administrator to engage in preliminary discussions regarding the development proposal, compliance with the Ordinance, review process, and board jurisdiction. A pre-application sketch plan review will provide prospective applicants with general zoning guidance and input during the formative stages of site plan design.
- Application for pre-application sketch plan review shall be made on a form provided by the Zoning Officer / Land Use Administrator and shall provide all information required therein; including but not limited to, applicant and property information, certification of ownership and tax status, survey, technical fee deposit, and concept sketch.
- The sketch plan of the site shall be reviewed to determine the proposal's compliance with applicable Village ordinances and the general site design concept, including use, location and bulk; buildings and improvements; density; open space; traffic and pedestrian patterns; and other general design components. The sketch plan shall be to scale, but detailed dimensions need not be shown.
- Said sketch plan shall be used as a basis for changes and redesign so as to avoid undue expense and delay in preparing more detailed plans and specifications in subsequent review stages. The approving authority shall complete its review of a sketch site plan within 45 days unless it has been granted permission to extend said time period by the prospective applicant.
- To the extent in-person pre-application sketch plan meetings shall be desirable, such meetings shall be scheduled at the sole discretion and availability of the Zoning Officer and/or Land Use Administrator.
- In-person pre-application sketch plan meetings shall be attended by the prospective applicant and the prospective applicant may be accompanied by their professionals as appropriate. The Zoning Officer, Village Planner and/or other Village professionals as may be appropriate.
- Submission for a Pre-Application Review of a Sketch Plan or the fact that such review is pending shall not preclude a developer from proceeding at any time with the usual application for a preliminary site plan approval.
- There shall be no application fee for Pre-Application Sketch Plan Review. However, prospective applicants will be required to deposit and pay technical review fees pursuant to Chapter 185-159A(4) and in accordance with the schedule set forth in Chapter 143, Fees, of this Code.
- At the request of the developer, the Planning Board shall grant an informal review of a concept plan for a development for which the developer intends to prepare and submit an application for development. The amount of any fees for such an informal review shall be a credit toward fees for review of the application for development. The developer shall not be bound by any concept plan for which review is requested, and the planning board shall not be bound by any such review.
- Application for informal review shall be made using the form applicable for a Planning Board Site Plan Review application and, to the extent not presently required by the Planning Board Site Plan Review application, shall contain the following:
- Twelve (12) copies of a complete application form.
- Twelve (12) copies of a survey of the lot showing all existing conditions (folded).
- Twelve (12) copies of a concept plan (folded).
- Required fee and W-9.
- An electronic copy (PDF) of application and plans to the Land Use Administrator / Zoning Officer.
- The Informal Review of the Concept Plan will be scheduled at the next available Planning Board Hearing or Sub-committee Meeting within 120 days.
- Once an application has been deemed complete by the approving authority, the Secretary of the Board which, having jurisdiction of the matter, will conduct the hearing shall distribute one copy of the site plan application and attached documents to the Board members, Board Attorney, Village Engineer, Fire Force, Police Chief, Village Planner and any other independent experts whose review may be required because of the nature of the application.
- The Fire Force, Police Chief, Village Planner, Village Engineer and any other selected expert to whom the matter is referred shall submit any recommendations they may have which pertain to the application within 20 days of their receipt of the application and supporting documents. If the reports are not so submitted, the Board conducting the hearing may proceed to act on the application without receiving the recommendations. If the recommendations are submitted, they shall be considered by the Board in arriving at its final decision.
- The purpose of the post-application technical review is to identify and resolve any technical concerns of the Board’s representatives prior to the presentation of the application to the approving authority, so that the public hearing can operate most efficiently and effectively within its jurisdiction.
- Upon application submission and all administrative items are determined to be complete (i.e. Application fees and escrow deposits, proof of ownership and taxes paid, etc.), the Zoning Officer or Land Use Administrator shall determine, in their sole discretion, if a post-application technical review shall be required. Should the Zoning Officer or Land Use Administrator determine that a post-application technical review shall be scheduled, such meeting shall be scheduled for a date within 45 days of such completion determination.
- The meeting shall include the Applicant, any representatives they wish to have attend, the Board Professionals, and Committee Representatives as appropriate.
- Decisions and discussions at the post-application technical review meeting are non-binding. No statements, impressions or comments made at or during the post-application technical review shall substitute for required testimony at public hearing before the appropriate Board.
- There shall be no application fee for post-application technical review as this meeting will be a part of the process for applications. However, Applicants will be required to provide technical review fees as set forth in Chapter 185-159.
- No provisions of this process will interfere with a completeness determination being made within 45 days.
- Objectives of review. The preliminary site plan shall be reviewed to determine the acceptability of the detailed design concept and shall be in sufficient detail to enable the approving authority to ascertain compliance with the performance standards and other standards of this chapter as well as applicable Village ordinances.
- For information regarding applications, see § 92-12.
The preliminary site plan application technical materials, notwithstanding any other requirements of this chapter or other Village ordinances, shall be drawn by a licensed (New Jersey) professional authorized in accordance with state statutes and shall contain the following:
- A location map at a scale of one inch equals 100 feet, or larger scale, showing:
- All streets and property lines within 200 feet of the affected property.
- All buildings or structures within 100 feet of the building or structure proposed by the applicant.
- Any contiguous lot in which the applicant has any direct or indirect interest and the nature of the applicant's interest.
- All streets and property lines within 200 feet of the affected property.
- Photographs of the property where necessary to show any unusual topographic, environmental or physical aspect of the site. This would include but not be limited to rock outcroppings, vegetation, natural drainageways and wetlands. If the site plan application involves a property which is located in the B-1 or B-2 Zone as shown on the Zoning Map of the Village, then there shall also be supplied appropriate photographs and/or drawings of all existing structures as well as appropriate drawings showing all improvements and alterations to be made to the same so as to enable the Village Pride Committee to complete the review required pursuant to the provisions of this chapter of the Village Code.
- A preliminary site plan at a scale not smaller than one inch equals 50 feet and not larger than one inch equals 10 feet and any supplemental plans that are necessary to properly depict the project. The preliminary plan shall show at least the following:
- Legal data:
- North arrow, scale, graphic scale, date and notes and dated revisions.
- The zoning district in which the property is located and the zone district or districts of the immediate adjoining properties.
- The following legends shall be on the site plan map:
- Site plan of __________.
Lot _____ Block _____ Zone _____
Date _____ Scale _____
Applicant __________ - I CONSENT TO THE FILING OF THIS SITE PLAN WITH THE PLANNING BOARD OF __________________.
__________
(Owner)
__________
(Address) __________
(Phone No.) __________
(Date) - I HEREBY CERTIFY THAT HAVE PREPARED THIS SITE PLAN AND THAT ALL DIMENSIONS AND INFORMATION ARE CORRECT.
__________
(Name)
__________
(Address)
__________
(Title and License No.) - I HAVE REVIEWED THIS SITE PLAN AND CERTIFY THAT IT MEETS ALL CODES AND ORDINANCES UNDER MY JURISDICTION.
__________
(Date)
__________
(Village Engineer) - To be signed before issuance of a building permit: I HEREBY CERTIFY THAT ALL THE REQUIRED IMPROVEMENTS HAVE BEEN INSTALLED OR A BOND POSTED IN COMPLIANCE WITH ALL APPLICABLE CODES AND ORDINANCES.
(If improvements installed)
__________
(Village Engineer)
__________
(Date)
(If bond posted)
__________
(Village Clerk)
__________
(Date)
Building permit issued
__________
(Date) - APPROVED BY THE (APPROVING AGENCY).
Preliminary _____ Final _____
__________
(Chairman)
__________
(Date)
- Site plan of __________.
- The names of the owners of all land within 200 feet of the property, as shown by the most recent tax records of the Village.
- Survey maps; metes and bounds; descriptions.
- A survey map and metes and bounds description shall be signed, sealed and certified by a licensed land surveyor of New Jersey, showing property lines and all existing streets and roads, easements and rights-of-way. These shall be dimensioned and, where applicable, referenced as to direction and purpose.
- All distances shall be in feet and hundredths of a foot. All angles shall be given to the nearest 10 seconds or closer. The error of closure shall not exceed one in 10,000.
- References to any existing or proposed deed restrictions or exceptions shall be submitted with the application.
- All areas dedicated or proposed for public use within 200 feet of the property based on the Village's Master Plan and Official Map.
- North arrow, scale, graphic scale, date and notes and dated revisions.
- Natural features:
- Existing contours with a contour interval of two feet or less on and within 25 feet of the tract. The contour interval may be altered by agreement and permission of approving authority. The survey shall show a reference datum.
- Location and width of any existing ponds, watercourses and marshes and drainageways.
- Approximate boundaries of any areas subject to flooding or storm overflows, including the approximate highest water elevation in the last five years based on survey and records of the State of New Jersey.
- Location of existing rock outcroppings, high points, depressions, vegetation, wooded areas and other significant existing features.
- Trees of such size as are mentioned in Chapter 334, Trees and Shrubbery, of this Code are to be specifically located and identified so as to enable the approving authority in its review to comply with Chapter 334, Trees and Shrubbery, in all its aspects, including the noting of the removal of trees of certain size.
- Existing contours with a contour interval of two feet or less on and within 25 feet of the tract. The contour interval may be altered by agreement and permission of approving authority. The survey shall show a reference datum.
- Existing structures and utilities:
- The location of uses and outlines of structures, drawn to scale, on and within 100 feet of the lot line for both the subject property and adjacent property.
- The location of all existing bridges, culverts, storm sewers, sanitary sewers, water, fire protection, electric and telephone lines, both above and below ground, and poles, gas and other underground systems, pipelines, artesian wells and other man-made features. Dimensions, grades and flow direction for culverts and sewers shall also be provided.
- Location of all existing streets and highways on or adjacent to the property affected, including names, right-of-way width, pavement width, curb or curb width.
- Location of all existing easements and the purposes for which they have been established.
- Paved areas, sidewalks and vehicular access between the site and public streets.
- Other existing development, including fences and landscaping.
- Location of all historical or architecturally significant properties within 300 feet of the property.
- The location of uses and outlines of structures, drawn to scale, on and within 100 feet of the lot line for both the subject property and adjacent property.
- Proposed development:
- The proposed use or uses of the land, buildings and structures.
- The quantitative aspects of the proposal, such as improvement coverage, number of units, square feet of construction, value of construction, density, coverage, number of employees, number of residents and area of land, etc. Specifically identified on the site plan, in tabular form, shall be a comparison of pertinent existing zoning data, indicating the bulk/area requirements of the zone in which the proposed development is located and how the proposed development responds to the zoning requirements. This comparison shall include:
- Minimum lot area.
- Minimum lot width.
- Maximum building height.
- Minimum yard sizes.
- Maximum building coverage.
- Off-street parking.
- Off-street loading spaces.
- Buffering and screening.
- Minimum lot area.
- The topography of the site after development.
- All proposed streets, with profiles indicating grading, and cross sections showing width or roadway, location and width of sidewalk and specifications of South Orange Village.
- The location of proposed buildings and structures and all accessory structures, if any, including setback sidelines and rear yard distances, with dimensions. If the proposed building and structures are to be located on any lot which has a difference in elevation of 20 feet or greater from front to rear or side to side, then present and future grade elevations at all corners and entrances of said structures and floor plans shall be shown.
- A design review of the proposed structure or structures, including sufficient front, side and rear view elevations as to enable the reviewing authority to understand how the proposed structure or structures will appear. Where the site has configurations similar to those described in Subsection C(4)(e) above, design view elevations are to be shown where the proposed additions or alterations affect such elevations.
- The location, type and size of proposed culverts, storm sewers, sanitary sewers, fire protection, electric and telephone lines and poles, gas and underground heating systems, pipelines and all other utilities, both above and below ground, including the connection of such proposed facilities with the existing facilities according to the standard specifications of South Orange Village.
- The location and designs of any off-street parking areas, bicycle parking, service, trash or loading areas showing size and location of bays, aisles, barriers, planters, maneuvering areas and traffic patterns.
- The location and design of recycling facilities. The location and design of recycling facilities shall be required for development proposals of 25 or more single-family residences, 50 or more multifamily units and non-residential development involving 1,000 or more square feet of land.
- All means of vehicular access for ingress and egress to and from the site onto public streets, showing the size and location of driveways and curb cuts, including the possible organization of traffic width and any other advice necessary to prevent a difficult traffic situation; also all pedestrian walkways and bike paths.
- The location, design and size of any on- or off-site pedestrian parks and bicycle pathways, open space, common open space, plazas and recreation areas or any other public use areas.
- The location and design of the proposed buffer areas, screening, landscaping and planting, including a planting plan and a schedule of plant materials. The plan shall identify existing and proposed plantings.
- The locations of all outdoor lighting (freestanding or on the building), the size, nature of construction, lumens, height, area and direction of illumination, footcandles produced, typical manufacturer cuts illustrating style and time controls proposed for outdoor lighting and display.
- The location and design of all signs, the size, nature of construction, height and orientation, including all identification signs, traffic and directional signs and arrows, freestanding and facade signs and time controls for sign lighting.
- The location and size of all proposed easements, rights-of-way, public areas to be dedicated to the public or to be restricted or defined by deed or any other arrangement. Also the location of any Master Plan proposals indicating roadway, public area or facility shall be shown.
- An outline of any proposed deed restrictions or covenants.
- Where applicable, the method by which any common or public open space or commonly held building or structure is to be owned and maintained.
- Off-tract impact survey for any commercial development over 10,000 square feet in size and any residential development over 25 units. The survey shall include origination and destination studies, capacity and demand and plans to minimize traffic impacts on local roads. The survey should also address the traffic characteristics of surrounding uses within at least a radius of 1,500 feet and their effect on the proposed development and adjacent streets. The traffic impact survey must be prepared by a licensed professional engineer specializing in traffic and transportation.
- The approving authority may require other information and data for specific site plans. These data may include but are not limited to geologic information, water yields, flood data, environmental information, traffic counts, road capacities, market or economic information and similar material.
- Information and documents required for other Village codes and ordinances, such as soil erosion and sedimentation plans or stormwater management plans, shall be submitted as part of an application for site plan approval.
- The proposed use or uses of the land, buildings and structures.
- If the site plan application involves a property which is located in the B-1 or B-2 Zone as shown on the Zoning Map of South Orange Village, then the site plan shall contain all such necessary details, including sketches and photographs when needed, so as to enable the Village Pride Committee to perform its functions of reviewing the site plan and reporting on the same to the appropriate body as required by the other provisions of this chapter.
- Legal data:
- Waivers.
- In the event that the application does not deal with one or more of the problems or the requirements cited above, an applicant may apply to the Planning Board for a waiver of the information requirements relating thereto.
- The Planning Board may authorize, by 2/3 of the full regular membership (six of nine), such waiver as will not be contrary to the public health, safety and welfare or the objectives of this chapter, upon a showing by the applicant that the literal enforcement of one or more of the information requirement review provisions is impractical or will result in an unnecessary hardship, which for the purpose of this section shall not mean mere inconvenience.
- An application for a waiver shall be made, in writing, to the Planning Board. In granting waivers, the Planning Board may impose such conditions, safeguards and restrictions as will be necessary to carry out the purposes and intent of the provisions of this chapter.
- In the event that the application does not deal with one or more of the problems or the requirements cited above, an applicant may apply to the Planning Board for a waiver of the information requirements relating thereto.
- Preliminary site plan hearing. All actions of the approving authority on preliminary site plans shall be at a public hearing. Public notice of an application shall be given as required under the provisions of the Municipal Land Use Act.
- Preliminary site plan action. After the conclusion of the hearing, the Planning Board shall, by resolution, approve, disapprove or conditionally approve the preliminary site plan, stating reasons for any disapproval, but within the time periods allowed by the Municipal Land Use Act.
- Effect of preliminary approval. Preliminary approval of a site plan shall, except as provided in § 185-54 herein, confer upon the applicant the following rights for a three-year period from the date of the preliminary approval:
- The general terms and conditions on which preliminary approval was granted shall not be changed, including but not limited to use requirements; layout and design standards for streets, curbs and sidewalks; lot size; yard dimensions and on-site and off-tract improvements; and requirements peculiar to the specific site plan. The Village may modify by ordinance such general terms and conditions of preliminary approval as they relate to public health and safety.
- The applicant may submit for final approval on or before the expiration date of preliminary approval the whole or a section or sections of the preliminary site plan.
- Extension of preliminary approval.
- The applicant may apply for and the approving authority may grant extension on such preliminary approval for additional periods of at least one year, but not to exceed a total extension of two years, provided that if the design standards have been revised by ordinance, such revised standards may govern.
- In the case of a site plan for a planned development, the approving authority may grant the rights referred to above for such period of time longer than three years as shall be determined by the approving authority to be reasonable, taking into consideration the number of dwelling units and nonresidential floor area permissible under preliminary approval, economic conditions and the comprehensiveness of the development. The applicant may apply for thereafter and the approving authority may thereafter grant an extension of preliminary approval for such additional period of time as shall be determined by the approving authority to be reasonable, taking into consideration the number of dwelling units and nonresidential floor area permissible under preliminary approval, the potential number of sections awaiting final approval, economic conditions and the comprehensiveness of the development, provided that if the design standards have been revised, such revised standards shall govern.
- In the event that no extension is applied for, preliminary approval shall expire, and the site plan shall lapse three years from such approval.
- Final site plan details. The final site plan application technical materials shall include the following:
- The approved preliminary site plan, together with all proposed additions, changes or departures therefrom, if applicable.
- Final construction documents, among other items, illustrating:
- The final plans for site development and site improvement, including those construction details as may be specified at the time of preliminary approval.
- The ground floor or other floor plans sufficient to show pedestrian, vehicular or other access as it relates to the final site plan.
- The building elevation or typical elevations, including size, structure, materials, colors and textures.
- Elevations or typical illustrations of any accessory structure, sign or area visible to the general public.
- Final site plan review.
- Within 45 days after submission of a complete final site plan application, or within such further time as may be agreed upon by the applicant, the approving authority shall approve the application for final site plan approval, with or without conditions, provided that the following requirements are met:
- The detailed drawings and specifications meet all applicable codes and ordinances.
- The final plans are substantially the same as the approved preliminary site plans.
- Performance guarantees, as permitted by N.J.S.A. 40:55D-53, ensuring the installation of on-tract improvements, e.g., streets, grading, pavements, curbs, sidewalks, street lighting, shade trees, culverts, etc., shall be supplied and filed with the appropriate municipal official.
- The applicant agrees in writing to all conditions of final approval.
- Proof has been submitted that all taxes and assessments for local improvements on the property have been paid.
- Upon receipt of a complete application, the administrative officer shall submit one copy to those professionals and boards having received a copy of the preliminary plan.
- Said professionals and boards shall have a period of 14 days after receipt of the final plan to make a report and recommendations concerning the final plan. The approving authority shall take such recommendations into account but shall have the right to proceed in the absence of any such recommendation.
- Within 45 days after submission of a complete final site plan application, or within such further time as may be agreed upon by the applicant, the approving authority shall approve the application for final site plan approval, with or without conditions, provided that the following requirements are met:
- Final plan hearing. Approving authority action shall take place at a meeting of the authority in accordance with the Municipal Land Use Act.
- Effect of final approval. Final approval shall terminate the time period of preliminary approval for the section granted final approval and shall guarantee the applicant that the zoning requirements applicable to the preliminary approval and all other rights conferred upon the applicant as part of preliminary approval shall not be changed for a period of two years after the date of final approval.
- Time limit for final approval and extensions.
- Final approval shall expire two years from the date of final approval unless the applicant has secured a building permit to commence construction. The approving authority may extend final approval and the protection offered under Subsection F herein for one year. Up to three such extensions may be granted.
- Extensions.
- In the case of a site plan for a planned development of 50 acres or more, the approving authority may extend the rights granted under final approval for such period of time longer than two years as shall be determined by the approving authority to be reasonable, taking into consideration:
- The number of dwelling units permissible under final approval;
- Economic conditions; and
- The comprehensiveness of the development.
- The developer may apply for thereafter, and the approving authority may thereafter grant, an extension of final approval for such additional period of time as shall be determined by the approving authority to be reasonable, taking into consideration:
- The number of dwelling units remaining to be developed;
- Economic conditions; and
- The comprehensiveness of the development.
- In the case of a site plan for a planned development of 50 acres or more, the approving authority may extend the rights granted under final approval for such period of time longer than two years as shall be determined by the approving authority to be reasonable, taking into consideration:
- Conditions of final approval. The approving authority, as a condition of final approval, may:
- Grant final approval only for designated geographic sections of the development.
- Grant final approval for certain work but require resubmission for final approval for designated elements, such as but not limited to such items as landscaping, signs or street furniture, and require approval of these elements as a prerequisite for a certificate of occupancy.
- Condition the granting of a certificate of occupancy subject to the applicant or developer or subsequent heirs' or assignees' meeting certain requirements within a designated period of time, not to exceed one year from the date of issuance of the certificate of occupancy. This may include, but is not limited to, such items as the installation of landscaping, the erection of signs, the installation of improvements or the reevaluation of circulation patterns.
185-59 Investigation; Reports On Decisions
- Except as otherwise expressly provided, no building or land shall be used and no building or structure shall be built, altered, erected or used and no other land shall be cleared or graded as a matter of right without application and approval of a use permit by the Zoning Official or, if need be, by the Planning Board or Board of Adjustment of South Orange Village, nor shall any building permit or certificate of occupancy or certificate of continued occupancy be issued as a matter of right, but shall be granted upon application and approval of a use permit by the Zoning Official or, if need be, by the Planning Board or Board of Adjustment of South Orange Village, as the case may be, in accordance with the provisions as embodied in this chapter.
- Before a use permit shall be issued, the Zoning Official shall review the use permit application to determine whether the land or building is zoned for the intended use and to ensure that the applicant complies with all appropriate zoning laws embodied within this chapter.
- Once the use permit application has been received by the Zoning Official, a determination as to whether or not the use permit should be issued shall be made within six business days, after which a use permit shall be issued immediately. If the application is disapproved, the Zoning Official shall notify the applicant, in writing, of the disapproval and the reasons therefor.
- As provided in § 185-23, the applicant may appeal decisions of disapproval to the Board of Adjustment.
- Upon reviewing a use permit application, if the Zoning Official determines that the application involves issues within the jurisdiction of the Planning Board or the Board of Adjustment pursuant to Article II and Article III, respectively, of this chapter, then the Zoning Official shall refer the application to the appropriate Board for review.
- The fee for the use permit shall be as set forth in Chapter 143, Fees, of this Code.
- The applicant shall also submit all plans of the proposed construction and development, including a description of the proposed machinery, operation and products, as well as an affidavit by the applicant acknowledging his understanding of the applicable performance standards and agreement to conform to the same at all times.
- If the matter is one which requires site plan approval, the application shall be accompanied by a deposit as set forth in Chapter 143, Fees, of this Code, which shall be deposited in a special account maintained by the Village. The funds in said account will be used to defray the costs of any special reports required to process the application. If additional funds are required during the processing of the application, requests for such additional funds shall be made upon the developer. The developer shall pay such additional funds to the Village within 10 days of the receipt of said request. Such additional funds shall also be deposited in said special account and shall be used solely to defray the cost of the special reports required to process it. If, at the conclusion of the matter, any funds remain in the special account, either from the original deposit or from any subsequent deposit that may be made by the developer, such funds shall be returned to the developer.
- The Planning Board shall, at its next regular meeting after the application has been filed and the funds called for deposited, refer the application for investigation and report to one or more expert constituents selected by the Board as qualified to advise on the methods by which the applicant proposes to conform to the required performance standards.
- Such consultant or consultants shall make their report as soon as possible but no later than 40 days after the receipt of such application. A copy of the special report shall be furnished to the applicant as soon as said report is received by the Village.
- At the next regular meeting of the Board or within 30 days after receipt of the consultant's report by the Village, whichever comes sooner, the Board shall render a decision regarding said application, unless the time frame set forth herein has been extended by the applicant.
Article 185-X Subdivision Classification
Article 185-XI Minor Subdivisions
Article 185-XII Major Subdivisions: Preliminary Approval
Article 185-XIII Major Subdivisions: Final Approval
185-61 Fees
185-62 Public Hearings
185-63 Minimum Requirements
185-64 County Planning Board And Other Governmental Approvals
185-65 Corporation Representation
- Planning Board as approving authority. The Planning Board shall act as the approving authority for subdivision plats as a condition for filing such plats with the County Recording Officer, either individually or as a part of simultaneous application, and for site plan approval as follows:
- For minor subdivisions.
- For preliminary and final major subdivisions.
- For subdivisions which also require conditional use approval.
- For minor and major subdivisions which require site plan approval.
- For subdivisions in which a variance is requested in accordance with N.J.S.A. 40:55D-70c.
- For minor subdivisions.
- Board of Adjustment as approving authority. The Board of Adjustment shall act as approving authority for subdivision plats as a condition for filing such plats with the County Recording Officer and for site plan approval whenever the proposed development requires approval of a use variance pursuant to N.J.S.A. 40:55D-70d.
- Exception in application of regulation. Except for public hearings, the approving authority, when acting upon applications for minor, preliminary and final subdivision approval, shall have the power to grant such exceptions from the requirements of this chapter as may be reasonable and within the general purpose and intent of the provisions of this chapter if the literal enforcement of one or more provisions of this chapter is impractical or will exact undue hardship because of peculiar conditions pertaining to the land in question.
- Simultaneous review and approval. Except as provided in Subsection A(5) of this section, the approving authority shall have the power to review and approve one or more land use applications simultaneously with review for subdivision approval without the applicant's being required to make further application to the approving authority or the authority being required to hold further hearings. The longest time period for action by the approving authority, whether it is for subdivision, conditional use, site plan approval or variance, shall apply. Whenever approval of a conditional use or a use variance is requested by the applicant, notice of the hearing on the plat shall include references to the request for such conditional use or use variance.
- Public hearings shall be required for all subdivision applications except for final approval of major subdivisions.
- Availability of maps and documents prior to hearing. Any maps and documents for which approval is sought at a hearing shall be on file and available for public inspection at least 10 days before the date of the hearing during normal business hours in the office of the administrative officer. The applicant may produce other documents, records or testimony at the hearing to substantiate or clarify or supplement the previously filed maps and documents.
- Notice of public hearing. The applicant shall satisfy the requirements of § 185-33 as applicable.
- Decisions. Approving authority decisions shall be provided pursuant to §§ 185-35 and 185-36 of this chapter.
The rules, regulations and standards contained herein shall be considered the minimum requirements for the protection of the public health, safety and welfare of the citizens of South Orange Village. Any action taken under the terms of this chapter shall give primary consideration to the above-mentioned matters and to the welfare of the entire community.
Any site plan or subdivision application requiring County Planning Board or other governmental approval shall be submitted by the applicant to the Essex County Planning Board or other governmental agency for review and approval. The approving authority shall condition any approval that it may grant upon timely receipt of a favorable report on the application by the County Planning Board or other governmental agency or the approval of the County Planning Board or other governmental agency by its failure to report thereon within the required time period. Whenever a corporation is the applicant before the approving authority, said corporation should be represented by an attorney.185-67 Sketch Plat Contents
- The approving authority shall review and classify the sketch plat. If classified a minor subdivision by a unanimous vote of the approving authority, the applicant shall proceed pursuant to Article XI. Subdivisions failing to receive a unanimous vote as a minor exempt subdivision shall be considered a major subdivision. No plat shall be classified as a minor subdivision if it results in any remaining lands capable of being resubdivided into one or more building lots.
- If the plat is classified as a major subdivision by the approving authority, a notation to that effect shall be made on the plat, which shall be returned to the applicant for compliance with the procedures in Article XII.
The sketch plat shall be based on Tax Map information or other similarly accurate base, at a scale of not less than 100 feet to the inch. The entire tract shall be shown on one sheet. It shall show or include the following information:
- The location of the portion of lots to be subdivided in relation to the entire tract.
- All existing and proposed property lines, the names of the owners and all adjoining properties as disclosed by the most recent tax records, block and lot numbers, easements, rights-of-way, streets, street names, power lines, structures, streams, drainage facilities, sewers, wooded areas and natural features within the area of the entire tract and within 100 feet thereof.
- The names of owners of property to be subdivided.
185-69 Action By Approving Authority
185-70 Minor Subdivision Approval
185-71 Effects Of Minor Subdivision Approval
185-72 Required Guaranties
The proposed subdivision plat shall be accurately drawn to a scale of not less than one inch equals 50 feet, certified by a licensed land surveyor as to existing features and boundaries. The minor subdivision plat shall be in conformance with N.J.S.A. 46:26B-1 et seq. All design features shall be prepared by a New Jersey licensed professional engineer or architect. The map shall indicate:
- The location of the portion of lots to be subdivided in relation to the entire tract.
- All existing structures and wooded areas on the parcels to be subdivided and within a two-hundred-foot radius of the extreme limits of the parcels to be subdivided.
- A map indicating all lots, with dimensions of the same, within a two-hundred-foot radius of the extreme limits of the parcels to be subdivided.
- The names of owners of property to be subdivided and of all adjoining properties as they appear on the most recent municipal tax records.
- Tax Map sheet, block and lot numbers.
- Lot dimensions and bearings of parcels to be subdivided, including areas after subdivision computed to the nearest tenth of a square foot.
- The location of all structures on the parcels to be subdivided, including offsets to property lines.
- All streets, roads and streams, ponds and other natural features within 100 feet of the subdivision.
- Easements, streets, buildings, watercourses, railroads, bridges, culverts, drainpipes, rights-of-way, drainage easements and prior variances.
- History of any previous action or restrictions on the property.
- If requested by the approving authority, contour information at five-foot intervals for slopes averaging 10% or greater and at two-foot intervals for land of lesser slope. Any proposed regrading should be indicated.
- A title block giving the name of the subdivision, name of the subdivider, the present owner of the land, name, seal and license number of person who prepared the map, scale of the map, North arrow, proposed number of dwelling units and type, if any, and spaces for the signatures of the Chairman and Secretary of the approving authority, Village Engineer and other necessary signatures.
- The approving authority shall grant or deny approval within 45 days of submission of a complete and perfected application or within such time as may be consented to, in writing, by the applicant.
- Failure of the approving authority to act within the time period shall constitute minor subdivision approval. A certificate by the Village Clerk, whose signature shall be sufficient in lieu of the Chairman and Secretary of the approving authority, as to the failure of the approving authority shall be issued on request of the applicant and shall be so accepted by the County Recording Officer for the purposes of filing subdivision plats.
- The approving authority may also require the developer to:
- Enter into a developer's agreement, prepared by the approving authority's attorney, setting forth the obligations of all parties.
- Enter into a performance guaranty agreement, in a form satisfactory to the approving authority and Village, guaranteeing performance of the developer's agreement.
- Convey any easements, rights-of-way or public lands in a form and under conditions satisfactory to the approving authority and the Village.
- Enter into a developer's agreement, prepared by the approving authority's attorney, setting forth the obligations of all parties.
- Minor subdivision approval shall be deemed to be final approval of the subdivision.
- Approval of a minor subdivision shall expire 190 days from the date of the approval by the approving authority unless within such a period a plat in conformance with N.J.S.A. 46:26B-1 et seq. or deed clearly describing the approved minor subdivision is filed by the developer with the County Recording Officer, the Village Engineer and the Tax Assessor. In addition, copies shall be submitted to the Village Clerk, Building Inspector, the County Board of Taxation and the approving authority's secretary.
- Any such plat or deed accepted for such filing shall have been signed by the Chairman and Secretary of the approving authority.
- The zoning requirements and general terms and conditions, whether conditional or otherwise, shall not be changed or abridged for a period of two years after the approved minor subdivision shall have been duly recorded as provided herein.
- If a minor subdivision is granted on a particular tract of land, another minor subdivision on the same tract of land shall not be given until at least two years after the first minor subdivision has been granted.
185-74 Approving Authority Review
185-75 Effect Of Preliminary Approval
- The preliminary plat shall be accurately drawn to a scale of not less than one inch equals 50 feet and certified by a licensed land surveyor as to existing features and boundaries. The subdivision plat shall be in conformance with N.J.S.A. 46:26B-1 et seq. All design features shall be prepared by a New Jersey professional engineer or architect.
- Preliminary plat details. The preliminary plat shall contain the following:
- Date. All revisions shall be noted and dated.
- A key map showing the location of the tract, with reference to the surrounding properties, existing streets and streams within 500 feet of the subdivision.
- Title of development; North arrow; scale; block and lot number; the name and address of the record owner; the name and address of the applicant; and the name and address, license number and seal of the person preparing the subdivision. If the owner of the premises is a corporation, the name and address of the president and secretary shall be submitted on the application.
- All distances shall be in feet and decimals of a foot, and all bearings shall be given to the nearest 10 seconds.
- The names, as shown on current tax records, of all owners of property within 200 feet of the subdivision, together with the block and lot numbers of said property.
- The zoning district in which the parcel is located, together with the zone boundaries within 200 feet of the extreme limits of the property in question.
- Survey data showing boundaries of the property, building or setback lines and lines of existing and proposed streets, lots, reservations, easements and areas dedicated to public use, including grants, restrictions and rights-of-way, to be prepared by a licensed land surveyor. The name, address, signature and seal of the surveyor shall be indicated.
- A copy of any existing or proposed covenants, deed restrictions, exceptions or variances covering all or any part of the parcel shall be submitted with the application and, where appropriate, plat notations made.
- The distances, measured along the right-of-way lines of existing streets abutting the property, to the nearest intersections with other public streets.
- Location of existing buildings and all other structures, including walls, fences, culverts and bridges, with spot elevations of such buildings and structures. Structures to be removed shall be indicated by dashed lines; structures to remain shall be indicated by solid lines.
- If appropriate, flood hazard zone boundaries.
- Existing and proposed contours, with a contour interval of two feet for slopes of less than 10% and an interval of five feet for slopes of 10% or more. Existing contours are to be indicated by dashed lines, and proposed contours are to be indicated by solid lines. The survey shall show a referenced datum.
- Location of existing rock outcrops, high points, watercourses, depressions, ponds, marshes, wooded areas and other significant existing features, including previous flood elevations of watercourses, ponds and marsh areas, as determined by survey.
- All proposed streets, with profiles, indicating grading; cross sections showing the width of roadways and sidewalks.
- Acreage, to the nearest tenth of an acre, of the tract to be subdivided and the acreage, in square feet, of all lots.
- Sanitary and stormwater systems:
- Plans of proposed sanitary and stormwater systems, showing feasible connections to existing or any proposed utility systems. Pipe sizes, grades and direction of flow, locations and inlets, manholes or other appurtenances and appropriate invert and other elevations shall be indicated.
- All stormwater facility plans shall be accompanied by a separate sketch showing all existing drainage within 500 feet of any boundary and all areas and any other surface area contributing to the calculations and showing methods used in the drainage calculations.
- When an individual water supply and/or sewage disposal system is proposed, the plan for such must be approved by the appropriate local, county or state health agency.
- Plans of proposed sanitary and stormwater systems, showing feasible connections to existing or any proposed utility systems. Pipe sizes, grades and direction of flow, locations and inlets, manholes or other appurtenances and appropriate invert and other elevations shall be indicated.
- Type of proposed structures, examples of design and size.
- The location of all existing and proposed waterlines, valves and hydrants.
- Other utility plans, gas and electric, including identification of existing lines.
- Spaces for the signatures of the Chairman of the Planning Board and the Secretary of the Planning Board and the Village Engineer.
- Such other information or data as may be required by the approving authority, the County Planning Board or other governmental agencies for determination that the details of the subdivision are in accordance with the standards of this chapter and all other applicable laws, ordinances or resolutions.
- Date. All revisions shall be noted and dated.
- Approving authority review. The approving authority shall review the application for preliminary subdivision approval and shall ensure that the following requirements have been met:
- The detailed drawings, specifications and estimates meet all applicable codes and ordinances, as well as recommendations, where appropriate, of municipal officials and agencies.
- Where adjustments or changes are required in the plat submission, the applicant shall be required to modify the plat in order to qualify as a perfected application as to content and for public hearing purposes.
- The detailed drawings, specifications and estimates meet all applicable codes and ordinances, as well as recommendations, where appropriate, of municipal officials and agencies.
- Public hearings. Upon submission of a completed application, the approving authority shall schedule a public hearing for the applicant. The applicant shall meet all the requirements established in this chapter for the giving of notice for said public hearing.
- Time period in which to act. The approving authority shall grant, condition or deny preliminary subdivision approval with 45 days of receipt of a completed application, or within such further time as may be consented to the applicant, for a subdivision of 10 or fewer lots or 95 days for a subdivision containing more than 10 lots. Failure of the approving authority to act within the prescribed time periods or to obtain an extension from the applicant, in writing, shall constitute a preliminary approval by the approving authority.
- Applicant's responsibilities. Prior to approval by the approving authority of a preliminary subdivision, the applicant may be required to:
- Enter into a developer's agreement, prepared by the approving authority's attorney, setting forth the obligations of all parties.
- Enter into a performance guaranty agreement, in a form satisfactory to the approving authority and the Village, guaranteeing performance of the developer's agreement, where appropriate.
- Convey and/or grant easements, rights-of-way or public lands in a form and under conditions satisfactory to the approving authority and the Village.
- Enter into a developer's agreement, prepared by the approving authority's attorney, setting forth the obligations of all parties.
- Denial.
- If the application is denied for adequate reasons, including the requirement for substantial changes or amendments, such as changes to the drainage and circulation pattern, lot configuration or number of lots, as a result of the public hearing or of the approving authority's deliberations, the applicant may be required to resubmit the plat for approval. Timing requirements shall not be in effect until submission of such amended application.
- The reasons for denial shall be noted on all copies of the application, of which one copy shall be returned to the applicant.
- If the application is denied for adequate reasons, including the requirement for substantial changes or amendments, such as changes to the drainage and circulation pattern, lot configuration or number of lots, as a result of the public hearing or of the approving authority's deliberations, the applicant may be required to resubmit the plat for approval. Timing requirements shall not be in effect until submission of such amended application.
- If the approving authority acts favorably on a preliminary plat, the applicant shall submit four copies of a correct map to the administrative officer. The Chairman and Secretary shall affix their signatures to the plat, with a notation that it has received preliminary approval, and one such plat shall be returned to the applicant for compliance with final approval requirements.
- Except as provided herein, preliminary approval of a major subdivision shall confer upon the applicant those rights which are specified in N.J.S.A. 40:55D-49.
- Failure to obtain final approval within the prescribed time limits as herein defined shall void the preliminary plat approval.
185-77 Referral To Determine Compliance
185-78 Applicant's Responsibilities
185-79 Other Governmental Approvals
185-80 Approving Authority Action
185-81 Effect Of Final Approval
- Unless the preliminary plat was approved without changes, the final plat shall have incorporated all changes or modifications required by the approving authority.
- Final plat details. The final plat shall be drawn at a scale of not less than one inch equals 50 feet and in compliance with all the provisions of N.J.S.A. 46:26B-1 et seq. The final plat shall show or be accompanied by the following:
- Date, name and location of the subdivision, the name of the owner, graphic scale and reference meridian.
- Tract boundary lines, right-of-way lines of streets, street names, easements and other rights-of-way, land reserved or dedicated to public use, all lot lines and other site lines, with accurate dimensions, bearing or deflection angles and radii, arcs and central angles of all curves, and the area of each lot.
- The names, exact locations and widths of all existing and recorded streets intersecting or paralleling the plot boundaries within a distance of 200 feet.
- The purpose of any easement or land reserved for or dedicated to public use shall be designated, and the proposed use of sites, other than residential, shall be noted.
- Lot, block and street numbers as approved by the Village Engineer, including lot and block numbers of abutting property.
- Minimum building setback line on all lots and other sites.
- Location and description of all monuments, including any to be reset.
- Names of the owners of adjoining unsubdivided land.
- Certification by the applicant's surveyor and engineer as to accuracy of the details of the plat.
- Certification that the applicant is the agent or owner of the land or that the owner has given consent under an option agreement.
- When approval of a plat is required by any other officer or body of a municipality, county or state, such approval shall be certified on the plat or evidence shall be submitted that an application has been made for such approval.
- Proposed final grades of all streets shall be shown to scale of one inch equals five feet vertical and one inch equals 50 feet horizontal, and drawings shall show elevations of all monuments referred to United States Coast and Geodetic Survey level bench marks, and such elevations shall be shown in feet and hundredths of a foot.
- Plans and profiles of storm and sanitary sewers and water mains.
- Certificate from the Tax Collector that all taxes are paid to date.
- Written proof that the lands set aside or shown for easement, public use or streets are free and clear of all liens and encumbrances.
- Contours at five-foot intervals for slopes averaging 10% or greater and at two-foot intervals for land of lesser slope.
- House numbers as designated by the Village Engineer.
- Certifications. The following certifications shall appear on the final plat:
- I hereby certify that this map and the survey have been made under my immediate supervision and comply with the provisions of N.J.S.A.
__________
Licensed Land Surveyor (Affix Seal)
__________ Date
(If monuments are to be set at a later date, the following endorsement shall be shown on the map.)
I certify that a bond has been given to South Orange Village guaranteeing the future setting of the monuments shown on this map and so designated.
__________ Village Clerk
__________ Date - I hereby certify that all of the requirements of the South Orange Village Board of Health have been complied with.
__________ Health Officer
__________ Date
- I have carefully examined this map and find it conforms with the provisions of N.J.S.A. 46:26B-1 et seq. and the municipal ordinances and requirements applicable thereto.
__________ Village Engineer
__________ Date
- This application No. __________ is approved by the South Orange Village Planning Board as a major subdivision.
__________ Chairman
__________ Date
__________ Secretary
__________ Date
- I hereby certify that this map and the survey have been made under my immediate supervision and comply with the provisions of N.J.S.A.
- Affidavit. An affidavit signed and sworn to by the applicant that the final plat is drawn and presented exactly the same as the preliminary plat approved by the Planning Board, and if there are any changes, all changes shall be set forth in the affidavit as exceptions to the general statement. Said affidavit shall be submitted in an original and two copies.
- Date, name and location of the subdivision, the name of the owner, graphic scale and reference meridian.
- Determination as to compliance. The Village Engineer and the approving authority's attorney, where appropriate, shall advise the approving authority of the following:
- The nature of the improvements to be required as a condition of final approval.
- The estimated value of the improvements installed or to be installed.
- The nature and amount of performance or maintenance guaranties, if any, to be required as a condition to final approval.
- The provisions of open space reservation or dedication and the standards for open space organizations.
- The amounts to be deposited to reimburse the approving authority and the Village for costs incurred for legal, engineering, planning and other professional reviews and work, for recording fees and for any other costs anticipated by the approving agency, when applicable.
- Any other conditions upon which final approval will be granted or conditioned.
- The nature of the improvements to be required as a condition of final approval.
The applicant shall be required to submit the following for the approving authority approval:
- Maintenance guaranties, if any, for work completed prior to final approval.
- Where any final approval is required from any county, state or federal agency prior to action being taken by the approving authority, such approvals shall be submitted by the applicant, and the approving authority shall not take any final action until such approval is received. Where final action may be taken by the approving authority subject to receipt by the municipality of the final approval from any county, state or federal agency, then the approving authority is authorized to render its decision prior to receipt of such approvals and to condition its approval upon the subsequent approvals being received from the appropriate county, state or federal agencies.
- Proof that all required fees and escrow funds have been paid as required herein.
- Proof that no taxes or assessments for local improvements are due or delinquent on property for which final subdivision approval is sought.
- Final approval shall be granted or denied within 45 days after submission of a complete application to the administrative officer or within such further time as may be consented to by the applicant. Failure of the approving authority to act within the period prescribed shall constitute final approval, and a certificate of the Village Clerk as to the failure of the approving authority to act shall be issued on request of the applicant, and it shall be sufficient in lieu of the written endorsement or other evidence of approval and shall be so accepted by the County Recording Officer for purposes of filing subdivision plats.
- Unless the preliminary plat has been approved without changes, the final plat shall incorporate all changes or modifications required by the approving authority.
- The final plat shall be accompanied by a certificate of the Village Engineer that he, she or they is in receipt of a map which shows all utilities in the exact location and elevation and which identifies the utilities already installed. The certificate shall also state:
- That the applicant has installed all required improvements; or
- That the applicant has posted a performance guaranty with the Village Clerk in sufficient amount and proper form to assure the completion of all required improvements.
- That the applicant has installed all required improvements; or
- If the approving authority approves the final plat, a notation to that effect shall be made on each plat and shall be signed by the Chairman and Secretary of the approving authority.
- Copies of the final plat shall be filed by the approving authority with the following:
- Administrative officer of the approving authority.
- Village Engineer.
- Tax Assessor.
- Village Clerk.
- County Planning Board.
- Other governmental units or municipal officials where required.
- Administrative officer of the approving authority.
- Filing of final subdivision approval plats.
- Final subdivision approval shall expire 95 days from the date of signing of the plat unless within such period that plat shall have been duly filed by the applicant with the County Recording Officer.
- The approving authority may, for good and sufficient cause shown, extend the period of recording for an additional period not to exceed 190 days from the date of signing the plat.
- Final subdivision approval shall expire 95 days from the date of signing of the plat unless within such period that plat shall have been duly filed by the applicant with the County Recording Officer.
- Signatures affixed to final plat. The signatures of the Chairman and Secretary of the approving authority shall not be affixed to the final plat until the developer has posted the guaranties required pursuant to § 185-78A of this article, where appropriate.
- The zoning requirements applicable to the preliminary subdivision approval first granted and all other rights conferred upon the applicant shall not be changed for a period of two years after the date of final approval, provided that the rights conferred by this section shall expire if the plat has not been duly recorded within the required time period. If the applicant has followed the standard prescribed for final approval and has duly recorded the plat as required, the approving authority may extend such period of protection for extensions of one year, but not to exceed three extensions. Notwithstanding any other provisions of this section, the granting of final approval terminates the time period for preliminary approval pursuant to § 185-74C herein for the section granted final approval.
- In the case of a subdivision or site plan for a planned development or planned residential development or residential cluster of 50 acres or conventional subdivision of 150 acres or more, the approving authority may grant the rights referred to in Subsection A of this section for such time period, no longer than two years, as shall be determined by the approving agency to be reasonable, taking into consideration the number of dwelling units and nonresidential floor area permissible under final approval, economic conditions and the comprehensiveness of the development. The applicant may apply thereafter, and the approving authority may thereafter grant, an extension of final approval for such additional period of time as shall be reasonable, taking into consideration the number of dwelling units and nonresidential floor area permissible under final approval, the number of dwelling units and nonresidential floor area remaining to be developed, economic conditions and the comprehensiveness of the development.
Article 185-XV Off-Tract Improvements
185-83 Performance Guaranty
185-84 Maintenance Guaranty
185-85 Other Governmental Agencies Or Public Utilities
185-86 Inspection And Approval
- Before approving final subdivision plats or site plans of properties consisting of 3.5 acres or more, the approving authority shall require that the applicant shall have installed or shall have furnished performance guaranties for the installation of on-tract improvements in accordance with Village specifications as follows: streets, street signs, streetlighting, shade trees, water mains, fire hydrants, culverts, storm sewers, sanitary sewers or other means of sewage disposal, drainage structures, erosion control and sedimentation control devices, public improvements of open space and surveyor's monuments as required by N.J.S.A. 46:26B-1 et seq., and in the case of site plans, other on-site improvements and landscaping.
- All such required improvements shall be certified by the Village Engineer unless the applicant shall have filed a performance guaranty sufficient in amount to cover the cost of all such improvements or uncompleted portions thereof as estimated by the Village Engineer.
- The performance guaranty shall be finished in favor of the Village in an amount equal to 120% of the cost of installation of improvements. The performance guaranty shall be approved by the Village Attorney as to form and execution and by the Village Engineer for sufficiency. Such performance guaranty shall run for a period to be fixed by the approving authority. However, with the consent of the owner and the surety, if there is one, the governing body may, by resolution, extend the term of such performance guaranty for an additional period not to exceed one year.
- The amount of any performance guaranty may be reduced by the governing body, by resolution, when portions of the improvements have been certified by the Village Engineer to have been completed.
- When all of the required improvements have been completed, the obligor shall notify the governing body, in writing, by certified mail addressed in care of the Village Clerk, of the completion of said improvements and shall send a copy thereof to the Village Engineer. Thereupon, the Village Engineer shall inspect all of the improvements and shall file a detailed report, in writing, with the governing body, indicating either approval, partial approval or rejection of the improvements, with a statement of reasons for the rejection. If partial approval is indicated, the cost of the improvements rejected shall be set forth.
- The governing body shall either approve, partially approve or reject the improvements on the basis of the report of the Village Engineer with the advice and consent of the approving authority and shall notify the obligor, in writing, by certified mail, of the contents of said report and the action of the approving authority with relation thereto, no later than 65 days after receipt of the notice from the obligor of the completion of the improvements. Where partial approval is granted, the obligor shall be released from all liability pursuant to its performance guaranty, except for that portion adequately sufficient to secure provision of the improvements not yet approved. Failure of the governing body to send or provide such notification to the obligor within 65 days shall be deemed to constitute approval of the improvements, and the obligor and surety, if any, shall be released from all liability, pursuant to such performance guaranty.
- If any portion of the required improvements are rejected, the approving authority may require the obligor to complete such improvements, and upon completion the same procedure of notification as set forth in this section shall be followed.
- Prior to the acceptance of any improvements herein, a maintenance guaranty shall be furnished in favor of South Orange Village for a period not exceeding two years after final acceptance of the improvement, in an amount equal to 15% of the cost of the improvement.
- Simultaneously with the submission of a maintenance guaranty, the applicant shall file with the Village as-built drawings accurately showing the location, profile and size of all storm drains, catch basins, sanitary sewers, water mains and all utility and service connections constructed in the subdivision or site plan.
185-88 Determinations Of Approving Authority
185-89 Methods Of Implementation
185-90 Criteria For Determining Cost To Applicant
185-91 Reservation Of Public Areas
- Any subdivision or site plan requiring off-tract improvements, as defined herein, shall comply with the provisions of this article.
- An off-tract improvement shall be one or more required improvements which are necessary for the successful completion of a development in the interest of furthering the public health, safety and general welfare, where said improvements are located off tract.
- An off-tract improvement shall be required where either the existing facilities serving the area are already operating at a deficient level of service or the inclusion of a new development will make such present level of service deficient according to engineering standards utilized in determining such levels of service.
- The pro rata contribution of any such off-tract improvement by the applicant shall be reasonably related to the relative benefit or use of the total area so served.
- Under the conditions of this section, off-tract improvements shall be limited to new or improved water distribution, sanitary sewage disposal and distribution and stormwater and drainage distribution facilities and all necessary appurtenances thereto, utility easements to new or improved street and right-of-way widths, traffic regulation and control devices, intersection improvements, utility relocation where not provided elsewhere and other traffic, circulation and safety factors which are directly related to the property or properties in question.
- Each subdivision or site plan requiring approving authority action shall be subject to a determination and findings as follows:
- That certain off-tract improvements are or are not necessary to implement such subdivision or site plan.
- That, in instances where off-tract improvements are required, the terms and conditions which shall be imposed upon the applicant shall ensure the successful and reasonable implementation of same.
- That certain off-tract improvements are or are not necessary to implement such subdivision or site plan.
- Regulations governing off-tract improvements shall be based upon circulation and comprehensive utility plans pursuant to the adopted Master Plan by the South Orange Planning Board or adopted utility or circulation plans of South Orange or other governmental or utility authority.
- In the event that the approving authority determines that one or more improvements constitute an off-tract improvement, the approving authority, by resolution, shall notify the governing body of same, specifying the authority's recommendation relative to the estimated cost of same, the owner or developer's pro rata share of the cost and possible methods or means to implement same, including but not limited to performance guaranties, cash contributions, development agreements and other forms of surety.
- The approving authority shall not grant any final approval for a subdivision or for a site plan without setting forth in the approving resolution all aspects of all conditions indicating whether the Village Council is to decide the obligations of the developer for off-tract improvements.
- Performance and maintenance guaranties. Where a performance or maintenance guaranty or other surety is required in connection with an off-tract improvement, the applicant shall be required to follow the same procedure and requirements as specified in § 185-83.
- Development agreement. Where a development agreement is required governing off-tract improvements or other conditions as may be required by this chapter or by the approving authority, said agreement shall be in accordance with this Part 6. Said agreement may specify the amount of cash contributions, if any, the method of payment and the obligation or obligations to be undertaken by South Orange Village.
- Cash contributions.
- When not required. Cash contributions for off-tract improvements shall not be required under the following terms or conditions:
- Where other county or stage agencies or utility authorities have jurisdiction over the subject improvement and require a cash contribution, guaranty or other surety of the applicant in lieu of such conditions imposed by South Orange; or
- Where a benefit assessment or other similar tax levy is imposed upon the applicant and other landowners similarly situated within a designated service area for the off-tract improvements provided; or
- Where the applicant, where legally permissive, can undertake the improvements in lieu of the municipality, subject to standards and other conditions as may be imposed by South Orange.
- Where other county or stage agencies or utility authorities have jurisdiction over the subject improvement and require a cash contribution, guaranty or other surety of the applicant in lieu of such conditions imposed by South Orange; or
- Methods of payment.
- Where a cash contribution is required, said contribution will be deposited with the Chief Financial Officer with transmittal letters forwarded to the governing body, the Village Engineer and the approving authority.
- Any and all moneys received by the Chief Financial Officer shall be deposited in an escrow account for the purpose of undertaking the improvements specified. Where such improvements are not undertaken or initiated for a period of 10 years, the funds shall be returned to the owner of record of said properties, provided that the conditions specified in Subsection C(1) of this section have not been imposed. Where such condition does exist, funds held in escrow will be returned as soon as practical to the owner of record of said properties.
- Where a cash contribution is required, said contribution will be deposited with the Chief Financial Officer with transmittal letters forwarded to the governing body, the Village Engineer and the approving authority.
- When not required. Cash contributions for off-tract improvements shall not be required under the following terms or conditions:
Where a cash contribution or other financial distribution is determined, the following criteria shall be utilized in determining the pro rata share of such improvement to the applicant:
- Street widening, alignment, corrections, channelization of intersections, construction of barriers, new or improved traffic signalization, signs, curbs, sidewalks, trees, utility improvements not covered elsewhere, the construction of new streets and other similar street or traffic improvements. The applicant's pro rata cost shall be in the ratio of the estimated peak-hour traffic generated by the proposed property or properties to the sum of the present deficiency in peak-hour traffic capacity of the present facility and the estimated peak-hour traffic generated by the proposed development The ratio thus calculated shall be multiplied by 110% to arrive at the final figure. The increased amount is to cover any contingencies that may arise.
- Water distribution facilities, including the installation of new water mains, the extension of existing water mains, the relocation of such facilities and the installation of other appurtenances associated therewith. The applicant's pro rata cost shall be a ratio established by comparing the proposed daily use of water from the property or properties, in gallons per day, with the daily use of water in the existing system or subsystem, plus the estimated daily use of water for the proposed development. The ratio thus calculated shall be multiplied by 110% to arrive at the final figure. The increased amount is to cover any contingencies that may arise.
- For sanitary sewage distribution facilities, including the installation, relocation or replacement of collector and interceptor sewers and the installation, relocation or replacement of other appurtenances associated therewith, the following calculations shall be made: the ratio of the estimated daily flow, in gallons, to the sum of the present deficient capacity for the existing system or subsystem, plus the estimated daily flow from the proposed project or development; the ratio of the peak-flow period for the existing system, estimated peak-flow rate from the proposed development, in gallons per minute, to the sum of the present peak-flow deficiency in the existing system or subsystem, plus the estimated peak flow from the proposed development. The greater of the two ratios thus calculated shall be increased by 10% for contingencies and shall be the ratio used to determine the pro rata cost to the applicant.
- Stormwater and drainage improvements, including the installation, relocation or replacement of transmission lines, culverts and catch basins, and the installation, relocation or replacement of other appurtenances associated therewith. The applicant's pro rata cost shall be in the ratio of the estimated peak surface runoff as proposed to be delivered into the existing system, measured in cubic feet per second, to the sum of the existing peak-hour flow, in cubic feet per second, deficient for the existing system and the estimated flow as proposed to be delivered. Peak flows shall be determined in accordance with design standards established under § 185-102. The ratio thus calculated shall be multiplied by 110% to arrive at the final figure. The increased amount is to cover any contingencies that may arise.
- Applicability.
- If the Master Plan of South Orange or the Official Map of the Village provides for the reservation of designated streets, public drainageways, flood-control basins or parks or other public areas within the proposed development, then before approving a subdivision or site plan, the approving authority may further require that such streets, ways, basins or areas be shown on the plat in locations and sizes suitable to their intended uses. The approving authority may reserve the location and extent of such streets, ways, basins or areas shown on the plat for a period of one year after the approval of the final plat or within such further time as may be agreed to by the developer.
- Unless during such period or extension thereof the government entity having jurisdiction shall have entered into a contract to purchase or institute condemnation proceedings according to law for the fee or a lesser interest in the land comprising such streets, ways, basins or areas, the applicant shall not be bound by such reservations shown on the plat and may proceed to use such land for private use in accordance with applicable development regulations. The provisions of this section shall not apply to the streets and roadways, flood-control basins or public drainageways necessitated by the subdivision or land development and required for final approval.
- If the Master Plan of South Orange or the Official Map of the Village provides for the reservation of designated streets, public drainageways, flood-control basins or parks or other public areas within the proposed development, then before approving a subdivision or site plan, the approving authority may further require that such streets, ways, basins or areas be shown on the plat in locations and sizes suitable to their intended uses. The approving authority may reserve the location and extent of such streets, ways, basins or areas shown on the plat for a period of one year after the approval of the final plat or within such further time as may be agreed to by the developer.
- Compensation to applicant. The applicant shall be entitled to just compensation for actual loss found to be caused by such temporary reservation and deprivation of use. In such instances, unless a lesser amount has previously been mutually agreed upon, just compensation shall be deemed to be that amount set forth in the Municipal Land Use Act, particularly N.J.S.A. 40:55D-44.
- Procedure for payment. The Village Council shall appoint two competent appraisers to determine the amount of just compensation. The average of the amounts found by each of such appraisers shall be the amount paid to the developer.
Article 185-XVII Construction Requirements
185-93 Streets
185-94 Block Patterns
185-95 Lots
185-96 Street Names And Traffic Control Signs; Traffic Signals
185-97 Curbs And Gutters
185-98 Sidewalks
185-99 Streetlighting
185-100 Shade Trees, Landscaping And Planting Strips
185-101 Sanitary Sewerage
185-102 Stormwater Control
185-103 Water Supply, Water Mains And Hydrants
185-104 Street Trees
185-105 Utility Service Areas
185-106 Monuments
185-107 Natural Features
185-108 Land Filling And Drainage
- The subdivider shall regard the following requirements and principles of land subdivision in the design of each subdivision or portion thereof. Wherever the improvement and design standards stated herein are lacking in detail, it is the express intent of this chapter that the current governing standard specifications for road and bridge construction of the New Jersey State Department of Transportation shall prevail.
- The subdivision shall conform to design standards that will encourage good development patterns and a coordinated, well-planned community with provisions for desirable services and circulation facilities. The subdivision shall conform to the proposals and conditions shown on the Official Map and the Master Plan.
- In addition to the standards set forth in this section, all subdivisions shall conform to any other standards and specifications adopted by the Village.
- General. Subdivisions shall be served by paved public streets, and all new streets shall be graded and provided with an all-weather base and pavement with an adequate crown in keeping with Village specifications and standards. Streets shall be constructed as the lots of the subdivision are improved and developed with utilities and buildings. Streets shall be constructed prior to the issuance of building permits. However, final pavement may be made after construction of a section of the subdivision has been completed.
- Street arrangement. The arrangement of streets not shown on the Master Plan or Official Map shall be such as to provide for the appropriate extension of existing streets and, where necessary in order to promote the orderly flow of traffic and for the safety, welfare and convenience of the public, shall be such as to provide for the appropriate extensions to adjoining properties.
- Reserve strips. No subdivision showing reserve strips controlling access to another area, either developed or undeveloped, shall be approved except where the control and disposal of land comprising such strips has been given to the governing body after recommendation by the approving authority.
- Substandard street right-of-way and pavement widths. Subdivisions that adjoin or include streets that do not conform to widths as shown on the Master Plan, Official Map, or county or state requirements shall dedicate additional width along one or both sides of said road. If the subdivision is along one side only, 1/2 of the required extra width shall be dedicated.
- Minimum right-of-way width.
- The right-of-way width of streets shall be measured from lot line to lot line and shall not be less than 50 feet in either case, except where shown at a greater width on the Master Plan or Official Map of South Orange Village or where said street constitutes an extension of an existing street with a greater width than 50 feet; where said street is part of the Essex County System, the right-of-way width shall conform to appropriate requirements. However, in the case of streets in the Planned Residential Cluster A and B Zones and the Planned Residential Development Zone, the right-of-way width may be reduced to not less than 24 feet. If the public utilities are located outside of the right-of-way, an easement shall be provided for the public utilities as well as access to the utilities. Where the right-of-way is the same width as the cartway, the applicant shall be required to provide a two-foot easement on each side of the cartway for the purpose of access for maintenance and repair of the road. [Amended 3-24-1992 by Ord. No. 92-9]
- The right-of-way width for internal roadways in multifamily, commercial, industrial and planned developments shall be determined on an individual basis and shall, in all cases, be of sufficient width and design to safely accommodate maximum traffic, parking and loading needs and maximum access for firefighting and other service and emergency equipment.
- The right-of-way width of streets shall be measured from lot line to lot line and shall not be less than 50 feet in either case, except where shown at a greater width on the Master Plan or Official Map of South Orange Village or where said street constitutes an extension of an existing street with a greater width than 50 feet; where said street is part of the Essex County System, the right-of-way width shall conform to appropriate requirements. However, in the case of streets in the Planned Residential Cluster A and B Zones and the Planned Residential Development Zone, the right-of-way width may be reduced to not less than 24 feet. If the public utilities are located outside of the right-of-way, an easement shall be provided for the public utilities as well as access to the utilities. Where the right-of-way is the same width as the cartway, the applicant shall be required to provide a two-foot easement on each side of the cartway for the purpose of access for maintenance and repair of the road. [Amended 3-24-1992 by Ord. No. 92-9]
- Pavement widths of streets. For streets with a fifty-foot right-of-way, pavement width shall not be less than 30 feet; for streets with a sixty-foot right-of-way, the pavement width shall not be less than 40 feet; for streets with a twenty-four-foot right-of-way, the pavement width shall be not less than 24 feet for a two-way street and 20 feet for one-way streets with no on-street parking permitted. The pavement width of other streets shall be as determined by the approving agencies. Pavement width is measured from curb to curb face.
- Design principles. The following principles of subdivision street design shall be adhered to for:
- Arterials.
- Driveways should not open on arterial streets.
- Subdivisions located along arterial streets should provide a marginal service road with a planted buffer strip for planting or some other means of separation of through and local traffic.
- Arterials should be intersected by roads no smaller than collector streets.
- Driveways should not open on arterial streets.
- Collectors. Collector streets should carry traffic from the local streets and provide direct, convenient routes to other areas within the community and to the arterial streets.
- Local streets.
- Local streets should discourage through traffic and should handle only locally oriented traffic. Continuous through local streets extending from one major street to another should be avoided.
- Whenever possible, driveways should open on local streets rather than on collectors to minimize the interruption of traffic.
- Local streets should not intersect collector streets at intervals more frequent than 300 feet.
- Local streets should not intersect arterial streets.
- No street shall have its sole access through streets of an adjoining municipality.
- Local streets should discourage through traffic and should handle only locally oriented traffic. Continuous through local streets extending from one major street to another should be avoided.
- Arterials.
- Street grades. Street grades shall be as follows:
- Grades of arterial and collector streets shall not exceed 6%.
- Grades on local streets shall not exceed 10%.
- No street shall have a minimum grade of less than 1%.
- All streets shall have a crown of not less than six inches.
- Grades of arterial and collector streets shall not exceed 6%.
- Changes in grade. All changes in grade shall be connected by vertical curves of sufficient radius to provide a smooth transition and proper sight distance but not so great as to create drainage problems.
- Sight distance. Sight distance shall be at least:
- Eight hundred feet for arterial streets.
- Five hundred feet for collector streets.
- Three hundred fifty feet for local streets.
- Eight hundred feet for arterial streets.
- Street intersections. Street intersections shall be as nearly at right angles as is possible, and in no case shall be less than 60°. No more than two streets shall meet or intersect at any one point, and the center lines of both intersecting streets shall pass through a common point. The block corners at intersections shall be rounded at the curbline, with a curve having a radius of not less than 15 feet. No shrubbery, signs, trees, monuments or other visual obstruction over three feet in height shall be permitted within 25 feet of any intersection.
- Street jogs. Street jogs which have center-line offsets of less than 125 feet are prohibited.
- Reverse-curve tangents. A tangent at least 100 feet long shall be introduced between reverse curves on arterial and collector streets.
- Street line deflection. When connecting street lines deflect from each other at any one point by more than 10° and not more than 45°, they shall be connected by a curve with a radius of not less than 100 feet for minor streets and 300 feet for arterial and collector streets.
- Dead-end or cul-de-sac streets may be approved, provided that all of the following conditions shall be satisfied:
- That physical and topographical conditions warrant the use of a cul-de-sac street.
- That a cul-de-sac street shall not exceed that length which is necessary to serve 25 single-family homes. In any event, said cul-de-sac should not be greater than 1,000 feet in length.
- That cul-de-sac streets shall terminate in a circular area with a paved diameter of 40 feet between the curbs.
- That cul-de-sac streets shall have a right-of-way of not less than 40 feet.
- That physical and topographical conditions warrant the use of a cul-de-sac street.
- Pavement requirements. The quality of surfacing and base materials shall adhere to the minimum standards set forth by the Village, county or state engineers when said paving concerns roads under their jurisdiction and where such standards exist. Roads specifically serving industrial areas shall adhere to Village standards designed for the development of industrial uses and shall be sufficient to handle voluminous traffic and heavy trucking. The following specifications shall be followed:
- The minimum requirements for the pavement of any street shall be Type V, Class A, quarry-processed stone subbase not less than four inches in depth after ultimate compaction, asphaltic oil tack coat, bituminous stabilized base course, gravel mix not less than four inches in depth after ultimate compaction, and bituminous concrete surface course not less than three inches after ultimate compaction.
- The subbase for road construction shall be brought to a firm, unyielding surface. All soft and yielding material and other portions of the subgrade which do not attain the required stability or will not compact readily when rolled or tamped shall be removed. All loose rocks or boulders found in the earth excavation shall be removed or broken off to a depth of not less than six inches below the surface of the subgrade. All holes or depressions made by the removal of material shall be refilled with suitable material and the whole surface compacted uniformly. When the subbase material is needed to replace unsuitable subgrade materials, it shall consist of fieldstone not more than five inches in the largest dimensions, stream cinders, crushed rock or slag varying in size from one to three inches in diameter, sand or gravel. The foregoing subgrade materials shall be used alone or in combination with each other in the proportions as directed by the Village Engineer.
- Any road repair during maintenance periods shall be done in accordance with Village regulations.
- Where, in the opinion of the Village Engineer, subbase conditions of proposed streets are wet, springy or of such nature that surfacing would be inadequate without first treating the subbase, the minimum treatment of the subbase shall be made in the following manner. The street shall be excavated to a depth that shall be a minimum of 12 inches below the proposed finished grade; sand, gravel or stone shall be placed to a depth which, after thorough rolling, shall be not less than six inches; after the subbase material has been properly placed and compacted, the street surfacing material and base, as described above, shall be spread thereon.
- The minimum requirements for the pavement of any street shall be Type V, Class A, quarry-processed stone subbase not less than four inches in depth after ultimate compaction, asphaltic oil tack coat, bituminous stabilized base course, gravel mix not less than four inches in depth after ultimate compaction, and bituminous concrete surface course not less than three inches after ultimate compaction.
- Street names. No street shall have a name which will duplicate or so nearly duplicate as to be confused with the names of existing streets. The continuation of an existing street shall have the same name. The Village Council shall be responsible for the naming of all streets and public spaces.
- Driveways.
- In residential zones, all driveways or other off-street parking areas shall be provided with driveway aprons extending from the curbline to the sidewalk in front of the property line. The driveway aprons shall be at least 10 feet wide at the curb and a minimum of eight feet at the sidewalk and shall be constructed of concrete six inches thick and shall be built integrally with the curb, gutter and sidewalk. Contiguous open driveways resulting in the elimination of curbing along Village streets shall be prohibited.
- In nonresidential zones, driveway requirements shall be as established in Article XVIII, Design Criteria, for site plans.
- In residential zones, all driveways or other off-street parking areas shall be provided with driveway aprons extending from the curbline to the sidewalk in front of the property line. The driveway aprons shall be at least 10 feet wide at the curb and a minimum of eight feet at the sidewalk and shall be constructed of concrete six inches thick and shall be built integrally with the curb, gutter and sidewalk. Contiguous open driveways resulting in the elimination of curbing along Village streets shall be prohibited.
- Block length and width or acreage within bounding roads shall be such as to accommodate the size of lot required in the area by Part 13, Zoning, of this chapter and to provide for convenient access, circulation control and safety of street traffic.
- In blocks of 1,000 or more feet in length, pedestrian crosswalks may be required in locations deemed necessary by the approving authority. Such crosswalks shall be at least 10 feet wide and straight from curb to curb. Said sidewalk may also include other improvements, including streetlighting.
- For all uses, including commercial, and planned development areas, block size shall be sufficient to accommodate the proposed uses and to permit reasonable access, circulation and firefighting and emergency services.
- Lot dimensions and areas shall not be less than the requirements of Part 13, Zoning, of this chapter.
- Insofar as is practical, side lot lines shall be at right angles to straight streets and radial to curved streets.
- Each lot must front upon an approved and improved street.
- Where extra width has been dedicated for widening of existing streets, lots shall begin at such extra-width line, and all setbacks shall be measured from such line.
- Corner radii for corner lots at intersections shall be not less than 15 feet, with the corner curb approximately concentric therewith having a radius of not less than 20 feet.
- Corner lots shall have extra width sufficient to permit maintenance of building lines on both front and side lines.
- Street name signs; sign plates.
- Street name signs meeting municipal specifications as to size, material and location shall be installed at the intersection of all streets and at such places on curvilinear streets as noted below:
- At street intersections.
- When two roads intersecting at a right angle are connected by a curve.
- At the peak of the curve connecting two parallel streets when the length of the streets exceeds the length of a loop.
- At street intersections.
- Sign plates and color of signs shall meet the approval of the approving authority. Sign plates shall be mounted properly and secured on posts at least 2 1/2 inches in diameter and at least 10 feet above ground or fastened with the appropriate mounting on existing structures which might be presented at the location of a sign.
- Street name signs meeting municipal specifications as to size, material and location shall be installed at the intersection of all streets and at such places on curvilinear streets as noted below:
- Where traffic control signs are deemed necessary by the approving authority, subdivider or Village Engineer for Village, county or state highways, the proper official shall be informed of the proposed installation in order that the proper agency may consider the necessity of the installation.
- All street name and traffic control signs shall be installed free of visual obstruction. The standards imposed by the Essex County Planning Board shall also be complied with, and if in conflict with Village standards, the more stringent of the two shall be required.
- Traffic signals shall be provided in necessary locations.
1. Editor's Note: As to vehicles and traffic generally, see Ch. 340, Vehicles and Traffic.
- Curbs and gutters shall be required and provided along all streets within the subdivision and shall be installed as the lots of the subdivisions are improved and developed with utilities and buildings. Curbs and gutters shall be installed prior to the issuance of building permits.
- The minimum standards relating to width of gutters, height of curbs, base material, surface material, slope, depth of gutters crossing intersections and the installation of catch basins shall be according to the requirements of this chapter and the specifications of the Village as approved by the Village Engineer or, in the case of county or state highways, the proper county or state official.
- Curbs shall be at least six inches wide at the top, at least 10 inches wide at the bottom, by 20 inches high, with a vertical back and corner radius of one inch; the curb face shall be six inches. All curbs shall be constructed of Class B concrete (three-thousand-five-hundred-pound).
- Gutters shall be at least 24 inches wide and at least eight inches thick, constructed of Class B concrete (three-thousand-five-hundred-pound).
- In all cases, curbs and gutters shall be adequate to handle the maximum water run-off from tributary lands.
- The maximum length of curb sections shall be 10 feet with the preformed bituminous expansion joint filler 1/2 inch thick installed every 40 feet. The finish shall be float finish. Intermediate construction joints shall not exceed 1/4 inch in width.
- Minimum thickness:
- Residential walk: four inches thick.
- Commercial walk: five inches thick.
- Residential drive apron: six inches thick.
- Commercial drive apron: seven inches thick.
- Residential walk: four inches thick.
- Minimum sidewalk widths, unless determined otherwise by the approving authority, shall be as follows:
- Residential area: four feet.
- Nonresidential areas: 10 feet.
- Residential area: four feet.
- Continuous paving shall be available from the public sidewalk to the main entrance(s) of all nonresidential buildings.
- All sidewalks shall be located inside the street right-of-way and offset at least one foot from the right-of-way lines.
- All sidewalks shall have a slope of 1/4 inch per foot toward the gutter.
- Sidewalks shall be of one-course construction and float finished.
Streetlighting shall be provided along all streets in accord with the following minimum specifications and standards:
- Gas streetlighting poles of the general design currently in use in the Village and approved by the Planning Board shall be required at every intersection. If electric lighting shall be allowed, then ornamental streetlighting poles shall be used which shall resemble as nearly as possible the streetlighting poles of the general design currently in use in the Village.
- Where required in other locations, including midblock, streets shall be lit through the use of gas lanterns of the same type and design required at intersections.
- Illumination shall be as presently supplied by Village gaslights and if additional lighting is to be supplied, the minimum shall be 0.2 horizontal footcandle maintained average, with a maximum uniformity ratio of 1:6 or as approved by the Planning Board.
- Service connections to all lighting poles shall be by underground installations.
- The planting of shade trees and landscaping shall be provided in all residential subdivisions and in all subdivisions of other kinds. The intervals, types, sizes and locations of the trees and shrubs shall be conducive to healthy growth, in good proportion and according to standards adopted by the governing body and the Shade Tree Committee, and shall be so located as not to interfere with street paving, sidewalks or utilities.
- All trees should be of an appropriate species grown under the same climatic conditions as at the location of the development. They shall be of symmetrical growth, free of insect pests and disease, suitable for street use and durable under the maintenance contemplated.
- All planting strips within street rights-of-way shall be finished, graded, properly prepared and seeded or sodded with lawn grass in conformance with good nursery practice.
- A tree belt not less than 3.5 feet wide between the curb and walk shall be provided along all subdivided properties, new public and private/internal streets of a subdivision.
- Street trees should be provided along every external and internal street frontage. Minor deviations to spacing can be provided to accommodate driveways and utility features, but the minimum ratio of 1 tree per 30 to 50 linear feet shall be met. Spacing dependent on type and spread of trees.
- Other than single or two-family driveways, all parking and loading areas must have perimeter year-round landscape screening, consisting of a minimum of 3' wide strip, minimum 3' tall, and providing spacing and density to screen headlight glare.
- A minimum of 1 shade tree should be provided for every 5 parking spaces, which shall be planted around and/or within the parking area. The preservation or relocation of existing trees is encouraged to meet this requirement. This provision excludes trees required for landscape buffers or street tree planting.
- Parking lofts for more than 25 vehicles shall contain planting islands at a rate of 1 island per 25 cars, to reduce heat island effect, which will be landscaped and contain shade trees.
- See § 185-104, 185-117, and 185-118 for additional landscaping standards.
- The subdivider shall extend existing sanitary sewer mains in the streets and/or rights-of-way, as the case may be, as may reasonably be required to provide adequate sanitary sewer service for the subdivision. Such sanitary sewers shall not be less than eight inches inside diameter.
- House connections to the sanitary sewer shall be extra-heavy cast-iron pipe not less than four inches inside diameter and shall be installed with lead joints. Each dwelling shall have its own separate sewer connection.
- Sanitary sewers shall be provided with manholes, not more than 250 feet apart. Sanitary sewer manholes shall be constructed of brick or concrete block or precast or cast in place. Sanitary sewer manholes shall have walls of six inches in thickness, coated or plastered on the exterior wall surfaces with cement mortar to a thickness of not less than 1/2 inch and constructed upon a concrete base not less than six inches in thickness. For depths greater than 12 feet from top of frame to invert of outlet pipe, the walls below the twelve-foot depth and the floor shall be 12 inches thick. Manholes shall be not less than four feet inside diameter and shall be fitted with an approved cast-iron frame and cover and approved metal steps.
Section II Definitions.
Section III Design And Performance Standards For Stormwater Management Measures
Section IV Stormwater Management Requirements For Major Development
Section V Calculation Of Stormwater Runoff And Groundwater Recharge
Section VI Sources For Technical Guidance
Section VII Solids And Floatable Materials Control Standards
Section VIII Safety Standards For Stormwater Management Basins
Section IX Requirements For A Site Development Stormwater Plan
Section X Maintenance And Repair
Section XI Penalties
- Policy Statement Flood control, groundwater recharge, and pollutant reduction shall be achieved through the use of stormwater management measures, including green infrastructure Best Management Practices (GI BMPs) and nonstructural stormwater management strategies. GI BMPs and low impact development (LID) should be utilized to meet the goal of maintaining natural hydrology to reduce stormwater runoff volume, reduce erosion, encourage infiltration and groundwater recharge, and reduce pollution. GI BMPs and LID should be developed based upon physical site conditions and the origin, nature, and the anticipated quantity or amount of potential pollutants. Multiple stormwater management BMPs may be necessary to achieve the established performance standards for water quality, quantity, and groundwater recharge.
- Purpose. It is the purpose of this ordinance to establish minimum stormwater management requirements and controls for major development, as defined in Section II of this chapter.
- Applicability.
- This section shall be applicable to the following major developments:
- Nonresidential major developments; and
- Aspects of residential major developments that are not preempted by the Residential Site Improvement Standards at N.J.A.C. 5:21.
- This section shall also be applicable to all major developments undertaken by South Orange Village.
- Nonresidential major developments; and
- This section shall be applicable to the following major developments:
- Compatibility with other permit and ordinance requirements. Development approvals issued pursuant to this ordinance are to be considered an integral part of development approvals and do not relieve the applicant of the responsibility to secure required permits or approvals for activities regulated by any other applicable code, rule, act, or ordinance. In their interpretation and application, the provisions of this section shall be held to be the minimum requirements for the promotion of the public health, safety, and general welfare. This ordinance is not intended to interfere with, abrogate, or annul any other ordinances, rule or regulation, statute, or other provision of law, except that, where any provision of this ordinance imposes restrictions different from those imposed by any other ordinance, rule or regulation, or other provision of law, the more restrictive provisions or higher standards shall control.
For the purpose of this Section 185-102, the following terms, phrases, words and their derivations shall have the meanings stated herein unless their use in the text of this Chapter clearly demonstrates a different meaning. When not inconsistent with the context, words used in the present tense include the future, words used in the plural number include the singular number, and words used in the singular number include the plural number. The word "shall" is always mandatory and not merely directory. The definitions below are the same as or based on the corresponding definitions in the Stormwater Management Rules at N.J.A.C. 7:8- 1.2.
CAFRA CENTERS, CORES OR NODES - Those areas with boundaries incorporated by reference or revised by the Department in accordance with N.J.A.C. 7:7-13.16.
CAFRA PLANNING MAP - The map used by the Department to identify the location of Coastal Planning Areas, CAFRA centers, CAFRA cores, and CAFRA nodes. The CAFRA Planning Map is available on the Department's Geographic Information System (GIS).
COMMUNITY BASIN - An infiltration system, sand filter designed to infiltrate, standard constructed wetland, or wet pond, established in accordance with N.J.A.C. 7:8- 4.2(c) 14, that is designed and constructed in accordance with the New Jersey Stormwater Best Management Practices Manual, or an alternate design, approved in accordance with N.J.A.C. 7:8-5.2(g), for an infiltration system, sand filter designed to infiltrate, standard constructed wetland, or wet pond and that complies with the requirements of this chapter.
COMPACTION-The increase in soil bulk density.
CONTRIBUTORY DRAINAGE AREA - The area from which stormwater runoff drains to a stormwater management measure, not including the area of the stormwater management measure itself.
CORE- A pedestrian-oriented area of commercial and civic uses serving the surrounding municipality, generally including housing and access to public transportation.
COUNTY REVIEW AGENCY - An agency designated by the County Commissioners to review municipal stormwater management plans and implementing ordinance(s). The county review agency may either be:
1 . A county planning agency; or 2. A county water resource association created under N.J.S.A. 58: 16A-55.5, if the ordinance or resolution delegates authority to approve, conditionally approve, or disapprove municipal stormwater management plans and implementing ordinances.
DEPARTMENT - The New Jersey Department of Environmental Protection.
DESIGNATED CENTER -A state development and redevelopment plan center as designated by the State Planning Commission, such as urban, regional, town, Village, or hamlet.
DESIGN ENGINEER - A person professionally qualified and duly licensed in New Jersey to perform engineering services that may include, but not necessarily be limited to, development of project requirements, creation and development of project design and preparation of drawings and specifications.
DEVELOPMENT - The division of a parcel of land into two or more parcels, the construction, reconstruction, conversion, structural alteration, relocation or enlargement of any building or structure, any mining excavation or landfill, and any use or change in the use of any building or other structure, or land or extension of use of land, by any person, for which permission is required under the Municipal Land Use Law, N.J.S.A. 40:55D- 1 et seq. In the case of development of agricultural lands, "development" means any activity that requires a state permit, any activity reviewed by the County Agricultural Board (CAB) and the State Agricultural Development Committee (SADC), and municipal review of any activity not exempted by the Right to Farm Act, N.J.S.A. 4:1 C-1 et seq.
DISTURBANCE - The placement or reconstruction of impervious surface or motor vehicle surface, or exposure and/or movement of soil or bedrock or clearing, cutting, or removing of vegetation. Milling and repaving is not considered disturbance for the purposes of this definition.
DRAINAGE AREA - A geographic area within which stormwater, sediments, or dissolved materials drain to a particular receiving water body or to a particular point along a receiving water body.
ENVIRONMENTALLY CONSTRAINED AREA-The following areas where the physical alteration of the land is in some way restricted, either through regulation, easement, deed restriction or ownership such as: wetlands, floodplains, threatened and endangered species sites or designated habitats, and parks and preserves. Habitats of endangered or threatened species are identified using the Department's Landscape Project as approved by the Department's Endangered and Nongame Species Program.
ENVIRONMENTALLY CRITICAL AREA-An area or feature which is of significant environmental value, including but not limited to stream corridors; natural heritage priority sites; habitat of endangered or threatened species; large areas of contiguous open space or upland forest; steep slopes; and wellhead protection and groundwater recharge areas. Habitats of endangered or threatened species are identified using the Department's Landscape Project as approved by the Department's Endangered and Nongame Species Program.
EMPOWERMENT NEIGHBORHOOD - A neighborhood designated by the Urban Coordinating Council in consultation and conjunction with the New Jersey Redevelopment Authority pursuant to N.J.S.A. 55: 19-69.
EROSION - The detachment and movement of soil or rock fragments by water, wind, ice or gravity.
GREEN INFRASTRUCTURE - A stormwater management measure that manages stormwater close to its source by:
1 . Treating stormwater runoff through infiltration into subsoil; 2. Treating stormwater runoff through filtration by vegetation or soil; or 3. Storing stormwater runoff for reuse.
HUC 14 OR "HYDROLOGIC UNIT CODE 14" - an area within which water drains to a particular receiving surface water body, also known as a subwatershed, which is identified by a 14-digit hydrologic unit boundary designation, delineated within New Jersey by the United States Geological Survey.
IMPERVIOUS SURFACE- A surface that has been covered with a layer of material so that it is highly resistant to infiltration by water.
INFILTRATION - The process by which water seeps into the soil from precipitation.
LEAD PLANNING AGENCY - One or more public entities having stormwater management planning authority designated by the regional stormwater management planning committee pursuant to N.J.A.C. 7:8-3.2, that serves as the primary representative of the committee.
MAJOR DEVELOPMENT - An individual "development," as well as multiple developments that individually or collectively result in:
1 . The disturbance of one or more acres of land since February 2, 2004; 2. The creation of one-quarter acre or more of "regulated impervious surface" since February 2, 2004; 3. The creation of one-quarter acre or more of "regulated motor vehicle surface" since March 2, 2021; 4. A combination of 2 and 3 above that totals an area of one-quarter acre or more. The same surface shall not be counted twice when determining if the combination area equals one-quarter acre or more.
Major development includes all developments that are part of a common plan of development or sale [for example, phased residential development) that collectively or individually meet any one or more of paragraphs l, 2, 3, or 4 above. Projects undertaken by any government agency that otherwise meet the definition of "major development" but which do not require approval under the Municipal Land Use Law, N.J.S.A. 40:55D-l et seq., are also considered "major development."
MOTOR VEHICLE - Vehicles propelled other than by muscular power, such as automobiles, motorcycles, autocycles, and low speed vehicles. For the purposes of this definition, motor vehicle does not include farm equipment, snowmobiles, all-terrain vehicles, motorized wheelchairs, go-carts, gas buggies, golf carts, ski-slope grooming machines, or vehicles that run only on rails or tracks.
MOTOR VEHICLE SURFACE - Any pervious or impervious surface that is intended to be used by "motor vehicles" and/or aircraft, and is directly exposed to precipitation including, but not limited to, driveways, parking areas, parking garages, roads, racetracks, and runways.
MUNICIPALITY -Any city, borough, town, township, or village.
NEW JERSEY STORMWATER BEST MANAGEMENT PRACTICES [BMP) MANUAL" OR "BMP MANUAL- The manual maintained by the Department providing, in part, design specifications, removal rates, calculation methods, and soil testing procedures approved by the Department as being capable of contributing to the achievement of the stormwater management standards specified in this chapter. The BMP Manual is periodically amended by the Department as necessary to provide design specifications on additional best management practices and new information on already included practices reflecting the best available current information regarding the particular practice and the Department's determination as to the ability of that best management practice to contribute to compliance with the standards contained in this chapter. Alternative stormwater management measures, removal rates, or calculation methods may be utilized, subject to any limitations specified in this chapter, provided the design engineer demonstrates to the municipality, in accordance with Section IV.F. of this ordinance and N.J.A.C. 7:8-5.2(g), that the proposed measure and its design will contribute to achievement of the design and performance standards established by this chapter.
NODE - An area designated by the State Planning Commission concentrating facilities and activities which are not organized in a compact form.
NUTRIENT - A chemical element or compound, such as nitrogen or phosphorus, which is essential to and promotes the development of organisms.
PERSON - Any individual, corporation, company, partnership, firm, association, municipality, or political subdivision of this state, interstate or Federal agency.
POLLUTANT-Any dredged spoil, solid waste, incinerator residue, filter backwash, sewage, garbage, refuse, oil, grease, sewage sludge, munitions, chemical wastes, biological materials, medical wastes, radioactive substance [except those regulated under the Atomic Energy Act of 1954, as amended (42 U.S.C. § 2011 et seq.)], thermal waste, wrecked or discarded equipment, rock, sand, cellar dirt, industrial, municipal, agricultural, and construction waste or runoff, or other residue discharged directly or indirectly to the land, groundwaters or surface waters of the state, or to a domestic treatment works. "Pollutant" includes both hazardous and nonhazardous pollutants.
RECHARGE - The amount of water from precipitation that infiltrates into the ground and is not evapotranspired.
REGULATED IMPERVIOUS SURFACE-Any of the following, alone or in combination:
1 . A net increase of impervious surface;
2. The total area of impervious surface collected by a new stormwater conveyance system (for the purpose of this definition, a "new stormwater conveyance system" is a stormwater conveyance system that is constructed where one did not exist immediately prior to its construction or an existing system for which a new discharge location is created);
3. The total area of impervious surface proposed to be newly collected by an existing stormwater conveyance system; and/or
4. The total area of impervious surface collected by an existing stormwater conveyance system where the capacity of that conveyance system is increased.
REGULATED MOTOR VEHICLE SURFACE- Any of the following, alone or in combination:
l . The total area of motor vehicle surface that is currently receiving water; 2. A net increase in motor vehicle surface; and/or quality treatment either by vegetation or soil, by an existing stormwater management measure, or by treatment at a wastewater treatment plant, where the water quality treatment will be modified or removed.
SEDIMENT - Solid material, mineral or organic, that is in suspension, is being transported, or has been moved from its site of origin by air, water or gravity as a product of erosion.
SITE- The lot or lots upon which a major development is to occur or has occurred.
SOIL- All unconsolidated mineral and organic material of any origin.
STATE DEVELOPMENT AND REDEVELOPMENT PLAN METROPOLITAN PLANNING AREA [PA l) - An area delineated on the State Plan Policy Map and adopted by the State Planning Commission that is intended to be the focus for much of the state's future redevelopment and revitalization efforts.
STATE PLAN POLICY MAP-The geographic application of the State Development and Redevelopment Plan's goals and statewide policies, and the official map of these goals and policies.
STORMWATER-Water resulting from precipitation [including rain and snow) that runs off the land's surface, is transmitted to the subsurface, or is captured by separate storm sewers or other sewage or drainage facilities, or conveyed by snow removal equipment.
STORMWATER MANAGEMENT BMP- An excavation or embankment and related areas designed to retain stormwater runoff. A stormwater management BMP may either be normally dry [that is, a detention basin or infiltration basin), retain water in a permanent pool [a retention basin), or be planted mainly with wetland vegetation [most constructed stormwater wetlands).
STORMWATER MANAGEMENT MEASURE-Any, practice, technology, process, program, or other method intended to control or reduce stormwater runoff and associated pollutants, for to induce or control the infiltration or groundwater recharge of stormwater or to eliminate illicit or illegal non-stormwater discharges into stormwater conveyances.
STORMWATER RUNOFF- Water flow on the surface of the ground or in storm sewers, resulting from precipitation.
STORMWATER MANAGEMENT PLANNING AGENCY-a public body authorized by legislation to prepare stormwater management plans.
STORM WATER MANAGEMENT PLANNING AREA - the geographic area for which a stormwater management planning agency is authorized to prepare stormwater management plans, or a specific portion of that area identified in a stormwater management plan prepared by that agency.
TIDAL FLOOD HAZARD AREA - a flood hazard area in which the flood elevation resulting from the 2-, 10-, or 100-year storm, as applicable, is governed by tidal flooding from the Atlantic Ocean. Flooding in a tidal flood hazard area may be contributed to, or influenced by, stormwater runoff from inland areas, but the depth of flooding generated by the tidal rise and fall of the Atlantic Ocean is greater than flooding from any fluvial sources. In some situations, depending upon the extent of the storm surge from a particular storm event, a flood hazard area may be tidal in the 100-year storm, but fluvial in more frequent storm events.
URBAN COORDINATING COUNCIL EMPOWERMENT NEIGHBORHOOD - A neighborhood given priority access to state resources through the New Jersey Redevelopment Authority.
URBAN ENTERPRISE ZONES - A zone designated by the New Jersey Enterprise Zone Authority pursuant to the New Jersey Urban Enterprise Zones Act, N.J.S.A. 52:27H-60 et seq.
URBAN REDEVELOPMENT AREA - Previously developed portions of areas:
1. Delineated on the State Plan Policy Map (SPPM) as the Metropolitan Planning Area (PA 1), Designated Centers, Cores or Nodes; 2. Designated as CAFRA Centers, Cores or Nodes; 3. Designated as Urban Enterprise Zones; and 4. Designated as Urban Coordinating Council Empowerment Neighborhoods.
WATER CONTROL STRUCTURE-A structure within, or adjacent to, a water, which intentionally or coincidentally alters the hydraulic capacity, the flood elevation resulting from the 2-, 10-, or 100-year storm, flood hazard area limit, and/or floodway limit of the water. Examples of a water control structure may include a bridge, culvert, dam, embankment, ford (if above grade), retaining wall, and weir.
WATERS OF THE STATE- The ocean and its estuaries, all springs, streams, wetlands, and bodies of surface water or groundwater, whether natural or artificial, within the boundaries of the State of New Jersey or subject to its jurisdiction.
WETLANDS or WETLAND - An area that is inundated or saturated by surface water or groundwater at a frequency and duration sufficient to support, and that under normal circumstances does support, a prevalence of vegetation typically adapted for life in saturated soil conditions, commonly known as "hydrophytic vegetation."
- Stormwater management measures for major development shall be designed to provide erosion control, groundwater recharge, stormwater runoff quantity control, and stormwater runoff quality treatment as follows: 1. The minimum standards for erosion control are those established under the Soil and Sediment Control Act, N.J.S.A. 4:24-39 et seq., and implementing rules at N.J.A.C. 2:90. 2. The minimum standards for groundwater recharge, stormwater quality, and stormwater runoff quantity shall be met by incorporating green infrastructure.
- The standards in this ordinance apply only to new major development and are intended to minimize the impact of stormwater runoff on water quality and water quantity in receiving water bodies and maintain groundwater recharge. The standards do not apply to new major development to the extent that alternative design and performance standards are applicable under a regional stormwater management plan or water quality management plan adopted in accordance with Department rules.
- The development shall incorporate a maintenance plan for the stormwater management measures incorporated into the design of a major development in accordance with Section X.
- Stormwater management measures shall avoid adverse impacts of concentrated flow on habitat for threatened and endangered species as documented in the Department's landscape project or natural heritage database established underN.J.S.A. l 3:lB-15.147 through 13:1 B-15.150, particularly Helonias bullata (swamp pink) and/or Clemmys muhlenbergi (bog turtle).
- The following linear development projects are exempt from the groundwater recharge, stormwater runoff quantity and quality requirements of Section IV.P, Q and R:
- The construction of an underground utility line, provided that the disturbed areas are revegetated upon completion;
- The construction of an aboveground utility line, provided that the existing conditions are maintained to the maximum extent practicable; and
- The construction of a public pedestrian access, such as a sidewalk or trail with a maximum width of 14 feet, provided that the access is made of permeable material.
- A waiver from strict compliance from the groundwater recharge, stormwater runoff quantity, and stormwater runoff quality requirements of Section IV.O, P, Q and R may be obtained for the enlargement of an existing public roadway or railroad; or the construction or enlargement of a public pedestrian and/or bicycle access, provided that the following conditions are met:
- The applicant demonstrates that there is a public need for the project that cannot be accomplished by any other means;
- The applicant demonstrates through an alternatives analysis that, through the use of stormwater management measures , the option selected complies with the requirements of Section IV.O, P, Q and R to the maximum extent practicable; or
- The applicant demonstrates that, in order to meet the requirements of Section IV.O, P, Q and R, existing structures currently in use, such as homes and buildings, would need to be condemned; and
- The applicant demonstrates that it does not own or have other rights to areas, including the potential to obtain through condemnation lands not falling under IV.D.3 above within the upstream drainage area of the receiving stream, that would provide additional opportunities to mitigate the requirements of Section IV.O, P, Q and R that were not achievable on site.
- Tables 1 through 3 below summarize the ability of stormwater best management practices identified and described in the New Jersey Stormwater Best Management Practices Manual to satisfy the green infrastructure, groundwater recharge, stormwater runoff quality and stormwater runoff quantity standards specified in Section IV.O, P, Q and R. When designed in accordance with the most current version of the New Jersey Stormwater Best Management Practices Manual, the stormwater management measures found at N.J.A.C. 7:8-5.2 (f) Tables 5-1, 5-2 and 5-3 and listed below in Tables l, 2 and 3 are presumed to be capable of providing stormwater controls for the design and performance standards as outlined in the tables below. Upon amendments of the New Jersey Stormwater Best Management Practices to reflect additions or deletions of BMPs meeting these standards, or changes in the presumed performance of BMPs designed in accordance with the New Jersey Stormwater BMP Manual, the Department shall publish in the New Jersey Registers a notice of administrative change revising the applicable table. The most current version of the BMP Manual can be found on the Department's website at: https:/ /njstormwater. org /bmp man ua/2.htm
.jpg)
.jpg)
.jpg) Notes to Tables 1, 2, and 3:
(a) subject to the applicable contributory drainage area limitation specified at Section
IV.O.2;
(b) designed to infiltrate into the subsoil;
(c) designed with underdrains;
(d) designed to maintain at least a 10-foot wide area of native vegetation along at least 50
percent of the shoreline and to include a stormwater runoff retention component
designed to capture stormwater runoff for beneficial reuse, such as irrigation;
(e) designed with a slope of less than two percent;
(f) designed with a slope of equal to or greater than two percent;
(g) manufactured treatment devices that meet the definition of green infrastructure at
Section II;
(h) manufactured treatment devices that do not meet the definition of green infrastructure
at Section II.
Notes to Tables 1, 2, and 3:
(a) subject to the applicable contributory drainage area limitation specified at Section
IV.O.2;
(b) designed to infiltrate into the subsoil;
(c) designed with underdrains;
(d) designed to maintain at least a 10-foot wide area of native vegetation along at least 50
percent of the shoreline and to include a stormwater runoff retention component
designed to capture stormwater runoff for beneficial reuse, such as irrigation;
(e) designed with a slope of less than two percent;
(f) designed with a slope of equal to or greater than two percent;
(g) manufactured treatment devices that meet the definition of green infrastructure at
Section II;
(h) manufactured treatment devices that do not meet the definition of green infrastructure
at Section II. - Where the BMP tables in the NJ Stormwater Management Rule are different due to updates or amendments with the tables in this ordinance the BMP Tables in the Stormwater Management rule at N.J.A.C. 7:8-5.2(f) shall take precedence.
- An alternative stormwater management measure, alternative removal rate, and/or alternative method to calculate the removal rate may be used if the design engineer demonstrates the capability of the proposed alternative stormwater management measure and/or the validity of the alternative rate or method to the municipality. A copy of any approved alternative stormwater management measure, alternative removal rate, and/or alternative method to calculate the removal rate shall be provided to the Department in accordance with Section VI.B. Alternative stormwater management measures may be used to satisfy the requirements at Section IV.0 only if the measures meet the definition of green infrastructure at Section II. Alternative stormwater management measures that function in a similar manner to a BMP listed at Section 0.2 are subject to the contributory drainage area limitation specified at Section 0.2 for that similarly functioning BMP. Alternative stormwater management measures approved in accordance with this subsection that do not function in a similar manner to any BMP listed at Section 0.2 shall have a contributory drainage area less than or equal to 2.5 acres, except for alternative stormwater management measures that function similarly to cisterns, grass swales, green roofs, standard constructed wetlands, vegetative filter strips, and wet ponds, which are not subject to a contributory drainage area limitation. Alternative measures that function similarly to standard constructed wetlands or wet ponds shall not be used for compliance with the stormwater runoff quality standard unless a variance in accordance with N.J.A.C. 7:8-4.6 or a waiver from strict compliance in accordance with Section IV.D is granted from Section IV.O.
- Whenever the stormwater management design includes one or more BMPs that will infiltrate stormwater into subsoil, the design engineer shall assess the hydraulic impact on the groundwater table and design the site, so as to avoid adverse hydraulic impacts. Potential adverse hydraulic impacts include, but are not limited to, exacerbating a naturally or seasonally high water table, so as to cause surficial ponding, flooding of basements, or interference with the proper operation of subsurface sewage disposal systems or other subsurface
structures within the zone of influence of the groundwater mound, or interference with the proper functioning of the stormwater management measure itself.
- Design standards for stormwater management measures are as follows:
- Stormwater management measures shall be designed to take into account the existing site conditions, including, but not limited to, environmentally critical areas; wetlands; flood-prone areas; slopes; depth to seasonal high water table; soil type, permeability, and texture: drainage area and drainage patterns; and the presence of solution-prone carbonate rocks (limestone);
- Stormwater management measures shall be designed to minimize maintenance, facilitate maintenance and repairs, and ensure proper functioning. Trash racks shall be installed at the intake to the outlet structure, as appropriate, and shall have parallel bars with one-inch spacing between the bars to the elevation of the water quality design storm. For elevations higher than the water quality design storm, the parallel bars at the outlet structure shall be spaced no greater than one-third the width of the diameter of the orifice or one-third the width of the weir, with a minimum spacing between bars of one inch and a maximum spacing between bars of six inches. In addition, the design of trash racks must comply with the requirements of Section VIII.C;
- Stormwater management measures shall be designed, constructed, and installed to be strong, durable, and corrosion resistant. Measures that are consistent with the relevant portions of the Residential Site Improvement Standards at N.J.A.C. 5:21-7.3, 7.4, and 7.5 shall be deemed to meet this requirement;
- Stormwater management BMPs shall be designed to meet the minimum safety standards for stormwater management BMPs at Section VIII; and
- The size of the orifice at the intake to the outlet from the stormwater management BMP shall be a minimum of two and one-half inches in diameter.
- Stormwater management measures shall be designed to take into account the existing site conditions, including, but not limited to, environmentally critical areas; wetlands; flood-prone areas; slopes; depth to seasonal high water table; soil type, permeability, and texture: drainage area and drainage patterns; and the presence of solution-prone carbonate rocks (limestone);
- Manufactured treatment devices may be used to meet the requirements of this subchapter, provided the pollutant removal rates are verified by the New Jersey Corporation for Advanced Technology and certified by the Department. Manufactured treatment devices that do not meet the definition of green infrastructure at Section II may be used only under the circumstances described at Section IV.0.4.
- Any application for a new agricultural development that meets the definition of major development at Section II shall be submitted to the Soil Conservation District for review and approval in accordance with the requirements at Sections IV.O, P, Q and R and any applicable Soil Conservation District guidelines for stormwater runoff quantity and erosion control. For purposes of this subsection, "agricultural development" means land uses normally associated with the production of food, fiber, and livestock for sale. Such uses do not include the development of land for the processing or sale of food and the manufacture of agriculturally related products.
- If there is more than one drainage area, the groundwater recharge, stormwater runoff quality, and stormwater runoff quantity standards at Section IV.P, Q and R shall be met in each drainage area, unless the runoff from the drainage areas converge onsite and no adverse environmental impact would occur as a result of compliance with any one or more of the individual standards being determined utilizing a weighted average of the results achieved for that individual standard across the affected drainage areas.
- Any stormwater management measure authorized under the municipal stormwater management plan or ordinance shall be reflected in a deed notice recorded in the Office of the County Clerk. A form of deed notice shall be submitted to the municipality for approval prior to filing. The deed notice shall contain a description of the stormwater management measure(s) used to meet the green infrastructure, groundwater recharge, stormwater runoff quality, and stormwater runoff quantity standards at Section IV.O, P, Q and R and shall identify the location of the stormwater management measure(s) in NAD 1983 State Plane New Jersey FIPS 2900 US Feet or Latitude and Longitude in decimal degrees. The deed notice shall also reference the maintenance plan required to be recorded upon the deed pursuant to Section X.B.5. Prior to the commencement of construction, proof that the above required deed notice has been filed shall be submitted to the municipality. Proof that the required information has been recorded on the deed shall be in the form of either a copy of the complete recorded document or a receipt from the clerk or other proof of recordation provided by the recording office. However, if the initial proof provided to the municipality is not a copy of the complete recorded document, a copy of the complete recorded document shall be provided to the municipality within 180 calendar days of the authorization granted by the municipality.
- A stormwater management measure approved under the municipal stormwater management plan or ordinance may be altered or replaced with the approval of the municipality, if the municipality determines that the proposed alteration or replacement meets the design and performance standards pursuant to Section IV of this ordinance and provides the same level
of stormwater management as the previously approved stormwater management measure that is being altered or replaced. If an alteration or replacement is approved, a revised deed notice shall be submitted to the municipality for approval and subsequently recorded with the Office of the County Clerk and shall contain a description and location of the stormwater
management measure, as well as reference to the maintenance plan, in accordance with Section M, above. Prior to the commencement of construction, proof that the above required deed notice has been filed shall be submitted to the municipality in accordance with M above.
- Green Infrastructure Standards:
- This subsection specifies the types of green infrastructure BMPs that may be used to satisfy the groundwater recharge, stormwater runoff quality, and stormwater runoff quantity standards.
- To satisfy the groundwater recharge and stormwater runoff quality standards at Section IV.P and Q, the design engineer shall utilize green infrastructure BMPs identified in Table l at Section IV.F. and/or an alternative stormwater management measure approved in accordance with Section IV.G. The following green infrastructure BMPs are subject to the following maximum contributory drainage area limitations:
Best Management Practice Maximum Contributory Drainage Area Dry Well 1 acre Manufactured Treatment Device 2.5 acres Pervious Pavement Systems Area of additional inflow cannot exceed three times the area occupied by the BMP Small-scale Bioretention Systems 2.5 acres Small-scale Infiltration Basin 2.5 acres Small-scale Sand Filter 2.5 acres - To satisfy the stormwater runoff quantity standards at Section IV.R, the design engineer shall utilize BMPs from Table 1 or from Table 2 and/or an alternative stormwater management measure approved in accordance with Section IV.G.
- If a variance in accordance with N.J.A.C. 7:8-4.6 or a waiver from strict compliance in accordance with Section IV.D is granted from the requirements of this subsection, then BMPs from Table l, 2, or 3, and/or an alternative stormwater management measure approved in accordance with Section IV.G may be used to meet the groundwater recharge, stormwater runoff quality and quantity standards at Section IV.P, Q and R.
- For separate or combined storm sewer improvement projects, such as sewer separation, undertaken by a government agency or public utility (for example, a sewerage company), the requirements of this subsection shall only apply to areas owned in fee simple by the government agency or utility, and areas within a right- of-way or easement held or controlled by the government agency or utility; the entity shall not be required to obtain additional property or property rights to fully satisfy the requirements of this subsection. Regardless of the amount of area of a separate or combined storm sewer improvement project subject to the green infrastructure requirements of this subsection, each project shall fully comply with the applicable groundwater recharge, stormwater runoff quality control, and stormwater runoff quantity standards at Section IV.P, Q and R, unless the project is granted a waiver from strict compliance in accordance with Section IV.D.
- This subsection specifies the types of green infrastructure BMPs that may be used to satisfy the groundwater recharge, stormwater runoff quality, and stormwater runoff quantity standards.
- Groundwater Recharge Standards:
- This subsection contains the minimum design and performance standards for groundwater recharge as follows:
- The design engineer shall, using the assumptions and factors for stormwater runoff and groundwater recharge calculations at Section V, either:
- Demonstrate through hydrologic and hydraulic analysis that the site and its stormwater management measures maintain 100 percent of the average annual pre-construction groundwater recharge volume for the site; or
- Demonstrate through hydrologic and hydraulic analysis that the increase of stormwater runoff volume from pre-construction to post-construction for the 2-year storm is infiltrated.
- This groundwater recharge requirement does not apply to projects within the "urban redevelopment area," or to projects subject to 4 below.
- The following types of stormwater shall not be recharged:
- Stormwater from areas of high pollutant loading. High pollutant loading areas are areas in industrial and commercial developments where solvents and/or petroleum products are loaded/unloaded, stored, or applied, areas where pesticides are loaded/unloaded or stored; areas where hazardous materials are expected to be present in greater than "reportable quantities" as defined by the United States Environmental Protection Agency (EPA) at 40 CFR 302.4; areas where recharge would be inconsistent with Department approved remedial action work plan or landfill closure plan and areas with high risks for spills of toxic materials, such as gas stations and vehicle maintenance facilities; and
- Industrial stormwater exposed to "source material." "Source material" means any material(s) or machinery, located at an industrial facility, that is directly or indirectly related to process, manufacturing or other industrial activities, which could be a source of pollutants in any industrial stormwater discharge to groundwater. Source materials include, but are not limited to, raw materials; intermediate products; final products; waste materials; by-products; industrial machinery and fuels, and lubricants, solvents, and detergents that are related to process, manufacturing, or other industrial activities that are exposed to stormwater.
- Stormwater from areas of high pollutant loading. High pollutant loading areas are areas in industrial and commercial developments where solvents and/or petroleum products are loaded/unloaded, stored, or applied, areas where pesticides are loaded/unloaded or stored; areas where hazardous materials are expected to be present in greater than "reportable quantities" as defined by the United States Environmental Protection Agency (EPA) at 40 CFR 302.4; areas where recharge would be inconsistent with Department approved remedial action work plan or landfill closure plan and areas with high risks for spills of toxic materials, such as gas stations and vehicle maintenance facilities; and
- Stormwater Runoff Quality Standards:
- This subsection contains the minimum design and performance standards to control stormwater runoff quality impacts of major development. Stormwater runoff quality standards are applicable when the major development results in an increase of one-quarter acre or more of regulated motor vehicle surface.
- Stormwater management measures shall be designed to reduce the postconstruction load of total suspended solids (TSS) in stormwater runoff generated from the water quality design storm as follows:
- Eighty percent TSS removal of the anticipated load, expressed as an annual average shall be achieved for the stormwater runoff from the net increase of motor vehicle surface.
- If the surface is considered regulated motor vehicle surface because the water quality treatment for an area of motor vehicle surface that is currently receiving water quality treatment either by vegetation or soil, by an existing stormwater management measure, or by treatment at a wastewater treatment plant is to be modified or removed, the project shall maintain or increase the existing TSS removal of the anticipated load expressed as an annual average.
- The requirement to reduce TSS does not apply to any stormwater runoff in a discharge regulated under a numeric effluent limitation for TSS imposed under the New Jersey Pollutant Discharge Elimination System (NJPDES) rules, N.J.A.C. 7:l 4A, or in a discharge specifically exempt under a NJPDES permit from this requirement. Every major development, including any that discharge into a combined sewer system, shall comply with 2 above, unless the major development is itself subject to a NJPDES permit with a numeric effluent limitation for TSS or the NJPDES permit to which the major development is subject exempts the development from a numeric effluent limitation for TSS.
- The water quality design storm is 1.25 inches of rainfall in two hours. Water quality calculations shall take into account the distribution of rain from the water quality design storm, as reflected in Table 4, below. The calculation of the volume of runoff may take into account the implementation of stormwater management measures.
Table 4
Water Quality Design Storm Distribution
Time (Minutes)
Cumulative Rainfall (Inches) Time (Minutes) Cumulative Rainfall (Inches) Time (Minutes) Cumulative Rainfall (Inches) 1 0.00166 41 0.1728 81 1.0906 2 0.00332 42 0.1796 82 1.0972 3 0.00498 43 0.1864 83 1.1038 4 0.00664 44 0.1932 84 1.1104 5 0.00830 45 0.2000 85 1.1170 6 0.00996 46 0.2117 86 1.1236 7 0.01162
47 0.2233 87 1.1302 8 0.01328
48 0.2350 88 1.1368 9 0.01494
49 0.2466 89 1.1434 10 0.01660
50 0.2583 90 1.1500 11 0.01828
51 0.2783 91 1.1550 12 0.01996
52 0.2983 92 1.1600 13 0.02164
53 0.3183 93 1.1650 14 0.02332
54 0.3383 94 1.1700 15 0.02500
55 0.3583 95 1.1750 16 0.3000
56 0.4116 96 1.1800 17 0.03500
57 4.4650 97 1.1850 18 0.04000
58 0.5183 98 1.1900 19 0.04500
59 0.5717 99 1.1950 20 0.5000
60 0.6250 100 1.2000 21 0.05500
61 0.6783 101 1.2050 22 0.6000
62 0.7317 102 1.2100 23 0.06500
63 0.7850 103 1.2150 24 0.07000
64 0.8384 104 1.2200 25 0.07500
65 0.8917 105 1.2250 26 0.08000
66 0.9117 106 1.2267 27 0.08500
67 0.9317 107 1.2284 28 0.09000
68 0.9517 108 1.2300 29 0.09500
69 0.9717 109 1.2317 30 0.10000
70 0.9917 110 1.2334 31 0.10660
71 1.0034 111 1.2351 32 0.11320
72 1.0150 112 1.2367 33 0.11980
73 1.0267 113 1.2384 34 0.12640
74 1.0383 114 1.2400 35 0.13300
75 1.0500 115 1.2417 36 0.13960
76 1.0568 116 1.2434 37 0.14620
77 1.0636 117 1.2450 38 0.15280
78 1.0704 118 1.2467 39 0.15940
79 1.0772 119 1.2483 40 0.16600
80 1.0840 120 1.2500 - If more than one BMP in series is necessary to achieve the required 80 percent TSS reduction for a site, the applicant shall utilize the following formula to calculate TSS reduction:
R =A+ B - (Ax B) / 100,
Where:
R = total TSS Percent Load Removal from application of both BMPs
A= the TSS Percent Removal Rate applicable to the first BMP
B = the TSS Percent Removal Rate applicable to the second BMP
- Stormwater management measures shall also be designed to reduce, to the maximum extent feasible, the post-construction nutrient load of the anticipated load from the developed site in stormwater runoff generated from the water quality design storm. In achieving reduction of nutrients to the maximum extent feasible, the design of the site shall include green infrastructure BMPs that optimize nutrient removal while still achieving the performance standards in Section IV.P, Q and R.
- In accordance with the definition of FWl at N.J.A.C. 7:9B-1.4, stormwater management measures shall be designed to prevent any increase in stormwater runoff to waters classified as FW 1 .
- The Flood Hazard Area Control Act Rules at N.J.A.C. 7:13-4.1 (c)l establish 300-foot riparian zones along Category One waters, as designated in the Surface Water Quality Standards at N.J.A.C. 7:9B, and certain upstream tributaries to Category One waters. A person shall not undertake a major development that is located within or discharges into a 300-foot riparian zone without prior authorization from the Department under N.J.A.C. 7:13.
- Pursuant to the Flood Hazard Area Control Act Rules at N.J.A.C. 7:13-11.20)3.i, runoff from the water quality design storm that is discharged within a 300-foot riparian zone shall be treated in accordance with this subsection to reduce the post construction load of total suspended solids by 95 percent of the anticipated load from the developed site, expressed as an annual average.
- This stormwater runoff quality standards do not apply to the construction of one individual single-family dwelling, provided that it is not part of a larger development or subdivision that has received preliminary or final site plan approval prior to December 3, 2018, and that the motor vehicle surfaces are made of permeable material(s) such as gravel, dirt, and/or shells.
- Stormwater Runoff Quantity Standards
- This subsection contains the minimum design and performance standards to control stormwater runoff quantity impacts of major development.
- In order to control stormwater runoff quantity impacts, the design engineer shall, using the assumptions and factors for stormwater runoff calculations at Section V, complete one of the following:
- Demonstrate through hydrologic and hydraulic analysis that for stormwater leaving the site, post-construction runoff hydrographs for the 2-, 10-, and 100- year storm events do not exceed, at any point in time, the pre-construction runoff hydrographs for the same storm events;
- Demonstrate through hydrologic and hydraulic analysis that there is no increase, as compared to the pre-construction condition, in the peak runoff rates of stormwater leaving the site for the 2-, 10- and 100-year storm events and that the increased volume or change in timing of stormwater runoff will not increase flood damage at or downstream of the site. This analysis shall include the analysis of impacts of existing land uses and projected land uses assuming full development under existing zoning and land use ordinances in the drainage area;
- Design stormwater management measures so that the post-construction peak runoff rates for the 2-, 10- and 100-year storm events are 50, 75 and 80 percent, respectively, of the pre-construction peak runoff rates. The percentages apply only to the post-construction stormwater runoff that is attributable to the portion of the site on which the proposed development or project is to be constructed; or
- In tidal flood hazard areas, stormwater runoff quantity analysis in accordance with 2.i, ii and iii above is required unless the design engineer demonstrates through hydrologic and hydraulic analysis that the increased volume, change in timing, or increased rate of the stormwater runoff, or any combination of the three will not result in additional flood damage below the point of discharge of the major development. No analysis is required if the stormwater is discharged directly into any ocean, bay, inlet, or the reach of any watercourse between its confluence with an ocean, bay, or inlet and downstream of the first water control structure.
- The stormwater runoff quantity standards shall be applied at the site's boundary to each abutting lot, roadway, watercourse, or receiving storm sewer system.
- Stormwater runoff shall be calculated in accordance with the following:
- The design engineer shall calculate runoff using one of the following methods:
- The USDA Natural Resources Conservation Service (NRCS) methodology, including the NRCS Runoff Equation and Dimensionless Unit Hydrograph, as described in Chapters 7, 9, 10, 15 and 16 Part 630, Hydrology National Engineering Handbook, incorporated herein by reference as amended and supplemented. This methodology is additionally described in Technical Release 55 - Urban Hydrology for Small Watersheds (TR-55), dated June 1986, incorporated herein by reference as amended and supplemented. Information regarding the methodology is available from the Natural Resources Conservation Service website at: https://www.nrcs.usda.gov/Internet/FSE DOCUMENTS/stelprdb 1044171 .pdf or at United States Department of Agriculture Natural Resources Conservation Service, 220 Davison Avenue, Somerset, New Jersey 08873; or
- The Rational Method for peak flow and the Modified Rational Method for hydrograph computations. The rational and modified rational methods are described in "Appendix A-9 Modified Rational Method" in the Standards for Soil Erosion and Sediment Control in New Jersey, January 2014. This document is available from the State Soil Conservation Committee or any of the Soil Conservation Districts listed at N.J.A.C. 2:90-1.3(a)3. The location, address, and telephone number for each Soil Conservation District is available from the State Soil Conservation Committee, PO Box 330, Trenton, New Jersey 08625. The document is also available at:
http://www.nj.gov/agric u/ture /divisions/anr /pdf /20 14NJSoi/ErosionContro/StandardsComplete.pdf
- For the purpose of calculating runoff coefficients and groundwater recharge, there is a presumption that the preconstruction condition of a site or portion thereof is a wooded land use with good hydrologic condition. The term "runoff coefficient" applies to both the NRCS methodology above at Section V.A.1. and the Rational and Modified Rational Methods at Section V.A.1. A runoff coefficient or a groundwater recharge land cover for an existing condition may be used on all or a portion of the site if the design engineer verifies that the hydrologic condition has existed on the site or portion of the site for at least five years without interruption prior to the time of application. If more than one land cover has existed on the site during the five years immediately prior to the time of application, the land cover with the lowest runoff potential shall be used for the computations. In addition, there is the presumption that the site is in good hydrologic condition (if the land use type is pasture, lawn, or park), with good cover (if the land use type is woods), or with good hydrologic condition and conservation treatment (if the land use type is cultivation).
- In computing preconstruction stormwater runoff, the design engineer shall account for all significant land features and structures, such as ponds, wetlands, depressions, hedgerows, or culverts, that may reduce preconstruction stormwater runoff rates and volumes.
- In computing stormwater runoff from all design storms, the design engineer shall consider the relative stormwater runoff rates and/or volumes of pervious and impervious surfaces separately to accurately compute the rates and volume of stormwater runoff from the site. To calculate runoff from unconnected impervious cover, urban impervious area modifications as described in the NRCS Technical Release 55, Urban Hydrology for Small Watersheds, and other methods may be employed.
- If the invert of the outlet structure of a stormwater management measure is below the flood hazard design flood elevation as defined at N.J.A.C. 7:13, the design engineer shall take into account the effects of tailwater in the design of structural stormwater management measures.
- The design engineer shall calculate runoff using one of the following methods:
- Groundwater recharge may be calculated in accordance with the following:
The New Jersey Geological Survey Report GSR-32 A Method for Evaluating Groundwater Recharge Areas in New Jersey, incorporated herein by reference as amended and supplemented. Information regarding the methodology is available from the New Jersey Stormwater Best Management Practices Manual; at the New Jersey Geological Survey website at:
https://www.nj.gov/ dep/njgs/pricelst / gs report/ gsr32.pdf or at New Jersey Geological and Water Survey, 29 Arctic Parkway, P.O. Box 420 Mail Code 29-01, Trenton, New Jersey 08625-0420.
- Technical guidance for stormwater management measures can be found in the documents listed below, which are available to download from the Department's website at:
http://www.nj.gov/dep/stormwater/bmp_manual2.htm.
- Guidelines for stormwater management measures are contained in the New Jersey Stormwater Best Management Practices Manual, as amended and supplemented. Information is provided on stormwater management measures such as, but not limited to, those listed in Tables 1, 2, and 3.
- Additional maintenance guidance is available on the Department's website at: https: //www.njstormwater.org/maintenance guidance.htm.
- Submissions required for review by the Department should be mailed to:
The Division of Water Quality, New Jersey Department of Environmental Protection,
Mail Code 40 l -02B, PO Box 420, Trenton, New Jersey 08625-0420.
- Site design features identified under Section IV.F above, or alternative designs in accordance with Section IV.G above, to prevent discharge of trash and debris from drainage systems shall comply with the following standard to control passage of solid and floatable materials through storm drain inlets. For purposes of this paragraph, "solid and floatable materials" means sediment, debris, trash, and other floating, suspended, or settleable solids. For exemptions to this standard see Section VII.A.2 below.
- Design engineers shall use one of the following grates whenever they use a grate in pavement or another ground surface to collect stormwater from that surface into a storm drain or surface water body under that grate:
- The New Jersey Department of Transportation (NJDOT) bicycle safe grate, which is described in Chapter 2.4 of the NJDOT Bicycle Compatible Roadways and Bikeways Planning and Design Guidelines; or
- A different grate, if each individual clear space in that grate has an area of no more than seven (7.0) square inches, or is no greater than 0.5 inches across the smallest dimension. Examples of grates subject to this standard include grates in grate inlets, the grate portion (non-curb-opening portion) of combination inlets, grates on storm sewer manholes, ditch grates, trench grates, and grates of spacer bars in slotted drains. Examples of ground surfaces include surfaces of roads (including bridges), driveways, parking areas, bikeways, plazas, sidewalks, lawns, fields, open channels, and stormwater system floors used to collect stormwater from the surface into a storm drain or surface water body.
- For curb-opening inlets, including curb-opening inlets in combination inlets, the
clear space in that curb opening, or each individual clear space if the curb
opening has two or more clear spaces, shall have an area of no more than seven
(7.0) square inches, or be no greater than two (2.0) inches across the smallest
dimension.
- The standard in A. l . above does not apply:
- Where each individual clear space in the curb opening in existing curb-opening inlet does not have an area of more than nine (9.0) square inches;
- Where the municipality agrees that the standards would cause inadequate hydraulic performance that could not practicably be overcome by using additional or larger storm drain inlets;
- Where flows from the water quality design storm as specified in N.J.A.C. 7:8 are conveyed through any device (e.g., end of pipe netting facility, manufactured treatment device, or a catch basin hood) that is designed, at a minimum, to prevent delivery of all solid and floatable materials that could not pass through one of the following:
- A rectangular space four and five-eighths (4.625) inches long and one and one-half ( 1 .5) inches wide (this option does not apply for outfall netting facilities); or
- A bar screen having a bar spacing of 0.5 inches.
- Note that these exemptions do not authorize any infringement of requirements in the Residential Site Improvement Standards for bicycle safe grates in new residential development (N.J.A.C. 5:21-4. l 8(b)2 and 7.4(b) 1).
- Note that these exemptions do not authorize any infringement of requirements in the Residential Site Improvement Standards for bicycle safe grates in new residential development (N.J.A.C. 5:21-4. l 8(b)2 and 7.4(b) 1).
- Where flows are conveyed through a trash rack that has parallel bars with one inch (1 inch) spacing between the bars, to the elevation of the Water Quality Design Storm as specified in N.J.A.C. 7:8; or
- Where the New Jersey Department of Environmental Protection determines, pursuant to the New Jersey Register of Historic Places Rules at N.J.A.C. 7:4- 7.2(c), that action to meet this standard is an undertaking that constitutes an encroachment or will damage or destroy the New Jersey Register listed historic property.
- Design engineers shall use one of the following grates whenever they use a grate in pavement or another ground surface to collect stormwater from that surface into a storm drain or surface water body under that grate:
- This section sets forth requirements to protect public safety through the proper design and operation of stormwater management BMPs. This section applies to any new stormwater management BMP.
- The provisions of this section are not intended to preempt more stringent municipal or county safety requirements for new or existing stormwater management BMPs. Municipal and county stormwater management plans and ordinances may, pursuant to their authority, require existing stormwater management BMPs to be retrofitted to meet one or more of the safety standards in Section VIII.C. l, VIII.C.2, and VIII.C.3 for trash racks, overflow grates, and escape provisions at outlet structures.
- Requirements for trash racks, overflow grates and escape provisions.
- A trash rack is a device designed to catch trash and debris and prevent the clogging of outlet structures. Trash racks shall be installed at the intake to the outlet from the stormwater management BMP to ensure proper functioning of the BMP outlets in accordance with the following:
- The trash rack shall have parallel bars, with no greater than six-inch spacing between the bars.
- The trash rack shall be designed so as not to adversely affect the hydraulic performance of the outlet pipe or structure.
- The average velocity of flow through a clean trash rack is not to exceed 2.5 feet per second under the full range of stage and discharge. Velocity is to be computed on the basis of the net area of opening through the rack; and
- The trash rack shall be constructed of rigid, durable and corrosion resistant material and designed to withstand a perpendicular live loading of 300 pounds per square foot.
- An overflow grate is designed to prevent obstruction of the overflow structure. If an outlet structure has an overflow grate, such grate shall meet the following requirements:
- The overflow grate shall be secured to the outlet structure but removable for emergencies and maintenance.
- The overflow grate spacing shall be no less than two inches across the smallest dimension.
- The overflow grate shall be constructed and installed to be rigid, durable, and corrosion-resistant and shall be designed to withstand a perpendicular live loading of 300 pounds per square foot.
- Stormwater management BMPs shall include escape provisions as follows:
- If a stormwater management BMP has an outlet structure, escape provisions shall be incorporated in or on the structure. Escape provisions include the installation of permanent ladders, steps, rungs, or other features that provide easily accessible means of egress from stormwater management BMPs. With the prior approval of the municipality pursuant to VIII.C, a free-standing outlet structure may be exempted from this requirement;
- Safety ledges shall be constructed on the slopes of all new stormwater management BMPs having a permanent pool of water deeper than 2 l /2 feet. Safety ledges shall be comprised of two steps. Each step shall be four feet to six feet in width. One step shall be located approximately 2 l /2 feet below the permanent water surface, and the second step shall be located one foot to l l /2 feet above the permanent water surface. See VIII.E for an illustration of safety ledges in a stormwater management BMP; and.
- In new stormwater management basins, the maximum interior slope for an earthen dam, embankment, or berm shall not be steeper than three horizontal to one vertical.
- A trash rack is a device designed to catch trash and debris and prevent the clogging of outlet structures. Trash racks shall be installed at the intake to the outlet from the stormwater management BMP to ensure proper functioning of the BMP outlets in accordance with the following:
- Variance or exemption from safety standards. A variance or exemption from the safety standards for stormwater management BMPs may be granted only upon a written finding by the appropriate reviewing agency (municipality, that the variance or exemption will not constitute a threat to public safety.
- Safety Ledge Illustration
.jpg)
- Submission of site development stormwater plan.
- Whenever an applicant seeks municipal approval of a development subject to this ordinance, the applicant shall submit all of the required components of the checklist for the site development stormwater plan in Section IX.C below as part of the submission of the applicant's application for approval.
- The applicant shall demonstrate that the project meets the standards set forth in this ordinance.
- The applicant shall submit three copies of the materials listed in the checklist for site development stormwater plans in accordance with Section IX.C of this ordinance .
- Site development stormwater plan approval. The applicant's site development project shall be reviewed as a part of the review process by the municipal board or official from which municipal approval is sought. That municipal board or official shall consult the municipality's review engineer to determine if all of the checklist requirements have been satisfied and to determine if the project meets the standards set forth in this ordinance.
- Submission of Site Development Stormwater Plan . The following information shall be required:
- Topographic base map. The reviewing engineer may require upstream tributary drainage system information as necessary. It is recommended that the topographic base map of the site be submitted which extends a minimum of 200 feet beyond the limits of the proposed development, at a scale of one inch equals 200 feet or greater, showing two-foot contour intervals. The map as appropriate may indicate the following: existing surface water drainage, shorelines, steep slopes, soils, erodible soils, perennial or intermittent streams that drain into or upstream of the Category One waters, wetlands and floodplains along with their appropriate buffer strips, marshlands and other wetlands, pervious or vegetative surfaces, existing manmade structures, roads, bearing and distances of property lines, and significant natural and manmade features not otherwise shown.
- Environmental site analysis: a written and graphic description of the natural and manmade features of the site and its surrounding should be submitted. This description should include a discussion of soil conditions, slopes, wetlands, waterways and vegetation on the site. Particular attention should be given to unique, unusual, or environmentally sensitive features and to those that provide particular opportunities or constraints for development.
- Project description and site plan(s): a map (or maps) at the scale of the topographical base map indicating the location of existing and proposed buildings, roads, parking areas, utilities, structural facilities for stormwater management and sediment control, and other permanent structures. The map(s) shall also clearly show areas where alterations occur in the natural terrain and cover, including lawns and other landscaping, and seasonal high-groundwater elevations. A written description of the site plan and justification of proposed changes in natural conditions may also be provided.
- Land use planning and source control plan. This plan shall provide a demonstration of how the goals and standards of Sections Ill through V are being met. The focus of this plan shall be to describe how the site is being developed to meet the objective of controlling groundwater recharge, stormwater quality and stormwater quantity problems at the source by land management and source controls whenever possible.
- Stormwater management facilities map. The following information, illustrated on a map of the same scale as the topographic base map, shall be included:
- Total area to be paved or built upon, proposed surface contours, land area to be occupied by the stormwater management facilities and the type of vegetation thereon, and details of the proposed plan to control and dispose of stormwater.
- Details of all stormwater management facility designs, during and after construction, including discharge provisions, discharge capacity for each outlet at different levels of detention and emergency spillway provisions with maximum discharge capacity of each spillway.
- Calculations.
- Comprehensive hydrologic and hydraulic design calculations for the predevelopment and post-development conditions for the design storms specified in Section IV Subsection D of this ordinance.
- When the proposed stormwater management control measures depend on the hydrologic properties of soils or require certain separation from the seasonal high water table, then a soils report shall be submitted. The soils report shall be based on on-site boring logs or soil pit profiles. The number and location of required soil borings or soil pits shall be determined based on what is needed to determine the suitability and distribution of soils present at the location of the control measure.
- Maintenance and repair plan. The design and planning of the stormwater management facility shall meet the maintenance requirements of Section X.
- Waiver from submission requirements. The municipal official or board reviewing an application under this section may, in consultation with the Village Engineer, waive submission of any of the requirements in Section IX.C. l through IX.C.6 of this ordinance when it can be demonstrated that the information requested is impossible to obtain or it would create a hardship on the applicant to obtain and its absence will not materially affect the review process.
- Applicability. Projects subject to review as in Section I.C of this ordinance shall comply with the requirements of Section X.B and X.C.
- General maintenance.
- The design engineer shall prepare a maintenance plan for the stormwater management measures incorporated into the design of a major development.
- The maintenance plan shall contain specific preventative maintenance tasks and schedules; cost estimates, including estimated cost of sediment, debris, or trash removal; and the name, address, and telephone number of the person or persons responsible for preventative and corrective maintenance (including replacement). The plan shall contain information on BMP location, design, ownership, maintenance tasks and frequencies, and other details as specified in Chapter 8 of the NJ BMP Manual, as well as the tasks specific to the type of BMP, as described in the applicable chapter containing design specifics.
- If the maintenance plan identifies a person other than the property owner (for example, a developer, a public agency or homeowners' association) as having the responsibility for maintenance, the plan shall include documentation of such person's or entity's agreement to assume this responsibility, or of the owner's obligation to dedicate a stormwater management facility to such person under an applicable ordinance or regulation.
- Responsibility for maintenance shall not be assigned or transferred to the owner or tenant of an individual property in a residential development or project, unless such owner or tenant owns or leases the entire residential development or project. The individual property owner may be assigned incidental tasks, such as weeding of a green infrastructure BMP, provided the individual agrees to assume these tasks; however, the individual cannot be legally responsible for all of the maintenance required.
- If the party responsible for maintenance identified under Section X.B.3 above is not a public agency, the maintenance plan and any future revisions based on Section X.B.7) below shall be recorded upon the deed of record for each property on which the maintenance described in the maintenance plan must be undertaken.
- Preventative and corrective maintenance shall be performed to maintain the functional parameters (storage volume, infiltration rates, inflow/outflow capacity, etc.) of the stormwater management measure, including, but not limited to repairs or replacement to the structure; removal of sediment, debris, or trash; restoration of eroded areas; snow and ice removal; fence repair or replacement; restoration of vegetation; and repair or replacement of nonvegetated linings.
- The party responsible for maintenance identified under Section X.B.3 above shall perform all of the following requirements:
- maintain a detailed log of all preventative and corrective maintenance for the structural stormwater management measures incorporated into the design of the development, including a record of all inspections and copies of all maintenance- related work orders.
- evaluate the effectiveness of the maintenance plan at least once per year and adjust the plan and the deed as needed; and
- retain and make available, upon request by any public entity with administrative, health, environmental, or safety authority over the site, the maintenance plan and the documentation required by Section X.B.6 and B.7 above.
- The requirements of Section X.B.3 and B.4 do not apply to stormwater management facilities that are dedicated to and accepted by the municipality or another governmental agency; subject to all applicable municipal stormwater general permit conditions, as issued by the Department. Maintenance and inspection guidance can be found on the Department's website at: https://www.njstormwater.org/maintenance_guidance.htm
- In the event that the stormwater management facility becomes a danger to public safety or public health, or if it is in need of maintenance or repair, the municipality shall so notify the responsible person in writing. Upon receipt of that notice, the responsible person shall have 14 days to effect maintenance and repair of the facility in a manner that is approved by the Village Engineer or his designee. The municipality, in its discretion, may extend the time allowed for effecting maintenance and repair for good cause. If the responsible person fails or refuses to perform such maintenance and repair, the municipality or county may immediately proceed to do so and shall bill the cost thereof to the responsible person. Nonpayment of such bill may result in a lien on the property.
- Nothing in this subsection shall preclude the municipality in which the major development is located from requiring the posting of a performance or maintenance guarantee in accordance with N.J.S.A. 40:55D-53.
Any person(s) who erects, constructs, alters, repairs, converts, maintains, or uses any building, structure or land in violation of this section shall be subject to the general penalty provisions set forth in Chapter 1, Article II, General Penalty.
- The subdivider shall provide a water supply adequate in every respect for both domestic and fire-protection requirements. This shall include, but not be limited thereto, the extension of the existing water supply distribution system and/or such other waterworks facilities as may be determined by the Village Council to be essential to fully meet domestic and fire-protection requirements.
- Water mains shall be installed in a gridiron system to provide continuous circulation.
- Water mains, in general, shall be laid at a depth of four feet six inches below the finished center-line grade of the street pavement and, together with valves, hydrants, fittings, house connection services, and the like, shall be in accordance with specifications approved for such work or on file in the office of the Village Engineer. All new water main installations shall be centrifugally cast, bituminous-coated, cement-lined ductile iron pipe which shall conform with ANSI A21.51, latest revision (AWWAC-151).
- House service pipe connections shall be of approved pipe not less than one inch inside diameter to extend from the main to a point in back of the curbline and fitted with corporation stop, curb stop and curb box. All newly laid or newly repaired pipe lines shall be suitably disinfected before being placed in service.
- Maximum spacing of hydrants shall be 300 feet. Hydrants shall be able to deliver 600 gallons per minute with a friction loss of not more than 2 1/2 pounds per square inch in the hydrant and a total loss of not more than three pounds per square inch between the street main and outlet. They shall have at least two two-and-one-half-inch outlets and also a large pumper outlet, and the steamer connection shall be at least 12 inches above finished grade at the hydrant. Hydrants shall be of such design that when the barrel is broken off, the hydrant will remain closed. The street connection or hydrant branch shall be not less than six inches in diameter. Gate valves shall be provided on all connections between hydrants and mains.
- Street trees shall be provided within the street planting strip or on lots adjacent to sidewalks as approved by the approving authority and the Shade Tree Department.
- Placement. All trees must be planted in the location approved by the Shade Tree Department. Large-growing (timber-type) trees shall be located not closer than five feet from the edge of the existing or future sidewalks on the property owner's side adjacent thereto, in a place which shall not interfere with utilities. Ornamentals can be planted in the planting strip between the curb and sidewalk if approved by the Shade Tree Department. The planting strip shall be not smaller than 30 inches wide. Trees are to be no less than 25 feet from intercepting curbs at street corners and not more than 40 feet apart.
- Specifications for shade trees.
- Size of shade trees. Trees shall be not less than 1 3/4 to two inches caliper, measured six inches above the ground, nor less than 12 feet high. They must be well branched, the branches to start not less than six feet from the crown of the root system.
- Size of flowering trees. Where authorized for placement, flowering decorative trees may be of smaller size than shade varieties. Those trees shall not be less than 1 1/2 inches caliper, measured six inches above the ground, nor less than eight feet high. They must be well branched, the branches to start not less than five feet from the crown of the root system.
- Size of shade trees. Trees shall be not less than 1 3/4 to two inches caliper, measured six inches above the ground, nor less than 12 feet high. They must be well branched, the branches to start not less than six feet from the crown of the root system.
- Time for planting. Deciduous trees shall not be planted between May 15 and November 1 without specific authorization.
- Soil excavations. Soil excavations must not be less than 18 inches deep and not less than 30 inches in diameter. A seepage area shall be provided by loosening the soil to a depth of one foot below the excavation. Planting soil shall be composed of one part peat, one part humus and one part of parent soil (all mixed thoroughly), to which shall be added and mixed in two pounds of bonemeal or its equivalent.
- Watering. Each tree shall be given five gallons of water at the time of planting.
- Staking and guying. Stakes shall be white or red cedar, oak or locust treated with an approved wood preservative and must be eight feet long and not less than two inches in minimum diameter. Stakes must be driven securely into the ground and preferably on the northwest side of the tree trunk. Trees shall be guyed with rubber hose or plastic straps.
- Removal of all planting debris. Removal of debris is required. The property must be left in a neat and orderly condition in accordance with good and accepted planting and nursery practice.
- Planting notice. Notice must be given to a member of the Shade Tree Department three days prior to start of planting in order that the Department may inspect the stock for variety, condition, size and quantity. All work shall be subject to the general supervision and approval of the Department.
- Survival. All plantings which fail to survive for a period of one calendar year following planting shall be replaced. Said replacement shall be made within 60 days following written demand for such replacement from the Department or within such more extended period as may be specified.
- Installation of gas mains, electric conduits and telephone conduits, including house services therefor, shall be arranged by the subdivider with the respective utility company. Where such utilities, including water mains, sanitary sewers and storm sewers, are designed for location within the street area, the subdivider shall provide for their installation prior to the construction of the roadway pavement foundation.
- In large-scale developments, easements along rear property lines or elsewhere for utility installation may be required. Such easements shall be at least 20 feet wide and located in consultation with the companies or Village departments concerned. No planting of shrubs or trees or building of fences or other obstructions shall be permitted on such twenty-foot-wide easement.
Monuments shall be of a size and shape required by N.J.S.A. 46:26B-3 and shall be placed in accordance with said statute.
- Natural features, such as trees, brooks, hilltops and views, shall be preserved wherever possible in designing any subdivision containing such features. They shall be modified only insofar as necessary to provide protective drainage and water runoff slopes away from all sides of all buildings. If portions of the Master Plan as adopted by the Planning Board contain proposals for drainage, rights-of-way, schools, parks or playgrounds within the proposed subdivision or in its vicinity, the Planning Board may, before approving the subdivision, further require that such drainage, rights-of-way, school sites, parks or playgrounds be shown in locations and of sizes suitable to their intended uses.
- Where a subdivision is traversed by a watercourse, drainageway, channel or stream, there shall be provided a stormwater easement or drainage right-of-way conforming substantially with the lines of such watercourse and such further width or construction, or both, as will be adequate for the purpose of disposing of stormwaters and for flood control.
- No area shall be approved for subdivision which, being of a low, wet, swampy or marshy nature, shall not first have been filled on a cleaned surface, free of fallen brush and debris, to an elevation subject to approval by the Planning Board and sufficiently high above the minimum standards to assure the proper operation of domestic sanitary facilities where required, to provide sufficient grades for surface drainage of all areas and until surface drainage has been provided for by the installation of adequate drainage system.
- Where low, wet, swampy or marshy lands are proposed for subdivision, the subdivider shall have a soil investigation and recommendation made by a reputable, qualified soil mechanics engineer, and the program for development shall be made on the basis thereof. Required fill shall be of suitable filling material and placed in such a manner as to ensure that the finished elevation of all lots and roadway areas will be adequate to protect the subdivision from floods and, in any event, no less than an elevation subject to approval by the Planning Board, as above, and then only where there is an adequate provision for the passage of stormwater runoff and after settlement and compaction. No construction of improvements on filled land shall be commenced until satisfactory evidence has been submitted and certified by the soil mechanics engineer that the required elevation has been obtained and that the fill will provide a stable base for the construction proposed. Such evidence of satisfactory fill shall be submitted to the Village Engineer, and the approval for construction of improvements upon said fill shall be granted or denied by the Village Engineer within two weeks after receipt of such evidence.
- Adequate drainage systems shall include not only the proper drainage of the area of the specific subdivision but shall also include the disposal of the stormwater runoff from the specific subdivision to an adequate outlet or other means of final disposal of the stormwater such as a running stream or existing storm sewer.
- Where surface drainage water from the streets shown on others, proper easements shall be obtained by the subdivider and be furnished to the Village covering the rights to discharge such drainage water.
185-110 Survey Work; As-Constructed Plans
185-111 Improvement Inspections; Testing; Deposits For Services
Plans and specifications for improvements shall be prepared by a New Jersey State licensed engineer at the cost of the subdivider. The current edition of the New Jersey State Highway Standard Specifications, including amendments and supplements thereto, shall be followed where applicable. All water supply mains, services and appurtenances shall conform with Village standard specifications for such work. The plans and specifications for all improvement work shall be submitted to the Village Engineer for approval, and no construction work shall be commenced until the plans and specifications have been approved. Six complete sets of approved plans and specifications shall be filed with the office of the Village Engineer.
Surveying work required to set all tract and street line monuments, all line and grade stakes for roadway excavations and embankments for the installation of stormwater sewers, sanitary sewers and water mains, for the construction of curbs, sidewalks and pavements and all other required facilities and work incidental thereto, shall be done by the subdivider's engineer and land surveyor in accordance with law. He, she or they shall prepare and submit to the Village Engineer an as-constructed plan, indicating in detail, and by appropriate stationing, the location and nature, with complete dimensions, of all the aforesaid structures and facilities, including house service connections for sewer and water, the location of gas mains and services, underground electrical conduits, streetlights, monuments, hydrants, valves, manholes and inlets. The as-constructed plan shall be submitted on linen tracing, together with two prints thereof containing a certification thereon by the subdivider's engineer that all improvements installed by the subdivider or his contractor, as provided herein, are strictly in accordance with the plans and specifications approved therefor and are recommended for acceptance by the Village.
- All of the required improvements shall be subject to inspection and approval by the Village Engineer, or his authorized representative, who shall be notified by the developer at least 24 hours prior to the start of construction work. No underground installation shall be covered until inspected and approved.
- It shall be the duty and responsibility of the developer to provide and furnish, at his expense, all field construction inspection services and laboratory testing services to ensure compliance with plans and specifications. The Village reserves the right to subject any and all improvement work to inspection by its own Engineer and by such agents and employees as the Village Council may designate or appoint for said purpose.
- The presence or absence of a Village representative shall in no way relieve the developer of his obligation to provide for engineering supervision and inspection in compliance with plans and specifications. Certified copies of the results of laboratory tests of materials used or designated for use in improvement shall be filed with the Village Engineer by the subdivider. Any and all materials found to be unsatisfactory or showing faults when tested in a New Jersey State approved testing laboratory to be selected by the subdivider shall be removed and not used in the improvement work.
- The developer shall be required to deposit cash or certified check with the Village in advance of approval of plans and specifications, which the Village may require for all expenses incurred by the Village prior to acceptance of the improvements, which check shall be in a total amount of 5% of the estimated cost of improvements in accordance with and as provided for in § 185-159. All excess of said deposit over incidental expenses shall be returned when the improvement is completed, and the subdivider shall deposit such additional sum as shall be required in the event that the aforesaid deposit shall prove insufficient to cover all such incidental expenses.
Article 185-XIX Performance Standards
Article 185-XX University District Site Plan Conditions
Article 185-XXI Floodplain District
185-113 Off-Street Parking Requirements
185-114 Off-Street Loading Requirements
185-115 Driveways
185-116 Exterior Lighting
185-117 Landscaping Requirements
185-118 Buffer Requirements
185-119 Traffic Visibility Across Corner Lots
185-120 Fences
185-121 Utilities
185-122 Street Improvements
185-123 Refuse Collection And Storage
185-124 Standards For Physically Handicapped Persons
185-125 Street Furniture
185-126 Open Space And Recreation
185-127 Outdoor Storage
185-128 Environmental Consideration For Site Plan
In reviewing any application for site plan approval, conditional use approval, or combinations thereof, the approving authority, advisory boards such as the Technical Review Committee, professional advisors and the applicants shall be guided by the general and specific requirements contained herein.
- Circulation.
- The circulation system shall consider pedestrian and vehicular traffic movement within and adjacent to the site, with particular emphasis on the provision and layout of parking areas, off-street loading and unloading and movement of people, goods and vehicles from access roads, within the site and between buildings and vehicles.
- All parking spaces shall be usable and safely and conveniently arranged. Access to the site from adjacent roads shall be designed so as to interfere as little as possible with traffic flow on these roads and to permit vehicles a rapid and safe ingress and egress to the site.
- A Master Plan circulation plan proposal with reference to streets, bikeways and pedestrian ways is to be incorporated into development proposals as appropriate.
- The circulation system shall consider pedestrian and vehicular traffic movement within and adjacent to the site, with particular emphasis on the provision and layout of parking areas, off-street loading and unloading and movement of people, goods and vehicles from access roads, within the site and between buildings and vehicles.
- Building design and layout.
- The design and layout of buildings and parking areas shall be reviewed so as to provide an aesthetically pleasing design and efficient arrangement. Particular attention shall be given to safety and fire protection, the impact on surrounding development and contiguous and adjacent buildings and lands and environmental considerations. Building appurtenances and auxiliary structures, including exposed mechanical equipment, water towers, bulkheads, garages and storage spaces, shall receive architectural treatment consistent with that of the building itself. The material and design of pavings, retaining walls, fences, curbs, benches and other design features shall be harmonious in appearance and easily maintained.
- The design and layout of buildings located in the B-1, B-2 and B-3 Zones shall be reviewed by the Technical Review Committee as set forth in other sections of this chapter, and a report shall be rendered by said Committee indicating whether said building which is to be erected or improved will, upon erection or improvement, contribute to the providing of an aesthetically pleasing design and efficient arrangement. Specific comment shall be made with reference to whether the proposed design and layout is in conformance with the criteria established in this chapter.
- The design and layout of buildings and parking areas shall be reviewed so as to provide an aesthetically pleasing design and efficient arrangement. Particular attention shall be given to safety and fire protection, the impact on surrounding development and contiguous and adjacent buildings and lands and environmental considerations. Building appurtenances and auxiliary structures, including exposed mechanical equipment, water towers, bulkheads, garages and storage spaces, shall receive architectural treatment consistent with that of the building itself. The material and design of pavings, retaining walls, fences, curbs, benches and other design features shall be harmonious in appearance and easily maintained.
- Lighting. Adequate lighting shall be provided to ensure safe movement of persons and vehicles and for security purposes. Directional lights shall be arranged so as to minimize glare and reflection on adjacent properties.
- Buffering.
- Buffering, where required, shall be located around the perimeter of the site to minimize the headlights of vehicles, noise, light from structures and the movement of people and vehicles and to shield activities from adjacent properties. Buffering may consist of fencing, evergreens, berms, shrubs, bushes or deciduous trees, or combinations thereof, to achieve the stated objectives.
- Existing natural vegetation, if appropriate for the above-stated purposes, shall be retained as suitable buffering.
- Buildings and parking areas shall not encroach upon the buffer area. Access roads, driveways and sidewalks required for access to a lot shall be located perpendicular to the property, zone and buffer limit lines where it is necessary to traverse the buffer area. Required exterior lighting for access roads or driveways, screening fences, storm drainage structures and stormwater detention or containment facilities, water supply and sanitary sewer lines and other customary public utility services, such as electric power lines, may be located within the buffer area, subject to approval by the approving authority.
- Buffering, where required, shall be located around the perimeter of the site to minimize the headlights of vehicles, noise, light from structures and the movement of people and vehicles and to shield activities from adjacent properties. Buffering may consist of fencing, evergreens, berms, shrubs, bushes or deciduous trees, or combinations thereof, to achieve the stated objectives.
- Landscaping. Landscaping shall be provided as part of the overall plan, designed and integrated into building arrangements, topography and parking and buffering requirements. Landscaping shall include trees, bushes, shrubs, ground cover, perennials, annuals, plants, sculpture, art, street furniture and the use of building and paving materials in a creative manner.
- Open space.
- Open space shall be provided as part of any planned development.
- Open space can serve as a buffer or help integrate buildings and uses. A reception facility or park can be used to integrate a project with the surrounding neighborhood.
- Developed open space used for active recreational use should not be less than 2,000 square feet in area nor less than 60 feet in its smallest dimension. It should be distributed in relation to the dwelling units it is intended to serve. Developed open space should not be isolated in one corner of a project, and all developed open space should be linked to all other open spaces by walkway systems.
- As appropriate, undeveloped open spaces should have as a prime objective the preservation of a site's natural amenities. Ponds, rock outcroppings, wooded areas, vistas, steep slopes, ravines and stream beds are prime lands recommended for undeveloped open space.
- Open space shall be provided as part of any planned development.
- Signs. Signs shall be as described in Part 10, Article XXIII, of this chapter.
- Utilities.
- Storm drainage, sanitary waste disposal, water supply and solid waste disposal shall be reviewed and considered. Particular emphasis shall be given to the adequacy of existing systems and the need for improvements to adequately carry runoff and sewage and to maintain an adequate supply of water at sufficient pressure.
- Solid waste disposal shall be reviewed to ensure frequent collection, aesthetic considerations and protection against vermin and rodents. All systems shall meet municipal specifications as to installation and construction.
- Storm drainage, sanitary waste disposal, water supply and solid waste disposal shall be reviewed and considered. Particular emphasis shall be given to the adequacy of existing systems and the need for improvements to adequately carry runoff and sewage and to maintain an adequate supply of water at sufficient pressure.
- Environmental considerations.
- Environmental elements relating to soil erosion and sedimentation, preservation of trees, protection of watercourses and water quality, noise pollution, topographic limitation areas, wetland areas and other environmental and ecological factors will be reviewed, where appropriate, to minimize adverse development effects.
- Provisions shall be made for the elimination of all loud and offensive noise to the general public.
- Environmental elements relating to soil erosion and sedimentation, preservation of trees, protection of watercourses and water quality, noise pollution, topographic limitation areas, wetland areas and other environmental and ecological factors will be reviewed, where appropriate, to minimize adverse development effects.
- Street furniture. Where appropriate, the site plan shall provide for those elements of street furniture made of the same or similar materials so as to ensure design continuity and be appropriate to the particular use. These may include phone booths, benches, bike racks, trash receptacles, bus shelters, kiosks, tree planters and site directories.
- Location of parking spaces. The approving authority shall approve the location of all proposed parking spaces on the site and shall take into consideration the size and topography of the site; visibility from the site to the adjoining street, as well as within the parking area; conditions of safety relating to the movement of people and vehicles; and the glare, noise, dust and other similar considerations.
- Parking area design standards. Off-street parking spaces shall have the following minimum dimensions and shall be laid out in accordance with the following sections:
- Stalls for all required off-street parking spaces shall be not less than nine feet wide, measured at right angles to the direction of the stall and 18 feet long, measured parallel to the direction of the stall, except as provided in Subsection B(2) and (3) of this section. Full-size parking stalls shall be striped with white traffic pavement marking paint.
- Stalls may be provided for nontransient parking when the total number of parking spaces required by zoning is in excess of 30. The number of nontransient spaces for each land use may not exceed the percentages of the number of spaces required by these regulations defined in Table 1 below:
Table 1 Allowable Percentages
NOTES:Land Use Nontransient Transient Office 80 20 Industrial 90 10 Retail 100 Recreation/entertainment 100 Residential 100
Full-size nontransient stalls may be 8 1/2 feet wide, measured at right angles to the direction of the stall, and 18 feet long, measured parallel to the direction of the stall.
Full-size nontransient spaces shall be striped with white traffic pavement marking paint.
When incorporating a mix of transient and nontransient spaces, the transient spaces shall be signed for visitors. - Substitution of small car spaces.
- Provided that the approved site plan contains sufficient parking area to meet zoning requirements for full-size (transient and nontransient) parking spaces, and provided further that the number of parking spaces required by zoning is in excess of 99, the number of parking spaces actually provided may be increased by substituting small car spaces for up to 30% of the required full-size spaces.
- Small car spaces shall be provided in continuous bays and may be not less than eight feet wide, measured at right angles to the direction of the stall, and 16 feet long, measured parallel to the direction of the stall. The rear boundary of any small car space shall be striped so as to define the exact limits for parking.
- Small car spaces shall be striped with yellow traffic pavement marking paint.
- Signing shall be placed in appropriate locations indicating YELLOW PARKING SPACES FOR SMALL CARS ONLY.
- Minimum stall depth, aisle width and bay width dimensions, in feet, for required off-street parking layouts for full-size vehicles, in relation to angle of parking, shall be according to Table 2 and Figure 1 below.
Table 2 Parking Layout Dimensions
Full-Size Vehicles
NOTE: Dimensions apply for Ws = 9 feet and Ws = 8 1/2 feet; parking provided parallel to the direction of traffic flow (zero degrees) shall have a stall length of 22 feet.One-Way Flow Two-Way Flow W W W W a b a b Angle d 1 1 2 2 45 19 12 50 20 58 55 20 14 54 20 60 60 20 16 56 20 60 75 20 19 59 20 60 90 18 20 56 20 56 - The minimum stall depth, aisle width and bay dimensions, in feet, for parking layouts for small cars, in relation to angle parking, shall be according to Table 3 and Figure 1 below. In cases where small cars and regular vehicles are provided for in the same parking bay, the aisle width (Wa) dimensions specified in Table 2 shall apply.
Figure 1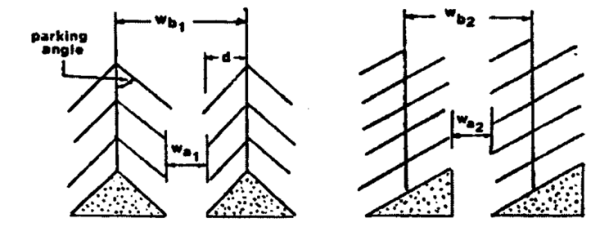 Table 3 Parking Layout Dimensions
Small Cars
NOTE: Dimensions for Ws = 8 feet; parking provided parallel to the direction of flow (zero degrees) shall have a stall length of 19 feet.One-Way Flow Two-Way Flow W W W W a b a b Angle d 1 1 2 2 45 17 12 46 20 54 55 18 12 48 20 56 60 18 14 50 20 56 75 18 17 53 20 56 90 16 20 52 20 52
- Curbing and setback from property line. Parking areas shall be enclosed by concrete or granite block curbing six inches above the paved surface and, unless otherwise required by this chapter, located at least five feet from any property line or nearest wall of a building, which area shall be landscaped with shrubbery, except that in the business districts, parking areas may be constructed up to the property line which abuts a parking area on property in the business districts, and further provided that proper access and circulation between the two parking areas is provided. Upon recommendation of the Village Engineer, the approving authority may waive the curbing requirement where considered advisable in order to facilitate surface drainage.
- Off-street parking construction.
- All off-street parking areas shall be graded and drained so as to dispose of all surface water in a manner so as not to unreasonably impair the surroundings.
- All off-street parking areas, aisles and driveways shall be surfaced with asphalt, bituminous or cement binder pavement according to specifications established for this purpose by the Village Engineer.
- Sidewalk and curbing. Sidewalks between parking areas and buildings along aisles and driveways and wherever pedestrian traffic shall occur shall be provided with a minimum width of four feet of passable area and shall be raised six inches or more above the parking area except when crossing streets or driveways. Guardrails and wheel stops permanently anchored to the ground shall be provided in appropriate locations.
- Landscaping of parking areas:
- Other than single or two-family driveways, all parking and loading areas must have perimeter year-round landscape screening between the parking lot and adjacent property lines, right-of-ways, or residential buildings, consisting of a minimum of 3' wide strip, minimum 3' tall, and providing spacing and density to screen headlight glare. If the conditions are not sufficient to accommodate natural landscaping, then a fence or wall may be installed, subject to the approving authority.
- A minimum of 1 shade tree should be provided for every 5 parking spaces, which shall be planted around and/or within the parking area. The preservation or relocation of existing trees is encouraged to meet this requirement. This provision excludes trees required for landscape buffers or street tree planting.
- Parking lots for more than 25 vehicles shall contain planting islands at a rate of 1 island per 25 cars, to reduce heat island effect, which will be landscaped and contain shade trees.
- Additional buffering may be required, per Section 185-118.
- General circulation and parking design principles.
- Parking space allocations should be oriented to specific buildings.
- Parking areas should be designed to focus on major walkways.
- Where pedestrians must cross service roads or access roads to reach parking areas, crosswalks should be clearly designated by pavement markings or signs and lighted. A one-way car movement (to the left or counterclockwise) should be encouraged. A major loop road should be developed around the parking areas, and parking bays should run perpendicular off the road.
- Driveways should approach from the right to permit passengers to alight on to the sidewalk.
- Whenever possible, one-way traffic should be established at building entrances.
- Where buses are a factor, bus shelters and bus indentation slots off the roadway should be provided.
- Roads and driveways from main roads should be located at grade and below the crest of vertical curves.
- Parking is not permitted at building entrances.
- Off-street parking and loading facilities shall be coordinated within the site to minimize the number of entrances, exits and obstructions to pedestrian walkways. Cooperative use of parking and loading facilities by adjacent buildings shall be encouraged.
- Lighting of parking areas. All parking areas shall be lighted in accordance with Planning Board recommendations.
- Marking and delineation of parking areas. Parking stalls, driveways and aisles shall be clearly marked and delineated. The approving authority may require that certain areas be maintained for firefighting or other emergency purposes, and such areas shall be appropriately designated.
- Location in different districts. No access drive, driveway or other means of ingress and egress shall be located in any residential district to provide access to uses other than those permitted in such residential district.
- Screening from residential district. Any nonresidential off-street parking area shall be effectively screened on any side which adjoins or faces premises situated in any residential district by a fence or wall not less than four nor more than eight feet in height, provided that a screening or hedge or other natural landscaping may be substituted for the required fence or wall if approved by the approving authority. The fence as required by this chapter may be waived by the approving authority if, in the authority's judgment, because of topographic or other unusual conditions, said fence is not necessary to screen adjoining residential property. The use of landscape berms may be used in lieu of fencing when approved by the approving authority.
- Nonavailability. At any time that the required off-street parking facilities cease to be available as required, the certificate of occupancy for the building or buildings built in conjunction with such parking areas shall be canceled and become null and void.
- Maintenance of off-street parking and loading areas. Every parcel of land used as a public or private off-street parking or loading area shall be maintained in good condition, free of hazards and deterioration. All pavement areas, sidewalks, curbs, drainage facilities, lighting, bumpers, guardrails, parking areas, signs, landscaping and other improvements shall be maintained in workable, safe and good condition.
- Waiver of parking requirements. If any applicant can clearly demonstrate to the approving authority that, because of the nature of the operation or use, the parking requirements of this section are unnecessary or excessive, the approving authority shall have the power to approve a site plan showing less paved parking area than required by this section; provided, however, that a landscaped area of sufficient size to meet the deficiency shall be set aside and reserved for the purpose of meeting future off-street parking requirements in the event that a change of use of the premises shall make such additional off-street parking spaces necessary.
- Off-street loading requirements. Off-street loading facilities shall be provided in accordance with this section of this chapter.
- Size of loading space. Each such loading space shall not be less than 12 feet in width and 35 feet in length, depending upon the functions to be performed. The overall floor-to-ceiling height or clear height distance shall not be less than 12 feet, which may be increased where required.
- Location.
- Except for required buffer areas, each such loading space may occupy any required side or rear yard but shall not be located in the required front yard. When adjoining a residential use, institutional use or place of general assembly, a suitably screened or landscaped buffer shall be provided.
- Off-street loading spaces shall not be located within any fire-protection zone, within 25 feet of any fire hydrant or within 10 feet of any stairway, doorway, elevator or other general means of entry to and from a building. All such loading spaces shall be appropriately marked by sign or other visual communication as to said location.
- All loading and unloading operations shall be conducted entirely within the boundaries of the lot concerned, and no vehicle or conveyance shall in any manner use public streets, sidewalks or rights-of-way for loading or unloading operations other than for ingress or egress to the lot.
- Except for required buffer areas, each such loading space may occupy any required side or rear yard but shall not be located in the required front yard. When adjoining a residential use, institutional use or place of general assembly, a suitably screened or landscaped buffer shall be provided.
- Joint facilities for parking or loading. Off-street parking and loading facilities for separate uses may be provided jointly if the total number of spaces so provided is not less than the sum of the separate requirements for each use, provided that all regulations governing the location of accessory spaces in relation to the use served are adhered to. Further, no accessory space or portion thereof shall serve as a required space for more than one use unless otherwise approved by the approving authority.
- Maintenance of loading areas.
- Every parcel of land hereafter used as a public or private loading area shall be maintained in good condition, free of hazards and deterioration. All pavement areas, sidewalks, curbing, drainage facilities, signs, landscaping and other improvements shall be maintained in workable, safe and good condition.
- The governing body may authorize repairs for such improvements if, after proper notice, the owner fails to maintain such improvements and such conditions constitute a hazard to health and safety or where such improvements are governed by a development or other similar agreement.
- Every parcel of land hereafter used as a public or private loading area shall be maintained in good condition, free of hazards and deterioration. All pavement areas, sidewalks, curbing, drainage facilities, signs, landscaping and other improvements shall be maintained in workable, safe and good condition.
- Waiver of loading requirements. If any applicant can clearly demonstrate to the approving authority that, because of the nature of his operation or use, the loading and unloading requirements of this article are unnecessary or excessive, the approving authority shall have the power to approve a site plan showing less paved unloading area than is required by this article; provided, however, that a landscaped area of sufficient size to meet the deficiency shall be set aside and reserved for the purpose of meeting future off-street loading requirements in the event that a change of use of the premises shall make such additional off-street facilities necessary.
- Location of driveways.
- All entrance and exit driveways to a public or private street shall be so located as to afford maximum safety to said roadway and to provide for safe and convenient ingress and egress and to minimize conflict with the flow of traffic.
- In no case shall there be permitted unrestricted access along the length of the street or streets upon which the parking area abuts.
- All entrance and exit driveways to a public or private street shall be so located as to afford maximum safety to said roadway and to provide for safe and convenient ingress and egress and to minimize conflict with the flow of traffic.
- Design. The design of a driveway connection to a public or private street shall be governed by sound traffic engineering principles. The following guidelines are utilized in preparing a geometric design, but some deviation may be necessitated from time to time due to the many variables encountered in the course of preparing a design. The applicant should be aware, therefore, that although the driveway layout may conform to these guidelines, conditions may dictate deviation from them, and requirements of the Village Engineer shall be final.
- Two-way operation. Driveways used for two-way operation will intersect a public or private street at an angle as near to 90° as site conditions will permit and in no case will be less than 60°.
- One-way operation. Driveways used for vehicles in one direction of travel (right-turn only) shall not form an angle smaller than 45° with a public street.
- All driveway areas shall provide for adequate ingress and egress and safe and convenient traffic circulation. Access drives and aisles shall be of sufficient width to permit safe access to parking spaces and safe traffic movement. No access drive shall be less than 10 feet in width for one-way traffic nor 20 feet in width for two-way traffic.
- Any vertical curve on a driveway shall be flat enough to prevent the dragging of any vehicle undercarriage.
- Should the sidewalk be so close to the curb at a depressed curb driveway as to cause the ramp to be too steep and be likely to cause undercarriage drag, the sidewalk shall be appropriately lowered to provide suitable ramp gradient.
- Surfacing. The surface of any driveway shall be constructed with a permanent pavement of a type specified and approved by the Village Engineer. Such pavement shall extend to the paved portion of the road and shall extend throughout the area defined by the required driveway dimensions specified above.
- Deceleration and acceleration lanes. The approving authority may require the development of deceleration or acceleration lanes for any large-scale development in order to facilitate safe and efficient vehicular movements.
- Two-way operation. Driveways used for two-way operation will intersect a public or private street at an angle as near to 90° as site conditions will permit and in no case will be less than 60°.
In connection with every site plan, the applicant shall submit plans for all proposed exterior lighting. These plans shall include the location, type of light, radius of light and intensity in footcandles. The following design standards shall be followed:
- The style of the light and light standard shall be consistent with the architectural style of the principal building.
- The maximum height of freestanding lights shall not exceed the height of the principal building or 20 feet, whichever is less.
- All lights shall be shielded to restrict the maximum apex angle of the cone of illumination to 150°.
- Where lights along property lines will be visible to adjacent property, the lights shall be appropriately shielded.
- Spotlight fixtures attached to buildings shall be avoided, except where properly screened from adjacent properties.
- Freestanding lights shall be so located and protected as to avoid being damaged by vehicles.
- Lighting should be located along streets, parking areas, at intersections and crosswalks and where various types of circulation systems merge, intersect or split.
- Pathways, sidewalks and trails should be lighted with low or mushroom-type standards.
- Stairways and sloping or rising paths, building entrances and exits require illumination.
- Lighting should be provided where buildings are set back or offset.
- Display lighting shall be shielded and shall be so located and maintained as not to constitute a hazard or nuisance to the traveling public or to neighbors. In particular, so-called "string lights" shall not be permitted.
- Landscaping plan. A landscaping plan shall be submitted with each site plan application. The plan shall identify existing and proposed trees, shrubs, bushes, plant material, ground cover and natural features, such as boulders and rock outcroppings. It should show where they are or will be located and the planting details. When existing natural growth is proposed to remain, the applicant shall include in the plans proposed methods to protect the existing trees and growth during and after construction. These shall include fences, berms, curbing, tree walls and similar devices.
- Plan principles. The following principles should be followed:
- Locate landscaping to provide for climate control; for example, shade trees on the south to shield the hot summer sun and evergreens on the north for windbreaks.
- Use landscaping to accent and compliment buildings; for example, groupings of tall trees to break up long, low buildings and lower plantings for taller buildings.
- Landscaping should be provided in public areas, recreation sites and adjacent to buildings.
- Vines and climbing plants should be considered for large expanses of walls.
- Consider massing trees at critical points rather than in a straight line at predetermined intervals along streets. Vary types by neighborhood.
- Use smaller trees on narrow streets.
- Use ground cover extensively to prevent erosion.
- Provide for a variety and mixture of landscaping. The variety should consider susceptibility to disease, colors, season, textures, shapes, blossoms and foliage.
- Consider local soil conditions and water availability in the choice of landscaping.
- Consider the impact of any proposed landscaping plan at various time intervals. Shrubs may grow and eventually block sight distances. Foundation plants may block out buildings.
- Retain existing trees to the maximum extent possible.
- Landscape all portions of the property not used for buildings, parking, loading and other similar uses.
- It is preferable to have fewer large specimens than more numerous smaller ones.
- Avoid any tree varieties whose roots will clog drains or damage sidewalks, pavement areas, etc.; also, avoid trees whose fruit or leaf droppings create pedestrian safety problems or unnecessary maintenance.
- Choose trees that can stand an urban environment.
- Tree pits are encouraged to provide green infrastructure.
- Approved varieties. The varieties or species selected for landscaping and screening shall be selected from the approved Species List, or specifically approved by the approving authority.
- Street trees should be provided along every external and internal street frontage. Minor deviations to spacing can be provided to accommodate driveways and utility features, but the minimum ratio of 1 tree per 30 to 50 feet shall be met. Spacing dependent on type and spread of trees.
- Trees caliper should be consistent with the Tree Replacement Schedule detailed in Village Code 334-9(A), as may be amended, measured six inches above the ground at planting, and evergreens should be at least four feet tall. Shrubs should be at least two feet tall at planting. All trees should be balled and burlapped.
- Entrances to sites deserve special landscaping treatment.
- The landscaping should be located in protected areas, such as along walkways, center island and at the end of bays. In narrow islands, low spreading plants, such as creeping juniper, English ivy, myrtle or pachysandra are appropriate.
- All trees existing on a site that is the subject of a site plan or subdivision application must be shown on the plan, as described in the Board Application Checklist with details regarding caliper, removal details, protection details, etc.
- Street trees shall be planted in a tree belt or perimeter landscape buffer area if provided, or a tree pits shall be installed. Tree pits shall be a minimum of 20 SF so long as one side is at least 3' in length. Tree pits installed in the right-of-way are subject to Village approval.
- See Section 185-113 for standards specific to landscape around parking areas.
- See Section 185-100 for standards specific landscape related to subdivisions.
- See Section 185-118 for standards specific to buffering.
- See Chapter 334 for requirements for tree removal, protection, replacement, and process.
- Purpose: Buffers are landscaping, berms and combinations thereof used to minimize adverse effects or nuisance on the site or from adjacent areas.
- Buffers are required in the following circumstances:
- Where a non-permitted use is proposed, expanded, intensified, or reconfigured, a perimeter buffer should be provided.
- Where height variances are sought:
- a buffer should be provided that is a minimum of 10' wide plus additional width equivalent to the difference between the required height and proposed height; and
- a buffer should be provided that is a minimum of 6' tall plus additional height equivalent to the difference between the required height and proposed height.
- Buffers should be provided along zone boundary lines where commercial and residential zones are adjacent.
- Except on permitted single-and two-family residential properties, buffers shall be provided around accessory structures (i.e. trash enclosures, parking areas, patios, recreation areas, etc.) when located within 50' of a residential property.
- Buffers should be minimum width of 10', regardless of setback requirements for that zone or use. On lots with less than 75' width, the buffer width may be reduced to 10% of the lot width, but shall be no less than 5' wide.
- The buffer area should be planted with a double row of evergreens which shall be staggered and space to form a solid buffer, minimum 6' tall.
- In certain cases, the Approving Authority may permit fencing or walls in lieu of a planted buffer. Fences or walls should comply with the applicable ordinance requirements. If a combination of fencing/walls and landscaping is proposed or required, the vegetation should be to the benefit of the off-site uses and located exterior of the fencing or wall.
- Except for buildings which may be erected in accordance with allowable setback distances, no planting, fence or other structure shall be erected on a corner lot which would obstruct vision from vehicles within a triangular area formed by the right-of-way lines and a straight line connecting sight points on street center lines which are measured from the intersection of the street center lines.
- The distance of the sight points from the point of intersection of the street center lines shall be according to the type of street, as so determined and approved by the Village Engineer. The distances are as follows:
- Seventy-five feet on a minor stop street.
- Ninety feet on a minor through street.
- Two hundred feet on a major through street.
- Seventy-five feet on a minor stop street.
Fences shall be considered as accessory uses to a principal permitted use and are permitted in all zones in accordance with the design criteria set forth below:
- Type of fences.
Degree of TransparencyUse Solid Semitransparent Transparent Entrance Solid picket 1 x 2 wood screen Board Contemporary picket Board and batten Louver panel Staggered board Panel 1 x 4 wood screen Outdoor room Solid picket 1 x 2 wood screen Board Picket Board and betten Louver panel Staggered board Panel 1 x 4 wood screen Protection Solid picket 1 x 2 wood screen Hedge Staggered board Contemporary picket Split rail - Maximum height in all zones other than University Zone.
Type Maximum Height Solid 6 feet Semitransparent 5 feet Transparent 3 feet 6 inches - Maximum height in University Zone.
NOTE: Permitted on property in the University Zone exclusive of the University Zone perimeter abutting South Orange Avenue and Ward Place.Type Maximum Height Solid 6 feet Semitransparent 5 feet Tansparent 3 feet 6 inches Perimeter fence 8 feet, with a three-foot roll
- The design and location of storm drain, sanitary sewer and waterlines shall be based on Village standards or those of the public utility having primary jurisdiction. The location of all utilities shall be coordinated by the Village Engineer. Reference shall be to Part 7 of this chapter, as appropriate.
- Underground.
- For all new construction, the applicant shall arrange with the serving utility for the underground installation of all utility distribution supply lines and service connections in accordance with the provisions of the applicable standard terms and conditions incorporated as a part of its tariffs as the same are then on file with the State of New Jersey, Board of Public Utility Commissioners, and shall submit to the approving authority a written instrument from each serving utility, which shall evidence full compliance.
- An appropriate utility easement.
- The approving authority may, in its discretion, waive the installation of the underground utilities where such installation will result in peculiar and exceptional practical difficulties to or exceptional and undue hardship upon the applicant by reason of exceptional topographic conditions or by reason of other extraordinary and exceptional situation or condition of the lands in such subdivision.
- Whenever underground utilities are installed in accordance with the provisions hereof, fire alarm systems servicing the development shall also be installed in an appropriate subsurface distribution system connecting the necessary alarm stations. The manner of installation and the number and location of alarm stations shall be in a manner approved by the Fire Force.
- For all new construction, the applicant shall arrange with the serving utility for the underground installation of all utility distribution supply lines and service connections in accordance with the provisions of the applicable standard terms and conditions incorporated as a part of its tariffs as the same are then on file with the State of New Jersey, Board of Public Utility Commissioners, and shall submit to the approving authority a written instrument from each serving utility, which shall evidence full compliance.
- Curbing.
- General.
- Where curbing is lacking, an applicant for site plan approval shall install curbing along the extent of all property fronting public and private streets in accordance with municipal standards and specifications.
- The Village Engineer may require curbing within parking areas in order to facilitate drainage and provide separation between pedestrian and vehicular movement.
- Where curbing is lacking, an applicant for site plan approval shall install curbing along the extent of all property fronting public and private streets in accordance with municipal standards and specifications.
- Alignment and grade. Curb grading and alignment is to be determined as established in the area unless otherwise required by the Village Engineer.
- Curbing at driveway openings. Where a proposed driveway is to serve any land development of 50 or more parking spaces, curbing need not be carried across the driveway opening as a depressed curb but, rather, may be swept back as curb returns. Where the driveway serves a facility having less than 50 parking spaces, a depressed curb driveway shall be utilized.
- General.
- Street widening.
- The right-of-way width, measured from lot line to lot line, shall not be less than 50 feet, except when shown at a greater width on the Master Plan or Official Map or when said street constitutes an extension of an existing street with a greater width than 50 feet.
- In connection with site plans that adjoin or include existing streets that do not conform to widths as shown on the Official Map or Master Plan or are less than 50 feet in width, the applicant shall dedicate additional width along either one or both sides of said road. If the site plan is along one side only, 1/2 of the required difference in roadway width shall be dedicated.
- The right-of-way width, measured from lot line to lot line, shall not be less than 50 feet, except when shown at a greater width on the Master Plan or Official Map or when said street constitutes an extension of an existing street with a greater width than 50 feet.
- Sidewalks. Each land development requiring site plan approval may be required to provide sidewalks within the street right-of-way in accordance with Part 7 of this chapter.
- Provision shall be made for the proper storage and collection of refuse and recyclable materials. All such storage shall be maintained within the confines of an enclosed building or structure and shall be reasonably accessible for vehicular collection on the site or shall be appropriately screened and landscaped where outdoor storage is necessary.
- The Board of Health shall approve the location and method of collection on the site.1
- Sufficient space shall be provided to accommodate each recyclable material, in conformance with the District Solid Waste Management Plan.
- Solid Waste Management Plan. The frequency of the pickup of recyclable materials, as well as the amount generated based on anticipated occupancy, shall be adequately addressed.
- Storage of recyclable materials shall meet all local fire codes.
1. Editor's Note: As to legislation adopted by the Board of Health, consult Part III of this Code.
Standards for physically handicapped persons shall be in accordance with N.J.S.A. 18A:18A-17, as amended.- Street furniture is the man-made element of an urban landscape. This is the functional element of the environment and includes phone booths, benches, planting boxes, mail and meter boxes, lighting standards, directional signs, bollards (posts), fire hydrants, power lines, fences and walls, water fountains and pools, drinking fountains, trash receptacles, bike racks, sculpture, paving and steps and bus shelters. The street furniture plan shall include location, size, lighting and design relationship.
- Street furniture is functional in nature and should be located where needed. Bike racks should be located in front or to the rear of multifamily areas and with easy access to bike trails. They also should be placed near service areas and by recreational activities.
- Bus shelters should be required at least at major intersections. The stops themselves should be on the far side of the intersection so as not to block other vehicles or limit passage through the intersection. It is desirable to provide indentations to accommodate the buses off the main travel routes. The shelter should be designed to keep rain off those waiting for the buses and to break the wind. They should not be entirely enclosed so as to allow the interiors to be readily observed.
- Trash receptacles should be located near recreational activities, at street corners, at entrances and exits to buildings and where people naturally congregate. Open-weave receptacles should be avoided because the wind blows small bits of paper and debris from them.
- General requirements. At least 25% of any tract proposed for planned development or cluster development shall be in common open space and distributed generally as follows:
- A minimum of 10% of the gross tract area shall be in formal recreation facilities, such as tennis courts, playgrounds, swimming pools, ball fields, sitting areas and similar facilities.
- A minimum of 10% of the gross tract area shall be in natural features, vistas, significant wooded areas, vegetation and in other usable open space, which shall be defined as lands other than in channels, floodways and on slopes in excess of 25% or water bodies, whether used for recreation, retention or detention purposes.
- Five percent of the gross tract area may include all lands excluded in Subsection A(2) above and water bodies.
- A minimum of 10% of the gross tract area shall be in formal recreation facilities, such as tennis courts, playgrounds, swimming pools, ball fields, sitting areas and similar facilities.
- Other considerations.
- Orientation of recreational facilities generally should run in a northeast-southwest direction.
- Carefully orient passive recreational facilities. The southerly exposure is the warmest and captures the short fall, winter and spring sun. During the summer, it can be uncomfortable, but this can be relieved by landscaping.
- Small garden plots are also valid recreational opportunities, particularly for the elderly. Orient toward the south.
- Recreational facilities should be operated for the residents and their guests of the development only.
- Orientation of recreational facilities generally should run in a northeast-southwest direction.
Outdoor storage of merchandise, equipment, products and materials relating to any business or industrial operation is permitted, subject to the following regulations:
- There shall be no outdoor storage in any required front yard or side yard adjoining a street.
- Any outdoor storage shall be screened by fencing or fencing and planting on any side which adjoins or faces a residential district. The height of said fencing and screening shall be equal to or greater than the height of the material stored, but not greater than six feet, and the height of the material so stored shall not exceed six feet.
- The area devoted to outdoor storage shall not exceed 50% of the yard in which it is located.
- Articles and materials so stored shall be kept in an orderly manner at all times and shall not include any discarded or abandoned articles or materials.
The site plan shall be designed in accordance with all applicable Village regulations designed to protect the environment.
- Conservation, erosion and sediment control. The following measures shall be included where applicable as part of any site plan review and approval:
- Stripping of vegetation, regrading or other development shall be done in such a way as to minimize erosion.
- Development shall preserve salient natural features, keep cut-fill operations to a minimum and ensure conformity with topography so as to create the least erosion potential and adequately handle the volume and velocity of surface water runoff.
- Whenever feasible, natural vegetation shall be retained, protected and supplemented.
- The disturbed area and the duration of exposure shall be kept to a practical minimum.
- Disturbed soils shall be stabilized as quickly as practicable.
- Temporary vegetation or mulching shall be used to protect exposed critical areas during development.
- The permanent (final) vegetation and mechanical erosion control measures shall be installed as soon as practical on the site.
- Provisions shall be made to effectively accommodate the increased runoff caused by changed soil and surface conditions during and after development. Where necessary, the rate of surface water runoff will be mechanically retarded.
- Until the disturbed area is stabilized, sediment in the runoff water shall be trapped by the use of debris basins, sediment basins, silt traps or other acceptable methods.
- Whenever sedimentation is caused by stripping vegetation, regrading or other development, it shall be the responsibility of the developer causing such sedimentation to remove it from all adjoining surfaces, drainage systems and watercourses and to repair any damage at his expense as quickly as possible.
- Maintenance of all drainage facilities and watercourses within any project shall remain the responsibility of the developer unless they are accepted by the Village or some other governmental agency.
- It is the responsibility of any person doing any act on or across a communal stream, watercourse or swale or upon the floodway or right-of-way thereof to maintain as nearly as possible in its present state the stream, watercourse, swale, floodway or right-of-way during the duration of such activity and to return it to its original or equal condition after such activity is completed.
- Maintenance of drainage facilities or watercourses originating and completely on private property is the responsibility of the owner to the point of open discharge at the property line or at a communal watercourse within the property.
- No person shall block, divert, disturb, impede the flow of, alter or construct any structure or deposit any material or thing or commit any act which will affect normal or flood flow in a communal stream or watercourse without having obtained prior approval from the Village and the New Jersey Department of Environmental Protection, Division of Water Resources.
- Each person who makes any surface changes shall be required to:
- Collect on-site surface runoff and dispose of it into the common natural watercourse of the drainage area.
- Handle existing off-site runoff through his development by designing the stormwater system to adequately handle storm runoff from a fully developed area upstream.
- Stormwater detention devices constructed of earth or located below the surface of the ground and covered by earth shall not be included in the computation of maximum lot coverage. The depth of earth covering shall be sufficient to support the root systems of trees and shrubs. Detention devices constructed of appropriate impervious material and located below ground level and covered by earth are exempted from land use and zone district regulations pertaining to yards, open space and buffer areas. Detention devices constructed of impervious material, located on or above the surface of the ground, shall be included in the calculation of lot coverage. [Added 4-28-1986 by Ord. No. 86-7]
- Stormwater control shall be designed and constructed in accordance with the provisions of § 185-102I.
- Collect on-site surface runoff and dispose of it into the common natural watercourse of the drainage area.
- Stripping of vegetation, regrading or other development shall be done in such a way as to minimize erosion.
- Site conditions.
- During construction. During construction, the site shall be maintained and left each day in a safe and sanitary manner, and any condition which could lead to personal injury or property damage shall be immediately corrected by the developer upon any order by the Construction Official or other authorized personnel. The developer shall make provision for the disposal of oil and grease from equipment. The site area should be regularly sprayed to eliminate dust from construction activity.
- Disposal of dead trees, litter and building materials. Developed areas shall be cleared of all stumps, litter, rubbish, brush, weeds, dead and dying trees, roots and debris, and excess or scrap building materials shall be legally disposed of prior to issuing an occupancy permit.
- Changes in elevation. No change shall be made in the elevation or contour of any lot or site by the removal of earth to another lot or site other than as shown on the approved site plan. Minimal changes in elevations or contours necessitated by field conditions may be made only after approval by the Village Engineer. All said changes necessitated by field conditions shall be shown on the final plat and indicated as a change from the preliminary, or if final approval has been granted, said changes shall be shown on the as-built plans.
- Temporary improvements. Prior to or during construction, the Village Engineer may require the installation or construction of improvements to prevent or correct temporary conditions on the site which could cause personal injury, damage to property or constitute a health hazard. These conditions may result from erosion and landslide, flooding, heavy construction traffic, creation of steep grades and pollution. Improvements may include berms, mulching, sediment traps, detention and retention basins, grading, plantings, retaining walls, culverts, pipes, guardrails, temporary roads and others appropriate to the specific condition. All temporary improvements shall remain in place and in operation until otherwise directed by the Village Engineer.
- During construction. During construction, the site shall be maintained and left each day in a safe and sanitary manner, and any condition which could lead to personal injury or property damage shall be immediately corrected by the developer upon any order by the Construction Official or other authorized personnel. The developer shall make provision for the disposal of oil and grease from equipment. The site area should be regularly sprayed to eliminate dust from construction activity.
If applicable for permitted B-3 District uses, a building permit or certificate of occupancy shall be issued only when the proposed use and its activities will not exceed the following limitations or violate the following requirements:
- Fire and explosion hazards. All activities shall be carried on only in fireproof structures which conform to the standards of the National Board of Fire Underwriters or the Village Building Code or Fire Prevention Code, whichever is the more restrictive. All operations shall be carried on, and explosive raw materials, fuels, liquids and finished products shall be stored, in accordance with the standards of said Board of Fire Underwriters.
- Smoke, fumes, gases, dust and odors. There shall be no emission contrary to local health regulations.
- Vibration. There shall be no vibration which is discernible to the human sense of feeling beyond the immediate site on which such use is conducted.
- Liquid or solid wastes. Liquid or solid waste treatment and disposal shall be conducted in accordance with applicable minimum state standards.
- Glare. There shall be no direct or sky-reflected glare exceeding 0.5 footcandle measurable beyond the property line of the lot occupied by such use. This regulation shall not apply to lights used at the entrance or exit of service drives.
185-131 Site Plan Details; Consistency With Development Plan
- Prior to approval of any site plan for a University District use, a master development plan shall be submitted to and approved by the Planning Board, after the holding of a public hearing, as meeting the requirements of this chapter. The master development plan shall include the following:
- Graphic and, where appropriate, text explanation of all existing structures and facilities, including building and parking areas and improved pedestrian and vehicular circulation areas of the college or university.
- All contemplated future construction on the property, as best as can be determined.
- Specific proposal for the internal circulation of pedestrian and vehicular traffic within the campus, with a total traffic flow concept which emphasizes the exit and entrance of vehicular traffic along South Orange Avenue.
- Graphic and, where appropriate, text explanation of all existing structures and facilities, including building and parking areas and improved pedestrian and vehicular circulation areas of the college or university.
- All future construction shall conform to said master development plan. Said master development plan may be amended from time to time, provided that any amendments are submitted to and approved by the Planning Board, and provided that any amendments are approved under the same procedure by which said master development plan was adopted.
185-133 Additional Approving Authority Findings
In addition to the basic information required under this chapter, the site plan shall show the following information:
- The existing and proposed contours at a contour interval of one foot.
- The proposed elevations of the levels of the lands involved at the corners of the foundation of any structure or structures.
- The lowest elevation of the lowest proposed floor level within any proposed structure after its completion.
- The layout of existing and proposed public streets and the nature, extent and location of existing and proposed public utilities servicing and to service the premises in question.
No site plan for uses in the floodplain shall be approved unless or until the approving authority is satisfied that the following requirements have been met:
- The lowest floor level of any proposed structure will be above the elevation of the limits of the floodplain zone.
- Proper facilities have been or will be provided for the disposal of sanitary sewage and of storm drainage.
- Any proposed structure, when built, may be occupied without peril to the health and safety of the occupants.
- Any proposed structure or attendant protective measures will not impede the flow of surface waters through any watercourse or cause an increase in flood heights or velocities.
185-135 Completion Of Existing Buildings
185-136 Nonconformance Due To Reclassification
185-137 Board Of Adjustment Cases
Any lawful nonconforming use which existed at the time of adoption of this Part 9 may be continued, and any existing structure designed, arranged, intended or devoted to a nonconforming use may be structurally altered, subject to the following regulations:
- A nonconforming use shall not be enlarged unless the use is changed to a conforming use; provided, however, that where a building meets the use requirements of this chapter and is nonconforming because of height, area, frontage or yard regulations, said use may be enlarged, provided that the height, area, frontage or yard regulations are not further violated.
- A nonconforming use changed to a conforming use shall not thereafter be changed back to a nonconforming use.
- A nonconforming use in existence at the time of adoption of this Part 9 shall not be permitted to be changed to another nonconforming use.
- In the event that there is a cessation of operation of any nonconforming use for a period of 12 consecutive calendar months, the same shall be prima facie evidence of an abandonment of the use. Any subsequent exercise of such abandoned nonconforming use shall be deemed a violation of the terms of this chapter.
- Any building used exclusive for residential purposes with less than four units which has become a preexisting, nonconforming structure (use) as a result of any change in this chapter (whether adopted prior to this amendment or after this amendment) may be rebuilt even in those cases where the structure is one-hundred-percent destroyed.
185-139 Definitions
185-140 Prohibited Signs
185-141 Regulations Applicable To All Signs
185-142 Regulations Applicable To Signs And Security Gates Within Business, Commercial And Industrial Districts
185-143 Regulations Applicable To Signs Within Residential Districts
185-144 Regulations Applicable To Permanent Institutional, Public And Quasi-Public Signs
185-145 Measurement Of Signs
185-146 Proper Maintenance
185-147 Nonconforming Signs, Awnings, Canopies And Marquees
185-148 Regulations Applicable To Facades, Awnings, Canopies And Marquees
185-149 Permit Application Procedure
185-150 Permits Not Requiring Technical Review Committee Recommendations
185-151 Enforcement; Violations And Penalties
137. Editor's Note: Original Art. XXIII, Village Design Assistance and Review Board, of the 1982 Code, as amended, was repealed 2-27-1995 by Ord. No. 95-3.
The purpose of this Part 10 is to:
- Provide for the proper maintenance of signs, sign materials and supporting structures so as to ensure safety.
- Prevent hindrances to the free flow of pedestrians and automobiles on the sidewalks and streets of the Village.
- Ensure the readability of signs and relative consistency among signs.
- Promote visual coherence and to restore and enhance the architectural features of each individual building in the Village.
As used in this Part 10 and throughout Chapter 185, Land Development, of this Code, the following terms shall have the meanings indicated:
AWNING — Any roof-like cover, as of canvas, which hangs or projects off the face of the building, whether permanent or retracting. Waterfall-style awnings are those that are shaped such that the top of the awning immediately projects out approximately 90 degrees for a few inches, then drops straight downward (i.e., like a waterfall).
AWNING OR CANOPY SIGN — Any sign inscribed on a permanent or retracting overhanging shelter that projects from the face of the building and that is supported, in whole or in part, by the building.
AWNING VALANCE- The valance of an awning is the lower vertical hanging edge that can be loose or rigid.
BANNER — Any sign made of cloth, flexible vinyl plastic, or other lightweight fabric or material attached to the exterior of a building, structure, or pole. All banners are temporary signs.
BILLBOARD SIGN — Any sign which directs attention to a business commodity, service or entertainment not conducted or sold on the premises on which such sign is located.
BISTRO LIGHTS- A string of lights that do not blink or show movement. Bulbs shall have a minimum diameter of 1 inch and a minimum spacing of 1 inch between bulbs.
BOX SIGN - A sign that is usually rectangular or square, resembling a "box" and attached to the outside of building or storefront, covered in plastic or PVC sleeve material with graphics applied.
CANOPY — Any roof-like nonretractable cover, as of canvas, which is stretched over a frame, extending out away from the building and which is supported by in-ground poles.
CHANNEL LETTER - BACKLIT/HALO SIGN - A sign with letters mounted away from the wall that projects illumination from the back of the sign to the wall surface, with illumination behind individual letters that creates a halo effect. This includes reverse halo illuminated and double reverse halo illuminated.
CHANNEL LETTER - EDGE LIT - Flush mounted sign with sophisticated visibility and diffused halo lighting that only lights the edge of the letter and not on sign face.
CHANNEL LETTER - INTERNALLY ILLUMINATED - Channel letters that are lit from the inside, allowing the light to shine through the sign face and call the design into clear focus.
FACADE — The front or face of any building.
FLAG — Any fabric, banner or bunting containing distinctive colors, patterns, or symbols, used as a symbol of a government, political subdivision, or other entity.
GROUND SIGN — Any sign which is supported by more than one column, pole, up-right or brace in or upon the ground, which is not a direct part of a building, whether illuminated or not, but shall not include billboards. A sign supported by one column, etc., is considered to be a pole sign.
INFLATABLE SIGNS- Any inflatable device, whether it bears a message or not.
MARQUEE — Any roof-like structure over an entrance to a building.
MARQUEE SIGN — Any sign attached in any manner on a roof-like structure over the entrance to a building.
MURAL — Any picture or design painted directly on a building exterior or wall in an area not generally reserved for a sign. [Added 3-26-2001 by Ord. No. 01-4]
NEON SIGN — Any sign consisting of transparent glass or plastic tubing radiating colored or white light.
NONCONFORMING SIGN, AWNING, CANOPY OR MARQUEE — Any sign, awning, canopy or marquee which existed prior to the effective date of this Part 10 and which does not comply with the provisions of this Part 10 will be considered to be non-conforming.
OFF-PREMISES SIGN — Any sign which directs attention to a business commodity, service or entertainment not conducted or sold on the premises on which such sign is located.
PENNANT — Any lightweight plastic, fabric, or other material whether or not containing a message of any kind, suspended from a rope, wire, or string, usually in series, designed to move in the wind.
PERIMETER LIGHTS- Rope lights, track lights, or similar type with any number of bulbs, LEDs, or other light emitters connected with wire in a linear or two-dimensional array, which may be enclosed in plastic or similar covering and used for either illumination or decoration.
POLE SIGN — Any sign supported from the ground by only one member, such as a steel column, pole or post, with a sign attached thereto, but shall not include billboards.
POSTAL ADDRESS SIGN — Any display of the legal address.
PROJECTING SIGN — Any sign, other than a wall sign, suspended from or supported by a building or structure or sign structure and which extends more than six inches from the building.
ROOF SIGN — Any sign attached to roof framing, walls and/or columns of the building on which the entire advertising display is above the roofline. "Roofline" shall mean either the edge of a flat or hip roof or the top of the parapet, whichever forms the top line of the building silhouette; and where a building has several roof levels, this roof or parapet shall be the one belonging to that portion of the building on whose wall the sign is located.
SECURITY GATES — Any rolling, solid, swinging, sliding or accordion-type enclosures (other than garage doors), solid or not solid, closing vertically or horizontally, installed as a theft protection measure in any nonresidential building or storefront opening.
SIDEWALK SIGN — Any temporary portable exterior sign, including sandwich boards.
SIGN — Any announcement, declaration, demonstration, display, illustration or insignia used to advertise or promote the interest of any person, firm, institution or corporation, placed in view of the general public.
STRING LIGHTS-A string of small bulbs, whether blinking or fixed, used to outline building features including but not limited to windows and awnings, used for either illumination or decoration, and supported in any manner.
TEMPORARY SIGN/TEMPORARY WINDOW SIGN — Any sign put up for a limited period of time for the purpose of:
- Advertising the sale or rental of real estate;
- Displaying information regarding a special offer of products, services or positions available;
- Announcing special events, holidays or seasons and/or pertaining to civic, religious, political or philanthropic activities; and/or
- Construction, engineering or architectural work or a building project or land improvement project.
TRANSOM WINDOW-A window above the lower facade window, and/or a window above a door.
WALL SIGN — Any sign affixed to, painted on or recessed into the wall, facade or fascia of a structure or which is an integral part of the building or structure. So-called "box signs" which are recessed so that they are flush with the facade of a structure and individual channel letters mounted onto the facade are wall signs.
WINDOW GRAPHICS -Any sign made of a material other than paper or cardboard that is visible from the window area, or that is applied or adhered directly to the window glazing or etched into that glazing.
WINDOW SIGN -Any sign that is applied, painted, or affixed to a window, or placed inside a window, within three (3) feet of the glass, facing the outside of the building, and easily seen from the outside. Customary displays of merchandise or objects and material behind a store window are not considered signs unless used as a sign with business name and information.
The following signs are prohibited:
- Pole signs, roof signs, box signs, billboards and portable signs [except as permitted in § 185-142B(9)(f)].
- Signs that extend above the roofline of a parapet or beyond the ends of the wall to which they are attached or which project more than six inches from the wall to which they are attached, unless they are projecting signs.
- Signs that extend over the line or the surface of sidewalks, roads or driveways or that use trees, utility poles, traffic sign posts, and parking meters. This section shall not apply to flags and banners permitted under Subsection F below nor to projecting signs.
- Signs that do not conform to the illumination requirements of this article.
- Signs that relate to a business not conducted on the premises.
- Banners, advertising flags and any modification thereof, such as posters, pennants, ribbons, streamers, strings of light bulbs, spinners, balloons, kits or similarly moving devices. This provision shall not prohibit the installation of flags or a temporary banner properly secured in accordance with the Construction Official's approval. This provision shall not prohibit the installation of banners as temporary signs to promote political candidates in accordance with the restrictions set forth in § 185-142B(8)(d) or banners as temporary signs (installed for not more than 30 days) to promote a grand opening of a new business.
- Signs which may swing or otherwise noticeably move as a result of wind pressure because of the manner of their suspension or attachment. This section shall not apply to flags or banners permitted under Subsection F above or to permitted projecting signs.
- Signs which contain statements, words or pictures of an obscene, indecent or immoral character, such as will offend public morals or decency.
- Any signs which contain or are an imitation of any official traffic sign or signal or contain the words "stop," "go slow," "caution," "danger," "warning" or similar words.
- Any signs of a size, location, movement, content, coloring or manner of illumination which may be confused with or construed as a traffic control device or which obstruct from view traffic signs or signals or vehicular traffic on a public street.
- Any signs that move in any manner or have a major moving part, except signs containing time and temperature changes, traditional barber poles or projecting signs.
- Any signs that use fluorescent (e.g., Day-Glo) colors, other than permitted neon signs.
- Any signs, other than municipal, county or state, erected within the right-of-way of any street or approved sight easements, whether portable, permanent or temporary. No sign shall be located so as to constitute a traffic hazard.
- Any sign on a motor vehicle or trailer parked for display purposes, other than signs advising the public that the vehicle in question is for sale, or signs of a political nature.
- Any signs which, after 10 days, describe business goods no longer sold or produced or services no longer provided, except where there has been a termination of occupancy. Signs describing a business no longer operating at that location must be removed within 60 days. Ten days are allowed for the removal of any remaining or derelict on-premises signs following notification by the Village. Where due written notification has been given by the Village and compliance has not been made within the required ten-day period, the Village may cause removal of such sign and charge the cost of such removal to the owner of the building.
- Any marquees or marquee signs, except on movie theaters.
- Any signs not expressly permitted by this article, unless approved by the Technical Review Committee.
- Inflatable signs are prohibited.
- String lights and perimeter lights around signs are prohibited. This shall not prohibit use of string lights for temporary, seasonal decoration.
- Internally illuminated signs are not permitted.
- In addition to restrictions elsewhere in this article, all signs must comply with the following regulations:
- No person may affix any sign in any public place without obtaining the required permit(s), unless said sign is exempt from permit requirements under § 185-143 or 185-149.
- No sign or banner may be affixed to any tree or utility pole in the area commonly referred to as the "Village shade tree area" or any other Village-owned tree (as defined in § 185-104).
- No sign may be attached, in any form or manner, which will interfere with any opening required for ventilation or with any architectural detail, unless approved by the Technical Review Committee.
- No sign, including any supporting structure, may be attached in any manner to a fire escape.
- No sign may be placed or located so as to obstruct the view of oncoming traffic.
- Each sign must be maintained to ensure its good condition and appearance.
- A sign must be positioned in the natural architectural sign band on a building facade if one exists. If such sign band does not exist, the bottom of the sign may not be positioned to go more than 12 inches above the top of the display window.
- No sign may consist of more than 6 total colors, including the background color, without the written approval of the Design Review Board or Technical Review Committee. Lettering must give a consistent, legible, and professional appearance.
- All signs must comply with all applicable provisions of the Uniform Construction Code, particularly but not exclusively the Electrical Subcode, in accordance with which all lighting devices must be installed and maintained.
- A change of business name or any other item of information on an existing sign constitutes a new sign and requires a permit.
- No person may affix any sign in any public place without obtaining the required permit(s), unless said sign is exempt from permit requirements under § 185-143 or 185-149.
- All illuminated signs are subject to the following additional limitations:
- For internally illuminated signs, the source of illumination itself must not be visible.
- The light for or from any illuminated sign shall be so shaded, shielded or directed that the light intensity or brightness will not be objectionable to surrounding areas. Where illuminated signs are permitted, internal and external signs, string/bistro lights, and facade lighting shall not exceed 2,000·K and/or will provide warm/yellow light. White, blue, and colored light is prohibited.
- No sign shall have blinking, flashing, strobe or fluttering lights or any other illuminating devices which have a changing light intensity, brightness or color, except for time and temperature. Beacon lights are not permitted.
- Neither the direct nor reflected light from primary light sources shall create a traffic hazard to operators of motor vehicles on public thoroughfares.
- No exposed bulbs or lamps shall be used on the exterior surface of any sign if in doing so, the bulb or lamp is exposed to any public street or adjacent property.
- No floodlight or flexible gooseneck fixture used with any sign shall be positioned in such a manner as to shine onto an adjoining property or into the eyes of a passing pedestrian or motorist.
- Internal illumination of signs is permitted only through lettering cut-outs on an opaque background or edge lit channel letters for the business name, and may not illuminate the background area or face of the signs themselves. This does not permit internally illuminated channel letters.
- Illuminated signs need not be extinguished at the close of business.
- For internally illuminated signs, the source of illumination itself must not be visible.
- All businesses in South Orange's business zones are required to install a permanent sign, indicating the name of their business, within 60 days of the startup of business operation.
- Permitted signs include wall signs, ground signs, projecting signs, awning and canopy signs, window signs and marquee signs. Directories and community bulletin boards shall also be permitted. Wall signs, awnings and canopy signs, and projecting signs are limited to no more than the following information: name, logo, and/or principal product offered, subject to provisions herein. Ground signs and window signs may also contain phone number and/or address.
- In addition to restrictions elsewhere in this Code, any sign within a business or industrial district (as defined in this chapter of the Village Code) must comply with the following regulations:
- Regulations governing wall signs. (Wall sign: any sign affixed to, painted on or recessed into the wall, facade or fascia of a structure or which is an integral part of the building or structure. So-called "box signs" which are recessed so that they are flush with the facade of a structure and individual channel letters mounted onto the facade are wall signs.)
- Permanent wall signs are limited to a maximum size of 1 1/2 square feet of sign area for each one foot of the width of the building occupied by the business maintaining the sign. No individual letter may exceed 24 inches in height. The total gross area of signage per frontage shall not exceed 200 square feet. If the building faces more than one street or a parking lot with a minimum width of 30 feet, it may have the appropriate area of signage for each exposure. For example:
Street Frontage
(linear feet)Allowable Area
(square feet)10 15 16 24 20 30 30 45 - Wall signs where two or more businesses occupy one building must be uniform, although not necessarily identical, and in keeping with the architectural integrity of the building. They each must be mounted at the same distance from the street and be identical in height and construction materials. The Technical Review Committee shall suggest the appropriate placement and material for signs on the building when hearing a new application, if they have not been previously suggested by the Committee for that building.
- All wall signs mounted on a sign board must have a finished edge.
- Wall signs consisting of individual letters or graphics may be painted on buildings and must adhere to the guidelines above. This does not include murals, which are regulated by Subsection B(1)(h).
- A change of business name or any other item of information on an existing wall sign constitutes a new sign and requires a new permit.
- No part of any electric wall sign shall be closer than 10 feet above a public sidewalk and 15 feet above a driveway.
- Box signs can be recessed into the facade only if the opening already exists. No holes other than for electrical conduits can be cut in a facade.
- Murals are permitted on exterior walls of commercial buildings in B-1, B-2, B-3 and Redevelopment Zones subject to design review and approval by the Village Zoning Official. The name of the business may not be included in the mural design. A to-scale drawing of the mural and sample swatches of the paint colors to be used must be submitted for approval before permit is approved.
- Permanent wall signs are limited to a maximum size of 1 1/2 square feet of sign area for each one foot of the width of the building occupied by the business maintaining the sign. No individual letter may exceed 24 inches in height. The total gross area of signage per frontage shall not exceed 200 square feet. If the building faces more than one street or a parking lot with a minimum width of 30 feet, it may have the appropriate area of signage for each exposure. For example:
- Regulations governing ground signs. (Ground sign: any sign which is supported by more than one column, pole, upright or brace in or upon the ground, which is not a direct part of a building, whether illuminated or not, but shall not include billboards. A sign supported by one column, etc., is considered to be a pole sign.)
- Ground signs are permitted when:
- The business structure is not visible from the street;
- The business which is being conducted is one which does not use a business structure, such as the operation of parking lots, etc. The uppermost edge of ground signs in these two instances shall not exceed a height of seven feet. The maximum area for such sign shall be 20 square feet for one face and a total of 40 square feet for two or more faces of a multifaced sign. This section shall not be deemed to allow a ground sign on a corner lot if the location of the same would violate the provisions of § 185-119 of this chapter; or
- The business or professional use occurs in a building which has been modified for such use but still maintains a residential appearance. The ground signs which identify such business use shall be as follows:
- The signs shall only be made of wood. If they are illuminated, the illumination must be external.
- Said signs shall not exceed four feet in height, including posts, and the maximum area for such signs shall be 10 square feet for one face and a total of 20 square feet for two faces.
- The signs shall only be made of wood. If they are illuminated, the illumination must be external.
- The business structure is not visible from the street;
- A building must not display more than one ground sign on the premises.
- A ground sign must be placed at least four feet from the sidewalk or 10 feet from any street line.
- Directional signs or entrance and exit signs erected on the premises may not exceed three square feet in area. The number and locations of such signs must be approved by the Traffic Division of the Police Force, in writing.
- Ground signs are permitted when:
- Regulations governing projecting signs. (Projecting sign: any sign, other than a wall sign, suspended from or supported by a building or structure or sign structure and which extends more than six inches from the building.)
- A projecting sign must not exceed nine square feet. The square footage allowance for a projecting sign will not be counted into the total square footage signage allowance.
- The outermost edge of a projecting sign must not extend more than four feet from the building to which it is attached.
- The bottommost edge of a projecting sign must not be less than eight feet from the ground.
- Projecting signs must project from a building at an angle of 90°.
- A projecting sign must be located at the level of the sign band between the first and second stories of a building.
- When more than one storefront occupies a single building, all projecting signs must be hung at the same height.
- Projecting/Blade Signs shall be of high-quality, durable materials.
- Projecting signs must be two-faced.
- Projecting signs, if illuminated, must be externally illuminated as set forth in this Part 10.
- A projecting sign must not exceed nine square feet. The square footage allowance for a projecting sign will not be counted into the total square footage signage allowance.
- Regulations governing window signs. (Window sign: any sign attached to, etched or painted or placed behind the window, intended to be visible from outside.)
- Permanent window graphics may not occupy more than 25% of each storefront's windows. This 25% maximum window coverage restriction also applies to windows located on doors. Storefronts must maintain a minimum of 75% transparency on all glass windows. The area of the window sign(s) is measured as the smallest rectangle encompassing all graphics, up to two rectangle areas around graphics, and will be counted as part of the total wall signage area allowed for the business.
- Permanent signs of businesses or professions located on any floor of a building other than the ground or street level shall be installed only in the windows of such businesses or professions, except for directory signs as allowed under regulations governing wall signs. Each sign, which shall consist only of individual unbacked letters or figures mounted directly on the glass, shall not occupy an area which is greater than 1/2 of the window on which it is mounted. The business or profession may have a sign located in each window which is visible from the street or area adjacent to the building.
- Transom window signage is allowed if it is used as the sign band of a building. Transom window signage is limited to business name in individual letters and/or a logo or graphic and/or window border. Window transom signage can have no background color or background fill. Transom signage can be up to 75% of the square footage of the transom window. Area of transom signage shall count towards total permitted wall signage.
- Permanent window graphics may not occupy more than 25% of each storefront's windows. This 25% maximum window coverage restriction also applies to windows located on doors. Storefronts must maintain a minimum of 75% transparency on all glass windows. The area of the window sign(s) is measured as the smallest rectangle encompassing all graphics, up to two rectangle areas around graphics, and will be counted as part of the total wall signage area allowed for the business.
- Regulations governing neon signs. (Neon sign: any sign consisting of transparent glass or plastic tubing radiating colored or white light.) Any neon sign is subject to the following additional requirements:
- Neon lights shall be placed in windows only and not on the outside of any building.
- Neon tubing may not be used to frame any window.
- Neon signs may not occupy a total area which exceeds 10% of the total area of the window or windows in which they are located.
- Neon lights shall be placed in windows only and not on the outside of any building.
- Regulations governing awning and canopy signs:
- Awnings used in combination with a permanent wall sign cannot have lettering or graphics on the sloped portion of the awning.
- Awnings used without a permanent wall signs above may have lettering specific to business name and/or principal product offered or graphics applied to the sloped portion of the awning. Lettering or graphics are not to exceed 25% of the area of the sloped portion of the awning. Lettering and logo height is limited to maximum of 24". Sign area may be measured with two shapes incorporating the text or logos if two sizes of lettering are used. The awning can have a valance or be without a valance. If text and/or logos are located on the sloped portion, the only permitted text on the awning valance is limited to the address number.
- Lettering or logo placed on the valance is limited to maximum of 10" and no more than 50% of valance. Sign area may be measured with two shapes incorporating the text or logos if two sizes of lettering are used.
- The combined area of signage placed on an awning or canopy in excess of five square feet must be counted in the total area allowed for the wall signage for that building.
- Any change to an existing awning or canopy, including a change of color or lettering, shall require a permit.
- Awnings that have text or graphics/logo only on the valance, can state address numbers and/or business name, and/or principle product/service or business slogan.
- Sign area is measured as the smallest area (measured as the smallest rectangle) incorporating all graphics unless otherwise discussed herein.
- No awnings may project more than 4' from the building into the right-of-way and/or over a public sidewalk.
- Awnings and canopy signs must comply with the additional provisions of Section 185-148B10.
- Regulations governing marquee signs. (Marquee sign: any sign attached in any manner on a roof-like structure over the entrance to a building.)
- Marquee signs are only permitted on a movie theater.
- Marquee signs are to be designed as a integral part of the building's principal facade.
- Marquee signs are only allowed on the principal facade.
- Changeable letters or illuminated plastic panels are allowed.
- Any change to an existing marquee, including a change of color of lettering, other than the changeable copy, requires a permit.
- Marquee signs are only permitted on a movie theater.
- Regulations governing temporary window signs. (Temporary window sign: any sign put up for a limited period of time in a window for the purpose of advertising the sale or rental of real estate or displaying information regarding a special offer of products, services or positions available or announcing special events, holidays or seasons and/or pertaining to civic, religious, political or philanthropic activities and/or pertaining to construction, engineering or architectural work or a building project or land improvement project.)
- No temporary sign can occupy more than 30% of the square footage of any window. Where a window is divided by vertical separators or where multiple windows are mulled together, each section shall be considered a window. The total area covered by temporary signs must not exceed 30% of the overall window space.
- The date on which a temporary sign is initially displayed must appear on its face.
- All temporary signs shall be removed at the expiration of the events or sales for which they were erected or posted or within 30 days after they were erected or posted, whichever comes sooner.
- Signs advertising going out of business and those dealing with a political campaign may remain in place for a total period of 30 days. All temporary signs dealing with a political campaign shall be erected only on private property.
- Signs advising the general public that the premises are being altered, improved, renovated, painted, constructed or reconstructed must be removed within five days after the end of construction.
- One temporary sign may be placed upon the business premises advising the public that the premises or any portion thereof are for sale or for rent. Said signs shall be either wall signs or window signs and shall not exceed 10 square feet. Said signs may be displayed for 90 days. If the sign is to be displayed longer than 90 days, then a permit must be obtained for said sign from the Building Department as if said sign were a permanent sign.
- Changeable copy is permitted only for movie or theater marquees and as provided in § 185-140 of this chapter and for restaurants with temporary portable sidewalk signs as provided in Subsection B(9)(f) of this section.
- If a temporary sign is affixed using tape, the tape must be transparent and all residue removed when the sign is removed.
- Holiday or seasonal decorations affixed or painted on the windows must be removed within 30 days after the end of the holiday or season.
- No temporary sign can occupy more than 30% of the square footage of any window. Where a window is divided by vertical separators or where multiple windows are mulled together, each section shall be considered a window. The total area covered by temporary signs must not exceed 30% of the overall window space.
- Regulations governing all other temporary signs. (Temporary sign: any sign put up for a limited period of time for the purpose of advertising the sale or rental of real estate or displaying information regarding a special offer of products, services or positions available or announcing special events, holidays or seasons and/or pertaining to civic, religious, political or philanthropic activities and/or pertaining to construction, engineering or architectural work or a building project or land improvement project.)
- A temporary sign not exceeding 32 square feet may be erected or posted upon the premises of a church, school, charitable or civic organization for a period of not more than 30 days.
- A sign erected by the Village or a government agency must be removed within 30 days of the completion of the project for which it was erected.
- Signs concerning political candidates and public issues:
- May not be in excess of 12 square feet in size.
- May be erected or posted for a period not exceeding 30 days.
- Must be removed no more than five days following the event.
- May not be erected in the Village unless the candidate or an official representative of the candidate has indicated the intention to display such signs by filing a notice of such intention with the Village Clerk. Such notice of intention shall be accompanied by a fee as set forth in Chapter 143, Fees, of this Code, which shall be paid at least five days before any sign is erected.
- May not be in excess of 12 square feet in size.
- Holiday or seasonal decorations or displays must be removed within 30 days after the end of the holiday season.
- Temporary, noncommercial signs are permitted on the train station over-pass over South Orange Avenue, subject to the rules and regulations of New Jersey Transit. They must be removed no more than five days following the event.
- Temporary portable sidewalk signs:
- Shall be limited to use by restaurants and ground-floor retail businesses ("business" or "businesses"), as such businesses are defined and provided for in this chapter.
- Sign face shall be no more than 24 inches wide and 40 inches high.
- Placement shall allow for a minimum of four feet of clear pedestrian space on at least one side of the sign. The sign face shall be placed perpendicular to the building either at the curb or adjacent to the building.
- Shall be located in front of the building in which the business is located, or immediately in front of any entry to a walkway or alley where a business is located off the main sidewalk (in the event the sign is placed on private property, the property owner's consent is required).
- Only one sign per business shall be permitted, regardless of the number of entities, subtenants, concessionaires, departments, or equivalent contained therein. However, content on a single sign may promote the business activities of such space-sharing ventures, but shall not promote any business or activity not located in the subject building.
- Shall not restrict pedestrian or vehicular traffic, nor any legal parking space or access to legally parked motor vehicles, nor interfere with any door or window openings.
- Shall not be lit in any way, and shall not contain any extraneous attachments, flags, streamers, balloons, or other decorations or devices.
- Shall be properly anchored or weighted against the wind, and shall not be affixed to or mounted on wheels.
- Shall only be placed outside during the hours that the business is open for customer access, and shall be removed and stored inside the building when the business is closed.
- Shall not be included in the area calculations for building signage.
- Permits shall be issued by the Department of Code Enforcement & Inspections for a period of no longer than one year and may be renewed annually. Applications for permits shall bear the consent of landlords and/or property owners.
- Additional sign design standards have been established, periodically may be updated, and are available from the Department of Code Enforcement & Inspections. Signs in use as of the amendment of this Subsection B(9)(f) may continue to be used through the end of the calendar year of the adoption of this amendment, and shall thereafter comply with all applicable design standards.
- Shall be limited to use by restaurants and ground-floor retail businesses ("business" or "businesses"), as such businesses are defined and provided for in this chapter.
- Temporary signs must be typeset, computer-generated, or otherwise professionally printed.
- Temporary banner signs:
- Cannot exceed 25 square feet in area.
- A building shall have no more than one banner at any given time.
- May be erected or posted for a period not to exceed 30 days.
- Can only be erected on facades facing public streets.
- Cannot be displayed for more thin 30 days, with a maximum of four times/year with a minimum of 30 days between banners.
- Must acquire a permit for a hanging banner.
- Cannot exceed 25 square feet in area.
- A temporary sign not exceeding 32 square feet may be erected or posted upon the premises of a church, school, charitable or civic organization for a period of not more than 30 days.
- Regulations governing postal address signs. (Postal address sign: any display of the legal address.) Each store within the business district must display on the storefront door or awning a postal address number which is a minimum of two inches in height and which must be clearly visible from the street.
- Regulations governing security gates.
- It shall be unlawful to construct or install a security gate over or across the front door or windows of any nonresidential, commercial or industrial premises, property or structure. All security gates shall be installed inside such nonresidential, commercial or industrial premises.
- No security gate shall be solid or impermeable in nature. Security gates shall be of a type commonly referred to as the grate or lattice type, with a minimum of 80% of the gate area being of see-through composition. All gates and the accompanying hardware shall be of suitable materials and maintained in a state of good repair.
- It shall be unlawful to construct or install a security gate over or across the front door or windows of any nonresidential, commercial or industrial premises, property or structure. All security gates shall be installed inside such nonresidential, commercial or industrial premises.
- When a business or professional use occurs in a building which has been modified for such use but still maintains a residential appearance, a ground sign may be installed as specified in Subsection B(2)(a)[2]. In addition to the ground sign, a single wall sign, not to exceed five square feet, may be hung in an appropriate place on the front of the building. If there is no ground sign, then the wall sign can be 10 square feet.
- Regulations governing wall signs. (Wall sign: any sign affixed to, painted on or recessed into the wall, facade or fascia of a structure or which is an integral part of the building or structure. So-called "box signs" which are recessed so that they are flush with the facade of a structure and individual channel letters mounted onto the facade are wall signs.)
- Permanent signs in residential districts.
- Permanent signs in residential districts shall be allowed as follows:
- One residential nameplate sign situated within three feet of the building line, not to exceed 100 square inches, is permitted for single-family detached dwellings, two-family dwellings and individual townhouses.
- For a permitted home professional office, one sign situated within three feet from the building line is permitted, provided that such sign shall not exceed 100 square inches. Such a sign may be internally illuminated, provided that the same is nonflashing and otherwise conforms to the illumination section of this article.
- One residential nameplate sign situated within three feet of the building line, not to exceed 100 square inches, is permitted for single-family detached dwellings, two-family dwellings and individual townhouses.
- Either or both of the following permanent signs shall be permitted in the Residential Senior Citizens-1, Residential Senior Citizens-2, Residence C-1 and PRD Districts:
- Wall signs for multifamily dwelling structures and permitted office buildings in the Residential Senior Citizens-1, Residential Senior Citizens -2, Residence C-1 or PRD District are limited to one sign which may be placed or inscribed upon the facade of the building facing the street, provided that such sign shall not be of an area greater than 12 square feet. Such sign may be externally illuminated.
- Freestanding signs for multifamily dwellings and permitted office structures may be:
- One freestanding, externally illuminated, nonflashing ground sign not exceeding four feet in height and 10 square feet for one face and a total of 20 square feet for two faces in area is permitted for multifamily dwelling and permitted office structures in the residential, commercial and planned residential development districts.
- Said ground sign shall be for the purpose of identifying the building, a tenant or the complex in front of which it stands.
- One freestanding, externally illuminated, nonflashing ground sign not exceeding four feet in height and 10 square feet for one face and a total of 20 square feet for two faces in area is permitted for multifamily dwelling and permitted office structures in the residential, commercial and planned residential development districts.
- Signs designating entrances or exits to or from a parking area are permitted and shall not exceed two square feet each.
- All illumination must be in conformity with the illumination requirements of this article.
- Wall signs for multifamily dwelling structures and permitted office buildings in the Residential Senior Citizens-1, Residential Senior Citizens -2, Residence C-1 or PRD District are limited to one sign which may be placed or inscribed upon the facade of the building facing the street, provided that such sign shall not be of an area greater than 12 square feet. Such sign may be externally illuminated.
- Permanent signs in residential districts shall be allowed as follows:
- Temporary signs in residential districts.
- Temporary signs will be allowed on individual properties in residential districts as follows:
- One sign with lettering on both sides, dealing with an ongoing political campaign.
- One sign announcing to the general public that the residential property is available for sale.
- Signs announcing to the general public that the building or premises is being altered, repaired, painted, renovated or reconstructed.
- Signs erected in connection with local philanthropic or charitable campaigns, such as hand-lettered signs announcing the sale of Girl Scout cookies or lemonade, car washes, etc.
- Signs announcing a garage sale where a license for the same has been issued by the Village.
- One sign with lettering on both sides, dealing with an ongoing political campaign.
- The rules governing the erection of temporary signs dealing with sale of the premises or a political campaign are as follows:
- The sign shall not exceed six square feet in area.
- The sign must be placed upon the property at a location which is set back at least five feet from any boundary line of the property.
- No sign may be placed in the area commonly referred to as the "Village shade tree area" or affixed to a utility pole.
- All such signs must be removed within five days following the sale or rental of the premises or the date of the election. For purposes of this section, "sale or rental" shall mean when a contract has been entered into between the owner/seller and/or the renter/purchaser. A contract shall be considered entered into when it has passed attorney review or the multiple listing service has been advised that the premises is under contract.
- A sign erected under the provisions of this subsection of the Code may contain the name and phone number of the owner or the licensed real estate broker representing the owner.
- No sign may, at any time, be maintained which advises that the property has, in fact, been sold.
- During the hours that an open house is in progress, two directional signs may be placed by a realtor to assist persons in locating the home in which the open house is being held. Said signs must comply with the other provisions of this chapter with respect to size, location and detail.
- Any temporary sign which advises the public that residential real estate is available for sale or rent and which is located other than as set forth in this subsection of the Village Code may be removed and impounded by the Police Force or other Village official to whom the duty shall be designated. Once impounded, the sign shall be delivered to an appropriate Village-owned storage facility. Within five days after such impoundment, the Village Clerk shall, by ordinary mail, notify the owner thereof at the address indicated on the sign that the impounded sign may be redeemed for a sum as set forth in Chapter 143, Fees, of this Code within 10 days from the date of such notice for redemption. Should any such sign remain unclaimed or unredeemed for a period of 15 days beyond the date fixed for redemption, the Village Clerk shall be authorized to advise the appropriate Village officials and to make arrangements for the disposition of such property in accord with Chapter 294, Solid Waste and Recycling, of the Code of South Orange Village.
- No temporary sign regarding a political campaign may be erected or posted for a period exceeding 30 days.
- The sign shall not exceed six square feet in area.
- The rules governing the erection of temporary signs announcing to the general public that the building or buildings on the premises are being altered, repaired, painted, renovated or reconstructed shall be as follows:
- The sign shall not exceed six square feet in area.
- The sign must be placed upon the property at a location which is set back at least five feet from any boundary line of the property.
- No sign may be placed in the area commonly referred to as the "Village shade tree area."
- A sign erected under the provisions of this subsection of the Code may contain the name and phone number of the person or firm actually performing the alteration, repair, painting, renovation or reconstruction.
- All signs erected pursuant to this subsection of the Village Code may only be displayed on days and at times when the contractor is actually on the premises doing the alteration, repair, painting, renovation or reconstruction.
- Only one sign may be erected by each contractor on any one property at one time, and no more than two signs may be erected on any one lot over the course of any three-hundred-sixty-five-day period.
- No person or firm may erect a sign in accord with this section of the Village Code on any one property more than once in any three-hundred-sixty-five-day period.
- No such sign may be displayed if the building or buildings on the premises are occupied by any principal or employee of the person or firm whose name appears on the sign.
- No such signs may be displayed prior to the date when a valid permit permitting the alteration, repair, painting, renovation or reconstruction is issued by the Construction Code Official of the Village. If no permit is required, then no sign may be displayed prior to the date when the work being done upon the premises actually commences.
- No sign shall be erected which contains the name of any person who is not licensed pursuant to § 66-1 et seq. of this Code, and no such sign shall be displayed prior to the issuance of the license required by such section. This provision shall not apply to nor bar the erection of signs by painters who may be painting the interior or exterior of the structure located on the lot.
- Any temporary sign erected pursuant to this subsection which is located other than as set forth in this subsection of the Village Code may be removed and impounded by the Police Force or other Village official to whom the duty shall be designated. Once impounded, the sign shall be delivered to an appropriate Village-owned storage facility. Within five days after such impoundment, the Village Clerk shall, by ordinary mail, notify the owner thereof at the address indicated on the sign that the impounded sign may be redeemed for a sum as set forth in Chapter 143, Fees, of this Code within 10 days from the date of such notice for redemption. Should any such sign remain unclaimed or unredeemed for a period of 15 days beyond the date fixed for redemption, the Village Clerk shall be authorized to advise the appropriate Village officials and to make arrangements for the disposition of such property in accord with Chapter 294, Solid Waste and Recycling, of the Code of South Orange Village.
- The sign shall not exceed six square feet in area.
- Temporary signs erected in connection with a local philanthropic or charitable campaign shall not be erected on the property for more than 15 consecutive days during any six-month period.
- Temporary signs erected by children to sell lemonade, etc., may be erected for eight hours on any one day in front of their homes.
- Temporary signs erected to announce a garage sale shall not be erected more than five days prior to the date of sale and shall be removed within 24 hours of the completion of the garage sale as advertised.
- Temporary signs will be allowed on individual properties in residential districts as follows:
Permanent institutional, public and quasi-public signs shall be permitted within all zoning districts, subject to the following limitations:
- One ground sign identifying a school, university, church, park or public building located a minimum of five feet back from the street property line and not exceeding 40 square feet shall be permitted. Such sign may be illuminated in conformity with § 185-141B.
- Public and private elementary and secondary schools and universities and religious institutions may have a changeable letter sign which may be illuminated in conformity with § 185-141B and may not be over 10 square feet in area, provided that such sign is erected or displayed inside the property line.
- The area of a sign shall be computed as the total square foot content of the background upon which the lettering, illustration or display is presented, including mounting on frames.
- The area of a sign containing individual letters shall be computed as the total square foot area of the smallest rectangle which can enclose all of the letters or figures.
- Where a sign is supported by a pylon whose surface is being used for an advertising message, the area of the pylon shall be considered as part of the total allowable sign surface.
- When the name or advertising message is divided into a number of panels or parts, it shall be considered as one sign.
- Window signs and permanent signs within the interior of a structure, designed to be seen and read from the exterior, shall be included as part of any maximum permanent sign area allowance.
All signs, awnings, canopies, marquees and facades must be maintained in good repair. Specifically, no owner or occupant of a premises may permit any type of deterioration to these elements, including the following conditions:
- Chipped or peeling paint or surfaces marred by graffiti.
- Torn paper or broken or damaged lettering or material of any kind.
- Illegible material, whether by reason of fading, obliteration or any other condition.
- Dirty, rotten, broken, rusted or otherwise damaged condition.
- Broken or nonfunctioning light bulbs or other form of illumination.
- When a storefront is vacant for more than 30 days, all windows must be covered from the inside with black seamless paper. In lieu of black seamless paper, the Design Committee of Main Street and/or the Special Improvement District of South Orange may be consulted for alternate means to cover windows. All costs associated with the coverage of windows shall be born by the responsible property or business owner.
- A nonconforming sign, awning, canopy or marquee may remain in existence so long as the business or residence uses which it announces are conducted by the same person or corporation under the same name, at the location. If the user of the sign, awning, canopy or marquee ceases to operate the business or seeks to change the sign, awning, canopy or marquee, no permit for such change shall be given unless the sign, awning, canopy or marquee is brought into conformity with the then-existing requirements of this Code.
- Any nonconforming sign, awning, canopy or marquee must always comply with all applicable provisions of the Uniform Construction Code 143 and with the existing applicable provisions of the Property Maintenance Code 144 of South Orange Village and with all the provisions of this article pertaining to proper and safe maintenance, operation and abandonment procedures.
- Upon abandonment or destruction of a nonconforming sign, awning, canopy or marquee by the existing owner or lessee, the sign, awning, canopy or marquee must be removed with 60 days.
- Any facade, awning, canopy or marquee change which is not exempt under § 185-143 or 185-150 requires a permit and a recommendation of the Technical Review Committee.
- The review of architectural style shall use the following criteria:
- If several storefronts are located in one building, they must be unified with similar, although not necessarily identical, design and color.
- Renovations must not destroy or cover the original details on a building.
- Brick and stone facades cannot be sheathed in artificial siding or panels.
- Deteriorated features and trim must be repaired rather than replaced if practical. If replacement is necessary, the new materials must match the existing as closely as possible.
- Wood and bare or unanodized aluminum must be coated or painted to complement the building and not be left bare.
- All renovations, repainting or alterations must be in keeping with the original character of the building.
- All new facades or portions of new facades must be architecturally similar but not necessarily identical to the original architecture of adjacent buildings.
- Fluorescent (e.g., Day-Glo) colors are not permitted.
- The architectural details of a building must be painted a contrasting, complementary color to the main building color.
- All awnings and canopies:
- Shall be attached to the same building must be the same shape and color or in complementary colors and be hung the same elevation from the sidewalk, have the same projection from the building, and contain the same valence height.
- Must consist of an opaque canvas or canvas-like fabric. Backlit fabrics are not permitted; any illumination must be external or, if underneath the awning or canopy, be directed downward. Awnings of waterfall style are not permitted.
- Must be attached above the display windows and may not exceed the bottom of the natural architectural sign band on a building facade if one exists. In the absence of an architectural band, the maximum height would be three feet above the top of the display window.
- Must be a minimum of seven feet six inches above the sidewalk for awnings and eight feet six inches above the sidewalk for canopies.
- Commercial quality bistro lights may be hung to outline the bottom edge of an awning to provide additional light all year round.
- Shall be attached to the same building must be the same shape and color or in complementary colors and be hung the same elevation from the sidewalk, have the same projection from the building, and contain the same valence height.
- All awnings mounted over windows above the ground floor must be confined to a single awning for each window or set of contiguous windows.
- All marquees:
- Must be a minimum of eight feet six inches above the sidewalk.
- May not extend out from the building any further than one foot six inches from the curbline.
- Are limited to one per building facade.
- Must be a minimum of eight feet six inches above the sidewalk.
- If several storefronts are located in one building, they must be unified with similar, although not necessarily identical, design and color.
- The installation or refurbishing of any sign, awning, canopy, marquee, security gate and/or facade which is not exempt under § 185-150 requires a permit. No such installation or painting shall occur without following the procedures of this section.
- An application for a permit must be made to the Construction Officer in the Department of Inspections on forms provided for that purpose.
- An application for a sign, awning, canopy or marquee, security gate or facade permit must include the following information:
- A drawing or photos of the building showing the placement and mounting position of the sign, awning, canopy, marquee, security gate or facade on the building.
- A drawing of the proposed sign, awning, canopy, marquee, security gate or facade showing all dimensions and the location, size, type and style of all lettering and logos and color(s), the material of construction and the method of attachment.
- Recent color photos showing the existing condition of the building and the structures on both sides.
- A drawing or photos of the building showing the placement and mounting position of the sign, awning, canopy, marquee, security gate or facade on the building.
- An application for a permit for nonstructural facade renovation must include the following information:
- A drawing of the building showing all planned renovations.
- Samples, catalog sheets or photos of all materials to be used.
- Trade identification and samples of all paint colors.
- Recent color photos showing the existing condition of the building and the structures on both sides.
- A drawing of the building showing all planned renovations.
- An application for a permit for painting only shall include:
- Trade identification and samples of all paint colors.
- Recent color photos showing the existing condition of the building and the structures on both sides.
- Trade identification and samples of all paint colors.
- An application for a sign, awning, canopy or marquee, security gate or facade permit must include the following information:
- The construction officer will review the application and, within 10 days, shall either:
- Request additional information from the applicant, if required;
- Grant approval if the application meets all the conditions of this article and the application is for an item which is exempt as specified in § 185-143 or 185-149; or
- Forward the application to the Technical Review Committee for review at its next meeting and notify the applicant of the date and time of the meeting. [Amended 10-27-1997 by Ord. No. 97-20]
- Request additional information from the applicant, if required;
- The Technical Review Committee will meet with the applicant and either:
- Recommend the approval of the application as submitted;
- Recommend approval of the application with specific conditions; or
- Recommend that the application be denied by specifying, in writing, the reasons for the recommendation for denial and suggesting revisions to facilitate approval.
- Recommend the approval of the application as submitted;
- If the application is approved by the Technical Review Committee, the Construction Official shall issue the required permits within four days. The applicant must sign a copy of the approval form signifying acceptance of the conditions. If it is not approved, an appeal to the Village Administrator may be taken.
- Permits and approvals that may be issued by the Construction Official without recommendations by the Technical Review Committee are as follows:
- Repainting a building the same color(s), provided that it meets all requirements of the present Code.
- An exact replacement of a sign, awning, canopy or marquee, provided that it meets all requirements of the present Code.
- Any temporary portable sidewalk sign as defined in § 185-139, provided that it meets all requirements of the present Code.
- Any neon sign as defined in § 185-139, provided that it meets all requirements of the present Code.
- Directional signs or entrance and exit signs as defined in § 185-142, once approved by the Traffic Division of the Police Force, in writing, provided that they meet all requirements of the present Code.
- Any postal address sign as defined in § 185-139, provided that it meets all requirements of the present Code.
- Any permanent sign not in the B-1, B-2 or B-3 District, except as listed in Subsection B, provided that it meets all requirements of the present Code.
- Repainting a building the same color(s), provided that it meets all requirements of the present Code.
- Subject to all applicable restrictions listed below or anywhere else in this article, the following signs may be erected on any premises within South Orange without first obtaining recommendations from the Technical Review Committee:
- Temporary signs, as defined in §§ 185-142 and 185-143, do not require a permit, except for political signs, as outlined in § 185-142.
- Repairing signs by repainting, replacement of lettering, wording and/or graphics, provided that the repairs do not exceed 25% of the area of the sign and do result in the restoration of the original sign. In the case of a damaged box sign, the box structure may be repaired if the business uses it announces are conducted by the same person or corporation under the same name at the location (§ 185-147). If the box sign meets the requirements of § 185-147 and the faceplate requires repairs exceeding 25% of the area of the faceplate, the new faceplate must meet the current requirements for wall signs, and a permit for the new faceplate is required.
- One wall, window or ground sign not exceeding one square foot in area stating only the name of the occupant and/or the street address of the premises on which the sign is located, provided that it meets all other requirements.
- A sign in the Residence C-1 or PRD District, not exceeding one square foot in area, designating or calling attention to a driveway entrance or exit as defined in § 185-143.
- Temporary signs, as defined in §§ 185-142 and 185-143, do not require a permit, except for political signs, as outlined in § 185-142.
- The appropriate official shall be responsible for ensuring that all the B-1, B-2 and B-3 Districts are in compliance with all the conditions of this Code. To ensure this compliance, the appropriate official shall:
- Inspect all work for which a permit was issued under this Code for compliance. Such inspection shall take place within 30 days of completion of the work; the appropriate official shall report, in writing, the results of the inspection to the Technical Review Committee at its next regularly scheduled meeting.
- Ensure that no sign, awning, canopy, marquee or facade changes, including security gates, were undertaken without the proper approvals.
- Verify that no signs, awnings, canopies, marquees, security gates or facades are in violation of the maintenance requirements of § 185-146.
- Inspect all work for which a permit was issued under this Code for compliance. Such inspection shall take place within 30 days of completion of the work; the appropriate official shall report, in writing, the results of the inspection to the Technical Review Committee at its next regularly scheduled meeting.
- If the official finds that the owner or tenant is in violation of any of the above, then the official shall:
- Give specific written notice to the owner and tenant to correct the violation within 30 days. Such notice shall specify the exact nature of the violation.
- Serve any such notice upon the owner and tenant, either personally or by posting said notice on said premises and mailing, by certified mail, a copy of said notice to the owner at his last known post office address, if any. Service of the notice by posting and mailing shall be deemed completed upon the posting and mailing thereof.
- Give specific written notice to the owner and tenant to correct the violation within 30 days. Such notice shall specify the exact nature of the violation.
- Whenever, after due notice has been given, the owner or tenant shall have refused or neglected to correct such violation in the manner and within the time provided for in said notice, the official shall cause the same to be corrected, and the cost of such work shall be certified to the Village Council by such official. If, upon examination of such official's certificate, the Council shall find the same to be correct, such certified cost shall forthwith become a charge against said lands and shall constitute a lien upon said lands, which shall be added to and become and form a part of the taxes next to be assessed and levied upon said lands. The amount of such charge or lien shall bear interest at the same rate and shall be collected and enforced by the same officials and in the same manner as taxes.
- Violations and penalties.
- Any person who fails to comply with such notice shall, upon conviction thereof, be subject to punishment as set forth in Chapter 1, Article II, of this Code.
- The imposition of the penalty provided for in Subsection D of this section shall not preclude the right and power the Village provided for in Subsection C.
- Any person who fails to comply with such notice shall, upon conviction thereof, be subject to punishment as set forth in Chapter 1, Article II, of this Code.
Article 185-XXV Central Business District
Article 185-XXVI Church Street Area
The redevelopment plan for Block 1907, Lot 1, and a portion of Block 1900, Lot 1, commonly referred to as the "Railroad Property," be and is hereby adopted.
The amended Central Business District redevelopment plan, as attached hereto, be and is hereby adopted.1
1. Editor's Note: Said redevelopment plan is on file in the Village offices.
The redevelopment plan for the Church Street Area, as attached hereto, be and is hereby adopted.1
1. Editor's Note: Said redevelopment plan is on file in the Village offices.
185-156 Application Fees
185-157 Inspection Fees
185-158 Fees For Specific Services
185-159 Technical Review Fees; Special Meeting Fees; Deposits
The fees in the following sections shall accompany the appropriate application. Said fees shall be paid in cash or certified or bank check, payable to South Orange Village.
I. Application Fees
A. Planning Board
1. Subdivisions:
a) Sketch plat b) Minor Subdivision without "c" variance(s) c) Minor Subdivision with "c" variance(s) d) Preliminary Major Subdivision e) Final Major Subdivision without "c" variance(s) f) Final Major Subdivision with "c" variance(s) g) Resubmittal of Application
2. Site Plans (Including Conditional Use):
a) Sketch Site Plan b) Minor Site Plan without "c" variance(s) c) Minor Site Plan with "c" variance(s) d) Preliminary Site Plan without "c" variance(s) e) Preliminary Site Plan with "c" variance(s) f) Final Site Plan without "c" variance(s) g) Final Site Plan with "c" variance(s) h) Resubmittal of Application
3. Additional Fees. In addition to the fees chargeable above for subdivision and/or site plan review by the Planning Board, the applicant shall pay an additional fee for any action required by the Planning Board under N.J.S.A. 40:55D-60 corresponding to the applicable fees as herein set forth for a comparable action by the Zoning Board of Adjustment.
4. "C" Variances
5. Site Plan Exempt (One and Two-Family) with "C" Variance
B. Zoning Board of Adjustment
1. Application for new construction filed pursuant to N.J.S.A. 40:55D-70a, b and c: as set forth in Chapter 143, Fees, of this Code. On applications pursuant to N.J.S.A. 40:55D-70a, the filing fee shall be returned to the applicant is successful in overturning the decision of the municipal official.
2. Applications relating to fences and A/C units
3. Appeals- New Use/Structures
a) Residential 1- and 2- Family b) All Other
4. Appeals- Extensions/ Alterations
a) Residential 1-and 2- Family b) All Other
5. Appeals Filed Pursuant to N.J.S.A. 40:55D-34
a) Residential 1-and 2- Family b) All Other
6. Appeals Filed Pursuant to N.J.S.A. 40:55D-36
a) Residential 1-and 2-Family b) All Other
7. Only one fee is to be charged for a single application, regardless of its complexity, and such fee with be the highest fee chargeable under the above schedule.
8. On appeals under N.J.S.A. 40:55D-76b, the filing fee should be the sum of the applicable fee under Subsection B of the fee schedule of this section, plus applicable fee under the Planning Board schedule.
9. "D" Variances
C. Zoning Official:
l. Application for Use Permits
2. Application for Zoning approvals without Permits
3. Any revised use permit or zoning approval application presented to the Zoning Official within 30 days of an initial denial shall be exempt from additional use permit or zoning approval fees.
4. Any fees paid for an application for a use permit that is granted conditioned on Board of Adjustment or Planning Board approval shall be credited toward the resulting Board of Adjustment or Planning Board review application fees.
5. All other Permits, Zoning Reviews & Meetings with the Zoning Officer required
D. Historic Preservation Commission
l . Applications referred to the Commission by the Secretary of the Planning Board and Zoning Board of Adjustment pursuant to §9-24 of Chapter 9, Article Ill, of this Code for nonbinding advice as to the application for development.
2. Applications for Certificates of Appropriateness
a) Subdivision b) Demolition c) Relocation
E. Any Special Meeting with the Planning Board, Zoning Board of Adjustment or Historic Preservation Commission shall incur a fee as set forth in Chapter 143, Fees.
II. Escrow Fees
1 . Subdivisions
a) Minor Subdivision- Residential without "c" variance(s) b) Minor Subdivision- Residential with "c" variance(s) c) Minor Subdivision- Non-Residential without "c" variance(s) d) Minor Subdivision- Non-Residential with "c" variance(s) e) Major Subdivision- Sketch Plan f) Preliminary Major Subdivision g) Final Major Subdivision without "c" variance(s) h) Final Major Subdivision with "c" variance(s) i) Amended Subdivision
2. Site Plans (Including Conditional Use)
a) Minor Site Plan without "c" variance(s) b) Minor Site Plan with "c" variance(s) c) Preliminary Major Site Plan without "c" variance(s) d) Preliminary Major Site Plan with "c" variance(s) e) Final Major Site Plan without "c" variance(s) f) Final Major Site Plan with "c" variances(s) g) Amended Site Plan
3. Variances
a. Appeals- Single-Family b. Appeals- Non-Single Family c. Interpretations d. Dimensional/Bulk Variances-Residential e. Dimensional/Bulk Variances- Non-Residential f. Use Variance- One- and Two Family g. Use Variance- All Other Application
4. Extension of Approval
5. Request for Zone Change
6. Request for Master Plan Amendment
7. Site Plan Exempt (One and Two Family) with "C" Variance
8. Pre-Application Sketch Plan Review
a. Single and Two Family Residential and Minor Subdivision b. Mixed Use or Non-Residential on less than either 0.25 acres or 5,000 Gross Square Footage c. Mixed Use or Non-Residential on less than either 0.25 acres or 15,000 Gross Square Footage d. All Other
Five percent of the estimated construction costs of the improvements as determined by the Village Engineer as provided under the escrow provisions of this article. For purposes of this section of the Village Code, the word "improvements" will not include building construction or other items which are regulated and inspected in accord with the New Jersey Uniform Construction Code. In no event shall the deposit for inspection fees exceed the sum of $500,000. If a greater sum than that is required, the Village Engineer shall give specific notice to the developer, who shall have the right to appeal the decision of the Village Engineer to the Planning Board, which shall determine in the final analysis the amount of said inspection fees.
Fees for the following services shall be as set forth in Chapter 143, Fees, of this Code:
- Reproduction of minutes of meetings or other reproduction costs.
- Cost of transcripts to interested parties.
- Copy of decision.
- Certified list of persons requiring notice.
- Publication notice.
- Technical review fees.
- Components of fee. Each applicant shall pay to South Orange Village a technical review fee in connection with each application for development, each application for amendment to or extension of any development approval, any request for a zone change or recommendation of a zone change, any request for amendment of the Master Plan, any request for concept review of a development proposal and/or any application for a certificate of appropriateness from the Historic Preservation Commission. All such requests are included in this subsection within the term "application." The technical review fee shall be equal to the sum of the following two components:
- The dollar amount of all charges by outside professionals (as defined herein) for professional services rendered to the Village and/or the reviewing board in connection with the application, plus all actual out-of-pocket disbursements incurred in regard to such services. All charges for services by each outside professional shall be billed at the same rate as all other work of the same nature performed by such professional for the Village when fees are not reimbursed or otherwise imposed on an applicant. Charges for professional services of outside professionals shall be based upon a schedule of fees established by resolution of the Village Council, in the case of professionals retained by the Village. Such schedules shall be subject to revision from time to time in the discretion of the reviewing board and/or the Council, as the case may be.
- The dollar amount of the hourly base salary of each in-house professional (as defined herein) who has rendered professional services to the Village and/or the reviewing board in connection with the application, multiplied by both the total number of hours of professional services spent by each in-house professional in connection with the application and 200%. The hourly base salary of each in-house professional shall be established by ordinance annually.
- The dollar amount of all charges by outside professionals (as defined herein) for professional services rendered to the Village and/or the reviewing board in connection with the application, plus all actual out-of-pocket disbursements incurred in regard to such services. All charges for services by each outside professional shall be billed at the same rate as all other work of the same nature performed by such professional for the Village when fees are not reimbursed or otherwise imposed on an applicant. Charges for professional services of outside professionals shall be based upon a schedule of fees established by resolution of the Village Council, in the case of professionals retained by the Village. Such schedules shall be subject to revision from time to time in the discretion of the reviewing board and/or the Council, as the case may be.
- Definitions. As used in this section, the following terms shall have the meanings indicated:
IN-HOUSE PROFESSIONAL — Engineers, planners, attorneys and other professionals whose salary, staff support and overhead are provided by South Orange Village.
OUTSIDE PROFESSIONALS — Engineers, planners, attorneys and other professionals whose salary, staff support and overhead are not provided by South Orange Village. "Outside professionals" shall include, without limitation, consultants who are not normally utilized by the Village or the reviewing board when an application presents issues which are beyond the scope of the expertise of the professionals who normally serve the reviewing board or the Village.
PROFESSIONAL SERVICES — Time spent by a professional engineer, professional planner, attorney, traffic expert or other professional in connection with review of an application and/or review and preparation of documents in regard to such application. In appropriate cases, such services shall include, without limitation:- Review of plans, reports, relevant ordinance provisions, statutory law, case law and prior approvals for the same parcel.
- Site inspections.
- Preparation of resolutions, developer's agreements and other documents.
- Review of plans, reports, relevant ordinance provisions, statutory law, case law and prior approvals for the same parcel.
- Limitations on scope of charges for professional services.
- All charges for professional services shall be reasonable and necessary given the status and progress of the application. Such charges shall be made only in connection with:
- An application which is presently pending before a reviewing board;
- Review of an applicant's compliance with conditions of approval; and/or
- Review of an applicant's request for modification or amendment of an application or approval.
- An application which is presently pending before a reviewing board;
- A professional shall not review items which are subject to approval by a state governmental agency and which are not under municipal jurisdiction, except to the extent that consultation with a state agency is necessary due to the effect of a state approval on the applicant's application.
- If the Village or the reviewing board shall retain a different professional in place of the professional originally responsible for review of an application, the Village or the reviewing board, as the case may be, shall be responsible for all time and expenses of the new professional to become familiar with the application. Neither the Village nor the reviewing board shall charge the applicant or the applicant's technical review fee deposit for such services.
- Neither the Village nor the reviewing board shall bill an applicant or charge the applicant's technical review fee deposit for any municipal clerical or administrative functions, overhead expenses, meeting room charges or other municipal costs and expenses, except as provided for in this section, nor shall any professional add any such charges to his or her bill.
- All charges for professional services shall be reasonable and necessary given the status and progress of the application. Such charges shall be made only in connection with:
- Payment of technical review fee deposits. At the time of filing any application with the Planning Board or Board of Adjustment, each applicant shall pay a technical review fee deposit, or deposits, in accordance with the schedule set forth in Chapter 143, Fees, of this Code. The applicant shall pay the deposit required for each approval which is requested.
- Custody of deposits; procedure for payments against deposits; submission of vouchers; monthly statements.
- All technical review fee deposits shall be placed into an escrow account, which account shall be maintained by the Chief Financial Officer of South Orange Village. The Chief Financial Officer shall make all payments for the escrow account.
- All payments charged to an applicant's technical review fee deposit shall be pursuant to vouchers from the professionals performing professional services in connection with the application. All vouchers shall identify the professional performing the services, the dates when services were performed, the hours spent to one-quarter-hour increments, the hourly rate and the expenses incurred.
- All outside professionals shall submit vouchers to the Chief Financial Officer on a monthly basis. A copy of the voucher shall be sent to the applicant simultaneously. All in-house professionals shall submit to the Chief Financial Officer on a monthly basis a statement containing the same information as the voucher of an outside professional. A copy of the statement shall be sent to the applicant simultaneously.
- The Chief Financial Officer shall prepare and send to the applicant on a monthly basis a statement providing an accounting of the applicant's technical review fee deposits. The accounting shall include all deposits made, interest earned, disbursements made and cumulative deposit balance. Notwithstanding the foregoing, if monthly charges to an applicant's deposit are $1,000 or less, such statement may be provided by the Chief Financial Officer on a quarterly basis.
- All technical review fee deposits shall be placed into an escrow account, which account shall be maintained by the Chief Financial Officer of South Orange Village. The Chief Financial Officer shall make all payments for the escrow account.
- Replenishing of deposit.
- If a technical review deposit shall be insufficient to enable the Village or the reviewing entity to perform required application reviews, the Chief Financial Officer shall notify the applicant (this notice is referred to herein as an "insufficiency notice") of both the insufficient deposit balance and the amount of additional funds required, in the judgment of the Chief Financial Officer, to cure the insufficiency. In order for work to continue on the application, the applicant shall, within a reasonable time period, post additional funds to the escrow account in an amount to be agreed upon by the Village (acting through its Chief Financial Officer) and the applicant.
- The determination of insufficiency shall be made by the Chief Financial Officer in his or her reasonable discretion. Furthermore, as included herein, a "reasonable time period" for the posting of additional funds to the escrow account shall be not longer than 15 days after the date of the Chief Financial Officer's insufficiency notice. The applicant shall be deemed to agree to the terms of the insufficiency notice, unless, within 15 days after the date of such notice, the applicant shall deliver to the Chief Financial Officer a written notice of objection.
- If the applicant timely files such an objection, the applicant shall have the right to pay the amount requested under protest and the right to challenge the same in the Superior Court, Law Division, in an action in lieu of prerogative writs filed within 45 days after the applicant's receipt of the Chief Financial Officer's final accounting with respect to the applicant's technical review fee deposit.
- If the applicant fails to timely pay (under protest or otherwise) the amount requested, the Village, the reviewing entity and all professionals shall have the right to cease all further work on the application immediately, and the reviewing entity shall have the right to deny without prejudice any pending application because of the applicant's failure to post additional technical review fees needed for the proper review of such application. In no event shall any approved plans be signed or delivered to the applicant, nor shall any construction permits, certificates of occupancy or other approvals or authorizations be issued to an applicant, when there exists any deficiency in the applicant's technical review fee deposit.
- If a technical review deposit shall be insufficient to enable the Village or the reviewing entity to perform required application reviews, the Chief Financial Officer shall notify the applicant (this notice is referred to herein as an "insufficiency notice") of both the insufficient deposit balance and the amount of additional funds required, in the judgment of the Chief Financial Officer, to cure the insufficiency. In order for work to continue on the application, the applicant shall, within a reasonable time period, post additional funds to the escrow account in an amount to be agreed upon by the Village (acting through its Chief Financial Officer) and the applicant.
- Final accounting; return of unused balance of deposit. After the reviewing board has granted final approval and signed the approved subdivision plat or site plan, or otherwise taken final action on the application, the applicant shall provide written notice of the same, by certified mail, return receipt requested, or by personal delivery, to the Chief Financial Officer, the reviewing board and all professionals who have rendered services in connection with the application. Within 30 days after receipt of such notice, each professional shall submit a final bill (or a statement in lieu of a bill in the case of in-house professionals) to the Chief Financial Officer, with a copy to the applicant. The Chief Financial Officer shall render to the applicant a final accounting within 45 days after receipt of all final bills and/or statements. The Chief Financial Officer shall return to the applicant with the final accounting any unused balance of the deposit, including any interest earned thereon in accordance with Subsection C.
- Components of fee. Each applicant shall pay to South Orange Village a technical review fee in connection with each application for development, each application for amendment to or extension of any development approval, any request for a zone change or recommendation of a zone change, any request for amendment of the Master Plan, any request for concept review of a development proposal and/or any application for a certificate of appropriateness from the Historic Preservation Commission. All such requests are included in this subsection within the term "application." The technical review fee shall be equal to the sum of the following two components:
- Special meeting fees. A fee as set forth in Chapter 143, Fees, of this Code shall be charged to the applicant for any special meeting of the Planning Board, Board of Adjustment, or the Historic Preservation Commission, held at the request of the applicant to hear and/or decide any site plan application, major subdivision application, application for amendment of the Master Plan, application for a certificate of appropriateness or any other matter. Nothing herein shall obligate any entity to hold a special meeting on any application for development.
- Deposits with the Village; escrow accounts; interest.
- Whenever an amount of money in excess of $5,000 shall be deposited by an applicant with the Village for technical review fee deposits, for inspection fees or to satisfy the requirement for any performance guaranty or the requirement for any maintenance guaranty pursuant to this section, such money, until repaid, or applied for the purposes for which it was deposited, including the applicant's portion of the interest earned thereon, shall continue to be the property of the applicant and shall be held in trust by the Village, except as otherwise provided for in this section.
- The Village shall deposit such money in a banking institution or savings-and-loan association located in the State of New Jersey and insured by an agency of the federal government or in any other fund or depository approved for such deposits by the State of New Jersey. Such moneys shall be maintained in an account bearing interest at the minimum rate currently paid by such institution or depository on time or savings deposits.
- The Village shall notify the applicant, in writing, of the name and address of the institution or depository in which such deposit is made and the amount of the deposit. The Village shall not be required to refund an amount of interest paid on a deposit which does not exceed $100 for the year. If the amount of interest exceeds $100 for any year, that entire amount shall belong to the applicant and shall be refunded to the applicant by the Village annually or at the time the deposit is repaid or applied to the purposes for which it was deposited, as the case may be. Notwithstanding anything to the contrary above, the Village may retain for administrative expenses a sum equal to 33 1/3% of the annual interest earned by such deposit. The amount so retained shall be in lieu of all other administrative and custodial expenses charged by the Village in connection with the deposit.
- Whenever an amount of money in excess of $5,000 shall be deposited by an applicant with the Village for technical review fee deposits, for inspection fees or to satisfy the requirement for any performance guaranty or the requirement for any maintenance guaranty pursuant to this section, such money, until repaid, or applied for the purposes for which it was deposited, including the applicant's portion of the interest earned thereon, shall continue to be the property of the applicant and shall be held in trust by the Village, except as otherwise provided for in this section.
Article 185-XXIX District Use Regulations
Article 185-XXX Zone Lot, Yard And Bulk Regulations
Article 185-XXXI Off-Street Parking
Article 185-XXXII Conditional Uses
Article XXXIII: Valley Street Affordable Housing Overlay
185-161 Zoning Districts And Map; Application Of Regulations; Interpretation Of Boundaries
This Part 13 of this chapter shall be known as the "Zoning Ordinance."
- Districts established. South Orange Village is hereby divided into the following classes of districts:
Residence A-100 - Single-Family
Residence A-75 - Single-Family
Residence A-60 - Single-Family
Residence A-50 - Single-Family
Residence B - Two-Family
Residence PRD - Planned Residential Development
Residence C-1 - Multifamily/Office District
Residence SC - Senior Citizens Housing
Residence TH - Townhouse
Business B-1 - Primary Business
Business B-2 - Secondary Business
Business B-3 - General Business
Business B-4 - Supplemental Business
PRC A - Planned Residential Cluster A
PRC B - Planned Residential Cluster B
U - University Zone
OS/PU - Open Space/Public Use Zone - Zoning Map. The boundaries of each above-created district are established as shown on the Zoning Map, which is attached to this Part 13 as part thereof.1 Said map is hereinafter to be known as "Zoning Map of South Orange Village, Essex County, New Jersey, April 19, 1994."
- Application of regulations.
- From and after the date this Part 13 becomes effective, except as hereinafter specified, no building shall be erected or altered and no building or premises shall be thereafter used for any purpose than a use permitted in the district in which the building or premises is located and except in conformity with the regulations prescribed for the district in which the building is located.
- Where a lot is formed from part of a parcel of land then already improved, the separation must be effected in such manner as not to impair any of the provisions of this Part 13, whether related to the then-existing improvement or to the proposed new improvement.
- Where a lot existing at the time of passage of this Part 13 is subdivided by a zone boundary, no building or structure or portion thereof permitted in the less restricted zone shall be erected, constructed, reconstructed or structurally altered or moved so that said building or structure encroaches on the more restricted zone. The above provision shall not apply to uses allowed in both the less restricted and more restricted zone. That portion of a lot subdivided by a district boundary which is in the more restricted zone may be used for parking.
- There shall be no permanent access to a less restricted zone through a more restricted zone, except by way of a public street.
- From and after the date this Part 13 becomes effective, except as hereinafter specified, no building shall be erected or altered and no building or premises shall be thereafter used for any purpose than a use permitted in the district in which the building or premises is located and except in conformity with the regulations prescribed for the district in which the building is located.
- District boundary lines. Boundary lines as shown on the Zoning Map accompanying this Part 13 are intended to coincide with lot lines, the center lines of streets, drainage courses or railroads as they existed at the time of adoption of this Part 13 or as they are designated on the Zoning Map by figures or dimensions.
1. Editor's Note: The Zoning Map is on file in the office of the Village Clerk.
185-163 Supplemental Use Regulations
185-164 Prohibited Uses
Permitted uses for each zoning district are shown on Schedule 1, Schedule of District Use Regulations.1
1. Editor's Note: Schedule 1 is included as an attachment to this chapter.
A. Vending machines. Only vending machines designed and used for the sale of cigarettes, candy, soft drinks, milk, newspapers or other merchandise are permitted and only within the confines of a building and only in the nonresidential zones.
C. Commercial vehicles. No commercial vehicle, trailer or boat, except as defined in Subsection F below, shall be parked in a residential zone or on residential property located in any business zone unless such vehicle is kept within a private residential garage.
D. Recreational vehicles in residential zones. Camping and recreational equipment as defined in Subsection E below may be parked on private residential property, subject to the following conditions:
At no time shall such camping or recreational equipment be occupied or used for living, sleeping or housekeeping purposes.
If the camping or recreational equipment is parked outside of a private residential garage, it shall be parked or stored to the rear of the front wall of the building line. On a corner lot, said equipment shall be parked to the rear of the building lines on each street.
Notwithstanding the provisions of Subsection D(2) above, camping or recreational equipment may be parked anywhere on the premises during loading or unloading.
E. Camping and recreational equipment, for the purpose of this Part 13, shall be defined as follows:
PICKUP COACH or PICKUP CAMPER — A structure designed primarily to be mounted on a pickup or truck chassis and with sufficient equipment to render it suitable for use as a temporary dwelling for travel, camping, recreational and vacation uses, and which shall be eligible to be licensed, registered and insured for highway use.
TRAVEL TRAILER — A vehicular, portable or self-propelled structure building on a chassis, designed to be used as a temporary dwelling for travel, camping, recreational and vacation uses, and when equipped for the road shall have a body width not exceeding eight feet and which shall be eligible to be licensed, registered and insured for highway use.
- F. Housing trailers. Housing trailers may be installed on private property only in the event of fire or other casualty which partially or totally destroys a residence and may be permitted to remain thereon until the main residence is made habitable, but in no event shall the trailer be permitted to remain longer than 90 days, unless extended for good cause. The property owner shall apply to the Construction Code Official for a certificate of use and shall not install the trailer until the Construction Code Official issues said certificate. The trailer shall be placed to the rear of the property and shall not be located within six feet of any structure located on adjacent property and shall be so placed to permit full and complete access to the front and sides of the building under repair. All trailers shall be inspected regularly for habitability under the standards set forth in the Housing and Maintenance Codes of South Orange Village, as well as such smoke detectors as the Fire Subcode Official shall determine. A trailer may also be used for a temporary construction office located on a construction site. Prior to its use for a temporary purpose, a temporary permit must be obtained from the Construction Code Official.
G. Objectionable uses prohibited. No building or premises shall be used for any trade, industry or purpose that is noxious or offensive by reason of smoke, fumes, dust, gases, odors or other air pollutant, noise or vibration, fire and explosion hazards or other activity dangerous to public health or safety that would in any way violate the performance standards in § 185-129 that would in any way violate any applicable state or local health and safety regulations. No noisemaking devices such as phonographs, loudspeakers, amplifiers, radios, television sets or similar devices shall be used or so situated so as to be heard beyond the limits of the property.
H. Disabled and nonregistered vehicles. No disabled, nonregistered or noninspected motor vehicle shall be stored in any zone unless the same is kept within a garage.
I. Swimming pools. 1. No permit for a permanent swimming pool shall be issued by the Construction Official until the plans, specifications and plot plans have been approved by the Plumbing Subcode Official and the Health Officer of South Orange Village and such approval has been properly certified on the plans.
2. Permitted size of swimming pool. No swimming pool and its accessory buildings shall cover more than 20% of the rear yard of the lot. The maximum height above the existing finished grade shall be five feet.
3. Location. Such swimming pool shall not be located: a- Closer than 10 feet from the rear and side property lines of the property;
b- Closer than 10 feet to the main building or an accessory structure; or
c- Nearer to the street line on which said premises front than a line 10 feet to the rear of the building setback line.
- 4. A permanent swimming pool shall not be constructed or installed on any property unless a residence building is also located on said premises or unless said premises are part of a residential curtilage.
- 5. Illumination of the swimming pool and immediate area shall not be later than 11:00 p.m.
- 6. Illumination of the swimming pool shall be of indirect lighting so as not to be a nuisance to the neighboring property.
- 7. All water-filtering systems and other swimming pool appurtenances must be enclosed by an approved shelter and located not less than four feet from the rear and side lot lines nor within 20 feet of the main building.
- 8. All water-filtering systems must be constructed and approved in accordance with the BOCA National Building Code and the New Jersey Standard Plumbing Code.
- 9. Bathhouses, sun decks, buildings or structures to house mechanical equipment or for storage purposes shall be considered as accessory buildings and shall be located in accordance with the provisions of this Part 13 pertaining to such accessory buildings.
- J. Affordable housing regulations. The affordable housing regulations set forth in Article XXXIII of this chapter shall apply to the following uses within the Village: (1) All townhouse and multifamily uses in the Residence PRD Planned Residential Development Zone. (2) All permitted principal uses in the Planned Residential Cluster B Zone. (3) All new residential development or mixed commercial/residential development producing five or more units in the RC-1, R-TH, B-1, B-2 and B-3 Zones.
- K. Temporary structures on private property. (1) Temporary structures are permitted accessory uses in all zones on private property.
- (2) Specifically excluded from these provisions are: (a) Accessory buildings as provided for in Subsection I(9) and/or § 185-167, such as storage sheds or pump houses; (b) Temporary structures required for religious observances erected within the setbacks required for accessory structures; and (c) Small tents on residential properties, erected within the setbacks required for accessory structures. These excluded tents shall not exceed 12 feet in length by 12 feet in width or alternatively shall not exceed 150 square feet of coverage and shall be erected for not more than 90 days.
- (3) No temporary garage or similar structure shall be permitted.
- (4) No portable storage unit shall be parked in or on any lawn area within the front yard of any dwelling or in the public right-of-way or public street abutting any dwelling. Parking of portable storage units shall be confined to a driveway or other approved parking area and shall not interfere with any required parking stall. In no circumstance shall a permit for a portable storage unit be granted in excess of 120 days.
- (5) Temporary structures shall meet the rear yard setback requirements for accessory structures. Temporary structures, in residential zones or on single-family residential properties, except portable storage units, are not permitted in the front yard. In commercial zones or on multifamily residential properties, temporary structures shall not be placed so as to obstruct driveways or drive aisles or be placed within 10 feet of adjacent residential properties.
- (6) Those temporary structures incidental to construction activities subject to site plan approval, such as construction trailers, portable garbage bins, portable sanitation facilities, etc., are permitted and not subject to temporary structure permit fees. Temporary structures that require certificates of occupancy shall have their locations identified on an approved site plan, and all temporary structures shall be removed upon the issuance of a temporary or final certificate of occupancy, whichever is first, or abandonment of the work.
- (7) Nothing contained in this section is intended to exempt temporary structures from the requirements of any element of the New Jersey Uniform Construction Code, as same may be amended from time to time.
- (8) Temporary structures shall not be erected unless pursuant to a permit issued by the Building Department and the payment of a fee as set forth in Chapter 143, Fees, of this Code.
- (9) Unless a waiver is granted pursuant to Subsection M, temporary structures may not be permitted for more than 180 days unless a variance is granted by the Planning Board or the Board of Adjustment.
- L. Temporary structures in the public right-of-way.
- (1) Portable garbage bins may be placed in a public street with a permit issued by a Construction Official with the approval of the Police Chief or his designee and shall be equipped with suitable reflectors or other warning devices as may be required by the Construction Official.
- (2) Such reflectors shall meet the requirements of N.J.S.A. 27:51-1 and include the mounting of yellow reflective diamond-shaped markers/panels with a minimum size of 18 inches by 18 inches on both ends of containers nearest the path facing oncoming traffic, at a minimum height of three feet from the roadway surface.
- (3) A permit for such placement of portable garbage bins shall only be issued after a finding by the Construction Official that there is no feasible alternative for placement of the portable garbage bin on the applicant's property pursuant to Subsection K.
- (4) After the issuance of a permit, such portable garbage bins shall be placed at the curb in front of property owned by the applicant under such permit and at a location where vehicular parking otherwise would be permitted.
- (5) Thirty-day permits may be issued upon the payment of a fee as set forth in Chapter 143, Fees, of this Code. Such permits may be renewed upon application to the Construction Official and payment of a renewal fee as set forth in Chapter 143, Fees, of this Code.
- M. The Village Administrator may grant a temporary waiver of the requirements of Subsections K and L to address an emergent condition not to exceed 30 days should such temporary waiver become necessary.
Any use not specifically permitted in any zoning district established by this chapter is hereby expressly prohibited from that district. Furthermore, the following uses are expressly prohibited from all zoning districts within South Orange Village:
- A check cashing service as a primary or accessory use.
- Pawnshops.
- Boardinghouses and rooming houses.
Amended by Ord. 2018-15 on 8/13/2018
Amended by Ord. 2021-17 on 8/9/2021
Amended by Ord. 2022-02 Subsection E deleted on 2/28/2022
185-166 Application Of Regulations
185-167 Supplemental Height And Bulk Regulations
185-168 Supplemental Regulations For Residence PRD District
185-169 Supplemental Regulations For Planned Residential Cluster A District
185-170 Supplemental Regulations For Planned Residential Cluster B District
185-171 Supplemental Regulations For Residence TH Townhouse District
185-172 Private Recreation Facilities In Planned Residential Cluster B District
185-173 Supplementary Regulations For Critical Environmental Areas
Schedule of lot, yard and bulk requirements. The lot, yard and bulk requirements for each zone district in the Village are as indicated on Schedule 2.1
1. Editor's Note: Schedule 2 is included as an attachment to this chapter.
Except as hereinafter otherwise provided:
- No building or structure shall be erected, converted, enlarged, reconstructed or structurally altered nor shall any building or land be used for any purpose other than is permitted in the district in which the building or land is located.
- No building or structure shall be erected, converted, enlarged, reconstructed or structurally altered to exceed the height limit herein established for the district in which the building is located.
- No building or structure shall be erected, converted, enlarged, reconstructed or structurally altered except in conformity with the area regulations of the district in which the building is located.
- No space which, for the purpose of a building or dwelling group, has been counted or calculated as part of a side yard, rear yard, front yard, court or other open space required by this section, may, by reason of change in ownership or otherwise, be counted or calculated to satisfy or comply with a yard, court or other open space requirement of or for any other building.
- The minimum yards or other open spaces, including lot areas per family required by this chapter for each and every building existing at the time of passage of this chapter or for any building hereafter erected, shall not be encroached upon or considered as yard or open space requirements for any other building.
- Accessory structures. No accessory structure may be built on any lot on which there is no principal building or structure. Unless otherwise regulated in this Part 13, accessory structures shall meet the following conditions:
- Accessory structures in residential zones.
- Accessory structures shall not exceed 15 feet in height.
- Accessory structures shall meet the front wall and side yard requirements of the principal building. No detached accessory structure shall be located forward of the front wall of the principal structure or building on the lot.
- Accessory structures erected in the rear yard shall be at least three feet from a side or rear property line.
- Accessory structures shall be at least 20 feet from a principal building and at least 10 feet from another accessory building.
- Accessory structures shall not occupy more than 30% of the rear yard area.
- No accessory structure shall be used as a dwelling, except as permitted in Section 185-167B.
- Decks and patios shall not be permitted in the front yard and shall meet all of the setback requirements for the zone in which they are located. The construction of a deck or patio in one- and two-family zones shall be permitted to increase lot coverage up to 10% of the maximum lot coverage in the zone in which it is located (for example in zones permitting a maximum coverage of 40%, a ten-percent increase would permit an increase in coverage to 44%), and, in the RA-100 zone, from 30% to 33%, subject to compliance with all of the setback requirements of the zone and the installation of dry wells to mitigate the increase in lot coverage above the maximum permitted in the zone. The Applicant must provide detailed calculations and percolation testing necessary to determine that the stormwater recharge system is sufficient to off-set the increase in lot coverage for a 100 year storm for review and approval by the Village Engineer. If the site has a legally existing, nonconforming coverage that exceeds the ordinance limit, then an additional 10% would be allowed for compliant decks and patios, with the installation of a dry well that captures all runoff above the base zone maximum limit (i.e. 40% in the RA-60 sone, and 30% in the RA-100 zone).
- Private drainage systems such as roof leaders and sum umps wherever possible, shall discharge to unimproved surfaces wherever possible. Where such discharge is infeasible due to the location of unimproved surfaces or gravity flow, or would otherwise discharge into poor draining or highly erosive soils on-site, private drainage systems shall be connected to the municipal storm sewer system wherever feasibly accessible for gravity flow adjacent to the property boundary. Where there exists or is a proposed on-site stormwater management system, said system shall have an overflow similarly connected to the municipal storm sewer wherever feasible. Such requirement shall apply to new construction exceeding 200 square feet or redevelopment, as well as in developments with an existing storm sewer connection or on-site management system.
- Accessory structures shall not exceed 15 feet in height.
- Accessory structures in all other zones. For the purposes of this Part 13, accessory structures in all other zones shall meet the height and yard requirements for principal buildings. No such accessory building shall be located closer to another building than the height of the shorter building.
- Accessory structures in residential zones.
- Accessory Dwelling Unit.
- Accessory dwelling units shall not be subject to the same bulk requirements within above Section A of this Ordinance as other accessory structures.
- The occupancy and continued use of accessory dwelling units that existed prior to the date of adoption of this ordinance, shall be permitted to be continued. Any modifications or changes to these existing accessory dwelling units shall be subject to all requirements of Section 185-176B.
- The conversion of any existing accessory structures to accommodate a new accessory dwelling unit shall be subject to all requirements of Section 185-176B., except those requirements of Section 185-167B.5. Expansions or addition sot existing accessory structures shall be subject to all requirements of 185-167B.
- Use Requirements:
- Accessory dwelling units shall be permitted on lots that contain detached single-family or two-family dwellings in the RA-50, RA-60, RA-75, RA-100, and RB zones.
- The accessory dwelling unit must be in common ownership with the principal dwelling unit and owner occupied.
- Accessory dwelling units shall not be used for short term rentals (see definition for "short term rental").
- Accessory dwelling units shall not be situated or contained within any basement, cellar, or attic.
- Accessory dwelling units shall be permitted on lots that contain detached single-family or two-family dwellings in the RA-50, RA-60, RA-75, RA-100, and RB zones.
- Bulk Requirements:
- Accessory dwelling units shall meet the front, side, and rear yard zoning requirements for a principal building, but not less than 10' for new structures and 7' for existing structures.
- No detached accessory dwelling unit shall be located forward of the front wall of the principal structure or building on the lot.
- Accessory dwelling units shall be setback a minimum of 20 feet from the principal structure or building on the lot.
- Accessory dwelling units shall be setback a minimum of 10 feet from any other accessory structure.
- Accessory dwelling units shall not exceed 25 feet in height.
- Accessory dwelling units shall comply with Section 185-167A.1.e. of the Ordinance.
- Accessory dwelling units shall meet the front, side, and rear yard zoning requirements for a principal building, but not less than 10' for new structures and 7' for existing structures.
- Maximum Requirements:
- There shall be a maximum of one accessory dwelling unit per lot.
- Accessory dwelling unites shall be at least 350 square feet but not more than 750 square feet. All accessory dwelling units must have less total square footage than the principal dwelling and shall not have more than two bedrooms.
- There shall be a maximum of one accessory dwelling unit per lot.
- A minimum of one additional off-street parking space per accessory dwelling unit in a location compliant with Ordinance Article 185-XXXI shall be provided for all accessory dwelling units.
- One additional driveway and curb cut is permitted for the accessory dwelling unit if the following conditions are met:
- Property is a corner lot and is compliant with the minimum lot area and lot width requirements of the district the property is located in.
- Driveway is setback a minimum of 10' from any adjacent property, principal structure, or existing driveway.
- Driveway is compliant with all requirements from Ordinance Article 185-XXXI.
- Any shrubs and/or trees removed to accommodate an additional driveway and curb cut shall be subject to the requirements of Chapter 334- Trees and Shrubbery.
- Property is a corner lot and is compliant with the minimum lot area and lot width requirements of the district the property is located in.
- Balcony and Deck Requirements:
- Balconies shall have a maximum projection of 4' off the face of the structure.
- Balconies shall only project to the interior of the lot or are setback a minimum of 10' from side or rear property lines.
- Balconies and decks shall only be used in manner that will preserve the neighborhood character. The usage of indoor furniture or storage of personal belongings shall be prohibited on any balcony or deck.
- Decks shall be a maximum of 100 square feet in area.
- Balconies shall have a maximum projection of 4' off the face of the structure.
- External stairways associated with an accessory dwelling unit shall be permitted if they comply with the minimum setback and lot coverage requirements of this Ordinance and the district that the property is located in.
- Design Requirements:
- The following design requirements are applicable to accessory dwelling units within a newly constructed accessory structure:
- Accessory structures containing an accessory dwelling unit shall utilize complementary exterior materials, including siding, wall finish, doors, windows, and roofing, to the principal building.
- Accessory structures containing an accessory dwelling unit shall be designed to be complementary in architectural character, including roof pitch, to the principal building.
- Accessory structures containing an accessory dwelling unit shall utilize complementary exterior materials, including siding, wall finish, doors, windows, and roofing, to the principal building.
- When converting an existing detached garage to an accessory dwelling unit, the garage door shall be permitted to remain only if the garage door is complementary to the proposed material and architectural style of the accessory dwelling unit.
- All accessory units shall comply with Property Maintenance Ordinance Sections 237-25 and 237-29.
- All lighting for accessory dwelling units shall be downward facing and dark sky compliant. Flood lights and spotlights shall not be permitted.
- The following design requirements are applicable to accessory dwelling units within a newly constructed accessory structure:
- Accessory dwelling units on a property including a Designated Local Landmark or located in a Designated Historic District shall be reviewed by the South Orange Historic Preservation Commission under an application for a Certificate of Appropriateness pursuant to Chapter 9, Section 26.
- All accessory dwelling units shall comply with the requirements of Chapter 270 - Sewer and Chapter 351- Water.
- All trees and shrubs that are removed for new construction of an accessory dwelling unit shall be replaced on site.
- Accessory dwelling units shall not be subject to the same bulk requirements within above Section A of this Ordinance as other accessory structures.
- Principal building.
- Only one principal building may be erected on a lot, except for related buildings under the same ownership, forming one principal use and limited to the following:
- Public or institutional building complexes.
- Commercial, office and light industrial complexes.
- Shopping centers.
- Apartment developments.
- Planned developments.
- Public or institutional building complexes.
- Unless otherwise regulated in this Part 13, no principal building shall be located closer to another building than the height of one of the highest buildings, but in no event less than 25 feet.
- Only one principal building may be erected on a lot, except for related buildings under the same ownership, forming one principal use and limited to the following:
- Projections and encroachments. No part of any building nor any structure attached to a building shall project into any required yard or setback area except as follows:
- No part of a building shall extend into the side yards as herein required except:
- Steps and ramps.
- Leaders, window sills, belt courses and similar features projecting not more than six inches.
- Ornamental features not extending to the foundation walls, bay windows, balconies, chimneys, in any case projecting not more than two feet.
- Eaves projecting not more than three feet.
- Window air-conditioning units not more than 18 inches and outside air-conditioning condenser units on the ground not more than four feet.
- Steps and ramps.
- No part of a building shall extend into the front or rear yards as herein required except:
- Those features permitted to extend into side yards.
- Open porches one story in height or open porticos not more than two stories in height, in either case projecting not more than five feet.
- Emergency exit stairs may extend into a required side or rear yard by not more than four feet.
- Under no circumstances shall any of the foregoing projections extend closer to a property line than 1/2 the required setback distance.
- Those features permitted to extend into side yards.
- No part of a building shall extend into the side yards as herein required except:
- Required area or space. No lot, yard, parking area or other space shall be so reduced in area or dimension as to make said area or dimension less than the minimum required under this Part 13. If already less than the minimum required under this Part 13, said area or dimension shall not be further reduced.
- Courts. Except for kitchens and bathrooms which are properly ventilated in accordance with the Building Code, all principal rooms designed or occupied for residential use in all buildings shall have windows opening directly to sunlight and open air, and, if necessary, an inner court shall be provided for that purpose. Such courts shall be open and unobstructed from the ground level to the sky, except for fire escapes, and the minimum width shall be 10 feet, and they shall be open at one end. Completely enclosed inner courts are not permitted unless the ground area of such courts shall exceed 1,000 square feet and proper opening is provided at the ground floor level for ingress and egress.
- Fences and walls. No fence, wall, fence-like or wall-like structure of any kind shall be constructed or erected on any lot, except as hereafter provided:
- No such fence or wall shall be more than six feet in height above the finished grade at the base of such fence or wall, except in business zones when permitted by the Planning Board in accordance with this chapter and in the University Zone where perimeter fences may be of a height of eight feet with a three-foot roll, exclusive of the University Zone perimeter abutting South Orange Avenue and Ward Place.
- Barbed wire or makeshift fences are prohibited.
- No fence or wall shall be nearer to the street line in front of a building than the setback line of the building on the lot. If there is no building on the lot, the setback requirements for the zone in which the lot is situated shall apply for fences.
- Solid fences erected on or adjacent to a boundary line separating a residential use from a business or industrial use shall not be located nearer to the street line than the front wall, nearest to the said street, of any business or commercial building erected on said lot or adjacent lot.
- Retaining walls erected or maintained for the support of the finished grade of a lot shall be excepted from the above-mentioned provisions; provided, however, that no such wall shall extend more than 18 inches above the finished grade of that portion of the lot which it supports and, in no case, shall any such wall encroach upon any public street or right-of-way.
- All solid fences and picket fences shall be constructed with the finished side facing outward from the property on which it is constructed and toward adjacent properties or the street. For purposes of this section, the "finished side" shall be defined as the side opposite the posts, rails, supporting boards or piers.
- An ornamental perimeter fence can be erected in business zones to screen parking areas from public streets and municipal parking lots, subject to the approval of the Director of Code Enforcement pursuant to the requirements of § 185-113O.
- No such fence or wall shall be more than six feet in height above the finished grade at the base of such fence or wall, except in business zones when permitted by the Planning Board in accordance with this chapter and in the University Zone where perimeter fences may be of a height of eight feet with a three-foot roll, exclusive of the University Zone perimeter abutting South Orange Avenue and Ward Place.
- Height exceptions. The height provisions of this Part 13 shall not apply to the erection of building appurtenances such as church spires, cupolas or towers designed exclusively for ornamental purposes and shall not apply to antennas, chimneys, flues, bulkheads, elevator enclosures, water tanks or similar accessory structures occupying an aggregate of 10% or less of the area of the roof on which they are located, and further provided that such structures do not exceed the height limit by more than 10 feet. Nothing in this Part 13 shall prevent the erection above the height limitation of a parapet wall or cornice extending above such height limit not more than three feet. A penthouse shall be subject to the height limitation.
- Buildings, walls and porches.
- The walls of a building include the front wall nearest to and facing the front street line on the lot on which said building has been or is to be erected and the side and rear walls nearest to and facing on the side and rear lot lines, respectively.
- Roofed porches and porticos, whether open or enclosed, shall be considered as part of a building when measuring distances from the street line and lot lines. Existing roof porches and porticos may only be enclosed when they comply with all setback or rear yard requirements and all side yard requirements.
- The walls of a building include the front wall nearest to and facing the front street line on the lot on which said building has been or is to be erected and the side and rear walls nearest to and facing on the side and rear lot lines, respectively.
- Corner lots shall comply with Subsection F(3) with respect to the front yard. On the side yard, fences and walls may be constructed in accordance with the following:
- A fence may run parallel to any other contiguous street from the front setback line of the building on the lot to the end of the property.
- The fence shall not be constructed in the municipal right-of-way.
- The fence shall be at least one foot from the sidewalk.
- No solid fence may be constructed. All fences shall be semitransparent (e.g., 1 x 2 wood screen contemporary picket or wrought iron) or transparent (e.g., hedge or split rail).
- No fence shall exceed 42 inches in height.
- Property owners are requested but not required to buffer the fences with shrubs or flowers on the street side. Such buffer shall not impede pedestrians walking on the sidewalk.
- In those cases where a property owner on a side lot has a fence on the front and side of the property, the fence on the front and side shall be identical in composition and height.
- If an issue arises as to what constitutes the front or side of a corner lot, a determination shall be made by the Zoning Officer, who shall take into consideration appropriate factors, including but not limited to the following: any definitions contained in § 185-3; where the front door of the house is located; whether the property is on a main street or side street; whether there are other houses fronting on the street; and the post office address for the property. Any appeal from the Zoning Officer's decision shall be made to the Board of Adjustment, which may only overturn the decision of the Zoning Officer if it finds that there is no basis for the decision made by the Zoning Officer.
- A fence may run parallel to any other contiguous street from the front setback line of the building on the lot to the end of the property.
- Townhouse and multifamily uses shall meet the following conditions and standards:
- Minimum lot requirements:
- Lot area: 45,000 square feet measured within 100 feet of the street line.
- At building line: 100 feet.
- At street line: 100 feet.
- Minimum yard requirements:
- Front: 25 feet.
- Side:
- Each: 20 feet.
- Corner lot: 25 feet.
- Rear: 25 feet.
- Maximum building coverage: 30%.
- Maximum building height: 45 feet.
- Maximum impervious coverage: 65%.
- Maximum permitted density: 18 units per acre.
- Staggered front building wall. No more than two adjacent townhouses may be constructed without providing a staggered front building wall setback of not fewer than four feet.
- Distance between townhouse rows and between multifamily buildings. No townhouse row shall be closer than 25 feet to any other townhouse row. No multifamily building shall be closer than 25 feet to any other multifamily building.
- Length of townhouse row. No townhouse row shall consist of more than eight dwelling units.
- No multifamily structure shall contain more than 24 dwelling units.
- Garages.
- Design. All garages provided shall conform architecturally to and be of similar materials as the principal buildings in the development.
- Location. Garages may be built into townhouses or on common areas, subject to the approval of the Planning Board.
- Private garages.
- No garage shall exceed a height of one story or 15 feet.
- No garage which is not attached to any part of a townhouse shall be closer than 15 feet to said townhouse.
- Garages which are attached to each other shall be separated by a noncombustible fire wall.
- Common garages. Common garages are permitted, subject to all requirements of this section.
- Minimum lot requirements:
- Minimum tract size: 28 acres.
- Maximum permitted density. A total of 69 units shall be permitted on the entire tract.
- Dwelling unit mix. Flats shall not be a permitted use in this zone.
- Building height: three stories, except that on a ledge, a building may have four levels of living space at the lower portion of the ledge. In all cases, buildings, including appurtenances, shall be below the height of that portion of the lip of the quarry closest to the building.
- Minimum building setback. With the exception of development which fronts on Harding Drive and Underhill Road, no building within this zone shall be located within 50 feet of any adjacent existing single-family residential property line in any other zone. Private recreation facilities other than those related to individual single-family homes shall have a setback of at least 200 feet from any existing single-family residential property line.
- Buffer areas. The intent of any development is to have limited visibility from the surrounding single-family neighborhood to any multifamily units. With the exception of development which fronts on Harding Drive and Underhill Road, a minimum buffer area of 30 feet in width shall be provided along the perimeter of the tract, except where an elevation change exceeding 50 feet is present, in which case the buffer can be reduced by 10 feet. Buffer areas shall maintain existing natural vegetation unless deemed unfeasible by the Planning Board. Buildings, structures, parking areas and driveways shall not encroach upon the buffer area. Required exterior lighting for access roadways, storm drainage structures, water supply and sanitary sewer lines and other customary public utility services, such as electric power lines, may be located within the buffer areas subject to approval by the approving authority.
- Harding Drive and Underhill Road frontage. All development which has frontage along Harding Drive and Underhill Road shall be lots for detached single-family dwellings and shall comply with the area, bulk and yard requirements of the A-100 Zone.
- The development of all detached single-family homes, other than those having frontage on Harding Drive and Underhill Road, shall meet the side yard requirements of the A-100 Zone. For purposes of computing the side yard, a line shall be drawn halfway between the adjacent buildings. If such lots are on fee simple lots, the lots shall meet the area requirements of the A-50 Zone.
- Common utilities. Each building shall contain not more than a single television master antenna system which shall serve all dwelling units within the building.
- Off-street parking.
- Townhouses and flats: two spaces for every dwelling unit, plus one additional parking space for every three dwelling units for guest parking.
- Two spaces for every dwelling unit, plus one additional space for visitor parking, exclusive of driveway and garage spaces.
- One space per each unit, except flats must be located in an enclosed garage. One space per unit may be located within the regular driveway serving the unit, provided that the dimension between the pavement and the garage is a minimum of 25 feet. Where sidewalks are not necessary, the driveway dimension may be reduced to 22 feet.
- Parking stall size, exclusive of access aisle, shall be nine by 18 feet.
- Townhouses and flats: two spaces for every dwelling unit, plus one additional parking space for every three dwelling units for guest parking.
- Maximum site coverage: 50%.
- Minimum common open space. A minimum of 25% of the gross site area shall be designated and designed for common open space, inclusive of active recreational space. Such space shall be optimally related to the overall plan and design of the development and shall provide that a portion thereof will be accessible and available to each unit owner of the development. Ownership and maintenance of the open space (which excludes streets) shall be as follows:
- In the event that the municipality shall not accept the dedication or the developer shall not offer the same, the following regulations shall apply:
- The developer shall establish organization(s) for the ownership and maintenance of any common open space for the benefit of residents of the development. Such open space and other property shall be held in perpetuity by the organization, subject to an open space easement. Structures and facilities in support of recreational activity may be constructed in accordance with site plan approval. Such organization shall not be dissolved and shall not dispose of any open space, by sale or otherwise, except to an organization conceived and established to own and maintain the open space for the benefit of such development, and ownership and maintenance of any common open space for the benefit of residents of the development. Thereafter, such organization shall not be dissolved or shall not dispose of any of its open space without obtaining the consent of the members of the organization as provided by law and also without offering to dedicate the same to the municipality. The developer shall be responsible for the maintenance of any such open space until such time as the organization established for its ownership and maintenance shall be formed and functioning and shall be required to furnish a performance guaranty in an amount to be fixed by the Village Engineer for such maintenance for a period of two years after the date of acceptance of all streets in the development.
- In the event that the organization shall fail to maintain the open space in reasonable order and condition, the Village Council may serve written notice upon such organization or upon the residents and owner of the development setting forth the manner in which the organization has failed to maintain the open space in reasonable condition and demanding that such deficiencies be remedied within 35 days of the date of service. The notice shall also state the date and place of a hearing thereon, which shall be held within 15 days after the date of the notice. At such hearing, the Village Council may modify the terms of the original notice as to deficiencies and may give an extension of time not to exceed 65 days within which they shall be cured. If the deficiencies set forth in the original notice or in the modification thereof shall not be cured within said 35 days or any permitted extension thereof, the Village Council, in order to preserve the open space and maintain the same for a period of one year, may enter upon and maintain such land. Said entry and maintenance shall not vest in the public any rights to use the open space, except when the same is voluntarily dedicated to the public by the owners. Before the expiration of said year, the Village Council shall, upon its initiative or upon the request of the organization theretofore responsible for the maintenance of the open space, call a public hearing upon 15 days' written notice to such organization and to the residents and owners of the development, to be held by the Village Council, at which hearing such organization and the residents and owners of the development shall show cause why such maintenance by the municipality shall not, at the discretion of the Village Council, continue for a succeeding year. If the Village Council shall determine that such organization is ready and able to maintain such open space in reasonable condition, the municipality shall cease to maintain said open space at the end of said year. If the Village Council shall determine that such organization is not ready and able to maintain said open space in a reasonable condition, the municipality may, in its discretion, continue to maintain said open space during the next succeeding year, subject to a similar hearing and determination in each year thereafter. The decision of the Village Council in any such case shall constitute a final administrative decision subject to judicial review.
- The cost of such maintenance by the municipality shall be assessed pro rata against the properties within the development that have a right of enjoyment of the open space in accordance with assessed value at the time of imposition of the lien and shall become a tax lien on said properties and be added to and be a part of the taxes to be levied and assessed thereon and shall be enforced and collected with interest by the same officers and in the same manner as other taxes.
- The developer shall establish organization(s) for the ownership and maintenance of any common open space for the benefit of residents of the development. Such open space and other property shall be held in perpetuity by the organization, subject to an open space easement. Structures and facilities in support of recreational activity may be constructed in accordance with site plan approval. Such organization shall not be dissolved and shall not dispose of any open space, by sale or otherwise, except to an organization conceived and established to own and maintain the open space for the benefit of such development, and ownership and maintenance of any common open space for the benefit of residents of the development. Thereafter, such organization shall not be dissolved or shall not dispose of any of its open space without obtaining the consent of the members of the organization as provided by law and also without offering to dedicate the same to the municipality. The developer shall be responsible for the maintenance of any such open space until such time as the organization established for its ownership and maintenance shall be formed and functioning and shall be required to furnish a performance guaranty in an amount to be fixed by the Village Engineer for such maintenance for a period of two years after the date of acceptance of all streets in the development.
- In the event that the municipality shall not accept the dedication or the developer shall not offer the same, the following regulations shall apply:
- Building setback. Building face to pavement: 15 feet; except where the applicant demonstrates that the primary living area within the unit are oriented toward the rear of the dwelling and the road is parallel to the structure, the building setback may be reduced to 12 feet.
- Building spacing. There shall be a minimum of 25 feet between buildings, except for the development of detached single-family homes which shall comply with the A-100 Zone setbacks. The distance from garages to garages for townhouse units may be located within 15 feet of each other.
- Number of dwelling units per building. Each building shall consist of no more than six dwelling units for townhouses and 22 units for flats.
- The access road which intersects with the existing public street shall, for a length of at least 100 feet, be a divided roadway containing one exit and one entrance lane and separated from each other at the point of intersection with the public road by a divider. The grade of any local street shall not exceed 10%.
- Design standards. Each dwelling unit and combined complex of dwelling units shall have a compatible architectural theme with appropriate variations and design to provide attractiveness to the development, which shall include consideration of landscaping techniques, location and orientation of the buildings to the site and to other structures, topography, natural features and individual dwelling unit design.
- Monotony of design shall be avoided. Variation of detail, form and siting shall be used to provide visual interest. Buildings with excessive blank walls are discouraged. The maximum building or structure length shall be 195 feet. Building offsets shall be provided along each building to relieve the visual effect of a single long wall. Minimum four-foot building setbacks shall be provided for each two attached townhouse units and every 50 feet of multifamily structures.
- Particular attention shall be given to the frontage along Harding Drive and Underhill Road so as to preserve the existing character of the neighborhood.
- Mechanical equipment or other utility hardware on roofs, the ground and on the building itself shall be screened from public view and adjacent single-family residences with materials harmonious with the building or suitable landscaping or shall be so located as not to be visible from adjacent residences or any public way, with the exception of structures permitted by federal or state law.
- Building components such as windows, doors, eaves and parapets shall be in proportion to one another.
- Roof shape and material shall be architecturally compatible with the rest of the building and shall reflect the area pattern.
- Materials shall be selected that are suitable for the type and design of buildings and consistent with the surrounding single-family residential areas. Buildings shall use the same materials or ones that are architecturally harmonious on all building walls and other exterior building components visible from public ways. Materials should be of durable quality.
- Colors shall be harmonious, and only compatible accents shall be used.
- Monotony of design shall be avoided. Variation of detail, form and siting shall be used to provide visual interest. Buildings with excessive blank walls are discouraged. The maximum building or structure length shall be 195 feet. Building offsets shall be provided along each building to relieve the visual effect of a single long wall. Minimum four-foot building setbacks shall be provided for each two attached townhouse units and every 50 feet of multifamily structures.
- Affordable housing obligation. An affordable housing obligation of 40 units, equal to 20% of the maximum permitted density of 198 units, shall be provided by the developer of this zone. The affordable housing shall be provided as follows:
- Thirty units of low- and moderate-income housing shall be transferred pursuant to the terms of a regional contribution agreement (RCA) as authorized by the Fair Housing Act (N.J.S.A. 52:27D-312b). This RCA shall be an intermunicipal agreement between South Orange Village and a receiving municipality in which the affordable housing will be developed. The developer of market-rate housing within this zone shall be responsible for funding the RCA in accordance with the payment terms incorporated therein.
- Ten units of low- and moderate-income housing will be rehabilitated by the Village, or its designee, within South Orange. This rehabilitation shall be funded by the developer of market-rate housing within this zone by payment to the Village of the sum of $100,000. This sum shall be paid as follows: $10,000 upon the sale of each individual lot for the construction of single-family homes, if any, and the balance, if any, upon issuance of a building permit for the development of multifamily housing within the zone.
- Thirty units of low- and moderate-income housing shall be transferred pursuant to the terms of a regional contribution agreement (RCA) as authorized by the Fair Housing Act (N.J.S.A. 52:27D-312b). This RCA shall be an intermunicipal agreement between South Orange Village and a receiving municipality in which the affordable housing will be developed. The developer of market-rate housing within this zone shall be responsible for funding the RCA in accordance with the payment terms incorporated therein.
- Accessory use standards in the Planned Residential Cluster A District.
- Any deck with a height of less than 24 inches from existing ground elevation at the perimeter of the deck to the top of the decking shall be considered like a patio for the purposes of this section. Any deck with a height of more than 24 inches from existing ground elevation at the perimeter of the deck to the top of the decking shall be considered an accessory structure for the purposes of this section. Railings are not to be included in deck height.
- Accessory structures shall not exceed 15 feet in height.
- All accessory structures must be located within the rear yard, except for patios which may be located within the side yard behind the front wall of the principal structure or building on the lot.
- All accessory structures must be located within the required yard setbacks for the zone.
- Accessory structures, with the exception of patios and decks, shall be at least 10 feet from any principal or other accessory structure.
- Side yard patios and decks shall occupy no more than 50% of the side yard area. Rear yard patios and decks shall occupy no more than 50% of the rear yard area.
- Sheds, decks with a height of more than 24 inches and other, similar accessory structures shall combine to be no more than 200 square feet.
- No accessory structure may be used as a dwelling.
- These accessory use standards supersede § 185-167A, Accessory structures.
- Any deck with a height of less than 24 inches from existing ground elevation at the perimeter of the deck to the top of the decking shall be considered like a patio for the purposes of this section. Any deck with a height of more than 24 inches from existing ground elevation at the perimeter of the deck to the top of the decking shall be considered an accessory structure for the purposes of this section. Railings are not to be included in deck height.
- Additional zone standards.
- The construction or expansion of principal or accessory structures in the PRCA Zone must be accompanied by a dry well system to address all additional drainage requirements for the construction or expansion. Dry well location must meet the following conditions:
- Dry wells must be located a minimum of 15 feet from any cliff faces, retaining walls, and ledges.
- Dry wells must be located a minimum of 10 feet from any front, side or rear lot line.
- Dry wells must be located a minimum of 15 feet from any cliff faces, retaining walls, and ledges.
- The construction or expansion of principal or accessory structures in the PRCA Zone must be accompanied by a dry well system to address all additional drainage requirements for the construction or expansion. Dry well location must meet the following conditions:
- Minimum tract size: 13 acres.
- Maximum permitted density. A maximum density of 6.6 dwelling units per gross acre shall be permitted on the entire tract.
- Dwelling unit mix. Affordable units and no more than 20% of the market units to be developed may be flats.
- Building height: 2 1/2 stories.
- Minimum building setback. No building within this zone shall be located within 50 feet of any adjacent existing single-family residential property line in any other zone. Private recreation facilities, other than those related to single-family homes, shall have a setback of at least 200 feet from any existing single-family residential property line.
- Buffer areas. The intent of any development is to have limited visibility from the surrounding single-family neighborhood to any multifamily units. A minimum buffer area of 30 feet in width shall be provided along the perimeter of the tract. Buffer areas shall maintain existing natural vegetation unless deemed unfeasible by the Planning Board. Buildings, structures, parking areas and driveways shall not encroach upon the buffer area. Required exterior lighting for access roadways, storm drainage structures, water supply and sanitary sewer lines and other customary public utility services, such as electric power lines, may be located within the buffer areas subject to approval by the approving authority.
- Single-family homes. The development of all detached single-family homes shall meet the side yard requirements of the A-100 Zone. For purposes of computing the side yard, a line shall be drawn halfway between the adjacent buildings. If such lots are on fee simple lots, the lots shall meet the area requirements of the A-50 Zone.
- Common utilities. Each building shall contain not more than a single television master antenna system which shall serve all dwelling units within the building.
- Off-street parking.
- Townhouses and fiats: two spaces for every dwelling unit, plus one additional parking space for every three dwelling units for guest parking.
- Single-family: two spaces for every dwelling unit, plus one additional space for visitor parking exclusive of driveway and garage spaces.
- One space per each unit, except fiats must be located in an enclosed garage. One space per unit may be located within the regular driveway serving the unit, provided that the dimension between the pavement and the garage is a minimum of 25 feet.
- Parking stall size, exclusive of access aisle, shall be nine feet by 18 feet.
- Townhouses and fiats: two spaces for every dwelling unit, plus one additional parking space for every three dwelling units for guest parking.
- Maximum site coverage: 50%.
- Minimum common open space. A minimum of 25% of the gross site area shall be designated and designed for common open space, inclusive of active recreational space. Such space shall be optimally related to the overall plan and design of the development and shall provide that a portion thereof will be accessible and available to each unit owner of the development. Ownership and maintenance of the open space (which excludes streets) shall be as follows:
- In the event that the municipality shall not accept the dedication or the developer shall not offer the same, the following regulations shall apply:
- The developer shall establish organization(s) for the ownership and maintenance of any common open space for the benefit of residents of the development. Such open space and other property shall be held in perpetuity by the organization, subject to an open space easement. Structures and facilities in support of recreational activity may be constructed in accordance with site plan approval. Such organization shall not be dissolved and shall not dispose of any open space, by sale or otherwise, except to an organization conceived and established to own and maintain the open space for the benefit of such development, and ownership and maintenance of any common open space for the benefit of residents of the development. Thereafter, such organization shall not be dissolved or shall not dispose of any of its open space without obtaining the consent of the members of the organization as provided by law and also without offering to dedicate the same to the municipality. The developer shall be responsible for the maintenance of any such open space until such time as the organization established for its ownership and maintenance shall be formed and functioning and shall be required to furnish a performance guaranty in an amount to be fixed by the Village Engineer for such maintenance for a period of two years after the date of acceptance of all streets in the development.
- In the event that the organization shall fail to maintain the open space in reasonable order and condition, the Village Council may serve written notice upon such organization or upon the residents and owner of the development setting forth the manner in which the organization has failed to maintain the open space in reasonable condition and demanding that such deficiencies be remedied within 35 days of the date of service. The notice shall also state the date and place of a hearing thereon, which shall be held within 15 days after the date of the notice. At such hearing, the Village Council may modify the terms of the original notice as to deficiencies and may give an extension of time not to exceed 65 days within which they shall be cured. If the deficiencies set forth in the original notice or in the modification thereof shall not be cured within said 35 days or any permitted extension thereof, the Village Council, in order to preserve the open space and maintain the same for a period of one year, may enter upon and maintain such land. Said entry and maintenance shall not vest in the public any rights to use the open space, except when the same is voluntarily dedicated to the public by the owners. Before the expiration of said year, the Village Council shall, upon its initiative or upon the request of the organization theretofore responsible for the maintenance of the open space, call a public hearing upon 15 days' written notice to such organization and to the residents and owners of the development, to be held by the Village Council, at which hearing such organization and the residents and owners of the development shall show cause why such maintenance by the municipality shall not, at the discretion of the Village Council, continue for a succeeding year. If the Village Council shall determine that such organization is ready and able to maintain such open space in reasonable condition, the municipality shall cease to maintain said open space at the end of said year. If the Village Council shall determine that such organization is not ready and able to maintain said open space in a reasonable condition, the municipality may, in its discretion, continue to maintain said open space during the next succeeding year, subject to a similar hearing and determination in each year thereafter. The decision of the Village Council in any such case shall constitute a final administrative decision subject to judicial review.
- The cost of such maintenance by the municipality shall be assessed pro rata against the properties within the development that have a right of enjoyment of the open space in accordance with assessed value at the time of imposition of the lien and shall become a tax lien on said properties and be added to and be a part of the taxes to be levied and assessed thereon and shall be enforced and collected with interest by the same officers and in the same manner as other taxes.
- The developer shall establish organization(s) for the ownership and maintenance of any common open space for the benefit of residents of the development. Such open space and other property shall be held in perpetuity by the organization, subject to an open space easement. Structures and facilities in support of recreational activity may be constructed in accordance with site plan approval. Such organization shall not be dissolved and shall not dispose of any open space, by sale or otherwise, except to an organization conceived and established to own and maintain the open space for the benefit of such development, and ownership and maintenance of any common open space for the benefit of residents of the development. Thereafter, such organization shall not be dissolved or shall not dispose of any of its open space without obtaining the consent of the members of the organization as provided by law and also without offering to dedicate the same to the municipality. The developer shall be responsible for the maintenance of any such open space until such time as the organization established for its ownership and maintenance shall be formed and functioning and shall be required to furnish a performance guaranty in an amount to be fixed by the Village Engineer for such maintenance for a period of two years after the date of acceptance of all streets in the development.
- In the event that the municipality shall not accept the dedication or the developer shall not offer the same, the following regulations shall apply:
- Building setbacks. Building face to pavement: 15 feet.
- Building spacing. There shall be a minimum of 25 feet between buildings, except for the development of detached single-family homes which shall comply with the A-100 Zone standards.
- Number of dwelling units per building. Each building shall consist of no more than six dwelling units for townhouses and 22 units for fiats.
- Any development shall have two separate access points. If the access to the development is limited to one access roadway, said access road which intersects with the existing public street shall, for a length of at least 100 feet, be a divided roadway containing one exit and one entrance lane and separated from each other at the point of intersection with the public road.
- Design standards. Each dwelling unit and combined complex of dwelling units shall have a compatible architectural theme with appropriate variations and design to provide attractiveness to the development, which shall include consideration of landscaping techniques, location and orientation of the buildings to the site and to other structures, topography, natural features and individual dwelling unit design.
- Monotony of design shall be avoided. Variation of detail, form and siting shall be used to provide visual interest. Buildings with excessive blank walls are discouraged. The maximum building or structure length shall be 195 feet. Building offsets shall be provided along each building to relieve the visual effect of a single long wall. Minimum four-foot building setbacks shall be provided for each two attached single-family units.
- Mechanical equipment or other utility hardware on roofs, the ground and on the building itself shall be screened from public view and adjacent single-family residences with materials harmonious with the building or suitable landscaping or shall be so located as not to be visible from adjacent residences or any public way, with the exception of structures permitted by federal or state law.
- Building components such as windows, doors, eaves and parapets shall be in proportion to one another.
- Roof shape and material shall be architecturally compatible with the rest of the building and shall reflect the area pattern.
- Materials shall be selected that are suitable for the type and design of buildings and consistent with the surrounding single-family residential areas. Buildings shall use the same materials or ones that are architecturally harmonious on all building walls and other exterior building components visible from public ways. Materials should be of durable quality.
- Colors shall be harmonious, and only compatible accents shall be used.
- Monotony of design shall be avoided. Variation of detail, form and siting shall be used to provide visual interest. Buildings with excessive blank walls are discouraged. The maximum building or structure length shall be 195 feet. Building offsets shall be provided along each building to relieve the visual effect of a single long wall. Minimum four-foot building setbacks shall be provided for each two attached single-family units.
- Townhouses shall meet the following standards:
- Minimum lot area: 20,000 square feet.
- Minimum building setback from property line: 25 feet.
- Maximum lot coverage: 65%.
- Maximum building height: 2 1/2 stories and 35 feet.
- Maximum permitted density: 12 dwelling units per acre.
- Off-street parking: as regulated in § 185-174A.
- A five-foot landscaped buffer shall be provided along any property line which abuts a single-family or two-family district. A fence or wall not less than four feet in height nor more than eight feet in height may be substituted for the required landscaping if approved by the approving authority.
- Building face to pavement: 15 feet.
- Building spacing: a minimum of 25 feet between buildings.
- Minimum lot area: 20,000 square feet.
- The development of all other uses within the Residence TH Townhouse District shall be governed by the following standards.
- Bulk Standards
- Minimum lot area: 10,000 square feet.
- Minimum lot width, interior lot: 75 feet.
- Minimum lot width, corner lot: 100 feet
- Minimum front yard setback: 10 feet
- Minimum side yard setback:
- Existing lots with lot width less than 35 feet wide, and undersized corner lots: 5 feet
- All other lots: 10 feet
- Minimum rear yard setback:
- Existing lots with lot width less than 35 feet wide, and undersized corner lots: 15 feet
- All other lots: 25 feet
- Maximum lot coverage: 75%
- Maximum building height: 3 stories and 36 feet
- Maximum permitted density: 12 dwelling units per acre
- Off-street parking: as regulated in Section 185-174A.
- Properties abutting a single-family or two-family district shall provide buffers compliant with Section 185-118.
- The above notwithstanding, lots existing in 2025 shall be exempt from requirements for minimum lot area and minimum lot width.
- Uses legally existing in 2025 shall be considered preexisting nonconforming uses and shall be permitted limited additional improvements as-of-right, as specified herein:
- Preexisting nonconforming uses or structures may make additional improvements that shall not exceed _10% of existing net floor area, 10% of existing impervious coverage, and 500 square feet and shall be subject to compliance with applicable lot and building standards contained in Section 185-171.
- Should more than half of the gross floor area or half of the improved coverage of the preexisting nonconforming use be demolished or redeveloped, the exemption above is not applicable.
- Bulk Standards
- Intent. The intent of permitting this use in the Planned Residential Cluster B Zone is twofold:
- To recognize a use which has existed on the site for approximately 100 years.
- To provide adequate performance standards to control and minimize any negative impacts on the adjacent residences.
- To recognize a use which has existed on the site for approximately 100 years.
- Supplemental regulations.
- The primary recreational use shall be tennis.
- Minimum tract size: 15 acres.
- Maximum height: 35 feet.
- Maximum lot coverage: 15%; provided, however, that for purposes of determining lot coverage with respect to any private recreational facility in the Planned Residential Cluster District, Har-Tru tennis courts shall not be considered a structure.
- The source of any outdoor lighting shall be shielded and shall not spill over onto the adjacent lots. Nighttime lighting shall be permitted up to 10:00 p.m. on interior courts.
- No outdoor public address system shall be permitted; however, between May and October, music associated with club or private functions shall not extend past 11:00 p.m.
- On-site parking: two spaces per court (tennis and platform tennis). Parking shall be located a minimum distance of 50 feet from the property boundary line.
- New principal or accessory buildings and structures shall be located a minimum distance of 50 feet from any residential property line.
- There shall be no net increase in the rate of runoff associated with any new development.
- The construction of any additional perimeter courts (tennis and platform tennis) shall be screened from adjacent residences by fencing and/or an evergreen buffer. "Perimeter courts" shall be defined as those courts located within 100 feet of any residential property line.
- The primary recreational use shall be tennis.
- Purpose.
- It is the purpose of this section to provide for reasonable control of development within critical environmental areas (surface water bodies, special water resource protection areas, riparian buffer zones, wetlands, steep slopes, flood hazard areas) of the Village in order to minimize the adverse impact caused by the development of such areas. Such impacts include, but are not limited to, the degradation of surface water quality from erosion, siltation, flooding, surface slippage and subsidence, urban runoff, habitat destruction, degradation of groundwater, and pollution of potable water supplies from both point (discharge from a pipe) and nonpoint (stormwater runoff) sources. Benefits of controls of development within critical environmental areas include maintaining the integrity of natural resources, preventing excessive nutrients from reaching surface waters, moderating water temperatures, maintaining and protecting habitat, providing for the availability of natural organic matter that provide food and habitat for aquatic organisms, increasing stream bank stability and reducing stream bank erosion, reducing sedimentation, maintaining base flows in streams and wetlands, and controlling downstream flooding.
- Therefore, it is determined that the special and paramount public interest in these critical areas justifies the regulation of property located thereon as provided below, which is the exercise of the police power by the Village for the protection of the Village's natural resources, and for its inhabitants and their property, and for the preservation of the public health, safety and general welfare. It is recognized that there is a strong relationship between the integrity of the Village's natural resources and the region's water resources, the use of land, and the development of critical areas. Therefore, the appropriate management of these resources is an important health, safety and general welfare concern.
- It is the purpose of this section to provide for reasonable control of development within critical environmental areas (surface water bodies, special water resource protection areas, riparian buffer zones, wetlands, steep slopes, flood hazard areas) of the Village in order to minimize the adverse impact caused by the development of such areas. Such impacts include, but are not limited to, the degradation of surface water quality from erosion, siltation, flooding, surface slippage and subsidence, urban runoff, habitat destruction, degradation of groundwater, and pollution of potable water supplies from both point (discharge from a pipe) and nonpoint (stormwater runoff) sources. Benefits of controls of development within critical environmental areas include maintaining the integrity of natural resources, preventing excessive nutrients from reaching surface waters, moderating water temperatures, maintaining and protecting habitat, providing for the availability of natural organic matter that provide food and habitat for aquatic organisms, increasing stream bank stability and reducing stream bank erosion, reducing sedimentation, maintaining base flows in streams and wetlands, and controlling downstream flooding.
- Definitions. As used in this chapter, the following terms shall have the meanings indicated:
CATEGORY ONE WATERS (or C1 WATERS) — Shall have the meaning ascribed to this term by the Surface Water Quality Standards, N.J.A.C. 7:9B, namely waters originating wholly within parks, forests, fish and wildlife areas and other special holdings, trout production and trout maintenance waters, shellfish waters of exceptional resource value, and waters flowing through or bordering parks, forests, fish and wildlife areas and other special holdings.
CATEGORY TWO WATERS (or C2 WATERS) — Those waters not designated as outstanding natural resource waters or Category One waters in the Surface Water Quality Standards, N.J.A.C. 7:9B.
CRITICAL ENVIRONMENTAL AREAS — The following areas are designated critical areas within the Village:- Surface water bodies, including intermittent and perennial streams and ponds.
- Special water resource protection areas.
- Riparian buffer zones.
- Wetlands.
- Steep slopes.
- Flood hazard areas.
FLOOD HAZARD AREA — The floodway and the flood-fringe area as determined by the Department under Section 3 of the Flood Hazard Area Control Act, N.J.S.A. 58:16A-50 et seq., and regulations promulgated thereunder published at N.J.A.C. 7:13 et seq., and any supplementary or successor legislation and regulations from time to time enacted or promulgated.
FLOODWAY — The channel of a natural stream and portions of the flood hazard area adjoining the channel, which are reasonably required to carry and discharge the floodwater or flood flow of any natural stream and shall have the meaning ascribed to this term by the Flood Hazard Area Control Act, N.J.S.A. 58:16A-50 et seq., and regulations promulgated thereunder published at N.J.A.C. 7:13 et seq., and any supplementary or successor legislation and regulations from time to time enacted or promulgated.
INTERMITTENT STREAM — A surface water body with definite bed and banks in which there is not a permanent flow of water and shown on the New Jersey Department of Environmental Protection Geographic Information System (GIS) hydrography coverages or, in the case of a special water resource protection area (SWRPA) pursuant to the Stormwater Management Rules at N.J.A.C. 7:8-5.5(h), C1 waters as shown on the USGS Quadrangle Map or in the County Soil Surveys.
PERENNIAL STREAM — A surface water body that flows continuously throughout the year in most years and shown on the New Jersey Department of Environmental Protection Geographic Information System (GIS) hydrography coverages or, in the case of a special water resource protection area (SWRPA) pursuant to the Stormwater Management Rules at N.J.A.C. 7:8-5.5(h), C1 waters as shown on the USGS Quadrangle Map or in the County Soil Surveys.
RIPARIAN BUFFER ZONE — The land and vegetation within and directly adjacent to all surface water bodies, including but not limited to lakes, ponds, reservoirs, perennial and intermittent streams, up to and including their point of origin, such as seeps and springs, as shown on the New Jersey Department of Environmental Protection's GIS hydrography coverages or, in the case of a special water resource protection area (SWRPA) pursuant to the Stormwater Management Rules at N.J.A.C. 7:8-5.5(h), C1 waters as shown on the USGS Quadrangle Map or in the County Soil Surveys.- The riparian buffer zone shall be 300 feet wide along both sides of any Category One water (C1 water), and all upstream tributaries situated within the same HUC 14 watershed. This includes special water resource protection areas or SWRPAs as defined herein and shown on the USGS Quadrangle Map or in the County Soil Surveys within the associated HUC 14 drainage, pursuant to the Stormwater Management Rules at N.J.A.C. 7:8-5.5(h).
- The riparian buffer zone shall be 150 feet wide along both sides of the following waters not designated as C1 waters:
- Any trout production water and all upstream waters (including tributaries);
- Any trout maintenance water and all upstream waters (including tributaries) within one linear mile as measured along the length of the surface water body;
- Any segment of a water flowing through an area that contains documented habitat for a threatened or endangered species of plant or animal, which is critically dependent on the surface water body for survival, and all upstream waters (including tributaries) within one linear mile as measured along the length of the surface water body; and
- Any segment of a surface water body flowing through an area that contains acid-producing soils.
- For all other surface water bodies, a riparian buffer zone of 50 feet wide shall be maintained along both sides of the water, measured from the top of the bank.
- The portion of the riparian buffer zone that lies outside of a surface water body is measured landward from the top of bank. If a discernible bank is not present along a surface water body, the portion of the riparian zone outside the surface water body is measured landward as follows:
- Along a linear fluvial or tidal water, such as a stream or swale, the riparian zone is measured landward of the feature's center line;
- Along a nonlinear fluvial water, such as a lake or pond, the riparian zone is measured landward of the normal water surface limit;
- Along a nonlinear tidal water, such as a bay or inlet, the riparian zone is measured landward of the mean high-water line; and
- Along an amorphously shaped feature such as a wetland complex, through which water flows but which lacks a definable channel, the riparian zone is measured landward of the feature's center line.
- For areas adjacent to surface water bodies for which the floodway has been delineated per the Flood Hazard Area Control Act Rules at N.J.A.C. 7:13-3 or the state's adopted floodway delineations, the riparian zone shall cover the entire floodway area, or the riparian buffer zones described above, whichever area has the greatest extent.
STEEP SLOPES — Any slope equal to or greater than 15% as measured over any minimum run of 10 feet. Steep slopes are determined based on contour intervals of two feet or less.
SURFACE WATER BODY — Any perennial stream, intermittent stream, lake, pond, or reservoir, as defined herein. In addition, any regulated water under the Flood Hazard Area Control Act Rules at N.J.A.C. 7:13-2.2, or state open waters identified in a letter of interpretation issued under the Freshwater Wetlands Protection Act Rules at N.J.A.C. 7:7A-3 by the New Jersey Department of Environmental Protection Division of Land Use Regulation shall also be considered surface water bodies.
THREATENED OR ENDANGERED SPECIES — A species identified pursuant to the Endangered and Nongame Species Conservation Act, N.J.S.A. 23:2A-1 et seq., the Endangered Species Act of 1973, 16 U.S.C. § 1531 et seq., or the Endangered Plant Species List, N.J.A.C. 7:5C-5.1, and any subsequent amendments thereto.
TROUT MAINTENANCE WATER — A section of water designated as trout maintenance in the New Jersey Department of Environmental Protection's Surface Water Quality Standards at N.J.A.C. 7:9B.
WETLANDS — Land which is either submerged or retains water at ground level for a portion of the year as regulated in the New Jersey Department of Environmental Protection's Freshwater Wetlands Protection Act Rules at N.J.A.C. 7:7A-1.4. - Surface water bodies, including intermittent and perennial streams and ponds.
- Applicability. The provisions of this section shall apply to all applications for development and approval, including all subdivisions, site plans and building permits.
- Exceptions/exemptions:
- Structures without foundations, excluding footings (i.e., decks and sheds), less than 200 square feet in size, and not exceeding the lot coverage maximum.
- Reconstruction or rehabilitation of an existing structure that does not exceed the limits of existing impervious surfaces.
- Total tract disturbances of less than 3% of total critical areas or 250 square feet of total critical areas, whichever is less.
- Roadway or utility improvements that are demonstrated to be necessary in critical areas to construct public improvements, i.e., streets or utilities.
- Public pedestrian and bicycle access or water dependent recreation that meets the requirements of the Freshwater Wetlands Protection Act Rules, N.J.A.C. 7:7A, the Flood Hazard Area Control Act Rules, N.J.A.C. 7:13, or the Coastal Zone Management Rules, N.J.A.C. 7:7E.
- A stream corridor restoration or stream bank stabilization plan or project approved by the New Jersey Department of Environmental Protection.
- Remediation of hazardous substances performed with New Jersey Department of Environmental Protection or federal oversight pursuant to the Spill Compensation and Control Act, N.J.S.A. 58:10-23.11a et seq., or the Comprehensive Environmental Response, Compensation, and Liability Act of 1980, 42 U.S.C. § 9601 et seq.
- Structures without foundations, excluding footings (i.e., decks and sheds), less than 200 square feet in size, and not exceeding the lot coverage maximum.
- Critical environmental areas.
- The following areas are designated critical environmental areas within the Village:
- Surface water bodies.
- Special water resource protection areas.
- Riparian buffer zones.
- Wetlands.
- Steep slopes.
- Flood hazard areas.
- Surface water bodies.
- Critical environmental areas shall be preserved and not built upon. Where a property containing critical environmental areas is proposed for development or other improvements, no proposed structures or fill shall be located within the critical environmental areas.
- Residential development. A minimum rear yard area of 10% of the total lot area, contiguous to the proposed building footprint and unencumbered by critical environmental areas, shall be provided. The ratio width to depth for each rear yard area shall not exceed 2.5 to 1.
- Nonresidential development. Any and all buffer requirements for principal structures, accessory structures, parking spaces and drive aisles shall be measured from critical environmental areas.
- Any lot containing a critical environmental area on which it is proposed to regrade and/or construct an improvement shall not be permitted unless the proposed development and use are permitted by this chapter, plat approval has been granted, and any required permits have been issued by the New Jersey Department of Environmental Protection.
- No septic systems shall be in critical environmental areas.
- Permitted uses in critical environmental areas shall be as follows, provided they are permitted uses in the district in which the critical environmental area is located and provided that none of these uses adversely affect the hydraulic capacity, water surface elevation, water quality and turbidity, erosion potential, wildlife habitat and other environmental impacts of critical environmental areas and do not exceed the lot coverage maximum:
- Agriculture: general farming, pasture, grazing, outdoor plant nurseries, horticulture, viticulture, truck farming, forestry, sod farming and wild crop harvesting.
- Recreation: golf courses, playing fields, swimming areas, boat launching ramps, picnic and camping, and passive open space uses such as hiking trails, birding, and nature study.
- Residential: lawns, gardens, and play areas.
- Agriculture: general farming, pasture, grazing, outdoor plant nurseries, horticulture, viticulture, truck farming, forestry, sod farming and wild crop harvesting.
- The applicant shall submit maps, reports and other appropriate documents permitting the Board to evaluate whether the proposal has an inherent low flood damage potential; does not obstruct flood flows or increase flood heights and/or velocities; does not affect adversely the water-carrying capacity of any delineated floodway and/or channel; does not increase local runoff and erosion; does not unduly stress the natural environment or degrade the quality of surface water or the quality and quantity of groundwater; does not require channel modification or relocation; does not require fill or the erection of structures; and does not include the storage of equipment and materials.
- For riparian buffer zones in Category One waters (C1 waters), permitted uses are governed by the Stormwater Management Rules at N.J.A.C. 7:8-5.5(h) and the Flood Hazard Area Control Act Rules, N.J.A.C. 7:13, unless otherwise exempt. All encroachments proposed into riparian buffer zones in C1 waters shall comply with the requirements of the Stormwater Management Rules at N.J.A.C. 7:8-5.5(h) and the Flood Hazard Area Control Act Rules, N.J.A.C. 7:13, and shall be subject to review and approval by the New Jersey Department of Environmental Protection, unless exempt. Any proposed enlargement or expansion of the building footprint within the riparian buffer zone of a C1 water shall comply with the standards in the Stormwater Management Rules at N.J.A.C. 7:8-5.5(h) and the Flood Hazard Area Control Act Rules, N.J.A.C. 7:13. For riparian buffer zones in C1 waters, requests for exemptions must be authorized by the New Jersey Department of Environmental Protection, as per the Stormwater Management Rules at N.J.A.C. 7:8-5.5(h) and the Flood Hazard Area Control Act Rules, N.J.A.C. 7:13.
- The following areas are designated critical environmental areas within the Village:
185-175 Requirements For One- And Two-Family Detached Residence Parking
185-176 Exceptions To Off-Street Parking In Business Districts
185-177 Off-Street Loading Space Requirements
- All proposed new uses shall satisfy the off-street parking requirements contained in the following Schedule 3, Minimum Off-Street Parking Requirements:
Schedule 3
Minimum Off-Street Parking RequirementsUse Required Parking Spaces 1- and 2-family detached dwellings and duplexes 2 for every dwelling unit, plus 1 for each roomer, boarder or other individual residing within the unit Townhouses 2 for every dwelling unit, plus 1 additional parking space for every 4 dwelling units for guest parking Multifamily apartments 2 for each dwelling unit Senior citizen developments 1 for every 2.5 units, plus 1 space for each staff member on the maximum work period Group homes for the developmentally handicapped 2 for each dwelling unit, plus parking for staff as determined by the Planning Board Nonresidential Uses: Retail stores and businesses providing personal services or instruction1 1 for each 300 square feet of gross floor area Business, professional and executive offices1 1 for each 300 square feet of net floor area Central telephone exchange1 1 for every employee on the maximum work shift Funeral homes, mortuaries 10 for each slumber room Hotels, motels 1 for each rental unit and, in addition, compliance with the requirements for each particular additional use located on the property, such as restaurants, eating and drinking establishments, retail stores and meeting rooms Banks and financial institutions1 1 for each 300 square feet of net floor area Restaurant, eating and drinking places1 1 for each 50 square feet of net floor area devoted to patron use Furniture and appliance stores, motor vehicle sales, wholesale stores, building material stores and similar hard goods sales 1 for each 400 square feet of gross floor area Medical and dental clinics1 1 for every 300 square feet of net floor area of examination or treatment room, office and waiting room, or 5 for each doctor or dentist, paraprofessional or technician, whichever is greater Manufacturing plant, research laboratory, industry and automotive repair shop and body shop 1 for each 500 square feet of gross floor area or 1 for every employee on the maximum work shift Warehouse, storage building 1 for each 1,000 square feet of gross floor area Bowling alleys 4 for each lane Hospitals, nursing homes, medical institutions 2 for each bed Churches and auditoriums 1 for every 3 seats or 1 for each 72 inches of seating space when benches rather than seats are used Theaters1 1 for every 3 seats University Zone and Special District A (combined)2 0.25 space for each full- and part-time student and full- and part-time employee Other uses not included herein To be determined by the approving authority Boardinghouses and rooming houses 1 space for each sleeping room, plus 1 space for each staff member on maximum work shift
NOTES:Total Building Floor Area
(square feet)Required Parking Spaces Under 5,000 and occupancy of not more than 49 persons Not required 5,000 to 10,000 1 for each 800 square feet of gross area 10,000 to 15,000 1 for each 800 square feet of gross area 15,000 to 20,000 1 for each 800 square feet of gross area 20,000 and over 1 for each 800 square feet of gross area
1 For existing buildings located in the Business B-1 Zone, the following parking requirements shall be satisfied:
2 For purposes of this calculation, a minimum aggregate total of 8,400 shall be used as the campus population. The university shall provide the Village with certified counts as of January 1 each year. - Any building containing more than one use shall meet the combined parking space requirements for all uses in the building. Any change in use within a building shall be required to meet the minimum parking requirements for the new use.
- All off-street parking required shall be provided on the same lot with said use except as hereinafter provided.
- Except for access drives, no off-street parking or loading spaces are permitted between the building line and the street in the commercial zones, except for those lots which front on Valley Street in the B-2 Zone and those lots in the B-3 Zone where no off-street parking or loading space shall be located in any required front yard. Except for access drives, no off-street parking or loading spaces shall be located in any required front yard in residential zones.
- Off-street parking areas shall not be used for commercial repair work or service of any kind, nor shall such parking areas be used for the parking of disabled, dismantled, inoperable or unregistered vehicles. This is not intended to include new or used vehicles which are parked on a lot awaiting sale by a licensed automobile dealership.
- Secure bicycle parking and storage.
- Secure, conveniently accessible storage shall be provided for bicycles as follows:
Use Required Capacity Multifamily apartments, including apartments in mixed-use buildings, but excluding senior citizen housing 1 for every 3 dwelling units - Bicycle storage may be located within the residential structure or in one or more secured areas within an adjacent parking area or garages. In addition to providing bicycle storage, bicycle racks shall be required for use by guests of residents, in the amount of 10% of the required amount of residents' bicycle storage spaces. Bicycle storage and parking requirements are only intended for prospective applications for new construction and substantial rehabilitation projects. "Substantial rehabilitation projects" as used herein shall mean those projects which require the occupants to vacate any of the dwelling units in the premises in order for the work to be completed. Existing residential structures without bicycle storage or parking are not rendered nonconforming by this section.
- Bicycle parking shall be provided within 50 feet of an entrance to the building. Only those spaces on a bicycle storage rack which are fully accessible and usable shall be counted toward the number of spaces required. Bicycle parking racks shall be selected from the following standards:
- Inverted "U" rack. The inverted "U" rack is recommended for most bicycle rack installations. Each rack provides space for two bicycles and allows flexibility in parking by providing two supports for attaching locks. The "U" rack may be used individually where space is limited or in clusters where space is available for concentrated bike parking.
- Cora-style racks. The Cora rack has the capacity to accommodate more than eight bicycles. The Cora-style rack is recommended where space exists for concentrated bike parking, such as in a parking structure or parking lot.
- Other bicycle rack styles. Any other rack style may be approved by the Village Engineer if it meets the following criteria:
- Provides at least two contact points between the rack and the bike to securely support the bicycle;
- Provides at least a two-foot by six-foot parking space for each bicycle without the need to lift the handlebars of one bicycle over those of another in order to park or secure the bicycle; and
- Allows the frame and one wheel to be locked to the rack with a standard high security.
- Secure, conveniently accessible storage shall be provided for bicycles as follows:
- ELECTRIC VEHICLE SUPPLY/SERVICE EQUIPMENT AND MAKE-READY PARKING SPACES
- Purpose: The purpose of this ordinance is to promote and encourage the use of electric vehicles by requiring the safe and efficient installation of EVSE and Make-Ready parking spaces through municipal parking regulations and other standards. EVSE and Make-Ready parking spaces will support the State's transition to an electric transportation sector, reducing automobile air pollution, greenhouse gas emissions, and storm water runoff contaminants. The goals are to:
- Provide adequate and convenient EVSE and Make-Ready parking spaces to serve the needs of the traveling public.
- Provide opportunities for residents to have safe and efficient personal EVSE located at or near their place of residence.
- Provide the opportunity for non-residential uses to supply EVSE to their customers and employees.
- Create standard criteria to encourage and promote safe, efficient, and cost- effective electric vehicle charging opportunities in all zones and settings for convenience of service to those that use electric vehicles.
- Definitions:
- Purpose: The purpose of this ordinance is to promote and encourage the use of electric vehicles by requiring the safe and efficient installation of EVSE and Make-Ready parking spaces through municipal parking regulations and other standards. EVSE and Make-Ready parking spaces will support the State's transition to an electric transportation sector, reducing automobile air pollution, greenhouse gas emissions, and storm water runoff contaminants. The goals are to:
Certificate of occupancy: The certificate provided for in N.J.A.C. 5:23-2, indicating that the construction authorized by the construction permit has been completed in accordance with the construction permit, the act and the regulations. See "State Uniform Construction Code Act," P.L.1975, c.217 (C.52:27D-119 et seq.) and regulations adopted pursuant thereto.
Charging Level: The amount of voltage provided to charge an electric vehicle varies depending on the type of EVSE as follows:
a. Level 1 operates on a fifteen (15) to twenty (20) amp breaker on a one hundred twenty (120) volt AC circuit. b. Level 2 operates on a forty (40) to one hundred (100) amp breaker on a two hundred eight (208) or two hundred forty (240) volt AC circuit. c. Direct-current fast charger (DCFC) operates on a sixty (60) amp or higher breaker on a four hundred eighty (480) volt or higher three phase circuit with special grounding equipment. DCFC stations can also be referred to as rapid charging stations that are typically characterized by industrial grade electrical outlets that allow for faster recharging of electric vehicles.
Electric Vehicle: Any vehicle that is licensed and registered for operation on public and private highways, roads, and streets; and operates either partially or exclusively using an electric motor powered by an externally charged on-board battery.
Electric Vehicle Supply/Service Equipment or (EVSE): The equipment, including the cables, cords, conductors, connectors, couplers, enclosures, attachment plugs, power outlets, power electronics, transformer, switchgear, switches and controls, network interfaces, point of sale equipment, and associated apparatus designed and used for the purpose of transferring energy from the electric supply system to a plug-in electric vehicle. "EVSE11 may deliver either alternating current or, consistent with fast charging equipment standards, direct current electricity. "EVSE" is synonymous with "electric vehicle charging station."
Make-Ready Parking Space: means the pre-wiring of electrical infrastructure at a parking space, or set of parking spaces, to facilitate easy and cost-efficient future installation of Electric Vehicle Supply Equipment or Electric Vehicle Service Equipment, including, but not limited to. Level Two EVSE and direct current fast chargers. Make Ready includes expenses related to service panels, junction boxes, conduit, wiring, and other components necessary to make a particular location able to accommodate Electric Vehicle Supply Equipment or Electric Vehicle Service Equipment on a "plug and play" basis. "Make-Ready" is synonymous with the term "charger ready," as used in P.L.2019, c.362 (C.48:25-l et al.).
Private EVSE: EVSE that has restricted access to specific users {e.g., single and two- family homes, executive parking fleet parking with no access to the general public).
Publicly-accessible EVSE: EVSE that is publicly available (e.g., park & ride, public parking lots and garages, on-street parking, shopping center parking, non-reserved parking in multi-family parking lots, etc.).
3. Approvals and Permits
a. An application for development submitted solely for the installation of EVSE or Make-Ready parking spaces shall be considered a permitted accessory use and permitted accessory structure in all zoning or use districts and shall not require a variance pursuant to C.40:55D-70.
b. EVSE and Make-Ready Parking Spaces installed pursuant to Section 4 below in development applications that are subject to site plan approval are considered a permitted accessory use as described above.
c. All EVSE and Make-Ready parking spaces shall be subject to applicable local and/or Department of Community Affairs permit and inspection requirements.
d. The zoning officer and/or municipal engineer shall enforce all signage and installation requirements described in this ordinance. Failure to meet the requirements in this ordinance shall be subject to the same enforcement and penalty provisions as other violations of South Orange Village’s land use regulations.
e. An application for development for the installation of EVSE or Make-Ready spaces at an existing gasoline service station, an existing retail establishment, or any other existing building shall not be subject to site plan or other land use board review, shall not require variance relief pursuant to C.40:55D-l et seq. or any other law, rule, or regulation, and shall be approved through the issuance of a zoning permit by the administrative officer, provided the application meets the following requirements:
1) The proposed installation does not violate bulk requirements applicable to the property or the conditions of the original final approval of the site plan or subsequent approvals for the existing gasoline service station, retail establishment, or other existing building;
2) all other conditions of prior approvals for the gasoline service station, the existing retail establishment, or any other existing building continue to be met; and
3) the proposed installation complies with the construction codes adopted in or promulgated pursuant to the "State Uniform Construction Code Act," P.L.1975, c.217 (C.52:27D-119 et seq.), any safety standards concerning the installation, and any State rule or regulation concerning electric vehicle charging stations.
f. An application pursuant to Section e. above shall be deemed complete if:
1) The application, including the permit fee and all necessary documentation, is determined to be complete,
2) a notice of incompleteness is not provided within 20 days after the filing of the application, or
3) a one-time written correction notice is not issued by the Zoning Officer within 20 days after filing of the application detailing all deficiencies in the application and identifying any additional information explicitly necessary to complete a review of the permit application.
g. EVSE and Make-Ready parking spaces installed at a gasoline service station, an existing retail establishment, or any other existing building shall be subject to applicable local and/or Department of Community Affairs inspection requirements.
h. A permitting application solely for the installation of electric vehicle supply equipment permitted as an accessory use shall not be subject to review based on parking requirements.
4. Requirements for New Installation of EVSE and Make-Ready Parking Spaces
a. As a condition of preliminary site plan approval, for each application involving a multiple dwelling with five or more units of dwelling space, which shall include a multiple dwelling that is held under a condominium or cooperative form of ownership, a mutual housing corporation, or a mixed-use development, the developer or owner, as applicable, shall:
1) prepare as Make-Ready parking spaces at least 15 percent of the required off-street parking spaces, and install EVSE in at least one-third of the 15 percent of Make-Ready parking spaces;
2) within three years following the date of the issuance of the certificate of occupancy, install EVSE in an additional one-third of the original 15 percent of Make-Ready parking spaces; and
3) within six years following the date of the issuance of the certificate of occupancy, install EVSE in the final one-third of the original 15 percent of Make-Ready parking spaces.
4) Throughout the installation of EVSE in the Make-Ready parking spaces, at least five percent of the electric vehicle supply equipment shall be accessible for people with disabilities.
5) Nothing in this subsection shall be construed to restrict the ability to install electric vehicle supply equipment or Make-Ready parking spaces at a faster or more expansive rate than as required above.
b. As a condition of preliminary site plan approval, each application involving a parking lot or garage not covered in a. above shall:
1) Install at least one Make-Ready parking space if there will be 50 or fewer off-street parking spaces.
2) Install at least two Make-Ready parking spaces if there will be 51 to 75 off- street parking spaces.
3) Install at least three Make-Ready parking spaces if there will be 76 to 100 off-street parking spaces.
4) Install at least four Make-Ready parking spaces, at least one of which shall be accessible for people with disabilities, if there will be 101 to 150 off-street parking spaces.
5) Install at least four percent of the total parking spaces as Make-Ready parking spaces, at least five percent of which shall be accessible for people with disabilities, if there will be more than 150 off-street parking spaces.
6) In lieu of installing Make-Ready parking spaces, a parking lot or garage may install EVSE to satisfy the requirements of this subsection.
7) Nothing in this subsection shall be construed to restrict the ability to install electric vehicle supply equipment or Make-Ready parking spaces at a faster or more expansive rate than as required above.
8) Notwithstanding the provisions of this Section, a retailer that provides 25 or fewer off-street parking spaces or the developer or owner of a single-family home shall not be required to provide or install any electric vehicle supply equipment or Make-Ready parking spaces.
5. Minimum Parking Requirements
a. All parking spaces with EVSE and Make-Ready equipment shall be included in the calculation of minimum required parking spaces, pursuant to Section 185-174.
b. A parking space prepared with EVSE or Make-Ready equipment shall count as at least two parking spaces for the purpose of complying with a minimum parking space requirement. This shall result in a reduction of no more than 10 percent of the total required parking.
c. All parking space calculations for EVSE and Make-Ready equipment shall be rounded up to the next full parking space.
d. Additional installation of EVSE and Make-Ready parking spaces above what is required in Section D. above may be encouraged, but shall not be required in development projects.
6. Reasonable Standards for All New EVSE and Make-Ready Parking Spaces
a. When an applicant proposes to provide EVSE in a manner not in compliance with the below standards, design waiver relief shall be required by the Planning Board or Zoning Board of Adjustment.
b. Installation
1) Installation of EVSE and Make-Ready parking spaces shall meet the electrical subcode of the Uniform Construction Code, N.J.A.C. 5:23-3.16.
2) Each EVSE or Make-Ready parking space that is not accessible for people with disabilities shall have minimum dimensions of 9 feet wide by 18 feet long for standard parking spaces, 8 feet wide by 22 feet long for parallel parking spaces, and 8 feet wide by 16' long for compact parking spaces. EVSE mounted to the ground, either directly or on a pedestal, pole, or other apparatus, shall not be located within these minimum dimensions and shall provide an area at least 3 feet wide by 3 feet long for installation and operation of the EVSE. Exceptions may be made for existing parking spaces meeting the dimensional requirements or parking spaces that were part of an application that received prior site plan approval.
3) Each EVSE or Make-Ready parking space that is accessible for people with disabilities shall comply with the locational and sizing of accessible parking space requirements in the Uniform Construction Code, N.J.A.C. 5:23, and other applicable accessibility standards.
c. Equipment
1) Publicly-accessible EVSE providing AC Level 2 charging shall provide the SAE J1772 plug type, and publicly-accessible EVSE providing DC fast charging shall provide CCS and ChaDeMO plugs. To the satisfaction of the approving authority, other charger(s) may be employed provided that such charger or combination thereof are compatible with all electric vehicles commonly available for consumer purchase.
2) All EVSE shall not have permanent advertising. Any advertising shall be limited to advertisements located on an electronic operational or payment screen that is only activated when triggered by customer interaction with the operational or payment system.
d. Location in Surface Parking Lots
1) EVSE parking spaces shall be setback in compliance with Section 185-113 of the Zoning Ordinance.
2) All EVSE located within a surface parking lot shall be setback a minimum of 20’ from the front property line. EVSE shall be setback a minimum of 5 feet from all other property lines, unless adjacent to a residential zone, where the minimum setback shall be 10 feet.
3) All utility cabinets (switchgears, transformers, panels, service boxes) shall be screened by plants that provide year round coverage at least 5’ in height and designed to blend in with the surrounding area, or may be wrapped or painted with an appropriate graphic design, subject to approval by the Zoning Officer.
4) EVSE parking spaces in a surface parking lot shall have a 3’ wide perimeter buffer area with either a 3’ tall masonry wall or a 3‘ tall landscaped hedge.
5) Publicly-accessible EVSE parking spaces shall be located within 100 feet of a building entrance.
e. Operations
1) Publicly-accessible EVSE shall be reserved for parking and charging electric vehicles only. Electric vehicles must be connected to the EVSE to legally occupy an EVSE parking space.
2) Electric vehicles may be parked in any parking space designated for parking, subject to the restrictions that would apply to any other vehicle that would park in that space.
3) Public Parking. Pursuant to NJSA 40:48-2, publicly-accessible EVSE parking spaces shall be monitored by the municipality’s police department and enforced in the some manner as any other parking. It shall be a violation of this Section to park or stand a non-electric vehicle in such a space, or to park an electric vehicle in such a space when it is not connected to the EVSE. Any non-electric vehicle parked or standing in a EVSE parking space or any electric vehicle parked and not connected to the EVSE shall be is subject to fine and/or impoundment of the offending vehicle as regulated by the South Orange Parking Authority and Village Police. Signage indicating the penalties for violations shall comply with Section g. below. Any vehicle parked in such a space shall make the appropriate payment for the space and observe the time limit for the underlying parking area, if applicable.
4) Private Parking. The monitoring of the private parking is the responsibility of the property owner with regards to use, time limits, payments, and adherence to applicable standards.
f. Safety
1) Each publicly-accessible EVSE shall be located at a parking space that is designated for electric vehicles only and identified by green painted pavement and/or curb markings, a green painted charging pictograph symbol, and appropriate signage pursuant to Section g. below.
2) Where EVSE is installed, adequate site lighting shall be provided in accordance with Sections 185-112, -113, and -116 and a minimum of 0.5 footcandles and a maximum of 2.5 shall be provided.
3) Adequate EVSE protection such as concrete-filled steel bollards shall be used for publicly-accessible EVSE. Non-mountable curbing may be used in lieu of bollards if the EVSE is setback a minimum of 24 inches from the face of the curb. Any stand-alone EVSE bollards shall be between 3 and 4-feet high with concrete footings placed to protect the EVSE from accidental impact and to prevent damage from equipment used for snow removal. Bollards may not be wrapped with advertising material.
4) EVSE outlets and connector devices shall be no less than 36 inches and no higher than 48 inches from the ground or pavement surface where mounted and shall contain a cord management system as described in subsection 7. below. In the case of ceiling-mounted EVSE, outlets and connector devices may retract to a height above 48 inches, but the height of the outlets and connector devices when deployed and such deploying mechanism shall be no less than 36 inches and no higher than 48 inches from the ground or pavement surface.
5) All EVSE shall be mounted at a height above the base flood elevation, and EVSE shall be designed to be rainproof, floodproof, and fail-safe when not in use.
6) Equipment mounted on pedestals, lighting posts, bollards, or other devices shall be designed and located as to not impede pedestrian travel, create trip hazards on sidewalks, or impede snow removal.
7) Each EVSE shall incorporate a cord management system or method to minimize the potential for cable entanglement, user injury, or connector damage. Cords shall be retractable. Any cords connecting the charger to a vehicle shall be configured so that they do not cross a driveway, sidewalk, or passenger unloading area.
8) Where EVSE is provided within a pedestrian circulation area, such as a sidewalk or other accessible route to a building entrance, the EVSE shall be located so as not to interfere with accessibility requirements of the Uniform Construction Code, N.J.A.C. 5:23, and other applicable accessibility standards.
9) Publicly-accessible EVSEs shall be maintained in all respects, including the functioning of the equipment. A 24-hour on-call contact shall be provided on the equipment for reporting problems with the equipment or access to it. To allow for maintenance and notification, South Orange Village shall require the owners/designee of publicly-accessible EVSE to provide information on the EVSE’s geographic location, date of installation, equipment type and model, and owner contact information.
g. Signs
1) All signs associated with EVSE should be provided on a site plan or zoning permit layout plan to show quantity, dimensions, colors, text, and materials. This includes regulatory signs, wayfinding signs, and parking stall markings. Signs may not be illuminated. Any signs that are not required for regulatory purposes or wayfinding are subject to the sign requirements of the Village Code.
2) Publicly-accessible EVSE shall have posted regulatory signs, as identified in this section, allowing only charging electric vehicles to park in such spaces. If time limits or vehicle removal provisions are to be enforced, regulatory signs including parking restrictions shall be installed immediately adjacent to, and visible from the EVSE. For private EVSE, installation of signs and sign text is at the discretion of the owner.
3) All regulatory signs shall comply with visibility, legibility, size, shape, color, and reflectivity requirements contained within the Federal Manual on Uniform Traffic Control Devices as published by the Federal Highway Administration.
4) Wayfinding or directional signs, if necessary, shall be permitted at appropriate decision points to effectively guide motorists to the EVSE parking space(s). Wayfinding or directional signage shall be placed in a manner that shall not interfere with any parking space, drive lane, vehicle exit, or pedestrian walkway and shall comply with subsection 2. above.
5) The following information shall be available on the EVSE or posted at or adjacent to all publicly-accessible EVSE parking spaces:
i. Hour of operations and/or time limits if time limits or tow-away provisions are to be enforced by the municipality or owner/designee;
ii. Usage fees and parking fees, if applicable; and
iii. Contact information (telephone number) for reporting when the equipment is not operating or other problems.
6) EV parking spaces shall be listed/registered with prominent EV charging applications and/or Google including the usage hours information from item 5.i. above.
h. Usage Fees
1) Private EVSE: Nothing in this ordinance shall be deemed to preclude a private owner/designee of an EVSE from collecting a fee for the use of the EVSE, in accordance with applicable State and Federal regulations. Fees shall be available on the EVSE or posted at or adjacent to the EVSE parking space.
- Off-street parking facilities shall be located on the same lot with the principal building, shall be utilized only as an accessory to the main use and shall consist of a paved parking area, a detached garage, an attached garage or a combination of paved parking area plus detached garage or paved parking area plus attached garage. A parking facility shall not encroach upon the front yard or a side yard adjoining a street.
- Off-street parking facilities shall be graded, paved, drained and maintained by the owners, and such facilities shall be arranged for convenient access and safety of pedestrians and vehicles. In the interest of safety, such facilities shall have adequate means of access to and egress from a street. Such access shall be hereinafter referred to as a "driveway."
- A driveway shall be not more than 10 feet in width, except that a driveway which is perpendicular to a street and the access opening(s) of an attached two-car garage may be not more than 20 feet in width. There shall be only one driveway and only one curb cut per lot in the Residence A and Residence B Zones, except when permitted as a special exception.
- A driveway may be used for parking, except that a driveway which traverses that area of a front yard located between the interior lines of the side yards extended forward to the street line shall serve only as the required means of access to and egress from a street and access to and egress from an off-street parking facility.
- Not more than 25% of the area of the required minimum rear yard provided by the Schedule of Requirements and not more than 50% of the area of a side yard not adjoining a street as defined in Part 1, exclusive of the driveway, shall be utilized for off-street parking.
- Applicants must meet the initial criteria:
- The existing space for which the exemption is sought does not exceed 2500 square feet of net floor area;
- The expansion of an area meant for consumer use does not exceed 300 square feet of gross floor area;
- The use is permitted within the zone for which the exemption is sought;
- The use is not conditional;
- No business immediately benefitting from such waiver is a medical office, urgent care facility, or event hall; and
- The parking requirement for which an exemption is sought does not cause a deviation of greater than 15 parking spaces.
- Those businesses eligible for waiver of the parking requirement must submit a Use Permit to the Zoning Office for review by the Zoning Official demonstrating that the Applicant meets the criteria in Subsection (1) above. The Use Permit must be submitted together with the following:
- Proof that the Applicant has secured parking permits and/or privileges for all employees through the South Orange Parking Authority; and
- A statement of all existing and proposed uses on each floor within the building including;
- a survey or floor plan, as applicable, showing square footage of gross floor area per use; and
- the location and amount of any onside parking.
- The approving authority shall take into consideration the type of development in the area surrounding the location for which the request for development in the area surrounding the location for which the request for waiver is made and may reject an Application upon making a finding that there is a substantial need for the Applicant to provide onsite parking or otherwise seek approval of a variance from the Planning Board.
- Applicants must meet the initial criteria:
For any building or premises used for commercial or industrial purposes, indoor or outdoor space for loading and unloading of goods and materials shall be provided on the premises whenever the aggregate floor area is 4,000 square feet or more, in accordance with the following schedule:
| Building Floor Area | Loading Space Required |
| 4,000 to 20,000 square feet | 1 space |
| 20,000 to 40,000 square feet | 2 spaces |
| Over 40,000 square feet | 3 spaces |
185-179 Application For Use
185-180 Findings For Planned Development
185-182 Residential Cluster Development, Type B
185-183 Churches, Synagogues, Religious Buildings And Nonprofit Schools
185-184 Gasoline Service Stations; Conditions And Standards
185-185 Lodges, Fraternal Organizations, Nonprofit Corporations And Associations
185-186 Professional Office In Residence
185-187 Home-Based Businesses
185-188 Buildings Resembling Or Having Shape Of Geodesic Domes
185-189 Arcades And Billiard Or Pool Rooms
185-190 Fast-Food Restaurants
185-191 Adult Entertainment/Retail Establishments
185-192 Essential Services
185-193 Cannabis Operations
185-194 Townhomes
185-195 Cottage Foods
- A conditional use is one listed as a conditional use in the particular zoning district. All such uses shall meet the site plan review regulations in addition to specific conditions and standards set forth in this chapter.
- The standards for review have been established in order to protect the health, safety and general welfare of the Village residents. Any conditional use found to be detrimental to the public health, safety and general welfare shall be denied.
- The approving authority shall take into consideration the character and type of development in the area surrounding the location for which the request is made and determine that the proposed conditional use, as permitted, will constitute an appropriate use in the area and will not substantially injure or detract from the use of surrounding property or from the character of the neighborhood.
- The approving authority may impose conditions in addition to those required to ensure that the intent of Part 13, Zoning, of this chapter and the site plan review regulations are satisfied. These may include, but are not limited to, harmonious design of buildings, aesthetics, planting and its maintenance as a sight or sound screen, landscaping, hours of operation, lighting, numbers of persons involved, noise, sanitation, safety, smoke and fume control and the minimizing of noxious, offensive or hazardous elements.
Prior to approval of any planned development, the Planning Board shall find, as required by N.J.S.A. 40:55D-45, the following facts and conclusions:
- That departures by the proposed development from zoning regulations otherwise applicable to the subject property conform to the zoning standards applicable to planned developments.
- That the proposals for maintenance and conservation of the common open space are reliable and the amount, location and purpose of the common open space are adequate.
- That provisions through the physical design of the proposed development for public services, control over vehicular and pedestrian traffic and the amenities of light and air, recreation and visual enjoyment are adequate.
- That the proposed planned development will not have an unreasonable adverse impact upon the area in which it is proposed to be established.
- That, in the case of a proposed development which contemplates construction over an extended period of time, the terms and conditions intended to protect the interests of the public and of the residents, occupants and owners of the proposed development in the total completion of the development are adequate.
A Type B Cluster Residential Development, which shall consist of multifamily dwelling units, shall be a permitted use within South Orange Village, provided that it shall meet the following conditions and standards:
- Development as a single entity. The tract which shall lie west of North Wyoming Avenue, east of Speir Drive, and have direct frontage and access onto South Orange Avenue shall be developed as a single entity and shall incorporate all contiguous property having common ownership, unless otherwise determined by the Planning Board.
- Minimum tract size: five acres.
- Permitted uses: multifamily dwelling units.
- Accessory uses:
- Swimming pools, tennis courts and other recreation facilities, provided that such facilities are used solely by the residents of the development and their guests.
- Other usual and customary accessory uses incidental to the principal permitted uses:
- Off-street parking garages and lighting.
- Fences, berms and other landscaping designs.
- Off-street parking garages and lighting.
- Swimming pools, tennis courts and other recreation facilities, provided that such facilities are used solely by the residents of the development and their guests.
- Maximum height.
- The maximum height of the main roofline of the building shall not exceed the lower of 517 feet above sea level or seven dwelling stories.
- Penthouses above roofline for the housing of stairwells, elevator shafts and mechanical equipment shall be entirely enclosed and shall be of the same finished material and color as the main building and shall not exceed 10 feet above the roofline.
- The maximum height of the main roofline of the building shall not exceed the lower of 517 feet above sea level or seven dwelling stories.
- Maximum building coverage shall not exceed 20%.
- Maximum permitted density: 16 units per acre.
- Minimum floor area per unit:
- One bedroom: 900 square feet.
- Two bedroom: 1,200 square feet.
- Minimum open space and landscaped buffers.
- Not less than 40% of the total area shall be dedicated for open space purposes, including landscaped buffer areas.
- Open space shall include recreation areas but not include roads, driveways and parking areas.
- Existing natural vegetation shall be maintained on the open space or the tract perimeter.
- Landscaped buffer areas. A minimum of 75 feet in width shall be provided along the perimeter of the adjoining property lines, except for front yard area fronting on South Orange Avenue, and shall not be used for any other purposes than natural open space as approved by the Planning Board.
- Not less than 40% of the total area shall be dedicated for open space purposes, including landscaped buffer areas.
- Area and yard requirements for multifamily apartment development:
- Front yard setback: minimum 75 feet.
- Side yard setback: minimum 75 feet.
- Rear yard setback: minimum 75 feet.
- Front yard setback: minimum 75 feet.
- Off-street parking.
- There shall be a minimum of two spaces per dwelling unit, with an additional 10% of the required total parking spaces to be designated for visitor parking.
- Off-street parking areas may be allowed in the required front yard setback, not nearer to the street line than 30 feet or not nearer to the front yard area of the adjoining properties than 30 feet.
- A minimum of 50% of the designated parking spaces shall be entirely garaged.
- Parking areas shall be illuminated to provide for the safety of all residents and guests.
- Design standards.
- Landscaping. All open space not utilized for parking areas, driveways, streets or roads, recreation facilities, patios or terraces shall be provided with lawn or other suitable ground covering, trees and shrubs. Shade trees shall be provided along walks, driveways, parking areas, streets and roads. Screening or buffers consisting of fencing and/or landscaping shall be required around recreation, parking, utility and refuse disposal areas and other similar areas at the discretion of the Planning Board. All landscaping and shrubbing shall be maintained in good condition and shall be replaced where necessary.
- Utilities and facilities.
- Refuse storage areas shall be so designed as to minimize any detrimental effect on the character of the development and of the surrounding properties.
- All new utility services shall be located underground.
- Adequate provision for the storage of such items as yard and garden equipment, wood, etc., shall be provided.
- Parking areas, driveways, interior streets, roads or pedestrian ways shall be illuminated to provide for the safety of all the residents and guests.
- All utilities (municipal, water and sewer lines) constructed shall be properly researched and engineered and submitted for Village and Essex County approval.
- Refuse storage areas shall be so designed as to minimize any detrimental effect on the character of the development and of the surrounding properties.
- Landscaping. All open space not utilized for parking areas, driveways, streets or roads, recreation facilities, patios or terraces shall be provided with lawn or other suitable ground covering, trees and shrubs. Shade trees shall be provided along walks, driveways, parking areas, streets and roads. Screening or buffers consisting of fencing and/or landscaping shall be required around recreation, parking, utility and refuse disposal areas and other similar areas at the discretion of the Planning Board. All landscaping and shrubbing shall be maintained in good condition and shall be replaced where necessary.
- Fire protection shall be provided in accordance with all applicable codes.
- Buildings and structures shall use renewable energy sources, within the limits of practicability and feasibility, in certain places.
No such use shall be approved as a conditional use except in accordance with the following:
- The minimum lot size shall not be less than one acre in size.
- The minimum front yard depth shall be the same as the district requirements.
- The minimum side yard for such use located in the B-1 and B-2 Zones shall be the same as the district requirements in the B-1 and B-2 Zones unless a side yard abuts a residential zone when the side yard shall be three times the side yard requirement of the abutting residential zone. The minimum side yard for such use in all other zones shall be three times the side yard requirement for the zone.
- The minimum rear yard for such use located in the B-1 and B-2 Zones shall be the same as the district requirements in the B-1 and B-2 Zones unless a rear yard abuts a residential zone where the rear yard shall be two times the rear yard requirement of the abutting residential zone. The minimum rear yard for such use in all other zones shall be two times the rear yard requirement for the zone.
- The maximum building height shall be two stories, not to exceed 35 feet.
- The maximum lot coverage shall be 60%.
- Minimum open space and landscaped areas shall be 40%.
- No off-street parking shall be permitted between the building line and the street.
- Parking areas shall be located at least seven feet from any property line, which area shall be landscaped with shrubbery, except that in the B-1 and B-2 Districts, parking areas may be constructed up to the property line if abutting a parking area on property in the business district.
- The lot or parcel of land so to be used has a street frontage of at least 125 feet and an average depth of at least 125 feet.
- The walls of any adjoining building are set at least 50 feet from every adjoining property line and at least 40 feet from a street right-of-way line.
- Entrance and exit driveways shall be at least 30 feet in width, with a three-foot radius at the curbline. There shall be a safety zone between driveways of at least 25 feet, and driveways shall be at least 10 feet from adjoining property lines.
- Corner lots shall have a curb radius of at least 25 feet, and driveway entrances shall start at least 20 feet from the radius tangent points.
- Every gasoline or oil tank, pump or other device, appliance or apparatus shall be located at least 25 feet from a street right-of-way line, at least 50 feet from a residential zone boundary and at least 10 feet from any property line.
- Floor drains shall not be connected to any sanitary sewer system.
- The nearest boundary line of the lot or parcel of land so to be used is at least 300 feet, measured in a straight line from the boundary line of property which is used as, or upon which is erected:
- A public or private school or playground.
- A church or other place of worship.
- A hospital.
- A public building or place of public assembly.
- A theater or other building or structures used or intended to be used for public entertainment.
- A public playground or civic center.
- A firehouse or fire station.
- An existing public garage or automotive service station and at least 300 feet measured in a straight line from any boundary line of the property to a residential zone boundary on either the same or the opposite side of the street.
- A public or private school or playground.
- Gasoline pumps and other apparatus shall be so located as to permit safe and convenient traffic circulation.
- Adequate parking for automobiles of employees and patrons shall be provided.
- There shall be no outdoor storage of supplies, materials or automobile parts, whether for sale, storage or waste.
- Repair work, other than incidental minor repair, shall take place within the building, and all repair or service apparatus shall be located within the building.
- Concrete curbing shall be installed in the street right-of-way in accordance with Village specifications.
- All paved areas within the property shall be bounded by concrete curbing at least six inches above the surface. Said curbing shall be at least five feet from a property line, 10 feet from a street right-of-way and 25 feet from a residential zone boundary.
- No part of any public garage or automotive service station operation shall be conducted within 25 feet of a residential zone boundary. A six-foot unpierced fence shall be installed along any residential zone boundary.
- At least 5% of all areas shall be unpaved, and such areas shall be attractively landscaped with grass lawns, trees and shrubs or other vegetation or material as the Board of approving authority may approve or require.
- All storage tanks shall be installed below ground level.
- Only two towing vehicles used for purposes incidental to the operation may be maintained on the premises and shall be garaged when not in use.
- No gasoline service station shall operate a car, truck or trailer rental service or store such rental vehicles on the premises.
- No more than a ten-rated horsepower motor shall be used on the premises.
- No part of any such gasoline service station building shall be used for residence or sleeping purposes.
- The facilities involved shall consist of halls, meeting places or clubhouses belonging to an association of persons formed for mutual aid and benefit, but not for profit, providing social, recreational or cultural opportunities for members.
- All applications for such a permit shall furnish the following conditions and standards:
- A complete list of the organization's current officers, including their names and addresses, and the total number of members.
- The full particulars on the operation of the proposed use.
- Sufficient information to enable the approving authority to determine that the proposed use is a bona fide nonprofit organization operated solely for the recreation, enjoyment and use of the members of said organization.
- Proof that the proposed use and the proposed location will not adversely affect the safety and comfortable enjoyment of property rights or otherwise adversely affect the value of adjacent properties; that the design of any structures erected in connection with such use are in keeping with the general character of the surrounding area; and that sufficient landscaping, including trees, shrubs and lawn, is provided to serve as a buffer between said use and adjoining residential properties and to ensure an attractive appearance for the use.
- A site plan shall be submitted showing the information required in this subsection, as well as adequate off-street parking for the site involved and the location of all utility and service areas, which shall be adequately screened.
- No living quarters or sleeping accommodations of any kind shall be permitted on the premises occupied by organizations specified in this subsection.
- A complete list of the organization's current officers, including their names and addresses, and the total number of members.
A professional office in residence, as defined in § 185-3, is a permitted conditional use, provided that the Planning Board shall determine, by resolution, that the following standards have been met:
- Such office shall be located on the first floor or ground floor of the main existing residential structure on the premises and shall not occupy more than 50% of the total area of the floor where located, excluding space used for a private garage. In no case shall it exceed 900 square feet, exclusive of parking spaces.
- Adequate parking spaces shall be provided in accordance with requirements of Article XXXI so that no parking related to the office shall occur on the street. At least one space shall be provided for each 200 square feet or fraction thereof of office space.
- No more than two office employees shall be present at any one time. Nonresident professionals shall not be permitted to use the office. Use of the office by groups of other persons shall not be permitted.
- The residential character of the neighborhood and the premises shall not be subordinated to the office use.
- Safe and efficient vehicular and pedestrian circulations, parking and loading in the vicinity of the office in residence shall not be impaired.
- No more than 150 motor vehicle trip ends per week shall be generated, one arrival and one departure being considered two trip ends.
- The hours of operation shall take place only between the hours of 8:00 a.m. and 9:00 p.m., Monday through Sunday.
- Sign requirements as permitted in this chapter for professional office in a residential zone must be observed.
A home-based business, as defined in § 185-3, shall be a permitted accessory use in residential zone districts, provided that:
- The use is limited solely to office use.
- The use is operated by or employs in the residence only a resident or residents who are permanent full-time residents of the dwelling unit and no other persons.
- No nonresident employees, customers, or business invitees or guests shall visit the dwelling unit for business purposes.
- The use shall be located in only one room of the dwelling unit which shall not be served by an entrance separate from the household.
- Interior storage of materials shall only consist of office supplies.
- There shall be no change to the exterior of buildings or structures because of the use and no outside appearance of a business use, including, but not limited to, parking, storage, signs or lights.
- The use operates no equipment or process that creates noise, vibration, glare, fumes, odors or electrical or electronic interference, including interference with telephone, radio or television reception, detectable by neighboring residents.
- The use does not require any increased or enhanced electrical or water supply.
- The quantity and type of solid waste disposal is the same as other residential uses in the zone district.
- The capacity and quality of effluent is typical of normal residential use and creates no potential or actual detriment to the sanitary sewer system or its components.
- Delivery trucks shall be limited to United States Postal Service, United Parcel Service, Federal Express and other delivery services providing regular service to residential uses in the zone district.
- All vehicular traffic to and from the home-based business shall be limited in volume, type and frequency to what is normally associated with other residential uses in the zone district.
- No building resembling or having the shape of a geodesic dome shall be erected in any zone in the Village unless the erection of said building has been approved by the Planning Board.
- The erection of such a building is a permitted conditional use, provided that the Planning Board shall determine by resolution that the following standards have been met:
- That the building will be erected and will be in compliance with all of the provisions of this chapter, including the provision on site for off-street parking of vehicles as required in all other sections of this chapter.
- That there has been received proof that the proposed location will not adversely affect the safety and comfortable enjoyment of property rights or otherwise adversely affect the values of adjacent properties.
- That the change in the design of the structures proposed from those already erected in the neighborhood will not adversely affect the character of the neighborhood with respect to a desirable visual environment as said term is used in N.J.S.A. 40:55D-2(i).
- The Planning Board may, at its discretion, require the holding of a public hearing on the application, in which event it shall require that notice of said hearing shall be given as in the case of variance applications under Part 13, Zoning, of this chapter.
An arcade, billiard or pool room, as defined in § 185-3, is a permitted conditional use, provided that the Planning Board shall determine by resolution that the following standards have been met:
- Such arcade, billiard or pool room is located in the Business B-1 Primary Business District at a location on South Orange Avenue between a point which is no further east than that point where Prospect Street intersects said South Orange Avenue and no further west than that point where Church Street intersects said South Orange Avenue.
- The nearest boundary line of the lot or parcel of land where the arcade, billiard or pool room is to be located shall be at least 1,500 feet, measured in a straight line, from the boundary line of any other property on which is located an existing arcade, billiard or pool room and at least 500 feet from any school or church. In connection with this last measurement, distances shall be measured as under the Alcoholic Beverage Control Law.1
- An inspection has been made by the appropriate officials of South Orange Village, and a certification has been issued and filed with the Planning Board that such location will qualify for a license to operate an arcade, billiard or pool room under the appropriate provisions of the licensing ordinances of South Orange Village regulating arcades, billiards or pool rooms.
- No living quarters or sleeping accommodations of any kind shall be permitted in the same building which is occupied by the arcade, billiard or pool room.
- No billiard or pool room shall be located in the same business premises in which there is located an arcade. No arcade shall be located in the same business premises in which there is located a billiard or pool room.
- The applicant has presented evidence which is found to be reliable demonstrating that the location of the proposed arcade, billiard or pool room will not adversely affect the use of the Village streets in an area within 500 feet of the arcade, billiard or pool room. It is the intent of this particular section to require an affirmative showing, by the applicant, that the operation of the arcade, billiard or pool room will be under such management and supervision as the Planning Board can find and that the location and operation of the arcade, billiard and pool room will not cause any difficulty for pedestrians and others using the streets of the Village within the five-hundred-foot zone referred to above.
- The applicant shall present affirmative proof so that the Planning Board can make a finding of the fact that the use of the property for the proposed arcade, billiard or pool room will not adversely affect the value of the properties which are located on either side of the property for which the application is made.
- The applicant shall file with the Planning Board certificates executed by the Construction Official and all appropriate subcode officials of South Orange Village attesting to the fact that the plans of the applicant will, when implemented, result in the creation of a structure which will comply with all of the requirements of the Uniform Construction Code, including but not limited to compliance with those requirements of the appropriate use group established by said code for occupancy by the applicant.
1. Editor's Note: See N.J.S.A. 33:1-1 et seq.
A fast-food restaurant shall be permitted in Business District B-1, Primary Business; Business District B-2, Secondary Business; and Business District B-3, General Business, as a conditional use, with the following requirements satisfied:
- A site plan, prepared by a New Jersey licensed architect or engineer, shall be submitted to the Planning or Zoning Board of Adjustment as required by this chapter and state law, and said plan shall show that all standards, established herein for fast-food restaurant operation as a conditional use, have been satisfied.
- No part of any building or structure used as a fast-food restaurant nor any driveway entrance or exit to or from the same shall be located within 500 feet of any line of a lot upon which is located another fast-food restaurant.
- No part of any building or structure used as a fast-food restaurant shall be located within 1,000 feet of any residential district boundary line.
- The minimum size for any lot upon which any fast-food restaurant is located shall be 30,000 square feet, and the minimum street frontage of such lot shall be 200 feet. If a fast-food restaurant is located on a corner lot, the minimum street frontage on each street shall be 200 feet.
- Entrance and exit driveways to and from any lot upon which is located a fast-food restaurant shall have an unrestricted width of not less than 24 feet nor more than 30 feet, shall be located not nearer than 20 feet to any lot line and shall be designed to avoid the need for any existing vehicle to back across or into any portion of a public sidewalk or street.
- The minimum distance between driveways on a lot upon which is located a fast-food restaurant shall be 100 feet, measured from the two closest driveway curbs.
- The minimum distance of any driveway into the street, of a lot upon which a fast-food restaurant is located, from a street intersection shall be 100 feet, measured from the nearest end of the curb radius of the intersection to the nearest end of the curb radius of the driveway.
- Lanes for automobile service windows of fast-food restaurants shall be physically separated from the traffic circulation system on the site by concrete curbed and landscaped islands with a minimum width of five feet for landscaping. The lanes shall permit the stacking of a minimum of 10 vehicles at one time.
- All fast-food restaurants shall provide suitable areas for storage of trash, designed and constructed to allow no view of the trash storage from the street, to prevent trash from blowing around the site onto adjacent properties or public rights-of-way and to permit safe removal of trash.
- All fast-food restaurants shall provide parking at a ratio of at least one off-street parking space for every 30 square feet in the entire establishment (kitchen, storage, etc.) or one space for every three seats, whichever is greater.
- Any lot on which is located a fast-food restaurant must comply with the front yard, side yard and rear yard requirements for the B-1, B-2 or B-3 Business District in which the lot is located.
An adult entertainment/retail establishment as defined in § 185-3 is a permitted conditional use in Business District B-3, General Business District, provided that the Planning Board shall determine by resolution that the following standards have been met:
- A site plan, prepared by a New Jersey licensed architect or engineer, shall be submitted to the Planning or Zoning Board of Adjustment as required by this chapter and state law, and said plan shall show that all standards, established herein for adult entertainment/retail establishment operation as a conditional use have been met.
- The nearest boundary line of the lot or parcel of land where the adult entertainment/retail establishment is to be located shall be at least 1,500 feet, measured in a straight line, from the boundary line of any other property on which is located an existing adult entertainment/retail establishment. The measurement of distances in this section shall be measured as under the Alcoholic Beverage Control Law.1
- No living quarters or sleeping accommodations of any kind shall be permitted in the same building which is occupied by the adult entertainment/retail establishment.
- The applicant has presented evidence which is found to be reliable demonstrating that the location of the proposed adult entertainment/retail establishment will not adversely affect the use of the Village streets in the area within 500 feet of the adult entertainment/retail establishment. It is the intent of this particular section to require an affirmative showing, by the applicant, that the operation of the adult entertainment/retail establishment will be under such management and supervision as the Planning Board can find acceptable and that the location and the operation of the adult entertainment/retail establishment will not cause any difficulty for pedestrians or others using the streets of the Village within the five-hundred-foot zone referred to above.
- The applicant shall present affirmative proof so that the Planning Board can make a finding of the fact that the use of the property for the proposed adult entertainment/retail establishment will not adversely affect the value of the properties which are located on either side of the property for which the application is made.
- The applicant shall file with the Planning Board certificates executed by the Construction Official and all appropriate subcode officials of South Orange Village attesting to the fact that the plans of the applicant will, when implemented, result in the creation of a structure which will comply with all of the requirements of the Uniform Construction Code, including but not limited to compliance with those requirements of the appropriate use group established by said code for occupancy by the applicant.
- All applications for the approval to operate an adult entertainment/retail establishment shall supply a list of the owners and, in the case of a corporation or partnership, the names of all partners, officers, directors and shareholders of said corporation, none of whom may have a criminal record. If any of the above individuals has a conviction for a disorderly persons offense, the Planning Board may, in its discretion, permit such person to continue his or her involvement with the adult entertainment/retail establishment.
- The adult entertainment/retail establishment shall not be permitted to hire any employees with criminal records. In order to ensure compliance this provision, the adult entertainment/retail establishment shall submit at the end of each quarter, March 31, June 30, September 30, and December 31, a list of all employees who have worked for the corporation during that quarter with their social security numbers and drivers license numbers.
- Proof that the proposed use in the proposed location will not adversely affect the safety and comfortable enjoyment of the property rights or otherwise adversely affect the value of adjacent properties; that the design of any structures erected in connection with such use are in keeping with the general character of the surrounding area; and that sufficient landscaping, including trees, shrubs and lawn, is provided to serve as a buffer between said use and any adjoining properties to ensure an attractive appearance for the use.
- No part of any building or structure used as an adult entertainment/retail establishment shall be located within 1,000 feet, measured in a straight line from the boundary line, of property which is used as or upon which is erected:
- A private residence or any residential district boundary line.
- A public or private school or playground.
- A church, synagogue or other place of worship.
- A hospital.
- A public building or place of public assembly.
- A theater or other building or structure used or intended to be used for public entertainment.
- A public playground or civic center.
- A firehouse or fire station.
- A private residence or any residential district boundary line.
- Adult entertainment/retail establishments shall provide parking at a ratio of at least one off-street parking space for every 33 square feet in the entire establishment, plus one parking space for each full-time and part-time employee. Public parking may not be utilized to meet the parking requirement.
- Any lot on which is located an adult entertainment/retail establishment must comply with the front yard, side yard and rear yard requirements for the B-3 District in which the lot is located.
1. Editor's Note: See N.J.S.A. 33:1-1 et seq.
- The proposed installation in a specific location must be reasonably necessary for the satisfactory provision of a service to the neighborhood or area in which the particular use is located.
- The design of any building in connection with such facilities must not adversely affect the safe and comfortable enjoyment of property rights in the surrounding area.
- Adequate fences and other safety devices must be provided as may be required. Fences, when used to enclose public utility facilities such as electrical power substations, shall be built in accordance with the applicable requirements of the New Jersey Board of Regulatory Commissioners in effect at the time of the construction.
- Landscaping, including shrubs, trees and lawns, shall be provided and maintained.
- Off-street parking shall be provided as determined by the Planning Board during site plan review.
- Industrial Cannabis Uses (Classes 3, 4, and 6) may operate within the B-3 General Business District as a conditional use. Such business shall be subject to the bulk standards within the B-3 District as identified in § 185-165, Schedule 2.
- In order to qualify for conditional use approval to operate a business as an Industrial Cannabis Use within the B-3 District, the licensee must meet the following conditions:
- All facilities shall possess the appropriate conditional or annual license from the Cannabis Regulatory Commission, or otherwise have an active application for an appropriate annual license before the Cannabis Regulatory Commission.
- Industrial Cannabis Uses shall only be permitted on sites with multiple street frontages;
- All loading operations must occur on-site.
- The Applicant shall submit a circulation plan as part of their Site Plan Application that, at minimum, depicts:
- Turning movements for all anticipated truck circulation on the site, including trucks related to cannabis business operations and emergency vehicles;
- Circulation within, ingress to, and egress from the site; and
- Turning movements of all trucks for site ingress and egress can be completed in one movement.
- Class 3 and Class 4 shall submit as a component of their Site Plan Application a water and energy consumption plan detailing, at minimum, anticipated water and energy consumption.
- No activities associated with cultivation, production, and manufacturing of cannabis or cannabis products shall occur within South Orange Village.
- No explosive materials shall be used on the site related to the sale, use or distribution of cannabis products.
- The Applicant will implement an odor mitigation infrastructure so that odors emanating from the facility are not detectable by a person on adjacent properties, rights-of-way, or other uses located on the same lot.
- Outdoor generators and other mechanical equipment shall be enclosed and have noise reduction systems to mitigate noise pollution. All facilities must operate within applicable State sound limitations. Sound mitigation equipment shall be screened from view from adjacent properties.
- Landscape buffers at least six feet high at the time of installation, or other equivalent method of buffering, shall be installed adjacent to any property line shared with a residential property.
- Cannabis or cannabis related products shall not be displayed within three (3') feet of storefront or front facade window.
- All exterior doors of the site shall use hydraulic, mechanical, electronic, or other similar mechanisms to keep doors from slamming open or closed.
- Vehicles may not be stored overnight in a front yard. Vehicles stored overnight shall be screened from adjacent properties and rights-of way by landscaping buffers at least six feet high at the time of installation, or other equivalent method of buffering.
- Compliance with the bulk standards for B-3 Business District pursuant to § 185-165, Schedule 2.
- Compliance with the signage standards pursuant to§ 185-XXIII.
- Compliance with the security requirements for Cannabis Businesses pursuant to state law and applicable state, county, local and/or Cannabis Regulatory Commission or other applicable regulations.
- A Cannabis Retailer (Class 5) may operate as a conditional use within any zoning district of the Village in which retail sales are permitted.
- In order to qualify for conditional use approval to operate a Cannabis Retailer business, the licensee must meet the following conditions:
- All facilities shall possess the appropriate conditional or annual license from the Cannabis Regulatory Commission, or otherwise have an active application for an appropriate annual license before the Cannabis Regulatory Commission.
- The retail premises shall not be located within 500 feet of a school identified on the New Jersey Department of Education School Directory. Such distance shall be measured from entrance to entrance as a straight-line measurement.
- Such buffer shall not apply to Cannabis Retailers operating within the boundaries of the Village's Special Improvement District.
- Retail operations shall be limited to the ground floor, while storage of cannabis and cannabis products may occur on the ground floor or other floors.
- The Applicant will implement an odor mitigation infrastructure so that odors emanating from the facility are not detectable by a person on adjacent properties, rights-of-way, or other uses located on the same lot.
- Outdoor generators and other mechanical equipment shall be enclosed and have noise reduction systems to mitigate noise pollution. All facilities must operate within applicable State sound limitations. Sound mitigation equipment shall be screened from view from adjacent properties.
- Landscape buffers at least six feet high at the time of installation, or other equivalent method of buffering, shall be installed adjacent to any property line shared with a residential property.
- Cannabis or cannabis related products shall be stored and displayed so as not to be visible from the adjacent sidewalk, right of way, or street.
- Compliance with the bulk standards for zoning district in which the Cannabis Retailer is located pursuant to § 185-165, Schedule 2.
- Compliance with the signage standards pursuant to § 185-XXIII.
- Compliance with the security requirements for Cannabis Businesses pursuant to state law and applicable state, county, local and/or Cannabis Regulatory Commission or other applicable regulations.
- Outdoor Cannabis Consumption Areas are prohibited. Indoor Cannabis Consumption Areas complying with state law and applicable state, county, local and/or Cannabis Regulatory Commission or other applicable regulations shall be conditionally permitted on the ground floor or second floor in association with a conditionally permitted Cannabis Retailer and must meet the following conditions:
- The Applicant will implement an odor mitigation infrastructure so that odors emanating from the facility are not detectable by a person on adjacent properties, rights-of-way, or other uses located on the same lot.
- Cannabis Consumption Areas must employ insulation and other techniques and materials to mitigate sound penetration on to adjacent properties or other uses located on the same lot. Cannabis Consumption Areas must operate within applicable State sound limitations. Sound mitigation equipment shall be screened from view from adjacent properties.
- The operator of the Cannabis Consumption Area shall provide an operations plan that details, at minimum, how they intend to control access to Cannabis Consumption Areas, limit loitering and lines outside of the Cannabis Consumption Area, and address adverse situations in the Cannabis Consumption Area such as unruly patrons or medical emergencies.
- The Applicant shall submit plans detailing the location of any exhaust vents.
- PARKING AND LOADING
- Businesses with a Class 3, Class 4 or Class 6 license shall be subject to the parking requirements associated with "Warehouse, storage building" uses as identified in Village Code Article 185 - XXXI.
- Businesses with a Class 5, Cannabis Dispensary or an Alternative Treatment Center license shall be subject to the parking requirements associated with "Retail stores and businesses providing general services or instruction" as identified in Village Code Article 185 - XXXI. Businesses with a Class 5, Cannabis Dispensary or an Alternative Treatment Center license may seek off-street parking exemptions pursuant to Village Code Article 185 - XXXI.
- Loading requirements for all cannabis businesses shall be subject to Village Code Article 185 - XXXI.
- An Operator of a Cannabis Consumption Area shall be subject to the same parking requirements as restaurants and bars. Operators of a Cannabis Consumption Area may seek off-street parking exemptions pursuant to Village Code Article 185-XXXI.
- If multiple industrial cannabis uses operate on one site, then the entire premises shall be subject to the parking requirement applicable to the business's cannabis license class that requires the greatest quantity of parking. If a Class 5, Cannabis Dispensary or an Alternative Treatment Center business operates a cannabis consumption area, the parking requirement for portion of the premises dedicated to the cannabis consumption area shall be calculated separately from that of the portion of the premises dedicated to retail.
- LIMITATIONS ON THE NUMBER OF LICENSES AND REVIEW OF THIS ORDINANCE FOR CONSISTENCY: There shall be no limit on the number of Industrial Cannabis uses operating within the Village. There shall only be two Cannabis Retailer license permitted within the Village, which limit does not apply to Microbusinesses as defined in Village Code. It is anticipated that the Cannabis Regulatory Commission will adopt and promulgate additional regulations from time to time. It shall be the practice of the Village to remain abreast of such changes and conduct periodic review of this Ordinance for consistency with applicable law and regulations as well as evolving best practices.
- Hours of Operation:
Industrial Cannabis Uses (except as to Class 6 License holders) may only operate between the hours of 8:00 a.m. and 8:00 p.m. on weekdays and 9:00 a.m. and 8:00 p.m. on weekends and holidays. Cannabis Retailers may only operate between the hours of 8:00 a.m. and 10:00 p.m. The area devoted to use as a Cannabis Consumption Area may only operate between the hours of 8:00 a.m. and 2:00 a.m. the following day.
A. Conditional Use Standards
1. All entrances shall either be recessed from the facade by 3' or have a canopy/overhang above it. 2. Each unit or 20' spanse of building width shall have an articulation such as a balcony, bay window or building setback. 3. Any side of the building facing a street shall be setback a minimum of 10' from the public ROW. 4. The rear of the building shall be setback a minimum of 40' from the lot line. 5. Residential parking must be located to the rear of all townhome buildings and shall be screened by a landscaping buffer that is a minimum of 6' in width. 6. All ground-floor units shall have a foundation planting bed that is a minimum of 4’ wide and that contains shrubs and/or similar plantings. The plantings shall serve as screening between the ground-floor units and the public ROW. 7. Townhome buildings must not be taller than 3 stories and 40’ in height. 8. Townhome buildings cannot be located along South Orange Avenue.
- Purpose. To permit properly licensed Cottage Food Operators to operate from their home, while ensuring proper protections for the health, safety, and welfare, as well as consistency with New Jersey Department of Health regulations.
- Cottage Food Operator Application. Prior to any person commencing operations as a Cottage Food Operator or engaging in the production of any Cottage Food product, a person shall make application to the Village of South Orange Zoning Official and submit the following:
- An approved Cottage Food Operator's license issued by the New Jersey Department of Health, Public Health and Food Protection Program pursuant to NAC, 8:24-11;
- Evidence of authorization to operate on a particular property, including:
- If an applicant proposes to engage in Cottage Food operations from a property that is a condominium, townhouse, co-op, or other form of multi-family housing, and said property is subject to the provisions of the Condominium Act, N.J.S.A. 46:6B-8.1 et seq., and/or Planned Real Estate Development Full Disclosure Act, N.J.S.A. 45:22A-21 ef seq., the applicant shall provide either a) documentary evidence that the proposed Cottage Food operation is permitted by the Association's governing documents, or b) a letter from the Association or its agent approving the Cottage Food operation.
- A written certification verifying that the applicant is the owner of the property from which Cottage Food operations are proposed, or a written certification from the property's owner approving the Cottage Food operation, and that the Cottage Food Operator is the resident of the dwelling from which Cottage Food operations are proposed.
- Use Permit fees according to Section 143-13 shall apply.
- Requirements. Cottage Food operations shall comply with the following regulations:
- Cottage Food Operators shall only be residents of the dwelling unit used for Cottage Food operations. No non-resident employees shall be permitted.
- Consistent with N.J.A.C. 8:24-11.3{a)(1}(i}, the Cottage Food operation shall not include facilities (seating, standing areas, bar-counters, etc.) for on-site consumption of purchased food.
- Cottage Food Operators shall not erect or install any signage at the residence where the cottage food products are produced advertising or otherwise relating to the operations of the Cottage Food Operator. There shall be no change to the exterior of buildings or structures because of the use and no outside appearance of a business use, including, but not limited to, parking, storage, signs, noise, vibration, glare, fumes, or odors.
- Deliveries to consumers’ homes as permitted by N.J.A.C. 8:24-11.3(a)(1) {ii} shall be conducted only by the operator or resident of the Operator's household, and shall not be conducted by a non-resident employee or by a delivery service including on-demand services, except as permitted by N.J.A.C. 8:24-11.2(b).
- No displays or samples of the Cottage Food products produced at a residence shall be permitted anywhere in public view.
185-195 Purpose And Applicability
185-196 Permitted Uses
185-197 Lot, Yard, Intensity And Bulk Regulations
185-198 Additional Standards
- The purpose of this article is to provide a realistic opportunity for development of inclusionary affordable housing at Block 2003, Lots 6 and 7 as specified in South Orange Villages Round Four Housing Element and Fair Share Plan. Development on Block 2003, Lots 6 and 7 may be regulated under the standards of this overlay zone district or under the underlying zone districts.
- The provisions in this Article are not intended to repeal, abrogate or annul any portion of this chapter, nor shall it be construed to annul the applicability of other provisions of this Chapter except as expressly provided herein.
- South Orange Village reserves the right at any time to add to, remove from, or modify any provision of this Chapter provided that such addition, removal or modification is not inconsistent with the Mount Laurel doctrine; the Act; the regulations promulgated pursuant thereto by the New Jersey Department of Community Affairs, LPS; the Affordable Housing Rules; the HMFA Uniform Housing Affordability Controls at N.J.A.C. 5:80-26.1 et seq.; or the Village’s Fourth Round Housing Element and Fair Share Plan.
- Multifamily Dwellings on above floors, with accessory spaces, including residential entrance and lobby on the first floor.
- Art Gallery, which may include installations on an outdoor rooftop deck.
- Retail Sales & Services.
- A suite with living, cooking, sleeping, and sanitary facilities expressly for use by Village emergency service first responders for rest, relaxation, and recovery.
- Outdoor Rooftop Decks.
- Any combination of the above uses.
- Art Gallery and/or retail sales & services shall be required as the primary use on the ground floor along Valley Street.
- Accessory uses customarily incidental and subordinate to the above permitted uses.
- Minimum Lot Area: 15,000 square feet.
- Minimum Lot Width: 40 feet.
- Minimum Lot Depth: 100 feet.
- Minimum Front Yard Setback: 10 feet from the property line and 15 feet from the curbline.
- Minimum Side Yard Setback, Each: 10 feet.
- Minimum Rear Yard Setback: 30 feet.
- Maximum Building Coverage: 60 percent.
- Maximum Lot Coverage: 75 percent.
- Maximum Building Height, Feet: 48 feet.
- Maximum Building Height, Stories: 4 stories.
- Building Stepback from Public Streets: 25 feet at the fourth story.
- Maximum Density: 60 dwelling units per acre.
- Multifamily housing shall comply with Part 15, Affordable Housing, of this Chapter.
- Rooftop decks containing commercial uses shall only be located within stepbacks fronting Valley Street.
185-221 Adoption Of Official Checklist
N.J.S.A. 40:55D-10.3 provides that an application for development shall be complete for purposes of commencing the applicable time period for action by a municipal agency when it is certified by the municipal agency or its authorized committee or designee. The statute further provides that in the event that the agency, committee or designee does not certify the application to be complete within 45 days of the date of its submission, the application shall be deemed complete upon the expiration of the forty-five-day period for purposes of commencing the applicable time period unless the application lacks information indicated on a checklist adopted by the municipality by ordinance and provided to the applicant and the municipal agency or its authorized committee or designee has notified the applicant, in writing, of the deficiencies in the application within 45 days of submission of the application. The purpose of this Part 14 is to promulgate, by ordinance, the checklist which has been prepared by the Village Development Application Official, a copy of which is attached to and made a part of this Part 14.1
1. Editor's Note: Said checklist is included as an attachment to this chapter.
Attachment 1, attached to this Part 14, entitled "South Orange Village Land Development Application Checklists" is hereby adopted and made the official checklist for South Orange Village, which checklist is to be given to each applicant at the time forms of application for development are given to said applicant.
Article XXXVII: Affordable Housing Unit Controls And Requirements
Article XXXVIII: Administration And Enforcement
Article XXXIX: Development Fees
185-223 Definitions
- This section of the Code sets forth regulations regarding the very-low-, low- and moderate-income housing units in South Orange Village consistent with the provisions outlined in P.L 2024, Chapter 2, including the amended Fair Housing Act (“FHA”) at N.J.S.A. 52:27D-301 et seq., as well as the Department of Community Affairs, Division of Local Planning Services (“LPS”) at N.J.A.C. 5:99 et seq., statutorily upheld existing regulations of the now-defunct Council on Affordable Housing (“COAH”) at N.J.A.C. 5:93 and 5:97, the Uniform Housing Affordability Controls (“UHAC”) at N.J.A.C. 5:80-26.1 et seq., and as reflected in the adopted municipal Fourth Round Housing Element and Fair Share Plan (“HEFSP”).
- This Ordinance is intended to ensure that very-low-, low- and moderate-income units (“affordable units”) are created with controls on affordability over time and that very-low-, low- and moderate-income households shall occupy these units pursuant to statutory requirements. This Ordinance shall apply to all inclusionary developments, individual affordable units, and 100 percent affordable housing developments except where inconsistent with applicable law. Low-Income Housing Tax Credit financed developments shall adhere to affirmative marketing and random selection procedures set forth in UHAC.
- The South Orange Village Planning Board has adopted a HEFSP pursuant to the Municipal Land Use Law at N.J.S.A. 40:55D-1, et seq. The Fair Share Plan describes the ways the municipality shall address its fair share of very-low-, low- and moderate-income housing as approved by the Superior Court and documented in the Housing Element.
- This Ordinance implements and incorporates the relevant provisions of the HEFSP and addresses the requirements of P.L 2024, Chapter 2, the FHA, N.J.A.C. 5:99, NJ Supreme Court upheld COAH regulations at N.J.A.C. 5:93 and 5:97, and UHAC at N.J.A.C. 5:80-26.1, as may be amended and supplemented.
- Applicability
- The provisions of this Ordinance shall apply to all affordable housing developments and affordable housing units that are proposed to be created pursuant to the municipality’s most recently adopted HEFSP.
- This Ordinance shall apply to all developments that contain very-low-, low- and moderate-income housing units included in the Municipal HEFSP, including any unanticipated future developments that will provide very-low-, low- and moderate-income housing units.
- Projects receiving federal Low Income Housing Tax Credit financing and proposed for credit in the municipality’s most recently adopted HEFSP shall comply with the affirmative fair marketing requirements of UHAC at N.J.A.C. 5:80-26.16 and the length of the affordability controls applicable to such projects shall be not less than a 30-year compliance period plus a 15-year extended-use period, for a total of not less than 45 years.
- To the extent this Ordinance does not expressly address a matter relating to the administration, affordability controls, affirmative marketing, income eligibility, pricing/rent setting, sales and rental procedures, or enforcement of affordable units, and except where inconsistent with applicable law, the Municipality’s court-approved compliance mechanism, or the recorded affordability controls applicable to a specific development (including LIHTC regulatory agreements), the provisions of UHAC, as amended and supplemented, shall govern and are hereby incorporated by reference.
- Interpretation: The provisions of the Mount Laurel doctrine; the Act; the regulations promulgated pursuant thereto by the New Jersey Department of Community Affairs, LPS; the Affordable Housing Rules; the HMFA Uniform Housing Affordability Controls at N.J.A.C. 5:80-26.1 et seq.; and the municipality’s Fourth Round HEFSP, as set forth in Subsection E.1 above shall supersede and take precedence over the provisions of this Chapter.
- Reservation of Rights: South Orange Village reserves the right at any time to add to, remove from, or modify any provision of this Chapter provided that such addition, removal or modification is not inconsistent with the Mount Laurel doctrine; the Act; the regulations promulgated pursuant thereto by the New Jersey Department of Community Affairs, LPS; the Affordable Housing Rules; the HMFA Uniform Housing Affordability Controls at N.J.A.C. 5:80-26.1 et seq.; or the municipality’s Fourth Round HEFSP, as set forth in Subsection E.1 above.
As used herein the following terms shall have the following meanings:
“Accessory apartments” means a residential dwelling unit that provides complete independent living facilities with a private entrance for one or more persons, consisting of provisions for living, sleeping, eating, sanitation, and cooking, including a stove and refrigerator, and is located within a proposed preexisting primary dwelling, within an existing or proposed structure that is an accessory to a dwelling on the same lot, constructed in whole or part as an extension to a proposed or existing primary dwelling, or constructed as a separate detached structure on the same lot as the existing or proposed primary dwelling. Accessory apartments are also referred to as “accessory dwelling units”.
“Act” means the New Jersey Fair Housing Act, N.J.S.A. 52:27D-301 et seq.
“Adaptable” means constructed in compliance with the technical design standards of the barrier free subcode adopted by the Commissioner of Community Affairs pursuant to the “State Uniform Construction Code Act,” P.L.1975, c. 217 (C.52:27D-119 et seq.) and in accordance with the provisions of section 5 of P.L.2005, c. 350 (C.52:27D-123.15).
“Administrative agent” means the entity approved by the Division responsible for the administration of affordable units, in accordance with N.J.A.C. 5:99-7, and UHAC at N.J.A.C. 5:80-26.15.
“Affirmative marketing” means a regional marketing strategy designed to attract buyers and/or renters of affordable units pursuant to N.J.A.C. 5:80-26.16.
“Affirmative Marketing Plan” means the municipally adopted plan of strategies from which the administrative agent will choose to implement as part of the Affirmative Marketing requirements.
“Affirmative Marketing Process” or “Program” means the actual undertaking of Affirmative Marketing activities in furtherance of each project with very-low- low- and moderate-income units.
“Affordability assistance” means the use of funds to render housing units more affordable to low- and moderate-income households and includes, but is not limited to, down payment assistance, security deposit assistance, low interest loans, rental assistance, assistance with homeowner’s association or condominium fees and special assessments, common maintenance expenses, and assistance with emergency repairs and rehabilitation to bring deed-restricted units up to code, pursuant to N.J.A.C. 5:99-2.5.
“Affordability average” means an average of the percentage of regional median income at which restricted units in an affordable development are affordable to low- and moderate-income households.
“Affordable” means, in the case of an ownership unit, that the sales price for the unit conforms to the standards set forth at N.J.A.C. 5:80-26.7 and, in the case of a rental unit, that the rent for the unit conforms to the standards set forth at N.J.A.C. 5:80-26.13.
“Affordable housing development” means a development included in a municipality’s housing element and fair share plan, and includes, but is not limited to, an inclusionary development, a municipally sponsored affordable housing project, or a 100 percent affordable development. This includes developments with affordable units on-site, off-site, or provided as a payment in-lieu of construction only if such a payment-in-lieu option has been previously approved by the Program or Superior Court as part of the HEFSP. Payments in lieu of construction were invalidated per P.L. 2024, c.2.
“Affordable Housing Dispute Resolution Program” or “the Program” refers to the dispute resolution program established pursuant to N.J.S.A. 52:27D-313.2.
“Affordable Housing Monitoring System” or “AHMS” means the Department’s cloud-based software application, which shall be the central repository for municipalities to use for reporting detailed information regarding affordable housing developments, affordable housing unit completions, and the collection and expenditures of funds deposited into the municipal affordable housing trust fund.
“Affordable Housing Trust Fund” or “AHTF” means that non-lapsing, revolving trust fund established in DCA pursuant to N.J.S.A. 52:27D-320 and N.J.A.C. 5:43 to be the repository of all State funds appropriated for affordable housing purposes. All references to the “Neighborhood Preservation Nonlapsing Revolving Fund” and “Balanced Housing” mean the AHTF.
“Affordable unit” means a housing unit proposed or developed pursuant to the Act, including units created with municipal affordable housing trust funds.
“Age-restricted housing” means a housing unit that is designed to meet the needs of, and is exclusively for, an age-restricted segment of the population such that: 1. All the residents of the development where the unit is situated are 62 years or older; 2. At least 80 percent of the units are occupied by one person that is 55 years or older; or 3. The development has been designated by the Secretary of HUD as “housing for older persons” as defined in Section 807(b)(2) of the Fair Housing Act, 42 U.S.C. § 3607.
“Agency” means the New Jersey Housing and Mortgage Finance Agency established by P.L.1983, c. 530 (C.55:14K-1 et seq.).
“Assisted living residence” means a facility licensed by the New Jersey Department of Health to provide apartment-style housing and congregate dining and to ensure that assisted living services are available when needed for four or more adult persons unrelated to the proprietor. Apartment units must offer, at a minimum, one unfurnished room, a private bathroom, a kitchenette, and a lockable door on the unit entrance.
“Barrier-free escrow” means the holding of funds collected to adapt affordable unit entrances to be accessible in accordance with N.J.S.A. 52:27D-311a et seq. Such funds shall be held in a municipal affordable housing trust fund pursuant to N.J.A.C. 5:99-2.6.
“Builder’s remedy” means court-imposed site-specific relief for a litigant who seeks to build affordable housing for which the court requires a municipality to utilize zoning techniques, such as mandatory set-asides or density bonuses, including techniques which provide for the economic viability of a residential development by including housing that is not for low- and moderate-income households.
“Certified household” means a household that has been certified by an administrative agent as a very-low-income household, a low-income household, or a moderate-income household.
“CHOICE” means the no-longer-active Choices in Homeownership Incentives for Everyone Program, as it was authorized by the Agency.
“COAH” or the “Council” means the Council on Affordable Housing established in, but not of, DCA pursuant to the Act and that was abolished effective March 20, 2024, pursuant to section 3 at P.L. 2024, c. 2 (N.J.S.A. 52:27D-304.1).
“Commissioner” means the Commissioner of the Department of Community Affairs.
“Compliance certification” means the certification obtained by a municipality pursuant to section 3 of P.L.2024, c. 2 (C.52:27D-304.1), that protects the municipality from exclusionary zoning litigation during the current round of present and prospective need and through July 1 of the year the next round begins, which is also known as a “judgment of compliance” or “judgment of repose.” The term “compliance certification” shall include a judgment of repose granted in an action filed pursuant to section 13 of P.L.1985, c. 222 (C.52:27D-313).
“Construction” means new construction and additions, but does not include alterations, reconstruction, renovations, conversion, relocation, or repairs, as those terms are defined in the State Uniform Construction Code promulgated pursuant to the State Uniform Construction Code Act, P.L. 1975, c. 217(N.J.S.A. 52:27D-119 et seq.).
“County-level housing judge” means a judge appointed pursuant to section 5 at P.L. 2024, c. 2, to resolve disputes over the compliance of municipal fair share affordable housing obligations and municipal Fair Share plans and housing elements with the Act.
“DCA” and “Department” mean the State of New Jersey Department of Community Affairs.
“Deficient housing unit” means a housing unit with health and safety code violations that require the repair or replacement of a major system. A major system includes weatherization, roofing, plumbing (including wells), heating, electricity, sanitary plumbing (including septic systems), lead paint abatement and/or load bearing structural systems.
“Department” means the New Jersey Department of Community Affairs.
“Developer” means the legal or beneficial owner or owners of a lot or of any land proposed to be included in a proposed development, including the holder of an option or contract to purchase, or other person having an enforceable proprietary interest in such land.
“Development” means the division of a parcel of land into two or more parcels, the construction, reconstruction, conversion, structural alteration, relocation, or enlargement of any building or other structure, or of any mining, excavation, or landfill, and any use or change in the use of any building or other structure, or land or extension of use of land, for which permission may be required pursuant to the Municipal Land Use Law, N.J.S.A. 40:55D-1 et seq.
“Development fee” means money paid by a developer for the improvement of residential and non-residential property as permitted pursuant to N.J.S.A. 52:27D-329.2 and 40:55D-8.1 through 40:55D-8.7 and N.J.A.C. 5:99-3.
“Dispute Resolution Program” means the Affordable Housing Dispute Resolution Program, established pursuant to section 5 at P.L. 2024, c. 2 (N.J.S.A. 52:27D-313.2).
“Division” means the Division of Local Planning Services within the Department of Community Affairs.
“Emergent affordable housing opportunity” means a circumstance that has arisen whereby affordable housing will be able to be produced through a delivery mechanism not originally contemplated by or included in a fair share plan that has been the subject of a compliance certification.
“Equalized assessed value” or “EAV” means the assessed value of a property divided by the current average ratio of assessed to true value for the municipality in which the property is situated, as determined in accordance with sections 1, 5, and 6 at P.L. 1973, c. 123 (N.J.S.A. 54:1-35a, 54:1-35b,and 54:1-35c). Estimates at the time of building permit may be obtained by the tax assessor using construction cost estimates. Final EAV shall be determined at project completion by the municipal assessor.
“Equity share amount” means the product of the price differential and the equity share, with the equity share being the whole number of years that have elapsed since the last non-exempt sale of a restricted ownership unit, divided by 100, except that the equity share may not be less than five percent and may not exceed 30 percent.
“Exit sale” means the first authorized non-exempt sale of a restricted unit following the end of the control period, which sale terminates the affordability controls on the unit.
“Exclusionary zoning litigation” means litigation challenging the fair share plan, housing element, ordinances, or resolutions that implement the fair share plan or housing element of a municipality based on alleged noncompliance with the Act or the Mount Laurel doctrine, which litigation shall include, but shall not be limited to, litigation seeking a builder’s remedy.
“Fair share obligation” means the total of the present need and prospective need, including prior rounds, as determined by the Affordable Housing Dispute Resolution Program, or a court of competent jurisdiction.
“Fair share plan” means the plan or proposal, with accompanying ordinances and resolutions, by which a municipality proposes to satisfy its constitutional obligation to create a realistic opportunity to meet its fair share of low- and moderate-income housing needs of its region and which details the affirmative measures the municipality proposes to undertake to achieve its fair share of low- and moderate-income housing, as provided in the municipal housing element, and which addresses the development regulations necessary to implement the housing element, including, but not limited to, inclusionary requirements and development fees, and the elimination of unnecessary housing cost-generating features from the municipal land use ordinances and regulations.
“FHA” means the New Jersey Fair Housing Act, N.J.S.A. 52:27D-301 et seq.
“Green Building Strategies” means the strategies that minimize the impact of development on the environment, and enhance the health, safety and well-being of residents by producing durable, low-maintenance, resource-efficient housing while making optimum use of existing infrastructure and community services.
“HMFA” or “the Agency” means the New Jersey Housing and Mortgage Finance Agency established pursuant to P.L. 1983, c. 530 (N.J.S.A. 55:14K-1 et seq.).
“Household income” means a household’s gross annual income calculated in a manner consistent with the determination of annual income pursuant to section 8 of the United States Housing Act of 1937 (Section 8), not in accordance with the determination of gross income for Federal income tax liability.
“Housing element” means the portion of a municipality’s master plan adopted in accordance with the Municipal Land Use Law (MLUL) at N.J.S.A. 40:55D-28.b(3) and the Act consisting of reports, statements proposals, maps, diagrams, and text designed to meet the municipality’s fair share of its region’s present and prospective housing needs, particularly with regard to low- and moderate-income housing, which shall include the municipal present and prospective obligation for affordable housing, determined pursuant to subsection f. at N.J.S.A. 52:27D-304.1.
“Housing region” means a geographic area established pursuant to N.J.S.A. 52:27D-304.2b.
“Inclusionary development” means a residential housing development in which a substantial percentage of the housing units are provided for a reasonable income range of low- and moderate- income households.
“Judgment of compliance” or “judgment for repose” means a determination issued by the Superior Court approving a municipality’s fair share plan to satisfy its affordable housing obligation for a particular 10-year round.
“Low-income household” means a household with a household income equal to 50 percent or less of the regional median income.
“Low-income unit” means a restricted unit that is affordable to a low-income household.
“Major system” means the primary structural, mechanical, plumbing, electrical, fire protection, or occupant service components of a building which include but are not limited to, weatherization, roofing, plumbing (including wells), heating, electricity, sanitary plumbing (including septic systems), lead paint abatement or load bearing structural systems.
“Mixed use development” means any development that includes both a non-residential development component and a residential development component, and shall include developments for which: (1)there is a common developer for both the residential development component and the non-residential development component, provided that for purposes of this definition, multiple persons and entities maybe considered a common developer if there is a contractual relationship among them obligating each entity to develop at least a portion of the residential or non-residential development, or both, or otherwise to contribute resources to the development; and (2) the residential and non-residential developments are located on the same lot or adjoining lots, including, but not limited to, lots separated by a street, a river, or another geographical feature.
“Moderate-income household” means a household with a household income in excess of 50 percent but less than 80 percent of the regional median income.
“Moderate-income unit” means a restricted unit that is affordable to a moderate-income household.
“MONI” means the no-longer-active Market Oriented Neighborhood Investment Program, as it was authorized by the Agency.
“Municipal housing liaison” or “MHL” means an appointed municipal employee who is, pursuant to N.J.A.C. 5:99-6, responsible for oversight and/or administration of the affordable units created within the municipality.
“Municipal affordable housing trust fund” means a separate, interest-bearing account held by a municipality for the deposit of development fees, payments in lieu of constructing affordable units on sites zoned for affordable housing previously approved prior to March 20, 2024 (per P.L. 2024, c.2), barrier-free escrow funds, recapture funds, proceeds from the sale of affordable units, rental income, repayments from affordable housing program loans, enforcement fines, unexpended RCA funds remaining from a completed RCA project, application fees, and any other funds collected by the municipality in connection with its affordable housing programs, which shall be used to address municipal low- and moderate-income housing obligations within the time frames established by the Legislature and this chapter. “Municipal development fee ordinance” means an ordinance adopted by the governing body of a municipality that authorizes the collection of development fees.
“New construction” means the creation of a new housing unit under regulation by a code enforcement official regardless of the means by which the unit is created. Newly constructed units are evidenced by the issuance of a certificate of occupancy and may include new residences created through additions and alterations, adaptive reuse, subdivision, or conversion of existing space, and moving a structure from one location to another.
“New Jersey Affordable Housing Trust Fund” means an account established pursuant to N.J.S.A. 52:27D-320.
“New Jersey Housing Resource Center” or “Housing Resource Center” means the online affordable housing listing portal, or its successor, overseen by the Agency pursuant to N.J.S.A. 52:27D-321.3 et seq. “95/5 restriction” means a deed restriction governing a restricted ownership unit that is part of a housing element that received substantive certification from COAH pursuant to N.J.A.C. 5:93, as it was in effect at the time of the receipt of substantive certification, before October 1, 2001, or any other deed restriction governing a restricted ownership unit with a seller repayment option requiring 95 percent of the price differential to be paid to the municipality or an instrument of the municipality at the closing of a sale at market price.
“Non-exempt sale” means any sale or transfer of ownership of a restricted unit to one’s self or to another individual other than the transfer of ownership between spouses or civil union partners; the transfer of ownership between former spouses or civil union partners ordered as a result of a judicial decree of divorce or judicial separation, but not including sales to third parties; the transfer of ownership between family members as a result of inheritance; the transfer of ownership through an executor’s deed to a class A beneficiary; and the transfer of ownership by court order.
“Nonprofit” means an organization granted nonprofit status in accordance with section 501(c)(3) of the Internal Revenue Code.
“Non-residential development” means:
Any building or structure, or portion thereof, including, but not limited to, any appurtenant improvements, which is designated to a use group other than a residential use group according to the State Uniform Construction Code, N.J.A.C. 5:23, promulgated to effectuate the State uniform Construction Code Act, N.J.S.A. 52:27D-119 et seq., including any subsequent amendments or revisions thereto;
Hotels, motels, vacation timeshares, and child-care facilities; and
The entirety of all continuing care facilities within a continuing care retirement community which is subject to the Continuing Care Retirement Community Regulation and Financial Disclosure Act, N.J.S.A.52:27D-330 et seq.
“Non-residential development fee” means the fee authorized to be imposed pursuant to N.J.S.A. 40:55D-8.1 through 40:55D-8.7.
“Order for repose” means the protection a municipality has from a builder’s remedy lawsuit for a period of time from the entry of a judgment of compliance by the Superior Court. A judgment of compliance often results in an order for repose.
“Prospective need” means a projection of housing needs based on development and growth which is reasonably likely to occur in a region or a municipality, as the case may be, as a result of actual determination of public and private entities. Prospective need shall be determined by the methodology set forth pursuant to sections 6 and 7 of P.L.2024, c. 2 (C.52:27D-304.2 and C.52:27D-304.3) for the fourth round and all future rounds of housing obligations.
“Qualified Urban Aid Municipality” means a municipality that meets the criteria established pursuant to N.J.S.A. 52:27D-304.3.c(1).
“Person with a disability” means a person with a physical disability, infirmity, malformation, or disfigurement which is caused by bodily injury, birth defect, aging, or illness including epilepsy and other seizure disorders, and which shall include, but not be limited to, any degree of paralysis, amputation, lack of physical coordination, blindness or visual impairment, deafness or hearing impairment, the inability to speak or a speech impairment, or physical reliance on a service animal, wheelchair, or other remedial appliance or device.
“Price differential” means the difference between the controlled sale price of a restricted unit and the contract price at the exit sale of the unit, determined as of the date of a proposed contract of sale for the unit. If there is no proposed contract of sale, the price differential is the difference between the controlled sale price of a restricted unit and the appraised value of the unit as if it were not subject to UHAC, determined as of the date of the appraisal. If the controlled sale price exceeds the contract price or, in the absence of a contract price, the appraised value, the price differential is zero dollars.
“Prior round unit” means a housing unit that addresses a municipality’s fair share obligation from a round prior to the fourth round of affordable housing obligations, including any unit that: (1) received substantive certification from COAH; (2) is part of a third-round settlement agreement or judgment of compliance approved by a court of competent jurisdiction, inclusive of units created pursuant to a zoning designation adopted as part of the settlement agreement or judgment of compliance to create a realistic opportunity for development; (3) is subject to a grant agreement or other contract with either the State or a political subdivision thereof entered into prior to July 1, 2025, pursuant to either item (1) or (2) above; or (4) otherwise addresses a municipality’s fair share obligation from a round prior to the fourth round of affordable housing obligations. A unit created after the enactment of P.L. 2024, c. 2 (N.J.S.A. 52:27D-304.1) on March 20, 2024, is not a prior round unit unless: (1) it is created pursuant to a prior round development plan or zoning designation that received COAH or court approval on or before the cutoff date of June 30, 2025, or the date that the municipality adopts the implementing ordinances and resolutions for the fourth round of affordable housing obligations, whichever occurs sooner; and (2) its siting and creation are consistent with the form of the prior round development plan or zoning designation in effect as of the cutoff date, without any amendment or variance.
“Random selection process” means a lottery process by which currently income-eligible applicant-households are selected, at random, for placement in affordable housing units such that no preference is given to one applicant over another, except in the case of a veterans’ preference where such an agreement exists; for purposes of matching household income and size with an appropriately priced and sized affordable unit; or another purpose allowed pursuant to N.J.A.C. 5:80-26.7(k)3. This definition excludes any practices that would allow affordable housing units to be leased or sold on a first-come, first-served basis.
“Receiving municipality” means, for the purposes of an RCA, a municipality that contractually agreed to assume a portion of another municipality’s fair share obligation.
“Reconstruction” means any project where the extent and nature of the work is such that the work area cannot be occupied while the work is in progress and where a new certificate of occupancy is required before the work area can be reoccupied, pursuant to the Rehabilitation Subcode of the uniform Construction Code, N.J.A.C. 5:23-6. Reconstruction shall not include projects comprised only of floor finish replacement, painting or wallpapering, or the replacement of equipment or furnishings. Asbestos hazard abatement and lead hazard abatement projects shall not be classified as reconstruction solely because occupancy of the work area is not permitted.
“Regional contribution agreement” or “RCA” means a contractual agreement, pursuant to the Act, into which two municipalities voluntarily entered into and was approved by COAH and/or Superior Court prior to July 18, 2008, to transfer a portion of a municipality’s affordable housing obligation to another municipality within its housing region.
“Regional median income” means the median income by household size for an applicable housing region, as calculated annually in accordance with N.J.A.C. 5:80-26.3.
“Rehabilitation” means the repair, renovation, alteration, or reconstruction of any building or structure, pursuant to the Rehabilitation Subcode, N.J.A.C. 5:23-6.
“Rent” means the gross monthly cost of a rental unit to the tenant, including the rent paid to the landlord, as well as an allowance for tenant-paid utilities computed in accordance with allowances published by DCA for its Section 8 program. With respect to units in assisted living residences, rent does not include charges for food and services.
“Residential development fee” means money paid by a developer for the improvement of residential property as permitted pursuant to N.J.S.A. 52:27D-329.2 and N.J.A.C. 5:99-3.2.
“Restricted unit” means a dwelling unit, whether a rental unit or ownership unit, that is subject to the affordability controls of this subchapter but does not include a market-rate unit that was financed pursuant to UHORP, MONI, or CHOICE.
“Spending plan” means a method of allocating funds contained in an affordable housing trust fund account, which includes, but is not limited to, development fees collected and to be collected pursuant to an approved municipal development fee ordinance, or pursuant to N.J.S.A. 52:27D-329.1 et seq., for the purpose of meeting the housing needs of low- and moderate-income individuals.
“State Development and Redevelopment Plan” or “State Plan” means the plan prepared pursuant to sections 1 through 12 of the “State Planning Act,” P.L.1985, c. 398 (C.52:18A-196 et al.), designed to represent a balance of development and conservation objectives best suited to meet the needs of the State, and for the purpose of coordinating planning activities and establishing Statewide planning objectives in the areas of land use, housing, economic development, transportation, natural resource conservation, agriculture and farmland retention, recreation, urban and suburban redevelopment, historic preservation, public facilities and services, and intergovernmental coordination pursuant to subsection f. of section 5 of P.L.1985, c. 398 (C.52:18A-200).
“Supportive housing unit” means a restricted rental unit that is affordable to very low-, low- or moderate-income households and is reserved for occupancy by a supportive housing household. A supportive housing unit is intended to provide long-term, community-based housing for individuals with intellectual or developmental disabilities, as defined at N.J.S.A. 30:6D-25(b). Such units must be leased subject to the affordability controls established herein; remain subject to Affirmative Marketing requirements, household certification, and administrative agent oversight; and may, with the approval of the municipal housing liaison and the administrative agent, be leased either by the bedroom or to a single household in the case of multi-bedroom configurations, provided such arrangement is consistent with the Federal Fair Housing Act (Title VIII of the Civil Rights Act of 1968) and the project’s Affirmative Marketing Program. A supportive housing unit may, with the approval of the administrative agent, be subject to a master lease by an approved supportive housing operator, provided that all subleases are to be certified supportive housing households and remain fully subject to the affordability controls of this subchapter. Rents for supportive housing units shall not exceed the rent standards established and published by the New Jersey Department of Human Services. Supportive housing units are also referred to as permanent supportive housing units. “Supportive housing unit” means a restricted rental unit, as defined by N.J.S.A. 34:1B-21.24, that is affordable to very-low-, low- or moderate-income households and is reserved for occupancy by a supportive housing household. Supportive housing units are also referred to as permanent supportive housing units.
“Transitional housing” means temporary housing that: (1) includes, but is not limited to, single-room occupancy housing or shared living and supportive living arrangements; (2) provides access to on-site or off-site supportive services for very-low-income households who have recently been homeless or lack stable housing; (3) is licensed by the department; and (4) allows households to remain for a minimum of six months.
“Treasurer” means the Treasurer of the State of New Jersey.
“UHAC” means the Uniform Housing Affordability Controls set forth at N.J.A.C. 5:80-26.
“UHORP” means the Agency’s Urban Homeownership Recovery Program, as it was authorized by the Agency Board.
“Unit type” means type of dwelling unit with various building standards including but not limited to single-family detached, single-family attached/townhouse, stacked townhouse (attached building containing 2 units each with separate entrances), duplex (detached building containing 2 units each with separate entrances), triplex (3 units each with separate entrance), quadplex (4 units each with separate entrance), multifamily / flat (2 or more units with a shared entrance). Inclusion of a garage, or not, shall not define the unit type.
“Very-low-income household” means a household with a household income less than or equal to 30 percent of the regional median income.
“Very-low-income housing” means housing affordable according to the Federal Department of Housing and Urban Development or other recognized standards for home ownership and rental costs and occupied or reserved for occupancy by households with a gross household income equal to 30 percent or less of the median gross household income for households of the same size within the housing region in which the housing is located.
“Very-low-income unit” means a restricted unit that is affordable to a very-low-income household. Very-low-income units are a subset of low-income units.
“Veteran” means a veteran as defined at N.J.S.A. 54:4-8.10.
“Veterans’ preference” means the agreement between a municipality and a developer or residential development owner that allows for low- to moderate-income veterans to be given preference for up to 50 percent of rental units in relevant projects, as provided for at N.J.S.A. 52:27D-311.j.
“Weatherization” means building insulation (for attic, exterior walls and crawl space), siding to improve energy efficiency, replacement storm windows, replacement storm doors, replacement windows and replacement doors and is considered a major system for rehabilitation
185-225 Municipality-Wide Mandatory Set-Aside
185-226 New Construction
185-227 Affordable Housing Programs
185-228 Regional Income Limits
185-229 Maximum Initial Rents And Sales Prices
185-230 Affirmative Marketing
185-231 Selection Of Occupants Of Affordable Housing Units
185-232 Occupancy Standards
185-233 Control Periods For Restricted Ownership Units And Enforcement Mechanisms
185-234 Price Restrictions For Restricted Ownership Units And Resale Prices
185-235 Buyer Income Eligibility
185-236 Limitations On Indebtedness Secured By Ownership Unit, Subordination
185-237 Control Periods For Restricted Rental Units
185-238 Rent Restrictions For Rental Units, Leases And Fees
185-239 Tenant Income Eligibility
The municipality shall comply with the following monitoring and reporting requirements regarding the status of the implementation of its court-approved Housing Element and Fair Share Plan:
- The municipality shall provide electronic monitoring data with the Department pursuant to P.L 2024, Chapter 2 and N.J.A.C. 5:99 through the Affordable Housing Monitoring System (AHMS). All monitoring information required to be made public by the FHA shall be available to the public on the Department’s website at https://www.nj.gov/dca/dlps/hss/MuniStatusReporting.shtml.
- On or before February 15 of each year, the municipality shall provide annual reporting of its municipal Affordable Housing Trust Fund activity to the Department on the AHMS portal. The reporting shall include an accounting of all municipal Affordable Housing Trust Fund activity, including the sources and amounts of funds collected and the amounts and purposes for which any funds have been expended, for the previous year from January 1st to December 31st.
- On or before February 15 of each year, the annual reporting of the status of all affordable housing activity shall be provided to the Department on the AHMS portal, for the previous year from January 1st to December 31st.
- A development, other than single-family family detached, providing a minimum of five new housing units created through any municipal rezoning or Zoning Board action, use or density variance, redevelopment plan, or rehabilitation plan that provides for densities at or above six units per acre, is required to include an affordable housing set-aside of 20 percent.
- Any affordable units generated through such mandatory set-aside shall be subject to all other provisions of this ordinance.
- All such affordable units shall be governed by this ordinance the controls on affordability, including bedroom distribution, and affirmatively marketed to the housing region in conformance with UHAC at N.J.A.C. 5:80-26.1 et seq., any successor regulation, and all other applicable laws.
- No subdivision shall be permitted or approved for the purpose of avoiding compliance with this requirement. Developers cannot, for example, subdivide a project into two lots and then make each of them a number of units just below the threshold.
- The mandatory set-aside requirements of this section do not give any developer the right to any rezoning, variance or other relief, or establish any obligation on the part of the municipality to grant such rezoning, variance or other relief.
- This municipality-wide mandatory set-aside requirement does not apply to any sites or specific zones otherwise identified in the HEFSP, for which density and set-aside requirements shall be governed by the specific standards as set forth therein.
- In the event that the inclusionary set-aside of 20 percent of the total number of residential units does not result in a full integer, the developer shall choose one of two options for addressing the fractional unit:
- The developer may round the set-aside upward to construct a whole additional affordable unit; or
- If the set-aside includes a fractional unit equal to 0.49 or less, the developer may round the set-aside downward and construct the lesser whole number of affordable units and shall also contribute the fractional subsidy payment (“fractional subsidy payment”) to be made to the municipality and deposited in the municipal Affordable Housing Trust Fund. The fractional subsidy payment amount shall be calculated as the fractional unit multiplied by the base subsidy payment amount currently established by the municipality as the average subsidy reflected in financial pro formas for 100 percent affordable housing or subsidized developments in the municipality or region on file with the municipality. For example, if seven total units are developed at an inclusionary site, a 20 percent set-aside would require 1.4 affordable units. Per the requirements above:
- The developer shall round up the 0.4 unit to one whole affordable unit so as to construct a total of two (2) affordable housing units; or The developer shall round the set-aside downward so as to construct only one affordable unit AND shall pay into the municipal affordable housing trust fund a fractional subsidy payment equal to the dollar amount established by the municipality multiplied by 0.4.
- New Construction (per N.J.A.C. 5:93 as may be updated per various sections in N.J.A.C. 5:97 and N.J.S.A. 52:27D-301 et seq.). Per the definition of “New Construction,” this section governs the creation of new affordable housing units regardless of the means by which the units are created. Newly constructed units may include new residences constructed or created through other means.
- The following requirements shall apply to all new or planned developments that contain very-low-, low- and moderate-income housing units. To the extent possible, details related to the adherence to the requirements below shall be outlined in the resolution granting municipal subdivision or site plan approval of the project to assist municipal representatives, developers and Administrative Agents.
- Completion Schedule (previously known as phasing). Final site plan or subdivision approval shall be contingent upon the affordable housing development meeting the following completion schedule for very-low-, low- and moderate-income units whether developed in a single-phase development, or in a multi-phase development:
Maximum Percentage of Market-Rate Units Issued a Temporary or Final Certificate of Occupancy Minimum Percentage of Affordable Units Issued a Temporary or Final Certificate of Occupancy 25+1 10 50 50 75 75 90 100 - Design. The following design requirements apply to affordable housing developments, excluding prior round units.
- Design of 100 percent affordable developments:
- Restricted units must meet the minimum square footage required for the number of inhabitants for which the unit is marketed and the minimum square footage required for each bedroom, as set forth in the Neighborhood Preservation Balanced Housing rules at N.J.A.C. 5:43-2.4.
- Each bedroom in each restricted unit must have at least one window.
- Restricted units must include adequate air conditioning and heating.
- Design of developments comprising market-rate rental units and restricted rental units. The following does not apply to prior round units, unless stated otherwise.
- Restricted units must use the same building materials and architectural design elements (for example, plumbing, insulation, or siding) as market-rate units of the same unit type (for example, flat or townhome) within the same development, except that restricted units and market-rate units may use different interior finishes. This shall apply to prior round units.
- Restricted units and market-rate units within the same affordable development must be sited such that restricted units are not concentrated in less desirable locations.
- Restricted units may not be physically clustered so as to segregate restricted and market-rate units within the same development or within the same building, but must be interspersed throughout the development, except that age-restricted and supportive housing units may be physically clustered if the clustering facilitates the provision of on-site medical services or on-site social services. Prior round affordable units shall be integrated with market rate units to the extent feasible.
- Residents of restricted units must be offered the same access to communal amenities as residents of market-rate units within the same affordable development. Examples of communal amenities include, but are not limited to, community pools, fitness and recreation centers, playgrounds, common rooms and outdoor spaces, and building entrances and exits. This shall apply to prior round units.
- Restricted units must include adequate air conditioning and heating and must use the same type of cooling and heating sources as market-rate units of the same unit type. This shall apply to prior round units.
- Each bedroom in each restricted unit must have at least one window.
- Restricted units must be of the same unit type as market-rate units within the same building.
- Restricted units and bedrooms must be no less than 90 percent of the minimum size prescribed by the Neighborhood Preservation Balanced Housing rules at N.J.A.C. 5:43-2.4.
- Design of developments containing for-sale units, including those with a mix of rental and for-sale units. Restricted rental units shall meet the requirements of section b above. Restricted sale units shall comply with the below:
- Restricted units must use the same building standards as market-rate units of the same unit type (for example, flat, townhome, or single-family home), except that restricted units and market-rate units may use different interior finishes. This shall apply to prior round units.
- Restricted units may be clustered, provided that the buildings or housing product types containing the restricted units are integrated throughout the development and are not concentrated in an undesirable location or in undesirable locations. Prior round affordable units shall be integrated with market rate units to the extent feasible.
- Restricted units may be of different unit housing product types than market-rate units, provided that there is a restricted option available for each market rate housing type. Developments containing market-rate duplexes, townhomes, and/or single-family homes shall offer restricted housing options that also include duplexes, townhomes, and/or single-family homes. Penthouses and higher priced end townhouses may be exempt from this requirement. The proper ratio for restricted to market-rate unit type shall be subject to municipal ordinance or, if not specified, shall be determined at the time of site plan approval.
- Restricted units must meet the minimum square footage required for the number of inhabitants for which the unit is marketed and the minimum square footage required for each bedroom, as set forth in the Neighborhood Preservation Balanced Housing rules at N.J.A.C. 5:43-2.4.
- Penthouse and end units may be reserved for market-rate sale, provided that the overall number, value, and distribution of affordable units across the development is not negatively impacted by such reservation(s).
- Residents of restricted units must be offered the same access to communal amenities as residents of market-rate units within the same affordable development. Examples of communal amenities include, but are not limited to, community pools, fitness and recreation centers, playgrounds, common rooms and outdoor spaces, and building entrances and exits. This shall apply to prior round units.
- Each bedroom in each restricted unit must have at least one window; and
- Restricted units must include adequate air conditioning and heating.
- Design of 100 percent affordable developments:
- Utilities.
- Affordable units shall utilize the same type of cooling and heating source as market-rate units within the affordable housing development.
- Tenant-paid utilities that are included in the utility allowance shall be so stated in the lease and shall be consistent with the utility allowance in accordance with N.J.AC 5:80-26.13(e).
- Low/moderate split and bedroom distribution.
- Affordable units shall be divided equally between low- and moderate-income units, except that where there is an odd number of affordable housing units, the extra unit shall be a low-income unit.
- In each affordable housing development, at least 50 percent of the restricted units within each bedroom distribution rounded up to the nearest whole number shall be very-low- or low-income units.
- Within rental developments, of the total number of affordable rental units, at least 13 percent, rounded up to the nearest whole number, shall be affordable to very-low-income households. The very-low-income units shall be distributed between each bedroom count as proportionally as possible, to the nearest whole unit, to the total number of restricted units within each bedroom count, and counted as part of the required number of low-income units within the development.
- Affordable housing developments that are not age-restricted or supportive housing shall be structured such that:
- At a minimum, the number of bedrooms within the restricted units equals twice the number of restricted units;
- Two-bedroom and/or three-bedroom units compose at least 50 percent of all restricted units;
- The combined number of efficiency and one-bedroom units shall be no greater than 20 percent, rounded down, of the total number of low- and moderate-income units.
- At least 30 percent of all low- and moderate-income units, rounded up shall be two-bedroom units.
- At least 20 percent of all low- and moderate-income units, rounded up shall be three-bedroom units.
- The remaining units may be allocated among two- and three- bedroom units at the discretion of the developer.
- Affordable housing developments that are age-restricted or supportive housing, except those supportive housing units whose sponsoring program determines the unit arrangements, shall be structured such that, at a minimum, the number of bedrooms shall equal the number of age-restricted or supportive housing low- and moderate-income units within the inclusionary development. Supportive housing units whose sponsoring program determines the unit arrangement shall comply with all requirements of the sponsoring program. The standard may be met by having all one-bedroom units or by having a two-bedroom unit for each efficiency unit. In affordable housing developments with 20 or more restricted units that are age-restricted or supportive housing, two-bedroom units must comprise at least 5 percent of those restricted units.
- Accessibility requirements.
- Any new construction shall be adaptable; however, elevators shall not be required in any building or within any dwelling unit for the purpose of compliance with this section. In buildings without elevator service, only ground floor dwelling units shall be required to be constructed to conform with the technical design standards of the barrier free subcode. “Ground floor” means the first floor with a dwelling unit or portion of a dwelling unit, regardless of whether that floor is at grade. A building may have more than one ground floor.
- Notwithstanding the exemption for townhouse dwelling units in the barrier free subcode, the first floor of all townhouse dwelling units and of all other multifloor dwelling units that are attached to at least one other dwelling unit shall be subject to the technical design standards of the barrier free subcode and shall include the following features:
- An adaptable toilet and bathing facility on the first floor;
- An adaptable kitchen on the first floor;
- An interior accessible route of travel however an interior accessible route of travel shall not be required between stories;
- An adaptable room that can be used as a bedroom, with a door, or the casing for the installation of a door that is compliant with the Barrier Free Subcode, on the first floor;
- If not all of the foregoing requirements in 2.a through 2.d` can be satisfied, then an interior accessible route of travel shall be provided between stories within an individual unit; and
- An accessible entranceway as set forth in P.L. 2005, c. 350 (N.J.S.A. 52:27D-311a et seq.) and the Barrier Free Subcode, N.J.A.C. 5:23-7, or evidence that the municipality has collected funds from the developer sufficient to make 10 percent of the adaptable entrances in the development accessible: i. Where a unit has been constructed with an adaptable entrance, upon the request of a disabled person who is purchasing or will reside in the dwelling unit, an accessible entrance shall be installed. ii. To this end, the builder of restricted units shall deposit funds within the Affordable Housing Trust Fund sufficient to install accessible entrances in 10 percent of the affordable units that have been constructed with adaptable entrances. iii. The funds deposited shall be expended for the sole purpose of making the adaptable entrance of an affordable unit accessible when requested to do so by a person with a disability who occupies or intends to occupy the unit and requires an accessible entrance. iv. The developer of the restricted units shall submit to the Construction Official a design plan and cost estimate for the conversion from adaptable to accessible entrances. v. Once the Construction Official has determined that the design plan to convert the unit entrances from adaptable to accessible meets the requirements of the Barrier Free Subcode, N.J.A.C. 5:23-7, and that the cost estimate of such conversion is reasonable, payment shall be made to the Affordable Housing Trust Fund and earmarked appropriately.
- Full compliance with the foregoing provisions shall not be required where an entity can demonstrate that it is “site-impracticable” to meet the requirements. If full compliance with this section would be site impracticable, compliance with this section for any portion of the dwelling shall be required to the extent that it is not site impracticable. Determinations of site impracticability shall comply with the Barrier Free Subcode at N.J.A.C. 5:23-7.
- Market to Affordable program (per N.J.A.C. 5:97-6.9).
- The market to affordable program permits the purchase or subsidization of unrestricted units through a mortgage write-down provided to an income-certified buyer or through a sale or rental as a low- or moderate-income unit to an income-eligible household. The market to affordable program may produce both low- and moderate-income units.
- At the time they are offered for sale or rental, eligible units may be new, pre-owned or vacant.
- The units shall be certified to be in sound condition as a result of an inspection performed by a licensed building inspector.
- A minimum subsidy of $25,000 per moderate-income unit and/or $30,000 per low-income unit shall be provided, with additional subsidy depending on the market prices or rents in a municipality.
- The units shall comply with UHAC with the following exceptions:
- Bedroom distribution (N.J.A.C. 5:80-26.4).
- Low/moderate income split (N.J.A.C. 5:80-26.4).
- Affordability average (N.J.A.C. 5:80-26.4); however:
- The maximum rent for a moderate-income unit shall be affordable to households earning no more than 60 percent of median income and the maximum rent for a low-income unit shall be affordable to households earning no more than 44 percent of median income; and
- The maximum sales price for a moderate-income unit shall be affordable to households earning no more than 70 percent of median income and the maximum sales price for a low-income unit shall be affordable to households earning no more than 40 percent of median income.
- Extension of Controls Program (for ownership units per N.J.A.C. 5:97-6.14 and UHAC at N.J.A.C. 5:80-26.6(h) through (k) and (m); and for rental units per N.J.A.C. 5:97-6.14 and N.J.A.C. 5:80-26.12(h) through (k)).
- An extension of affordability controls program is established to maintain and extend the affordability of deed restricted units scheduled to come out of their affordability control period, subject to N.J.A.C. 5:97-6.14 and UHAC, including the following:
- The affordable unit meets the criteria for prior cycle (April 1, 1980 – December 15, 1986) or post December 15, 1986 credits set forth in N.J.A.C. 5:97.
- The affordability controls for the unit are scheduled to expire in the current round; or in the next round of housing obligations if the municipal election to extend controls is made no earlier than one year before the end of the current round;
- The municipality shall obtain a continuing certificate of occupancy or a certified statement from the municipal building inspector stating that the restricted unit meets all code standards.
- If a unit requires repair and/or rehabilitation work in order to receive a continuing certificate of occupancy or certified statement from the municipal building inspector, the municipality shall fund and complete the work.
- The municipality shall adhere to the process for extending controls pursuant to UHAC for extending ownership units and rental units, either inclusionary or 100 percent affordable developments.
- The deed restriction for the extended control period shall be filed with the County Clerk.
- An extension of affordability controls program is established to maintain and extend the affordability of deed restricted units scheduled to come out of their affordability control period, subject to N.J.A.C. 5:97-6.14 and UHAC, including the following:
- Assisted Living Residence (per N.J.A.C. 5:97-6.11).
- An assisted living residence is a facility licensed by the New Jersey Department of Health to provide apartment-style housing and congregate dining and to assure that assisted living services are available. All or a designated number of apartments in the facility shall be restricted to low- and moderate-income households.
- The unit of credit shall be the apartment. However, a two-bedroom apartment shall be eligible for two units of credit if it is restricted to two unrelated individuals.
- A recipient of a Medicaid waiver shall automatically qualify as a low- or moderate-income household.
- Assisted living units are considered age-restricted housing in a HEFSP and shall be included with the maximum number of units that may be age-restricted.
- Low- and moderate-income residents cannot be charged any upfront fees.
- The units shall comply with UHAC with the following exceptions:
- Affirmative marketing (N.J.A.C. 5:80-26.16); provided that the units are restricted to recipients of Medicaid waivers;
- The deed restriction may be on the facility, rather than individual apartments or rooms;
- Low/moderate income split and affordability average (N.J.A.C. 5:80-26.4); only if all of the affordable units are affordable to households at a maximum of 60 percent of median income; and
- Tenant income eligibility (N.J.A.C. 5:80-26.14); up to 80 percent of an applicant’s gross income may be used for rent, food and services based on occupancy type and the affordable unit must receive the same basic services as required by the Agency’s underwriting guidelines and financing policies. The cost of non-housing related services shall not exceed one and two-thirds times the rent established for each unit.
- Supportive Housing and Group Homes (per N.J.A.C. 5:97-6.10).
- The following provisions shall apply to group homes, residential health care facilities, and supportive shared living housing:
- The unit of credit shall be the bedroom. However, the unit of credit shall be the unit if occupied by a single person or household.
- Housing that is age-restricted shall be included with the maximum number of units that may be age-restricted pursuant to the Act.
- Occupancy shall not be restricted to youth under 18 years of age.
- In affordable developments with 20 or more restricted units that are supportive housing, two-bedroom units must compose at least five percent of those restricted units.
- The bedrooms and/or units shall comply with UHAC with the following exceptions: i. Affirmative marketing; however, group homes, residential health care facilities, permanent supportive housing, and supportive shared living housing shall be affirmatively marketed to broadest possible population of qualified individuals with special needs in accordance with a plan, if applicable, approved by the sponsoring program; ii. Affordability average and bedroom distribution (N.J.A.C. 5:80-26.4).
- With the exception of units established with capital funding through a 20-year operating contract with the Department of Human Services, Division of Developmental Disabilities, group homes, residential health care facilities, supportive shared living housing and permanent supportive housing shall have the appropriate controls on affordability in accordance with the Act. In the event that a supportive housing provider is unable to record or execute a long-term deed restriction, the units shall be subject to annual recertification by the Municipal Housing Liaison to confirm continued occupancy and compliance with this Section.
- Objective standards shall be applied in the selection of tenants for supportive housing units and shall be designed to ensure that individuals are not excluded in an arbitrary or capricious manner.
- The following documentation shall be submitted by the sponsor to the municipality prior to marketing the completed units or facility: i. An Affirmative Marketing Plan in accordance with D1 above; and ii. If applicable, proof that the supportive and/or special needs housing is regulated by the New Jersey Department of Health and Senior Services, the New Jersey Department of Human Services or another State agency in accordance with the requirements of this section, which includes validation of the number of bedrooms or units in which low- or moderate-income occupants reside.
- The sponsor/owner shall complete annual monitoring as directed by the MHL.
- The following provisions shall apply to group homes, residential health care facilities, and supportive shared living housing:
- Pursuant to amended UHAC regulations at N.J.A.C. 5:80-26.1 et seq. and, in addition, pursuant to P.L. 2024, c.2 and specifically to the amended FHA at N.J.S.A. 52:27D-311.m, “All parties shall be entitled to rely upon regulations on municipal credits, adjustments, and compliance mechanisms adopted by the Council on Affordable Housing unless those regulations are contradicted by statute, including but not limited to P.L. 2024, c.2, or binding court decisions.” The following are many of the main provisions of the COAH regulations at either N.J.A.C. 5:93 or 5:97 that have been upheld by the NJ Supreme Court. Municipalities should consult the cited full COAH regulations when preparing the HEFSP for required documentation, etc. Additional compliance details may also be included in the specific municipal program manual.
- Rehabilitation Programs (per N.J.A.C. 5:93-5.2 with updated provisions herein per N.J.A.C. 5:97-6.2 related to credit towards a municipal present need obligation).
- The rehabilitation program shall be designed to renovate deficient housing units occupied or intended to be occupied by very-low-, low- and moderate-income households such that, after rehabilitation, these units will comply with the New Jersey State Housing Code pursuant to N.J.A.C. 5:28-1.1 et seq or the Rehabilitation Subcode, N.J.A.C. 5:23-6 to the extent applicable.
- Both ownership and rental units shall be eligible for rehabilitation funds.
- All rehabilitated units shall remain affordable to very-low-, low- and moderate-income households for a period of 10 years (the control period). For owner-occupied units, the control period shall be enforced with a mortgage and note and for renter-occupied units the control period will be enforced with a deed restriction.
- The municipality shall dedicate a minimum average hard cost of $10,000 for each unit to be rehabilitated through this program and in addition shall dedicate associated rehabilitation program soft costs such as case management, inspection fees and work write-ups.
- The municipality shall designate, subject to the approval of the Department, one or more Administrative Agents to administer the rehabilitation program in accordance with P.L 2024, Chapter 2. The Administrative Agent(s) shall provide rehabilitation manuals for ownership and rental rehabilitation programs. Manuals shall be adopted by resolution of the governing body. Both rehabilitation manuals shall be available for public inspection in the Office of the Municipal Clerk and on the municipal affordable housing web page.
- Households determined to be very-low-, low-, or moderate-income may participate in a rehabilitation program. Rehabilitated units shall be exempt from the very-low-income requirements, low/mod split, and bedroom distribution requirements of UHAC, but shall be administered in accordance with the following:
- If a unit is vacant at the time of rehabilitation, or if a rehabilitated unit becomes vacant and is re-rented before the expiration of the affordability controls, the deed restriction shall require that the unit be rented to a low- or moderate-income household at an affordable rent.
- If a rental unit is occupied by a tenant at the time rehabilitation is completed, the rent charged after rehabilitation shall not exceed the lesser of the tenant’s current rent or the maximum rent permitted under UHAC.
- Rents in rehabilitated units may increase annually based on the standards in UHAC.
- At the time of application, applicant households and/or tenant households shall be subject to income eligibility determinations in accordance with UHAC.
- Administrative agents shall use the current regional income limits for the purpose of pricing affordable units and determining income eligibility of households.
- Regional income limits are based on regional median income, which is established by a regional weighted average of the “median family incomes” published by HUD. The procedure for computing the regional median income is detailed in N.J.A.C. 5:80-26.3.
- Updated regional income limits are effective as of the effective date of the regional Section 8 income limits for the year, as published by HUD, or 45 days after HUD publishes the regional Section 8 income limits for the year, whichever comes later. The new income limits may not be less than those of the previous year.
- In establishing rents and sales prices of affordable housing units, the Administrative Agent shall follow the procedures set forth in UHAC N.J.A.C. 5:80-26.4.
- The average rent for all restricted units within each affordable housing development shall be affordable to households earning no more than 52 percent of regional median income.
- The maximum rent for restricted rental units within each affordable housing development shall be affordable to households earning no more than 60 percent of regional median income.
- The developers and/or municipal sponsors of restricted rental units shall establish at least one rent for each bedroom type for both low-income and moderate-income units, provided that at least 13 percent of all low- and moderate-income rental units shall be affordable to households earning no more than 30 percent of median income. These very-low-income units shall be part of the low-income requirement and very-low-income units should be distributed between each bedroom count as proportionally as possible, to the nearest whole unit, to the total number of restricted units within each bedroom count.
- The maximum sales price of restricted ownership units within each affordable housing development shall be affordable to households earning no more than 70 percent of median income, and each affordable housing development must achieve an affordability average that does not exceed 55 percent for all restricted ownership units. In achieving this affordability average, moderate-income ownership units must be available for at least three different prices for each bedroom type, and low-income ownership units must be available for at least two different prices for each bedroom type when the number of low- and moderate-income units permits.
- The master deeds and declarations of covenants and restrictions for affordable developments may not distinguish between restricted units and market-rate units in the calculation of any condominium or homeowner association fees and special assessments to be paid by low- and moderate-income purchasers and those to be paid by market-rate purchasers. Notwithstanding the foregoing sentence, condominium units subject to a municipal ordinance adopted before December 20, 2004, which ordinance provides for condominium or homeowner association fees and/or assessments different from those provided for in this subsection are governed by the ordinance.
- In determining the initial sales prices and rents for compliance with the affordability average requirements for restricted family units, the following standards shall be met:
- A studio or efficiency unit shall be affordable to a one-person household;
- A one-bedroom unit shall be affordable to a one and one-half person household;
- A two-bedroom unit shall be affordable to a three-person household;
- A three-bedroom unit shall be affordable to a four and one-half person household; and
- A four-bedroom unit shall be affordable to a six-person household.
- In determining the initial rents and sales prices for compliance with the affordability average requirements for restricted units in assisted living facilities and age-restricted and special needs and supportive housing developments, the following standards shall be met:
- A studio or efficiency unit shall be affordable to a one-person household;
- A one-bedroom unit shall be affordable to a one and one-half person household; and
- A two-bedroom unit shall be affordable to a two-person household or to two one-person households. Where pricing is based on two one-person households, the developer shall provide a list of units so priced to the Municipal Housing Liaison and the Administrative Agent.
- The initial purchase price for all restricted ownership units shall be calculated so that the monthly carrying cost of the unit, including principal and interest (based on a mortgage loan equal to 95 percent of the purchase price and the FreddieMac 30-Year Fixed Rate-Mortgage rate of interest), property taxes, homeowner and private mortgage insurance and condominium or homeowner association fees do not exceed 30 percent of the eligible monthly income of the appropriate size household as determined pursuant to N.J.A.C. 5:80-26.7, as may be amended and supplemented; provided, however, that the price shall be subject to the affordability average requirement of N.J.A.C. 5:80-26.4, as may be amended and supplemented.
- The initial rent for a restricted rental unit shall be calculated so that the total monthly housing expense, including an allowance for tenant-paid utilities, does not exceed 30 percent of the gross monthly income of a household of the appropriate size whose income is targeted to the applicable percentage of median income for the unit, as determined pursuant to N.J.A.C. 5:80-26.3, as may be amended and supplemented. The rent shall also comply with the affordability average requirement of N.J.A.C. 5:80-26.4, as may be amended and supplemented.
- At the anniversary date of the tenancy of the certified household occupying a restricted rental unit, following 90-day notice provided to the occupant household, the rent may be increased to an amount commensurate with the annual percentage increase in the Consumer Price Index for All Urban Consumers (CPI-U), specifically U.S. Bureau of Labor Statistics Series CUUR0100SAH, titled “Housing in Northeast urban, all urban consumers, not seasonally adjusted.” The maximum allowable rent increase for the year will be effective as of the same date as the regional median income limits determined pursuant to N.J.A.C. 5:80-26.3 and published by the Agency. This rent increase may not exceed five percent in any one year and notice thereof must be filed with the administrative agent. If the landlord has charged a tenant less than the initial maximum allowable rent for a restricted unit, the landlord may, with the approval of the administrative agent, use the maximum allowable rent instead of the current rent in performing this multiplication to establish the rent for the next tenant under a new lease. LIHTC units are not governed by the provisions of this section, but rather by the provisions of the State’s Qualified Allocation Plan, N.J.A.C. 5:80-33.1 through 33.40.
- The municipality shall adopt, by resolution, an Affirmative Marketing Plan, subject to approval of the Superior Court, compliant with N.J.A.C. 5:80-26.16, as may be amended and supplemented.
- The Affirmative Marketing Plan is a regional marketing strategy designed to attract buyers and/or renters of all majority and minority groups, regardless of race, creed, color, national origin, ancestry, English-speaking ability, marital or familial status, gender, affectional or sexual orientation, disability, age (except for “housing for older persons” as defined at N.J.S.A. 10:5-1 et seq., and age-restricted units as permitted pursuant to 42 U.S.C. §§ 3601 et seq.), number of children, source of lawful income, or any other characteristic described in the New Jersey Law Against Discrimination, N.J.S.A. 10:5-1 through 50, to housing units which are being marketed by a developer, sponsor or owner of affordable housing. The Affirmative Marketing Plan is intended to target those potentially eligible persons who are least likely to apply for affordable units in that region. It is a continuing program that directs all marketing activities toward Housing Region 2 and is required to be followed throughout the period of deed restriction.
- The Affirmative Marketing Plan provides the following preferences, provided that units that remain unoccupied after these preferences are exhausted may be offered to households without regard to these preferences.
- There shall be a regional preference for all households that live and/or work in Housing Region 2 comprising Essex, Morris, Union, and Warren Counties.
- With respect to existing restricted units undergoing approved rehabilitation for the purpose of preservation or to restricted units newly created to replace existing restricted units undergoing demolition, a preference for the very-low-, low-, and moderate-income households that are displaced by the rehabilitation or demolition and replacement.
- The municipality has the ultimate responsibility for adopting the Affirmative Marketing Plan and for the proper administration of the Affirmative Marketing Process, including the marketing of initial sales and rentals and resales and re-rentals. The Administrative Agent designated by the municipality shall implement the Affirmative Marketing Process to ensure the Affirmative Marketing of all affordable units, with the exception of affordable programs that are exempt from Affirmative Marketing as noted herein.
- The Affirmative Marketing Process shall describe the media to be used in advertising and publicizing the availability of housing. In implementing the Affirmative Marketing Process, the Administrative Agent should consider the use of language translations where appropriate.
- Applications for affordable housing or notices thereof, if offered online, shall be available in several locations, including, at a minimum, the County Administration Building and/or the County Library for each county within the housing region; the municipal administration building and municipal library in the municipality in which the units are located; and the developer’s rental or sales office. The developer shall mail applications to prospective applicants upon request and shall make applications available through a secure online website address.
- In addition to other Affirmative Marketing strategies, the Administrative Agent shall provide specific notice of the availability of affordable housing units on the New Jersey Housing Resource Center website. Any other entities, including developers or persons or companies retained to implement the Affirmative Marketing Process, shall comply with this paragraph.
- In implementing the Affirmative Marketing Process, the Administrative Agent shall provide a list of HUD-certified housing counselors or otherwise experienced entities approved by the Division providing counseling services on subjects such as budgeting, credit issues, mortgage qualification, rental lease requirements, and landlord/tenant law.
- The Affirmative Marketing Process for available affordable units shall begin at least four months (120 days) prior to the expected date of occupancy, and may begin before construction commences. For owner-occupied units, affirmative marketing advertising and outreach activities must continue until all of the marketed units have been sold, except that paid advertising may cease when the number of applications received is at least three times the number of units to be sold. For rental units, affirmative marketing advertising and outreach activities must continue, as long as applications are being accepted, except that paid advertising may cease when the number of applications received is at least three times the number of units to be filled.
- Applications must be accepted for no less than 45 days following the initial advertisement on the New Jersey Housing Resource Center, except for the resale of owner-occupied units, in which case, applications must be accepted for no less than 30 days.
- The cost to affirmatively market the affordable units shall be the responsibility of the developer, sponsor or owner, with the exception of Affirmative Marketing for resales.
- The Administrative Agent shall use a random selection process to select occupants of very-low-, low- and moderate-income housing.
- A pool of interested households will be maintained in accordance with the provisions of N.J.A.C. 5:80-26.16.
In referring certified households to specific restricted units, to the extent feasible, and without causing an undue delay in occupying the unit, the Administrative Agent shall strive to:
- Ensure each bedroom is occupied by at least one person, except for age-restricted and supportive and special needs housing units;
- Provide a bedroom for every two adult occupants;
- With regard to occupants under the age of 18, accommodate the household’s requested arrangement, except that such arrangement may not result in more than two occupants under the age of 18 occupying any bedroom; and
- Avoid placing a one-person household into a unit with more than one bedroom.
- Control periods for restricted ownership units shall be in accordance with N.J.A.C. 5:80- 26.6, as may be amended and supplemented, and each restricted ownership unit shall remain subject to the controls on affordability for a period of at least 30 years subject to the requirements of N.J.A.C. 5:80-26.6, as may be amended and supplemented.
- Rehabilitated housing units that are improved to code standards shall be subject to affordability controls for a period of not less than 10 years (crediting towards present need only).
- The affordability control period for a restricted ownership unit shall commence on the date the initial certified household takes title to the unit. The date of commencement shall be identified in the deed restriction.
- If existing affordability controls are being extended, the extended control period for a restricted ownership unit commences on the effective date of the extension, which is the end of the original control period.
- After the end of any control period, the restricted ownership unit remains subject to the affordability controls set forth in this subchapter until the owner gives notice of their intent to make an exit sale, at which point:
- If the municipality exercises the right to extend the affordability controls on the unit, no exit sale occurs and a new control period commences; or
- If the municipality does not exercise the right to extend the affordability controls on the unit, the affordability controls terminate following the exit sale.
- Prior to the issuance of any building permit for the construction/rehabilitation of restricted ownership units, the developer/owner and the municipality shall record a preliminary instrument provided by the Administrative Agent.
- Prior to the issuance of the initial certificate of occupancy for a restricted ownership unit and upon each successive sale during the period of restricted ownership, the Administrative Agent shall determine the restricted price for the unit and shall also determine the nonrestricted, fair market value of the unit based on either an appraisal or the unit’s equalized assessed value without the restrictions in place.
- At the time of the initial sale of the unit and upon each successive price-restricted sale, the initial purchaser shall execute and deliver to the Administrative Agent a recapture note obliging the purchaser, as well as the purchaser’s heirs, successors, and assigns, to repay, upon the first non-exempt sale after the unit’s release from the restrictions set forth in this Ordinance, an amount equal to the difference between the unit’s non-restricted fair market value and its restricted price, and the recapture note shall be secured by a recapture lien evidenced by a duly recorded mortgage on the unit.
- The affordability controls set forth in this Ordinance shall remain in effect despite the entry and enforcement of any judgment of foreclosure with respect to price-restricted ownership units.
- Price restrictions for restricted ownership units shall be in accordance with N.J.A.C. 5:80-26.7, as may be amended and supplemented, including:
- The initial purchase price and affordability percentage for a restricted ownership unit shall be set by the Administrative Agent.
- The Administrative Agent shall approve all resale prices, in writing and in advance of the resale, to assure compliance with the standards set forth in N.J.A.C 5:80-26.7.
- If the resale occurs prior to the one-year anniversary of the date on which title to the unit was transferred to a certified household, the maximum resale price for a is the most recent non-exempt purchase price.
- If the resale occurs on or after such anniversary date, the maximum resale price is the most recent non-exempt purchase price increased to reflect the cumulative annual percentage increases to the regional median income, effective as of the same date as the regional median income calculated pursuant to N.J.A.C. 5:80-26.3
- The owners of restricted ownership units may apply to the Administrative Agent to increase the maximum sales price for the unit on the basis of anticipated capital improvements. Eligible capital improvements shall be:
- those that render the unit suitable for a larger household or the addition of a bathroom.
- The maximum resale price may be further increased by an amount up to the cumulative dollar value of approved capital improvements made after the last non-exempt sale for improvements and/or upgrades to the unit, excluding capital improvements paid for by the entity favored on the recapture note and recapture lien described at N.J.A.C. 5:80-26.6(d);
- No increase for capital improvements is permitted if the maximum resale price prior to adjusting for capital improvements already exceeds whatever initial purchase price the unit would have if it were being offered for purchase for the first time at the initial affordability percentage. All adjustments for capital improvements are subject to 10-year, straight-line depreciation.
- Upon the resale of a restricted ownership unit, all items of property that are permanently affixed to the unit or were included when the unit was initially restricted (for example, refrigerator, range, washer, dryer, dishwasher, wall-to-wall carpeting) shall be included in the maximum allowable resale price. Other items may be sold to the purchaser at a reasonable price that has been approved by the Administrative Agent at the time of the signing of the agreement to purchase but shall be separate and apart from any contract of sale for the underlying real estate. The purchase of central air conditioning installed subsequent to the initial sale of the unit and not included in the base price may be made a condition of the unit resale provided the price of the air conditioning equipment, which shall be subject to 10-year, straight-line depreciation, has been approved by the Administrative Agent. Unless otherwise approved by the Administrative Agent, the purchase of any property other than central air conditioning shall not be made a condition of the unit resale. The seller and the purchaser must personally certify at the time of closing that no unapproved transfer of funds for the purpose of selling and receiving property has taken place at the time of or as a condition of resale.
- Buyer income eligibility for restricted ownership units shall be established pursuant to N.J.A.C. 5:80-26.17, as may be amended and supplemented, such that very-low-income ownership units shall be reserved for occupancy by households with a gross household income less than or equal to 30 percent of median income, low-income ownership units shall be reserved for occupancy by households with a gross household income less than or equal to 50 percent of median income and moderate-income ownership units shall be reserved for occupancy by households with a gross household income less than 80 percent of median income.
- Notwithstanding the foregoing, the Administrative Agent may, upon approval by the municipality, and subject to the Division’s approval, permit a moderate-income purchaser to buy a low-income unit if and only if the Administrative Agent can demonstrate that there is an insufficient number of eligible low-income purchasers in the housing region to permit prompt occupancy of the unit and all other reasonable efforts to attract a low-income purchaser, including pricing and financing incentives, have failed. Any such low-income unit that is sold to a moderate-income household shall retain the required pricing and pricing restrictions for a low-income unit. Similarly, the administrative agent may permit low-income purchasers to buy very-low-income units in housing markets where, as determined by the Division, units are reserved for very-low-income purchasers, but there is an insufficient number of very-low-income purchasers to permit prompt occupancy of the units. In such instances, the purchased unit must be maintained as a very-low-income unit and sold at a very-low-income price point such that on the next resale the unit will still be affordable to very-low-income households and able to be purchased by a very-low-income household.
- A certified household that purchases a restricted ownership unit must occupy it as the certified household’s principal residence and shall not lease the unit; provided, however, that the Administrative Agent may permit the owner of a restricted ownership unit, upon application and a showing of hardship, to lease the restricted unit to another certified household for a period not to exceed one year.
- The Administrative Agent shall certify a household as eligible for a restricted ownership unit when the household is a low-income household or a moderate-income household, as applicable to the unit, and the estimated monthly housing cost for the particular unit (including principal, interest, property taxes, homeowner and private mortgage insurance and condominium or homeowner association fees, as applicable) does not exceed 35 percent of the household’s eligible monthly income; provided, however, that this limit may be exceeded if one or more of the following circumstances exists:
- The household currently pays more than 35 percent (40 percent for households eligible for age-restricted units) of its gross household income for housing expenses, and the proposed housing expenses will reduce its housing costs;
- The household has consistently paid more than 35 percent (40 percent for households eligible for age-restricted units) of eligible monthly income for housing expenses in the past and has proven its ability to pay; or
- The household is currently in substandard or overcrowded living conditions;
- The household documents the existence of assets, within the asset limitation otherwise applicable, with which the household proposes to supplement the rent payments
- Prior to incurring any indebtedness to be secured by a restricted ownership unit, the owner shall apply to the Administrative Agent for a determination in writing that the proposed indebtedness complies with the provisions of this Section, and the Administrative Agent shall issue such determination prior to the owner incurring such indebtedness.
- With the exception of original purchase money mortgages, neither an owner nor a lender shall at any time during the control period cause or permit the total indebtedness secured by a restricted ownership unit to exceed 95 percent of the maximum allowable resale price of that unit, as such price is determined by the Administrative Agent in accordance with N.J.A.C. 5:80-26.7(c).
- Control periods for units that meet the definition of prior round units shall be pursuant to the 2001 UHAC rules originally adopted October 1, 2001, 33 N.J.R. 3432 and shall remain subject to the requirements of this ordinance for a period of at least 30 years as applicable unless otherwise indicated.
- Other than for prior round units, control periods for restricted rental units shall be in accordance with N.J.A.C. 5:80-26.12, as may be amended and supplemented, and each restricted rental unit shall remain subject to the requirements of this Ordinance for a period of at least 40 years. Restricted rental units created as part of developments receiving 9 percent Low-Income Housing Tax Credits must comply with a control period of not less than a 30-year compliance period plus a 15-year extended use period for a total of 45 years.
- The affordability control period for a restricted rental unit shall commence on the first date that a unit is issued a certificate of occupancy following the execution of the deed restriction or, if affordability controls are being extended, on the effective date of the extension, which is the end of the original control period.
- Rehabilitated renter-occupied housing units that are improved to code standards shall be subject to affordability controls for a period of not less than 10 years.
- Prior to the issuance of any building permit for the construction/rehabilitation of restricted rental units, the developer/owner and the municipality shall record a preliminary instrument provided by the Administrative Agent.
- Deeds of all real property that include restricted rental units shall contain deed restriction language. The deed restriction shall have priority over all mortgages on the property. The deed restriction shall be recorded by the developer with the county records office, and provided as filed and recorded, to the Administrative Agent within 30 days of the receipt of a certificate of occupancy.
- A restricted rental unit shall remain subject to the affordability controls of this Ordinance despite the occurrence of any of the following events:
- Sublease or assignment of the lease of the unit;
- Sale or other voluntary transfer of the ownership of the unit;
- The entry and enforcement of any judgment of foreclosure on the property containing the unit; or
- The end of the control period, until the occupant household vacates the unit, or is certified as over-income and the controls are released in accordance with UHAC.
- The initial rent for a restricted rental unit shall be set by the Administrative Agent.
- A written lease shall be required for all restricted rental units, except for units in an assisted living residence, and tenants shall be responsible for security deposits and the full amount of the rent as stated on the lease. A copy of the current lease for each restricted rental unit shall be retained on file by the Administrative Agent.
- No additional fees, operating costs, or charges shall be added to the approved rent (except, in the case of units in an assisted living residence, to cover the customary charges for food and services) without the express written approval of the Administrative Agent.
- Operating costs, for the purposes of this section, include certificate of occupancy fees, move-in fees, move-out fees, mandatory internet fees, mandatory cable fees, mandatory utility submetering fees, and for developments with more than one and a half off-street parking spaces per unit, parking fees for one parking space per household.
- Any fee structure that would remove or limit affordable unit occupant access to any amenities or services that are required or included for market-rate unit occupants is prohibited. Application fees (including the charge for any credit check) shall not exceed 5 percent of the monthly rent of the applicable restricted unit to be applied to the costs of administering the controls applicable to the unit as set forth in this Ordinance.
- Fees for unit-specific, non-communal items that are charged to market-rate unit tenants on an optional basis, such as pet fees for tenants with pets, storage spaces, bicycle-share programs, or one-time rentals of party or media rooms, may also be charged to affordable unit tenants, if applicable.
- Pet fees may not exceed $30.00 per month and associated one-time payments for optional fees pertaining to pets, such as a pet cleaning fee, are prohibited.
- Fees charged to affordable unit tenants for other optional, unit-specific, non-communal items shall not exceed the amounts charged to market-rate tenants.
- For any prior round rental unit leased before December 20, 2024, elements of the existing fee structure that are consistent with prior rules, but inconsistent with 5:80-26.13(c)1, may continue until the occupant household’s current lease term expires or that occupant household vacates the unit, whichever occurs later.
- Tenant income eligibility shall be determined pursuant to N.J.A.C. 5:80-26.14, as may be amended and supplemented, and shall be determined as follows:
- Very-low-income rental units shall be reserved for households with a gross household income less than or equal to 30 percent of the regional median income by household size.
- Low-income rental units shall be reserved for households with a gross household income less than or equal to 50 percent of the regional median income by household size.
- Moderate-income rental units shall be reserved for households with a gross household income less than 80 percent of the regional median income by household size.
- The Administrative Agent shall certify a household as eligible for a restricted rental unit when the household is a very-low-income, low-income or moderate-income household, as applicable to the unit, and the rent proposed for the unit does not exceed 35 percent (40 percent for age-restricted units) of the household’s eligible monthly income as determined pursuant to N.J.A.C. 5:80-26.17, as may be amended and supplemented; provided, however, that this limit may be exceeded if one or more of the following circumstances exists:
- The household currently pays more than 35 percent (40 percent for households eligible for age-restricted units) of its gross household income for rent, and the proposed rent will reduce its housing costs;
- The household has consistently paid more than 35 percent (40 percent for households eligible for age-restricted units) of eligible monthly income for rent in the past and has proven its ability to pay;
- The household is currently in substandard or overcrowded living conditions;
- The household documents the existence of assets with which the household proposes to supplement the rent payments; or
- The household documents reliable anticipated third-party assistance from an outside source such as a family member in a form acceptable to the Administrative Agent and the owner of the unit.
- The applicant shall file documentation sufficient to establish the existence of any of the circumstances in 2.a. through 2.e. above with the Administrative Agent, who shall counsel the household on budgeting.
185-241 Administrative Agent
185-242 Responsibilities Of The Owner Of A Development Containing Affordable Units
185-243 Enforcement Of Affordable Housing Regulations
- The Municipal Housing Liaison shall be approved by municipal resolution.
- The Municipal Housing Liaison shall be approved by the Division, or is in the process of getting approval, and fully or conditionally meets the requirements for qualifications, including initial and periodic training as set forth in in N.J.A.C. 5:99-1 et seq.
- The Municipal Housing Liaison shall be responsible for oversight and administration of the affordable housing program, including the following responsibilities, which may not be contracted out to the Administrative Agent:
- Serving as the primary point of contact for all inquiries from the Affordable Housing Dispute Resolution Program, the State, affordable housing providers, administrative agents and interested households.
- The oversight of the Affirmative Marketing Plan and affordability controls.
- When applicable, overseeing and monitoring any contracting Administrative Agent.
- Overseeing the monitoring of the status of all restricted units listed in the Fair Share Plan.
- Verifying, certifying and providing annual information within AHMS at such time and in such form as required by the Division.
- Coordinating meetings with affordable housing providers and administrative agents, as needed.
- Attending continuing education opportunities on affordability controls, compliance monitoring, and affirmative marketing as offered or approved by the Division.
- Overseeing the recording of a preliminary instrument in the form set forth at N.J.A.C. 5:80-26.1 for each affordable housing development.
- Coordinating with the Administrative Agent, municipal attorney and municipal Construction Code Official to ensure that permits are not issued unless the document required in C.8. above has been duly recorded.
- Listing on the municipal website contact information for the MHL and Administrative Agents.
- All municipalities that have created or will create affordable housing programs and/or affordable units shall designate or approve, for each project within its HEFSP, an administrative agent to administer the affordable housing program and/or affordable housing units in accordance with the requirements of the FHA, NJAC 5:99-1 et seq. and UHAC.
- The fees for administrative agents shall be paid as follows:
- Administrative agent fees related to rental units shall be paid by the developer/owner.
- Administrative agent fees related to initial sale of units shall be paid by the developer.
- Administrative agent fees related to resales shall be paid by the seller of the affordable home.
- Administrative agent fees related to ongoing administration and enforcement shall be paid by the municipality.
- An Operating Manual for each affordable housing program shall be provided by the Administrative Agent(s). The Operating Manual(s) shall be available for public inspection in the Office of the Clerk and in the office(s) of the Administrative Agent(s). Operating manuals shall be adopted by resolution of the Governing Body.
- Subject to the role of the Administrative Agent(s), the duties and responsibilities as are set forth in N.J.A.C. 5:99-7and which are described in full detail in the Operating Manual, including those set forth in UHAC, include:
- Attending continuing education opportunities on affordability controls, compliance monitoring, and affirmative marketing as offered or approved by the Division;
- Affirmative marketing:
- Conducting an outreach process to affirmatively market affordable housing units in accordance with the Affirmative Marketing Plan of the municipality and the provisions of N.J.A.C. 5:80-26.16.
- Providing counseling, or contracting to provide counseling services, to low- and moderate-income applicants on subjects such as budgeting, credit issues, mortgage qualification, rental lease requirements; and landlord/tenant law.
- Household certification.
- Soliciting, scheduling, conducting and following up on interviews with interested households.
- Conducting interviews and obtaining sufficient documentation of gross income and assets upon which to base a determination of income eligibility for a low- or moderate-income unit;
- Providing written notification to each applicant as to the determination of eligibility or non-eligibility within five (5) business days of the determination thereof.
- Requiring that all certified applicants for restricted units execute a certificate substantially in the firm, as applicable, of either the ownership or rental certificates set forth in the Appendices J and K of N.J.A.C. 5:80-26.1 et seq.
- Creating and maintaining a referral list of eligible applicant households living in the housing region, and eligible applicant households with members working in the housing region, where the units are located.
- Employing a random selection process as provided in the Affirmative Marketing Plan when referring households for certification to affordable units.
- Affordability controls.
- Furnishing to attorneys or closing agents forms of deed restrictions and mortgages for the recording at the time of conveyance of title of each restricted unit.
- Ensuring that the removal of the deed restrictions and cancellation of the mortgage note are effectuated and filed properly with the County Register of Deeds or County Clerk’s office after the termination of the affordability controls for each restricted unit in accordance with UHAC.
- Communicating with lenders and the Municipal Housing Liaison regarding foreclosures.
- Ensuring the issuance of Continuing Certificates of Occupancy or certifications pursuant to N.J.A.C. 5:80-26.11.
- Records retention.
- Creating and maintaining a file on each restricted unit for its control period, including the recorded deed with restrictions, recorded recapture mortgage, and note, as appropriate.
- Records received, retained, retrieved, or transmitted in furtherance of crediting affordable units of a municipality constitute public records of the municipality as defined by N.J.S.A. 47:3-16, and are legal property of the municipality.
- Resales and re-rentals.
- Instituting and maintaining an effective means of communicating information between owners and the Administrative Agent regarding the availability of restricted units for resale or re-rental.
- Instituting and maintaining an effective means of communicating information to very-low-, low-, or moderate-income households regarding the availability of restricted units for resale or re-rental.
- Processing requests from unit owners.
- Reviewing and approving requests from owners of restricted units who wish to refinance or take out home equity loans during the term of their ownership to determine that the amount of indebtedness to be incurred will not violate the terms of this ordinance.
- Reviewing and approving requests to increase sales prices from owners of restricted units who wish to make capital improvements to the units that would affect the selling price, such authorizations to be limited to those improvements resulting in additional bedrooms or bathrooms and the depreciated cost of central air conditioning systems.
- Notifying the municipality of an owner’s intent to sell a restricted unit.
- Making determinations on requests by owners of restricted units for hardship waivers.
- Enforcement.
- Securing annually from the municipality a list of all affordable ownership units for which property tax bills are mailed to absentee owners, and notifying all such owners that they must either move back to their unit or sell it;
- Securing from all developers and sponsors of restricted units, at the earliest point of contact in the processing of the project or development, written acknowledgement of the requirement that no restricted unit can be offered, or in any other way committed, to any person, other than a household duly certified to the unit by the Administrative Agent;
- Sending annual mailings to all owners of affordable dwelling units reminding them of the notices and requirements outlined in N.J.A.C. 5:80-26.19(d)4;
- Establishing a program for diverting unlawful rent payments to the municipal Affordable Housing Trust Fund; and
- Creating and publishing a written operating manual for each affordable housing program administered by the Administrative Agent setting forth procedures for administering the affordability controls.
- The Administrative Agent(s) shall, as delegated by the municipality, have the authority to take all actions necessary and appropriate to carry out its/their responsibilities, herein.
- The owner of all developments containing affordable units subject to this subchapter or the assigned management company thereof shall provide to the administrative agent:
- Site plan, architectural plan, or other plan that identifies the location of each affordable unit, if subject to the site plan approval, settlement agreement, or other applicable document regulating the location of affordable units. The administrative agent shall determine the location of affordable units if not set forth in the site plan approval, settlement agreement, or other applicable document.
- The total number of units in the project and the number of affordable units.
- The breakdown of the affordable units by or identification of affordable unit locations by bedroom count and income level, including street addresses / unit numbers, if subject to the site plan approval, settlement agreement, or other applicable document regulating the breakdown of affordable units. The administrative agent shall determine the bedroom and income distribution if not set forth in the site plan approval, settlement agreement, or other applicable document.
- Floor plans of all affordable units, including complete and accurate identification of all rooms and the dimensions thereof.
- A projected construction schedule.
- The location of any common areas and elevators.
- The name of the person who will be responsible for official contact with the administrative agent for the duration of the project, which must be updated if the contact changes.
- In addition to A above, the owner of rental developments containing affordable rental units subject to this subchapter or the assigned management company thereof shall:
- Send to all current tenants in all restricted rental units an annual mailing containing a notice as to the maximum permitted rent and a reminder of the requirement that the unit must remain their principal place of residence, which is defined as residing in the unit at least 260 days out of each calendar year, together with the telephone number, mailing address, and email address of the administrative agent to whom complaints of excess rent can be issued.
- Provide to the administrative agent a description of any applicable fees.
- Provide to the administrative agent a description of the types of utilities and which utilities will be included in the rent.
- Agree and ensure that the utility configuration established at the start of the rent-up process not be altered at any time throughout the restricted period.
- Provide to the administrative agent a proposed form of lease for any rental units.
- Ensure that the tenant selection criteria for the applicants for affordable units not be more restrictive that the tenant selection criteria for applicants for non-restricted units.
- Strive to maintain the continued occupancy of the affordable units during the entire restricted period.
- In addition to A, above, the owner of affordable for-sale developments containing affordable for-sale units subject to this subchapter or the assigned management company thereof shall provide the administrative agent:
- Proposed pricing for all units, including any purchaser options and add-on items.
- Realistic condominium or homeowner association fees and any other applicable fees.
- Estimated real property taxes.
- Sewer, water, trash disposal, and any other utility assessments.
- Flood insurance requirement, if applicable.
- The State-approved planned real estate development public offering statement and/or master deed, where applicable, as well as the full build-out budget.
- Upon the occurrence of a breach of any of the regulations governing the affordable unit by an owner, developer or tenant, the municipality shall have all remedies provided at law or equity, including but not limited to foreclosure, tenant eviction, municipal fines, a requirement for household recertification, acceleration of all sums due under a mortgage, recoupment of any funds from a sale in the violation of the regulations, injunctive relief to prevent further violation of the regulations, entry on the premises, and specific performance.
- After providing written notice of a violation to an owner, developer or tenant of an affordable unit and advising the owner, developer or tenant of the penalties for such violations, the municipality may take the following action against the owner, developer or tenant for any violation that remains uncured for a period of 60 days after service of the written notice:
- The municipality may file a court action pursuant to N.J.S.A. 2A:58-11 alleging a violation, or violations, of the regulations governing the affordable housing unit. If the owner, developer or tenant is found by the Court to have violated any provision of the regulations governing affordable housing units the owner, developer or tenant shall be subject to one or more of the following penalties, at the discretion of the Court:
- A fine of not more than $500 or imprisonment for a period not to exceed 90 days, or both, unless otherwise specified below, provided that each and every day that the violation continues or exists shall be considered a separate and specific violation of these provisions and not a continuation of the initial offense;
- In the case of an owner who has rented his or her low- or moderate-income unit in violation of the regulations governing affordable housing units, payment into the Affordable Housing Trust Fund of the gross amount of rent illegally collected;
- In the case of an owner who has rented his or her affordable unit in violation of the regulations governing affordable housing units, payment of an innocent tenant’s reasonable relocation costs, as determined by the Court.
- The municipality may file a court action pursuant to N.J.S.A. 2A:58-11 alleging a violation, or violations, of the regulations governing the affordable housing unit. If the owner, developer or tenant is found by the Court to have violated any provision of the regulations governing affordable housing units the owner, developer or tenant shall be subject to one or more of the following penalties, at the discretion of the Court:
- The municipality shall have the authority to levy fines against the owner of the development for instances of noncompliance with NJHRC advertising requirements (N.J.S.A. 52:27D-321.6.e.(2)), following written notice to the owner. The fine for the first offense of noncompliance shall be $5,000, the fine for the second offense of noncompliance shall be $10,000, and the fine for each subsequent offense of noncompliance shall be $15,000.
- The municipality may file a court action in the Superior Court seeking a judgment, which would result in the termination of the owner’s equity or other interest in the unit, in the nature of a mortgage foreclosure. Any judgment shall be enforceable as if the same were a judgment of default of the first purchase money mortgage and shall constitute a lien against the low- or moderate-income unit.
- Such judgment shall be enforceable, at the option of the municipality, by means of an execution sale by the Sheriff, at which time the affordable unit of the violating owner shall be sold at a sale price which is not less than the amount necessary to fully satisfy and pay off any first purchase money mortgage and prior liens and the costs of the enforcement proceedings incurred by the municipality , including attorney’s fees. The violating owner shall have the right to possession terminated as well as the title conveyed pursuant to the Sheriff’s sale.
- The proceeds of the Sheriff’s sale shall first be applied to satisfy the first purchase money mortgage lien and any prior liens upon the low- or moderate-income unit. The excess, if any, shall be applied to reimburse the municipality for any and all costs and expenses incurred in connection with either the court action resulting in the judgment of violation or the Sheriff’s sale. In the event that the proceeds from the Sheriff’s sale are insufficient to reimburse the municipality in full as aforesaid, the violating owner shall be personally responsible for the full extent of such deficiency, in addition to any and all costs incurred by the municipality in connection with collecting such deficiency. In the event that a surplus remains after satisfying all of the above, such surplus shall be placed in escrow by the municipality for the owner and shall be held in such escrow for a maximum period of two years or until such earlier time as the owner shall make a claim with the municipality for such. Failure of the owner to claim such balance within the two year period shall automatically result in a forfeiture of such balance to the municipality. Any interest accrued or earned on such balance while being held in escrow shall belong to and shall be paid to the municipality, whether such balance shall be paid to the owner or forfeited to the municipality.
- Foreclosure due to violation of the regulations governing affordable housing units shall not extinguish the restrictions of the regulations governing affordable housing units as they apply to the low- and moderate-income unit. Title shall be conveyed to the purchaser at the Sheriff’s sale, subject to the restrictions and provisions of the regulations governing the affordable housing unit. The owner determined to be in violation of the provisions of this plan and from whom title and possession were taken by means of the Sheriff’s sale shall not be entitled to any right of redemption.
- If there are no bidders at the Sheriff’s sale, or if insufficient amounts are bid to satisfy the first purchase money mortgage and any prior liens, the municipality may acquire title to the affordable unit by satisfying the first purchase money mortgage and any prior liens and crediting the violating owner with an amount equal to the difference between the first purchase money mortgage and any prior liens and costs of the enforcement proceedings, including legal fees and the maximum resale price for which the affordable unit could have been sold under the terms of the regulations governing affordable housing units. This excess shall be treated in the same manner as the excess that would have been realized from an actual sale as previously described.
- Failure of the low- or moderate-income unit to be either sold at the Sheriff’s sale or acquired by the municipality shall obligate the owner to accept an offer to purchase from any qualified purchaser that may be referred to the owner by the municipality, with such offer to purchase being equal to the maximum resale price of the low- or moderate-income unit as permitted by the regulations governing affordable housing units.
- The affordable unit owner shall remain fully obligated, responsible and liable for complying with the terms and restrictions of governing affordable housing units until such time as title is conveyed from the owner.
- It is the responsibility of the municipal housing liaison and the administrative agent(s) to ensure that affordable housing units are administered properly. All affordable units must be occupied within a reasonable amount of time and be re-leased within a reasonable amount of time upon the vacating of the unit by a tenant. If an administrative agent or municipal housing liaison becomes aware of or suspects that a developer, landlord, or property manager has not complied with these regulations, it shall report this activity to the Division. The Division must notify the developer, landlord, or property manager, in writing, of any violation of these regulations and provide a 30-day cure period. If, after the 30-day cure period, the developer, landlord, or property manager remains in violation of any terms of this subchapter, including by keeping a unit vacant, the developer, landlord, or property manager may be fined up to the amount required to construct a comparable affordable unit of the same size and the deed-restricted control period will be extended for the length of the time the unit was out of compliance, in addition to the remedies provided for in this section. For the purposes of this subsection, a reasonable amount of time shall presumptively be 60 days, unless a longer period of time is required due to demonstrable market conditions and/or failure of the municipal housing liaison or the administrative agent to refer a certified tenant.
- Banks and other lending institutions are prohibited from issuing any loan secured by owner occupied real property subject to the affordability controls set forth in this subchapter if such loan would be in excess of amounts permitted by the restriction documents recorded in the deed or mortgage book in the county in which the property is located. Any loan issued in violation of this subsection is void as against public policy.
- The Agency and the Department hereby reserve, for themselves and for each administrative agent appointed pursuant to this subchapter, all of the rights and remedies available at law and in equity for the enforcement of this subchapter, including, but not limited to, fines, evictions, and foreclosures as approved by a county-level housing judge.
- Appeals Appeals from all decisions of an administrative agent appointed pursuant to this subchapter must be filed, in writing, with the municipal housing liaison. A decision by the municipal housing liaison may be appealed to the Division. A written decision of the Division Director upholding, modifying, or reversing an administrative agent’s decision is a final administrative action.
- Purpose This section establishes standards for the collection, maintenance, and expenditure of development fees that are consistent with the amended Fair Housing Act (P.L.2024, c.2), N.J.A.C. 5:99, and the Statewide Non-Residential Development Fee Act (C. 40:55D-8.1 through 8.7). Fees collected pursuant to this Ordinance shall be used for the sole purpose of providing very-low-, low- and moderate-income housing in accordance with a Court-approved Spending Plan.
- Basic Requirements
- The municipality previously adopted a development fee ordinance, which established the Municipal Affordable Housing Trust Fund.
- The municipality shall not spend development fees until the court has approved a plan for spending such fees.
- Residential Development Fees
- Imposed fees
- Residential developers, except for developers of the types of development specifically exempted below, shall pay a fee of 1.5 percent of the equalized assessed value for residential development, provided no increased density is permitted. Development fees shall also be imposed and collected when an additional dwelling unit is added to an existing residential structure; in such cases, the fee shall be calculated based on the increase in the equalized assessed value of the property due to the additional dwelling unit.
- When an increase in residential density is permitted pursuant to a “d” variance granted under N.J.S.A. 40:55D-70d(5), developers shall be required to pay a “bonus” development fee of 6.0 percent of the equalized assessed value for each additional unit that may be realized, except that this provision shall not be applicable to a development that will include affordable housing. If the zoning on a site has changed during the two-year period preceding the filing of such a variance application, the base density for the purposes of calculating the bonus development fee shall be the highest density permitted by right during the two-year period preceding the filing of the variance application. Example: If an approval allows four units to be constructed on a site that was zoned for two units, the fees could equal 1.5 percent of the equalized assessed value on the first two units; and the specified higher percentage of 6 percent of the equalized assessed value for the two additional units, provided zoning on the site has not changed during the two-year period preceding the filing of such a variance application.
- Eligible exactions, ineligible exactions and exemptions for residential development
- Affordable housing developments, developments where the developer is providing for the construction of affordable units elsewhere in the municipality, and developments where the developer has made an eligible payment in lieu of on-site construction of affordable units, if permitted by ordinance, or by agreement with the municipality and if approved by a municipality prior to the statutory elimination of payments in-lieu on March 20, 2024 per P.L.2024, c.2, shall be exempt from development fees.
- Developments that have received preliminary or final site plan approval prior to the adoption of this ordinance and any preceding ordinance permitting the collection of development fees shall be exempt from the payment of development fees, unless the developer seeks a substantial change in the original approval. Where a site plan approval does not apply, the issuance of a zoning and/or building permit shall be synonymous with preliminary or final site plan approval for the purpose of determining the right to an exemption. In all cases, the applicable fee percentage shall be determined based upon the development fee ordinance in effect on the date that the construction permit is issued.
- Development fees shall be imposed and collected when an existing structure undergoes a change to a more intense use, is demolished and replaced, or is expanded, if the expansion is not otherwise exempt from the development fee requirement. The development fee shall be calculated on the increase in the equalized assessed value of the improved structure.
- No development fee shall be collected for the demolition and replacement of a residential building resulting from a fire or natural disaster.
- Imposed fees
- Non-Residential Development Fees
- Imposition of fees
- Within all zoning districts, non-residential developers, except for developers of the types of development specifically exempted, shall pay a fee equal to 2.5 percent of the equalized assessed value of the land and improvements, for all new non-residential construction on an unimproved lot or lots.
- Within all zoning districts, non-residential developers, except for developers of the types of development specifically exempted, shall also pay a fee equal to 2.5 percent of the increase in equalized assessed value resulting from any additions to existing structures to be used for non-residential purposes.
- Development fees shall be imposed and collected when an existing structure is demolished and replaced. The development fee of 2.5 percent shall be calculated on the difference between the equalized assessed value of the pre-existing land and improvements and the equalized assessed value of the newly improved structure; i.e., land and improvements; and such calculation shall be made at the time a final certificate of occupancy is issued. If the calculation required under this section results in a negative number, the non-residential development fee shall be zero.
- Eligible exactions, ineligible exactions and exemptions for non-residential development
- The non-residential portion of a mixed-use inclusionary or market-rate development shall be subject to a 2.5 percent development fee, unless otherwise exempted below. b. The 2.5 percent fee shall not apply to an increase in equalized assessed value resulting from alterations, change in use within existing footprint, reconstruction, renovations and repairs.
- Non-residential developments shall be exempt from the payment of non-residential development fees in accordance with the exemptions required pursuant to the Statewide Non-Residential Development Fee Act (N.J.S.A. 40:55D-8.1 through 8.7), as specified in Form N-RDF “State of New Jersey Non-Residential Development Certification/Exemption.” Any exemption claimed by a developer shall be substantiated by that developer.
- A developer of a non-residential development exempted from the non-residential development fee pursuant to the Statewide Non-Residential Development Fee Act shall be subject to the fee at such time as the basis for the exemption no longer applies, and shall make the payment of the non-residential development fee, in that event, within three years after that event or after the issuance of the final certificate of occupancy of the non-residential development, whichever is later.
- If a property that was exempted from the collection of a non-residential development fee thereafter ceases to be exempt from property taxation, the owner of the property shall remit the fees required pursuant to this section within 45 days of the termination of the property tax exemption. Unpaid non-residential development fees under these circumstances may be enforceable by the municipality as a lien against the real property of the owner.
- Imposition of fees
- Collection Procedures
- Upon the granting of a preliminary, final or other applicable approval for a development, the applicable approving authority shall direct its staff to notify the construction official responsible for the issuance of a building permit.
- For non-residential developments only, the developer shall also be provided with a copy of Form N-RDF, “State of New Jersey Non-Residential Development Certification/Exemption,” to be completed by the developer as per the instructions provided in the Form N-RDF. The construction official shall verify the information submitted by the non-residential developer as per the instructions provided on Form N-RDF. The tax assessor shall verify exemptions and prepare estimated and final assessments as per the instructions provided in Form N-RDF.
- The construction official responsible for the issuance of a building permit shall notify the tax assessor of the issuance of the first construction permit for a development that is subject to a development fee.
- Within 90 days of receipt of that notice, the tax assessor shall provide an estimate, based on the plans filed, of the equalized assessed value of the development.
- The construction official responsible for the issuance of a final certificate of occupancy shall notify the tax assessor of any and all requests for the scheduling of a final inspection on property that is subject to a development fee.
- Within 10 business days of a request for the scheduling of a final inspection, the tax assessor shall confirm or modify the previously estimated equalized assessed value of the improvements associated with the development; calculate the development fee; and thereafter notify the developer of the amount of the fee.
- Should the municipality fail to determine or notify the developer of the amount of the development fee within 10 business days of the request for final inspection, the developer may estimate the amount due and pay that estimated amount consistent with the dispute process set forth in Subsection b. of section 37 of P.L.2008, c.46 (N.J.S.A. 40:55D-8.6).
- Fifty percent (50 percent) of the development fee shall be collected at the time of issuance of the construction permit. The remaining portion shall be collected at the time of issuance of the certificate of occupancy. The developer shall be responsible for paying the difference between the fee calculated at the time of issuance of the construction permit and that determined at the time of issuance of certificate of occupancy.
- Appeal of development fees
- A developer may challenge residential development fees imposed by filing a challenge with the County Board of Taxation. Pending a review and determination by that board, collected fees shall be placed in an interest-bearing escrow account by the municipality. Appeals from a determination of the board may be made to the Tax Court in accordance with the provisions of the State Tax Uniform Procedure Law, R.S. 54:48-1 et seq., within 90 days after the date of such determination. Interest earned on amounts escrowed shall be credited to the prevailing party.
- A developer may challenge non-residential development fees imposed by filing a challenge with the director of the Division of Taxation. Pending a review and determination by the director, which shall be made within 45 days of receipt of the challenge, collected fees shall be placed in an interest-bearing escrow account by the municipality. Appeals from a determination of the director may be made to the Tax Court in accordance with the provisions of the State Tax Uniform Procedure Law, R.S. 54:48-1 et seq., within 90 days after the date of such determination. Interest earned on amounts escrowed shall be credited to the prevailing party.
- Affordable Housing Trust Fund
- A separate, interest-bearing Municipal Affordable Housing Trust Fund shall be maintained by the chief financial officer of the municipality for the purpose of depositing development fees collected from residential and non-residential developers and proceeds from the sale of units with extinguished controls.
- The following additional funds shall be deposited in the Municipal Affordable Housing Trust Fund and shall at all times be identifiable by source and amount:
- Payments in lieu of on-site construction of an affordable unit, where previously permitted by ordinance or by agreement with the municipality and if approved by a municipality prior to the statutory elimination of payments in-lieu on March 20, 2024 per P.L.2024, c.2;
- Funds contributed by developers to make 10 percent of the adaptable entrances in a townhouse or other multistory attached dwelling unit development accessible;
- Rental income from municipally operated units;
- Repayments from affordable housing program loans;
- Recapture funds;
- Proceeds from the sale of affordable units; and
- Any other funds collected in connection with the municipal affordable housing program including but not limited to interest earned on fund deposits.
- The municipality shall provide the Division with written authorization, in the form of a tri-party escrow agreement(s) between the municipality, the Division and the financial institution in which the municipal affordable housing trust fund has been established to permit the Division to direct the disbursement of the funds as provided for in N.J.A.C. 5:99-2.1 et seq.
- Occurrence of any of the following deficiencies may result in the Division requiring the forfeiture of all or a portion of the funds in the municipal Affordable Housing Trust Fund:
- Failure to meet deadlines for information required by the Division in its review of a development fee ordinance;
- Failure to commit or expend development fees within four years of the date of collection in accordance with N.J.A.C. 5:99-5.5;
- Failure to comply with the requirements of the Non-Residential Development Fee Act and N.J.A.C. 5:99-3;
- Failure to submit accurate monitoring reports pursuant to this subchapter within the time limits imposed by the Act, this chapter, and/or the Division;
- Expenditure of funds on activities not approved by the Superior Court or otherwise permitted by law;
- Revocation of compliance certification or a judgment of compliance and repose;
- Failure of a municipal housing liaison or administrative agent to comply with the requirements set forth at N.J.A.C. 5:99-6, 7, and 8;
- Other good cause demonstrating that municipal affordable housing funds are not being used for an approved purpose.
- All interest accrued in the housing trust fund shall only be used on eligible affordable housing purposes approved by the Court.
- Use of Funds
- The expenditure of all funds shall conform to a Spending Plan approved by Superior Court. Funds deposited in the municipal Affordable Housing Trust Fund may be used for any activity approved by the Court to address the fair share obligation and may be set up as a grant or revolving loan program. Such activities include, but are not limited to: preservation or purchase of housing for the purpose of maintaining or implementing affordability controls; housing rehabilitation; new construction of affordable housing units and related costs; accessory apartments; a market-to-affordable program; conversion of existing non-residential buildings to create new affordable units; green building strategies designed to be cost-saving and in accordance with accepted national or state standards; purchase of land for affordable housing; improvement of land to be used for affordable housing; extensions or improvements of roads and infrastructure to affordable housing sites; financial assistance designed to increase affordability; administration necessary for implementation of the Housing Element and Fair Share Plan; and/or any other activity permitted by Superior Court and specified in the approved Spending Plan.
- Funds shall not be expended to reimburse the municipality or activities that occurred prior to the authorization of a municipality to collect development fees.
- At least a portion of all development fees collected and interest earned shall be used to provide affordability assistance to very-low-, low- and moderate-income households in affordable units included in the municipal Fair Share Plan. A portion of the development fees which provide affordability assistance shall be used to provide affordability assistance to very-low-income households.
- Affordability assistance programs may include down payment assistance, security deposit assistance, low-interest loans, rental assistance, assistance with homeowners association or condominium fees and special assessments, infrastructure assistance, and assistance with emergency repairs. The specific programs to be used for affordability assistance shall be identified and described within the Spending Plan.
- Affordability assistance for very-low income households may include producing very-low-income units or buying down the cost of low- or moderate-income units in the municipal Fair Share Plan to make them affordable to households earning 30 percent or less of median income.
- No more than 20 percent of all affordable housing trust funds, exclusive of those collected to fund an RCA prior to July 17, 2008, shall be expended on administration, including, but not limited to, salaries and benefits for municipal employees or consultants’ fees necessary to develop or implement a new construction program, prepare and implement a Housing Element and Fair Share Plan, administer an Affirmative Marketing Program and for compliance with the Superior Court and the Affordable Housing Dispute Resolution Program including the costs to the municipality of resolving a challenge.
- Monitoring
- On or before February 15 of each year, the municipality shall provide annual electronic data reporting of trust fund activity for the previous year from January 1st to December 31st through the AHMS Reporting System. This reporting shall include an accounting of all Municipal Affordable Housing Trust Fund activity, including the sources and amounts of all funds collected and the amounts and purposes for which any funds have been expended. Such reporting shall include an accounting of development fees collected from residential and non-residential developers, previously eligible payments in lieu of constructing affordable units on site (if permitted by ordinance or by agreement with the municipality prior to the March 20, 2024 statutory elimination per P.L. 2024, c.4), funds from the sale of units with extinguished controls, barrier-free escrow funds, rental income from municipally-owned affordable housing units, repayments from affordable housing program loans, interest and any other funds collected in connection with municipal housing programs, as well as an accounting of the expenditures of revenues and implementation of the Spending Plan approved by the Court.
- Ongoing Collection of Fees
- The ability to impose, collect and expend development fees shall continue so long as the municipality retains authorization from the Court in the form of Compliance Certification or the good faith effort to obtain it.
- If the municipality fails to renew its ability to impose and collect development fees prior to the expiration of its Judgment of Compliance, it may be subject to forfeiture of any or all funds remaining within its Affordable Housing Trust Fund. Any funds so forfeited shall be deposited into the New Jersey Affordable Housing Trust Fund established pursuant to section 20 of P.L.1985, c.222 (C. 52:27D-320).
- Emergent Affordable Housing Opportunities. Requests to expend affordable housing trust funds on emergent affordable housing opportunities not included in the municipal fair share plan shall be made to the Division and shall be in the form of a governing body resolution. Any request shall be consistent with N.J.A.C. 5:99-4.1.
South Orange Village Land Development Application Checklists
See link to "2023-06 Attachment 1"
South Orange Village
Schedule 1
District Use Regulations
| District | Permitted Principal Uses | Permitted Accessory Uses | Permitted Conditional Uses |
| Residence A Single-Family: All Districts | 1. Single-family detached dwelling. 2. Public schools and public buildings and uses owned or operated by the municipality or its agent or by the Board of Education. | 1. Off-street parking. 7. Residential Recreation Structures 8. Cottage Food operations. | 1. Residential cluster developments, Type A and Type B, but only at special locations. 2. Professional offices in residence. 3. The erection of any building resembling, similar to or having a shape commonly known and referred to as a “geodesic dome.” 4. Community residences for the developmentally disabled and community shelters for victims of domestic violence. 5. Lodges, fraternal organizations and associations. 6. Churches, synagogues and other religious and nonprofit schools for day students only. |
| Residence B: Two-Family | 1. Any principal use permitted in Residence A Districts. 2. Two-family detached dwellings. | Any accessory use permitted in Residence A Districts. | 1. Any conditional use permitted in Residence A Districts, with exception of residential cluster developments. 2. Churches, synagogues and other religious and nonprofit schools for day students only. |
| Residence PRD: Planned Residential Development | 1. Any principal use permitted in the Residence B District. 2. Townhouses. 3. Multifamily apartments. | 1. Any accessory use permitted in Residence A Districts, except green-houses. 2. Cottage Food operations, but not in apartments. | 1. Professional offices in residence. 2. Community residences for the developmentally disabled and community shelters for victims of domestic violence. 3. Churches, synagogues and other religious and nonprofit schools for day students only. |
| Residence C-1: Multifamily Office | 1. Multifamily apartments, including housing for senior citizens. 2. Townhouses. 3. Professional office buildings. 4. Public schools and public buildings and uses owned or operated by the municipality or its agents or by the Board of Education. 5. Executive offices. | 1. Senior citizen housing. 2. Industrial feeding establishments and private, public and nonprofit organizations, institutions and groups preparing, storing or serving food. 3. Home-based businesses. | 1. Any conditional use permitted in Residence B Zones. 2. Churches, synagogues and other religious and nonprofit schools for day students only. |
| Business B-1: Primary Business | 1. Stores and shops for the conduct of retail trade or service use, limited to stores whose primary business is selling merchandise for purchase by the consumer, such as food, furniture, home furnishings and accessories, magazines and newspapers, household appliances, radios, televisions and computers, pharmaceuticals, art, stationary, clothing and apparel and accessories, plants and flowers. Adult entertainment/retail establishments are prohibited. Services are limited to travel agents; barber, beauty and nails services; shoe repair; tailor and cleaners; appliance and computer repair; video rental and sales; photo studios and processing; locksmith; and retail printing. 2. Banks and financial institutions. 3. Central telephone exchanges. 4. Executive offices, professional offices and showrooms, on the second or higher floors only, except real estate offices, which shall be permitted on any floor. 5. Public restaurants and taverns, but not including drive-in restaurants or restaurant stands where food, drink or confections are served outside the building or where food is intended to be consumed in cars parked on the premises. This provision shall not be deemed to exclude seasonal outdoor or sidewalk cafes as part of a restaurant intended primarily for indoor service of customers. Adult entertainment/retail establishments are prohibited. 6. Funeral homes and parlors. 7. Vocational schools or studios for the instruction of the arts, dancing, music, languages or photography, on the second or higher floors only. 8. Public buildings and uses owned or operated by the Village or its agent. 9. Apartment buildings and apartment units above the first floor of business buildings. 10. Indoor theaters, motion picture housing, cultural and educational facilities and other places of public assembly. Adult entertainment/retail establishments are prohibited. 12. Restaurants, convenience stores, retail markets and catering kitchens. 13. Retail Showroom 14. Kitchen Used Primarily for Cooking Classes 15. Tattoo Parlor 16. Arcade 17. Paint and Sip Studio 18. Gym 19. Children’s Gym 20. Children’s Play Space 21. Yoga Studio 22. Realtor Office 23. Party/Wedding Planner Office 24. Knitting Room Permitted Uses Except on First Floors on Main Streets and District Corridors: 25. Catering Kitchen/Food Production 26. Event Space 27. Creative Studio Permitted Use on Second Floors and Above: 28. Commercial or Industrial Showroom Permitted Use Except on First Floor on Main Streets and Side Streets: 29. Community Development Office Permitted Use Except on First Floor on Main Streets: 30. Co-Working Space 31. Wellness Programs and Classes 32. Medtail | 1. Off-street parking. 2. Signs. 3. Accessory buildings and structures normally incident and subordinate to the principal use. 4. As subordinate to the principal use, the process of manufacture, assembly, treatment or conversion of a product or service intended to be sold or provided directly to the ultimate consumer, provided that not more than 5 mechanics or production workers are involved in any such process. 5. Parks, plazas and open space and open or enclosed walkways or malls. 6. Industrial feeding establishments and private, public and nonprofit organizations, institutions and groups preparing, storing or serving food. | 1. Gasoline service stations. 2. The erection of any building resembling, similar to or having a shape commonly known and referred to as a “geodesic dome.” 3. Lodges, fraternal organizations and associations on the second or higher floors only. 4. Arcades and billiard or pool rooms. 5. Churches, synagogues and other religious and nonprofit schools for day students only. 6. Public garages. 7. Fast-food restaurants. |
| Business B-2: Secondary Business | 1. Any use permitted in the Business B-1 District. 2. Public garages. 3. A commercial garage limited to a structure that encloses an automobile showroom and sales area and associated offices. 4. Public utility electric substation. 5. General offices. 6. Off-street parking facilities. 7. Retail stores and services not permitted in the B-1 Zone. Adult entertainment/retail establishments are prohibited. 8. Vocational schools or studios for the instruction of the arts, dancing, music, language or photography. 9. Professional offices. 10. Restaurants, convenience stores, retail markets and catering kitchens. | 1. Any accessory use permitted in the Business B-1 District. 2. Industrial feeding establishments and private, public and nonprofit organizations, institutions and groups preparing, storing or serving food. | 1. Gasoline service stations. 2. The erection of any building resembling, similar to or having a shape commonly known and referred to as “geodesic dome.” 3. Lodges, fraternal organizations and associations. 4. Churches, synagogues and other religious and nonprofit schools for day students only. 5. Fast-food restaurants. |
| Business B-3: General Business | 1. Any use permitted in the B-2 Secondary Business District. 2. Research, testing and experimental laboratories. 3. Light manufacturing, fabrication and assembly operations. 4. Warehousing and storage of nonflammable liquids or nonexplosive materials. 5. Express carting or hauling offices and stations, but not including trucking terminals. 6. Equipment storage. 7. Newspaper or job printing. 8. The sale and storage of lumber, fuel and building materials. 9. Wholesale storage and display. 10. Bowling alleys, swimming pools, sports arenas and gymnasiums. 11. Off-street parking facilities. 12. Restaurants, convenience stores, retail markets and catering kitchens. 13. Co-Working Space 14. Community Development Office 15. Wellness Programs and Classes 16. Medtail | 1. Any accessory use permitted in the Business B-1 District. 2. Outdoor storage subject to § 185-127. 3. Industrial feeding establishments and private, public and nonprofit organizations, institutions and groups preparing, storing or serving food. | 1. Any conditional use permitted in the Business B-2 Districts. 2. Churches, synagogues and other religious and nonprofit schools for day students only. 3. Fast-food restaurants. 4. Any accessory use permitted in the Business B-1 District. 5. Outdoor storage subject to § 185-127. 6. Arcades. 7. Adult entertainment/retail establishments (subject to the requirements of § 185-191). 8. Telephone time sales services. |
| Business B-4: Supplemental Business1 | 1. Retail sales and service, but excluding sale of building materials, motor vehicles, boats and swimming pools. 2. Banks and financial institutions, excluding drive through facilities. 3. Offices above the first floor, except medical offices, which front on Vose Avenue, shall be permitted on the first floor. 4. Restaurants and taverns, but not including drive-in restaurants or restaurant stands where food, drink or confections are principally served outside the building, or where food is intended to be consumed in cars parked on the premises. Outdoor dining is permitted if a license is issued by the Building Department. 5. Public buildings and uses owned and operated by the Village or its agent and other governmental entities. 6. Residential units above the first floor. 7. Indoor theaters, cultural, recreational and educational facilities and other places of public assembly. 8. Parking lots or parking decks owned by a public and/or governmental entity. 9. Hotels. 10. Essential services such as underground, surface or overhead electrical, gas, telephone, water and/or sewerage, which are reasonably necessary to provide an adequate level of service to the district. 11. Child-care facilities. 12. Commercial recreation facilities, which may be private, semipublic or public. 13. Lodges and fraternal organizations. | 1. Uses customary, incidental and accessory to the principal use such as off-street parking, structured parking and signs. | |
| PRC A Planned Residential Cluster A | 1. Single-family dwellings. 2. Townhouses. 3. Flats | 1. Accessory buildings and structures normally incident and subordinate to the principal use, limited to property maintenance sheds, patios and decks. 3. Cottage Food operations, but not in Flats. | 1. Essential services. 2. Churches, synagogues and other religious and nonprofit schools for day students only. |
| PRC B Planned Residential Cluster B | 1. Single-family dwellings. 2. Townhouses. 3. Flats 4. Public parks, playgrounds and conservation areas. 5. Common open space. 6. Private recreation facilities. | 1. Private and personal recreation facilities. 2. Accessory buildings and structures. 3. Off-street parking and private garages. 4. Fences. 5. Signs. 6. Industrial feeding establishments and private, public and nonprofit organizations, institutions and groups preparing, storing or serving food. | 1. Essential services. |
| U: University | 1. Resident colleges and universities, including buildings, structures, uses and activities normally associated with institutions of higher learning, such as classroom and laboratory buildings, dormitories, libraries, student centers, multiunit faculty residence buildings, auditoriums, gymnasiums and athletic facilities. | 1. Necessary supporting accessory buildings, including maintenance equipment storage buildings, garages, parking structures and utility buildings, except that in Special District A, parking garages and refuse collection units shall not be permitted accessory uses. 2. Industrial feeding establishments and private, public and nonprofit organizations, institutions and groups preparing, storing or serving food. | 1. The erection of any building resembling, similar to or having a shape commonly known and referred to as a “geodesic dome.” 2. Churches, synagogues and other religious and nonprofit schools for day students only. |
| Residence TH Townhouse |
2. Public parks, playgrounds and conservation areas.
4. Retail Sales and Services 5. Banks and Financial Institutions 6. Restaurants 7. Retail Food Establishments, limited to any coffee shop, short order cafe, luncheonette, grill; tearoom, sandwich shop, soda fountain, ice cream parlor, catering kitchen, retail bakery, or delicatessen. 8. Fitness Services, such as: A. Children's Gym B. Children's Play Space C. Gym D. Yoga or Studios E. Wellness Programs and Classes 9. Community Center 10. Multi-family Dwellings in combination with a nonresidential use and above the first floor. 11. Offices including professional offices (but excluding medical-related offices) and executive offices, retail showrooms, real estate offices, creative studio, community development office, coworking space, and related uses as determined by the Board. 12. Educational or Instructional Uses, such as kitchen uses primarily for cooking classes, pain and sip studio, wellness programs and classes, vocational schools or studios for the instruction of the arts, dancing, music, languages or photography. 13. Child Care Center 14. Any combination of the above permitted uses except single-family, two-family, and townhouse uses. | 1. Private and personal recreation facilities. 7. Cottage Food operations, but not in Multi-Family Dwellings. | 1. Essential services. 2. Churches, synagogues and other religious and nonprofit schools for day students only. 3. Lodges, fraternal organizations and associations. 4. Community residences for the developmentally disabled and community shelters for victims of domestic violence. 5. Professional offices in residence. 6. The erection of any building resembling, similar to or having a shape commonly known and referred to as a “geodesic dome.” |
| OS/PU Open Space/Public Use | 1. Public parks, playgrounds and conservation areas. 2. Essential services. 3. Public schools and public buildings and uses owned or operated by the Village or its agent or by the Board of Education. 4. Quasi-public institutions. | 1. Off-street parking. 2. Signs. 3. Accessory buildings and structures normally incident and subordinate to the principal use. | None |
| Redevelopment area – Central Business District | 1. Retail Sales and Services: a. Stores and shops for the conduct of retail trade or service use, limited to stores whose primary business is selling merchandise for purchase by the consumer, such as food and drink, home furnishings and appliances, periodicals, household electronics, pharmaceuticals, art, stationary, clothing, flowers. Services are limited to travel agents; barber, beauty and nails services; shoe repair; tailor and cleaners; appliance and computer repair; photo studios and processing; locksmith; and retail printing. b. Adult entertainment/retail establishments are prohibited. Sales of heavy building materials, industrial machinery and heavy equipment (i.e. boats, pools, vehicles) are prohibited. 2. Banks, commercial and savings excluding drive through facilities 3. Offices, including professional offices, above the first floor. Sites/buildings that do not front on South Orange Avenue or Sloan Street may have offices on the first floor. 4. Public restaurants and taverns, but not including drive-in restaurants or restaurant stands where food, drink or confections are served outside the building or where food is intended to be consumed in cars parked on the premises. This provision shall not be deemed to exclude seasonal outdoor or sidewalk cafes as part of a restaurant intended primarily for indoor service of customers. 5. Public uses such as any municipal, county, state, federal or other governmental use. 6. Residential units above the first floor 7. Indoor theaters, motion picture housing, cultural and educational facilities, and other places of public assembly. 8. Hotels 9. Essential Services 10. Child care centers 11. Private recreation facilities above the first floor. 12. Lodges and fraternal organizations above the first floor. 13. Vocational Schools or Studios for the instruction of the arts, dancing, music, languages, or photography. 14. Parking lots or parking decks owned by a public and/or governmental entity 15. Wellness programs and classes above the first floor. Sites/buildings that do not front on South Orange Avenue may have such programming on the first floor. 16. Retail Flex: Knitting Room, Bookstore Book clubs etc. All permitted retail uses defined above shall have the ability to host accessory events and activities within the premises of an associated business, with the condition that the activities are related to the retail use and overall theme of the business in question. Examples may include, a book store book club, a knitting room in a craft supply store and an art gallery with a recurrent poetry reading. 17. Active Lifestyle Use: Gyms, Children’s Gyms, Play Spaces, Yoga Studios, etc. 18. Catering Kitchen/Food Production above the first floor 19. Event Space above the first floor 20. Creative Studio above the first floor 21. Community Development Office 22. Retail Showroom 23. Kitchen Used Primarily for Cooking Classes 24. Tattoo Parlor 25. Arcade 26. Paint and Sip Studio 27. Medtail | Uses customary, incidental and accessory to the principal use such as off-street parking, structured parking and signs. | 1. Cannabis Retailer 2. Indoor Cannabis Consumption Areas 3. Townhomes |
| Redevelopment area – Central Business District- 1 | 1. Retail Sales and Services: a. Stores and shops for the conduct of retail trade or service use, limited to stores whose primary business is selling merchandise for purchase by the consumer, such as food and drink, home furnishings and appliances, periodicals, household electronics, pharmaceuticals, art, stationary, clothing, flowers. Services are limited to travel agents; barber, beauty and nails services; shoe repair; tailor and cleaners; appliance and computer repair; photo studios and processing; locksmith; and retail printing. b. Adult entertainment/retail establishments are prohibited. Sales of heavy building materials, industrial machinery and heavy equipment (i.e. boats, pools, vehicles) are prohibited. 2. Banks, commercial and savings excluding drive through facilities 3. Offices, including professional offices, above the first floor. Sites/buildings that do not front on South Orange Avenue or Sloan Street may have offices on the first floor. 4. Public restaurants and taverns, but not including drive-in restaurants or restaurant stands where food, drink or confections are served outside the building or where food is intended to be consumed in cars parked on the premises. This provision shall not be deemed to exclude seasonal outdoor or sidewalk cafes as part of a restaurant intended primarily for indoor service of customers. 5. Public uses such as any municipal, county, state, federal or other governmental use. 6. Residential units above the first floor 7. Indoor theaters, motion picture housing, cultural and educational facilities, and other places of public assembly. 8. Hotels 9. Essential Services 10. Child care centers 11. Private recreation facilities above the first floor. 12. Lodges and fraternal organizations above the first floor. 13. Vocational Schools or Studios for the instruction of the arts, dancing, music, languages, or photography. 14. Parking lots or parking decks owned by a public and/or governmental entity 15. Wellness programs and classes above the first floor. Sites/buildings that do not front on South Orange Avenue may have such programming on the first floor. 16. Retail Flex: Knitting Room, Bookstore Book clubs etc. All permitted retail uses defined above shall have the ability to host accessory events and activities within the premises of an associated business, with the condition that the activities are related to the retail use and overall theme of the business in question. Examples may include, a book store book club, a knitting room in a craft supply store and an art gallery with a recurrent poetry reading. 17. Active Lifestyle Use: Gyms, Children’s Gyms, Play Spaces, Yoga Studios, etc. 18. Catering Kitchen/Food Production above the first floor 19. Event Space above the first floor 20. Creative Studio above the first floor 21. Community Development Office 22. Retail Showroom 23. Kitchen Used Primarily for Cooking Classes 24. Tattoo Parlor 25. Arcade 26. Paint and Sip Studio 27. Medtail | Uses customary, incidental and accessory to the principal use such as off-street parking, structured parking and signs. | 1. Cannabis Retailer 2. Indoor Cannabis Consumption Areas 3. Townhomes |
| Redevelopment area – Central Business District- 2 | 1. Retail Sales and Services: a. Stores and shops for the conduct of retail trade or service use, limited to stores whose primary business is selling merchandise for purchase by the consumer, such as food and drink, home furnishings and appliances, periodicals, household electronics, pharmaceuticals, art, stationary, clothing, flowers. Services are limited to travel agents; barber, beauty and nails services; shoe repair; tailor and cleaners; appliance and computer repair; photo studios and processing; locksmith; and retail printing. b. Adult entertainment/retail establishments are prohibited. Sales of heavy building materials, industrial machinery and heavy equipment (i.e. boats, pools, vehicles) are prohibited. 2. Banks, commercial and savings excluding drive through facilities 3. Offices, including professional offices, above the first floor. Sites/buildings that do not front on South Orange Avenue or Sloan Street may have offices on the first floor. 4. Public restaurants and taverns, but not including drive-in restaurants or restaurant stands where food, drink or confections are served outside the building or where food is intended to be consumed in cars parked on the premises. This provision shall not be deemed to exclude seasonal outdoor or sidewalk cafes as part of a restaurant intended primarily for indoor service of customers. 5. Public uses such as any municipal, county, state, federal or other governmental use. 6. Residential units above the first floor 7. Indoor theaters, motion picture housing, cultural and educational facilities, and other places of public assembly. 8. Hotels 9. Essential Services 10. Child care centers 11. Private recreation facilities above the first floor. 12. Lodges and fraternal organizations above the first floor. 13. Vocational Schools or Studios for the instruction of the arts, dancing, music, languages, or photography. 14. Parking lots or parking decks owned by a public and/or governmental entity 15. Wellness programs and classes above the first floor. Sites/buildings that do not front on South Orange Avenue may have such programming on the first floor. 16. Retail Flex: Knitting Room, Bookstore Book clubs etc. All permitted retail uses defined above shall have the ability to host accessory events and activities within the premises of an associated business, with the condition that the activities are related to the retail use and overall theme of the business in question. Examples may include, a book store book club, a knitting room in a craft supply store and an art gallery with a recurrent poetry reading. 17. Active Lifestyle Use: Gyms, Children’s Gyms, Play Spaces, Yoga Studios, etc. 18. Catering Kitchen/Food Production above the first floor 19. Event Space above the first floor 20. Creative Studio above the first floor 21. Community Development Office 22. Retail Showroom 23. Kitchen Used Primarily for Cooking Classes 24. Tattoo Parlor 25. Arcade 26. Paint and Sip Studio 27. Medtail | Uses customary, incidental and accessory to the principal use such as off-street parking, structured parking and signs. | 1. Cannabis Retailer 2. Indoor Cannabis Consumption Areas 3. Townhomes |
| Planned Residential Development | 1. Townhouses
2. Multi-family apartments
3. Essential Services
4. Family Day Care | 1. Uses customary, incidental and accessory to the principal use such as off-street parking, structured parking and signs. 2. Cottage Food operations, but not in Multi-Family Dwellings | Professional offices in residences as referenced in Section 185-Attachment 2 of the Village Land Development Ordinance. |
| Church Street R-22 District | 1. Townhouses
2. Single & two family houses
3. Essential services such as underground, surface or overhead electrical gas, telephone and/or sewerage, which are reasonably necessary to provide and adequate level of service to the Redevelopment Area.
4. Family day care | Uses customary, incidental and accessory to the principal use such as off-street parking, structured parking and signs. | Professional offices in residences as referenced in Section 185-Attachment 2 of the Village Land Development Ordinance. |
| Church Street R-32 District | 1. Townhouses 2. One and two -family dwellings 3. Essential services such as underground, surface or overhead electrical gas, telephone and/or sewerage, which are reasonably necessary to provide and adequate level of service to the Redevelopment Area. 4. Family day care | Uses customary, incidental and accessory to the principal use such as off-street parking, structured parking and signs. | |
| Church Street R-38 District | 1. Townhouses
2. Single & two family houses
3. Multi-family apartments
3. Essential services such as underground, surface or overhead electrical gas, telephone and/or sewerage, which are reasonably necessary to provide an adequate level of service to the Redevelopment Area.
4. Child care centers and family day care | Uses customary, incidental and accessory to the principal use such as off-street parking, structured parking and signs. | Professional offices in residences as referenced in Section 185-Attachment 2 of the Village Land Development Ordinance. |
| R-38 Affordable Housing Overlay | A. Any use permitted in the R-38 District
1. Townhouses
2. Single & two family houses
3. Multi-family apartments
4. Essential services such as underground, surface or overhead electrical gas, telephone and/or sewerage, which are reasonably necessary to provide an adequate level of service to the Redevelopment Area.
5. Child care centers and family day care
B. Multi-unit supportive housing residences | ||
| 270 Irvington Avenue Redevelopment Zone | 1. Retail Sale, Trade or Service
2. Banks and Financial Institutions
3. Restaurants and Cafés
4. Retail Market
5. Retail food establishment limited to any coffee shop, short-order cafe, luncheonette, grill; tearoom, sandwich shop, soda fountain, ice cream parlor, catering kitchen, retail bakery, or delicatessen. Fitness Services including children's gym, children's play space, wellness programs and classes, yoga or boxing studios, personal training, and related uses as determined by the Board.
6. Community Center
7. Multi-Family
8. Offices including professional offices and showrooms, real estate offices, creative studio, community development office, co-working space, and related uses as determined by the Board.
9. Educational or Instructional Uses, including kitchen used primarily for cooking classes, paint and sip studio, wellness programs and classes, vocational schools or studios for the instruction of the arts, dancing, music, languages or photography, and related uses as determined by the 10. Planning Board.
11. Child Care Center
12. Public Space | 1. Parking, Private & Public
Underground Parking Garage
2. Lobby, Residential (Below the Second Floor)
3. Lobby, Office (Below the Second Floor)
4. Residential amenity space which may include outdoor active or passive recreation, gathering spaces such as patios or lounges, exercise facilities, coworking spaces, and lobbies. This shall not include utility storage or hallways.
Seasonal outdoor or sidewalk cafes as part of a restaurant intended primarily for indoor service of customers.
5. Accessory buildings and structures normally incidental and subordinate to the principal use, including property maintenance sheds, patios, gazebos, fences, and utilities.
6. Refuse area
7. Any other uses determined to be customary or incidental to permitted principal uses, as determined by the Board | |
| Second + Sloan Redevelopment Overlay | 1. Multi-Family Residential (Above the Ground Floor)
2. Community uses such as artist incubator space, community meeting spaces, community development offices.
3. Offices including professional offices and showrooms, real estate offices, creative studio, co-working space, and related uses as determined by the Board.
4. Retail food establishment limited to any coffee shop, short-order café, luncheonette, grill, tearoom, sandwich shop, soda fountain, ice cream parlor, catering kitchen, retail bakery, or delicatessen, or convenience store less than 2,000 SF.
5. Retail sales and service less than 2,000 SF. (but excluding sale of building materials, motor vehicles, boats and swimming pools) (See Appendix D for Definitions) | 1. Lobby, Residential (Below the Second Floor)
2. On-Site private parking
3. Residential amenity space which may include outdoor active or passive recreation, gathering spaces such as patios, lounges or rooftop decks, exercise facilities, co-working spaces, and lobbies
4. Accessory buildings and structures normally incidental and subordinate to the principal use, including property maintenance sheds, patios, gazebos, fences, walls, and utilities.
5. Ground mounted mechanical equipment and utilities
6. Refuse area
7. Automated teller machines
8. Any other uses determined to be customary or incidental to permitted principal uses, as determined by the Board | |
| Lackawanna + Valley Redevelopment Overlay | 1. Community Space
2. Commercial Use
3. Office Use
4. Self-storage
5. The site may contain more than one permitted principal use so long as the combination meets the parking requirements. | 1. Off-street parking
2. Signs
3. Accessory buildings and structures normally incident and subordinate to the principal use.
4. Parks, plazas and open space and open or enclosed walkways or malls.
5. Cooking facilities and storage related to community space.
6. Offices and lobbies associated with self-storage use. | |
| Vose + Taylor Redevelopment Zone | 1. Bank, Commercial and Saving
2. Brewery
3. Brewpub
4. Café
5. Child Care Center
6. Community Center
7. Co-Working
8. Creative Studio
9. Demonstration Kitchen
10. Educational or Instructional Use
11. Fast-Food Restaurant
12. Multi-Family (Above the Ground Floor)
13. Museum
14. Office (above the Ground Floor)
15. Personal Service
16. Public Use
17. Recreational Instruction
18. Restaurant
19. Retail Market
20.Retail Sale
21. Retail Service
22. Theater, Indoor
23. Wellness Center
24. Any combination of the above permitted uses | 1.Parking
2.Private Lobby
3.Residential (Below the Second Floor)
4.Lobby, Office (Below the Second Floor)
5. Any other uses determined to be customary or incidental to permitted principal uses. | 1. Ground Mounted Utility Equipment
- Ground mounted utility equipment must be located on the northeast side of the Redevelopment Area, along the Taylor Place frontage.
- Ground mounted utility equipment must be screened from view from both on site and from the immediately adjacent right of way. |
| Third + Valley Redevelopment Zone | 1. Multi Family dwellings
2. Live work units
3. Child care centers
4. Banks, commercial and savings
5. Public uses
6. Restaurants
7. Retail sales
8. Retail services
9. Taverns
10. Cafes
11. Retail markets
12. Private recreational facilities
13. Parking garages
14. Essential services | 1. Uses and structures customarily incidental to the principal permitted uses such as off street parking, outdoor plaza spaces, signage, gym facilities for on-site residents, laundry facilities for on-site residents and solar energy systems. | |
| Fourth + Valley Redevelopment Zone | 1. Residential (Multifamily): Apartments, lofts and condominiums on upper floors or at ground level except along Valley Street. Ground floor lobby amenities and direct access residential units subject to design standards herein. 2. Eating Establishments: Restaurants, diners, cafes, coffee houses or confectioneries, with the exception of drive-through uses permitted at ground level. 3. Retail: Retail and services permitted on the ground level of mixed-use buildings, required along ground floor of Valley Street frontage. (*, **) 4. Public Assembly: Civic and community spaces permitted in indoor or outdoor public places, parks, plazas and courtyards. 5. Open and Recreational Space: Public or privately owned parks, gardens, plazas or courtyards permitted 6.Accessory Uses: Buildings operation and management and tenant amenities restricted to those uses incidental to or directly related permitted principal uses. *Note: Retail is required along Valley Street ground floor, and shall extend a minimum of 30 feet along 4th street. **Note: At least one commercial retail unit
shall be a minimum of 5,000 GSF and be built
to accommodate an eating establishment. | 1. Live/Work: A dwelling unit in which a significant portion of the space includes a permitted nonresidential use operated by the tenant. Nonresidential uses may include arts and media production, studio or gallery spaces, crafts and food purveyors directly retailed. |
Amended by Ord. 2018-15 on 8/13/2018
Amended by Ord. 2026-13 on 4/27/2026
Amended by Ord. 2026-16 on 5/11/2026
South Orange Village
Schedule 2
District Lot, Yard and Bulk Regulations
| Minimum Lot Requirements | Minimum Yard Requirements | Maximum | Maximum Floor Area Ratio | Maximum Dwelling Units Per Acre | ||||||||
| Width1 | Side | Building Height | ||||||||||
| Lot Area (square feet)18 | Interior (feet) | Corner (feet) | Front (feet) | Each (feet) | Corner (feet) | Rear Lot (feet) | Maximum Lot Coverage18 | Stories | Feet | |||
| District | ||||||||||||
| RESIDENCE A-100 | ||||||||||||
| Single-family detached dwelling | 10,0002 | 175 | 175 | 253 | 44 | - | 165 | 30 | 2 1/2 | 35 | - | - |
| RESIDENCE A-75 | ||||||||||||
| Single-family detached dwelling | 7,5002 | 140 | 140 | 253 | 44 | - | 165 | 40 | 2 1/2 | 35 | - | - |
| RESIDENCE A-60 | ||||||||||||
| Single-family detached dwelling | 6,0002 | 110 | 110 | 253 | 44 | - | 165 | 40 | 2 1/2 | 35 | - | - |
| RESIDENCE A-50 | ||||||||||||
| Single-family detached dwelling | 5,0002 | 90 | 90 | 253 | 44 | - | 165 | 40 | 2 1/2 | 35 | - | - |
| RESIDENCE B | ||||||||||||
| Single-family detached dwelling | 5,0002 | 36 | 50 | 253 | 44 | - | 165 | 4015 | 2 1/2 | 35 | - | - |
| 2-family | 6,0002 | 40 | 60 | 253 | 44 | - | 165 | 4015 | 2 1/2 | 35 | - | - |
| RESIDENCE PRD (PLANNED RESIDENTIAL DEVELOPMENT) (See § 185-168) | ||||||||||||
| PLANNED RESIDENTIAL CLUSTER A | 7,000 | - | - | 20 | 0 | 5 | 1020 | - | 3 | 3521 | - | - |
| PLANNED RESIDENTIAL CLUSTER B (See § 185-170) | ||||||||||||
| RESIDENCE C-1 | ||||||||||||
| Apartment buildings | 30,000 | - | 100 | 20 | 15 | - | 25 | 65 | - | 45 | - | 43 |
| Office buildings | 12,000 | - | 100 | 20 | 15 | - | 25 | 65 | - | 45 | - | - |
| Townhouses | 20,000 | - | 100 | 20 | 12 | - | 25 | 65 | 2 1/2 | 30 | - | 17 |
| RESIDENCE SC SENIOR CITIZENS HOUSING | ||||||||||||
| SC-1 | 45,000 | 100 | 100 | 25 | 20 | - | 25 | 65 | 4 | 35 | - | - |
| SC-2 | 45,000 | 100 | 100 | 25 | 20 | - | 25 | 65 | 6 | 60 | - | - |
| BUSINESS B-1 | 6,000 | 50 | 75 | - | -6 | - | -7 | - | 4 | 48 | - | 43 |
| BUSINESS B-2 | 10,000 | 75 | 100 | 15 | 108 | - | 258,9 | 75 | 3 | 36 | - | - |
| BUSINESS B-35 | 20,000 | 75 | 100 | 15 | 5 | - | 25 | 35 | 3 | 36 | 1.6 | - |
| BUSINESS B-419 | 2,500 | 10 | 0 | 016 | - | 0 | 100 | 5 | 5817 | - | - | |
| UNIVERSITY | 50 acres | - | - | -13 | -13 | -13 | -13 | -12 | - | 3014 | 0.65 | - |
| SPECIAL DISTRICT A11 | N/A | N/A | N/A | 7510 | 7510 | - | 7510 | - | 3 | 32 | - | - |
| SPECIAL DISTRICT B11 | N/A | N/A | N/A | 30 | 30 | - | 30 | - | - | 58 | - | - |
| RESIDENCE TH (See § 185-171) | ||||||||||||
| OS/PU Open Space/Public Use | 10,000 | - | - | 25 | 25 | - | 25 | - | - | - | - | - |
| Redevelopment area – Railroad property (See § 185-152) | ||||||||||||
| Redevelopment area – Central Business District and Planned Residential Development District (See § 185-153) | ||||||||||||
| Redevelopment area – Church Street area (See § 185-154) | ||||||||||||
NOTES:
1 The minimum lot width shall be measured at the minimum required setback line and maintained for a minimum distance of 40 feet to the rear of the minimum setback line. The minimum lot width at the right-of-way line shall be not less than 50% of the minimum required lot width.
2 Measured within 100 feet of the front street property line.
3 Or the average setback within 200 feet on each side of the lot, but there shall be no requirement for a setback greater than 50 feet.
4 Plus one inch for each foot of average lot width in excess of 48 feet to a maximum of 12 feet.
5 But not less than 20% of the average lot depth.
6 Not required except if doors or windows are provided on side wall, then at least 10 feet, or where abutting a side or rear yard in a residential zone, then a side yard of one foot for every two feet of height of the principal structure in the business zone. No such side yard shall be less than 10 feet.
7 No rear yard required if rear of building has direct access to a public parking lot. If a rear yard abuts a residential zone, a setback of one foot for every two feet of height of the principal structure in the business zone is required. No such rear yard shall be less than 10 feet. A minimum five-foot fence shall be erected to screen the business use.
8 Where abutting a side or rear yard in a residential zone, then a setback of one foot for every two feet of height of the principal structure in the business zone is required. No such setback shall be less than 10 feet.
9 Uses on Irvington Avenue: not less than 25% of the lot depth.
10 The setback shall be measured one foot for each foot of height in excess of 30 feet, but need not exceed 100 feet. The minimum setback shall be 100 feet where the university property line coincides with the rear property line of parcels fronting on South Centre Street.
11 Minimum distance between buildings. There shall be a minimum distance between buildings of 50 feet plus one foot for each foot of height that the taller building exceeds 30 feet.
12 Maximum building coverage: 30%.
13 There shall be a minimum setback of 30 feet from all property boundaries, except in Special District A, which shall have a minimum setback of 75 feet from all property boundaries.
14 Plus 1.5 feet of height for every additional one-foot increase in building setback. In no case shall the maximum height exceed 75 feet; however, the maximum height in Special District A shall not exceed three stories or 32 feet.
15 See § 185-167A(1)(g).
16 If doors or windows are provided on side wall, at least 10 feet is required or where abutting a residential zone, then a side yard of one foot for every two feet of building height of the principal structure is required. No such side yard shall be less than 10 feet.
17 Architectural features not containing livable floor space, such as spires, cupolas, domes, belfries, parapets, weathervanes or cornices, shall be exempt from the minimum building height, except that such features shall in no case exceed the actual height of the building they are on by more than 20 feet.
18 Portions of properties containing concrete channelized portions of the East Branch of the Rahway River shall not be included towards meeting the minimum lot area requirement nor included as part of the lot area in the calculation of proposed lot coverage.
19 District B-4 is limited to Block 1900, Lot 1, as identified on the Zoning Map.
20 To be measured from rear lot line or retaining wall or ledge.
21 In all cases, buildings, including appurtenances, shall be below the height of that portion of the lip of the quarry or rock face wall closest to the building.
187-2 Enforcement
187-3 Violations And Penalties
- All equipment that propels air or disperses aerosols out of a nozzle (hereafter collectively referred to as "Leaf Blowers") are regulated by this Chapter. This shall include, without limitation, Leaf Blowers that are portable, handheld or back style powered by fuel (i.e. gas-powered) or electricity via battery, plug, or by way of other technology and which are used to move leaves, grass clippings, debris or other materials and/or to disperse aerosols such as, without limitation, insecticides or pesticides. For the avoidance of confusion, all Leaf Blowers, regardless of use, are hereby regulated as follows.
- All provisions of the Code, Chapter 207 - Noise, are incorporated herein and made a part hereof.
- Unless explicitly exempted, all Village residents and all persons operating Leaf Blowers must comply with all applicable provisions of the Code, including, but not limited to, Chapters 82, 96, 191, 220 and 237 and all applicable regulations.
- The use of gas-powered Leaf Blowers, for any purpose, is strictly prohibited beginning at 12:01 AM on May 1st up to September 30th at 11 :59 PM of each and any year.
- Subject to the prohibitions in this Chapter, the use of any Leaf Blower by any person or entity is permitted only as follows:
- Monday through Friday 8:00 a.m. to 6:00 p.m.
- Saturdays and Sundays 10:00 a.m. to 4:00 p.m.
- All Leaf Blowers shall meet applicable United States Environmental Protection Agency and State of New Jersey Department of Environmental Protection standards.
- In the event of a weather emergency or other emergent circumstances, the Village Administrator, or his or her designee, shall be permitted to modify the restrictions of this Chapter for residents and commercial Leaf Blower operators.
- .
This Chapter shall be enforced by Village law enforcement officers, code enforcement officers or other Village officials with the territorial and subject matter jurisdiction to enforce this Chapter.
Any homeowner, property owner, homeowners association, managing agent or other such managing entity, landscaper, commercial entity and/or individual operator who violates, or allows any other to violate, the provisions of this Chapter may be subject to fines as follows:
Violations occurring on or before December 31, 2022:
1) First Offense Warning
2) Second Offense $500.00
3) For a third or subsequent offense $1,000.00, and the violator will be subject to prohibition to operate a Leaf Blower within South Orange Village.
Violations occurring on or after January l, 2023:
1) First Offense $500.00
2) Second Offense $1,000.00
3) For a third or subsequent offense $1,000.00, and the violator will be subject to prohibition to operate a Leaf Blower within South Orange Village.
191-2 Littering Prohibited
191-3 Illegal Dumping
191-4 Litter Receptacles Required
191-5 Containerization Of Sweepings
191-6 Open And Overflowing Waste Disposal Bins Prohibited
191-7 Uncovered Vehicles
191-8 Construction Sites
191-9 Responsibilities Of Owners And Occupants
191-10 Delivery Of Unsolicited Newspapers And Other Material
191-11 Distribution Of Handbills
191-12 Lien For Abatement Costs
GENERAL REFERENCES
Brush, weeds and debris — See Ch. 82.
Solid waste disposal — See Ch. 291.
Solid waste and recycling — See Ch. 294.
As used in this chapter, the following terms shall have the meanings indicated:
LITTER — Any used or unconsumed substance or waste material which has been discarded, whether made of aluminum, glass, plastic, rubber, paper or other natural or synthetic material or any combination thereof, including but not limited to any bottle, jar or can or any top, cap or detachable tab of any bottle, jar or can, any unlighted cigarette, cigar, match or any flaming or glowing material or any garbage, trash, refuse, debris, rubbish, grass clippings or other lawn or garden waste, newspaper, magazines, glass, metal, plastic or paper containers or other packaging or construction material, but not including the waste of the primary processes of mining or other extraction processes, logging, sawmilling, farming or manufacturing.
LITTER RECEPTACLE — A container suitable for the depositing of litter.
PERSON — Any individual, corporation, company, partnership, firm, association, or political subdivision of this state subject to municipal jurisdiction.
- It shall be unlawful for any person to discard or dump along any street or road, on or off any right-of-way, any household or commercial solid waste, rubbish, refuse, junk, vehicle or vehicle parts, rubber tires, appliances, furniture or private property, except by written consent of the owner of said property, in any place not specifically designated for the purpose of solid waste storage or disposal.
- Whenever any litter is thrown or discarded or allowed to fall from a vehicle or boat in violation of this chapter, the operator or owner, or both, of the motor vehicle or boat shall also be deemed to have violated this chapter.
Litter receptacles and their servicing are required at the following public places which exist in the municipality, including sidewalks used by pedestrians in active retail commercially zoned areas, such that at a minimum there shall be no single linear quarter-mile without a receptacle: buildings held out for use by the public, including schools, government buildings and railroad and bus stations; parks; drive-in restaurants; all street vendor locations; self-service refreshment areas; construction sites; gasoline service station islands; shopping centers; parking lots; campgrounds and trailer parks; marinas, boat moorage and fueling stations; boat launching areas; public and private piers operated for public use; beaches and bathing areas; and at special events to which the public is invited, including sporting events, parades, carnivals, circuses and festivals. The proprietors of these places or the sponsors of these events shall be responsible for providing and servicing the receptacles such that adequate containerization is available.
- It shall be unlawful for any person to deliver or deposit or for any person, firm or corporation to cause the delivery or deposit of any unsolicited advertising circulars, newspapers, and other like printed materials to or upon any private premises within the Village, except in accordance with the terms hereof. For the purposes of this section, "unsolicited" shall mean the unsolicited advertising circulars, newspapers, and other like printed materials which have not been ordered, subscribed to or requested by the recipient.
- Such unsolicited advertising circulars, newspapers, and other like printed material shall be placed on the ground or floor at the place where the premises receives its mail or within a three-foot radius of that point. The unsolicited advertising circulars, newspapers, and other like printed material shall clearly state the contact person, telephone number and e-mail address to whom notice may be given, requesting that such delivery of the unsolicited advertising circulars, newspapers, and other like printed material be ceased or canceled. This notice shall be in bold letters on the first, second or last page of the material and on any packaging or cover it is delivered in.
- There shall be no intentional delivery of any such unsolicited printed material to the premises after the owner or tenant of such premises has notified the contact person referred to in Subsection B hereof that such delivery shall cease or be suspended for a stated period of time. For the purposes of condominiums or other common properties, notification must come from the individual owner or tenant.
- This section shall not prohibit any door-to-door or face-to-face solicitation for any political, religious or charitable purpose or for any private purpose done in accordance with Chapter 230, Article IV, Canvassing and Soliciting for Charitable, Benevolent, Religious or Political Purposes, of the Village Code or the leaving behind of any materials by such solicitors with knowledge and permission of the occupants of the premises solicited.
- This section shall not prohibit the placing of unsolicited or unrequested publications or advertising literature through interior door mail slots or under the interior doors of residential premises in such a manner so that said materials are placed totally within the interior of the premises, subject to the following. Any resident not desiring to receive materials in such a manner may notify the Village Clerk, who will then maintain a list of such Village residents. Any person wishing to disseminate materials pursuant to this subsection must obtain a copy of said list from the Village Clerk. The person disseminating materials pursuant to this subsection may not disseminate any materials to any person whose name appears on said list.
- There is a rebuttable presumption that the person, corporation or organization who publishes a newspaper or similar publication or advertising flier/brochure or other similar type of advertising material or for whom the advertisement appears in the newspaper, similar publication or advertising flier/brochure or other similar type of advertising material was the person, corporation or organization that placed, caused to be placed, delivered or hired another person to deliver the material. Such presumption can be overcome by the delivery of a statement under oath and/or testimony under oath denying that such person, corporation or organization placed, caused to be placed, delivered or hired another to deliver the material and providing the name and address of the person who placed, caused to be placed, delivered or hired to deliver the material.
202-2 Permit Required; Application
202-3 Conditions Of Issuance Of Permit; Fees
202-4 Registration Of Machines; Inspection; Appeals
202-5 Standards For Installation, Maintenance And Operation
202-6 Location And Placement
202-7 Abandonment And Removal
202-8 Violations And Penalties; Enforcement; Vandalizing Machines; Removal Of Machines
As used in this chapter, the following terms shall have the meanings indicated:
DISTRIBUTOR — The person, firm or corporation responsible for placing and maintaining a news vending machine in a public place in South Orange Village.
DRIVEWAY — That surface, whether improved or not, over and by which ingress and egress is made by private or public property or by which vehicles move from private or public property onto a street.
NEWSPAPER/NEWS PERIODICALS/NEWS MAGAZINE — Any newspaper, periodical or magazine of general circulation as defined by general law; any newspaper, periodical or magazine duly entered with the United States Postal Service, in accordance with federal statute or regulation; and any newspaper, periodical or magazine filed and recorded with any recording officer as provided by general law.
NEWS VENDING MACHINES — Any machine, rack, self-service or coin-operated box, container, storage unit or other dispenser utilized and maintained for the sale and/or distribution of newspapers, news periodicals, news magazines and any other similar publication.
ROADWAY — That portion of any street improved, designed or ordinarily utilized for vehicular traffic.
SIDEWALK — Any surface provided for the exclusive use of pedestrians, including the area between the curb of any street and the sidewalk, or, if there is no sidewalk, the area between the edge of the street and the property line adjacent thereto.
STREET — All that area dedicated to public use for public street purposes and shall include, but not be limited to, roadways, parkways, alleys and sidewalks.
- It shall be unlawful for any person, firm or corporation to erect, place, maintain or operate on any public street or sidewalk, or in any other public way or place, in South Orange Village any news vending machine without having obtained a permit from South Orange Village specifying the exact location of such news vending machines. One permit may be issued to include any number of news vending machines and shall be signed by the applicant and will include the applicant's business address and telephone number.
- Applications for such permit shall be made, in writing, to South Orange Village upon such form as shall be provided by it and shall contain the name, address and telephone number of the applicant, the proposed specific location of each news vending machine to be placed, maintained or operated and shall be signed by the applicant, a copy of which shall be forwarded to the Village Construction Official.
- As an express condition of the acceptance of such permit, the permittee thereby agrees to indemnify and save harmless the Village, its officers, directors and employees against any loss, liability or damage and defend same against claims for personal injury and/or property damage arising from placement, maintenance or operation of the permittee's news vending machines within South Orange Village.
- Permits shall be issued for the installation of news vending machines without prior inspection of the location, but such news vending machines and the installation, use, maintenance or operation thereof shall be conditioned upon observance of the provisions of this chapter. Permits shall be issued within 24 hours after the application has been filed. Inspection of said news vending machines shall be in accordance with § 202-4 of this chapter.
- The application for a permit to install, maintain or operate a news vending machine or machines shall require the payment of a one-time application fee as set forth in Chapter 143, Fees, of this Code.
- There shall be a registration fee as set forth in Chapter 143, Fees, of this Code per news vending machine payable at the time of application for a permit and hereinafter provided.
- Such permits shall be valid for one year and shall be renewable pursuant to the procedure for original applications referred to in § 202-2, upon payment of the registration fee as set forth in Chapter 143, Fees, of this Code per news vending machine, which shall be used to defray the cost of inspection.
- All distributors shall make application to South Orange Village if they have not previously done so for a permit to install any news vending machine which, in whole or in part, rests upon, in or over any public sidewalk or right-of-way no later than seven days from the date of placement or installation.
- Within seven days from the receipt by the Construction Official of South Orange Village of the distributor's application, the Construction Official shall inspect the location and contact the distributor by written letter, within five days thereafter, and inform the distributor whether or not the news vending machines are placed and installed so as to comport with the time, place and manner regulations set forth in this chapter.
- If the distributor shall receive written notice from the Construction Official of South Orange Village that a news vending machine is not placed or installed in conformity with the regulations set forth in this chapter, the distributor shall have seven days from the date of receipt of said notice in which to adjust the placement of the news vending machine and to request written assurance from the Construction Official of South Orange Village that the news vending machine is placed or installed in conformity with the terms of this chapter.
- Should the distributor disagree with the finding of the Construction Official of South Orange Village that the placement or installation of a news vending machine is not in conformity with the provisions and regulations of this chapter, the distributor shall have the right to petition the Council of South Orange Village, at least three days before the public meeting next scheduled after the date of receipt of the notice, for a determination of whether or not the distributor's placement of the news vending machine meets the requirements set forth in this chapter. The Council of South Orange Village shall hear and receive evidence and testimony of the distributor and the Construction Official of South Orange Village and shall then render a written opinion confirming or denying the propriety of the distributor's placement of the news vending machine.
- Should the Council of South Orange Village determine that the distributor's placement of the news vending machine is not in accordance with the provisions of this chapter, the distributor shall have 45 days from the date of the decision in which to cause the placement of the news vending machine to conform to the terms of this chapter. Failure to do so will result in a summons being issued to the distributor.
- Should the distributor disagree with the decision of the Council of South Orange Village, it shall have the right to appeal the decision by way of an action in lieu of a prerogative writ to the Superior Court of New Jersey, Law Division, Essex County. The manner and mode of such an action is prescribed by New Jersey Statutes and Rules of Court. If such an appeal is taken from the determination of the Village Council, action on any summons issued pursuant to this chapter will be stayed.
- With respect to any news vending machines that may already be in place and situate on any public sidewalks, rights-of-way or any other public place within South Orange Village, the distributor shall have 20 days from the effective date of this chapter to comply with the requirements of this chapter. Failure to so comply will result in a summons being issued to the distributor pursuant to this chapter.
Any news vending machine which, in whole or in part, rests upon, in or over any public sidewalk or roadway shall comply with the following standards:
- No news vending machine shall exceed 60 inches in height, 24 inches in width or 20 inches in depth.
- No news vending machine shall be used for advertising signs or publicity purposes other than that dealing with the display, sale or purchase of the newspaper, news periodical or news magazine sold therein.
- Each news vending machine shall be equipped with a coin return mechanism to permit a person using the machine to secure an immediate refund in the event that the vending machine door does not open. The coin return mechanism shall be at all times maintained in proper and good working order.
- Each news vending machine shall have affixed to it on a readily visible place so as to be seen by anyone using the news vending machine a notice setting forth the name and address of the distributor and the telephone number of a working telephone service to call to report a malfunction or to secure a refund in the event of a malfunction of the coin return mechanism or to give the notices provided for in this chapter.
- Each news vending machine shall be forest green and maintained in a neat and clean condition and in good repair at all times. Specifically, but without limiting the generality of the foregoing, each news vending machine shall be serviced and maintained so that:
- It is reasonably free of chipped, faded, peeling and cracked paint in the visible painted areas thereof.
- It is reasonably free of rust and corrosion in the visible unpainted metal areas thereon.
- The clear plastic or glass parts thereof, if any, through which the publications therein are viewed, are unbroken and reasonably free of cracks, dents, blemishes and discolorations.
- The paper or cardboard parts or inserts, if any, are reasonably free of tears, peelings or fading.
- The structural parts thereof are not broken or unduly misshapen.
- It is reasonably free of chipped, faded, peeling and cracked paint in the visible painted areas thereof.
Any news vending machine which rests in whole or in part upon or on any portion of a public sidewalk or public right-of-way or which projects onto, into or over any part of a public right-of-way shall be located in accordance with the provisions of this section:
- No news vending machine shall be installed, used or maintained which projects onto, into or over any part of the roadway of any public street or which rests, wholly or in part, upon or over any portion of the roadway of any public street.
- No news vending machine shall be permitted to rest upon or over any public sidewalk when such installation, in use or maintenance:
- Endangers the safety of persons or property;
- Unreasonably interferes with or impedes the flow of pedestrians or vehicular traffic, including any legally parked or stopped vehicle;
- Unreasonably interferes with the ingress or egress from any residence or place of business; or
- Unreasonably interferes with the use of traffic signs or signals, hydrants or safety devices permitted at or near said location.
- Endangers the safety of persons or property;
- News vending machines shall be chained, bolted or otherwise secured so as to prevent their being blown down or around the public right-of-way. News vending machines may not be secured to municipal property.
- News vending machines may be placed next to each other, provided that no group of news vending machines shall extend for a distance of more than six feet along a curb and no news vending machine shall be placed within four feet of any group of three news vending machines already placed pursuant to this section.
- News vending machines shall not be placed, installed, used or maintained:
- Within three feet of any marked crosswalk.
- Within 12 feet of a curb return of any unmarked crossway.
- Within five feet of any fire hydrant, fire call box, police call box or other emergency facility.
- Within five feet of any driveway.
- Within three feet of or on any public area improved with lawn, flowers, shrubs, trees or other landscaping. The area between a sidewalk and a curb and/or street shall not be considered an improved area for the purposes of this section.
- Within three feet of any marked crosswalk.
- Any news vending machine which is not utilized, operated or kept in service for a period of 30 consecutive days and which is left at its registered location in said condition of being out of service shall be deemed to be abandoned and as such shall be subject to removal at the owner's expense.
- Any news vending machine so removed due to its being abandoned shall be stored in a secure area, and the owner thereof shall be notified of its removal by letter within five business days. If the owner of any such news vending machine does not reclaim said machine or notify South Orange Village of said owner's intent to reclaim said machine within seven days of the notice of removal of any such machine, then such machine shall become subject to the laws of abandoned property and shall be treated, utilized or discarded by South Orange Village as such.
- Should any distributor violate any provisions of this chapter, said distributor shall be punished in accordance with Chapter 1, Article II, of this Code.
- A summons may be issued for each day that the distributor fails to comply with the provisions of this chapter.
- If the distributor is convicted of a violation of this chapter by the Municipal Court of South Orange Village and fails and refuses to remedy the violation within three days of the date of the conviction, the Construction Official of South Orange Village shall remove the particular news vending machine from the public sidewalk, right-of-way or other public place and return the news vending machine to the possession of the distributor who is identified on the news vending machine as having placed the news vending machine on the public sidewalk, right-of-way or other public place.
- Any patron or person who defaces or vandalizes any news vending machine in South Orange Village shall be charged with a disorderly persons offense in accordance with the criminal statutes of the State of New Jersey or a violation of any appropriate municipal ordinance.
- In addition to any other remedy available to South Orange Village, any news vending machine which is placed without a permit being issued, for which the permit has expired, or which has been chained to Village property or utility poles without permission may be removed in the discretion of the Village after providing the owner with 10 days' written notice of the violation. Said notice may be either mailed to the owner or placed on the box.
- Any news vending machine removed by the Village shall be returned to the owner upon payment of the fee as set forth in Chapter 143, Fees, of this Code to cover the cost of removal and storage.
- Any news vending machine not claimed within 30 days may be discarded by the Village.
207-2 Definition Of Noise
207-3 Exceptions
207-4 Permits
207-5 Appeal From Denial
207-6 Violations; Penalties
GENERAL REFERENCES
Alarm systems — See Ch. 50.
Fees — See Ch. 143.Peace and good order — See Ch. 225.Special events — See Ch. 300.
It shall be unlawful for any person to make, continue or cause to be made or continued, or for the owner of any property or building to permit, any loud, disturbing, unnecessary, continuous or excessive noise or any noise which endangers the health, safety and/or welfare of the community, and/or which annoys, disturbs, injures or endangers the comfort, repose, health, peace or safety of others within the Village.
Without intending to limit the generality of the above; the following acts are hereby declared to be examples of loud, disturbing and unnecessary noise in violation of this chapter:
- Radios; Televisions; Phonographs. The playing, use or operation of any radio receiving set, television, musical instrument, phonograph or other machine or device for the producing or reproducing of sound in such manner as to disturb the peace, quiet and comfort of neighboring inhabitants or with louder volume than is necessary for convenient hearing for persons who are in the room, vehicle or chamber in which the machine or device is operated and who are voluntary listeners. The operation of such a set, instrument, phonograph, machine or device so that it is clearly audible at a distance of one hundred (100') feet from the building, structure or vehicle in which it is located shall be prima facie evidence of a violation of this section.
- Self-contained, portable, handheld music or sound-amplification or -reproduction equipment shall not be operated on a public space or public right-of-way in such a manner as to be plainly audible at a distance of 50 feet in any direction from the operator between the hours of 8:00 a.m. and 10:00 p.m. Between the hours of 10:00 p.m. and 8:00 a.m., sound from such equipment shall not be plainly audible by any person other than the operator.
- Yelling; Shouting. Yelling, shouting, hooting, whistling or singing on the public streets, particularly between the hours of 10:00 p.m. and 8:00 a.m., or at any time or place, which annoys or disturbs the quiet, comfort or repose of persons in any office, dwelling, hotel, motel or other type of residence or of any persons in the vicinity.
- No person shall engage in, or attempt or offer to engage in, or aid, abet or participate in any fight, assault, quarrel, brawl, battery, altercation, disturbance, riot or unruly, boisterous, noisy, unlawful or disorderly assemblage, nor shall any person in any way breach or disturb the peace.
- Horns. The sounding of a horn or warning device on an automobile, motorcycle, bus or other vehicle except when required by law, or when necessary to give timely warning of the approach of the vehicle, or as a warning of impending danger to persons driving other vehicles or to persons on the street. No person shall sound a horn or warning device on an automobile, motorcycle, bus or other vehicle which emits an unreasonably loud or harsh sound, or for an unnecessary or unreasonable period of time.
- No person shall engage in any construction, excavation, or demolition, or use any power equipment in connection with gardening, landscaping, lawn service, or the like within the Village except between the hours of 8:00 a.m. and 6:00 p.m. Monday through Friday and 10:00 a.m. and 4:00 p.m. Saturdays and Sundays except such activities shall be permitted to commence at 7:00 a.m. Sunday through Saturday within the perimeter of the Seton Hall University campus.
- No person shall make or permit the making of any loud, excessive or disturbing noise in connection with the loading or unloading of any vehicle or trailer. Loading and unloading shall be confined to the hours between 7:00 a.m. and 10:00 p.m.
Nothing herein contained shall be construed to apply to:
A. The use of bells, chimes or sound amplifiers by churches engaged in church activities; B. Activities of municipal departments in the performance of their duties, drills or public demonstrations; C. Activities in public parks, playgrounds or public buildings under permission or authority of municipal officials; D. Municipal, county, state or federal government agencies in connection with any emergency or in the performance of their duties, drills or public demonstrations; E. Warning devices on authorized emergency vehicles; or to horns or other warning devices on other vehicles used only for traffic safety purposes.
The Department of Building/Code Enforcement is charged with the responsibility of issuing permits for the activities requiring permits in accordance with this Chapter and shall issue permits for such activities if the issuing officer finds that the activities will not unduly or unnecessarily annoy, disturb, injure or endanger the comfort, repose, health, peace or safety of others, that the activities will not violate other provisions of this Code, or any ordinance or law or create a public nuisance, and that the public health and safety will not be endangered thereby.
Permits shall specify the dates and hours of the permitted activities, which shall not be allowed between the hours of 10:00 p.m. and 8:00 a.m., unless the issuing officer determines that it is in the best interest of the community that the activities take place, wholly or partially, during such hours.
The issuing officers are authorized to adopt and use such forms of applications and permits as may be reasonably required in the performance of their duties. Each application for a permit shall be accompanied by a fee as outlined in Chapter 143 Fees, which shall be payable to South Orange Village, and shall be submitted to the officer charged with the responsibility of issuing the permits at least 10 days prior to the planned activity.
Where good cause is shown therefor, the issuing officer shall have the authority to consider any application under this section which is filed less than 10 days before the date such activities are proposed to be conducted.
An applicant for a permit under section 207-4 shall have the right to appeal to the Mayor from the denial of the permit by the issuing officer. The appeal shall be taken by filing a written notice of appeal, addressed to the Mayor at the office of the Village Clerk. The notice shall be filed within three days after the issuing officer shall have notified the applicant of the denial of the permit. The Mayor shall act upon the appeal as soon as practicable after receiving the notice thereof and shall give the applicant an opportunity to be heard before taking action. The Mayor may affirm or reverse the issuing officer's denial of the permit or may grant the permit with modifications or conditions.
- Any person found to be in violation of the provisions of this article shall be subject to a fine as follows:
- First Offense: a fine of not less than $100;
- Second Offense: a fine of not less than $250;
- Third or subsequent offense: a fine of not less than $500.
- Each day a violation continues shall be deemed a separate offense.
215-2 Word Usage
215-3 Control And Regulation Of Parking
215-4 Promulgation Of Regulations And Charges
215-5 Marking Of Spaces; Parking Within Spaces Required
215-6 Installation Of Parking Meters
215-7 Operation Of Parking Meters
215-8 Manner Of Parking
215-9 Prohibited Acts
215-10 Parking Of Trucks Prohibited; Exceptions
215-11 Overnight Parking
215-12 Reports Of Violations; Citations
215-13 Impounding Of Vehicles
215-14 Use Of Meter Deposits
215-15 Collection And Disposition Of Moneys
215-16 Authorization To Adopt Parking Procedure
215-17 Permit Parking
215-18 Enforcement
215-19 Parking For Handicapped
215-20 Daily Paid Spaces
215-21 Prohibited Use Of Daily Paid Spaces
215-22 License Required
215-23 Application For License; Information Required; Investigation
215-24 Certification By Zoning Officer Required
215-25 Transferability Of Licenses
215-26 Surfaces Of Lots
215-27 Drainage
215-28 Parking Restrictions; Proximity To Residences
215-29 Manner Of Driving Into Or Out Of Parking Lots
215-30 Parking Near Street Line
215-31 Fencing Or Bumpers Required
215-32 Illumination
215-33 Snow Removal
215-34 Repairing Vehicles
215-35 Parking Of Commercial Vehicles In Residential Districts
215-36 Supervision Of Operations By Village Engineer
GENERAL REFERENCES
Towing — See Ch. 329.
Vehicles and traffic — See Ch. 340.
The following words and phrases, which are not defined in Subtitle 1 of Title 39 of the Revised Statutes of New Jersey, shall have the meanings respectively ascribed to them in this section, for purposes of this article:
AUTHORITY or PARKING AUTHORITY — The duly appointed Parking Authority of South Orange Village.
COMMISSIONERS — The duly appointed then-acting Commissioners of the Parking Authority.
OPEN-AIR PARKING STATION — Any open-air plot of ground, lot or land within South Orange Village where motor vehicles are parked, kept or located for a parking fee or parking charge.
PARKING LOT — Any area, lot and facility owned, operated or controlled by the Authority and used or devoted to public parking.
PARKING METER — A mechanical device or meter placed or erected for the regulation of parking by authority of this article. Each parking meter installed shall indicate by proper legend thereon, or upon a sign in the area of such parking meter, the legal parking time established by the Authority, and, when operated, the parking meter shall at all times indicate the balance of legal parking time and at the expiration of such period shall indicate illegal or overtime parking.
PARKING METER SPACE — Any space within a parking meter zone, adjacent to a parking meter and which is duly designated for the parking of a single vehicle by lines painted or otherwise durably marked on the surface of the lot.
PARKING METER ZONE — Any off-street parking lot area upon which parking meters are installed and in operation.
PARKING SPACE — Any space within a parking lot duly designated for the parking of a single vehicle by lines painted or otherwise durably marked on the surface of the lot.
Parking of vehicles in parking lots in South Orange Village shall be controlled and regulated by the Parking Authority. No vehicle shall be parked at any time in any parking lot unless in accord with the provisions of this article.
- The Authority shall, by appropriate resolutions:
- Control and regulate parking in the Village parking lots.
- Establish parking meter zones, parking meter spaces and parking spaces in Village parking lots.
- Promulgate such rules, regulations, rates and fees as it deems necessary to implement the purposes of this article, which rules, regulations, rates and fees shall have the force of law until revised, repealed or amended from time to time by resolution of the Authority in the exercise of its discretion.
- Control and regulate parking in the Village parking lots.
- All such resolutions shall be read at one public meeting, published in the same manner as a municipal ordinance, posted in the Village Hall and finally approved at a subsequent public meeting prior to their becoming final. All such final resolutions of the Authority shall be filed with both the Village Clerk and the Municipal Court.
It shall be unlawful and a violation of the provisions of this article for any person to:
- Cause, allow, permit or suffer any vehicle registered in the name of or operated by such person to be parked overtime or beyond the period of legal parking time established for any parking meter zone as herein described, or to deposit in any parking meter any coin for the purpose of parking beyond the maximum legal parking time for the particular parking meter zone.
- Permit any vehicle to remain or be placed in any parking space adjacent to any parking meter while said meter is displaying a signal indicating that the vehicle occupying such parking space has already been parked beyond the period prescribed for such parking space.
- Park any vehicle across any line or marking of a parking meter space or in such position that the vehicle shall not be entirely within the area designated by such lines or markings.
- Deface, injure, tamper with, open or willfully break, destroy or impair the usefulness of any parking meter installed under the provisions of this article.
- Deposit or cause to be deposited in any parking meter any slug, device or metal substance or other substitute for lawful coins.
- Park or permit the parking of any vehicle in any parking meter space where the meter does not register lawful parking.
- Operate any vehicle in any direction on any parking lot contrary to the direction indicated by posted signs or arrows.
- The parking of trucks in any of the parking lots is prohibited, except as hereinafter provided, consistent with rules or regulations established by the Authority with respect thereto.
- Exceptions:
- Trucks that are parked for loading or unloading of materials, merchandise or other goods. The parking of these vehicles shall not be for a period of time longer than is necessary to accomplish such purpose on an uninterrupted basis.
- Public utility vehicles which maintain their facilities.
- Service vehicles while actively engaged in the repair, maintenance or installation of facilities required by an owner or tenant of property adjacent to each respective lot.
- Passenger-type autos used for said purpose in combination with limited commercial use.
- Trucks that are parked for loading or unloading of materials, merchandise or other goods. The parking of these vehicles shall not be for a period of time longer than is necessary to accomplish such purpose on an uninterrupted basis.
- It shall be the duty of the police officers and parking violations officers, acting in accordance with instructions issued by the Police Chief and the Commissioners, to report:
- The number of each parking meter which indicates that the vehicle occupying the parking space adjacent to such parking meter is or has been parked in violation of any of the provisions of this article.
- The state license number of such vehicle.
- That such vehicle is parked in violation of any of the provisions of this article.
- Any other facts, a knowledge of which is necessary to a thorough understanding of the circumstances attending such violation.
- The number of each parking meter which indicates that the vehicle occupying the parking space adjacent to such parking meter is or has been parked in violation of any of the provisions of this article.
- Each such police officer or parking violations officer shall also attach to such vehicle a notice to the owner thereof that such vehicle has been parked in violation of a provision of this article and instructing such owner to report to the Municipal Court in regard to such violation.
Any vehicle which is found to violate either of the following conditions shall be towed to any place designated by the Parking Authority for impoundment, subject to redemption by the owner upon payment of the reasonable cost of towing and storage for each day or portion thereof during which it remains in said place. The vehicles which are subject to being towed and impounded under this provision of the Village Code are:
- Any vehicle left parked for a period exceeding two hours succeeding expiration of the maximum parking time indicated during the hours of operation specified for the space in which the vehicle is parked.
- Any vehicle which does not display an official current sticker permit issued by the Authority which is parked in any area or parking space which is designated as being reserved exclusively for permit parking.
- Any vehicle that parks in a daily paid space without depositing a token, without depositing the appropriate number of tokens for the days parked or for parking beyond the number of days permitted.
- The Authority shall have the authority and be authorized to issue permits which will allow parking in various areas of the parking lots. The Authority may issue stickers to be affixed to vehicles in such places as designated on the vehicles, in such sizes and form and content, and for such fees, as it shall so determine, from time to time. The permit so issued will authorize the legal parking of the vehicle only for which it is issued and for the dates and times issued. The Authority shall make reasonable regulations for the issuance of such permits and shall erect signs giving notice in any designated parking area reserved for permit, meter, free or other authorized parking. The Authority is authorized to determine and change, from time to time, the number of spaces in each area to be reserved exclusively for permit parking and for all other various types of parking. The Authority is hereby authorized to determine and designate such space and areas and shall post appropriate signs giving notice thereof.
- It shall be unlawful for permit parkers to park in any area or parking space other than those designated for such permit parking, except for the time designated for the space for those vehicles without permits.
- Sticker parking permits shall be affixed to the vehicle in accordance with the regulations issued and under the conditions and rules issued from time to time by the Authority, which shall include, but not be limited to:
- Each vehicle parked shall display an official current sticker permit issued by the Authority. Only the current sticker shall be displayed.
- A sticker shall be affixed to the rear window of each vehicle or, if there is none, to the left rear side window of each vehicle in such a manner as to be clearly visible when parked.
- Each sticker permit shall be valid only when used for the vehicle designated on the application form, the license number of such vehicle to be shown on such permit.
- It shall be unlawful and a violation of this article for any person to cause, allow or permit any vehicle registered in the name of or operated by such person to be parked in a permit parking area without displaying a current or the proper sticker as provided for herein or otherwise complying with this article.
- It shall be the duty of the parking violations officers to enforce these rules as well as all other parking ordinances of the Village.
- Each vehicle parked shall display an official current sticker permit issued by the Authority. Only the current sticker shall be displayed.
- The members of the Police Force, parking violation officers, special police and such other persons having authority under law shall enforce the provisions of this article and other applicable provisions as prescribed by law.
- South Orange Village may appoint such persons as it wishes as meter personnel, parking violation officers or special police persons. The persons as appointed shall have such powers and authority as may be necessary to enforce the provisions of this article, with full power and authority to issue summonses for violations of this article.
Where daily paid spaces have been designated in the parking lot adjacent to the South Orange train station, a person may park only after purchasing and depositing a token in accordance to the directions for such spots. A person may park for the length of time permitted by the directions but shall deposit a token for each day or part thereof that a vehicle occupies a spot. The vehicles shall be parked head-in and within the lines marked on the pavement measuring such parking space.
It shall be unlawful and in violation of the provisions of this article for any person with respect to daily paid spaces to do the following:
- Cause, allow, permit or suffer any vehicle registered in the name of or operated by such person to be parked overtime or beyond the period of legal parking time established for daily paid spaces or to deposit in any daily paid space any coin for the purpose of parking beyond the maximum legal parking time for the daily paid space.
- Permit any vehicle to remain or be parked across any line or marking of any daily paid space or in such a position that the vehicle shall not be entirely within the area designated by such lines or markings.
- Deface, injure, tamper with, open or willfully break, destroy or impair the usefulness of any receptacle for coins for daily paid spaces installed under the provisions of this article.
- Deposit or cause to be deposited in any daily paid space any slug, device or metal substance or other substitute for a lawful token.
- No person shall manage, conduct, operate or carry on the business of an open-air parking station for motor vehicles without first having obtained a license therefor as provided in this article.
- Where any person operates a parking lot without charge or fee to some users and does make a charge or fee to other persons using the lot, a license shall be required under this article.
- The application for an annual license for the business of managing, conducting or carrying on an open-air parking station for motor vehicles shall be made during the month of January of each year to the Village Clerk and shall accurately specify the location of the open-air parking station, the portion of the lot to be used and the number of square feet of area to be occupied thereby. The application shall be accompanied by a map or plot plan accurately showing the location of the open-air parking station, the area to be used and the location of the open-air parking station in regard to adjacent buildings, public streets and all driveways within 100 feet of all entrances and exits. Such map or plat shall also show the entrances and exits to be open for use and the individual car parking stall arrangement. The potential operator of the open-air parking station shall pay at the time of the filing of the initial or any renewal application a license fee in an amount as set forth in Chapter 143, Fees, of this Code and a deposit against the costs charged to the Village by the Village Engineer for the conducting of the inspection referred to in Subsection B of this section, in an amount as set forth in Chapter 143, Fees, of this Code.
- Upon the receipt of an application for such a license, the Village Clerk shall refer the same to the Village Engineer for investigation and report, and if such report shows that the applicant's lot complies with the provisions of this article, the Village Clerk shall issue the license, which shall expire on January 31 of the succeeding year. Any application for the renewal of an existing license shall, in like manner, be referred to the Village Engineer for investigation and report. The Village Engineer shall deliver to the Village Clerk, in addition to the report, a bill setting forth his charge for the services performed. The Village Clerk shall pay such bill from the deposit referred to in Subsection A above and shall return any amount not so expended to the potential operator.
The surface of each lot or plot of land to be occupied as an open-air parking station shall be composed as follows:
- The entire area of the parking lot, as set forth in the plot plan, shall be surfaced with concrete or asphaltic mix.
- All individual car parking stalls, as set forth in the plot plan, shall be outlined with paint or other suitable marking.
- Any open-air parking station open to the public later than one hour after sunset or earlier than one hour before sunrise shall be sufficiently lighted by the licensee while so opened and occupied so as to provide a minimum of 0.2 lumens per square foot throughout the lot.
- All lights shall be shaded in such a manner that no direct rays are visible to adjacent property owners or motorists using the public streets.
220-2 Scope
220-3 Hours
220-4 Closing Of Areas
220-5 Lost And Found Articles
220-6 Enforcement
220-7 Violations And Penalties
220-8 Sales And Concerts
220-9 Solicitors, Peddlers, Mendicants, Musicians Or Showmen
220-10 Games Of Chance
220-11 Intoxication
220-12 Signs And Other Advertising Devices
220-13 Use Of Buildings And Other Property
220-14 Explosives
220-15 Skating And Sledding
220-16 Go-Carts, Model Airplanes, Midget Cars And Motorcycles
220-17 Washing Of Vehicles
220-18 Operation Of Public Address Systems
220-19 Interference With Spectators Or Participants
220-20 Camping
220-21 Golf Playing
220-22 Dangerous Devices
220-23 Changing Clothes
220-24 Fires
220-25 Picnicking And Preparation Of Food
220-26 Littering
220-27 Protecting Of Wild Animals, Birds And Fish
220-28 Disorderly Conduct
220-29 Age Restrictions; Exemptions
220-30 Smoking Prohibited
220-31 Permit Required
220-32 Application Of Permit
220-33 Permit To Conduct Series Of Meetings
220-34 Issuance And Duration Of Permits
220-35 Responsibility Of Permittee
220-36 Issuance Of Permits To Special Groups
220-37 Chaperones Required For Minors
220-38 Exhibition Of Permits Upon Request
220-39 Standards For Issuance Of Permits
220-40 Revocation Of Permit
220-41 Condition Of Area After Use
220-42 Compliance With Statutory Provisions Required
GENERAL REFERENCES
Fees — See Ch. 143.
Littering — See Ch. 191.
Peace and good order — See Ch. 225.
Special events — See Ch. 300.
Recreational vehicles — See Ch. 346.
As used in this chapter, the following terms shall have the meanings indicated:
BICYCLE and/or PEDALCYCLE — A vehicle propelled solely by human-powered pedals.
BOARD — Refers to the Advisory Board of Parks and Recreation.
DIRECTOR — Refers to the Director of Recreation and Cultural Affairs or his designee or designees duly authorized by him to act for him.
PARK — Includes a park, reservation, playground, swimming pool, community center or any other recreational center or any other area in the Village owned or used by the Village and devoted to active or passive recreation.
PLAYGROUND — A portion of a park used for and usually equipped with facilities for recreation by children, including but not limited to areas containing swings, slides, sandboxes and other equipment.
VEHICLE — Includes any wheeled conveyance, whether motor-powered, animal-drawn or self-propelled, except baby carriages or vehicles in the service of the Department of Recreation and Cultural Affairs. "Vehicle" also includes any trailer in tow of any size, kind or description, any motor vehicle, motorcycle, motor-driven cycle, motorized pedalcycle, etc.
WASTE OR REFUSE MATTER — Includes any garbage, ashes, miscellaneous waste, manure, dirt or waste matter of any type, mud, ashes, gravel, sawdust, shavings, hay, straw, offal, vegetable matter, trees, including branches or leaves thereof, paper or any other substances or material in addition to the aforesaid that may contain disease germs or breed disease germs or may be subject to being scattered by the wind or decompose or that may be decomposed and thereby create a filthy, noxious or unhealthful condition.
Except for unusual and unforeseen emergencies and except as amended and changed through the application of § 220-4 of this chapter, the parks shall be opened every day of the year as follows: Waterlands Parks, Meadowland Park and Cameron Field shall be open until dusk, except for those areas and buildings specifically lighted for nighttime athletics and other recreational purposes. The lighted areas and buildings may remain open until 10:00 p.m. on the evenings when they are designated for use by the Department of Recreation and Cultural Affairs. All other parks shall be open until dusk.
The finding of lost articles in any park or recreational area shall be reported to the office of the Department of Recreation and Cultural Affairs, and every reasonable effort shall be made to locate the owner thereof.
- The Director and other duly authorized employees shall, in connection with their duties imposed by law, diligently enforce the provisions of this chapter.
- The Director and other duly authorized employees shall have the authority to eject from the park any person acting in violation of this chapter.
Any person who violates any provision of this chapter shall be subject to punishment as set forth in Chapter 1, Article II, of this Code.
No intoxicated person shall enter or remain in any park or recreational area.
No person shall place or erect any structure, sign, bulletin or bulletin board or advertising device of any kind whatsoever in any park or recreational area without first obtaining permission from the Department of Recreation and Cultural Affairs.
No person, except with the prior written approval or permission from the Village Administrator, shall, in any park or recreational area:
- Disfiguration and removal. Willfully mark, deface, disfigure, injure, mutilate, tamper with, displace, destroy or remove any building, structure, restroom, statue or monument, fountain, bridges, tables, benches, fireplaces, railings or paving material, waterlines or other public utilities or parts or appurtenances thereof, signs, notices or placards, whether temporary or permanent, monuments, stakes, posts or other boundary markers or other structures or equipment, facilities or park property or appurtenances whatsoever, either real or personal.
- Removal, damage, or destruction of natural resources. Dig, displace, damage, or remove any sand, soil, rock, stones, trees, shrubs or plants or other wood or materials or make any excavation by tool, equipment, blasting or other means or agency.
- Add or embed any materials. Add or embed any organic or inorganic materials such as adding or embedding sand, soil, rock, stones, trees, shrubs, plants, wood, plastic, metal, fiberglass, or similar substances.
- Protection of grounds. Bring into any park area any material which if spilled or spread would be injurious to the turf or plant growth.
- Dumping of refuse. Dump or deposit, throw, cast, lay, scatter or leave or cause to be dumped, deposited, thrown, cast, laid, scattered or left in or upon any park or recreational area any waste or refuse matter as that phrase is defined in §220-1 of this chapter.
- No person in any park or recreational area shall bring or have in his possession or set off or otherwise cause to explode or discharge or burn any gun or other firearm of any type whatsoever, including BB guns, or firecracker, torpedo, rocket or other fireworks or device or explosives of inflammatory material.
- No person shall discharge or throw any such device described in Subsection A of this section into any park or recreational area from any land or highway adjacent thereto.
- No person shall go onto the ice in any of the waters in the parks or recreational areas for skating or for any other purpose unless such areas have been designated for skating, and provided that a safety marker is displayed.
- All persons of any age shall sled only upon those portions of the parks or recreational areas of the Village which are marked as being designated for sledding. No person who is under the age of 15 years shall sled upon any such portion of the parks or recreation areas of the Village without being equipped with and wearing a helmet meeting the standards of the American National Standards Institute (ANSI Z 90.4, Bicycle Helmet Standards) or the Snell Memorial Foundation's 1984 Standard for Protective Headgear for Use in Bicycling. For the purposes of this section, "wearing a helmet" means having a helmet of good fit fastened securely upon the head with the helmet straps.
No person shall operate any gasoline- or battery-powered go-carts, model airplanes, midget motor cars, mopeds or motorcycles of any type or description in any park or recreational area.
No person or group of persons shall picnic or prepare food in any park or recreation area except in areas designated for that purpose by the Director. No person or group of persons shall consume any prepared food in any park or recreation area except in areas designated for that purpose. The foregoing provisions of this section shall not be deemed to prevent citizens of South Orange Village from consuming within the park such items as candy, ice cream and the like, which items may or shall have been purchased elsewhere. The Director is hereby authorized, upon the receipt of proper applications, to grant permission in appropriate circumstances for the holding of picnics or the allowing of the preparation of food in connection with the celebration of national and local holidays or on other special occasions when such activities may have been sanctioned or permitted by the action of the Mayor or Village Council.
No person shall within any park or recreational area:
- Hunt, molest, harm, frighten, kill, trap, chase, tease, shoot or throw missiles at any animal or bird.
- Remove or have in his possession the young of any wild animal or the eggs or nest of birds.
- Fish for, seine, catch or take from the waters situated in any park or recreational area any fish of any type whatsoever.
- The use of all playgrounds shall be limited to children 13 years of age and under. Persons 14 years of age and over are only permitted in playground areas when accompanying children 13 years of age or under as a supervisor or chaperone for such children.
- This section shall not apply to children 14 years of age or older who are mentally or physically challenged.
- No person shall use tobacco smoking products, in any form, in no-smoking zones within parks and recreation areas. Persons who engage in such behavior may be charged with a violation of this section and shall be subject to punishment pursuant to Chapter 1, Article II, of this Code.
- "No-smoking zones" is defined to include the following:
- All facilities and improvements, now or hereafter constructed in any park or recreation area, including an area 25 feet distant in all directions around such facility or improvement. "Facility or improvement" shall include but not be limited to the following:
- The municipal pool complex;
- All tennis, paddle tennis, and bocce courts;
- All playgrounds;
- All community gardens;
- All athletic fields and basketball courts; and
- All benches, bleachers, and seating areas directly associated with any of the above.
- The municipal pool complex;
- Any location within a park or recreation area, including an area 25 feet distant in all directions, whereon a gathering assembles to pursue an organized, scheduled recreational, cultural, holiday, or similar event.
- All facilities and improvements, now or hereafter constructed in any park or recreation area, including an area 25 feet distant in all directions around such facility or improvement. "Facility or improvement" shall include but not be limited to the following:
- No park grounds or facility shall be reserved for use or rented by any group or organization for any activity or function or meeting, unless a permit for its use or rental has first been obtained from the Department of Recreation and Cultural Affairs. The granting of a permit shall entitle the holder thereof to precedence in the use of the facility.
- Permits for the use of interior facilities shall be required for any and all activities or functions of any size or type and shall be governed by the rules and regulations of the Director of Recreation and Cultural Affairs and shall be subject to such schedule of charges as may be imposed or fixed by the Director.
Application for a permit shall be made to the Department of Recreation and Cultural Affairs, and the applicant shall familiarize himself with the rules and regulations governing the use of the grounds or facility for the use of which the application is made.
Permits may be issued to special groups on approval of the Director of Recreation and Cultural Affairs.
No person shall fail or refuse to produce and exhibit any permit granted by the Department of Recreation and Cultural Affairs upon request of the police, the Director or his authorized representative to inspect such permit in connection with the enforcement of this chapter or the rules and regulations promulgated pursuant thereto.
The Department of Recreation and Cultural Affairs shall issue a permit when it finds that the proposed activity or use of the facility:
- Will not unreasonably interfere with or detract from the general public enjoyment of the park.
- Will not unreasonably interfere with or detract from the promotion of public health, welfare, safety and recreation.
- Is not reasonably anticipated to incite violence, crime or disorderly conduct.
- Will not entail or constitute an unusual, extraordinary or burdensome handicap or expense to any Village department in the fulfillment of its obligations and functions.
- Has not been reserved for other use at the day and hour required or requested in the application.
- Will be by a group which must be covered by its own insurance.
In addition to the penalty prescribed in § 220-7, the Director of Recreation and Cultural Affairs may revoke a permit upon a finding of a violation of any of the provisions set forth in this chapter and of any of the rules and regulations promulgated pursuant thereto.
The person or organization representative to whom a permit has been issued shall be responsible to see that the premises are left in a clean and orderly condition.
In accordance with N.J.S.A. 39:5A-4, the provisions of Subtitle 1 of the Motor Vehicle and Traffic Law of Title 39 of the Revised Statutes of New Jersey (N.J.S.A. 39:1-1 et seq.) and the traffic and parking regulations set forth in Chapter 340, Vehicles and Traffic, of this Code shall be applicable to any roads and roadways open to or used by the public for purposes of vehicular traffic within any Village park.
225-2 Urinating Or Defecating In Public
225-3 Loud, Offensive Or Abusive Language
GENERAL REFERENCES
Alcoholic beverages — See Ch. 56.
Amusements — See Ch. 62.
Noise — See Ch. 207.
- Definitions. For the purpose of this section, a container shall be regarded as "unsealed" when:
- Its top or cork has been removed;
- Any of its contents have been removed;
- The government tax stamp has been removed or broken;
- In the case of a metal container, the container has been opened in any fashion;
- In the case of a twist-top container, the original seal has been broken; or
- The container is a glass or cup.
- Its top or cork has been removed;
- Consumption or possession of unsealed alcoholic beverage container. No person shall consume any alcoholic beverage or have in his possession any unsealed alcoholic beverage container with alcoholic beverages therein within the Village limits:
- In the parking area adjacent to any licensed premises for the sale of alcoholic beverages;
- While in or on a public street, sidewalk, public parking place, playground, recreational area;
- Upon any land or in any building owned or occupied by any federal, state, county or municipal government; or
- While in or about any other public or quasi-public place, or place to which the public is invited, including, but not limited to, any business, banking, church, institutional, commercial or professional premises; provided, however, that such consumption or possession shall be permitted with the express permission of the owner or other body, board or person having the authority to grant such permission.
- In the parking area adjacent to any licensed premises for the sale of alcoholic beverages;
- Exceptions.
- Permit from Village Council required. None of the foregoing provisions shall apply to any park, public picnic area, or land or building owned or occupied by any federal, state, county or municipal government, where the consumption of alcoholic beverages at occasions or events held by bona fide non-profit organizations or other groups is specifically permitted by resolution of the Village Council.
- Temporary licenses. None of the provisions of this section shall in any way interfere with the authority of the New Jersey Division of Alcoholic Beverage Control and/or the Village Alcoholic Beverage Control Board to issue temporary licenses for the consumption of alcoholic beverages, pursuant to law.
- Permit from Village Council required. None of the foregoing provisions shall apply to any park, public picnic area, or land or building owned or occupied by any federal, state, county or municipal government, where the consumption of alcoholic beverages at occasions or events held by bona fide non-profit organizations or other groups is specifically permitted by resolution of the Village Council.
230-2 Application For License; Fees
230-3 Investigation; Fingerprinting And Reports
230-4 Issuance Of License; Expiration; Records; Renewal
230-5 Exemptions
230-6 Licensees To Be Supervised By Police Force
230-7 Display Of Badge; Photograph; Legend On Vehicle; Receipt For Goods
230-8 Proximity To Schools; Sales Restrictions
230-9 Revocation Or Suspension Of License
230-10 Violations And Penalties
230-11 Definitions
230-12 Permit Required; Term; Fees
230-13 Application For Permit
230-14 Unauthorized Canvassing Or Soliciting
230-15 Grounds For Revocation Or Suspension Of Permit
230-16 Revocation Procedures
230-17 Exemptions
230-18 Violations And Penalties
230-19 Definitions
230-20 Permit Required
230-21 Application For Permit
230-22 Exemptions From Permit To Distribute Printed Matter
230-23 Investigation; Approval Or Disapproval Of Application; Issuance Of Permit; Duration
230-24 Permit Fee
230-25 Display Of Permit
230-26 Conduct Of Permittee
230-27 Revocation Or Suspension Of Permit
230-28 Appeals
230-29 Violations And Penalties
230-30 Exemptions From Permit Fees
230-31 Definitions
230-32 Exemption
GENERAL REFERENCES
Business licensing and regulations — See Ch. 96.
Fees — See Ch. 143.
Junk dealers — See Ch. 179.
Special sales — See Ch. 260.
No person shall sell, offer for sale, hawk or peddle in the Village any goods, wares or merchandise from any wagon, automobile, cart or other vehicle or while traveling on foot, with or without a basket, pack or bundle, without first obtaining a license therefor as hereinafter provided in this article.
- Persons and business entities under contract with the Village are exempt from the requirements of this article in the performance of the terms of such contract. Persons holding valid licenses pursuant to N.J.S.A. 45:24-9 et seq. (qualified veterans and firemen) are exempt from licensure for activities permitted by Subsection B of this section, but are subject to all other provisions of Chapter 230 of the Code of South Orange Village.
- Activities subject to licensure pursuant to this article may be engaged in within a fixed location on Sloan Street adjacent to the railroad station, subject to the following:
- All merchandise and equipment shall occupy no more than 25 square feet and shall not be put in use before 7:00 a.m. and shall be completely removed by 9:00 p.m. Sales of food and beverages are prohibited.
- Persons operating from such fixed location may not move about for the purpose of soliciting sales.
- Applicants seeking a fixed location shall be provided with a map of the subject area by the Village Clerk, whereon the Clerk shall indicate the specific location selected by the applicant. The Village Clerk shall cause the requested location to be reviewed by the Village Administrator and Police Chief, who shall approve or direct such other location as the safety and convenience of the public may require. Copies of the map showing the approved location shall be given to the applicant and maintained on file with the application, permit and related materials by the Village Clerk. A licensee shall keep on his/her person a copy of the map and license during all times of operation for inspection by Village personnel and verification of compliance.
- All merchandise and equipment shall occupy no more than 25 square feet and shall not be put in use before 7:00 a.m. and shall be completely removed by 9:00 p.m. Sales of food and beverages are prohibited.
- Except for sales approved at fixed locations pursuant to Subsection B, all other sales shall be made from vehicles confined to the streets of the Village, subject to the following conditions:
- Vehicles shall park legally in the street at the curb while engaging in sales.
- Vehicles shall remain parked only for the purpose of conducting sales and shall not remain so parked after sales are completed.
- Vehicles shall not use sound, whether bells, amplified music, voice amplification or otherwise, to solicit sales.
- All vehicles from which food sales are made are subject to all regulations governing the preparation, storage and sale of food and beverages and shall be subject to such periodic and/or random inspection as the Village Health Officer may direct.
- Vehicles shall park legally in the street at the curb while engaging in sales.
- Every employer, whether self-employed or employing others, shall make an application for a license by filing same, in duplicate, with the Village Clerk. Applications made on behalf of a corporation shall be signed by the duly authorized officers, and the seal of the corporation shall be attested by its secretary.
- In addition to licenses issued to employers pursuant to Subsection A of this section, each person who acts as an agent, servant, employee or representative of, for or on behalf of an individual, corporation, partnership, joint-stock company or unincorporated or other association shall also make an application to the Village Clerk. Said application for a license shall be made by the applicant in person.
- The application shall contain the following information:
- Full name.
- Address.
- Height and weight, where applicable.
- Telephone number and e-mail address.
- The name of the employer, where applicable.
- Whether or not previously arrested or convicted of any crime, any disorderly persons violation or any violation of any ordinance of the Village. If the answer is "yes," the applicant shall state the date and nature of each conviction.
- The kind of merchandise to be sold.
- Such other information as the Village Clerk may require.
- Full name.
- Each individual applicant, whether an employer or employee, who shall personally engage in the activities set forth in § 230-1 shall be fingerprinted and photographed as provided for in § 230-3 of this article.
- The fee for an annual license granted pursuant to an application made under Subsection A of this section and the fee for an annual license granted pursuant to an application made under Subsection B of this section shall be as set forth in Chapter 143, Fees, of this Code.
- The Village Clerk shall, upon receipt of an application for a license, forthwith transmit the copy thereof to the Police Chief. The Chief shall fingerprint and photograph the applicant and cause the fingerprints to be sent to the State Bureau of Identification. The Police Chief shall, upon completion of his investigation as to the applicant's moral character, return the application to the Village Clerk and shall endorse his recommendation of approval or disapproval thereon, together with a report of his findings. The Village Clerk shall determine whether a license shall be issued to the applicant.
- No license shall be granted to a person who is not of good moral character.
- Upon approval of the application by the Village Clerk, the licensee shall be entitled to receive a license valid until December 31 next following the granting of the same. The Village Clerk shall keep an accurate record of all licenses issued by him, which licenses shall be numbered consecutively.
- Licenses not suspended or revoked may be renewed annually, subject to the same terms and conditions as in the original license, except that the provisions of § 230-3A relating to fingerprinting and photographing may be waived by the Police Chief.
Persons licensed under this article shall be subject to the supervision of the Police Force of the Village.
- Every person licensed under this article who does not use a wagon, cart or other vehicle shall wear conspicuously, while engaged in his occupation, a badge on which shall be the following words: "Licensed, South Orange, N.J." The Village Clerk shall provide the badge. The fee for the badge shall be as set forth in Chapter 143, Fees, of this Code.
- In addition to the display of the badge as required by Subsection A of this section, a copy of the photograph of the licensee shall be appended to the license, which photograph shall be furnished by the Police Force. The licensee shall exhibit his license to any police officer or other person upon request.
- Every vehicle used by a hawker or peddler shall bear the following legend, plainly printed or painted thereon in letters not less than 2 1/2 inches in height: "License, South Orange, N.J., No. [license number], Expires December 31 [Year]." The number of the license and the year of expiration shall be properly filled in. In lieu of printing or painting, the licensee may use a metal or other plate, approved by the Police Chief.
- Every person licensed under this article shall have in his/her possession while engaged in his/her occupation, in addition to the badge required in this section, a receipt showing how they obtained the goods they are selling.
- In addition to the penalty prescribed in § 230-10, any license issued under this article may be suspended or revoked for violation of any applicable state law or Village ordinance or of any provision of this article or for any cause which would have constituted a valid ground for denial of the license in the first instance.
- The licensee shall be notified, in writing, of the charges proffered against him and shall be afforded the opportunity of a hearing before the Village Administrator.
- After a hearing before the Village Administrator as provided in Subsection B of this section, the Administrator shall make his recommendation to the Village Council for appropriate action.
Any person who violates any provision of this article shall be subject to punishment as set forth in Chapter 1, Article II, of this Code.
As used in this article, the following terms shall have the meanings indicated:
CANVASSER or SOLICITOR — Any individual, whether a resident of the Village or not, traveling in the Village by foot, wagon, motor vehicle or any other type of conveyance, from place to place, from house to house or from street to street, taking or attempting to take orders for the sale of goods, wares and merchandise or personal property of any nature whatsoever for future delivery or for services to be furnished or performed in the future, whether or not such individual has, carries or exposes for sale a sample of the subject of such sale or whether or not he, she or they is collecting advance payments on such sales or services. Such definition shall also include any person who, for himself or for another person, hires, rents, uses or occupies any building, structure, tent, hotel room, lodging house, apartment, shop or any other place within the Village for the sole purpose of exhibiting samples and taking orders for future delivery of personal property or of taking orders for the furnishing or performance of services in the future.
No person shall engage in the business or occupation of canvasser or solicitor without first having obtained a written permit therefor as hereinafter provided in this article. No permit shall be issued for a period of more than 60 days. Permit fees shall be as set forth in Chapter 143, Fees, of this Code.
Every applicant for a permit under this article shall file with the Village Clerk a sworn application, in duplicate, on a form to be supplied by the Clerk. The form shall contain the following information:
- Name, age and physical description of the applicant.
- Local address of the applicant to which all notices and communications are to be addressed.
- Permanent home address of the applicant.
- Brief description of the nature of the business and the goods to be sold or the services to be furnished or performed.
- If employed, the name and address of the employer, together with credentials establishing the exact relationship.
- Length of time for which the right to do business is desired, but not to exceed a period of 60 days.
- Statement as to whether or not the applicant has been convicted of any crime or disorderly persons offense or violation of any ordinance and, if so, the nature of the crime, offense or violation, the punishment or penalty assessed therefor and the date and place of such conviction.
- License number and complete description of any vehicle which is to be used in connection with such canvassing or soliciting.
- Such other pertinent information as shall be required by the Village Clerk or Police Chief.
No person shall canvass or solicit:
- Under any permit issued to him as a canvasser or solicitor for any other person, organization, society, association or corporation for whom or for which he, she or they is not, at the time of such canvassing or soliciting, a duly authorized canvasser or solicitor.
- Under any permit issued to him as the result of any material misrepresentation.
- Under a permit not issued to him.
- In any business or commercial establishment located within South Orange Village, except with the expressed written approval of the owner or operator of that business or commercial establishment.
- After 9:00 p.m.
- At any residence whereon there is posted a notice "No-Knock," "No Solicitation" or similar message.
- At any residence, the address of which appears on a No-Knock List, which list all canvassers and solicitors shall secure from the Village Clerk prior to any activity which is the subject of this article or Article IV of this chapter. The Village Clerk shall maintain the No-Knock List provided for herein.
- Permits issued under this article may be revoked by the Village Administrator after notice and hearing, for any of the following causes:
- Fraud, misrepresentation or false statement contained in the application for the permit.
- Fraud, misrepresentation or false statement made in the course of carrying on business as a canvasser or solicitor.
- Any violation of this article.
- Conviction of the permittee of any crime or disorderly persons offense or violation of an ordinance which renders him an unfit person to hold a permit based upon business responsibility and moral character.
- Conducting the business of canvassing or soliciting in an unlawful manner or in such a manner as to constitute a breach of the peace or to constitute a menace to the health, safety or general welfare of the public.
- Fraud, misrepresentation or false statement contained in the application for the permit.
- Pending such hearing, the Village Administrator shall have the power to suspend the permit for a period of not more than seven days.
- Notice of the hearing for revocation of the permit shall be given to the permittee, in writing, setting forth specifically the grounds of the complaint and the time and place fixed for the hearing.
- Such notice shall be mailed, by registered or certified mail, postage prepaid, to the permittee at the address set forth in his application, pursuant to § 230-13B of this article, at least three days prior to the date fixed for the hearing.
This article shall not be construed to apply to:
- Soliciting and canvassing for the purpose of sale of personal property at wholesale to retailers of such articles.
- Any person engaged in the delivery of goods, wares or merchandise or other articles or things in the regular course of business to the premises of persons ordering or entitled to receive the same.
- Any person engaged in a permanent business in the Village and at a fixed location.
- Any public solicitation for charitable, benevolent or political purposes conducted pursuant to Article IV of this chapter or any charitable campaign conducted or to be conducted within the Village which has been approved by the Village Council or its delegate, appointed by a resolution duly adopted by the Council.
Any person who violates any provision of this article shall be subject to punishment as set forth in Chapter 1, Article II, of this Code.
As used in this article, the following terms shall have the meanings indicated:
DISTRIBUTOR — Each individual who personally hands out or goes from place to place or house to house to hand out any circulars, posters, pamphlets, samples of merchandise or any other matter, without the previous request of the recipient of such matter.
No person shall engage in the activities of a distributor in South Orange Village without first obtaining a permit as hereinafter provided.
An application for a permit shall be made to the Village Clerk on forms to be supplied by the Clerk and stating:
- The name of the applicant.
- His/her permanent home address.
- The name and address of the firm represented, if any.
- Business references, where applicable.
- Place or places of residence of the applicant for the preceding three years.
- Length of time for which the permit is desired.
- Matter to be distributed.
- Whether or not the applicant has been convicted of a crime or misdemeanor or violation of any municipal ordinance and the nature of the offense, if any, for which convicted.
- Such other information as may be relevant to compliance with regulations governing such permits.
- License number of vehicle to be used.
A permit to distribute printed matter shall not be required in the following instances:
- When the person or persons in actual occupancy of the house or premises to which printed matter shall be distributed or placed have previously ordered the same.
- Newspapers qualified to be sent through the mails as second-class matter under the postal regulations of the United States of America.
- Periodicals published or circulating in the Village.
- The Police Chief shall cause such investigation to be made of the applicant's business and moral character as he, she or they deems necessary for the protection of the public good.
- Based upon the investigation and findings, if the Police Chief gives approval of the application, then the permit shall be issued by the Village Clerk upon payment of the fee provided for in § 230-24 below.
- Such permit shall specify the dates the permit is elective.
The fee for a distributor's permit shall be as set forth in Chapter 143, Fees, of this Code for each person to whom a permit is issued, and the Village Clerk shall endorse on each permit the amount of the fee and the dates for which said license shall be valid.
The holder of every permit shall carry the same on his person and shall exhibit the same to any police officer or any person when requested to do so.No permittee shall:
- Distribute any matter not specified in the application pursuant to § 230-21G.
- Delay his/her departure for any unreasonable length of time after any owner, tenant, resident or other person has signified his lack of intention to receive any distributed matter.
- Annoy or harass any owner, tenant, resident or other person by the use of indecent, offensive or insulting remarks, actions or gestures.
- Approach any building or property except on the walks or paths leading to the front door of such building or property without crossing any lawns, shrubbery, flowers or private grounds.
- Permits issued under this article may be revoked by the Village Clerk after notice and hearing for any of the following causes:
- Fraud, misrepresentation, or false statement in the application for the permit.
- Fraud, misrepresentation or false statement made in the course of carrying on the permitted activity in the Village.
- Any violation of this article.
- Conviction of any crime involving moral turpitude or of any ordinance concerning distributing.
- Conducting the permitted activity in the Village in an unlawful manner or in such a manner as to constitute a menace to the health, safety or general welfare of the public.
- Fraud, misrepresentation, or false statement in the application for the permit.
- Notice of the hearing for revocation of a permit shall be given, in writing, setting forth specifically the grounds of complaint and the time and place of hearing. Such notice shall be given personally or mailed to the permittee at his last known address at least five days prior to the date set for hearing.
- Such permit may, pending revocation proceedings, be suspended for not more than two weeks by the Village Clerk if, in his/her opinion, the conduct of the permittee is detrimental to the health, safety and welfare of the Village.
- Any person aggrieved by the action of the Village Clerk in the revocation of a permit as provided within this article shall have the right of appeal to the Village Council upon such action.
- Such appeal shall be taken by filing with the Village Council within 14 days after notice of the action complained of has been given and shall consist of a written statement setting forth fully the grounds for the appeal.
- The Council shall set a time and place for hearing on such appeal, and notice of such hearing shall be given to the appellant.
- After such hearing, the Council may affirm, reverse or modify the action from which the appeal is taken.
The permit fee shall not apply to:
- Any distribution conducted by any bona fide charitable, benevolent, political, religious or fraternal organization.
- Any distribution conducted by the organizations of the Girl Scouts or Boy Scouts of America.
- Any distribution conducted by South Orange youth and adults seeking support of recreation programs to be carried out and conducted in South Orange, such as Little League Baseball, etc.
As used in this article, the following terms shall have the meanings indicated:
CANVASS — The act of approaching persons for the purpose of gathering information or opinions or to influence opinions.
CHARITABLE, BENEVOLENT, RELIGIOUS OR POLITICAL PURPOSE — The meanings commonly attributed to such terms and includes, but shall not be limited to, the purpose of ministering to the material or spiritual needs of humans or of relieving suffering of animals and all forms of political speech.
PERSON — Any individual, nonprofit organization, religious group or order, or political party. Excluded from the definition are any and all for-profit entities.
SOLICIT and SOLICITATION — The request, directly or indirectly, of money, credit, property, financial assistance or other thing of value on the plea or representation that such money, credit, property, financial assistance or other thing of value will be used for a political, charitable or religious purpose as those purposes are defined in this article.
237-2 Modifications And Amendments To Standards
237-3 Findings
237-4 Purpose
237-5 Applicability
237-6 Higher Standards To Prevail
237-7 Minimum Standards
237-8 Definitions; Word Usage
237-9 Issuance And Renewal Of Permits And Licenses
237-10 Effect On Other Provisions
237-11 Responsibilities Of Owners And Occupants
237-12 Certificate Required; Fees
237-13 Temporary Certificate
237-14 Application
237-15 Contents; Delivery; Failure To File
237-16 Violations And Penalties; Relocation Costs
237-17 Floors, Interior Walls And Ceilings
237-18 Storage Of Garbage
237-19 Flammable And Combustible Liquids
237-20 Cellar And Basement Floors
237-21 Facilities
237-22 Storage And Disposal Of Garbage And Rubbish
237-23 Ventilation; Carbon Monoxide Detectors
237-24 Egress; Smoke Detectors In Stairwells
237-25 Minimum Floor Area Requirements
237-26 Area Requirements Based On Occupancy
237-27 Ceiling Height
237-28 Sleeping Areas
237-29 Areas Located Below Ground Level
237-30 Plumbing Fixtures
237-31 Heating Facilities
237-32 Signs And Billboards
237-33 Windows And Window Display Areas
237-34 Exterior Of Premises
237-35 Awnings And Marquees
237-36 Scaffolding
237-37 Utilities And Heat
237-38 Maintenance Of Exterior
237-39 Discontinuance Of Service
237-40 Protection Against Infestation
237-41 Sanitary Conditions Required For Occupancy
237-42 Responsibility For Sanitary Conditions In Common Areas
237-43 Fire Hazards
237-44 Responsibility For Sanitary Conditions In Dwellings
237-45 Owner Of Dwelling Units To Remove Garbage And Rubbish
237-46 Improper Disposal Of Garbage Or Rubbish Prohibited
237-47 Presumption Of Disposal
237-48 Designation Of Construction Official
237-49 Inspection Of Premises; Search Warrant
237-50 Promulgation Of Rules And Regulations
237-51 Power To Modify Provisions
237-52 Orders For Corrective Action
237-53 Determination Of Unfitness For Human Habitation
237-54 Charges; Hearing
237-55 Basis For Determination Of Unfitness
237-56 Owner's Right To Reply And Testify; Rules Of Evidence
237-57 Issuance Of Order Subsequent To Hearing
237-58 Failure To Comply With Order; Vacation Of Premises
237-59 Demolition By Village
237-60 Lien For Costs Incurred By Village
237-61 Cases Of Actual And Immediate Danger
237-62 Procedure For Service Of Complaints And Orders
237-63 Certificate Of Entry
237-64 Refusal Of Access To Constitute Violation
237-65 Vacant, Foreclosed And Abandoned Properties
237-66 Reserved
237-67 Transient Rental
237-68 Saving Clause
GENERAL REFERENCES
Brush, weeds and debris — See Ch. 82.
Uniform construction codes — See Ch. 113.
Fees — See Ch. 143.
Land development — See Ch. 185.
Littering — See Ch. 191.
Solid waste disposal — See Ch. 291.
Solid waste and recycling — See Ch. 294.
Trees and shrubbery — See Ch. 334.
A certain document, three copies of which are on file in the office of the Building Department of South Orange Village, being marked and designated as the "BOCA National Property Maintenance Code, Fifth Edition, 1996," as published by the Building Officials and Code Administrators International, Inc., be and is hereby adopted as the Property Maintenance Code of South Orange Village, in the State of New Jersey, for the control of buildings and structures as herein provided, and each and all of the regulations, provisions, penalties, conditions and terms of said BOCA National Property Maintenance Code are hereby referred to, adopted and made a part hereof, as if fully set out in this chapter, with the additions, insertions, deletions and changes, if any, prescribed in § 237-2 of this chapter.
The BOCA National Property Maintenance Code is amended and revised in the following respects:
A. Section PM-101.1 (page 1, second line): insert "South Orange Village."
B. Section PM-106.2 (page 2), Penalty, shall be deleted and replaced with the following language:
PM-106.2 Penalty: Any person who shall violate a provision of this code shall, upon conviction, be subject to the general penalty provisions set forth in Chapter 1, Article II. Each day that a violation occurs or continues shall be a separate offense.
C. Section PM-107.1, Notice to owner or to person or persons responsible, shall be deleted.
D. Section PM-107.2, Form, shall be deleted.
E. Section PM-107.3, Method of service, shall be deleted.
F. Section PM-108.1.3, Structure unfit for human occupancy, shall be deleted.
G. Section PM-111.0, Means of Appeal, shall be deleted.
H. Section PM-304.15 (page 11, first line): insert "May 1."
I. Section PM-304.15 (page 11, second line): insert "October 1."
J. Section PM-602.2.1 (page 17, fifth line): insert "October 1."
K. Section PM-602.2.1 (page 17, fifth line): insert "May 1 of the succeeding year."
L. Section PM-602.3 (page 17, third line): insert "October 1."
M. Section PM-602.3 (page 17, third line): insert "May 1 of the succeeding year."
It is hereby found and declared that there exists in South Orange Village structures which are or may become unfit for human habitation or occupancy or use due to dilapidation, defects increasing the hazards of fire, accidents or other calamities or lack of ventilation, light or sanitation facilities or due to other conditions rendering such structures or part thereof unsafe or unsanitary or dangerous or detrimental to the health or safety or otherwise inimical to the welfare of the residents of the South Orange Village, as well as to persons having access or who are upon such premises. It is further found and declared that, by reason of lack of maintenance and progressive deterioration, the condition of certain properties has the further effect of creating blighting conditions and initiating slums and that, if the same are not curtailed and removed, the aforesaid conditions will grow and spread and will necessitate, in time, the expenditure of large amounts of public funds to correct and eliminate the same. By reason of timely regulations and restrictions as herein contained, the growth of slums and blight may be prevented, neighborhood and property values therein maintained, the desirability and amenities of dwellings and neighborhoods enhanced and the public health, safety and welfare protected and fostered. Moreover, abandonment of property associated with mortgage foreclosure or the threat of such foreclosure hastens and intensifies the conditions here addressed.
The purpose of this chapter is to protect the public health, safety and welfare by establishing minimum standards governing the maintenance, appearance and condition of premises situated in the Village used or intended to be used, in whole or in part, for residential, commercial, business, industrial or other occupancy; to establish minimum standards governing utilities, facilities and other physical components and conditions essential to make such premises fit for human habitation, occupancy and use; to fix certain responsibilities and duties upon owners and operators and distinct and separate responsibilities and duties upon occupants; to prevent blighting conditions and deterioration of property values; to authorize and establish procedures for the inspection of such premises; to provide for the right of access across adjoining premises to permit repairs; and to provide for the repair, demolition or vacation of premises unfit for human habitation or occupancy or use. This chapter is hereby declared to be remedial and essential for the public interest, and it is intended that this chapter be liberally construed to effectuate the purposes stated herein.Each and every building or structure and the premises on which it is situated in the Village, used or intended to be used or designed to be used, in whole or in part, for residential, commercial, business, industrial or any other occupancy, shall comply with the provisions of this chapter, whether or not any such building or structure has been constructed, altered, converted or repaired before or after the enactment of this chapter and irrespective of any permits or licenses which shall have been issued for the use or occupancy of any such building or premises for the construction, alteration, conversion or repair of any such building or for the installation or repair of equipment or facilities therein or thereon prior to the effective date of this chapter. This chapter establishes minimum standards for the initial and continued occupancy and use of all such buildings and premises and does not replace, modify or lessen standards otherwise established for the construction, repair, alteration, conversion or use of such buildings and premises, equipment or facilities contained therein or thereon. In any case where the provisions of this chapter impose a higher standard than that set forth in any other ordinance of the Village or law of the State of New Jersey applicable thereto, then the standards as set forth herein shall prevail, but if the provisions of this chapter impose a lesser standard than such other ordinance of the Village or law of the State of New Jersey, then the higher standard contained in such other ordinance or law shall prevail. To the extent there are inconsistencies in sections of this chapter, the stricter standard shall prevail.The provisions of this chapter shall constitute the minimum standards to guide the construction officials in determining the fitness of premises for human habitation, use and occupancy and in determining whether premises are being maintained in such condition as to not constitute a blighting effect upon neighboring properties or an element leading to a progressive deterioration and downgrading of neighboring properties with an accompanying diminution of property values.- Words defined. The following terms, wherever used herein or referred to in this chapter, shall have the respective meanings assigned to them, unless a different meaning clearly appears from the context:
ACCESSORY STRUCTURE — A building which is customarily used as an incidental building to a principal building and located on the same lot with such principal building, excluding, however, any structure which is attached to a principal building.
BASEMENT — A portion of a building partly but not more than 1/2 below the level of the grade. It shall be counted as a story in determining the height of a building.
BOARDINGHOUSE, ROOMING HOUSE or LODGING HOUSE — Any dwelling or that part of any dwelling that meets the definitions set forth in N.J.S.A. 55:13B-3.
BUILDING — Any building or structure or part thereof used for human habitation, commercial use or occupancy of any type, and including any accessory buildings and appurtenances belonging thereto or usually enjoyed therefrom.
BUILDING CODE — The Building Code as promulgated by the New Jersey Department of Community Affairs.
CENTRAL HEATING SYSTEM — A heating system in a fire-resistant enclosed space or spaces, separate and apart from the area to be heated, which system is permanently affixed on a fireproof base and connected by breaching to a stack in accordance with the Building Code.
CONSTRUCTION OFFICIAL — The person who is authorized to exercise the powers prescribed by this chapter.
CREDITOR - Any person, lienholder or any Federal or State chartered bank, savings bank, savings and loan association, credit union or any other financial institution or entity acting on behalf of the Creditor, including, but not limited to, servicers, located in-state or out-of-state, who serves a summons and complaint in an action to foreclose on a mortgage on property located in South Orange Village, New Jersey.
DETERIORATION — The condition of a building or part thereof characterized by holes, breaks, rot, crumbling, cracking, peeling, rusting or other evidence of physical decay or neglect, lack of maintenance or excessive use.
FAMILY — A family shall consist of a group of persons, whether related or unrelated, not larger in number than any dwelling, occupied or to be occupied by such group of persons, whether related or unrelated, may accommodate under the applicable Housing Code provisions which constitute a single bona fide housekeeping unit. This definition shall not include any society, club, fraternity, sorority, association, lodge, organization or similar group. A "single bona fide housekeeping unit," for purposes of this chapter, is a relationship between persons for maintaining a common household or family relationship on a permanent basis or for an indefinite period of time. A home in which foster children live who have been placed with any family in a single-family dwelling by the Division of Youth and Family Services or a duly incorporated child care agency or a home where children are placed pursuant to law with families in single-family homes known as "group homes" shall also be deemed to constitute a single-family home. The taking of lodgers, boarders or roomers in all or part of premises or the taking in of a subtenant for a portion of the premises shall not be deemed to constitute a bona fide housekeeping unit even though such lodgers, boarders, roomers or subtenants shall be using certain rooms and housekeeping facilities in common within the structure. Nothing in the foregoing definition shall be construed to prevent the allowance of fraternity or sorority houses within the University U Zone, provided that appropriate provisions exist for the same within Chapter 185, Land Development.
FIRE HAZARD — Any thing or an act which increases or may cause an increase of the hazard or menace of fire to a greater degree than that customarily recognized as normal by persons in the public service of preventing, suppressing or extinguishing fires or which may obstruct, delay or hinder or may become the cause of an obstruction, a delay, a hazard or a hindrance to the prevention, suppression or extinguishment of a fire. (See also "nuisance.")
FIRE OFFICIAL — The Fire Inspector of South Orange Village.
HABITABLE ROOMS — Rooms used or designed for use by one or more persons for living or sleeping or cooking and eating, but not including bathrooms, water closet compartments, laundries, serving and storage pantries, corridors, foyers, vestibules, cellars, heater rooms, boiler rooms, utility rooms and other rooms or spaces that are not used frequently or for an extended period or that have less than 50 square feet of superficial floor area.
MIXED OCCUPANCY — Any building containing one or more dwelling units or rooming units and also having a portion thereof devoted to nondwelling use.
MULTIPLE DWELLING — Any dwelling containing three or more dwelling units.
NUISANCE-
1. Any public nuisance known at common law or in equity jurisprudence or as provided by the statutes of the State of New Jersey or the ordinances of South Orange Village.
2. Any attractive nuisance which may prove detrimental to the health or safety of children, whether in a building, on the premises of a building or upon an occupied lot. This includes, but it is not limited to, inadequately protected wells, shafts, basements, excavations, abandoned iceboxes, refrigerators, motor vehicles and any structurally unsound fences and/or walls which may prove a hazard for inquisitive minors.
3. Insufficient ventilation or illumination in violation of this chapter.
4. Whatever renders air, food or drink unwholesome or detrimental to the health of human beings.
OCCUPANCY UNIT — Any room or group of rooms or part thereof forming a single usable unit, used or intended to be used or designed to be used for nonresidential purposes and located within a building used or intended to be used or designed to be used, in whole or in part, for commercial business, industrial or any other nonresidential occupancy.
OCCUPANT — Any person or persons, including the owner, in actual possession of and using an entire building or any dwelling unit, rooming unit or occupancy unit in a building.
OWNER — Any person, firm, association, partnership or corporation owning, controlling, maintaining or collecting rents for a property, including a duly authorized agent or attorney. Guardians, conservators or trustees or other fiduciaries shall also be regarded as owners. Title holders, any agent of the title holder having authority to act with respect to a vacant property, any foreclosing entity subject to the provisions of N.J.S.A. 46:10B-51 (P.L. 2008, c.127, Sec. 17), or any other entity determined by South Orange Village to have authority to act with respect to the property shall also be regarded as owners. First mortgagees and/or their servicers may also be deemed owners, provided they have been duly served with a certificate of de facto abandonment pursuant to§§ 237-65 and 237-66.
PERSON — As defined in N.J.S.A. 1:1-2.
PLUMBING — All of the following supplies, facilities and equipment: gas pipes, gas-burning equipment, water pipes, garbage disposal units, waste pipes, water closets, sinks, installed dishwashers, lavatories, bathtubs, shower baths, installed clothes-washing machines, catch basins, vents and any other similar supplied fixtures, together with all connections to water, sewer or gas lines and water pipes and lines utilized in conjunction with air-conditioning equipment.
PREMISES — A lot, plot or parcel of land, including the buildings or structures thereon.
REFUSE — All putrescible and nonputrescible solid wastes (except body wastes), including but not limited to garbage, rubbish, ashes, street cleanings, dead animals, abandoned automobiles and solid market and industrial wastes.
REGISTERED MAIL — Registered mail, certified mail or mail-o-grams.
ROOM — Space in an enclosed building or space set apart by a partition or partitions and any space in a building used or intended to be used as a bedroom, dining room, living room, kitchen, sewing room, library, den, music room, dressing room, enclosed sleeping porch, sunroom, party room, recreation room, breakfast room, study, storage room, store, office and similar residential and commercial uses.
SANITARY SEWER — Any sanitary sewer owned, operated and maintained by South Orange Village and available for public use and the disposal of sewage.
SEWAGE — Waste from a flush toilet, bathtub, sink, lavatory, dishwashing or laundry machine or the water-carried waste from any other fixture or equipment or machine.
SINGLE-FAMILY DWELLING — A building designed for and occupied exclusively by not more than one family.
STRUCTURE — That which is built or constructed or any piece of work artificially built or composed of parts joined together in some definite manner, the use of which requires a more or less permanent location on or in the ground or which is attached to something having a permanent location on or in the ground. The word "structure" shall be construed as if followed by the words "or part thereof" and shall be construed to include a building or buildings.
TRANSIENT RENTALS - Rental of a portion of a single-family building pursuant to §237-67 for a period less than six (6) months.
TRANSLUCENT — The property of admitting the passage of light but diffusing it so that objects beyond it cannot be clearly distinguished.
TWO-FAMILY DWELLING — A building designed for and occupied exclusively by not more than two families.
UTILITIES — Includes electric, gas, heating, water and sewage services and the equipment therefor.
VACANT PROPERTY - Any building which is not legally occupied or at which substantially all lawful construction operations or occupancy has ceased, or which is in such condition that it cannot legally be reoccupied without repair or rehabilitation. A property shall not be deemed vacant if:
1. All building systems are in working order; and
2. Grounds are maintained in good condition; and
3. The property is not in violation of any applicable laws, regulations or ordinances; and
4. The property is being actively marketed by its owner for sale or rental.
Property determined to be "abandoned property" in accordance with the meaning of such term in the Abandoned Properties Rehabilitation Act, N.J.S.A. 55:19-78 et seq. or if found to be de facto abandoned as provided below, or creating a nuisance and/or blight due to being uninhabited shall also be deemed to be vacant property for the purposes of this section.
VENTILATION, MECHANICAL — Ventilation by power-driven devices.
VENTILATION, NATURAL — Ventilation by opening to outer air through windows, skylights, doors, louvers or stacks, with or without wind-driven devices.
WEATHERING — Deterioration, decay or damage caused by exposure to the elements.
B. Meanings of certain terms. Whenever the words "accessory structure," "dwelling house," "unit," "establishment subject to licensing," "habitable room," "independent rooming unit," "lodging house," "premises," "room," "rooming unit" or "structure" are used in this chapter, they shall be construed, unless expressly stated to the contrary, to include the plurals of these words and as if they were followed by the words "or any part thereof." The word "shall" shall be applied retroactively as well as prospectively.
No license or permit relating to work to be done on or concerning the occupancy of any building or premises located wholly or in part within South Orange Village shall be issued or renewed pursuant to the statutes of the United States, the State of New Jersey or other sections of the Code of South Orange Village unless there is compliance with this chapter of the Code of South Orange Village, as well as with the other enactment under which the license and or permit may be granted or renewed. The fee for the certificate of habitability shall be as set forth in Chapter 143, Fees, of this Code.
Compliance with this chapter shall not constitute a defense against the violation of any provisions of any other section of the Code of South Orange Village applicable to any building or premises, nor shall compliance with any provision of this chapter relieve any owner, operator or occupant from complying with any such other provision nor relieve any official of the Village from enforcing any such other provision.
- No person shall occupy as owner or rent to another for occupancy any building or part thereof which does not conform to the provisions of this chapter established hereby as the standard to be used in determining whether a dwelling is safe, sanitary and fit for human habitation or commercial use.
- Every owner and occupant shall comply with the responsibilities applicable to each which are set forth in this chapter, but no owner or occupant shall be relieved from any such duty and responsibility nor be entitled to defend against any charge of violation thereof by reason of the fact that duty and responsibility are also imposed upon the other by provisions of this chapter.
- Unless expressly provided to the contrary in this chapter, the respective obligations and responsibilities of the owner on one hand and the occupant on the other shall not be altered or affected by any agreement or contract to which either or both of them is or are a party or parties.
A. Certificate of Habitability
It shall henceforth be unlawful for any property owner, landlord or tenant to rent, lease, sublease or in any way deliver up for occupancy by any person other than an owner any building, premises, apartment, room or any other dwelling unit until a certificate of habitability has been issued by the construction official attesting to the fact that said building, premises, apartment or any other dwelling unit conforms in all regards to the provisions of this chapter. The construction official, as well as the Fire Inspector or their designee, shall, within five days after receiving a fee as set forth in Chapter 143, Fees, of this Code and an application for such certificate, conduct an inspection of the dwelling unit in question and issue either a certificate of habitability, a temporary certificate of habitability or a report indicating why the certificate or temporary certificate of habitability may not be issued. Reinspection for any reason shall require the payment of a fee as set forth in Chapter 143, Fees, of this Code. No fee shall be required from any senior citizen nonprofit renter whose rents are established by regulations of the United States or the State of New Jersey and whose purposes are to provide housing for low-income and moderate-income persons. If no inspection has been made within five days after a written request for the same has been filed and if the premises in question has been available for inspection during that period, then a temporary certificate of habitability shall be deemed to have been issued. A certificate of habitability once issued shall remain in effect from the date of issuance until the inspected premises again becomes vacant or the occupancy of the same changes. A certificate of habitability shall be secured before a Certificate of Use may be issued.
B. Certificate of Use
1. Each time there is a transfer of ownership or a change in occupancy of property within South Orange Village, a seller or owner of such property must obtain from the Construction Official of South Orange Village, prior to the transfer of ownership or change in occupancy, a certificate of use certifying that the property may be continued to be used as it is currently being used and certifying that the use of the property is a permitted use in the zone in which the property is located by virtue of either of the fact that the use is a permitted use in the zone or by virtue of the fact that the use is a nonconforming use in the zone which was established prior to the adoption of an ordinance which prohibited said use in the zone.2. The fee for the Certificate of Use shall be as set forth in Chapter 143, Fees, of this Code. 3. Before a Certificate of Use shall be issued, the Construction Official or his/her representative shall make an inspection of the premises to determine whether a certificate of habitability has been applied for and may or may not be issued. 4. Applications for a Certificate of Use shall be submitted to the Construction Official of South Orange Village, and, once the application has been received by the Construction Official, the certificate indicating whether the present use may or may not be continued shall be issued within ten (10) business days of the receipt of said application. 5. In the event that a seller or owner of property in South Orange Village fails to obtain a certificate of use prior to divesting ownership or permitting a change in occupancy of the property, the seller or owner shall be subject to punishment as set forth in Chapter 1, Article II, of this Code.
Upon inspection of any building, premises, apartment or any other dwelling unit, the construction official, upon finding that the dwelling unit contains only minor violations of this chapter which are not inimical to the health, safety and welfare of a prospective tenant so as to prohibit occupation by the same, may cause to be issued a temporary certificate of habitability which shall be conditioned upon the property owner's, landlord's or tenant's complying with the provisions of this chapter within a reasonable period of time not to exceed 30 days from the issuance of such temporary certificate. Upon compliance by the property owner with the provisions of this chapter, the construction official shall issue the permanent certificate of habitability at no additional fee. This permanent certificate of habitability shall be effective for the same period of time as if issued as set forth in § 237-12 above. The property owner, landlord or tenant who requires a certificate of habitability shall file a written application for the same with the construction official. The application shall contain the name of the applicant, the address of the applicant, the address of the property to be rented or occupied, a description of the property to be rented or occupied, the telephone number of the applicant and, if available, the name and current address of the proposed occupant or occupants. If any of said owners, landlords, tenants or occupants shall be less than 18 years of age, then the application shall also contain the name, address and telephone number of the parent or guardian of said person. The application shall also contain such other and further information as the construction official deems necessary. If the name of the occupant or occupants is not available at the time the application is made, then the property owner, landlord or tenant who filed the application shall supply the names of the same (and, if required, the parent or guardian of the same) within 15 days of the date when said information is acquired by said property owner, landlord or tenant. If said names are not filed with the construction official within 60 days of the date of issuance of the permanent or temporary certificate of habitability, said certificate shall become null and void and of no force and effect.- A certificate of habitability, if one is issued, shall contain, in addition to the statement that the premises do comply with the provisions of this chapter of the Village Code, the maximum number of persons that may lawfully occupy the premises covered by the certificate.
- Upon the renting of the premises involved, the renter or the authorized representative of the same shall have a copy of the certificate of habitability signed by the tenant and shall give a copy of the certificate of habitability or temporary certificate of habitability to the tenant and return a signed copy to the construction official. A renter or the authorized representative of the same may not rent, offer to rent or offer to permit occupancy of any premises without obtaining the required signature. The tenant's signature on the permanent or temporary certificate of habitability shall be prima facie evidence of the knowledge of the occupant of the facts set forth in the certificate and may be used to prove said knowledge. The failure of the property owner, landlord or tenant to file such receipt with the construction official within 30 days of occupancy by the occupants is a violation of this section of the Code.
- Upon conviction of any violation of any provisions of §§ 237-12 to 237-15 of the Village Code, the Municipal Court of South Orange Village shall impose a minimum fine of not less than $100 or a maximum penalty not to exceed that set forth in Chapter 1, Article II, of the Village Code.
- If the provisions of this section are not met and South Orange Village is subsequently required to relocate the tenant or tenants of the dwelling unit involved, the owner or the tenant, or both, shall be liable for all costs of relocation paid by South Orange Village even if such payments may be greater than those required under the applicable laws of the United States of America or the State of New Jersey.
- The floors, interior walls and ceilings of every structure shall be structurally sound and maintained in good repair and in a clean and sanitary condition. Floors shall be considered to be structurally sound when capable of safely bearing normal imposed loads. Walls and ceilings shall be considered to be in good repair when clean, free from cracks, breaks, loose plaster, excessive blistering paint and similar conditions.
- The construction official may order the owner to clean, repair, paint, whitewash or paper such walls, floors or ceilings when a wall, floor or ceiling within a building has deteriorated as to provide a harborage for rodents or vermin or the plaster, wallboard or other covers have become loose or badly cracked or missing. Nothing in this subsection shall be so construed as to place upon the nonresident owner responsibilities for cleanliness.
- Water-resistant floors, walls and ceilings. Bathroom and water closet compartment floors, walls and ceilings shall be surfaced with water-resistant material and shall be kept in a dry, clean and sanitary condition at all times.
- Supporting structural material. Supporting structural members shall be kept structurally sound, free from deterioration and capable of safely bearing imposed loads.
- Storage bins, rooms and areas shall not be used for the storage of accumulated garbage and rubbish unless:
- Such garbage is stored as provided in § 237-22.
- Such storage bins, rooms and areas are of smooth, easily cleanable construction and are kept in a sanitary condition.
- When rubbish and garbage are stored inside the building, the room or area containing said rubbish and garbage shall be so constructed or protected as to prevent the spread of fire to other parts of the building or buildings.
- Such areas, if located outside of a building and visible from any public walk, street or public parking area, are shielded by a method approved by the construction official and constructed in compliance with the applicable provisions of the Uniform Construction Code and in accordance with Chapter 185, Land Development, of this Code.
- Such garbage is stored as provided in § 237-22.
- Accessibility of garbage for collection. Rubbish and garbage shall be readily accessible for collection, stored in such a manner as to constitute the least likelihood of becoming a fire hazard and shall be placed or kept on the property within the building located thereon or in the rear of such buildings in an area shielded from view from the street.
- Incineration or disposal devices shall be permitted only in accordance with the Code of South Orange Village and other municipal ordinances regulating the use of the same, including but not limited to the Plumbing Code, Building Code, Fire Prevention Code, Sanitary Code, Air Pollution Code, etc.
- In those cases where it is impractical for garbage to be kept in the rear, a permit to place it in front of a building for collection may be issued by the Village Administrator on such terms and conditions as the Administrator deems appropriate to protect the public health, safety and welfare.
- Every dwelling unit shall contain a kitchen sink of nonabsorbent impervious material, at least one flush-type water closet, a lavatory and a bathtub or shower, available only for the use of the occupants of that dwelling unit, approved by the Plumbing Inspector and other code officials.
- Every lodging house shall be provided with a minimum of one flush-type water closet, lavatory and a bathtub or shower for every eight persons or part thereof, which shall be approved by the Plumbing Inspector and other code officials.
- Every water closet, lavatory and bathtub or shower for each dwelling unit or lodging house shall be accessible from within the building without passing through any part of any other dwelling unit or lodging unit and, in a lodging house, shall be located no farther than one floor above or below the lodging units served. Such water closet, lavatory and bathtub or shower shall be contained in a room or rooms which are separated from all other rooms by walls or doors that afford privacy.
- Every plumbing fixture shall be connected to water and sewer systems approved by the Board of Health and shall be maintained in good working condition.
- Every kitchen sink, lavatory and bathtub or shower required by this chapter of the Village Code shall be connected to both hot and cold waterlines.
- Every dwelling shall have water-heating facilities which are installed and maintained in good and safe working condition, connected with the hot waterlines required under the provisions of Subsection E of this section and capable of delivering at a minimum temperature of not less than 140° F.
- Every dwelling unit and lodging house shall be equipped with operating smoke detectors as required by the Fire Prevention Code.
- Garbage or other organic waste shall be stored in watertight nonleaking receptacles of metal or other approved material no larger than 40 gallons (unless placed in an approved dumpster). Such receptacles shall be protected with tight-fitting covers. At least one approved type of garbage receptacle shall be provided for each dwelling unit. Each receptacle for a commercial establishment shall identify the establishment by name and address.
- It shall be the responsibility of the owner to furnish such receptacles as are needed for the proper storage of garbage and rubbish until removal thereof and to provide for the periodic removal of all garbage and rubbish from the premises in accordance with the regulations and ordinances of South Orange Village. Plastic or paper bags are not permitted for the storage of garbage by commercial establishments.
- No garbage or refuse or rubbish shall be permitted to accumulate in areaways, stairways, balconies, porches, hallways, basements or cellars so as to obstruct the entry into or exit from any structure. Residential garbage stored in accordance with Subsection A of this section may be set out for removal after 6:00 p.m. the evening before the garbage pickup is scheduled.
- Grass clippings and garden rakings may be placed on the curb in front of the property after 6:00 p.m. of the evening prior to the second collection day of the week or as determined by resolution of the Village Council.
- Means of ventilation shall be provided for every habitable room. Such ventilation may be provided either by an easily operable window or skylight having an openable area of at least 45% of the minimum window area or the minimum skylight area as required in this code or by other means acceptable to the administrative authority, which will provide at least two air changes per hour.
- Means of ventilation shall be provided for every basement, recreation room, bathroom and water closet compartment. Such ventilation may be provided either by an easily operable window or skylight having an openable area of at least 45% of the minimum window area or the minimum skylight area required in this code or by other means acceptable to the administrative authority, which will provide at least four air changes per hour.
- Carbon monoxide detectors.
- The installation of carbon monoxide detectors shall be required in accordance with the regulations of the Fire Official, inspector or Fire Subcode Official of South Orange Village, and the requirements of the manufacturer of the detector and the decision of the officials enumerated shall control the location of the detector and the method employed, with the following minimum requirements:
- Every residence in the Village, whether it be a one-family, two-family or multifamily residence, shall have a minimum of one carbon monoxide detector installed at every level of the residence, in a manner and location approved by the Fire Official, inspector or Fire Subcode Official of South Orange Village.
- Each structure consisting of guest rooms or suites in a hotel, motel, rooming house, boardinghouse or dormitory shall be equipped with a minimum of one carbon monoxide detector installed at every level of the structure, in a manner and location approved by the Fire Official, inspector or Fire Subcode Official of South Orange Village.
- Every residence in the Village, whether it be a one-family, two-family or multifamily residence, shall have a minimum of one carbon monoxide detector installed at every level of the residence, in a manner and location approved by the Fire Official, inspector or Fire Subcode Official of South Orange Village.
- No structure which in whole or in part is subject hereto shall be sold without first having met the requirements of this subsection. No dwelling unit, room, suite or area subject hereto shall be leased or rented without first having met these requirements.
- Inspection of carbon monoxide detector installations, prior to the conveyance of title or the leasing, as the case may be, shall be made by the Fire Official, Inspector or Fire Subcode Official and, where appropriate, by the Electrical Subcode Official. A certificate of compliance shall be issued by the inspecting official attesting to the compliance of the residence, structure or area subject to this chapter to the terms of this section of the Village Code. The cost for such inspection and issuance of the certificate shall be as set forth in Chapter 143, Fees, of this Code.
- It shall be the sole responsibility of the owner to maintain every carbon monoxide detector in working order after it has been inspected.
- Any person who violates any provision of this subsection or shall fail to comply with any requirements thereof shall, upon conviction thereof, be punished as set forth in Chapter 1, Article II, of this Code.
- The installation of carbon monoxide detectors shall be required in accordance with the regulations of the Fire Official, inspector or Fire Subcode Official of South Orange Village, and the requirements of the manufacturer of the detector and the decision of the officials enumerated shall control the location of the detector and the method employed, with the following minimum requirements:
- Every dwelling, dwelling unit or lodging unit shall have safe and unobstructed means of egress. Such means of egress shall not be through any other dwelling unit or part thereof and shall lead to a safe and open space at ground level accessible to a street.
- A room used for sleeping purposes shall be provided with a safe and unobstructed means of egress leading directly to an outside area accessible to a street.
- All stairwells shall be equipped with smoke detectors.
- No room in a dwelling may be used for sleeping if the floor level of the room is lower than three feet six inches below the average grade of the ground adjacent to and within 15 feet of the exterior walls of the room. The ceiling of said room shall not be less than seven feet six inches in height.
- Every room which shall be used for sleeping shall contain at least 70 square feet of floor space, and if it is intended that said room be occupied by more than one occupant, it shall contain an additional 50 square feet of floor space per each additional occupant.
- Every such room shall be provided with minimum light and ventilation as required by this code and by such New Jersey statutes as shall apply, which shall include, at a minimum, window space which shall total, at a minimum, square feet equal to 10% of the room's floor area.
A room located below the level of the ground but with the floor level less than 3 1/2 feet below the average grade of the ground adjacent to and within 15 feet of the exterior walls of the room may be used for sleeping, provided that the walls and floor thereof in contact with the earth have been damp-proofed in accordance with a method approved by the administrative authority, and provided that the windows thereof are at least 15 feet from the nearest building or wall.
Every occupant of a dwelling unit shall keep all plumbing fixtures therein in a clean and sanitary condition and shall be responsible for the exercise of reasonable care in the proper use and operation thereof.- In dwellings containing two or more dwelling units having a common source of heat for domestic hot water, it shall be the responsibility of the owner to make provision for the proper operation of such facilities at all times.
- Every dwelling shall have heating facilities which are properly installed, maintained in good and safe working condition and capable of safely and adequately heating all habitable rooms, bathrooms and water closet compartments located and in use therein to a temperature of at least 70° F. The temperature shall be read at a height of three feet above floor level at the center of the room.
- Every space heater and water heater, except electrical, shall be properly vented to a chimney or duct leading to the outdoors. The use of sidearm gas water heaters shall be prohibited unless installed within separate and enclosed ventilated spaces which are not part of the normal living area of a dwelling unit or rooming unit. Portable space heaters, except electrical which are approved by Underwriters' Laboratories, Inc., shall be prohibited. No kerosene-type space heaters are permitted.
- No other mode of heating not specified in this section shall be permitted, unless application for approval thereof is made to the construction official and a permit is issued therefor upon a finding that said facility is so designed and installed that it does not constitute a hazard to the safety of the occupants of the dwelling.
- If the permanent control heating system is inoperable due to repairs being required or being made, the temporary usage of approved space heaters is allowed for no more than five days.
- Smoke detectors shall be installed over all heating facilities.
- Electrical services and standards.
- Every building shall be provided with electric service, where required, in accordance with the standards of the Uniform Construction Code and the Electrical Code of the Village, as amended from time to time.1
- Every bathroom and water closet compartment shall be provided with permanently installed and operating artificial lighting fixtures with switches and wall plates so located and maintained that there is no danger of electrical shock from a simultaneous contact with a water supply fixture. Fail-safe outlets are required in such locations.
- Maximum fuse sizes as specified by the Uniform Construction Code and the Electrical Code of the Village, as amended from time to time, shall be posted conspicuously on the inside cover of all fuse boxes, and no fuse shall be installed therein in excess of the stated maximum. Owners and operators shall not be held responsible for violations in fuse size where the correct maximum size is stated and the fuse box is located within any part of the building which is in the exclusive possession of an occupant or occupants other than the owner.
- Every building shall be provided with electric service, where required, in accordance with the standards of the Uniform Construction Code and the Electrical Code of the Village, as amended from time to time.1
- Heat supply and temperature control. In the absence of any contract or written agreement to the contrary, it shall be the duty and responsibility of the owner or person in charge of any commercial building to supply heat sufficient to maintain a minimum inside temperature of 70° F. in all offices and stores therein during the normal working hours thereat, except in rooms specifically designed for cold temperatures. The temperatures shall be taken as close as possible to the center of the room at a height approximately three feet above the floor.
1. Editor's Note: See Ch. 113, Construction Codes, Uniform.
The exterior of the premises shall be maintained so that the appearance thereof shall reflect a level of maintenance in keeping with the standards of the neighborhood or such higher standards as may be adopted by South Orange Village and such that the appearance thereof shall not constitute a blighting effect upon neighboring properties nor an element leading to a progressive deterioration and downgrading of neighboring properties with an accompanying diminution of property values, including the following:
- The exterior of all premises shall be kept free of:
- Litter, including without limiting the generality of the foregoing discarded, windblown, deposited, dropped or strewn paper, wrappings, cardboards, bottles, cans, boxes and broken glass and all nuisances and hazards to the safety of tenants, occupants, pedestrians and other persons having access to the premises; and unsanitary conditions; and any of the foregoing shall be promptly removed and abated.
- Brush, weeds, broken glass, stumps, roots, obnoxious growths, filth, garbage, trash, rubbish, refuse and debris of any description, including but not limited to household appliances, indoor furniture, cabinets and building supplies. Storage of materials related to renovations or restoration projects shall be removed within 30 days.
- Dead and dying trees and other natural growth which, by reason of rotting or deteriorating conditions or storm damage, are or may be dangerous to persons in the vicinity thereof. Trees shall be kept pruned and trimmed to prevent such conditions.
- Loose, overhanging and projecting objects and accumulations of ice and snow which, by reason of location above the ground level, constitute danger to persons in the vicinity thereof.
- Holes, excavations, breaks, projections, obstructions and excretions of pets and other animals on paths, sidewalks, walks, driveways, parking lots and parking areas and other parts of the exterior of the premises which are accessible to and used by persons having access to such premises.
- Recurring accumulations of stormwater. Adequate runoff drains shall be provided and maintained in accordance with Village ordinances to eliminate any such recurrent or excessive accumulations of stormwater. Leaders and gutters shall be maintained in good condition and capable of performing their functions.
- Conditions which cause or contribute to rodent or other vermin infestation.
- Litter, including without limiting the generality of the foregoing discarded, windblown, deposited, dropped or strewn paper, wrappings, cardboards, bottles, cans, boxes and broken glass and all nuisances and hazards to the safety of tenants, occupants, pedestrians and other persons having access to the premises; and unsanitary conditions; and any of the foregoing shall be promptly removed and abated.
- The exterior of every structure or accessory structure shall be maintained in good repair, and all surfaces thereof shall be kept painted or whitewashed or otherwise provided with a protective treatment, where necessary, for purposes of preservation and appearance. The same shall be maintained free from broken glass, loose shingles, crumbling stone or brick, excessive peeling paint or other conditions reflective of deterioration or inadequate maintenance, to the end that the property itself may be preserved in keeping with the standards of the neighborhood or such higher standards as may be adopted as part of a plan of the renewal by South Orange Village, such that the appearance of the premises and structures shall not constitute a blighting factor for adjoining property owners nor an element leading to the progressive deterioration and downgrading of the neighborhood with the accompanying diminution of property values.
- Landscaping. Where exposed to public view, the landscaping of premises shall be maintained in an orderly state with lawns and bushes trimmed and free from becoming overgrown, littered and unsightly where such would constitute a blighting effect, depreciating adjoining and nearby property. Open areas shall be graded evenly to eliminate holes, depressions, gullies, mounds, accumulations of debris, excavated material or other unsightly or unsafe conditions. No fire hydrant, standpipe or sprinkler connection shall be obstructed by any landscaping. In order to encourage the natural composting of leaves and the avoidance of excessive use of fertilizer and garden chemicals, nothing contained herein shall prohibit any property owner from maintaining conditions on all or a portion of any premises which historically have been naturally forested or vegetated. With the exception of the obligation to remove hazardous dead trees and to prevent spreading plants (above or below ground) from invading adjacent property, no additional maintenance shall be required in naturally forested or vegetated areas. Landscape material customarily mowed and trimmed shall continue to be so maintained. However, leaves may be left to perform a mulching function among horticultural plantings, and grass clippings may be mown back into lawns. Property cleared of structures and/or vegetation in preparation for development shall be maintained with adequate, trimmed plant material, so as to prevent soil erosion until such time as a soil erosion and sediment control permit is issued.
- All reconstruction of walls and sidings shall be of standard quality and appearance commensurate with the character of the properties within the same block and on both sides of the street on which the premises front, such that the materials used will not be a kind that by their appearance, under prevailing appraisal practices and standards, will depreciate the values of neighboring and adjoining premises as aforesaid.
- Basements and cellars. Basements, cellars and crawl spaces shall be maintained free from moisture resulting from seepage, and cross-ventilation shall be required where necessary to prevent the accumulation of moisture and dampness.
- Screens. Every openable window, exterior door, skylight and other opening to the outdoors which is required or used for ventilation shall be supplied with properly fitting screens and maintained in good repair from June 1 until October 1 of each year. Such screen shall have a mesh of not less than No. 16.
- There shall not be stored or used, at a location visible from the sidewalk, street or other public area, equipment or material relating to commercial or industrial uses, unless permitted under Chapter 185, Land Development, of this Code.
- Premises shall be kept landscaped and lawns, hedges and bushes shall be kept trimmed and from becoming overgrown and unsightly where exposed to public view and where the same constitute a blighting factor, depreciating adjoining property and impairing the good residential character of the neighborhood. Fences shall be kept in good repair.
- All signs permitted by reason of other regulations or as lawful nonconforming uses shall be maintained in good repair, and printed matter, pictures or illustrations contained thereon shall be completely maintained or, when no longer in use, completely removed.
- The owner of a structure located in an area found by the construction official to be infested by rats, insects or other vermin shall carry out such rat stoppage, verminproofing or other means of preventing infestations of said dwelling as may be required by the construction official or any other Village official having jurisdiction.
- Every occupant of a dwelling comprising a single-dwelling unit shall be responsible for the extermination of any insects, rodents or other pests therein or on the premises, and every occupant of a dwelling unit in a dwelling containing more than one dwelling unit shall be responsible for such extermination whenever his dwelling unit is the only one infested. Notwithstanding the foregoing provisions of this section, whenever infestation is caused by failure of the owner to maintain a dwelling in a ratproof or reasonably insectproof condition, extermination shall be the responsibility of the owner. Whenever infestation exists in two or more of the dwelling units in any dwelling or in the common parts of any dwelling containing two or more dwelling units, the extermination thereof shall be the responsibility of the owner.
It shall be the responsibility of the owner, unless otherwise provided for under a lease agreement, to provide for the orderly maintenance of the premises. The storage of objects or materials prohibited by municipal ordinance shall be done in an orderly manner so as to not constitute a health, safety or fire hazard and in accord with the Fire Prevention Code.1
1. Editor's Note: See Ch. 157, Fire Prevention.
Every occupant of a dwelling shall keep in a clean and sanitary condition that part of the dwelling which he, she or they occupies and controls.
Every owner of a dwelling unit, whether an occupant of the dwelling unit or not, shall be responsible for the periodic removal of all garbage and rubbish from the premises, in accordance with such regulations of this municipality for the collection of garbage and rubbish.
It shall be a violation of this code for any person to dispose of rubbish and garbage by placing it in any container, the disposal of which is paid for by another, or for a person to bring into South Orange for disposal rubbish or garbage generated outside of South Orange.
There shall be a rebuttable presumption that garbage improperly disposed of by being deposited in a public container or a private container without permission of the owner was improperly disposed of by a person whose property is contained therein. Evidence of ownership shall include but not be limited to mail, including magazines and newspapers with labels, bills, checks and other similar documents demonstrating ownership.
South Orange Village shall designate a construction official to exercise the powers prescribed in this chapter, who may appoint or designate such other public officials or employees of South Orange Village to perform such of the functions and powers under this chapter as are necessary for the enforcement of this chapter, including the making of inspections and holding of hearings. To the extent required, the Village Fire Force, Police Force, Construction Code Officials and Code Enforcement Officers are authorized to enforce the provisions of this chapter.
- All premises within the Village covered by this chapter shall be subject to inspection, from time to time, by the construction official to determine the condition thereof in order that he, she or they may perform his duty of safeguarding the health and safety of the persons occupying the same and of the general public. For this purpose of making such inspections, the construction official is hereby authorized to enter, examine and survey at all reasonable times all such premises; provided, however, that such entries are made in such manner as to cause the least possible inconvenience to the persons in possession. The owner, operator and persons occupying the same shall give the construction official free access to the same at all reasonable times for the purpose of such inspection. Every person occupying such premises shall give the owner and operator thereof access to that portion of the premises occupied by or in the possession of such person at all times for the purpose of making such repairs, alterations or corrections as are necessary to effect compliance with the provisions of this chapter or with any lawful rule or regulation adopted or any lawful order issued pursuant to the provisions of this chapter.
- The Municipal Court may issue a warrant to search for any nuisance which affects the maintenance of any commercial or residential structure located within the Village and which if allowed to continue will create a serious detriment to the health or safety of the Village and its citizens. Such warrant may be issued according to the practice of the Court upon the filing with the Court of a verified statement of the construction official that there is in any dwelling house, store or any building of any kind any condition which constitutes a violation of this chapter which is so egregious as to constitute a nuisance and that the construction official, after notice, has been denied access to the said dwelling house, store or other building as granted in Subsection A of this section. The warrant shall be directed to the Police Force of the Village and to the construction official who made the application.
Whenever the construction official determines that a violation of this chapter exists within or upon a structure or upon a dwelling or upon the premises thereof, which constitutes a threat to the health, safety or welfare of the occupants or to the general public, he, she or they shall immediately issue and serve an order to the owner, operator or occupant, reciting the existence of such condition and requiring that the corrective action specified by him be taken within such short time as he, she or they deems necessary. The construction official may grant a reasonable extension of the time specified for the elimination of any violation on good cause being shown to him for such extension.
For the purpose of this chapter, the construction official may determine that a building is unfit for human habitation if he, she or they finds that conditions exist in such building which are dangerous or injurious to the health or safety of the occupants of such building, the occupants of neighboring buildings or other residents of the Village. Such conditions may include the following, without limiting the generality of the foregoing: defects therein increasing the hazards of fire, accidents or other calamities; lack of adequate ventilation, light or sanitary facilities; dilapidation; disrepair; structural defects; uncleanliness; and failure to comply with the standards established by this chapter.
Whenever a petition is filed with the construction official by a public authority, as defined in N.J.S.A. 40:48-2.4, or by at least five residents of the Village charging that any building is unfit for human habitation or occupancy or use or whenever it appears to the construction official, on his own motion, that any building is unfit for human habitation or occupancy or use, the construction official shall, if his preliminary investigation discloses a basis for such charges, issue and cause to be served upon the owner of and parties in interest in such building a complaint stating the charges in that respect and containing a notice that a hearing will be held before the construction official or his designated agent at a place therein fixed not less than 10 days nor more than 30 days after the serving of said complaint and that the owner and parties in interest shall be given the right to file an answer to the complaint and to appear in person, or otherwise, and give testimony at the place and time fixed in the complaint and that the rules of evidence prevailing in the courts of the State of New Jersey shall not be controlling in hearings before the construction official.In making a determination of whether a building is unfit for human habitation or use, the construction official shall determine whether, by reason of violations of this chapter existing in the building or on the premises, the continued occupancy of the building will endanger and jeopardize the health and safety of the occupants or persons in the vicinity of the premises, and to that end he, she or they may consider, among other factors:
- Whether the premises is so structurally defective that there is a risk of collapse or of loose materials falling and injuring persons in and around the building.
- Whether, by reason of inadequate ventilation, there is danger of communicable diseases being contracted and spread in and among the occupants or persons in the vicinity of the premises.
- Whether, by reason of infestation or defective condition of plumbing or the lack of maintenance of halls, floors, walls or other parts of the premises, conditions exist which are conducive to contracting and spreading of diseases.
- Whether, by reason of electrical wiring, conduits or equipment, heating or cooking facilities or lack of proper means of egress, there is a danger of fire or, in the case of fire, inadequate means of egress.
- Whether the premises is deficient in one or more essential utilities, including public sewer, water supply or electricity.
- Where the premises was not designed or constructed for human habitation, whether, by reason of the same, occupancy constitutes an unnecessary hazard to safety or health.
If, after such notice and hearing, the construction official determines that the building under consideration is unfit for human habitation, occupancy or use, he, she or they shall state, in writing, his findings of fact in support of such determination and shall issue and cause to be served upon the owner thereof and parties in interest an order requiring the repair, alterations or improvement of the building to be made by the owner, within a reasonable time as specified in the order, or, at the option of the owner, to vacate or have the building vacated and closed within the time set forth in the order, and all doors to the exterior shall be locked and the first story or basement and cellar windows barred or boarded to prevent entry. The order may also prohibit occupants from paying and the owner and operator from receiving rent or other compensation for use and occupancy from and after the date on which such building or premises is ordered vacated or demolished. If the building is in such a condition as to make it dangerous to the health and safety of persons on or near the premises and the owner fails to repair, alter or improve the building within a reasonable time as specified in the order, the owner shall remove or demolish the building within a reasonable time as specified in the order.
If the owner or occupant fails to comply with an order for corrective action issued under § 237-52 or fails to either close and vacate the building or repair, alter or improve the building as provided in an order issued under § 237-57, the construction official may take the appropriate corrective action or cause such building to be repaired, altered, improved or, when necessary, vacated and closed. If the construction official shall vacate and close such building, then the construction official may cause a placard to be posted on said building, reading: "This building is unfit for human habitation or occupancy or use, and such habitation, occupancy or use is a violation of Chapter 237 of the South Orange Village Code." If the owner fails to comply with an order to remove or demolish the building, the construction official may cause such building to be removed or demolished or may contract for removal or demolition thereof after advertisement for and receipt of bids therefor. If the Village acts as set forth in § 237-58 or 237-59 of this chapter and does correct a deficient condition through repairing, altering, improving, demolishing or vacating a structure, then the amount of the costs expended by the Village, including legal fees, costs of filing documents, search fees and advertising charges, shall become a municipal lien against the real property involved. The amount of said lien shall be reduced by the deduction therefrom of the sum, if any, received by the Village as net proceeds of the sale of materials derived from such building. If the total of funds expended exceeds the amount received, a statement of the amounts expended and received shall be filed with the Village Clerk and Tax Assessor, and a copy shall be sent by certified mail to the owners of the premises. If the total of credits exceeds the cost, the balance shall be deposited by the Village with the Clerk of the Superior Court and disbursed as ordered by said court. Any owner may within 30 days from the filing of the lien certificate proceed in a summary manner in the Superior Court to contest the reasonableness of the amount or the accuracy of the costs set forth in the lien certificate. If an actual and immediate danger to life is posed by the threatened collapse of any fire-damaged or other structurally unsafe building, the construction official may, after taking such measures as may be necessary to make such building temporarily safe, seek a judgment in summary proceedings for the demolition thereof.Complaints or orders issued by the construction official under this chapter shall be served either personally or by certified mail, but if the whereabouts of such persons is unknown, despite reasonable diligence, and the construction official makes an affidavit to this effect and files the same with the Village Clerk, then the serving of such complaint or order upon such persons may be made by publishing the same once in a newspaper printed and published in South Orange Village. A copy of such complaint or order shall be duly recorded or lodged for record with the Essex County Clerk of Register, whomever may be entrusted with the recording of the same.
- If the construction official has issued an order for corrections under the provision of § 237-52 or an order directing the repair, alteration or improvement of a building under the provisions of § 237-57, and the person to whom the order is directed asserts that compliance with the order cannot be accomplished without going upon the land of another, then the construction official shall, if a preliminary investigation reveals that there may be grounds for that assertion, issue and cause to be served upon the person whose lands must be entered, a notice of hearing at which the issue shall be determined. The hearing shall be held before the construction official or the designated agent of same, at a place fixed in the notice of hearing, on a date which is not less than 10 nor more than 30 days after the serving of the notice of hearing. Service shall be accomplished by personal service or by certified mail, return receipt requested. If service by mail is used, it shall be deemed sufficient if it is mailed to the assessed owner of the lands which are to be entered at the address of said owner which is stated on said assessment records.
- At the time and place fixed in the notice or on any adjourned date, the construction official or designee thereof shall conduct a hearing on the matter and shall make findings of fact and state conclusions based on the same. The report shall state whether there is or is not a need for the person to whom the original order was directed to enter upon the lands of the person to whom the notice of hearing was sent. The conclusions shall, if they are in support of the entry, state the reasonable time limits during which such entry shall be allowed and what precautions, if any, are to be taken to protect the adjoining property from damage. If the construction official or designee deems it necessary, the findings shall require the securing of a bond, not to exceed $10,000, by the person seeking entry, which bond shall be in favor of the person whose land is being entered, and shall secure such person against all damage caused by or occurring on account of the exercise of the right of access being granted. A copy of any determinations made by the construction official or designee shall be delivered to each of the parties involved.
- If the report of the construction official or the designee thereof shall state that a need to make such entry is required, then, upon the filing of the items listed hereafter, there shall be issued to the person needing the same a formal certificate of entry, which shall set forth the terms and conditions under which the entry may be made. A copy of said certificate shall be presented by the person intending to use the same to the person whose land shall be entered. The items to be filed prior to the issuance of the certificate shall be any bond required by the construction official and a written document executed by the persons seeking the certificate of entry, which document shall declare, in writing, that the seeker of the certificate of entry will fully and completely indemnify and hold harmless the person or persons whose land is being entered and the Village from all damages, whether caused by the person seeking the certificate or any contractor engaged by such person or persons.
- The owner or creditor of any vacant property as defined herein shall, within 30 days after the building becomes vacant property or within 30 days after assuming ownership of the vacant property, or within 10 calendar days after receipt of notice from the Village, whichever is earlier,
- File a registration statement for each such vacant property on forms or manner provided by the Village for such purposes; and
- Enclose and secure the building against unauthorized entry.
The registration shall remain valid for six months from the date of registration. The registrant shall be required to renew the registration after six months as long as the building remains vacant property and shall pay a registration or renewal fee in the amount prescribed herein for each vacant property registered. Following the first year, it will become a yearly fee.
B. Whenever the Village finds that any improved real property remains unoccupied for 30 consecutive days and conditions exist on that property which constitute one or more violations of Chapter 237, the Village, through its Building and Code Enforcement Department, may execute a Certificate of De Facto Abandonment, setting forth the facts upon which the finding was made and serve a copy of the certificate of de facto abandonment upon owner, creditor, any mortgagee and/or the servicer for the mortgagee having an interest in the property known to the Village and/or by posting same in a prominent location of the property in question. The certificate so served shall be prima fade proof that the subject property is "vacant property' as defined within this Chapter (Chapter 237). Any owner, creditor, mortgagee or servicer receiving a Certificate of De Facto Abandonment shall, within twenty (20) days of the date of such notice, respond to the Building and Code Enforcement Department by:
- Complying with the registration and fee requirements contained within this Chapter (and any other applicable sections of Village Code) and
- Acknowledging responsibility for repair and maintenance of the property.
- If the registrant wishes to avoid responsibility for repair and maintenance of the property, the registrant (to the extent such party possesses the right and authority to do so) may offer an assignment of lien position to South Orange Village for nominal consideration (Ten ($10.00) Dollars).
C. The registrant shall notify the Building and Code Enforcement Department within 10 days of any change in the registration information including but not limited to change in ownership by filing an amended registration statement on a form provided by the Building and Code Enforcement Department for such purposes.
D. The registration statement shall be deemed prima facie proof of the statements therein contained in any administrative enforcement proceeding or court proceeding instituted by the Village against the owner, owners or creditors of the building.
E. Any owner or creditor of vacant property who intends to restore the property to occupancy following the initial registration shall file a detailed plan for restoration of the property to habitable condition on a form issued by the Building and Code Enforcement Department together with an amended registration statement.
1. During the restoration period, the owner or creditor shall be exempt for a period of 12 months from payment of the vacant property registration fee(s) as long as the property is being actively restored but shall comply with all other laws, regulations and municipal ordinances. Exception will terminate if the restoration activity ceases and owner or creditor shall submit the full annual registration fee which shall be due within ten (10) days of notice from Building and Code Enforcement Department that cessation of restoration activity has been observed.
2. In the event the property has not been approved for occupancy at the end of the twelve-month period, the owner shall be liable for any fees waived. The Director of the Building and Code Enforcement Department or his designee may extend the waiver of the registration fee for not more than one additional twelve-month period in response to a written request, prior to the expiration of the initial twelve-month period, by the owner or creditor where the Director of the Building and Code Enforcement Department or his designee finds compelling conditions existed outside the owner or creditor's control which inhibited such owner or creditor from restoring the property within the initial twelve-month period.
F. After filing a registration statement or a renewal of a registration statement, the owner or creditor of any vacant property shall provide access to the Village to conduct an exterior and interior inspection of the building to determine compliance with the Village code, following reasonable notice, during the period covered by the initial registration or any subsequent renewal.
G. The registration statement shall include the name, street address and telephone number of a natural person 18 years of age or older, designated by the owner or creditor for receiving notices of code violations and for receiving process, in any court proceeding or administrative enforcement proceeding, on behalf of such owner or creditor in connection with the enforcement of any applicable code.
- This person must maintain an office in the State of New Jersey or reside within the State of New Jersey.
- The statement shall also include the name of the person responsible for maintaining and securing the property, if different.
- An owner or creditor who is a natural person and maintains an office or residence within the State of New Jersey may designate himself or herself as agent.
- Any owner or creditor who has designated an authorized agent or someone other than themselves for receiving above-mentioned notices shall be deemed to consent to the continuation of such agent's designation for the purposes of this section until the owner or creditor notifies the Building and Code Enforcement Department of a change of authorized agent or until the owner or creditor files a new annual registration statement. The designation of an authorized agent for notice purposes in no way releases the owner or creditor from any requirement of this article.
H. Registration fees. The fees for initial registration and renewals are:
- Initial registration (first 6 months of vacancy): $500
- First renewal (for months 6-12 of vacancy): $1,500
- Second renewal (for months 12-24 of vacancy): $3,000 per year
- Subsequent renewals (for each year of vacancy after the first 24 months of vacancy): $5,000 per year
I. Violations and Penalties.
1. Any owner or creditor who is not in full compliance with this Chapter or who otherwise violates any provision, rule or requirement of this Chapter shall be subject to a fine of not less than Five Hundred ($500.00) Dollars and not more than One Thousand ($1,000.00) Dollars for each offense. Every day that a violation continues shall constitute a separate and distinct offense. Fines assessed under this Chapter shall be recoverable from the owner and shall be a lien on the property.
2. For purposes of this section, failure to file a registration statement in time, failure to provide correct information on the registration statement, failure to comply with the provisions of this Chapter, or such other matters as may be established by the Village or their designee shall be deemed to be a violation of this Chapter.
J. Repair or Remediation by the Village.
If the Village expends public funds, utilizes public services or is otherwise required to utilize public resource, time or energy in order to abate a nuisance or correct a violation on a vacant property in situations in which the owner or creditor was given notice pursuant to this Chapter, but failed to abate the nuisance or correct the violation as directed, the Village shall have recourse against the owner and creditor as provided in Chapter 237-60, including, but not limited to, recourse provided under N.J.S.A. 55:19-100.
K. Nothing in this Chapter is intended to nor shall be read to conflict or prevent the Village from taking action against buildings or properties found to be unfit for human habitation or unsafe structures as provided in applicable provisions of the Village Code. Further, any action taken under any such code provision (other than demolition of a structure) shall not relieve an owner or creditor from their obligations under this Chapter.
Notwithstanding any provision in this Chapter to the contrary, the owner of a single-family dwelling, or the tenant thereof with the consent of the owner, may permit transient rental of such a dwelling, subject to the following:
- Before a dwelling is offered for transient rental, the owner, or the tenant with the consent of the owner, shall apply to the construction official for a transient rental permit and a certificate of habitability, and pay the fees required by Chapter 143, Fees.
- A transient rental permit shall have a term of one year and shall specify that portion of the dwelling eligible for transient rental, and the number of persons who may occupy that space.
- A transient rental permit shall not be issued or renewed until the construction official has inspected the dwelling and issued a certificate of habitability.
- Transient rental shall only be permitted as long as the owner or tenant concurrently resides in the dwelling.
Nothing in this chapter or in the Property Maintenance Code hereby adopted shall be construed to affect any suit or proceeding impending in any court, or any rights acquired, or liability incurred, or any cause or causes of action acquired or existing, under any act or ordinance repealed by this chapter, nor shall any just or legal right or remedy of any character be lost, impaired or affected by this chapter.
242-2 Definitions
242-3 Rights Of Access
242-4 Authorization For Use Of Public Right-Of-Way
242-5 Installation Requirements
242-6 Application; Fees
GENERAL REFERENCES
Fees — See Ch. 143.
Historically, the Gaslights of South Orange Village were the only permitted street-side utility since the founding of South Orange Village. During the course of history in the Village, it was determined that the only acceptable location of public utility equipment and services would be to place such equipment in backyard and side-yard areas of those customers requesting or demanding provision of such services. Public utility poles are presently required to be placed in rear yards unless it can be demonstrated that such systems cannot be set up without utilizing street-side utility poles. As a consequence, the majority of telecommunication, electrical, and cable television services are provided through backyard and/or side yard service poles. There also exists below-ground water, gas, and sewage services. The provision of public utility services passing over and under customers’ backyards and side yards has, by imposition of existing law, consequence and necessity, created circumstances under which access to such utilities is required for the uninterrupted provision of such services and for the health, welfare and comfort of the residents of the Village.
As used in this article, the following terms shall have the meanings indicated:
OWNER - Any person, firm, association, partnership or corporation owning or controlling property, including a duly authorized agent or attorney. Guardians, conservators or trustees or other fiduciaries shall also be regarded as owners.
UTILITIES - Includes cable television, electric, gas, heating, telephone, water and sewage services and all equipment poles, junction and connection boxes, and other similar equipment used in rendering utility services to the citizens of South Orange Village.
- Where any organization rendering utility service to any of the citizens of South Orange Village is required to inspect, install or otherwise improve its utility equipment; or in the event of emergent need for repair of such equipment for the uninterrupted provision of such services; or for the health, welfare and comfort of the residents of the Village, and such inspection, installation, repair or improvement requires access through or across premises not owned by the utility or under its control, the owner occupant, tenant or other shall allow the organization free access to the equipment at all reasonable times, or in the event of emergency, at such times as may be required, in order that such organization may perform the required duty.
- The utility provider must present proof that it is authorized by the New Jersey Board of Public Utilities to operate in New Jersey.
- A public utility entering private premises shall not clear, move, cut or destroy any structures thereon, trees, shrubs, plants or other growth unless and until not less than 5 days' notice of such entry shall be given to the owner of the lands personally or by certified or registered mail addressed to the owner at their address as shown by the assessment records of South Orange Village, but nothing herein shall prohibit entry without notice in any case:
- Of an emergency, or
- Where such notice is waived by the owner, or
- Where an easement or right-of-way contains an express provision permitting entry without notice or upon notice of a lesser period of time, which is complied with, or
- Where the owner consents to the entry of the public utility for such purposes.
- An organization entering private premises to perform work on a utility shall perform its work causing as little damage as possible to the property and shall restore the property after the work is completed to match its prior condition before the work as nearly as possible.
- The refusal by the owner, occupant, tenant or other to permit and provide entry or access to the public utility, to impede, attempt to impede or prevent access to the public utility shall be a violation of this Chapter and such violator shall be subject to penalties pursuant to the provisions of Chapter 1-13 of the Village Code.
- The telecommunications provider must present proof that it is authorized by the New Jersey Board of Public Utilities to operate in New Jersey.
- The telecommunications provider must present proof of permission and consent from the owner(s) of any public utility poles to be used by the telecommunications company that said use is authorized.
- Only public utility poles in rear yards may be used for the installation of telecommunications equipment, unless the provider can demonstrate that its system cannot be set up without utilizing the existing utility poles which may be located along streets.
- Notice must be provided in writing to all property owners on whose land a pole is located.
- The telecommunications company must present to the Village a complete itemization of all equipment to be installed.
- The telecommunications company must present a certification to the Village that the installation of its equipment on utility poles does not adversely affect the structural integrity of the utility pole.
- The telecommunications company must agree in writing to indemnify the Village from any and all liability and damages arising from its negligence in connection with the installation, maintenance or use of its telecommunications equipment within the Village and further agree to provide the Village with a certificate of insurance in an amount not less than $5,000,000 naming the Village as an additional named insured. The telecommunications company must provide a new certificate of insurance on or before January 1 of each year.
- A notice must be given to the Village Clerk at least 48 hours prior to any installation of the installation schedule.
- In the course of any installation or maintenance of its equipment within the Village, the telecommunications company will coordinate any such installations or maintenance of its equipment with the Police Force to ensure that traffic is not adversely effected within the Village. If required by the Police Chief, the telecommunications company will hire, at its sole cost and expense, appropriate police officers to direct traffic to ensure the public safety.
Each applicant for authorization to install a telecommunications system within the Village must complete annually (on or before February 1) an application which is obtainable from the Village Clerk and pay an application fee as set forth in Chapter 143, Fees, of this Code.
250-2 Definitions
250-3 Fee For Ordinary Requests
250-4 Fees For Special Services And Extraordinary Requests
250-5 Notice Of Required Fee
It is the purpose of this chapter to fully implement OPRA,1 which has as its general purpose to make government records more available to the public than they have been in the past. OPRA permits municipalities to require the payment of fees, special service charges and/or special charges as a prerequisite to the production of records for inspection or photocopying requiring extraordinary time and effort, special equipment or special formatting. It is the intent of this chapter to fully authorize such fees. Except for permitted redactions, nothing in this chapter shall require the Village Clerk or other custodian of documents to examine, analyze, tabulate, or interpret documents which are subject to production pursuant to OPRA.
1. Editor's Note: See N.J.S.A. 47:1A-1 et seq.
As used in this chapter, the following terms shall have the meanings indicated:
EXTRAORDINARY REQUESTS — Requests for the production of government records which, in accordance with guidelines established by the Government Records Council, involve an extraordinary expenditure of time and effort.
ORDINARY REQUESTS — Requests for government records, the production of which can be produced by ordinary copying equipment in ordinary business size and do not involve extraordinary format, manner of collation or volume.
SPECIAL SERVICES — Requests for the production of government records which cannot be produced by ordinary copying equipment in ordinary business size and/or involve extraordinary format, manner of collation or volume.
254-2 Definitions
254-3 Rent Leveling Board Created; Membership; Meetings; Hearings
254-4 Powers And Duties Of Rent Leveling Board
254-5 Vacancy Decontrol And Recontrol; Exemptions
254-6 Void Rent Increases
254-7 Allowable Rent Increases
254-8 Registering Of Rents
254-9 Exceptional Rent Increases Based On Hardship
254-10 Increases Based Upon Capital Improvements Or Increased Service
254-11 Notice Required For Rent Increase
254-12 Notices For Increases In Future Years
254-13 Appeals
254-14 Continuance Of Services And Amenities
254-15 Prohibition Of Coercion Or Harassment By Landlord
254-16 Copy Of Provisions To Be Posted
254-17 Violations And Penalties
254-18 Administrator To Act As Agent
254-19 Statutory Standards
254-20 Billing Of Landlord; Vouchers
254-21 Applicability
254-22 Reimbursement Of Costs
254-23 Findings
254-24 Purpose
254-25 Definitions
254-26 Registration Of Multifamily Rental Properties
254-27 Registration Of Single-Family Rental Properties
254-28 Violations And Penalties
254-29 Licensing
254-30 Obligation Of Owner
254-31 Repeated Quality Of Life Violations
254-32 Resident Agent; Posting Of Emergency Contacts
254-40 Lead Paint Inspection
GENERAL REFERENCES
Fees — See Ch. 143.
Property maintenance — See Ch. 237.
The Council of South Orange Village does hereby declare that, in its opinion, an emergency still exists within South Orange Village with respect to the rental of housing space in multiple-family dwellings. As a result of this emergency, the economic laws of supply and demand have failed to operate in connection with the rental of housing space in multiple-family dwellings within the Village. As a result, there have been reports, from time to time, that landlords have made demands for increases in rent which appear to said Village Council to be unreasonable. The Council is mindful of the fact that under the laws of the State of New Jersey landlords must be permitted to earn a just and reasonable return on their investments, and the Council is further aware of the fact that this standard has not been precisely defined by anybody and that the rate of return permitted need not be as high as would prevail in the industry without regulation nor as much as an investor might obtain by placing his capital elsewhere. Determination of what level of return is just and reasonable involves evaluation not only of the interest of the investor but also of the interest of the tenant and of the general public sought to be advanced by this article. This article is thus passed with the intention of leveling rents and is an action which the Village Council feels is necessary to protect the health, safety and general welfare of all of the citizens of South Orange. The police powers of this governing body are, therefore, exercised to create a Rent Leveling Board to implement the policies of the municipality and to allow both tenant and landlord a forum before which various matters may be resolved.
As used in this article, the following terms shall have the meanings indicated:
ANNIVERSARY DATE — Refers to the day in each year which is the annual anniversary of the day when the tenant's present lease commenced. If the tenant has no lease, it shall refer to the annual date selected by the landlord as the date when rent increases allowed under this article shall become effective.
APARTMENT — Any room or rooms, suite, flat, apartment, condominium or single-family dwelling, whether furnished or unfurnished, which is for a fee, hereby called "rental," paid to a person hereinafter called a "landlord," allowed to be occupied for sleeping or dwelling purposes by one or more persons who constitute a family unit. The term "apartment" shall include all the privileges, services, furnishings, furniture, equipment, facilities and improvements connected with the use or occupancy thereof.
APARTMENT HOUSE — Any building or structure of one or more stories and any land appurtenant thereto or any portion thereof containing one or more apartments in which an individual tenant or tenants live.
BASE RENT — The permitted monthly rent being collected by a landlord from a tenant as of December 31 in each year. The base rent shall be deemed to include the provision of all services being supplied as of December 31, including the rental of garage or parking space if the rent for such items was included in the rent as of the previous December 31.
LANDLORD — An owner, lessor, sublessor or any other person entitled to receive rent for the use and occupancy of any three apartments located within the Village, whether located in one building or in several buildings. It shall not be of importance in determining who is a landlord that the buildings containing the apartments are not attached.
TENANT(S) — Any person or group of persons who, for a fee called "rent," actually are occupying or using an apartment for residential purposes; "tenant(s)" includes persons commonly referred to as "subtenants."
- There is hereby created a Rent Leveling Board within South Orange Village. The Board shall consist of five members, at least four of whom shall be residents of South Orange Village. One member of the Board may be a person who is not a resident of South Orange Village, but said person shall, during his or her term of membership, be either individually the owner of or an officer in a corporation or other entity owning multifamily residential real estate located within South Orange Village. If no such member is appointed, then all members of the Board shall be residents of South Orange. The members of the Rent Leveling Board shall be appointed by the Mayor with the advice and consent of the Village Council. The term of office of each member of the Rent Leveling Board shall be for a period of three years or until his/her successor shall be appointed. All members of the Rent Leveling Board shall serve without compensation. Vacancies in the membership of the Rent Leveling Board caused by reason of death, resignation or the removal of a member from the Village shall be filled by the Mayor with the advice and consent of the Village Council for the unexpired term of the member whose place is vacated. Terms of members of the Rent Leveling Board shall commence on the day after their appointment shall have been confirmed by the Council.
- The Mayor, with the advice and consent of the Village Council, shall also appoint two other citizens of South Orange Village who shall be known as the "alternate members" of the Rent Leveling Board. Such alternate members shall be designated at the time of appointment as "Alternate No. 1" and "Alternate No. 2" and shall serve in rotation in the absence or disqualification of any regular member or members of the Rent Leveling Board. The terms of the alternate members of the Rent Leveling Board shall be two years. All terms shall run from January 1 of the year for which the appointment is made. The first alternate member appointed as "Alternate No. 1" shall be appointed for a term of one year, and the first "Alternate No. 2" shall be appointed for a term of two years, so that the term of one alternate member shall expire on each December 31.
- The Rent Leveling Board shall meet at least once each year, during the month of January, for an organizational meeting. The designated Council liaison and Village Attorney shall be invited to attend the annual organizational meeting. The Rent Leveling Board shall not be required to hold regularly scheduled meetings, but shall call such meetings as may be necessary to respond to complaints and to conduct such other business as is authorized by this article. The Rent Leveling Board shall schedule a hearing on any complaint for a violation of provisions of this article within 15 days of receipt by the Village Clerk.
- Should the Rent Leveling Board fail to schedule a hearing within 15 days as provided for in Subsection C, then in that event the Village Council's Legal and Personnel Committee, as such may be appointed from time to time pursuant to § 3-9A(3) of the Code of South Orange Village, alternatively shall serve as the Rent Leveling Board, having all of the same powers. A quorum of two Council members of the Legal and Personnel Committee shall be necessary to conduct hearings pursuant to this article.
The Rent Leveling Board is hereby granted and shall have and exercise all the powers necessary and appropriate to carry out and execute the purposes of this article, including but not limited to the following:
- To issue and promulgate such rules and regulations as it deems necessary to implement the purposes of this article, which rules and regulations shall have the force of law until revised, repealed or amended, from time to time, by the Board in the exercise of its discretion, provided that such rules are filed with the Village Clerk.
- To supply information and assistance to landlords and tenants to help them comply with the provisions of this article.
- To hold public hearings and adjudicate applications from landlords for additional rental as set forth in this article.
- To hold public hearings and adjudicate applications from tenants for reduced rentals as set forth in this article.
- To enforce the provisions of this article and to initiate proceedings in the Municipal Court for willful violations thereof.
- To issue subpoenas to compel the attendance of witnesses and the production of books and records in connection with hearings held pursuant to the provisions of this article.
- All apartments whose rents shall have been controlled by virtue of the terms of this article shall remain controlled until the tenant(s) occupying the apartment vacate the apartment. Apartments newly constructed and rented for the first time after October 1, 1990, shall, until rented for the first time, be deemed vacant and not subject to the terms of this article of the Code. When an apartment becomes permanently vacant because the tenant has moved, died or for other reasons permanently removed from the apartment, all control of the rent shall cease. The rent to be obtained from the new tenant shall be determined by the landlord. Once determined and paid by the tenant(s), the rent shall be a rental allowed and controlled by the terms of this article. All subsequent rents paid by the tenant(s) shall be determined by this article.
- The following apartments shall be exempt from the provisions of this article:
- Rented one-family homes where the lessor is not, under the terms of this article, a landlord.
- All apartments in any owner-occupied two- and three-family homes, even if the owner is, by virtue of other rentals, defined under the terms of this article as a landlord.
- All apartments which are used as professional offices or retail establishments.
- Any rooms, combination of rooms or apartments in a building operated as and commonly referred to as a "hotel," "motel," "rooming house" or similar establishment which rents to transients.
- Rented one-family homes where the lessor is not, under the terms of this article, a landlord.
- After December 1, 1980, only such increases as are provided in this section of the Code of South Orange Village will be allowed and valid.
- A landlord who follows the provisions concerning notice set forth in this article of the Code of South Orange Village may request and receive at the expiration of a one-year lease or at the annual anniversary of a lease for a term of more than one year a rental increase equal to 5 1/2% of the base rent.
- A landlord who follows the provisions concerning notice set forth in this article of the Code of South Orange Village may request and receive from a month-to-month tenant, effective as of the anniversary date, a rent increase during any calendar year equal to the rent increase which could have been collected from said tenant had said tenant been in possession of the apartment in question under a written lease.
- A landlord who follows the provisions concerning notice set forth in this article may, after January 1, 1990, request and receive from any tenant or tenants as a special payment during any calendar year that sum which is equal to the amount paid by the landlord to South Orange Village or any other municipal utility authority as a mandated special assessment, as they may from time to time be defined by the Code of South Orange Village, statutes of the State of New Jersey or resolutions adopted by the Council of South Orange Village. The maximum amount which may be demanded from any one tenant shall be a sum equal to the amount which is required to be paid on account of such mandated special assessment by a single-family homeowner whose home is located within the Village. This provision shall not be construed to allow the landlord to pass through and collect from the tenant the regular annual user charge imposed upon the landlord pursuant to Chapter 270, Sewers, of the Code of South Orange Village. The total amount recovered by the landlord from all the tenants in a single structure shall not exceed the total amount paid by the landlord to the Village or other municipal authority.
- Nothing contained herein shall be deemed to forbid a landlord from applying for an exceptional rent increase based on hardship or based upon capital improvements or increased service.
- On or before March 1, 1988, all owners of apartment houses, within South Orange Village, whose rents are being controlled and leveled pursuant to the provisions of this article shall file with the Village Clerk a list of rents for all apartments in the property owned by them. This list shall contain a sworn affidavit as to the accuracy of said list. Within 60 days of the date of any change in rent for any apartment, an owner shall notify the Village Clerk of such change. By February 28 of each year, all owners of apartment houses subject to this article shall file with the Village Clerk, Tax Assessor and the Rent Leveling Board a complete list of rents for all apartments on forms to be obtained from the Village Clerk.
- Any rent increase not reported as required by the provisions of this section shall be deemed to be a void increase under § 254-6 and shall be remitted to the tenant when discovered.
- In the event that a landlord claims an inability to obtain a fair rate of return because of the application of the rent increase limitation set forth herein or because of extraordinary expenses with respect to the operation, repair and maintenance of the rental units, the landlord may appeal to the Board for a hardship rent increase.
- "Fair rate of return" means a return of 9% on the landlord's investment in the property, which investment shall be considered herein as the landlord's equity.
- Within 30 days after a hardship appeal has been filed, supported by all the information which the Board may require for a determination, the Board may request that the property be inspected for code violations. The inspection reports shall be made and filed with the Board within 30 days thereafter. In the event that the inspection reveals code violations, the Board may deny the increase or conditionally grant the increase subject to the landlord's abating the violations within a reasonable period of time. However, in no event shall this period of time exceed 90 days.
- In the event that such abatement has not taken place within the aforesaid period prescribed by the Board, the Board shall revoke any such conditional increase, and the landlord shall be required to restore to the affected tenants all of the additional moneys collected pursuant to the increase. The restoration of moneys shall be in the form of either a direct refund of all moneys collected or a deduction from the next month's rent.
- As used in this section, code violations shall mean any violations of the existing building (construction), fire, plumbing, electrical or housing codes of the Village then in effect.
- The landlord shall submit proof of expenses for operation, maintenance and repairs, including but not limited to taxes, insurance, fuel, utilities, maintenance and repairs, and reasonable superintendent and/or management fees, as well as expenses for vacancies which have been held available for rental, to substantiate any hardship increase application, and such proof shall be supported by affidavits that the expenses are complete, reasonable and necessary. Amounts allowed for vacancies and for management costs shall be fully documented, and in no event shall allowable expenses in either category exceed 5% of the landlord's gross income. This affidavit shall also describe any business, family or social relationship between the parties financing the purchase of the building and the landlord. The Board shall consider said proofs and expenses for a period not to exceed 16 months but not less than 12 months prior to the date of the landlord's application.
- No attorneys' fees, accountants' fees or application fees incurred by a landlord in connection with any application to the Board shall be included in determining whether a landlord is entitled to any rent increases.
- Whenever a relationship other than a business relationship is found to exist between the parties financing the purchase of the building and the landlord or for other good cause, the Board may require that the value of the property be appraised by an appraiser to be approved by the Board. The cost of appraisal shall be included as a separate cost in the application fee and paid for by the applicant when so required by the Board at the rent control hearing.
- Any increase awarded to the landlord pursuant to this section by the Board shall be apportioned among the tenants in the following manner: The monthly increase shall be divided by the total monthly rent roll, and that product shall be multiplied by the monthly rent paid by each tenant to establish the amount of increase that each tenant shall be required to pay.
- No increase pursuant to this section shall be authorized with respect to a rental unit more than once in any twelve-month period, nor shall the Board conduct a hearing with respect to an application for such a rent increase for a rental unit more than once within a twelve-month period.
- The Board shall take into account rent increases of any kind, including capital improvement increases, during the past 12 months in determining whether to grant an increase and the amount and terms thereof.
- A landlord may appeal to the Rent Leveling Board for a rent increase which will cover the cost of making major capital improvements or granting a major improvement in services which benefit the tenants. The Board may grant the landlord such an increase after holding a public hearing at which the landlord and tenants shall be heard. The notice to tenants required by § 254-11 of this article shall set forth, in addition to the information required there, the total cost of the completed capital improvement or service, the number of years of useful life of the improvement as claimed by the landlord for purposes of depreciation for income tax purposes, the average cost of the improvement, the total number of rooms in the apartment house, the total number of rooms occupied by each tenant and the capital improvement surcharge he, she or they is seeking from each tenant. The landlord seeking capital improvement or service surcharge shall appeal for said surcharge to the Rent Leveling Board, which shall determine if such improvement is for a service which benefits the tenants and, if so, shall permit such increase. The cost to the landlord of interest expense required to finance a capital improvement shall not be included as part of the total cost of such improvement in an application to the Rent Leveling Board for a surcharge under the provisions of this section. The landlord shall be entitled, however, to include in the cost of such improvement or service a return upon the total investment equal to the prime rate, plus 2%. If said increase is granted, it shall not be considered rental for purposes of calculation of rental increases pursuant to § 254-7 of this article.
- No increase authorized by this section shall exceed 15% of the tenant's rent.
- Any landlord seeking any payment under the provisions of § 254-7 of this article shall notify the tenant by certified mail or personal service of the new rent or of the special payment which is being requested from the tenant. Such notice shall include a statement indicating the basis for the landlord's demand and, if an increase in rent is involved, shall contain a calculation showing the method by which the landlord calculated the increased rental. Such calculation shall indicate the allowable current rent, the allowable percentage increase, the allowable rental increase and, finally, the new rent to be charged.
- A landlord seeking an increase in rent under the provisions of either § 254-9 or 254-10 of this article shall notify the tenant thereof by certified mail or personal service, which notice shall be mailed or served at least eight business days prior to the hearing. In addition, the landlord shall, at least eight business days prior to such hearing, post in the lobby of the apartment house or, if there is no lobby, in a conspicuous place in and about the premises a notice of such appeal. The notice shall indicate the nature of the hearing and shall advise the tenants that they have the right to be present at the hearing, to be represented by counsel and shall further state that, if an increase is granted, the tenants shall have 20 days from the date of the serving of notice of the decision to appeal said decision to the Village Council, in accordance with the provisions of § 254-13 of this article. If an increase is granted after said hearing, the landlord shall notify each tenant affected by said decision of the decision by certified mail or personal service and shall, in addition, post a notice of the result of said decision in the lobby, which notice shall remain posted for a period of at least 14 days.
The Village, in order to encourage long-term leases without increases, has determined that it will allow landlords to preserve their right to increases so that rents may be imposed in the future at permissible levels without the necessity of increasing rents each year. A landlord who elects not to increase rent to the maximum allowable under this article shall be permitted to collect rentals and charge rental increases in a future year or years as if he, she or they had increased and collected rentals in the current year at the maximum allowable under this article. This right shall be effective only with regard to the tenant who received the benefit of the lower rental. The landlord may only exercise this right if, within two months from the date when he, she or they determines to charge such lower rental, he, she or they notifies the tenant and the Village Clerk of the rental he, she or they is charging and the amount of rental he, she or they could have charged had he, she or they increased rents to the maximum allowable under this article. The landlord, however, shall not be allowed through the use of this section to collect rents for past periods of time. The Village Clerk shall indicate such election and reservation of rights by the landlord by appropriate notation on the form maintained by the Clerk, pursuant to the provisions of § 254-8.
- Both the landlord and tenant may appeal any decision of the Rent Leveling Board to the Council of South Orange Village by filing a notice of appeal in writing with the Village Clerk. The times for filing said notice of appeal shall be as follows:
- If the appeal is by the landlord from an application made wherein the landlord seeks a rent increase, such appeal shall be filed within 20 days from the date of the announcement of the decision by the Rent Leveling Board.
- If the appeal is by the tenant from the decision of the Rent Leveling Board granting such increase, then such appeal must be filed within 20 days of the date of service of notice of the decision of the Rent Leveling Board on the tenant by the landlord, pursuant to the provisions of this article.
- If the appeal is by the tenant from a denial by the Rent Leveling Board of an application for rent reduction, the appeal must be filed within 20 days of the date of the announcement of the decision by the Rent Leveling Board.
- If the appeal is by the landlord from a decision of the Rent Leveling Board reducing rents, then the appeal shall be filed within 20 days of the date of service of notice of the decision on the landlord by the tenant, pursuant to the provisions of this article.
- If the appeal is by the landlord from an application made wherein the landlord seeks a rent increase, such appeal shall be filed within 20 days from the date of the announcement of the decision by the Rent Leveling Board.
- An appeal taken as set forth in Subsection A above shall not stay the determination of the Rent Leveling Board. The Rent Leveling Board may, upon written application made to it, grant a stay of the effect of its decision until the hearing of the appeal by the Village Council. If the application for stay is denied, the appellant may, by written application, request such a stay from the Village Council, which is hereby given the power to grant such stay until the hearing and determination of the appeal by it.
- The party taking the appeal shall supply, within 30 days from the date of the filing of said notice of appeal, an original and eight copies of the transcript of the hearing before the Rent Leveling Board for the use of the Village Council. The Council shall, upon receiving said transcripts, set a date when the appeal shall be heard. The Village Clerk shall notify the landlord and tenant of such time and place and advise them that they may appear in person or by counsel and present argument.
- The time periods set forth in Subsections A and C of this section may be relaxed by the Village Council in the interest of justice.
- The review of the decision of the Rent Leveling Board shall be a de novo review based upon the record made before the Rent Leveling Board. If the Village Council determines that a decision cannot be reached upon the record supplied, it can remand the matter to the Rent Leveling Board with appropriate instructions. In such event, jurisdiction of the matter will revert to the Rent Leveling Board and remain with said Board unless another appeal is taken to the Village Council.
- The Village Council shall render its decision upon any appeal within 90 days after the party taking the appeal has filed the transcript of the hearing before the Rent Leveling Board with the Council, unless the appealing party consents to an extension of time.
- During the term of this article, the landlord shall maintain the same standard of services, maintenance, furniture, furnishings, equipment and facilities provided by the landlord to a tenant prior to the adoption of this article and as the landlord was providing or was required to do by law or lease at the time a lease or tenancy was entered into. Any service or facilities or any privileges or rights which the tenant has been provided in the past may not be taken away, reduced or circumscribed in any way, and where a right has been provided in the past without a fee, no landlord may request or receive a fee for the continued provision of said service, facilities, right or privilege.
- An individual tenant or a class of tenants who are not receiving substantially the same standard of service, maintenance, furniture, furnishings, equipment, facilities, rights or privileges may have the Rent Leveling Board determine the reasonable rental value of the housing units or dwellings in view of the deficiency. The tenant or class of tenants shall pay the reasonable rental value as full payment for rent until the landlord proves that the deficiency has been corrected.
- A tenant who seeks an adjustment of rent under the provisions of this subsection shall notify the landlord by certified mail or personal service at least eight business days prior to the hearing. The notice shall indicate the nature of the hearing and shall advise the landlord that he, she or they has the right to be present at the hearing, to be represented by counsel and shall further state that, if a reduction in rent is granted, the landlord shall have 20 days from the date of the serving of notice of the decision to appeal said decision to the Village Council in accordance with the provisions of § 254-13 of this article. If a reduction is granted after said hearing, the tenant shall notify the landlord of the decision by certified mail or personal service and shall file with the Secretary of the Rent Leveling Board proof of such mailing or service. The reduction of rent allowed in such instance shall become effective on the first day of the next month following the filing of such proof of mailing.
No landlord nor anyone on his behalf shall use any tactic of harassment, coercion or threat or bring any action of reprisal against any tenant or group of tenants on account of:
- The tenant or group of tenants' efforts to secure or enforce any rights under any lease or contract of renting or under the laws of the State of New Jersey, South Orange Village or of the United States;
- The tenant or group of tenants' good faith complaint made to a governmental authority of the landlord's alleged violation of any health or safety law, regulation, code or ordinance or state law or regulation which has as its objective the regulations of premises used for dwelling purposes;
- The tenant or group of tenants being an organizer or organizers of or a member of or being involved in any activity of any lawful tenant organization; or
- The tenant or group of tenants' failure or refusal to comply with the terms of the tenancy as altered by the landlord if the landlord shall have altered substantially the terms of the tenancy as a means of harassment or reprisal for any actions of the tenant or group of tenants set forth in Subsections A, B and C of this section.
- The landlord shall post in a conspicuous place available to all tenants a copy of Chapter 254, Article I, Rent Control.
- The Department of Code Enforcement, as part of its inspection for the issuance of a certificate of occupancy for any apartment unit in the building, shall verify that a copy of Chapter 254, Article I, Rent Control, is conspicuously posted in a place available to all tenants in the building. If there is no copy of the article conspicuously posted in the manner required by this section, the Department of Code Enforcement shall withhold issuance of the certificate of occupancy.
Any person who violates any provision of this article shall be subject to punishment as set forth in Chapter 1, Article II, of this Code.
Should the Village Administrator, or the Village Health Officer acting under the direction of the Village Administrator, take action under this article, then and in such event, the Village Attorney is hereby authorized, without the necessity of a further resolution from the Village Council, to take such action as is allowed by the Emergency Fuel Oil Delivery Act (N.J.S.A. 23:3-31.4 et seq.) of the State of New Jersey to recover such civil penalty as the Village may be entitled to collect, together with such amount as may be necessary to reimburse the Village or the actual costs incurred for any fuel oil delivered and the service charge for refiring the burner, if any, paid by the Village, as well as to recover reasonable attorneys' fees and costs.
It is hereby found by the Council of South Orange Village that a significant number of landlords rent residential units to unrelated persons who frequently engage in conduct which constitutes breaches of the peace. Such conduct has a negative effect upon occupants of other rental units and nearby structures, impacts the quality of life of the neighborhood and tends to depress the value of surrounding property. This condition is in major part due to the presence of numerous university students in the community, a condition present in relatively few communities. As landlords control both the selection of tenants and their eviction for cause, only landlords can effectively remedy the condition.
It is the purpose of this article to create a single-point uniform system for the registration of single-family rental properties and multifamily rental properties, one which satisfies the requirements of registration for rent control (Chapter 254, Article I, of the Code of South Orange Village), N.J.S.A. 46:8-27 et seq., and licensing pursuant to this article. While registration and licensing of rental units is authorized pursuant to N.J.S.A. 40:48-2.12c and 40:52-1d, revocation of licenses and the penalties provided for herein are necessary due to the conditions set forth in the findings herein. Due to the localized nature of the condition this article seeks to address and the absence of adequate remedies in state law, it is the purpose of this article to exercise the municipal police power implicit in the New Jersey Constitution and granted pursuant to N.J.S.A. 40:48-2 and, inter alia, to promote the welfare of the municipality and its inhabitants.
As used in this article, the following terms shall have the meanings indicated:
DWELLING UNIT(S) (also referred to as "units," "rental units" or "residential units") — A room or series of connected rooms designed for permanent residency, containing living, cooking, sleeping and sanitary facilities for one housekeeping unit (as defined in Chapter 185 of the Code of South Orange Village). The dwelling unit shall be self-contained and shall not require the use of outside stairs (other than those required for initial access to the structure), passage through another dwelling unit or other indirect route to get to any portion of the dwelling unit.
LICENSE — Collectively, the licenses issued to the owner of either a single-family rental property or multifamily rental property pursuant to this article. Each dwelling unit in a multifamily rental property shall be separately licensed pursuant to the provisions of this article.
MULTIFAMILY RENTAL PROPERTY — Any structure containing two or more units available for rent, whether occupied or not, also referred to as a "covered property."
OWNER — The fee owner of any single-family rental property or multifamily rental property, whether individual, corporation, partnership, trust, limited-liability company or other business entity. For the purpose of this article, "owner" shall also include all corporate officers, partners, trustees, trust beneficiaries, members of LLCs or others with a control interest in an owner, no matter the form. Excluded from this definition are nonprofit and educational entities in any form.
POST/POSTING — The requirement to permanently affix information required to be made known to tenants at rental properties regulated by this article. Posting shall be at eye level near the primary entrance to the property, at a place where it is most likely to be seen. The Clerk shall provide forms that shall be used for posting.
QUALITY OF LIFE VIOLATION — Conviction for disorderly, indecent, tumultuous or riotous conduct, including, by way of example, but not limited to, simple assault, assault, terroristic threats, harassment, urinating or defecating in public, lewdness, criminal mischief, crimes against property or excessive noise, by a tenant or a tenant's guest on or in the vicinity of any single-family rental property or multifamily rental property wherein such tenant resides. A violation shall be deemed to have occurred in the vicinity of a covered property if such violation occurred in the adjacent public right-of-way in front of the covered property or on any property adjacent to the covered property.
SINGLE-FAMILY RENTAL PROPERTY — Any single-family structure held out for rental, whether occupied or not, also referred to as a "covered property."
- Pursuant to N.J.S.A. 40:52-1d, commencing September 1, 2009, and annually on September 1 of each succeeding year, owners of all multifamily rental properties shall register same with the Village Clerk. Annually, at the time of registration, a registration fee as set forth in Chapter 143, Fees, of this Code shall be paid to the Village Clerk. Failure to register timely shall result in the imposition of late fees as set forth in Chapter 143, Fees, of this Code. Such registration shall be on forms provided by the Village Clerk, or by electronic means at such time as a computerized system becomes available. Required information shall generally include the following information, which will be required in greater detail on forms issued by the Clerk:
- Premises address and tax block and lot number.
- Owner contact information.
- If owner is a corporation, officer contact information.
- If owner is a limited-liability company, member contact information.
- If owner is a partnership, partner contact information.
- Resident management agent contact information.
- Rental agent and other agent contact information.
- Number of persons permitted to occupy each unit pursuant to §§ 237-25 and 237-28 of the Code of South Orange Village.
- Unit descriptions, including room sizes, number of bathrooms and the like.
- Summary information regarding leases and tenants, including lease terms, names of tenants and the like.
- Name and address of all mortgagees of record.
- Contact information for any on-site superintendent.
- Emergency contact information.
- If heated by fuel oil, contact information for oil supplier.
- Premises address and tax block and lot number.
- Owners shall amend the filing required by this section within seven days of an occurrence affecting the required information and shall annually, on July 1 of each year, update the information required by this section. Compliance with this section shall also constitute compliance with the requirements of N.J.S.A. 46:8-27 and registration for the purposes of Chapter 254, Article I, Rent Control, of the Code of South Orange Village.
- Pursuant to N.J.S.A. 40:52-1d, commencing September 1, 2009, and annually on September 1 of each succeeding year, owners of single-family rental properties shall register same with the Village Clerk. Annually, at the time of registration, a registration fee as set forth in Chapter 143, Fees, of this Code shall be paid to the Village Clerk. Such registration shall be on forms provided by the Village Clerk, or by electronic means at such time as a computerized system becomes available. Required information shall include:
- Premises address and tax block and lot number.
- Owner contact information.
- If owner is a corporation, officer contact information.
- If owner is a limited-liability company, member contact information.
- If owner is a partnership, partner contact information.
- Number of persons permitted to occupy each unit pursuant to §§ 237-25 and 237-28 of the Code of South Orange Village.
- Unit descriptions, including room sizes, number of bedrooms and bathrooms.
- Summary information regarding leases and tenants, including lease terms, and names of tenants and permanent addresses.
- Emergency contact information.
- If heated by fuel oil, contact information for oil supplier.
- Premises address and tax block and lot number.
- Owners shall amend the filing required by this section within seven days of an occurrence affecting the required information and shall annually, on July 1 of each year, update the information required by this section. Compliance with this section shall also constitute registration as may be required for the purposes of Chapter 254, Article I, Rent Control, of the Code of South Orange Village.
Failure to register, to amend a registration when so required, to permit occupancy in violation of §§ 237-25 and 237-28 of the Code of South Orange Village, or to permit repeated violations pursuant to § 254-31 shall be a violation of this article. Each such violation shall constitute a separate offense, each punishable by a fine of not less than $500. Continued rental of a dwelling unit, after revocation or suspension of a license, shall constitute a separate offense punishable upon conviction in the Municipal Court by a fine of not less than $500 for each day such unit was rented without a license.
Upon filing of a completed registration form and the payment of the registration fee, the Village Clerk shall issue a license or renewal to the owner. In the case of a multifamily rental property, the Village Clerk shall issue a single license certificate whereon shall be listed all dwelling units contained in that property. Each dwelling unit so listed shall be deemed separately licensed.
- Pursuant to N.J.S.A. 40:48-2.12c, every owner of a multifamily rental property who does not reside in South Orange shall designate an agent with authority to act in the absence of the owner with respect to such property, and which agent shall be a resident of South Orange. Owners of two-family residences are exempt from the requirement of this subsection.
- Owners shall post both a copy of the most current license and the names, addresses, telephone numbers and e-mail addresses of all persons available in the event of an emergency. Owners of multifamily rental properties shall also include such information for resident agents.
- Definitions: For the purposes of this Chapter only, the following words and terms shall have the meanings set forth below, in accordance with N.J.S.A. 52:27D-437.1 et seq. "Dust wipe sampling" means a sample collected by wiping a representative surface and tested, in accordance with a method approved by the United States Department of Housing and Urban Development (“HUD”). “Lead abatement" means a set of measures designed to permanently eliminate lead-based paint hazards, in accordance with the standards established by the Commissioner at N.J.A.C. 5:17. "Lead abatement contractor" means a firm certified by the New Jersey Department of Community Affairs (the “Department”) to perform remediation through lead abatement or interim control work pursuant to N.J.A.C. 5:17. "Lead-based paint hazard" means any condition that causes exposure to lead from lead-contaminated dust or lead-contaminated paint that is deteriorated or present on surfaces, that would result in adverse human health effects. "Lead evaluation contractor" means a firm certified by the Department to perform lead inspection and risk assessment work pursuant to N.J.A.C. 5:17. This includes the ability to perform dust wipe sampling. "Lead inspector/risk assessor" means an individual certified by the New Jersey Department of Health to perform lead inspection and risk assessment work pursuant to N.J.A.C. 8:62. This includes the ability to perform dust wipe sampling. "Lead-free certification" means the certificate issued, in accordance with N.J.A.C. 5:17, which states that there is no lead-based paint, or that the dwelling has undergone lead abatement, in accordance with N.J.A.C. 5:17. "Lead-safe certification" means the certification issued pursuant to this chapter, which confirms that a periodic lead-based paint inspection was performed, and no lead-based paint hazards were found. This certification is valid for two years from the date of issuance, in accordance with N.J.A.C. 5:28A-2.4. "Lead free" means that a dwelling has been certified to have no lead-based paint or has undergone lead abatement, in accordance with N.J.A.C. 5:17. "Lead safe" means that a dwelling has been found to have no outstanding lead-based paint hazards. It does not mean that the dwelling is certified to be lead free. "Tenant turnover" means the time at which all existing occupants vacate a dwelling unit, and all new tenants move into the dwelling unit or the time at which a new tenant enters a vacant dwelling unit. "Visual assessment" means a visual examination for deteriorated paint or visible surface dust, debris, or residue, and as conducted pursuant to N.J.A.C. 5:28A-2.3.
- Applicability and Exemptions: The obligation to perform lead paint inspections shall apply to all rental single-family, two-family, and multiple dwelling units except as otherwise provided pursuant to N.J.S.A. 52:27D-437.1 et seq.
- Inspections and Responsibilities
- The Village Building Official, Health Officer and/or Code Enforcement Official shall be authorized and empowered to conduct periodic lead-based inspections for all applicable dwelling units offered for rent to determine the presence of lead-based paint, in accordance with N.J.S.A. 52:27D-437.6 and N.J.A.C. 5:28A-1.1 et seq.
- A lead evaluation contractor retained by South Orange Village shall inspect every single-family, two-family, or multiple rental dwelling located in the Village for lead-based paint hazards through visual assessment and duct wipe sampling in accordance with N.J.S.A. 52:27D-437.1 et seq..
- The dwelling owner, landlord and/or property management agent of every single-family, two-family and/or multiple dwelling rental unit are responsible and shall obtain an inspection of each unit for lead-based paint hazards as required by New Jersey law. To obtain the required inspection, the dwelling owner, landlord and/or property management agent may arrange it with the lead evaluation contractor retained by the Village and pay all applicable and required fees associated with such inspection.
- In lieu of having the dwelling inspected by the Village’s lead evaluation contractor, a dwelling owner or landlord may directly hire a private lead evaluation contractor who is certified to provide lead paint inspection services by the Department of Community Affairs to perform the lead-based paint inspection in accordance with N.J.S.A. 52:27D-437.1 et seq.
- The owner, landlord, and/or agent of every single-family, two-family, or multiple rental dwelling unit offered for rental shall be required to obtain an inspection of the unit for lead-based paint hazards every three (3) years, or at tenant turnover, whichever is earlier.
- Whenever a dwelling unit is scheduled for a tenant turnover, the then-current landlord, owner and/or managing property agent shall provide written notice to the Village Building Official that either an inspection is needed or will be conducted by a private lead evaluation contractor at least twenty (20) calendar days prior to the scheduled date of the tenant turnover.
- In accordance with N.J.S.A. 52:27D-437.16(c), a dwelling unit in a single-family, two-family, or multiple rental dwelling shall not be subject to inspection and evaluation for the presence of lead-based paint hazards if the unit:
- Has been certified to be free of lead-based paint;
- Was constructed during or after 1978;
- Is in a multiple dwelling that has been registered with the Department of Community Affairs as a multiple dwelling for at least ten (10) years, either under the current or a previous owner, and has no outstanding lead violations from the most recent cyclical inspection performed on the multiple dwelling under the “Hotel and Multiple Dwelling Law,” P.L.1967, c.76 (C.55:13A-1 et seq.);
- Is a single-family or two-family seasonal rental dwelling which is rented for less than six months duration each year by tenants that do not have consecutive lease renewals; or
- Has a valid lead-safe certification.
- Has been certified to be free of lead-based paint;
- The Building/Code Enforcement Department shall have the authority to prohibit an owner from directly hiring a lead evaluation contractor to conduct a periodic lead-based paint inspection in the following situations:
- An owner, who previously opted to hire a lead evaluation contractor to perform the periodic lead-based paint inspection, failed to have the inspection completed; or
- The Village determines there is a conflict of interest between the owner and their lead-evaluation contractor of choice.
- An owner, who previously opted to hire a lead evaluation contractor to perform the periodic lead-based paint inspection, failed to have the inspection completed; or
- Pursuant to N.J.S.A. 52:27D-437.16(e), property owners shall:
- Provide evidence of valid lead-safe certification and the most recent tenant turnover at the time of the cyclical inspection;
- Provide evidence of a valid lead-safe certification obtained pursuant to this Chapter to new tenants of the property at the time of tenant turnover unless not required to have had an inspection by a lead evaluation contractor or permanent local agency; and
- Maintain records of lead-safe certification, which shall include name(s) of the unit tenant(s), if inspection was conducted during a period of tenancy.
- Provide evidence of valid lead-safe certification and the most recent tenant turnover at the time of the cyclical inspection;
- The Village Building Official, Health Officer and/or Code Enforcement Official shall be authorized and empowered to conduct periodic lead-based inspections for all applicable dwelling units offered for rent to determine the presence of lead-based paint, in accordance with N.J.S.A. 52:27D-437.6 and N.J.A.C. 5:28A-1.1 et seq.
- Lead-based Paint Hazards
- If lead-based paint hazards are identified, then the owner, landlord, and/or agent of the dwelling shall remediate the lead-based paint hazard using lead abatement or lead-based control methods in accordance with N.J.S.A. 52:27D-437.16(d). Upon the remediation of the lead-based paint hazard, the Village’s lead evaluation contractor shall conduct an additional inspection of the unit to certify that the hazard no longer exists.
- If no lead-based paint hazards are identified, then the Village’s lead evaluator shall certify the dwelling as lead-safe on a form prescribed by the Department of Community Affairs, which shall be valid for two (2) years.
- Pursuant to N.J.S.A. 52:27D-437.16(e), property owners shall:
- Provide evidence of valid lead-safe certification and the most recent tenant turnover at the time of the cyclical inspection;
- Provide evidence of a valid lead-safe certification obtained pursuant to this Chapter to new tenants of the property at the time of tenant turnover unless not required to have had an inspection by a lead evaluation contractor; and
- Maintain records of lead-safe certification, which shall include name(s) of the unit tenant(s), if inspection was conducted during a period of tenancy.
- Provide evidence of valid lead-safe certification and the most recent tenant turnover at the time of the cyclical inspection;
- If lead-based paint hazards are identified, then the owner, landlord, and/or agent of the dwelling shall remediate the lead-based paint hazard using lead abatement or lead-based control methods in accordance with N.J.S.A. 52:27D-437.16(d). Upon the remediation of the lead-based paint hazard, the Village’s lead evaluation contractor shall conduct an additional inspection of the unit to certify that the hazard no longer exists.
- Fees for Inspection
- As listed in Village Code Chapter 143-21 - Rental Property Fees.
- In accordance with N.J.S.A. 52:27D-437.16(h), an additional fee of $20.00 per dwelling unit inspected by the Village’s lead evaluation contractor or the owner’s private lead evaluation contractor shall be assessed for the purpose of the Lead Hazard Control Assistance Act, unless the owner demonstrates that the Department of Community Affairs has already assessed an additional inspection fee of $20.00. The fees collected pursuant to this subsection shall be deposited into the Lead Hazard Control Assistance Fund.
- No inspections or re-inspections shall take place unless all fees are paid. All fees are non-refundable. Scheduled inspections or re-inspections may be canceled by the Village or its lead evaluation contractor, unless the completed application and required fees have been received by the Village at least twenty-four hours prior to the scheduled inspection, or on the last working day prior to the scheduled inspection. Applicant may cancel the requested inspection no less than forty-eight (48) hours prior to the time of the scheduled inspection. Every inspection for which the landlord, tenant, owner or agent has failed to provide access for inspection shall be deemed a failed inspection.
- In a common interest community, any inspection fee charged pursuant to this Chapter shall be the responsibility of the unit owner and not the homeowners' association, unless the association is the owner of the unit.
- As listed in Village Code Chapter 143-21 - Rental Property Fees.
- Violations
- If a property owner has failed to conduct the required inspection or initiate any remediation as required by N.J.S.A. 52:27D-437.1 et seq. the owner shall have 30 days to cure the violation.
- If a property owner fails to cure the violation after 30 days, the property owner shall be subject to a penalty not to exceed $1,000.00 per week until the required inspection has been conducted or remediation efforts have been initiated
260-2 Exemptions
260-3 License Required
260-4 Application For License
260-5 Fees
260-6 Issuance And Term Of License
260-7 Type Of Sale And Location Restricted By License
260-8 Sale Of Goods Restricted To Required Inventory
260-9 Surrender Of Other Business Licenses
260-10 Licenses Not Assignable Or Transferable
260-11 Licensee Conditions
260-12 Availability Or Sale Of Unauthorized Stock; Records
260-13 Revocation Of License
260-14 Notice Of Hearing For Revocation
260-15 Suspension Of License
260-16 Conduct Of Hearing; Investigation
260-17 Construal Of Provisions
260-18 Denial Of Issuance Of License
260-19 Rights Of Executors Or Administrators
260-20 Frequency Of Sales; Grounds For Denial
260-21 License Applicable To One Place Of Business
260-22 Violations And Penalties
260-23 Definitions
260-24 Exemptions
260-25 License Required
260-26 Application For License
260-27 Fees
260-28 Issuance And Term Of License
260-29 Hours Of Sale
260-30 Signs
260-31 License Regulated
260-32 Violations And Penalties
GENERAL REFERENCES
Business licensing and regulations — See Ch. 96.
Fees — See Ch. 143.
Junk dealers — See Ch. 179.
- Use of terms. For the purpose of this article, the following terms, phrases, words and their derivations shall have the meanings given herein. Where not inconsistent with the context, words used in the present tense include the future, words in the plural number include the singular number, and words in the singular number include the plural number. The word "shall" is always mandatory and not merely directory.
- Terms defined. As used in this article, the following terms shall have the meanings indicated:
ADMINISTRATOR — The Village Administrator appointed pursuant to Chapter 3, Administration of Government, or any Assistant, Deputy or Acting Administrator serving in place of the Village Administrator pursuant to Chapter 3.
VILLAGE COUNCIL — The Council of South Orange Village in the County of Essex.
CLERK — The Village Clerk of South Orange Village in the County of Essex.
FIRE AND OTHER ALTERED GOODS SALE — A sale held out in such a manner as to reasonably cause the public to believe that the sale will offer goods damaged or altered by fire, smoke, water or other means.
GOODS — Includes any goods, wares, merchandise or other property capable of being the object of a sale regulated hereunder.
PERSON — Any person, firm, partnership, association, corporation, company or organization of any kind.
PUBLISH, PUBLISHING, ADVERTISEMENT or ADVERTISING — Any and all means of conveying to the public notice of sale or notice of intention to conduct a sale, whether by word of mouth, letter, newspaper advertisement, magazine advertisement, handbill, written or printed notice, printed display, billboard display or poster, whether in or away from the business location, radio announcement and any and all other means, oral or written.
REMOVAL-OF-BUSINESS SALE or GOING-OUT-OF-BUSINESS SALE — A sale held out in such a manner as to reasonably cause the public to believe that the person conducting the sale will cease and discontinue business at the place of sale upon disposal of the stock of goods on hand and will then move to and/or resume business at a new location in the Village or will then continue business from other existing locations in the Village or discontinue business permanently.
SALE — Shall not be limited to the sale or an offer to sell to the public goods, wares and merchandise of any and all kinds and descriptions on hand and in stock in connection with a declared purpose, as set forth by advertising on the part of the seller that such sale is anticipatory to the termination, closing, going out of business, liquidation, revision, windup, discontinuance, conclusion or abandonment of the business in connection with such sale. It shall also include any sale advertised to be an adjustment sale, creditor's sale, executor's sale, administrator's sale, insolvent sale, insurance salvage sale, mortgage sale, assignee's sale, adjuster's sale, receiver's sale, loss-of-lease sale, wholesaler's closeout sale, creditor's committee sale, forced-out-of-business sale, removal sale and any and all sales advertised in such manner as to reasonably convey to the public that, upon the disposal of the stock of goods on hand, the business will cease and be discontinued.
VILLAGE — South Orange Village in the County of Essex.
The provisions of this article shall not apply to:
- Any sale which is or is to be held under a judicial order, judgment or writ issuing out of any court or to enforce any lawful lien or power of sale, whether by judicial process or not.
- Sheriffs, constables or other public or court officers or to any other person acting under the direction of any court selling goods in the course of their official duties.
- Any publisher of a newspaper, magazine or other publication who publishes, in good faith, any advertisement without knowledge of its faults, deceptiveness or misleading character or without knowledge that the provisions of this article have not been complied with.
It shall be unlawful for any person to publish, announce or conduct any fire sale, altered goods sale, removal-of-business sale or going-out-of-business sale, as these terms are defined in this article, without obtaining a license therefor in compliance with the provisions of this article.
A person desiring to conduct a sale regulated by this article shall make a written application to the Clerk setting forth and containing the following information:
- The true names and addresses of the owners of the goods to be the object of the sale.
- The true name and address of the person from whom the owner purchased the goods to be sold and the price therefor and, if not purchased, the manner of such acquisition.
- A description of the place where each sale is to be held.
- The nature of the occupancy, whether by lease or sublease, and the effective date of termination of such occupancy.
- The dates of the period of time in which the sale is to be conducted.
- A full and complete statement of the facts in regard to the sale, including the reason for the urgent and expeditious disposal of goods thereby and the manner in which the sale will be conducted.
- The means to be employed in advertising said sale, together with the proposed content of any advertisement.
- A complete and detailed inventory of the goods to be sold at said sale as disclosed by the applicant's records. Said inventory shall be attached to and become part of the application.
Any applicant for a license hereunder shall submit to the Village Clerk with his application a license fee as set forth in Chapter 143, Fees, of this Code. Any applicant for a renewal license hereunder shall submit to the Village Clerk with his renewal application a renewal fee as set forth in Chapter 143, Fees, of this Code.
- The Village Clerk shall forward the application received to the Village Administrator, who shall, through the use of Village employees, determine within 10 days whether the facts set forth in the application are in fact true. If it is so determined, the Village Administrator shall so notify the Village Clerk, who shall issue the license. If it is determined by the Village Administrator that the facts set forth in the application are false, the application for a license shall be denied, and notice to that affect, together with the reasons therefor, shall be transmitted to the applicant.
- The license shall authorize the sale described in the application for a period of not more than 30 consecutive days following the issuance thereof. Such license may be renewed in the discretion of the Village Administrator for an additional period of time not exceeding 30 days upon application being made for such renewal, which application must be accompanied by a revised inventory showing the items listed on the original inventory remaining unsold and not listing any goods not included in the original sale and inventory.
Upon being issued a license hereunder for a going-out-of-business sale, the licensee shall surrender to the Clerk all other business licenses he, she or they may hold at that time applicable to the location and goods covered by the application for a license under this article.
Any license provided for herein shall not be assignable or transferable.A licensee hereunder shall:
- Make no additions whatsoever during the period of the license sale to the stock of goods set forth in the inventory attached to the application for license.
- Refrain from employing any untrue, deceptive or misleading advertising.
- Conduct the license sale in strict conformity with any advertising or holding out incident thereto.
- Keep available at the place of sale a duplicate copy of the inventory submitted with the application and shall present such duplicate to inspecting officials upon request.
- Keep any other goods separate and apart from the goods listed in the filed inventory as being objects of sale and shall make such distinction clear to the public by placing tags on all inventoried goods in and about the place of sale, apprising the public of the status of all such goods.
- Display the license in a prominent place on the window of the premises where the sale is to be held so that it is clearly visible from the exterior of said premises to the general public.
- Suitable books and records shall be kept at the place of sale and shall be made available for inspection by the Village Administrator or his authorized representative or agent.
A license or renewal thereof issued pursuant to this article may be revoked by the Village Administrator after notice and hearing for any of the following reasons:
- Any fraud, misrepresentation or false statements contained in the application.
- Any fraud, misrepresentation or false statements made as to the inventory, stock sold or stock on hand.
- Any violation of this article.
- Conviction of the licensee of any felony or of a misdemeanor involving moral turpitude.
- Conducting the business licensed under this article in an unlawful manner or in such manner as to constitute a breach of the peace or to constitute a menace to the health, safety or general welfare to the public.
A license may be suspended for not more than five days by the Village Administrator upon probable cause being shown that the license should be revoked.
The Village Administrator shall hold such hearings and make such investigations as may be necessary to carry out the provisions and intent of this article.
The provisions of this article are intended to augment and be in addition to the provisions of any other licensing ordinances of South Orange Village. Where this article imposes a greater restriction upon persons, premises, businesses or other practices than is imposed by any other licensing ordinance of South Orange Village, then this article shall control.
Any person who has not been the owner of a business advertised or described in the application for a license hereunder for a period of at least six months prior to the date of the proposed sale shall not be granted a license.In the event of the death of a person doing business in South Orange Village, his or her heirs, devisees or legatees or executor or administrator shall have the right to apply at any time for a license hereunder.
Any person who has held a sale as regulated hereunder at the location stated in the application within one year last past from the date of such application shall not be granted a license.Where a person applying for a license hereunder operates more than one place of business, the license issued shall apply only to the one store or branch specified in the application, and no other store or branch shall advertise or represent that it is cooperating with it or in any way participating in the licensed sale, nor shall the store or branch conducting the licensed sale advertise or represent that any other store or branch is cooperating with it or participating in any way in the licensed sale.
Any person who violates any provision of this article shall be subject to punishment as set forth in Chapter 1, Article II, of this Code.
As used in this article, the following terms shall have the meanings indicated:
GARAGE SALE or YARD SALE — Includes all sales of goods which are entitled or designated "garage sale," "yard sale," "house sale," "attic sale," "rummage sale," "flea market sale," "estate sale" and "executors sale," which are conducted on any noncommercial premises located in South Orange Village.
GOODS — Includes any goods, wares, merchandise or other property capable of being the object of a sale regulated hereunder.
OCCUPANT — The owner or lessee of the premises.
PERSON — Includes individuals, partnerships, voluntary associations, corporations and owners, lessees or occupants of premises.
The provisions of this article shall not apply to:
- Any sale which is or will be held under a judicial order, judgment or writ issuing out of any court or to enforce any lawful lien or power of sale, whether by judicial process or not.
- Sheriffs, constables or other public or court officers or to any other person acting under the direction of any court selling goods in the course of their official duties.
- Any bona fide charitable, religious, eleemosynary, educational or cultural organization if the sale is conducted on the premises usually used by such organization.
- A person desiring to conduct a garage sale or yard sale shall make written application to the Village Clerk setting forth and containing the following information:
- The name of the person, firm, group, corporation, association or organization conducting said sale.
- The name of the owner or lessee of the property on which said sale is to be conducted.
- The location at which the sale is to be conducted.
- The number of days of the sale.
- The date and nature of any past sale.
- The means to be employed in advertising such sale, together with the proposed content of any advertisement.
- A description of merchandise to be sold and the name and address of the owner and/or owners of the same.
- The name of the person, firm, group, corporation, association or organization conducting said sale.
- The application shall contain a statement or affirmative by the person signing that the information therein given is full and true and known to him to be so.
Any applicant for a license hereunder shall submit to the Village Clerk with his application a license fee as set forth in Chapter 143, Fees, of this Code.
- The Village Clerk shall forward the application received to the Village Administrator, who shall, through the use of Village employees, determine within 10 days whether the facts set forth in the application are in fact true. If it is so determined, the Village Administrator shall so notify the Village Clerk, who shall issue the license. If it is determined by the Village Administrator that the facts set forth in the application are false, the application for a license shall be denied, and notice to that effect, together with the reasons therefor, shall be transmitted to the applicant.
- The license shall be valid only on the days indicated thereon and shall be null and void as of 8:00 p.m. on the last date set forth therein.
- No person shall make, cause to be made or erected signs other than those signs provided by the Village. These signs shall be made available by the Village and shall be in a uniform size and form (12 inches by 12 inches) and must be purchased from the Village. A maximum of six signs may be purchased by the holder of a valid garage sale license at a cost equal to the price paid by the Village for the signs.
- The signs shall have a space allotted thereon upon which shall be placed the name and address of the person running the sale. The signs shall be removed within 48 hours after the completion of the sale by the license holder.
- A license shall be issued to any one household only twice within a twelve-month period, and no license shall be issued for more than four consecutive calendar days.
- In the event the inclement weather causes a scheduled sale to be canceled, the holder of the license shall be entitled to hold the sale the following week, on the same day of the week as originally scheduled, upon first presenting the license to the Village Clerk, who shall make the necessary date changes thereon.
- Each license issued under this article must be prominently displayed on the premises and visible from the street upon which the sale is conducted throughout the entire period of the licensed sale.
- The person to whom such license is issued and the owner or tenant of the premises on which such sale or activity is conducted shall be jointly and severally responsible for the maintenance of good order and decorum on the premises during all hours of such sale or activity. No such persons shall permit any loud or boisterous conduct on said premises nor permit vehicles to impede the passage of traffic on any roads or streets in the area of such premises. All such persons shall obey the reasonable orders of any member of the Police or Fire Force of South Orange Village in order to maintain the public health, safety and welfare. All licensed premises shall at all times be subject to the ordinances of South Orange Village and shall be subject to inspection at all times by the Building Inspector, Police Chief and Fire Chief, or any of their agents or any other duly authorized representative of South Orange Village.
- The issuance of a license does not authorize any person to offer for sale mattresses, bedsprings, cots, lounges and sofas during any sale authorized under this article without first complying with the appropriate section of N.J.S.A. 26:10-1 through 26:10-18, with respect to the labeling, sterilizing and disinfecting of said mattresses, bedsprings, cots, lounges and sofas.
Any person who violates any provision of this article shall be subject to punishment as set forth in Chapter 1, Article II, of this Code.
264-2 Violations And Penalties
- It shall be unlawful for any person over the age of 18 to assist, aid, abet, allow, permit, suffer or encourage a student to register or enroll in the South Orange-Maplewood School District where the student is ineligible to attend.
- It shall be unlawful for any person over the age of 18 to knowingly permit his or her name, address, or other residence designating documentation to be utilized in the registration or enrollment of any nonresident student in the South Orange-Maplewood School District.
- In addition to the penalties set forth in Chapter 1, Article II, General Penalty, any person violating or failing to comply with the provisions of this chapter shall, upon conviction thereof, be sentenced to make restitution to South Orange Village and/or the South Orange-Maplewood Board of Education. In determining the amount of restitution, the Court shall include the amounts incurred by South Orange Village and/or the South Orange-Maplewood Board of Education, including but not limited to tuition costs, investigation expenses and attorneys' fees.
- Restitution ordered by the South Orange Municipal Court shall be converted into a lien against the property of the offending party.
270-2 Duties And Director Of Public Works
270-3 Permit Required
270-4 Application For Permit
270-5 Fee For Connections Requiring Pavement Cut
270-6 Issuance Of Permit
270-7 Supervision And Inspection Of Building Sewer Installations And Repairs
270-8 Specifications For Construction Of Sewers And Drains
270-9 Trenches
270-10 Approval Of House Laterals Before Connection
270-11 Street Openings
270-12 System Restricted To Sanitary Waste; Injurious Discharges
270-13 Services To Adjoining Municipalities; Conformance; Bond; Annual Rental; Lien
270-14 Injury To System; Intercepting Devices
270-15 Privy Vaults, Cesspools And Septic Tanks
270-16 Suspension Of Services
270-17 Liability For Cost Of Repairs
270-18 Definitions
270-19 Connections With Joint Sewer
270-20 Use Of Public Sewers
270-21 Access To Facilities For Inspection
270-22 Information Concerning Waste Discharge Required
270-23 Industrial Wastewater Monitoring And Reports
270-24 Measurements, Tests And Analyses
270-25 Compliance With Rules And Regulations Required
270-26 Discharges To Natural Outlets
270-27 Injury To Or Tampering With Facilities
270-28 Reporting Of Accidental Discharge
270-29 Enforcement Procedures
270-30 Violations And Penalties
270-31 Municipalities Constituting Joint Meeting
270-32 Purpose
270-33 Definitions
270-34 Charge Assessed; Basis For Determination; Reports
270-35 Installation Of Monitoring Facilities
270-36 Access To Industrial Facilities For Monitoring And Sampling
270-37 Exemptions From Charges
270-38 Charges For Subsequent New Users
270-39 Discontinuance Of Use
270-40 Appeal Of Charges
270-41 Adjustment Of Charges Where Facilities Expanded
270-42 Quarterly Payments; When Due And Payable
270-43 Initial Payment
270-44 Construal Of Provisions
270-45 Enforcement
270-46 Civil Action For Relief; Violations And Penalties
270-47 Municipalities Constituting Joint Meeting
270-48 Purpose
270-49 Definitions
270-50 User Charges And Assessments
270-51 Assessments Against Owners Of Property; When Payable; Interest
270-52 Number And Classification Of Users Determined
270-53 Charges For Subsequent New Users
270-54 Intent
GENERAL REFERENCES
Fees — See Ch. 143.
Flood damage prevention — See Ch. 160.
Public utilities — See Ch. 242.
Stormwater management — See Ch. 303.
Water — See Ch. 351.
As used in this article, the following terms shall have the meanings indicated:
BUILDING STORM DRAIN — The lowest horizontal piping or conduit of a drainage system within or without a building which receives and conveys rainwater, groundwater, subsurface water, condensate, cooling water and other similar liquids.
CURB CONNECTION — The sanitary sewer pipe (including the T- or Y-connection) leading from the main or lateral sewer to the street curbline. "Curb connection" also means house service connection.
DIRECTOR OF PUBLIC WORKS — The person designated as the Director of Public Works by the Village Council.
HOUSE — Any building equipped with toilets or sinks or any plumbing devices to dispose of liquid sanitary waste.
HOUSE LATERAL — The sanitary sewer pipe leading from the curb connection or from the main or lateral sewer in an easement to a point of connection with the house plumbing system immediately outside of the foundation wall of the house or other building.
HOUSE PLUMBING SYSTEM — The system of sewer pipes within a house or other building.
JOINT MEETING — The municipalities of the City of East Orange, the Township of Hillside, the Town of Irvington, the Township of Maplewood, the Township of Millburn, the City of Newark, the Borough of Roselle Park, the Village of South Orange, the City of Summit, the Township of Union and the Town of West Orange, organized in Joint Meeting, pursuant to N.J.S.A. 40:63-68 to 40:63-139, inclusive, under the terms of a contract dated June 1, 1926, as supplemented, in the matter of an outlet sewer and treatment plant for said municipalities.
MAIN SEWER or LATERAL SEWER — Any sanitary sewer pipe constructed or located in a public street or public way or in an easement held by the Village to which curb connections or house laterals are connected.
SANITARY SEWER SYSTEM — Refers to the sanitary sewer system of the Village which consists of main, submain and lateral conduits of various sizes, together with curb connections, house laterals and appurtenances, and whose component parts are designed to carry away, exclusively, all liquid house waste from industrial and commercial as well as from residential establishments, but not groundwater and rainwater.
- The Director of Public Works is hereby designated by the Village Council as its agent, who shall:
- Supervise and enforce the provisions of this article.
- Inspect the work performed and materials being used in connection with any work for which a permit has been issued as provided in § 270-6. The inspection may occur at any time during the course of construction, and, for such purpose, the Director of Public Works shall have access to all buildings or work under construction and premises where the same is carried on within the Village between the hours of 8:00 a.m. and 5:00 p.m. on working days.
- Revoke permits issued pursuant to the provisions of § 270-6 whenever the work done or materials furnished therefor are not in accordance with the provisions of this article.
- Reissue revoked permits after the work and materials have been made to comply with the requirements of this article.
- Maintain efficient operation of the Village sewer system.
- Keep full and accurate records of the proceedings of his office and make monthly reports of said proceedings to the Village Council.
- Supervise and enforce the provisions of this article.
- The Village Council may, by resolution, designate any other Village employee to perform the duties herein delegated to the Director of Public Works.
No person shall lay, construct, alter, repair, disconnect, demolish or remove any main sewer, lateral sewer, curb connection or house lateral or connect in any manner the house or building plumbing system, house lateral, curb connection, main sewer or lateral sewer, either directly or indirectly, with any part of the sanitary sewer system of the Village without having first obtained a written permit therefor from the Construction Code Official or the Plumbing Subcode Official of South Orange Village. In addition, a street opening permit in accord with the provisions of Article III of Ch. 305, Streets and Sidewalks, is required if the work being done requires that a Village street be opened.
Application for a permit under this article shall be filed at the office of the Construction Code Official or the Plumbing Subcode Official of South Orange Village by the property owner or his authorized agent on a form to be provided by the Village. The application shall clearly indicate the name and address of the applicant or the owner and the person who shall perform the work; the amount of fee; the date of application; a diagram outlining the location of the proposed curb connection and house lateral; the house or building for which such connection is to be made; and the type, size and length of the proposed curb connection and house lateral.
The fee for a permit to connect with the sanitary sewer system at an existing curb connection or where the installation of a proposed curb connection or the repair or replacement of an existing curb connection requires a pavement cut in a street under Village control shall be as set forth in Chapter 305 of the Village Code in Article III thereof, entitled "Street Openings."
When the Construction Code Official or the Plumbing Subcode Official is satisfied that the proposed plan and specifications comply with the provisions of this article and the proper fees have been paid, the permit shall be issued by the appropriate official.
- An application permit will be required by the Village, and a street-opening permit from the county will be required on county roads, prior to the undertaking by any citizen of any installation or repair of any sewer line within the Village. In cases of an emergency, verbal permission to commence the work may be granted by the Director of Public Works or by the agent of the same.
- All excavation, sewer installation, sewer repair, house lateral repair, curb connection repair, receptacle backfill, pavement installation and trench maintenance shall be the responsibility of and performed at the expense of the applicant. The applicant shall perform all work in accord with municipal street-opening ordinances of South Orange Village1 and the statutes of the State of New Jersey.
- Pursuant to and as established by and defined in N.J.S.A. 40:63-52 the installation, repair and maintenance of curb or house connections shall be performed by and at the expense of the owner of the property served by said curb or house service connections, and all such work shall be inspected by the Director of Public Works or the person duly appointed as the delegate of said Director of Public Works.
1. Editor's Note: See Ch. 305, Art. III, Street Openings.
- House laterals and curb connections shall be of extra-heavy cast-iron soil pipe and fittings, not less than four inches in diameter, with leaded points properly caulked. They shall have a uniform fall of not less than 1/4 inch per foot and shall be laid on a straight line from the main or lateral sewer or from the end of the curb connection to the house plumbing system, except that where a change in direction is made necessary by existing conditions, 1/16 bends may be used with the approval of the Director of Public Works. Subsoil drains, if required or used, shall be made of approved pipe material.
- Connections with main or lateral sewers shall be made with T-branches, where such branches are provided in the main or lateral sewer. Where such branches are not provided, a T-connection may be constructed, provided that such connection does not extend beyond the inner surface of the main or lateral sewer pipe, by installation of an approved cut-in fitting properly cemented in place to prevent displacement.
- Whenever the length of the curb connection, if any, together with the house lateral, exceeds 70 feet from the main or lateral sewer to the house or other building Y-connection, four-inch cleanouts extended to the ground surface shall be provided at intervals of not over 50 feet. Extra-heavy brass screw caps shall be provided for all cleanouts.
- Location. The house-lateral trench shall be dug so as to meet the service connection at the curbline where such connections are made, otherwise at the portion of the T-branch, as located by the Director of Public Works.
- Safety measures. The materials excavated from the trench shall be carefully placed or deposited so as not to obstruct and so as to cause the least inconvenience to the public. Proper barriers and lights shall be conspicuously maintained at the trench site to guard the public against accidents during the progress of the work.
- Backfilling. In backfilling the trench, the earth shall be carefully consolidated by approved mechanical tamping or flooding for the purpose of keeping the sewer pipe in proper position and to avoid settling, and no stone shall be used in filling the trench until there has been a depth of two feet of fine earth or gravel placed over the pipe.
Before any house lateral and/or curb connection shall be connected with the main or lateral sewer, the owner of such house lateral shall prove to the satisfaction of the Director of Public Works that it is clean and conforms in every respect to the requirements hereof.
The making of any street opening in connection with any permit issued pursuant to the provisions of this article requiring the excavation in or the breaking up or replacing of the surface of any street or highway or portion thereof, except county or state roads, shall comply with the provisions of Chapter 305, Article III, entitled "Street Openings."
- Only that part of the house plumbing system which is designed to carry sanitary waste may be connected to a main or lateral sewer or any other section leading into it. The term "house plumbing system" shall not include any system for draining rainwater, cesspools, dry wells or cellars or any system designed to carry off water which has accumulated outside of the house.
- No building storm drain shall be connected with the sanitary sewer system or any part thereof.
- The Director of Public Works is hereby empowered to stop and prevent from being discharged into the sewer system any house lateral which discharges substances which are prohibited or which are liable to injure the sewers or obstruct the flow of sewage.
- Conformance with provisions. If, as and when the Village Council authorizes the extension of the sanitary system of the Village into an adjoining municipality, with the consent of the governing body of such adjoining municipality, for the purpose of furnishing sewerage service to a resident or to residents of such adjoining municipality, the extension shall be made at the expense of the property holder or property holders desiring such extension and in accordance with the provisions of this article.
- Bond. Application for such extension shall, in addition to the requirements of this article, be accompanied by a surety bond or other security in amount, form and substance satisfactory to the Village, conditioned for the performance of the work in accordance with the filed plans and specifications and the ordinances, rules and requirements of the Village. The bond shall also be conditioned for the payment of all lawful claims of subcontractors, materialmen, laborers, persons, firms or corporations for labor performed or materials, provisions, provender or other supplies or services furnished, used or consumed in the carrying forward, performance or completing of the installation of said sanitary sewer extension and indemnifying the Village, its officers, agents and servants against all suits, costs and damages of every kind and description arising by reason of the performance of the work or the act or omission of the property holder, his agents, employees or servants.
- Annual rental; lien. Each property holder of such adjoining municipality who shall have heretofore connected or shall hereafter connect his house plumbing system to the sanitary sewer system of the Village shall pay to the Village an annual rent or charge for the use of the sanitary sewer system as set forth in Chapter 143, Fees, of this Code per year or part thereof for each equivalent dwelling unit. The equivalent dwelling units shall be calculated using the Schedule of Dwelling Units table listed under § 270-50B of this chapter. Such rent or charge shall become due and payable on the first day of February, May, August or November, as the case may be, after the completion of the connection with such sewer system and annually thereafter on the first day of February in each year and shall draw the same interest, from the time such rent or charge becomes due, as taxes upon real estate of the Village and shall be a lien upon the premises with which such connection is made.
- No person shall injure, break or remove any portion of any manhole, lamphole, flush tank, inlet or any other part or appurtenance of the Village sewer system; or cause or permit the entrance into any sewer opening, sink, toilet, basin, lavatory or any other opening or receptacle connecting with the sewer system of any material, matter or substance which will be injurious or detrimental in any way to the Village sewer system; or deposit any material or substance in any sewer connection or opening which will stop or clog or tend to stop or clog any of the sewer laterals or pipelines of the system.
- No person shall drain any hot or suffocating material or substances, except such hot material or substance as may be produced from ordinary household and domestic uses, or any explosive, flammable or combustible substances or any substance likely to become explosive, flammable or combustible into the main or lateral sewer or any system connecting therewith, unless provision is made in or along such connection for an effective intercepting device to catch such substances and prevent their discharge into the main or lateral sewer at any point beyond the curb connection. Such intercepting device shall be so designed and constructed as to be at all times at least 95% efficient in accomplishing its purpose, and any and all deleterious and prohibited material and substances intercepted by said device shall be removed at regular and proper intervals by the owner in any proper or legal manner. All intercepting devices shall meet the approval of the duly authorized representatives of the Joint Meeting and conform to all other Village regulations pertaining thereto.
No person shall construct or maintain in the Village any privy, privy vault, cesspool or septic tank; provided, however, that this provision shall not apply to construction or maintenance of a temporary privy pursuant to a permit issued by the Board of Health of the Village. All house plumbing systems shall be connected with the sanitary sewer system.
The Director of Public Works may prevent the discharge of sewage into said system of sewers from any premises on which there is a violation of any ordinance or of the rules and regulations of the Village or of the Board of Health by suspending sewer service to said premises until said violation has been corrected.
Any person who is convicted of a violation of this article shall be liable for the cost to the Village of repairing any damage to the system caused by him.
- Terms defined. Unless the context otherwise requires, the meanings of terms used herein shall be as follows:
BOD (denoting "biochemical oxygen demand") — The quantity of oxygen utilized in the biochemical oxidation of organic matter under standard laboratory procedure in five days at 20° C., expressed in milligrams per liter.
CHEMICAL OXYGEN DEMAND (COD) — The measure of the organic matter present in the sewage as determined by the dichromatic reflux method and expressed in milligrams per liter (parts per million).
CHLORINE DEMAND — The amount of chlorine expressed in milligrams per liter or parts per million by weight which will complete the normal reactions with all chemicals and materials in the sewage leaving an excess of 0.1 milligram per liter (0.1 parts per million by weight) after 30 minutes' contact time at a room temperature of approximately 70° F.
COMPATIBLE POLLUTANT — BOD, suspended solids, pH and fecal coliform bacteria and such additional pollutants as are now or may be in the future specified and controlled in the Joint Meeting's NPDES permit for its wastewater treatment facilities, where said facilities have been designed and used to reduce or remove such pollutants.
COOLING WATER — Any water used for the purpose of carrying away excess heat and which may contain biocides used to control biological growth.
DEPARTMENT — The New Jersey Department of Environmental Protection.
DIRECTOR/SUPERINTENDENT — The Director/Superintendent of the wastewater treatment system/water pollution control/public works of the Joint Meeting or his/her duly appointed deputy, agent or representative.
DOMESTIC WASTES — Liquid wastes from the noncommercial preparation, cooking and handling of food or consisting of human excrement and similar matter from the sanitary conveniences of dwellings, commercial buildings, industrial facilities and institutions.
FLOATABLE OIL — Fat or grease in a physical state which will separate by gravity from wastewater through treatment in an approved pretreatment facility. A wastewater shall be considered free of floatable oil if it is properly pretreated in such a manner that the discharged wastewater does not interfere with the wastewater facilities.
GARBAGE — Solid wastes from the domestic and commercial preparation, cooking and dispensing of food and from the handling, storage and sale of food.
GREASE or FATS — Any material which is extractable from an acidified sample of a waste by hexane or other designated solvent or other acceptable means.
HEAVY METALS — The electronegative metals with a density greater than five grams per cubic centimeter.
INCOMPATIBLE POLLUTANT — Any pollutant which is not a compatible pollutant, as defined in this section.
INDUSTRIAL WASTES — The wastes from industrial manufacturing processes, trade or business, as distinct from domestic and/or commercial sanitary sewage.
JOINT MEETING — The municipalities of the City of East Orange, the Township of Hillside, the Town of Irvington, the Township of Maplewood, the Township of Millburn, the City of Newark, the Borough of Roselle Park, the Village of South Orange, the City of Summit, the Township of Union and the Town of West Orange, organized in Joint Meeting, pursuant to N.J.S.A. 40:63-68 et seq., under the terms of a contract dated June 1, 1926, as supplemented, in the matter of an outlet sewer and treatment plant for said municipalities, and, when the context requires, shall mean the Executive Director or his authorized deputy, agent or representative.
JOINT SEWER — Includes the joint outlet or trunk sewer constructed by the several municipalities under a contract dated March 15, 1901; the supplementary joint trunk sewer and sewage disposal plant constructed under a contract between the member municipalities dated June 1, 1926, and a contract dated March 9, 1931; or shall mean any trunk sewer theretofore or thereafter constructed and maintained by the Joint Meeting.
MAJOR INDUSTRY — An industrial user of the municipal or Joint Meeting wastewater facilities that:- Has a flow of 25,000 gallons or more per workday of equivalent domestic or commercial waste;
- Has in its waste toxic substances injurious to the treatment process or sewer system;
- Is found by USEPA, NJDEP, Joint Meeting or the municipality to have a significant impact, either singly or in combination with other contributing industries, on municipal or Joint Meeting wastewater facilities or upon the quality of effluent from these wastewater facilities; or
- Has a detrimental effect upon human health or welfare.
NONSTATIONARY SOURCE — Any mobile vehicle, piece of equipment or appurtenance thereof that is utilized in the discharge of waste or wastewater to any sewer or natural outlet. The term includes but is not limited to tank trucks and dump trucks, as well as associated equipment and appurtenances. Fixed, permanent or semipermanent equipment is excluded from the category of "nonstationary source" and is regulated elsewhere in this article.
NPDES (NATIONAL POLLUTANT DISCHARGE ELIMINATION SYSTEM) — The program for issuing, conditioning and denying permits for the discharge of pollutants from point sources into the navigable waters, the contiguous zone and the oceans.
PERSON — Any individual, firm, company, partnership, corporation, association (public or private), group or society, and includes the State of New Jersey, and agencies, districts, commissions and political subdivisions created by or pursuant to state law.
PETROLEUM HYDROCARBONS — That portion of the total extractable grease or fats which is not retained on an activated alumina absorption column after elutriating with hexane.
pH — The logarithm of the reciprocal of the weight of hydrogen ions in grams per liter of solution.
POLLUTANT — Any dredged spoil, solid waste, incinerator residue, sewage, garbage, refuse, oil, grease, sewage sludge, munitions, chemical wastes, biological materials, radioactive substance, thermal waste, wrecked or discarded equipment, rock, sand, cellar dirt and industrial, municipal or agricultural waste or other residue discharged into the Joint Meeting or municipal sewer system or waters of the state.
PRETREATMENT — Treatment by application of physical, chemical and/or biological processes to reduce the amount of pollutants in or alter the nature of the pollutant properties in a wastewater, other than residential, prior to its direct or indirect discharge to municipal or Joint Meeting wastewater facilities and to remove illegal and/or undesirable waste constituents or to reduce the strength of the waste prior to discharge to the publicly owned wastewater facilities.
SANITARY SEWER — A sewer which carries sewage and to which stormwater, surface water and groundwater are not intentionally admitted.
SEWAGE — A combination of the water-carried wastes from residences, business buildings, institutions and industrial establishments, together with such groundwater, surface water and stormwater as may be present.
SEWAGE OR TREATMENT WORKS — Any device or system, whether public or private, used in the conveyance, storage, treatment, recycling or reclamation of municipal, or industrial waste of a liquid nature, including intercepting sewers, outfall sewers, sewage collection systems, cooling towers and ponds; pumping, power and other equipment and their appurtenances; extensions, improvements, remodeling, additions and alterations thereof; elements essential to provide a reliable recycled supply, such as standby treatment units and clear well facilities; and any other works, including sites for the treatment process or for ultimate disposal of residues resulting from such treatment. Additionally, "treatment works" means any other method or system for preventing, abating, reducing, storing, treating, separating or disposing of pollutants, including stormwater runoff, or industrial waste in combined or separate stormwater and sanitary sewer systems. The term "treatment works" shall not be construed to include any facility subject to the requirements of the Solid Waste Management Act, N.J.S.A. 13:1E-1 et seq. SEWER — A pipe or conduit for carrying sewage.
SLUG — Any discharge of water, sewage or industrial waste, which in the concentration of any given constituent or in the quantity of flow exceeds, for any period of duration longer than 15 minutes, more than five times the average twenty-four-hour concentration of flows during normal operation.
STORMWATER — Any flow occurring during or immediately following any form of natural precipitation and resulting therefrom.
SUSPENDED SOLIDS — Solids that either float on the surface of or are in suspension in water, sewage or other liquids and which are removable by laboratory filtering.
TOXIC POLLUTANT — Those pollutants or combinations of pollutants, including disease-causing agents, which, after discharge and upon exposure, ingestion, inhalation or assimilation into any organism either directly or indirectly by ingestion through food chains, will, on the basis of information available, cause death, disease, behavioral abnormalities, cancer, genetic mutations or physiological malfunctions, including malfunctions in reproduction or physical deformation in such an organism or its offspring.
UNPOLLUTED WATER — Water not containing any pollutants limited or prohibited by the effluent standards in effect, and water whose discharge will not cause any violation of receiving water quality standards.
USEPA — The United States Environmental Protection Agency or successor agency.
USER — Any person who discharges, causes or permits the discharge of wastewater into the wastewater treatment facilities of the Joint Meeting.
USER CLASSIFICATION — A classification of user based on the 1972 (or subsequent) Edition of the Standard Industrial Classification (SIC) Manual prepared by the Office of Management and Budget.
WASTEWATER — The liquid and water-carried industrial or domestic wastes from dwellings, commercial buildings, industrial facilities and institutions, together with any groundwater, surface water and stormwater that may be present, whether treated or untreated, which is discharged into or permitted to enter the Joint Meeting treatment facilities. - Has a flow of 25,000 gallons or more per workday of equivalent domestic or commercial waste;
- Terms not defined. Terms not otherwise defined herein shall be as adopted in the latest edition of Standard Methods for the Examination of Water and Wastewater, published by the American Public Health Association, the American Water Works Association and the Water Pollution Control Federation; the Federal Guidelines for State and Local Pretreatment Programs, EPA-43019-76-0179, Volume I, 1977, or the latest revision thereof; P.L. 95-217; N.J.S.A. 58:10A-1; or N.J.A.C. 58:11-49, 1972.
- Connections or building sewers shall, wherever possible, be made to local sewers and not to Joint Meeting main lines or trunk sewers. No municipality or person shall make any direct connection with the joint sewer or alter or repair any connection with the joint sewer without having first obtained a written permit from the Joint Meeting and from the appropriate municipality.
- Each permit to connect with the joint sewer, if and when issued, will require that the applicant for such permit agree that it or he, she or they will carefully make the connection with the joint sewer in the manner prescribed by the rules and regulations of the Joint Meeting; that it, he, she or they will indemnify and save harmless the Joint Meeting from all accidents and damages caused by any negligence in protecting his work or any imperfect or inadequate work done by virtue of such permit; that it, he, she or they will faithfully comply with the ordinances of the municipality; and that it, he, she or they will replace and restore the sidewalk, pavement or street surface over any opening he, she or they may have made, the work to be subject to the inspection and approval of the Joint Meeting and the municipality.
- Connections with the joint sewer shall be made only by a plumber licensed in the municipality where the connection is to be made or by some other person duly authorized by the Joint Meeting. Connections shall be made with suitable materials approved by the Joint Meeting. All work included in the construction of connections with the joint sewer or relating thereto shall be done to the satisfaction of the Joint Meeting, and the person or persons doing said work shall accept as final all decisions of the Joint Meeting as to the fitness of all materials furnished or work done and shall immediately replace all work rejected.
- Connections shall be such as to provide flexibility and watertight joints. A manhole shall be provided if required. Connections shall include a cast-iron hub set and sealed in the main sewer. No connections shall be covered until inspected by the Joint Meeting. No top connections will be permitted.
- No person shall discharge or cause to be discharged any stormwater, surface water, groundwater (except as set forth below), roof runoff, subsurface drainage, uncontaminated cooling water or unpolluted industrial process waters to any sanitary sewer.
- Direct or indirect discharges of groundwater to the Joint Meeting wastewater treatment facilities shall only be permitted under the following circumstances:
- The proposed discharger or applicant has filed an application for and has been issued a nondomestic wastewater discharge permit ("permit") by the Joint Meeting.
- For long-term, continuous discharges, the municipality where the site remediation project of the applicant is located or, at the election of the municipality, the proposed discharger or applicant ("municipality/applicant") will be required to identify and eliminate two gallons of infiltration/inflow to the Joint Meeting wastewater treatment facilities for each gallon of groundwater to be delivered into the Joint Meeting wastewater treatment facilities on a daily average over the life of the remediation project discharge [two to one (2:1) offset].
- The location(s) of the remedial work to be performed by the municipality/applicant shall be identified by the municipality and agreed to by the Joint Meeting, through the use of the Phase III Sewer System Evaluation Report, prepared by Hazen and Sawyer, dated August 1983, and as supplemented, which was previously distributed by the Joint Meeting to each member municipality in the Joint Meeting service area, or such other report as may be available in the case of nonmember municipalities.
- The remedial work to be performed by the municipality/applicant shall be completed within a time period that shall not exceed 1/2 of the time frame of the remediation project discharge estimated by the proposed discharger or applicant and approved by the municipality and the Joint Meeting. In the event that extraordinary, unforeseen circumstances occur that will affect the ability of the municipality/applicant to meet the time period previously agreed upon by the parties for completion of the infiltration/flow remedial work, the municipality/applicant may seek an extension of the time period through the filing of a written request not less than 60 days before a previously defined and agreed upon milestone, fully describing the extraordinary, unforeseen circumstances and specifying the additional time necessary to complete the remedial work as a result thereof. Such requests for extensions will be considered by the Joint Meeting on a case-by-case basis, and an extension of time shall not be unreasonably withheld.
- An applicant may not discharge groundwater to the Joint Meeting wastewater treatment facilities until it has obtained a permit and an agreement is reached between the Joint Meeting and the municipality and/or the applicant upon the terms of the remediation work to be performed to satisfy the two to one (2:1) offset policy set forth in this section.
- At intervals to be mutually agreed upon by the municipality/applicant and the Joint Meeting, the municipality/applicant shall be required to demonstrate, in written progress reports, to the satisfaction of the Joint Meeting, that the municipality/applicant is making definable programs in performing the remedial work so as to be able to complete the work within the time frame established in accordance with Subsection A(1)(b)[2] above.
- The engineer of the municipality where the remedial work has been preformed will be required to submit to the Joint Meeting a certification stating that the remedial work has been completed, and such certification must be submitted within one week of the date of the completion of the work.
- After the time that the location(s) of the remedial work is identified by the municipality and agreed to by the Joint Meeting, but prior to the initiation of the remedial work, the municipality/applicant will be required to submit proof to the Joint Meeting that a performance bond in the amount of 100% of the value of the remedial work and naming the Joint Meeting as a co-obligee has been issued to ensure that such work is completely performed.
- For short-term, batch discharges, the municipality/applicant will be required to identify and eliminate two gallons of infiltrating/inflow into the Joint Meeting wastewater treatment facilities for each gallon of groundwater to be delivered to the Joint Meeting treatment works on a daily average over the life of the remediation project discharge [two to one (2:1) offset]; or the material to be discharged from the site of the remediation project may be delivered in tanker vehicles to the Joint Meeting wastewater treatment facilities in Elizabeth, New Jersey, for direct discharge at a rate of $0.03 per gallon; for example, $150 per five-thousand-gallon trailer, to compensate the Joint Meeting for the costs to sample, monitor and process the discharge. The use of this option will be at the reasonable discretion of the Joint Meeting in order to avoid the arrival of a number of trailers that will adversely impact the performance of treatment operations by the Joint Meeting.
- In the event that 2:1 offset option is selected with respect to short-term, batch discharges, then the following procedures shall apply:
- The location(s) of the remedial work to be performed by the municipality/applicant shall be identified by the municipality and agreed to by the Joint Meeting, through the use of the Phase III Sewer System Evaluation Report, prepared by Hazen and Sawyer, dated August 1983, and as supplemented, which was previously distributed by the Joint Meeting service area, or such other report as may be available in the case of nonmember municipalities.
- The remedial work to be performed by the municipality/applicant shall be completed within a time period that shall not exceed 1/2 of the time frame of the remediation prompt discharge estimated by the proposed discharger or applicant and approved by the municipality and the Joint Meeting. In the event that extraordinary, unforeseen circumstances occur that will affect the ability of the municipality/applicant to meet that time period previously agreed upon by the parties for completion of the infiltration/inflow remedial work, the municipality/applicant may seek an extension of the time period through the filing of a written request not less than 60 days before a previously defined and agreed upon milestone, fully describing the extraordinary, unforeseen circumstances and specifying the additional time necessary to complete the remedial work as a result thereof. Such requests for extensions will be considered by the Joint Meeting on a case-by-case basis, and an extension of time shall not be unreasonably withheld.
- An applicant may not discharge groundwater to the Joint Meeting wastewater treatment facilities until it has obtained a permit and an agreement is reached between the Joint Meeting and the municipality and/or the applicant upon the terms of the remediation work to be performed to satisfy the 2:1 offset policy set forth in this regulation should this option be selected with respect to a short-term, batch discharge.
- At intervals to be mutually agreed upon by the municipality/applicant and the Joint Meeting, the municipality/applicant shall be required to demonstrate, in written progress reports, to the satisfaction of the Joint Meeting, that the municipality/applicant is making definable progress in performing the remedial work so as to be able to complete the work within the time frame established in accordance with Subsection A(3)(b) above.
- The engineer of the municipality where the remedial work has been performed will be required to submit to the Joint Meeting a certification stating that the remedial work has been complete, and such certification must be submitted within one week of the date of completion of the work.
- After the time that the location(s) of the remedial work is identified by the municipality and agreed to by the Joint Meeting, but prior to the initiation of the remedial work, the municipality/applicant will be required to submit proof to the Joint Meeting that a performance bond in the amount of 100% of the value of the remedial work and naming the Joint Meeting as a co-obligee has been issued to ensure that such work is completely performed.
- The groundwater to be discharged to the Joint Meeting wastewater treatment facilities pursuant to a permit will be, at all times, subject to analyses by the Joint Meeting, at the sole cost of the applicant, to ensure that the proposed discharge shall meet the quality limits as set forth in these sewer use rules and regulations. At any time during the period of the discharge of groundwater to the Joint Meeting, a failure by the applicant to meet such quality limits shall be the basis for a revocation of the permit and a discontinuation of the discharge and/or such enforcement measures as are authorized by law to be taken by the Joint Meeting.
- The proposed discharger or applicant shall be obligated to institute pretreatment measures prior to the direct or indirect discharge of groundwater to the Joint Meeting in the event that the groundwater fails to meet the parameters for acceptance of the discharge set forth in these sewer use rules and regulations.
- Credits for future discharges of groundwater through the removal of infiltration/inflow pursuant to the above provisions may be accumulated or banked; however, such credits may only be transferred in accordance with ownership of the site identified as the source of groundwater at the time of the performance of the remediation work.
- Direct or indirect discharges of groundwater to the Joint Meeting wastewater treatment facilities shall only be permitted under the following circumstances:
- Stormwater, unpolluted drainage, sump pumps, pumps, roof drains or other drainage outlets shall be constructed so that the unpolluted drainage shall be handled as set forth herein. The conditions which must be permanently met are as follows:
- All new discharge piping must be installed underground and shall be connected where they exist to such sewers as are specifically designated as storm sewers or, in the alternative, to a natural outlet approved by the Village Engineer.
- If no storm sewer or natural outlet exists, the piping must discharge the water at least 10 feet from a building structure and at a location which will minimize infiltration to the building foundation or sanitary sewer.
- No discharge piping shall discharge water directly or indirectly to a public right-of-way without the express permission of the Village Engineer.
- Unpolluted industrial cooling water or process water may be discharged as set forth in this subsection of this section.
- No water described in this subsection of this section of the Code may, under any circumstances, be discharged into any sanitary sewer located within the Village.
- No person shall discharge or deposit or allow to be discharged or deposited into the wastewater treatment system and facilities any wastewater which contains the following:
- Oils and grease.
- Oil and grease from industrial facilities, in concentrations or amounts violating federal pretreatment standards. This includes petroleum-based hydrocarbons as determined by silica-gel absorption or other acceptable means.
- Wastewater from industrial facilities containing floatable fats, wax, grease or oils.
- Total fat, wax, grease or oil concentration of more than 100 milligrams per liter, whether emulsified or not, or containing substances which may solidify or become viscous at temperatures between 32° and 150° F. (0° and 65° C.) at the point of discharge into the system.
- Explosive and/or flammable mixtures. Liquids, solids, or gases which, by reason of their nature or quantity, are or may be sufficient, either alone or by interaction with other substances, to cause fire or explosion or be injurious in any other way to the treatment facilities or to the operation of the facilities. At no time shall two successive readings on an explosion-hazard meter, at the point of discharge into the treatment works, be more than 5% nor any single reading over 10% of the lower explosive limit (LEL) of the meter. Prohibited materials include but are not limited to gasoline, kerosene, fuel oil, naphtha, benzene, toluene, zylene, ethers, alcohols, ketones, aldehydes, peroxides, chlorates, perchlorates, bromates, carbides, hydrides and sulfides.
- Noxious materials. Incompatible pollutants which, either singly or by interaction with other wastes, are noxious or malodorous, are capable of creating a public nuisance or are or may be sufficient to prevent entry into the treatment facilities for its maintenance and repair.
- Improperly shredded garbage. Garbage that has not been ground or comminuted to such a degree that all particles will be carried freely, in suspension, under flow conditions normally prevailing in the treatment works, with no particle greater than 1/2 inch in any dimension.
- Radioactive wastes. Radioactive wastes or isotopes of such half-life or concentration that they do not comply with regulations or orders issued by the appropriate authority having control over their use and which will or may cause damage or hazards to the sewerage facilities or personnel operating the system.
- Solid or viscous wastes. Solid or viscous wastes which will or may cause obstruction to the flow in a sewer or otherwise interfere with the proper operation of the treatment facilities. Prohibited materials include but are not limited to grease, improperly shredded garbage, animal guts or tissues, diseased human organs or tissue fluids, paunch manure, bones, hair, hides or fleshings, entrails, whole blood, feathers, ashes, cinders, sand, spent lime, stone or marble dust, metal, glass, straw, shavings, grass clippings, wood, plastic, tar, spent grains, spent hops, wastepaper, wood, plastic, tar, asphalt residues, residues from refining or processing of fuel or lubricating oil and similar substances. other materials may be specified at the discretion of the Director.
- Toxic pollutants. Any toxic pollutants in amounts exceeding standards promulgated by the Administrator of the United States Environmental Protection Agency, pursuant to Section 307(a) of P.L. 95-217, and chemical elements or compounds, phenols or other taste- or odor-producing substances or any other substances normally not found in unpolluted waters, which are not susceptible to treatment or which may interfere with the biological processes or efficiency of the treatment system or that will pass through the system.
- Discolored material. Wastes with color not removable by the treatment works.
- Corrosive wastes. Any waste which will cause corrosion or deterioration of the treatment system. All wastes discharged to the public sewer system must have a pH value in the range of six to nine standard units. Prohibited materials include but are not limited to acids, alkalies, sulfides, concentrated chloride and fluoride compounds and substances which will react with water to form acidic or alkaline products.
- Excessive discharge. Wastewater at a flow rate that exceeds, for any time period longer than 15 minutes, more than five times the average twenty-four-hour flow during normal operation or containing such concentrations or quantities of pollutants that would cause a treatment process upset and subsequent loss of treatment efficiency.
- Temperature. Wastes with a temperature in excess of 150° F. (65° C.).
- Hazardous wastes. Wastes that may create a hazard to people, create a hazard or cause damage to the wastewater facilities, endanger or interfere with the treatment process, create a hazard to receiving waters, or result in a violation of effluent limitations or other conditions contained in any NPDES permit.
- Impairment of hydraulic capacity. Wastes that may impair or cause to impair the hydraulic capacity of the sewerage system, such as ashes, sand, metal, precipitates, etc.
- Substances interfering with sludge management. Any substance which may cause the Joint Meeting's sludge to be unsuitable for reclamation and reuse or to interfere with the reclamation process, where the Joint Meeting is processing a reuse and reclamation program. In no case shall a substance discharged to the Joint Meeting cause the Joint Meeting to be in noncompliance with sludge use or disposal criteria, guidelines or regulations developed under Section 405 of the New Jersey Guidelines for the Utilization and Disposal of Municipal and Industrial Sludges and Septage; any criteria, guidelines or regulations affecting sludge use or disposal developed pursuant to the Solid Waste Disposal Act,1 the Clean Air Act,2 the Toxic Substances Control Act3 or the New Jersey Guidelines for the Utilization and Disposal of Municipal and Industrial Sludges and Septage.
- Oils and grease.
- Limitations on wastewater discharges. The following Table I lists the maximum concentrations of pollutants allowable in wastewater discharges to the wastewater treatment works. Dilution of any wastewater discharge for the purpose of satisfying these requirements shall be considered a violation of this article.4
Table I
Maximum Permissible Concentration
(parts per million)
* Prohibited from discharge.Pollutants Maximum One-Day Concentration Maximum Thirty-Day Average Concentration Oil and grease 100 – pH 6 to 9 – Arsenic 4 – Cadmium 0.4 0.2 Chromium (total) 3 1 Chromium (hexavalent) 0.25 0.09 Copper 1 0.5 Cyanide (total) 0.64 0.24 Cyanide (A)** 0.20 0.08 Lead 2 1 Mercury 2 1 Nickel 2 1 Silver 1 0.5 Zinc 5 2.5 Flouride 50 25 Aldrin * * Dieldrin * * DDE * * DDD * * DDT * * PCB * * Endrin 0.0075 0.0015 Toxaphene 0.0075 0.0015 Benzidine: Manufacturer 0.050 0.010 Dye applicators 0.025 0.010
** Cyanide amenable to chlorination.
NOTE: Users contributing less than 10,000 gallons per day to the treatment works may substitute the following for the above limitations on cyanide (total) and cyanide (A): two milligrams per liter maximum for any one day and 0.08 milligram per liter maximum for any thirty-day average concentration. - Major industries; provisions for sampling; additional monitoring facilities.
- All major industries shall provide a structure for the sampling of wastewater before the point of discharge to a sanitary sewer. The sampling structure shall be constructed and maintained by the major industry at its own expense and shall be kept safe and accessible at all times to the municipality or Joint Meeting. Sampling structure design shall be subject to the Joint Meeting's approval.
- When required by the Joint Meeting, NJDEP and/or USEPA, a major industry shall install and maintain additional facilities at its own expense, including, for example, meters, sealed automatic monitoring systems or other appurtenances to facilitate observation, sampling and measurement of wastes. Construction, installation and maintenance of such additional facilities shall be the responsibility of the major industry, which shall keep these facilities safe and accessible to the municipality and Joint Meeting at all times. Design and construction of such additional facilities shall be subject to the requirements of the governmental authority requiring them.
- When pretreatment standards are adopted by NJDEP or USEPA for any given class of industries, then any industry within that class shall conform to the NJDEP or USEPA timetable for adherence to pretreatment requirements, as well as all other applicable requirements promulgated by the NJDEP or USEPA in accordance with the provisions of law. Additionally, such industries shall comply with such more stringent standards necessitated by local conditions, as determined from time to time by the municipality or Joint Meeting.
1. Editor's Note: See 42 U.S.C. § 6901 et seq.
2. Editor's Note: See 42 U.S.C. § 7401 et seq. 3. Editor's Note: See 15 U.S.C. § 2601 et seq. 4. Editor's Note: Provisions relating to the future promulgation of pretreatment standards and toxic effluent guide-lines and a proposed Table II, "Constituents with Limits Expected in the Future," which immediately followed this subsection, were omitted during codification. Said provisions read as follows: "The U.S. EPA and the N.J. DEP have promulgated or will be promulgating pretreatment standards and toxic effluent guidelines for 21 industrial point source categories. As these limitations are promulgated the more stringent limitation will apply. Table II, 'Constituents with Limits Expected in Future,' lists toxic organics and other substances for which limits may be set shortly."
As a precondition for the right to discharge waste, in any form, into the sewers and wastewater facilities of the municipality or the Joint Meeting, all persons subject to this article shall be required to provide information to the municipality, Joint Meeting, NJDEP or USEPA, as needed, to determine compliance with this article. This information may include:
- Wastewater discharge rate and volume over a specified time period.
- Chemical analysis of wastewater.
- Information on raw materials, processes and products affecting wastewater volume and quality.
- Quantity and disposition of specified liquid, sludge, oil, solvent or other materials important to sewer use control.
- A plot plan of sewers on the user's property showing sewer pretreatment facility location.
- Details of wastewater pretreatment facilities.
- Details of systems designed to prevent and/or control the loss of spilled materials to the sanitary sewer, i.e., spill prevention plan.
- Any other information required by the municipality or Joint Meeting.
- All industrial users who discharge wastewaters to the treatment works shall maintain such records of production and related factors, effluent flows and pollutant amounts of concentrations as are necessary to demonstrate compliance with the requirements of this article and any applicable state or federal pretreatment standards or requirements.
- Such records shall be made available, upon request, to the Executive Director. All such records relating to compliance with pretreatment standards shall be made available to officials of the NJDEP and the United States Environmental Protection Agency upon demand. A summary of such data, indicating the industrial user's compliance with this article, shall be prepared, quarterly, and submitted to the Director.
- The owner or operator of any premises of a facility discharging industrial wastes into the system shall install, at his/her own cost and expense, suitable monitoring equipment to facilitate the accurate observation, sampling and measurement of wastes. Such equipment shall be maintained in proper working order and kept safe and accessible at all times.
- Each major industrial discharger shall maintain separate monitoring equipment as required under § 270-20E.
- Whether constructed on public or private property, the monitoring facilities shall be constructed in accordance with the local municipal requirements and all applicable construction standards and specifications. Plans and specifications for all such work will be submitted to the Joint Meeting for approval prior to construction.
- Whenever the Joint Meeting finds that any person has violated or is violating this article or any prohibition, limitation or requirement contained herein, the Joint Meeting may serve upon such person a written notice stating the nature of the violation and providing a reasonable time, not to exceed 30 days, for the satisfactory correction thereof. If the violation is not corrected by timely compliance, the Joint Meeting may order any person who causes or allows an unauthorized discharge to show cause before the Joint Meeting and the local municipality why service should not be terminated. A notice shall be served on the offending party, specifying the time and place of a hearing, to be held by the Joint Meeting and the local municipality, regarding the violation, and directing the offending party to show cause before the Joint Meeting and the local municipality why an order should not be made directing the termination of service. The notice of the hearing shall be served personally or by registered or certified mail, return receipt requested, at least 10 days before the hearing. Service may be made on any agent or officer of a corporation.
- The Joint Meeting and the local municipality may themselves conduct the hearing and take the evidence or may designate any of their members or any officer or employee to:
- Issue, in the name of the Joint Meeting and the local municipality, notices of hearings requesting the attendance and testimony of witnesses and the production of evidence relevant to any matter involved in any such hearings.
- Take the evidence.
- Transmit a report of the evidence and hearing, including transcripts/records and other evidence, together within recommendations to the Joint Meeting and the local municipality for action thereon.
- Issue, in the name of the Joint Meeting and the local municipality, notices of hearings requesting the attendance and testimony of witnesses and the production of evidence relevant to any matter involved in any such hearings.
- At any public hearing, testimony taken before the Joint Meeting and the local municipality or any person designated by them must be under oath and recorded either by the hearing officer in a summary manner or stenographically. In the latter case, the transcript, so recorded, will be made available to any member of the public or any party to the hearing upon payment of the usual charges therefor. After the Joint Meeting and the local municipality have reviewed the evidence, they may issue an order to the party responsible for the discharge, directing that, following a specified time period, the sewer service be discontinued, unless adequate treatment facilities, devices or other related appurtenances shall have been installed or existing treatment facilities, devices or other related appurtenances are properly operated, and such further orders and directives as are necessary and appropriate.
- Any discharge in violation of the substantive provisions of this article or an order of the Joint Meeting and the local municipality shall be considered grounds for legal action. If any person discharges sewage, industrial wastes or other wastes into the treatment facilities contrary to the substantive provisions of this article or any order of the Joint Meeting and the local municipality, the Executive Director shall commence an action for injunctive relief and appropriate legal damages in the Superior Court of the respective county.
- Any person who is found to have violated an order of the Joint Meeting and the local municipality or who willfully or negligently fails to comply with any provision of this article and the orders, rules and regulations issued hereunder shall be subject to punishment as set forth in Chapter 1, Article II, of this Code.
- In addition to the penalties provided herein, the Joint Meeting and the local municipality may recover reasonable attorneys' fees, court costs, court reporters' fees and other expenses of litigation by appropriate suit at law against the person(s) found to have violated this article or the orders, rules and regulations issued hereunder. In addition, also, to the penalties previously provided herein, the Joint Meeting and the tributary municipalities may recover reasonable costs expended to rectify damages to their treatment facilities and tributary sewers as well as to rectify treatment process problems caused as a result of violations of this article.
As used in this article, the following terms shall have the meanings indicated:
INDUSTRIAL COST-RECOVERY CHARGE — The recovery, from industrial users of the treatment works, of the federal grant portion of the cost of construction of the treatment works, allocable to the treatment of waste contributed by such users, as defined in the federal statutes and regulations. The portion allocable to each such user shall be payable in equal annual installments in the sum of 1/30 of said portion for a period of 30 years, after which said payments shall cease and come to an end.
- An annual minimum industrial cost-recovery charge shall be assessed against all industrial waste contributors discharging industrial wastes into the system, in an amount as set forth in Chapter 143, Fees, of this Code, unless said industrial waste contributor is subject to a greater charge under the terms of this article.
- The annual industrial cost-recovery charge shall be a fixed cost per million gallons of flow, a fixed cost per pound for suspended solids and/or a fixed cost per pound of biochemical oxygen demand, as shown following:
- Flow: $240 per 1,000,000 gallons.
- Biochemical oxygen demand: $85 per pound of biochemical oxygen demand.
- Suspended solids: $75 per pound of suspended solids.
- Flow: $240 per 1,000,000 gallons.
- Industries which on any day exceed a flow of 2,000 gallons or 20 pounds per day of five-day biochemical oxygen demand or 20 pounds per day of suspended solids shall, on a quarterly basis, report said flow, five-day biochemical oxygen demand and suspended solids concentration to the Joint Meeting for the purposes of determining the annual cost-recovery charge for said industry. Said reports shall be filed on January 1, April 1, July 1 and October 1 of each year. The Joint Meeting shall establish uniform regulations for sampling and analyses.
- The Joint Meeting, at its option, may elect to sample and analyze the contribution from any industry to verify the quarterly reports submitted.
- All tests shall be performed in accordance with the latest edition of Standard Methods for the Examination of Water and Wastewater, at the time tests are made.
- Entry and access to all industrial facilities for the purposes of monitoring and sampling an industry's discharge shall be granted by the industry to the authorized representatives of the Joint Meeting or its duly authorized agents.
- The Joint Meeting may monitor and sample an industry or industries without prior warning, for the purpose of determining the contributions of flow, biochemical oxygen demand and suspended solids, so that it may compute any industry's share of the industrial cost-recovery charge.
- Entry to premises and monitoring, referred to herein, shall be as provided in the Federal Water Pollution Act of 1972.
All industrial cost-recovery charges shall become due and payable on the first day of February, May, August and November of each year, on a quarter-annual basis, and shall be paid to South Orange Village. The annual charge to each industrial user shall be determined by the Joint Meeting. Said South Orange Village shall remit said sums collected to the Joint Meeting within 30 days after they become due and payable.
The industrial cost-recovery charges provided for herein shall become due and payable from and after the first day of January following the completion by the Joint Meeting of the secondary treatment plant. Anything herein contained to the contrary notwithstanding, it is the intention of this article that any reference to a treatment works, treatment system or treatment plant shall be construed to refer to a public sewage treatment plant and shall mean any structure or structures by means of which domestic or industrial wastes are subject to any artificial process in order to remove or so alter constituents as to render the wastes less offensive or dangerous to the public health, comfort or property of any of the inhabitants of this state, before the discharge of the plant effluent into any waters of this state.For the purpose of enforcing the provisions of this article and the rules and regulations of the Joint Meeting relating thereto, the Joint Meeting operating said public sewage treatment plant shall:
- Require that any person, corporation or municipality desiring to make any sewage connection or discharge or continue to discharge sewage, which includes or consists of industrial wastes, into such public sewage treatment plant make application therefor, in writing, on forms provided by said Joint Meeting.
- Adopt rules and regulations setting forth the information required to be stated in the application therefor, in order to provide full information as to the quantity, character and composition of any sewage which may be discharged into the public sewage treatment plant and establishing requirements and procedures for prompt amendment of said application, in the event of significant changes in the quantity, character or composition of such sewage.
- Make, or cause to be made, an inspection of the discharging facilities of any person, corporation or municipality, who may be discharging sewage or permitting sewage to be discharged into sewerage systems under the jurisdiction of the Joint Meeting.
- If any person, corporation or municipality violates any of the provisions of this article or rules and regulations promulgated by the Joint Meeting, the Joint Meeting may institute a civil action in the Superior Court for injunctive relief to prohibit or prevent such violations, and the Court may proceed in the action in a summary manner.
- In the event of the violation of any of the provisions of this article, said violator shall be subject to the penalties set forth in N.J.S.A. 58:11-55.
"Joint Meeting" shall mean the municipalities of the City of East Orange, the Township of Hillside, the Town of Irvington, the Township of Maplewood, the Township of Millburn, the City of Newark, the Borough of Roselle Park, South Orange Village, the City of Summit, the Township of Union and the Town of West Orange, organized in Joint Meeting, pursuant to N.J.S.A. 40:63-68 et seq., under the terms of a contract dated June 1, 1926, as amended and supplemented, the matter of a joint trunk and outlet sewer and treatment plant for the sewage wastewater emanating from said municipalities.
The purpose of this article is to impose an annual user charge, as hereinafter defined, on all domestic, commercial, industrial, institutional and governmental users of the sewer system of South Orange Village, which sewage, contributed and flowing therein, is collected and treated by said Joint Meeting. In addition, any nonrecurring costs of the Joint Meeting may be assessed against such users as a special assessment. Such special assessments shall be apportioned among users based upon the equivalent dwelling units provided for in § 270-50. Such special assessments shall be of limited duration and paid on a schedule as shall be provided for in an ordinance authorizing such assessment.
As used in this article, the following terms shall have the meanings indicated:
USER CHARGE — The charge levied upon all users of the treatment works for the annual cost of operation and maintenance, including replacements, of such trunk lines and such works, all as defined in the federal rules and regulations.
- All residential, commercial, industrial, institutional and governmental users shall be charged at a uniform rate per dwelling unit, for domestic waste contributed to said system. In the case of commercial, industrial or multifamily residential units, the charge shall be based upon equivalent dwelling units.
- The following table shall be the basis for said charges:
NOTES:Type of Establishment Measurement Unit Equivalent Dwelling Unit Elementary (no shower or cafeteria) Person* 1 for each 35 people With cafeteria Person* 1 for each 25 people With cafeteria and showers Person* 1 for each 20 people With cafeteria, showers and laboratories Person* 1 for each 15 people Boarding Person* 1 for each 5 people Automobile service stations: No car washing Car served (average number) 1 for each 70 cars served Car washing Car washed (average number) 1 for each 4 cars washed Miscellaneous: Stores, shopping centers and office buildings Square foot 1 for each 2,800 square feet Factories (eight-hour shift) Person* 1 for each 14 people Self-service laundries Wash (average number) 1 for each 7 washes Bowling alleys Alley 1 for each 2 alleys Swimming pools and beaches Person* 1 for each 25 people Picnic parks (with flush toilets) Person* 1 for each 35 people Fairgrounds (based upon average attendance) Person* 1 for each 70 people Assembly halls Seat 1 for each 70 seats Airports (based on passenger use) Passenger* 1 for each 115 passengers Churches Seat 1 for each 120 seats Theater (indoor) Seat 1 for each 70 seats Theater (drive-in with food stand) Car 1 for each 70 cars
* Any measurement unit designated as "person" should be interpreted on a design or average-number basis. - "Domestic use or waste" is hereby defined to be domestic wastewater from sanitary conveniences.
- Basis for determination; cost of sampling.
- User charges for industrial waste shall be charged industrial waste contributors who discharge industrial waste into the system. User charges for industrial waste shall be based upon the flow, suspended solids and biochemical oxygen demand of the waste as determined by the Joint Meeting. Sampling and measurement shall be accomplished by each industrial discharger at its own expense, and the results thereof shall be monitored by the Joint Meeting staff. Where deemed necessary by the Joint Meeting, permanent measurement and sampling facilities shall be installed by the industrial user at its own expense.
- The rate of charges shall be determined annually by resolution of the Joint Meeting. For the first year of operation of the secondary treatment facilities, the Joint Meeting shall make an estimate of the rate of charges, based upon the results of an industrial cost-recovery/heavy-metals survey, and shall embody the estimated first-year-of-operation charges in a resolution to be adopted.
- User charges for industrial waste shall be assessed only where sampling and testing show that the industrial waste from a particular industrial waste contributor exceeds 2,000 gallons per day or where the suspended solids contribution exceeds 50 pounds per day or where the biochemical oxygen demand contribution exceeds 50 pounds per day.
- The cost of sampling and testing by the Joint Meeting, as referred to in Subsection D herein, shall be assessed against each industrial waste contributor on the basis of the actual cost thereof.
- "Industrial waste" is hereby defined to be nondomestic wastewater flow resulting from industrial processing and manufacturing, and including cooling water discharge.
- Where an industry has both domestic wastes and industrial wastes and said wastes are commingled and so discharged into the sewer system, the industrial waste charge as set forth in Subsection D(1) shall apply. Any industry may, at its option and at its own cost and expense, separate its industrial waste from its domestic waste and provide separate connections to the municipal sewer system for each such type of waste. If an industry exercises this option of separation of wastes as herein set forth, the schedule of dwelling units as set forth in Subsection B shall be applicable to its domestic waste flow, and the rates set forth in Subsection D(1) shall be applicable to its industrial waste flow and use.
- User charges shall be determined annually by resolution of the Village Council. The Council shall base said resolution upon information received by it from the Joint Meeting. The Joint Meeting shall determine user charges by resolution, which shall be based upon actual usage for the preceding year.
- All charges established and provided for herein, together with such administrative charges as may be necessary, shall be assessed against the owners of the property from which said sewage or wastewater emanates, respectively, and shall be collected annually by South Orange Village, or at the option of the municipality, in installments not exceeding four in any calendar year. The governing body, by resolution each year, shall establish the due date of the annual collection, or due dates in the instance of multiple installments, and shall set forth the dwelling unit charges to be applied based on the values applicable in each current year.
- Such charges shall draw the same interest, from the time they become due, as taxes upon real estate in the municipality and shall be a lien upon the premises until paid, and the municipality shall have the same remedies for the collection thereof, with interest, costs and penalties, as it has, by law, for the collection of taxes upon real estate.
- All sums collected under the terms of this article shall be applied, by South Orange Village, for reimbursement of such sums advanced by it to the Joint Meeting, as the result of estimates made and assessments levied by said Joint Meeting, for the cost of operation and maintenance of the joint trunk sewer and treatment works, including appurtenances, as set forth in § 270-54 hereof.
For the purpose of determining said user charges, the number and classification of all users of said sewerage system shall be made by South Orange Village. Said determination shall be subject to audit, review and redetermination by the Joint Meeting.
The user charge referred to herein shall be due and payable from and after the first day of January following the completion of the secondary treatment facilities by the Joint Meeting.Notwithstanding the provisions of this article and the Federal Water Pollution Act of 1972 requiring the imposition of user charges as defined herein, as set forth in said Act and as provided for in the rules and regulations of the EPA, and without intending to interfere with or contravene the provisions and requirements of the imposition of said user charges as herein and therein defined, it is the express intention of South Orange Village to adhere to and comply with the provisions of N.J.S.A. 40:63-116 providing for annual expenses, estimated and apportioned, additional payments if necessary, in order that the Joint Meeting may thereby be enabled to continue and perform its normal functions.
275-2 Identification Cards Required
275-3 Abandonment Unlawful
275-4 Right Of Entry Upon Premises For Inspection
275-5 Removal And Impoundment; Redemption; Disposition
275-6 Unsold Carts
275-7 Disposition Of Redemption Proceeds; Reports
275-8 Nonapplicability
275-9 Violations And Penalties
As used in this chapter, the following terms shall have the meanings indicated:
ABANDONMENT — The termination of the immediate use of a cart by a person, described herein, on other than the limited area permitted, when such cart is unattended on any public or private property or street, as defined herein.
CART or SHOPPING CART — Any wheeled vehicle for the transportation of goods, constructed of metal, wire, wood or other material, either hand-drawn or self-propelled, and generally provided by merchants or their agents for carting or carrying goods to checkout counters, automobiles or other vehicles by patrons.
PERSON — A natural person of either sex, corporations, partnerships, associations, joint-stock companies, societies and other entities capable of being sued.
STREET — A street, road, alley, avenue, lane, culvert, highway, boulevard, concourse, driveway, sidewalk and crosswalk and every class of road, square, place or municipal parking area used by the general public.
VILLAGE ADMINISTRATOR — The Administrator of the Village and his duly authorized agent, representative or designee.
- It shall be unlawful for any person or his agent or employee to abandon or suffer or permit to be abandoned any cart, whether owned by him or in his possession, custody or control, upon any street or other public property, as set forth above, in the Village, other than the authorized area or areas described herein.
- Carts, except those privately owned, shall not be removed beyond the parking lot area of the market or business, and, if no parking lot area exists or is full to capacity, carts shall not be removed more than 200 feet from the entrance of the premises on which the market or business is located, and, when the use thereof is concluded and finished, they shall be returned to the premises wherein the parking area is located or, if there be no parking area, into the market building itself.
The Village Administrator or his duly authorized agent, representative or designee is authorized to remove or cause to be removed and impounded any cart found abandoned in any of the prohibited areas described herein and deliver it to any Village-owned storage facility available for such purpose. Within five days after the removal of the cart, the Village Administrator shall, by ordinary mail, notify the owner thereof, at the address indicated on the identification card, that the impounded cart may be redeemed for a sum as set forth in Chapter 143, Fees, of this Code within five days from the date of such notice for redemption. Where any such property remains unclaimed or unredeemed for a period of five days beyond the date fixed for redemption, or where a cart impounded has no identification card and is not claimed or redeemed within 10 days after impounding, the Village Administrator shall give at least five days' public notice in a newspaper serving the Village, fixing a place, date, time and terms of public sale of such property to the highest bidder. A specific term of such public sale shall be that no cart shall be sold for less than $10.
Where any such cart shall remain unsold at public sale, the Village Administrator may dismantle, destroy or otherwise sell or dispose of such property. Any such public sale or other disposition of the property shall be without liability on the part of the Village to the owner of such property or other person having an interest therein.- Within 24 hours after such cart property is redeemed or sold, the Village Administrator shall pay over to the Chief Financial Officer the amount received for such redemption or sale and at the same time deliver to such Chief Financial Officer a detailed statement concerning such redemption or sale, including the identity of the property, the name and address of and the amount received from the redemption or sale. He, she or they shall also note if any such cart or carts do not have the name and address of the owner affixed thereto.
- Within 24 hours after a public sale or disposition, other than redemption of such carts, the Village Administrator shall pay over to the Chief Financial Officer the proceeds of the sale or other disposition of the property and at the same time deliver to such Chief Financial Officer a detailed statement, including the identity of the property, the name and address of and the amount paid by the purchaser and/or, if there is no name or address thereon, the amount paid by the purchaser and the cost and expense of such sale.
285-2 Permit Required
285-3 Application For Permit
285-4 Fees; Escrow Account
285-5 Preliminary Reviews
285-6 Hearings, Notices And Decisions
285-7 Issuance Of Permit; Performance Bond
285-8 Exemptions From Permit And Bond Requirements
285-9 Final Grades
285-10 Enforcement
285-11 Violations And Penalties
GENERAL REFERENCES
Fees — See Ch. 143.
Land development — See Ch. 185.
- Unregulated and uncontrolled relocation, filling, grading, excavation, storage, removal or import of soil or fill to, from or within South Orange Village could result in conditions detrimental to the public safety, health and general welfare, substantially hampering and deterring the efforts of South Orange Village to effectuate many of the general purposes of land regulation as set forth in Chapter 185, Land Development, of this Code.
- In addition, the allowance of such activity could result in serious and irreparable damage to the public welfare of the Village by reason of consequent soil and groundwater contamination, soil erosion, inadequate and improper surface water drainage, decrease in or destruction of the fertility of the soil, removal of lateral support of abutting streets, lands and premises, creation of the possibility of conditions which could create dust storms and mosquito-breeding places, creation of dangerous depressions or pits, the deterioration of property values, rendering of lands unfit or unsuitable for their most appropriate uses and creation of other factors and elements hampering and deterring the coordinated, adjusted and harmonious physical development of South Orange Village.
- This chapter of this Code of South Orange Village is designed to prevent those effects.
No person, firm, association or corporation shall relocate, fill, grade, excavate, store, remove or import any soil or fill in excess of the amount set forth in § 285-8A of this Code to, from or within South Orange Village without obtaining a permit from South Orange Village. Two types of permits for soil disturbance may be issued as follows:
- Minor soil disturbance permit. The Construction Official can issue a permit, provided the work is for:
- The reconstruction, replacement or repair of existing retaining walls, footings or foundations that do not require regrading of the property as defined in Subsection B, Major soil disturbance permit.
- Building additions, decks, patios, walks, driveways and swimming pools on single-family and two-family properties that do not require extensive regrading of the property as defined in Subsection B, Major soil disturbance permit.
- Landscaping improvements that include minor regrading and new retaining walls less than four feet high.
- The reconstruction, replacement or repair of existing retaining walls, footings or foundations that do not require regrading of the property as defined in Subsection B, Major soil disturbance permit.
- Major soil disturbance permit. This permit requires approval of the Planning Board and is for:
- Extensive regrading of the property that may result in adverse effects to the Village's drainage system or neighboring properties, as determined by the Village Engineer.
- Construction of retaining walls equal to or greater than four feet high.
- Construction of a new single-family or two-family house.
- Extensive regrading of the property that may result in adverse effects to the Village's drainage system or neighboring properties, as determined by the Village Engineer.
- The applicant shall make application for a soil disturbance permit on a form available from the Construction Official of South Orange Village. The application, which shall be supported by proper data and documents where required, shall reveal at least the following:
- The name and address of the owner or owners of the premises involved and the name and address of the applicant, if a different person is involved. The signed consent of the owner shall be required if the applicant is not the owner.
- A map of all premises affected and for which the permit is sought, showing the existing topographical contour lines of the land involved and abutting lands and roads, the proposed topographical contour grades which will result from the intended work and the location on the premises of all buildings presently existing or planned, all trees entitled to protection under any provision of this Code,1 any stream or other bodies of water near the premises and such other details as would be required for a site plan being submitted with a development application under Chapter 185 of this Code.
- The tax block and lot number of the premises affected.
- A detailed description of all procedures and processes included in the proposed work, including a description of equipment, vehicles and facilities to be used.
- The name and address of the person who is doing the work.
- The names and addresses of the owners of all affected premises, including the premises from which any soil is being taken for transmission into the Village.
- The origin site of any soil imported and the destination site of any soil removed.
- If the application is for the importation of soil into the Village, a certificate from a reputable testing firm which has been approved by the New Jersey Department of Environmental Protection certifying that the soil has been tested and found to be free of contaminants or other materials which are deemed to be toxic under any federal or state law. The certificate shall set forth with specificity the tests performed by the testing firm.
- The number of cubic yards of soil or fill to be moved.
- Routes used in transporting the soil or fill.
- Period for which the permit is sought but not to exceed six months.
- Such additional information as the Construction Official may deem necessary to enable a proper review of the proposed work.
- The application will be submitted to the Construction Official. The Construction Official will make the determination whether the application is for a minor soil disturbance permit or a major soil disturbance permit.
- The name and address of the owner or owners of the premises involved and the name and address of the applicant, if a different person is involved. The signed consent of the owner shall be required if the applicant is not the owner.
1. Editor's Note: For tree protection provisions, see Ch. 334, Trees and Shrubbery.
- For a minor soil disturbance permit, a flat fee as set forth in Chapter 143, Fees, of this Code shall accompany the permit application.
- For a major soil disturbance permit, each application shall be accompanied by a permit fee as set forth in Chapter 143, Fees, of this Code per cubic yard, multiplied by the number of cubic yards to be dealt with. The basic permit fee shall not be less than the minimum amount nor exceed the maximum amount set forth in Chapter 143, Fees, of this Code.
- In addition, for a major soil disturbance permit, the applicant shall establish with South Orange Village an escrow account to cover the reasonable costs of professional engineering, soil testing, planning and legal review of the project as well as fees for the inspection of the project before, during and after its completion. The Village Engineer shall determine the amount of such escrow. The applicant shall deposit the amount requested within seven days of receiving notice as to the amount required. The funds shall be deposited in an escrow account by the Chief Financial Officer to be used as follows:
- The engineer, testing firm, planning consultant, approving authority, attorney and any other professionals engaged shall submit vouchers in usual form for all necessary fees for examination and review which shall be paid by the Village in an ordinary manner.
- Any of the aforesaid moneys left in the escrow account upon completion of the project shall be returned to the applicant as soon as it is possible.
- Should the original funds become exhausted, such additional funds as shall, in the judgment of the approving authority, be necessary, shall be paid by the applicant to the Chief Financial Officer of South Orange Village and shall also be placed in the appropriate account or accounts.
- Upon receipt of sufficient funds for the escrow account, the administrative officer shall notify the professionals engaged that all appropriate examinations and reviews shall be undertaken.
- The engineer, testing firm, planning consultant, approving authority, attorney and any other professionals engaged shall submit vouchers in usual form for all necessary fees for examination and review which shall be paid by the Village in an ordinary manner.
- The application and supporting documents may be referred by the Construction Official to the Village Engineer for additional review. After the application is submitted and reviewed, the Code Official may do one of the following:
- Issue a minor soil disturbance permit;
- Issue a minor soil disturbance permit with conditions; or
- Refer the application to the South Orange Planning Board for review and approval of a major soil disturbance permit.
- Issue a minor soil disturbance permit;
- If the application is referred to the Village Planning Board for a major soil disturbance permit, the Village Engineer will prepare a complete report for submission to the Planning Board to aid it in arriving at its decision as to whether a permit shall be granted. In preparing this report, the Engineer shall be guided by considerations of public health, safety and general welfare and, in particular, the following factors:
- Soil and groundwater contamination. In considering this item, the Village Engineer shall review all test results and make such comment upon the same as may be necessary. If the Village Engineer feels that additional tests are required, he, she or they shall specify such tests and the reasons for the recommendation.
- Erosion by water and wind.
- Noise and air pollution.
- Surface and subsurface water drainage.
- Grades and elevations of adjoining streets and lands.
- Soil fertility.
- The effect of the project being proposed upon the lands in question, upon nearby lands and upon trees entitled to protection under the Village Code and upon the Village in general. In making such determination, the Village Engineer shall consider the value and uses of the other lands as affected by the work being contemplated and the land values and uses of the land upon which the work is to be done.
- Noise, traffic and roadway maintenance caused and required due to the transporting of the soil or fill upon the public roadways of the Village.
- Lateral support of public streets, roads and highways and of adjoining properties.
- Grades, elevations and depths to be excavated or filled, so that the lands after excavation or fill shall be generally level and no stagnant water will remain thereon or, if not so level, that the runoff of said water will not unduly harm a neighboring property.
- Such other factors as may bear upon or relate to the coordinated, adjusted and harmonious physical development of the Village and the public health and safety of the residents.
- Soil and groundwater contamination. In considering this item, the Village Engineer shall review all test results and make such comment upon the same as may be necessary. If the Village Engineer feels that additional tests are required, he, she or they shall specify such tests and the reasons for the recommendation.
- The Planning Board shall, within a reasonable time after receipt of the application and the reports described in § 285-5A and B, fix a date for a hearing for the purpose of considering the application and shall give to the applicant, by registered mail, notice of the time and place of said hearing. The applicant shall, at least 10 days prior to the date appointed for said hearing, serve written notice, either in person or by registered mail, upon such persons as are shown on the municipal tax records to be the owners of such lots within 200 feet of the property in question. The applicant shall, at the hearing, present to the Planning Board satisfactory proof, in affidavit form, of the service of said notices.
- In considering the application, the Planning Board shall be guided by the general purpose of municipal planning and shall take into consideration those factors enumerated in § 285-5A and such other factors as may be brought to the attention of the Planning Board by its staff and consultants or by the public. The Planning Board shall also keep in mind the aims and objectives of this chapter as set forth in § 285-1.
- Grounds for denial.
- The Planning Board shall deny the permit if it should find that the proposed work:
- Shall endanger or damage any adjacent property, including public streets, sidewalks, alleys or rights-of-way.
- Shall endanger or damage any tree which is entitled to protection under any provision of the Village Code.
- Will adversely affect existing drainage conditions on any adjacent property, including public streets, sidewalks, alleys or rights-of-way.
- Will substantially increase the natural flow of surface or subterranean waters on any adjacent property, including public streets, sidewalks, alleys or rights-of-way.
- Will create a condition which is inimical to public health, safety and welfare.
- Will defeat or prevent the occurrence in the Village of the carrying out of the aims and purposes of this chapter.
- Shall endanger or damage any adjacent property, including public streets, sidewalks, alleys or rights-of-way.
- If the Planning Board shall be able, however, to devise conditions which will prevent the deleterious effects set forth above, then the finding of such deleterious effects shall not be grounds for denial of the application, if said defect can be corrected and the applicant agrees to abide by the conditions to be imposed by the Planning Board.
- The Planning Board shall deny the permit if it should find that the proposed work:
- The Planning Board shall review and consider the application and such other reports and testimony as it may receive and shall render its report and recommendation through the passage of an appropriate resolution in accordance with the statutes of the State of New Jersey. Upon receipt of a certified copy of the resolution, the Construction Official of South Orange Village shall grant or refuse the permit in accordance with such resolution. Such report and resolution, which shall accompany all recommendations, shall be made within 150 days after receipt of the application. Said one-hundred-fifty-day period shall commence with the filing with the Secretary of the Planning Board of the application and the reports set forth in § 285-5A and B of this Code.
- Before any permit for excavation, removal, filling or grading shall be issued, the owner of the premises or the applicant shall execute and file with the Construction Official a contract, in writing, in a form acceptable to the Planning Board Attorney, which contract shall evidence the obligation of the owner to indemnify and hold the Village harmless against any costs or liability which the Village may incur because of the failure of the owner to comply with the provisions of this chapter or the permit granted to said owner. In addition, the contract shall provide that the owner will pay for the cost of all cleanup operations ever required in connection with any such premises should it be discovered that any soil or fill brought into the Village and placed upon the land is contaminated.
- In addition to the contract just referred to, the owner shall file with the Village a bond or irrevocable bank letter of credit in a form acceptable to the Village Attorney and with a surety license to do business in the State of New Jersey, which bond or letter of credit shall be in such amount as, in the opinion of the Village Engineer, will be sufficient to indemnify the Village from any failure of the holder of the permit to comply with the provisions of the contract just described. Upon receipt of the contract and the bond, the Construction Official of South Orange Village shall issue the permit in accordance with the resolution and recommendations of the Planning Board of the Village.
- A permit and performance bond shall not be required to be obtained in the following instances:
- Relocation, filling, grading, excavation or storage of less than five cubic yards of soil or fill within any six-month period.
- Work performed in accordance with a validly issued construction permit, provided that the construction called for was subject to site plan review by the Planning Board of South Orange Village, and provided that the removal, excavation, storage, importation, filling or grading of soil accompanying said construction work was called to the attention of the Planning Board at the time of such application for site plan review and was approved by said Board.
- Work performed by or for South Orange Village in connection with improvements and construction being carried out by said Village.
- Work performed by public utility companies in the beds of streets, which work involves making openings in said beds of streets for the purpose of installing or repairing utilities. The exemption granted hereunder shall not be deemed to exempt said utilities from any other regulations or ordinances of South Orange Village which require the securing of permits for the openings of said beds of streets.
- Relocation, filling, grading, excavation or storage of less than five cubic yards of soil or fill within any six-month period.
- Although a permit, contract or performance bond shall not be required in the above instances, all work shall be performed in such a manner so as not to create any condition for which a permit could be denied under the other provisions of this chapter. While it is the intention of this section to create an exemption for certain categories of work, it is also the intention that all excavation, removal, filling or grading within South Orange Village shall be performed in accordance with the terms, standards and criteria set forth in this chapter.
- This chapter shall not be deemed to apply to any quarry located within the Village which is operating pursuant to a license granted by the Village.
- The owner of the premises, the applicant or the person in charge of the removal of soil, when a permit has been duly granted, shall not take away the top layer or arable soil for a depth of six inches, but such top layer or arable soil to a depth of six inches shall be set aside for retention on the premises and respread over the premises when the rest of the soil has been removed, pursuant to the levels and contour lines approved by the Planning Board at the time of the hearing referred to above.
- The owner, applicant or the person in charge of the removal of the soil shall make provision for the use in said work of soil or such other materials as will not result in deviation from the proposed final grades referred to or the uniformity thereof by reason of abnormal shrinkage or settlement.
- In carrying out the duties imposed by this section of this chapter, the owner of the premises, the applicant or the person in charge of the removal or grading of the soil shall be sure that the topsoil referred to shall not be buried with any soil or other material of inferior quality.
Notwithstanding any other provision of this chapter, any person who violates any provision of this chapter shall be subject to punishment as set forth in Chapter 1, Article II, of this Code.
291-2 Use Of Facility
291-4 Persons Prohibited From Using Solid Waste Facility
291-3 Dumping Of Solid Waste Prohibited
291-5 Proof Of Residence
291-6 Rules And Regulations
291-7 Fees
291-8 Violations And Penalties
291-9 Definitions
291-10 Purchases By Village
291-11 Promulgation Of Rules And Regulations
291-12 Hardship Exemptions
291-13 Enforcement
291-14 Violations And Penalties
291-15 Effect Of Other Provisions
291-16 Definitions
291-17 Proof Of Service
291-19 Multifamily Residential Housing
291-20 Commercial Or Institutional Structures
291-18 Single-Family Residential Housing
291-21 Exemption Requirements
291-22 Supply Of Services
291-23 Violations And Penalties
291-24 Purpose
291-25 Definitions
291-26 Prohibited Conduct
291-27 Enforcement
291-28 Violations And Penalties
291-29 Purpose
291-30 Definitions
291-31 Yard Waste Collection
291-32 Tree And Shrub Debris Collection
291-33 Enforcement
291-34 Violations And Penalties
GENERAL REFERENCES
Brush, weeds and debris — See Ch. 82.
Fees — See Ch. 143.
Junk dealers — See Ch. 179.
Littering — See Ch. 191.
Property maintenance — See Ch. 237.
Solid waste and recycling — See Ch. 294.
Trees and shrubbery — See Ch. 334.
Sanitary standards — See Ch. 375.
As used in this article, the following terms shall have the meanings indicated:
PERSON — Any individual, corporation, company, partnership, firm, association, or political subdivision of this state subject to municipal jurisdiction.
SOLID WASTE — Garbage, refuse and other discarded materials resulting from industrial, commercial and agricultural operations and from domestic and community activities and shall include all other waste materials, including liquids, except for solid animal and vegetable wastes collected by swine producers licensed by the State Department of Agriculture to collect, prepare and feed such wastes to swine on their own farms.
SOLID WASTE FACILITIES — Includes the plants, structures and other real and personal property acquired, constructed or operated or to be acquired, constructed or operated by any person pursuant to the provisions of this or any other act, including transfer stations, incinerators, resource recovery facilities, sanitary landfill facilities or other plants for the disposal of solid waste, and all vehicles, equipment and other real and personal property and rights therein and appurtenances necessary or useful and convenient for the collection or disposal of solid waste in a sanitary manner, and shall include locations within South Orange Village selected by its officials where there are located such containers and other equipment as may be needed to receive solid waste from the citizens of South Orange Village.
- The solid waste facility operated by the discretion of South Orange Village on an as-needed basis within the confines of South Orange Village may be used solely by the residents of South Orange for the depositing of the types of solid waste described in Subsection B of this section, provided that it comes from their homes and is transported to the solid waste facility in their private passenger vehicles, vans or pickup noncommercial vehicles.
- The solid waste facility referred to in Subsection A above will only receive scrap metal, freon (CFC) containing items, brush (excluding grass clippings but which shall include garden debris hedge clippings, yard rakings, leaves and brush branches of trees not exceeding four feet in length), high grade and mixed paper, clothing (not textiles), used motor oil, and routine curbside recycling (including cardboard, plastic containers, glass bottles, steel/tin and aluminum cans). The facility will not receive other solid waste or automobile parts.
The following persons are prohibited from using the solid waste facility.
- Nonresidents of South Orange Village.
- Persons with commercial vehicles.
- Persons engaged in the businesses of gardening, forestry, plumbing, roofing, home repair, construction or any other similar business.
- Persons depositing any solid waste generated as the result of the operation of any business, commercial or industrial activity.
It shall be unlawful for any person, firm or corporation to cause, allow, permit or suffer the dumping of any solid waste at any location in South Orange Village at any time, except as provided in this article.
Persons shall present proof of residence in South Orange Village when using the solid waste facility when so requested by any South Orange Village employee.
The Department of Public Works shall receive fees for service as set forth in Chapter 143, Fees, of this Code.
Any person who violates any provision of this article shall be subject to punishment as set forth in Chapter 1, Article II, of this Code.
As used in this article, the following terms shall have the meanings indicated:
DEGRADABLE PACKAGING — Packaging made of cellulose-based or other substances that are capable of being readily attached, decomposed, assimilated and otherwise completely oxidized or broken down by bacteria or other natural biological organisms into carbonaceous soil material or water and carbon dioxide or, in the alternate, capable of otherwise degrading within 12 months of manufacture into fragments that are small, relative to the original size, or into particles of a molecular weight that is low when compared to that of the original material.
PACKAGING — All food-related wrappings, adhesive, cords, binding, bags, boxes, containers and disposable or nonreusable plates, cups or drinking utensils intended for use within South Orange Village.
PERSON — Any individual, corporation, company, partnership, firm, association, or political subdivision of this state subject to municipal jurisdiction.
RETAIL FOOD ESTABLISHMENT — All sales outlets, stores, shops or other places of business located within South Orange Village which operate primarily to sell or convey food directly to the ultimate consumer, which foods are predominantly contained, wrapped or held in or on packaging. "Retail food establishment" shall include but not be limited to any place where food is prepared, packaged, handled, stored, manufactured and sold or offered for sale to the general public. "Retail food establishment" includes but is not limited to fixed or mobile restaurants, drive-ins, coffee shops, cafeterias, short order cafes, food outlets, delicatessens, luncheonettes, grills, sandwich shops, soda fountains, taverns, bars, cocktail lounges, nightclubs, takeout prepared food places, industrial feeding establishments, catering kitchens, grocery stores, public food markets, food stands or similar places in which food or drink is prepared for sale or for service on the premises or elsewhere and any other establishments or operations, including homes, where food is processed, prepared, stored, served or provided for the public for a charge.
The Purchasing Agent shall exclusively advertise for the receipt of bids for degradable plastic bags for use by the Village.
The Village Administrator shall issue and promulgate such rules and regulations as may be necessary to implement and carry out the provisions of this article.
If any retail food establishment believes that there is no way it can comply with the provisions of this article because it believes that there is no acceptable equivalent method or product which can be used by it without suffering undue hardship, it may apply for an exemption to the Village Administrator. The retail food establishment shall supply the Village Administrator with such facts and evidence which it believes will establish its case. The Village Administrator, either on the evidence supplied or upon the evidence obtained at a hearing which shall be conducted within 45 days of the date of application, shall determine whether an exemption should or should not be granted. If a hearing is held, public notice of the same shall be given by a notice published in the official newspaper of the municipality at least 10 days prior to the hearing. At the hearing, testimony shall be taken from the applicant and any members of the public who wish to speak for or against the application. All exemptions granted shall be for a period of 18 months, after which they shall automatically expire. A person granted an exemption may reapply for a further exemption.The Village Administrator or his designee is hereby authorized and empowered to oversee the enforcement of this article and to receive, where needed, the cooperation and aid of the Police Chief and Health Officer.
Any person who violates any provision of this article shall be subject to punishment as set forth in Chapter 1, Article II, of this Code; provided, however, that there shall be a minimum fine of $100 for each violation of the provisions of this article when such violation involves a commercial source or trade waste.
As used in this article, the following terms shall have the meanings indicated:
PERSON — Any individual, corporation, company, partnership, firm, association, or political subdivision of this state subject to municipal jurisdiction.
PROOF OF COLLECTION SERVICE — A written record, log, bill or document evidencing receipt of service for the collection of solid waste for the preceding month from a person lawfully engaging in private solid waste collection services within a municipality.
REGULAR SOLID WASTE COLLECTION SERVICE — The scheduled pickup and removal of solid waste from residential, commercial or institutional premises located within the boundaries of any municipality, at least once a week.
RESPONSIBLE SOLID WASTE GENERATOR — Any property owner, tenant or occupant of any single-family residential dwelling or multiple dwelling, or the owner of any commercial or institutional building or structure located within the boundaries of any municipality, who generates solid waste at those premises.
SOLID WASTE — Garbage, refuse and other discarded materials resulting from industrial, commercial and agricultural operations and from domestic and community activities and shall include all other waste materials, including liquids, except for solid animal and vegetable wastes collected by swine producers licensed by the State Department of Agriculture to collect, prepare and feed such wastes to swine on their own farms.
SOLID WASTE COLLECTION — The activity related to pickup and transportation of solid waste from its source or location to a solid waste facility or other destination.
SOLID WASTE CONTAINER — A receptacle, container or bag suitable for the depositing of solid waste.
SOLID WASTE DISPOSAL — The storage, treatment, utilization, processing or final disposal of solid waste.
SOLID WASTE FACILITIES — Includes the plants, structures and other real and personal property acquired, constructed or operated or to be acquired, constructed or operated by any person pursuant to the provisions of this or any other act, including transfer stations, incinerators, resource recovery facilities, sanitary landfill facilities or other plants for the disposal of solid waste, and all vehicles, equipment and other real and personal property and rights therein and appurtenances necessary or useful and convenient for the collection or disposal of solid waste in a sanitary manner, and shall include locations within South Orange Village selected by its officials where there are located such containers and other equipment as may be needed to receive solid waste from the citizens of South Orange Village.
STREET — Any street, avenue, boulevard, road, parkway, viaduct, drive, or other way, which is an existing state, county, or municipal roadway, and includes the land between the street lines, whether improved or unimproved, and may comprise pavement, shoulders, gutters, curbs, sidewalks, parking areas, and other areas within street lines.
All responsible solid waste generators located in South Orange Village shall contract or otherwise lawfully provide for the collection of solid waste generated at all premises located within the Village in the manner provided by this article of Chapter 291 of the Code of South Orange Village.
- Each owner of a multifamily structure shall make appropriate arrangements if he/she has not already done so to enter into a contract for regular solid waste collection service with any person lawfully providing private solid waste collection services within South Orange except where the owner is transporting or has made arrangements for the transportation of the solid waste which is generated at the multifamily structure owned by him/her directly to the solid waste facility utilized by South Orange for disposal. It shall be the responsibility of the owner of the multidwelling structure to provide a sufficient number of appropriate solid waste containers for disposal of nonrecyclable waste materials to be disposed of as solid waste.
- The owner of any multifamily structure may increase his/her monthly rental charge to all tenant units to reflect the tenant unit's pro rata share of the cost of implementing this article, which rent increase shall not be taken into consideration for purposes of Chapter 254, Article I, Rent Control, of this Code.
- All occupants, owners or other users of commercial or institutional structures who are responsible solid waste generators shall enter into a contract with some person who is lawfully providing either private or public solid waste collection services within South Orange for the collection and removal from their premises of the solid waste generated on the premises. Each such contract shall provide for pickup at least six days a week, unless the occupant, owner or user demonstrates to the satisfaction of the Village Administrator and Health Officer that less frequent pickup will not adversely affect the public health, safety and welfare.
- In attending to the preparing of solid waste for the collection of same as set forth above, no receptacle or container containing such solid waste shall be set out or placed in the public way or street earlier than 6:00 p.m. or the closing of business of the responsible solid waste generator on the day prior to the day on which pickup occurs, whichever is later.
Each owner of a single-family residence shall, if he/she has not already done so, enter into a contract for regular solid waste collection services with any person lawfully providing private solid waste collection services within South Orange, except where the owner is transporting the solid waste which is generated at his/her residential premises directly to the solid waste facility utilized by South Orange for disposal.
The Council of South Orange Village does, pursuant to the provisions of N.J.S.A. 40:66-5.2, request that every solid waste collector engaging in private solid waste collection services within the municipality, who is registered pursuant to Sections 4 and 5 of P.L. 1970, c. 39 (N.J.S.A. 13:1E-4 and 13:1E-5), and holds a certificate of public convenience and necessity pursuant to Sections 7 and 10 of P.L. 1970, c. 40 (N.J.S.A. 48:13A-6 and 48:13A-9), provide all responsible solid waste generators with the opportunity to contract for, on an individual basis, regular solid waste collection services.
Any person who violates any provision of this article shall be subject to punishment as set forth in Chapter 1, Article II, of this Code.
The purpose of this article is to establish requirements for the proper handling of yard waste in South Orange Village, so as to protect public health, safety and welfare, and to prescribe penalties for the failure to comply.
As used in this article, the following terms shall have the meanings indicated:
CONTAINERIZED — The placement of yard waste in a trash can, bucket, bag, or other vessel, such as to prevent the yard waste from spilling or blowing into the street and coming into contact with stormwater.
STREET — Any street, avenue, boulevard, road, parkway, viaduct, drive, or other way, which is an existing state, county, or municipal roadway, and includes the land between the street lines, whether improved or unimproved, and may comprise pavement, shoulders, gutters, curbs, sidewalks, parking areas, and other areas within street lines.
YARD WASTE — Leaves and grass clippings.
Any person who violates any provision of this article shall be subject to punishment as set forth in Chapter 1, Article II, of this Code.
The purpose of this article is to establish a yard waste collection and disposal program in South Orange Village, so as to protect public health, safety and welfare, and to prescribe penalties for the failure to comply.
As used in this article, the following terms shall have the meanings indicated:
CONTAINERIZED — The placement of yard waste in a trash can, bucket, bag, or other vessel, such as to prevent the yard waste from spilling or blowing into the street and coming into contact with stormwater.
PERSON — Any individual, corporation, company, partnership, firm, association, or political subdivision of this state subject to municipal jurisdiction.
STREET — Any street, avenue, boulevard, road, parkway, viaduct, drive, or other way, which is an existing state, county, or municipal roadway, and includes the land between the street lines, whether improved or unimproved, and may comprise pavement, shoulders, gutters, curbs, sidewalks, parking areas, and other areas within street lines.
TREE AND SHRUB DEBRIS — Any tree, branches, limbs, trunk sections up to six inches in diameter at the largest point, shrub cuttings, and other woody, stemmed vegetation.
YARD WASTE — Leaves and grass clippings.
Sweeping, raking, blowing or otherwise placing tree and shrub debris that is not containerized or bundled at the curb or along the street is only allowed during the seven days prior to a scheduled and announced collection and shall not be placed closer than 10 feet from any storm drain inlet. Branches less than three inches in diameter should be bundled with cord. Bundles should be no larger and heavier that can be easily handled by one person. Branches between three and six inches in diameter may be laid out singly at the curb but should be reasonably trimmed of smaller branches (remaining branches should not extend into the street or sidewalk). Pickup appointments are scheduled on a limited basis by contacting the Department of Public Works. Appointments are not available from October through February. Call four weeks in advance for an appointment. Placement of such yard waste at the curb or along the street at any other time or in any other manner is a violation of this article. If such placement of yard waste occurs, the party responsible for placement of the yard waste must remove the yard waste from the street or said party shall be deemed in violation of this article.
Any person who violates any provision of this article shall be subject to punishment as set forth in Chapter 1, Article II, of this Code.
294-2 Establishment Of Program; Required Reporting
294-3 Promulgation Of Rules And Regulations
294-4 Ownership And Unauthorized Collection
294-5 Collection Agreements
294-6 Exemptions
294-7 Commingling Of Recyclables With Solid Waste
294-8 Enforcement; Violations And Penalties
294-9 Plastic Carry-Out Bags Prohibited
294-10 Availability And Use Of Compliant Carry-Out Bags
294-11 Fees For Provision Of Compliant Carry-Out Bags
294-12 Enforcement; Violations And Penalties
GENERAL REFERENCES
Brush, weeds and debris — See Ch. 82.
Littering — See Ch. 191.
Property maintenance — See Ch. 237.
Solid waste disposal — See Ch. 291.
As used in this chapter, the following terms shall have the meanings indicated:
ALUMINUM BEVERAGE CONTAINERS — Includes all containers normally used in the consumption of alcoholic and nonalcoholic beverages both in the home and in retail establishments dispensing the same for on- or off-premises consumption, the same being made entirely of aluminum.
BIMETAL (TIN/STEEL) CANS — Aluminum and tin or tin-plated steel food and beverage containers, including those for fruits, vegetables, juices and pet food.
CARRY-OUT BAGS – Bags that are provided by retail establishments to customers, at points of sale, to carry and/or transport purchased items. Carry-out bags include restaurant delivery and restaurant take-out bags.
COMMERCIAL SOURCE — Wholesale, retail, service or manufacturing establishments, including but not limited to restaurants, markets, offices, retail and wholesale outlets, industrial establishments and theaters.
COMPLIANT CARRY-OUT BAGS — The following bags are compliant carry-out bags:
- Paper bags.
- Reusable bags made of cloth or other washable material, with stitched handles that are specifically designed and manufactured for multiple reuse. A bag is suitable for multiple reuse if it is machine‐washable or is made from a material that can be otherwise cleaned and disinfected.
CUSTOMER — Any person purchasing goods from a retail establishment.
“DOGGY BAGS” – Bags that are provided by eat-in restaurants when a customer takes home leftovers from the meal consumed in the restaurant.
FERROUS SCRAP — Scrap metal that is magnetic and rusts such as structural steel or cast-iron components.
GLASS FOOD AND BEVERAGE CONTAINERS — All containers and objects commonly used in residential and nonresidential premises, such as bottles, jars, glasses, jugs and all other vessels made entirely and exclusively of glass.
INSTITUTIONAL SOURCES — Churches, synagogues, colleges, schools, municipal or municipally supported bodies, not-for-profit organizations and the like.
LEAD ACID BATTERIES (VEHICLE BATTERIES) — The types that contain lead and lead oxide and the sulfuric acid electrolyte to produce a voltage.
LEAVES — Foliage material naturally formed from trees and bushes that are suitable for composting and mulching.
MIXED OFFICE PAPER — A combination of paper products found in an office environment, typically, it means high-grade papers such as copier paper, computer printout, and stationery. It also includes magazines, catalogs, brochures, white envelopes, advertising flyers and most mail.
MULTIFAMILY SOURCE — Any building or structure, or complex of buildings is which three or more dwelling units are owner-occupied or rented or leased, or offered for rental or lease, for residential purposes (see N.J.S.A. 13:1E-99.13a) and shall include hotels, motels, or other guest houses serving transient or seasonal guests, as those terms are defined under Subsection (j) of Section 3 of the "Hotel and Multiple Dwelling Law," P.L. 1967, c. 76 (N.J.S.A. 55:13A-1 et seq.).
NEWSPAPER — Paper of the type commonly referred to as "newsprint" and distributed at stated intervals, usually daily or weekly, having printed thereon news and opinions and containing advertisements and other matters of public interest.
OLD CORRUGATED CONTAINERS — All corrugated cardboard of the type commonly used for boxes, shipping containers and packing material having exterior card-board plies separated by air spaces created by one or more fabricated cardboard plies.
OPERATOR — Persons in control of, or having the responsibility for the operation of a retail establishment.
PERSON — A natural person corporation, partnership, limited liability company or other form of business entity.
PLASTIC CONTAINERS — Only those containers, such as beverage containers and laundry product containers, that have the Resin Identification Code 01 (PET) or 02 (HDEP).
POINT OF SALE – The location where a retail establishment relinquishes legal possession of purchased goods to a customer, regardless of where and how payment for such goods is made.
RESIDENTIAL SOURCE — Homes, condominiums, townhouses and other dwelling units not defined as multifamily, commercial or institutional sources.
RETAIL ESTABLISHMENT — Any store or commercial establishment that sells products, perishable or otherwise, directly to customers. Retail establishments include, but are not limited to, drug stores, pharmacies, supermarkets, grocery stores, convenience stores, restaurants, fast food establishments, clothing stores and hardware stores.
USED MOTOR OIL — Any waste crank case oil from periodic maintenance of internal combustion engines.
WHITE GOODS — Appliances such as refrigerators, air conditioners, stoves, washers, dryers, steel or cast-iron plumbing fixtures, dishwashers and water heaters.
- Under the regulations and schedules issued by the Village Administrator in accordance with the terms of this chapter, there is hereby established a program for the mandatory source separation from the municipal solid waste stream by the single-family and multifamily residential, commercial, office park, industrial, institutional and governmental solid waste generators of the Village at the point of generation of the following items:
Residential Commercial Institutional Newspapers Newspapers Newspapers Mixed paper (i.e., junk mail, office paper, all marketable grades) Glass food and beverage containers Glass food and beverage containers Old corrugated containers Aluminum beverage containers Aluminum beverage containers Glass food and beverage containers Leaves Leaves Aluminum beverage containers Old corrugated containers Old corrugated containers Leaves Office paper (all marketable grades) Office paper (all marketable grades) Used motor oil Used motor oil Used motor oil White goods White goods White goods Lead acid batteries (vehicle batteries) Lead acid batteries (vehicle batteries) Lead acid batteries (vehicle batteries) Plastics (No. 1 and No. 2) Plastics (No. 1 and No. 2) Plastics (No. 1 and No. 2) Steel/tin containers Steel/tin containers Steel/tin containers Ferrous scrap Ferrous scrap Ferrous scrap - Prior to March 1 of each year, occupants of all commercial and institutional establishments, multifamily housing owners or their agents shall report, on forms provided by the municipality, to the Municipal Recycling Coordinator, the tonnage of recyclables collected and removed from the municipality during the previous year.
The Village Administrator is hereby authorized to promulgate, from time to time, rules and regulations relative to the separation, preparation, placement and collection of the recyclable materials pursuant to the provisions of this program and chapter; provided, however, that such rules and regulations shall not be inconsistent with the terms and provisions of this chapter and shall be approved by the Village Council. Such rules and regulations shall be duly promulgated by publication in the official newspaper of the Village within 30 days of the issuance of the same. Such rules and regulations shall become valid and binding upon the persons applicable on the 11th day following such publication.
- From the time the Village or its authorized agent takes possession of recyclable materials pursuant to the provisions of this chapter and any rules and regulations adopted thereupon, said recyclable materials shall become and be the property of the Village or its authorized agent.
- It shall be a violation of this chapter for any person not duly authorized by the Village to collect or pick up or cause to be collected or picked up any recyclable materials held by a recycler for collection by the Village or its authorized agent pursuant to the provisions of this chapter. Any and each such unauthorized collection in violation hereof shall constitute a separate and distinct violation of this chapter.
The Village Council, pursuant to the provisions of statutes of the State of New Jersey, may enter into agreements granting a franchise or license to qualified persons, partnerships or corporations, authorizing them to collect recyclable materials within the Village.
Anything herein to the contrary notwithstanding, any person who is an owner, lessee or occupant may donate or sell recyclable materials to any person, partnership or corporation, whether operating for profit or not for profit. Said person, partnership or corporation may not, however, under any circumstances, pick up recyclable materials from curbside in South Orange Village.
- Commingling of recyclable material with solid waste by a recycler shall constitute a violation of this chapter.
- It shall be a violation of this chapter for any commercial solid waste collectors to collect bags or containers of solid waste which show visible signs of recyclable materials or which bear a sticker or other form of notice that such bags or containers contain recyclable material.
- The Code Enforcement Official, the Health Officer, the Municipal Recycling Coordinator, the Property Maintenance Official, and the Housing Officer are hereby individually and severally empowered to enforce the provisions of this chapter. Such officials are authorized to open and inspect all forms of waste containers and to use any and all means necessary to detect the presence of recyclable material.
- All municipal violations of this chapter are punishable by a fine of $250, payable by mail to South Orange Village.
- The municipal authority to inspect and enforce the provisions of this chapter is concurrent with the authority of the Essex County Department of Health to conduct inspections and enforcement under the County Solid Waste Management Plan and that Department's authority to assess fines according to the penalty matrix included in the state regulations at N.J.A.C. 7:26-5.5(f).
Retail establishments shall not provide customers with plastic carry‐out bags. Retail Establishments shall only provide customers with compliant carry-out bags. Nothing contained herein shall prohibit the use of, or require a fee for, plastic bags or paper bags, at locations other than points of sale, for purposes that include but are not limited to the following:
- Package bulk items, such as fruit, vegetables, nuts, grains, candies, or small hardware items;
- Contain or wrap frozen foods, meat, or fish, whether packaged or not;
- Contain or wrap flowers, potted plants, or other items where dampness may be an issue;
- Contain unwrapped prepared foods or bakery goods;
- Pharmacy prescription bags; or
- Contain live animals, such as fish or insects sold in pet stores.
- At points of sale all retail establishments shall make available to customers compliant carry-out bags. A fee shall be charged for paper bags as provided for in Section 294-11A. In their discretion retail establishments may charge a fee for reusable bags. All fees charged shall be reflected in sales receipts.
- Nothing in this Chapter shall prohibit customers from using their own bags of any type to carry purchased goods from retail establishments, or from carrying goods without the use of a bag.
- All retail establishments shall make paper compliant carry‐out bags available to customers, for a fee of at least $0.05 per paper bag, except that restaurants shall charge at least $0.05 per order for paper bags required for delivery or takeout purposes. Such fees may not be charged to:
- Persons using the New Jersey State Supplemental Nutritional Assistance Program, EBT, or New Jersey State Special Supplemental Nutrition Program for Women, Infants and Children,
- Senior citizens (65 years or older) with proof of age, or
- For use of paper bags for gift wrapping or “doggy bags”.
- A retail establishment may provide customers with reusable carry-out bags for such sums, or gratis, as it may choose.
- A retail establishment may choose, in its discretion, to provide a credit to customers that choose to bring their own bags.
- Retail establishments shall retain all fees collected pursuant to this Section.
South Orange Village’s code inspection office is authorized to enforce violations of this Chapter.
- Any retail establishment and/or operator that fails to comply with any of the requirements of this chapter shall be subject to the issuance of a Municipal Court complaint and the imposition of a fine as set forth below:
- First offense: Written Warning;
- Second offense $50;
- Third offense $200;
- Fourth and subsequent offenses $500.
- A fine shall be imposed for each day a violation occurs or is allowed to continue.
- Any operator in need of additional time to comply should contact Code Enforcement to request an extension. Such extension shall not extend beyond June 30, 2020.
300-2 Findings; Intent
300-3 Definitions
300-4 Permit Required; Nondiscrimination
300-5 Issuing Officers
300-6 Provisions Applicable To All Events
300-7 Violations And Penalties
300-8 Permit Required; Fee
300-9 Application For Permit
300-10 Issuance Of Permit
300-11 Temporary Structures; Sound Equipment
300-12 Denial Of Permit
300-13 Appeal Procedure
300-14 Notice To Village And Other Officials
300-15 Public Conduct During Demonstrations
300-16 Permit Required; Fee
300-17 Application For Permit
300-18 Application Review And Approval
300-19 Permit Conditions
300-20 Miscellaneous Provisions
300-21 Appeal Procedure
300-22 Insurance Requirements
300-23 Permit Required; Fee
300-24 Application For Permit
300-25 Application Review And Approval
300-26 Permit Conditions
300-27 Limit On Number Of Permits
GENERAL REFERENCES
Alcoholic beverages — See Ch. 56.
Fees — See Ch. 143.
Noise — See Ch. 207.
Parks and recreation areas — See Ch. 220.
Peace and good order — See Ch. 225.
This chapter shall be known and may be cited as the "Special Events Ordinance of South Orange Village."
The Mayor and Council of South Orange Village find that streets and other public places in the Village are from time to time temporarily closed and used as sites for fairs, art shows, neighborhood celebrations and other public events, which are privately sponsored but open to the public to varying degrees. Events of this kind serve to improve the quality of life of the residents of the Village and often result in large numbers of people congregating within the confines of the temporarily closed streets or public places, and the resulting crowd conditions create concerns relating to the health, safety and welfare of the public and of persons and property in and near the closed area. It is, therefore, essential that a policy be established for governing these events, which shall facilitate control over them by the sponsor and by the Village officials from departments involved with the event to safeguard persons and property.
As used in this chapter, the following terms shall have the meanings indicated:
APPLICANT — An individual who submits an application for an event subject to regulation by this chapter.
APPLICATION — A form issued by the Village Clerk for approval for any event subject to regulation by this chapter.
BLOCK PARTY — A festive neighborhood gathering on public property, but shall not include a garage sale, yard sale, bazaar, rummage sale or other similar activity having the principal purpose as fundraising for an individual or organization, nor shall it include a political meeting or rally, carnival or theatrical or musical performances, such as rock concerts or similar events, or a private party, e.g., birthday, graduation or wedding.
BLOCK PARTY PERMIT — A permit required by this chapter to conduct a block party.
DEMONSTRATION — The gathering of five or more persons for the purpose of demonstrating, picketing, speechmaking, marching and the holding of vigils, and such other gathering as may be protected by the First Amendment to the United States Constitution and the New Jersey Constitution, where such gathering is to be held upon public property.
DEMONSTRATION PERMIT — A permit required by this chapter to conduct a demonstration.
EVENTS — Collectively, block parties, demonstrations and special events.
FIRE CHIEF — The Fire Chief of South Orange Village.
PERMIT(S) — The written approval for block parties, demonstrations and special events, in a form approved by resolution of the Village Council.
PERMITTEE — An applicant granted any permit authorized by this chapter.
PERSON — Any individual, firm, partnership, association, corporation, company or organization of any kind.
POLICE CHIEF — The Police Chief of South Orange Village.
PUBLIC PROPERTY — Property which is owned, operated, maintained and/or controlled by the Village. Examples of public property include but are not limited to parking lots, plazas, streets, sidewalks, alleys, and parks.
SPECIAL EVENT — A preplanned event that, because of its nature, interest, location, promotion or any combination of similar influences, is expected to draw a large number of people, sponsored by a sponsor other than the Village or its designee, including but not limited to Main Street South Orange, proposed to be held on public property or private property but affecting public property or requiring Village support services, for the purpose(s) of entertainment, celebration, amusement, cultural recognition, arts and crafts displays and/or sales, amateur sports demonstrations or competitions, grand openings or similar activities generally considered recreational in nature. Examples include, but are not limited to festivals, street fairs, art shows, exhibitions, public celebrations, outdoor concerts, parades and road races.
SPECIAL EVENT PERMIT — A permit required by this chapter to conduct a special event.
SPONSOR — The individual, group of individuals, corporation or other entity responsible for organizing an event, and on whose behalf the applicant submits an application.
SUPPORT SERVICES — Those which can or must be provided by the Village to ensure that a special event is conducted in such a manner as to protect the safety, health, property and general welfare of the residents of South Orange Village. Examples include, but are not limited to, fire protection, crowd management and control, and traffic management and control.
VILLAGE — South Orange Village.
- No event as defined in this chapter shall be advertised or held unless a permit for such event has been issued.
- In granting or denying permits, the Village will not discriminate on the basis of age, gender, race, creed, religion, national origin or sexual preference, the content of the speech or the identity of the speaker(s).
- A. Demonstration and special event permits. The Village Administrator or designee is hereby authorized to issue demonstration and special event permits after consultation with the Police Chief, Fire Chief and Health Officer.
- Block party permits. The Mayor is hereby authorized to issue block party permits after consultation with the Village Administrator, Police Chief, Fire Chief and Health Officer.
- Applications for permits shall be made available by the Village Clerk, who shall receive completed applications and maintain files of all applications, issued permits and denials of permits.
The following provisions apply to all events subject to this chapter:
- Public property authorized for use in connection with any event shall not be obstructed by obstacles which cannot be readily moved to allow the passage of emergency vehicles, and events shall not unduly interfere with movement of emergency vehicles and emergency service to contiguous areas.
- The Mayor, Police Chief, Village Administrator or their designees may revoke a permit or terminate any event in order to protect public safety and welfare or where the permit conditions have been violated.
- Permits shall be issued to individuals and shall not be transferred or assigned, nor shall a permit be used at any location or on any date other than as specified in the permit.
- Events which are cosponsored by the Village or Main Street South Orange are exempt from the provisions of this chapter, as are funeral processions, school-sponsored events, any governmentally sponsored events and lawful picketing.
- An application fee as set forth in Chapter 143, Fees, of this Code shall be paid to the Village as payment for the administrative obligations imposed by this chapter.
- Each applicant shall agree in writing to reimburse the Village for any reasonable and foreseeable expenses incurred by the Village resulting from the event, including but not limited to police service and cleanup costs.
- Events may not be held for the sole purpose of advertising any products, goods or services and may not be held for private profit.
- Information provided in the application shall be complete and accurate in all material details. Incomplete applications shall be returned to the applicant.
- An applicant shall not be issued a permit until such time as the applicant has complied with all terms of this chapter, including the submission of the required fees.
- The conduct of the event shall not negatively effect or impair public health, welfare, and safety.
- An event shall not be scheduled at a time when school is in session, at a route or location adjacent to a school or class thereof, and the noise created by the activities of the event shall not substantially disrupt the activities of the school or class thereof.
- Before a permit is issued, the applicant shall execute an endorsement on the permit agreeing to comply with the terms and conditions of this chapter and any special conditions and terms specified in the permit.
- Applications for the use of the same public property at the same time shall be processed based upon the first received complete application. Applicants so denied a permit shall, if possible, be given alternative sites by the issuing officer.
- An applicant shall at all times be present at the event and shall carry the permit upon his/her person during the conduct of the event.
- In addition to the requirements of this chapter, all applicants, sponsors and event participants shall comply with all applicable local, state and federal law and regulation. Issuance of an event permit is not a substitute for any other required permit(s). Alcoholic beverages may not be served or consumed on public property at any event. Breach of any law or regulation shall be cause for revocation of permits.
Any person who violates any provision of this chapter, or who willfully violates the conditions contained in any permit, shall be subject to punishment as set forth in Chapter 1, Article II, of the Code of South Orange Village.
Demonstrations may be held only pursuant to a permit issued in accordance with the provisions of Articles I and II of this chapter and upon payment of a fee as set forth in Chapter 143, Fees, of this Code.
- Filing period.
- An application for a demonstration permit shall be filed on forms provided by the Village Clerk not less than 10 days in advance of any proposed demonstration.
- Applications shall be received by the Village Clerk during the hours of 8:30 a.m. to 4:30 p.m., Monday through Friday, holidays excepted. All demonstration applications shall be deemed granted, subject to all limitations and restrictions provided for in this chapter, unless denied within 72 hours of receipt (not including weekends or holidays).
- An application for a demonstration permit shall be filed on forms provided by the Village Clerk not less than 10 days in advance of any proposed demonstration.
- Contents. The application for a demonstration permit shall set forth the following information:
- The name, address, telephone number and e-mail address of the applicant.
- If the demonstration is proposed to be conducted for, on behalf of, or by an organization, the name, address, telephone number, e-mail address and web-site address of the headquarters of the organization and of the authorized and responsible officers of such organization.
- The name, address, telephone number and e-mail address of any person(s) responsible for organizing the demonstration in addition to the applicant.
- The name, address, telephone number and e-mail address of any individual who will be present, in addition to the applicant, and in charge of the demonstration on the day of the demonstration.
- The date when the demonstration is to be conducted.
- The route, if any, to be traveled, the starting point and termination point and shall include a map and site plan specifying the route, area(s) of assembly and the location of any temporary structure(s) or equipment to be stationed anywhere in the Village to support the demonstration.
- The approximate number of individuals who will participate in the demonstration.
- The hours when such demonstration will start and terminate, which shall not be before 8:00 a.m. or after 10:00 p.m.
- A statement as to whether the demonstration will occupy all or only a portion of the width of the streets proposed to be traversed or public property proposed to be used.
- The location of any assembly areas for such demonstration.
- The time at which units of the demonstration will begin to assemble at any such assembly area or areas.
- Any supplemental information which the Village Administrator or his/her designee and/or the Mayor shall find necessary to determine whether to approve or conditionally approve the demonstration permit.
- The name, address, telephone number and e-mail address of the applicant.
- Upon receipt of an application, the Village Clerk shall promptly forward copies to the Mayor, Village Administrator, Police Chief, Fire Chief, South Orange Parking Authority Executive Director and Village Attorney.
- Processing of applications. Permit applications for demonstrations shall be processed in order of receipt, and the use of a particular area shall be allocated in order of receipt of completed applications, subject to the limitations set forth in § 300-10.
- Late applications. The Village Administrator, where good cause is shown therefor, shall have the authority to consider any application hereunder which is filed less than 10 days in advance of any proposed demonstrations. In so doing, the Village Administrator shall consider the exigency of an event or occurrence sought to be protested.
- The Village Administrator shall issue a permit as provided for hereunder unless, from a consideration of the application, it is found that:
- The requested location is not a public forum or has been determined to be an inappropriate limited forum. In that event, an alternate site, if available for the activity, may be proposed by the Village Administrator to the applicant.
- The applicant is unwilling to accept and abide by time, manner and place restrictions recommended to the Village Administrator by the Police Chief, the Fire Chief or their designee.
- A fully executed prior application for the same time and place had been received, and a permit has been or will be granted authorizing activities which do not reasonably permit multiple occupancy of the requested demonstration site. In that event, an alternate site, if available for the activity, may be proposed by the Village Administrator to the applicant.
- It reasonably appears from past experience that the participants in the proposed demonstration will, by force or threat of force, willfully injure, intimidate or interfere with or attempt to injure, intimidate or interfere with any person or class of persons participating in or enjoying any lawful activity.
- Information contained in the application or requested supplemental information is found to be incomplete or inaccurate in any material detail.
- The requested location is not a public forum or has been determined to be an inappropriate limited forum. In that event, an alternate site, if available for the activity, may be proposed by the Village Administrator to the applicant.
- When the grounds for denial of an application for permit can be corrected by the imposition of time, manner and place restrictions, such restrictions shall be offered to the applicant. If acceptable, the applicant will endorse a consent specifying such restrictions on the permit to be issued. The applicant shall take all steps the Village Administrator may direct to advise demonstration participants of such restrictions.
- In connection with permitted demonstrations, temporary structures, including but not limited to stands, platforms, lecterns, chairs, portable sanitary facilities and press facilities, reasonably necessary for the conduct of the demonstration shall be permitted, provided that such were disclosed in the application and approved in the permit.
- All such temporary structures shall be erected in such a manner so as to not cause damage to property and shall be removed immediately after the conclusion of the permitted demonstration.
- The Police Chief or his/her designee may request the Village Administrator to impose reasonable restrictions upon temporary permitted structures, in the interest of protecting the areas involved, traffic and public safety considerations.
- All such temporary structures shall be erected in such a manner so as to not cause damage to property and shall be removed immediately after the conclusion of the permitted demonstration.
- Sound-amplification equipment reasonably necessary for the conduct of the demonstration shall be permitted, provided such equipment was disclosed in the application and approved in the permit, subject to such restrictions as the Village Administrator may find necessary to protect residential privacy.
An aggrieved applicant shall have the right to appeal the denial or revocation of a demonstration permit to the Mayor. The notice of appeal shall be filed within 48 hours after notice of the application revocation or denial and shall be in writing. The Mayor shall act upon the appeal within 48 hours after its receipt. An appeal may be decided by the Mayor based on the written record, or if requested in writing by the applicant, the scheduling and conduct of a plenary hearing. A written decision of the appeal shall be filed with the Village Clerk and provided to the applicant within 24 hours after the conclusion of the hearing. The decision shall set forth the reasons for the Mayor's decision.
Immediately upon issuance of a demonstration permit, the Village Clerk shall send a copy thereof to the following:
- Mayor and members of the Village Council.
- Village Administrator.
- Fire Chief.
- Police Chief.
- Village Attorney.
- South Orange Parking Authority Executive Director.
- No hand-carried signs or posters transported in such demonstration shall be of greater density than eight-ply, 0.0030 thickness cardboard or plastic. No support for such sign or poster shall be of a metallic substance not thicker than one by 3/4 inch.
- No person shall unreasonably hamper, obstruct or impede or interfere with any demonstration or demonstration assembly or with any person participating in a demonstration.
- No vehicles shall be driven or used as part of a demonstration.
- Parking on demonstration route. Pursuant to § 340-6 of the Code of South Orange Village, the Police Chief or his/her designee shall have the authority, when reasonably necessary, to prohibit or restrict the parking of vehicles along a highway or part thereof constituting a part of the route of demonstration.
Special events may be held only pursuant to a permit issued in accordance with Articles I and III of this chapter and upon payment of a fee as set forth in Chapter 143, Fees, of this Code.
An applicant seeking a special event permit shall file an application with the Village Clerk's office upon a form provided by the Village Clerk or his/her designee, no later than 21 days before the special event. The application shall include:
- The name, address, telephone number and e-mail address of the applicant, who must be at least 18 years of age.
- The name, address, telephone number, e-mail address and website address of the person sponsoring the special event; if a corporation or other organization, the name and address of the officers of the organization and the relationship of the applicant to said organization.
- The name, address, telephone number and e-mail address of the individual, who must be at least 18 years of age, who will be present and in charge of the special event on the day of the event.
- The date and time of the proposed special event.
- The location of the proposed special event.
- The hours of operation of the proposed special event, which shall not be before 8:00 a.m. or after 10:00 p.m.
- The schedule of proposed activities at the special event.
- The number of participants anticipated to attend the special event.
- Whether an admission fee will be charged and, if so, how much.
- Whether the event is open to the general public and, if not, what group or groups are permitted to attend.
- The nature or purpose of the special event.
- Whether any merchandise, food or beverages will be sold at the special event.
- The type and estimated number of vehicles, animals, and structures, if any, which will be used at the special event.
- Information pertaining to parades, races and other events occurring along a specified route, including but not limited to the following:
- The assembly point for the special event, the time at which units of the parade or other event will begin to assemble.
- The route to be traveled.
- Whether the parade or other event will occupy all or only a portion of the streets in the proposed route.
- The number, type and size of floats.
- Material and maximum size of any signs or banners to be carried along the route.
- The assembly point for the special event, the time at which units of the parade or other event will begin to assemble.
- The Village Clerk shall promptly forward completed applications to the Mayor, Village Administrator, Police Chief and Fire Chief or their designees.
- The Police Chief and Fire Chief or their designees shall review the application and make a public safety assessment for the Village Administrator. The Village Administrator or his/her designee shall authorize issuance of the special event permit upon finding the following:
- The conduct of the special event will not require the diversion of so great a number of police officers to properly police the special event and the area contiguous thereto so as to prevent normal police protection for South Orange Village.
- If a parade, race, or other event is occurring along a specified route, the special event is scheduled to move from its point of origin to its point of termination expeditiously and without unreasonable delays in route.
- The special event will not tend to unreasonably interfere with the public use of streets and sidewalks and private properties and can be conducted in a safe manner.
- The conduct of the special event will not unreasonably disrupt traffic within the Village.
- The location of the special event will not cause unreasonable hardship to adjacent businesses or residences.
- The special event will not entail extraordinary Village services or unreasonable burdensome expense to the Village.
- The location requested for the special event will not unreasonably interfere with mass transit.
- The conduct of the special event will not require the diversion of so great a number of police officers to properly police the special event and the area contiguous thereto so as to prevent normal police protection for South Orange Village.
- A special event permit shall be approved, conditionally approved or denied, contingent upon the conditions specified in § 300-6 and Subsection B above, within five business days after receiving a completed application. If the application is denied or conditionally approved, the applicant shall be advised, in writing, of the grounds for denial or conditional approval and his/her right of appeal. If the Village Administrator relied on information about the event other than that contained within the application, the applicant shall be advised of such information. The applicant shall be notified of any permit conditions at the time the application is approved and his/her right of appeal of the permit conditions.
- When the grounds for denial of an application are due to the noncompliance with any conditions which can be corrected by altering the time, date, duration, route, or location of the event, the application shall be approved conditionally, contingent upon the applicant's acceptance of conditions for permit issuance.
The Village Administrator or his/her designee may condition the issuance of a special events permit by imposing reasonable requirements concerning the time, place and manner of the event and such other requirements as are necessary to protect the safety of persons and property and the control of traffic, provided such conditions shall not unreasonably restrict the right of free speech. Such conditions include, but are not limited to:
- Alteration of the date, time, duration, route or location of the event proposed on the special event application.
- Conditions concerning the area of assembly and disbanding of parade or other events occurring along a route.
- Conditions concerning accommodation of pedestrian or vehicular traffic, including restricting the special event to only a portion of public property.
- Requirements for the use of traffic cones and barricades.
- Requirements for provision of first aid or sanitary facilities.
- Requirements for use of special event monitors and providing notice of permit conditions to special event participants.
- Restrictions on the number and type of vehicles, animals, or structures at the event and inspection and approval of floats, structures, and decorated vehicles for safety purposes by the Fire Force, the Health Department and Department of Code Enforcement, where applicable.
- Compliance with animal protection ordinances and laws.
- Requirements for use of garbage containers, cleanup and restoration of Village property. If the permit holder does not clean the area under permit or inadequately cleans the area, the South Orange Department of Public Works shall provide the necessary services at the expense of the permit holder.
- Restrictions on use of amplified sound.
- In situations where the Village Administrator, Police Chief, Fire Chief, or their designee deems it necessary to have additional police officers, firefighters or other Village staff and/or any other security measures made available for the purpose of preserving the public safety and welfare during the course of the special event, the applicant shall be so advised. If additional expenses or cost are incurred for the purpose of providing such staff or services, the permit holder shall be required to reimburse the Village for such expenses or costs.
- The Village Clerk shall not process more than one special event permit for any one twenty-four-hour period (12:01 a.m. to 12:00 midnight) unless approved by the Village Administrator or his/her designee. Where more than one special event application is received for the same date, the application received first will be considered first.
- No permit shall be issued to any applicant who unlawfully discriminates based on age, sex, race, creed, religion, national origin or sexual preference or for an event sponsored by an organization which so discriminates. All applicants shall submit to the Village Clerk's office a sample of any and all advertisements for said event, at least 14 days prior to said event.
Any aggrieved applicant or permit holder shall have the right to appeal the special conditions, denial or revocation of a special events permit to the Mayor. The written notice of appeal shall be filed within two days after notice of special conditions, denial or revocation. Mayor shall act upon the appeal with three business days after its receipt. Such action shall include the scheduling and conduct of a plenary hearing if requested by the aggrieved party in his/her written notice of appeal. A written decision of the appeal shall be provide to the aggrieved party within three business days after the conclusion of the hearing. The decision shall indicate the reasons for the Village Administrator's decision. Permit holders whose permits are revoked during the event pursuant to § 300-6B shall not have a right to appeal.
- The applicant/sponsor of a special event must submit a certificate evidencing broad form comprehensive liability insurance. Such insurance shall name South Orange Village, its officers, employees, elected officials, and agents on the policy or by endorsement as additional insured. Insurance coverage must be maintained for the duration of the special event. Coverage shall be as follows:
- General liability: $2,000,000.
- Auto liability: $2,000,000.
- Workers compensation: statutory requirements.
- General liability: $2,000,000.
- A certificate of insurance, along with all necessary endorsements, must be filed with the Village Clerk no less than five days before the date of the special event. The special event permit shall not be issued by the Village Administrator until after the insurance policy or certificate of insurance, along with necessary endorsements, have been filed by the applicant or sponsor.
Block parties may be held only pursuant to a permit issued in accordance with Articles I and IV of this chapter and upon payment of a fee as set forth in Chapter 143, Fees, of this Code.
- The Mayor shall be authorized to issue a permit for the temporary closure of public property for an approved block party. At least 21 days before the commencement of any block party, an application for such permit shall be filed with the Village Clerk by a bona fide resident, who is at least 18 years of age, of the neighborhood conducting the block party. Such application shall contain:
- The name, address, telephone number, and e-mail address of the applicant.
- The name, address, telephone number, e-mail address and website address, if available, of the sponsor.
- The name of the public property, including any streets, on which the block party is to be held, and a description of the portions thereof to be closed.
- A statement from the applicant that a majority of the residents on any street or block(s) for the proposed block party have been notified and approved of the proposed block party, location, date, and hours.
- The date and the hours thereof, which shall not be before 10:00 a.m. or after 10:00 p.m.
- The name, address, telephone number, and e-mail address of the applicant.
- The application may require such additional information as the Mayor deems necessary to determine whether to approve or conditionally approve the block party.
- The Village Clerk shall forward completed applications to the Police Chief, Fire Chief, South Orange Parking Authority Executive Director, and Village Administrator or their designees and by regular mail to the owners of all property immediately abutting the concerned public property at the addresses maintained by the Tax Assessor for such property owners.
- The Police Chief, Fire Chief, South Orange Parking Authority Executive Director, and Village Administrator or their designees shall review the application and make a public safety assessment for the Mayor. The Mayor or his/her designee shall authorize issuance of the block party permit upon finding the following:
- The conduct of the block party will not cause a diversion of police officers so as to prevent normal police protection for South Orange Village.
- The block party will not unreasonably interfere with access to private property.
- The conduct of the block party will not unreasonably disrupt traffic within the Village.
- The location of the block party will not cause unreasonable hardship to adjacent businesses or residences.
- The block party will not cause extraordinary Village services or cause an unreasonably burdensome expense for the Village.
- The applicant has compiled with all terms of Articles I and IV of this chapter, including the submission of the required fees.
- The location requested for the block party will not unreasonably interfere with mass transit.
- The conduct of the block party will not cause a diversion of police officers so as to prevent normal police protection for South Orange Village.
- A block party permit shall be approved, conditionally approved or denied, contingent upon the conditions specified in § 300-6 and Subsection B above, within five business days after receiving a completed application. If the application is denied or conditionally approved, the applicant shall be advised, in writing, of the grounds for denial or conditional approval. If the Mayor relied on information other than that contained within the application, the applicant shall be advised of such information.
The Mayor or his/her designee may condition the issuance of a block party permit by imposing reasonable requirements concerning the time, place and manner of the event and such other requirements as are necessary to protect the safety of persons and property and the control of traffic. Such conditions include, but are not limited to:
- Alteration of the date, time, duration, or location of the event proposed on the block party application.
- Conditions concerning accommodation of pedestrian or vehicular traffic, including restricting the block party to only a portion of public property.
- Requirements for the use of traffic cones and barricades.
- Requirements for use of garbage containers, cleanup and restoration of Village property.
- Restrictions on use of amplified sound.
- In situations where the Police Chief or his/her designee deems it necessary to have additional police officers and any other security measures made available for the purpose of preserving the public safety and welfare during the course of the block party, the applicant shall be so advised. If additional expenses or cost are incurred for the purpose of providing such police protection, the permit holder shall be required to reimburse the Village for such expenses or costs.
No more than two block party permits shall be granted by the Mayor in any calendar year for the same public property.
303-2 Prohibited Conduct
303-3 Design Standard
303-4 Enforcement
303-5 Violations And Penalties
GENERAL REFERENCES
Flood damage prevention — See Ch. 160.
Land development — See Ch. 185.
Sewers — See Ch. 270.
Water — See Ch. 351.
For the purpose of this article, the following terms shall have the meanings set forth herein:
MUNICIPAL SEPARATE STORM SEWER SYSTEM (MS4) — A conveyance or system of conveyances (including roads with drainage systems, municipal streets, catch basins, curbs, gutters, ditches, man-made channels, or storm drains) that is owned or operated by the Village or other public body and is designed and used for collecting and conveying stormwater.
STORM DRAIN INLET — An opening in a storm drain used to collect stormwater runoff and includes, but is not limited to, a grate inlet, curb-opening inlet, slotted inlet, and combination inlet.
No owner of private property (except a residential lot with one single-family house) shall authorize, or permit, the repaving, repairing (excluding the repair of individual potholes), resurfacing (including top coating or chip sealing with asphalt emulsion or a thin base of hot bitumen), reconstructing or altering of any surface that is in direct contact with an existing storm drain inlet on that property, unless the storm drain inlet either:
- Already meets the design standard below to control passage of solid and floatable materials; or
- Is retrofitted or replaced to meet the standard in § 303-3 below prior to the completion of the project.
Storm drain inlets identified in § 303-2 above shall comply with the following standard to control passage of solid and floatable materials through storm drain inlets. For purposes of this paragraph, "solid and floatable materials" means sediment, debris, trash, and other floating, suspended, or settleable solids. For exemptions to this standard, see Subsection C below.
- Grates.
- Property owners shall use, or cause to be used, either of the following grates whenever they use a grate in pavement or another ground surface to collect stormwater from that surface into a storm drain or surface water body under that grate:
- The New Jersey Department of Transportation (NJDOT) bicycle-safe grate, which is described in Chapter 2.4 of the NJDOT Bicycle Compatible Roadways and Bikeways Planning and Design Guidelines (April 1996); or
- A different grate, if each individual clear space in that grate has an area of no more than seven square inches, or is no greater than 0.5 inch across the smallest dimension.
- The New Jersey Department of Transportation (NJDOT) bicycle-safe grate, which is described in Chapter 2.4 of the NJDOT Bicycle Compatible Roadways and Bikeways Planning and Design Guidelines (April 1996); or
- Examples of grates subject to this standard include grates in grate inlets, the grate portion (non-curb-opening portion) of combination inlets, grates on storm sewer manholes, ditch grates, trench grates, and grates of spacer bars in slotted drains. Examples of ground surfaces include surfaces of roads (including bridges), driveways, parking areas, bikeways, plazas, sidewalks, lawns, fields, open channels, and stormwater basin floors.
- Property owners shall use, or cause to be used, either of the following grates whenever they use a grate in pavement or another ground surface to collect stormwater from that surface into a storm drain or surface water body under that grate:
- Property owners shall use, or cause to be used, a curb-opening inlet. The clear space in that curb opening (or each individual clear space, if the curb opening has two or more clear spaces) shall have an area of no more than seven square inches or be no greater than two inches across the smallest dimension.
- This standard does not apply:
- Where the Village Engineer agrees that this standard would cause inadequate hydraulic performance that could not practicably be overcome by using additional or larger storm drain inlets that meet these standards;
- Where flows are conveyed through any device (e.g., end-of-pipe netting facility, manufactured treatment device, or a catch basin hood) that is designed, at a minimum, to prevent delivery of all solid and floatable materials that could not pass through one of the following:
- A rectangular space 4 5/8 inches long and 1 1/2 inches wide (this option does not apply for outfall netting facilities); or
- A bar screen having a bar spacing of 0.5 inch;
- A rectangular space 4 5/8 inches long and 1 1/2 inches wide (this option does not apply for outfall netting facilities); or
- Where flows are conveyed through a trash rack that has parallel bars with one-inch spacing between the bars; or
- Where the New Jersey Department of Environmental Protection determines, pursuant to the New Jersey Register of Historic Places Rules at N.J.A.C. 7:4-7.2(c), that action to meet this standard is an undertaking that constitutes an encroachment or will damage or destroy an historic property listed on either the New Jersey or Federal Register.
- Where the Village Engineer agrees that this standard would cause inadequate hydraulic performance that could not practicably be overcome by using additional or larger storm drain inlets that meet these standards;
305-2 Lands Abutting Adjoining Sidewalks
305-3 Failure To Comply; Enforcement
305-4 Violations And Penalties
305-5 Definitions
305-6 Declaration Of Necessity
305-7 Notice To Owner To Trim
305-8 Manner Of Service Of Notice
305-9 Contents Of Notice
305-10 Failure To Comply; Enforcement
305-11 Violations And Penalties
305-12 Purpose
305-13 Permit Required
305-14 Application Procedures
305-15 Authority To Grant Or Refuse Permit
305-16 Requirements For Issuance Of Permits
305-16.1 Paved Roadways
305-16.2 Sidewalks, Driveway Aprons And Curbs
305-17 Other Conditions Applicable To Permits
305-18 Village Work
305-19 Protection Of Existing Structures
305-20 Insurance
305-21 Permit Fee And Security Deposit
305-22 Violations And Penalties
305-23 Responsibility For Maintenance And Repair; Notice Of Violation
305-24 Repair Of Damage Caused By Tree Roots
305-25 Violations And Penalties
305-26 Certain Unsafe Entrances And Openings Unlawful
305-27 Notice Of Violation
305-28 Service Of Notice
305-29 Violations And Penalties
305-30 Required Specifications
305-31 Application For Construction
305-32 Permit Required
305-33 Existing Crossings To Conform To Specifications
305-34 Clearance Of Gutters To Be Responsibility Of Owner
305-35 Violations And Penalties
305-36 Vehicles Depositing Dirt And Mud On Roadways
305-37 Protection Of Curbs And Sidewalks From Heavy Vehicles And Materials
305-38 Sidewalk Displays Restricted
305-39 Violations And Penalties
305-40 Application For License
305-41 Regulations And Property Maintenance
305-42 Outdoor Equipment
305-43 Reservation Of Rights And Immunities
305-44 Revocation Or Suspension Of License
305-45 Enforcement
305-46 Violations And Penalties
GENERAL REFERENCES
Fees — See Ch. 143.
Land development — See Ch. 185.
Property maintenance — See Ch. 237.
Vehicles and traffic — See Ch. 340.
- The owner or tenant of lands abutting upon the public streets and highways of the Village shall remove or cause to be removed from abutting sidewalks of said streets or highways:
- All snow or ice from commercial properties within four hours of daylight after the same shall fall or be formed thereon or 12:00 noon, whichever is later; all snow or ice from residential properties within 12 hours of daylight after the same shall fall or be formed thereon. Ice which is so frozen as to make removal impractical shall either be treated with rock salt or other chemicals which will thaw it sufficiently to permit removal or be thoroughly covered with sand, ashes or cinders.
- All grass, weeds or other impediments therefrom within three days after written notice by the Superintendent of Streets and Sewers to remove the same.
- All snow or ice from commercial properties within four hours of daylight after the same shall fall or be formed thereon or 12:00 noon, whichever is later; all snow or ice from residential properties within 12 hours of daylight after the same shall fall or be formed thereon. Ice which is so frozen as to make removal impractical shall either be treated with rock salt or other chemicals which will thaw it sufficiently to permit removal or be thoroughly covered with sand, ashes or cinders.
- In performing the duty set forth in Subsection A and while clearing the snow from any driveway located on private property, neither the owner nor tenant nor the agent of the same shall allow any of the snow or ice so removed to be deposited in any portion of the streets of the Village which is located further from the existing curbline or edge of the pavement than the windrows created by the Village during the Village snowplowing. No snow or ice may be deposited on the land of another owner or tenant unless said owner or tenant has agreed to accept the same.
- Violators of this Section will be subject to the following penalties:
Description Penalty Penalty of Owner or Tenant for failing to Remove snow or improperly removing same in connection with snow events in following amounts of accumulation*: *Accumulation will be verified from the National Weather Service to determine the number of inches for the snow event in question 0-3 inches $300.00 3-6 inches $600.00 6-12 inches $1200.00 Over 12 inches $1200.00 plus $100 per inch
- The owner or tenant of lands abutting upon the streets and highways of the Village shall keep the grass and weeds on both sides of the abutting sidewalk cut to a height not exceeding six inches.
- The abutting owner is responsible for maintaining grass and weeds at all street frontages upon which it abuts, including front yard, rear yard and side yard.
- The sidewalk area between the curb and property line is to be maintained by the property owner for grass and weeds in accordance with this section, whether there is a walk or no walk within the reserved sidewalk area.
- If the owner or tenant of lands abutting upon the public highways, streets and avenues of the Village shall neglect or refuse to remove all snow and ice or all grass, weeds or other impediments as required by § 305-1 or fail to comply with the provisions of § 305-2, then the Superintendent of Streets and Sewers may remove or cause to be removed the snow, ice, grass, weeds or other impediments which are in violation of § 305-1, and he, she or they may trim or cause to be trimmed the grass and weeds which are in violation of § 305-2.
- After such removal or trimming, the Superintendent of Streets and Sewers shall certify the cost thereof to the Chief Financial Officer. Upon receipt of the certificate, the Chief Financial Officer shall examine same and, if found correct, shall cause such cost to be charged against the lands abutting upon said sidewalks.
Any person who violates any provision of this article shall be subject to punishment as set forth in Chapter 1, Article II, of this Code.
As used in this article, the following terms shall have the meanings indicated:
PLANT LIFE — Includes any brush, hedges, trees and other plant life on private lands within the Village.
SIGHT TRIANGLE: A triangular zone, one dimension of which begins at a point 15 feet in front of a stop sign and 10 feet in from the curb, at a right angle, to a point along the intersecting street, 50 feet from the crosswalk and 10 feet in from the curb, at a right angle, all as shown on attached Exhibit A. If a crosswalk does not exist on the intersecting street, then the measurement shall be 50 feet from the point of tangency of the curb radius at the comer of the intersection.
The Village Council hereby finds and declares that the existence of plant life growing to a height in excess of 2 ½ feet within a sight triangle may constitute a traffic hazard. In order to allow drivers approaching and entering an intersection to safely see oncoming traffic, plant life within a sight triangle shall be maintained at a height of 2 ½ feet or less.
Whenever it shall appear to the Chief of Police, after consultation with the Village Engineer, that the existence of plant life growing within a sight triangle as defined in Section 1, and exceeding 2 ½ feet in height is hazardous to public safety, the owner of such lands shall be required to cut such plant life to comply with the requirements of this ordinance within 30 days service of written notice from the Chief of Police.
- The notice shall state the reasons for the required cutting and include a reference to this ordinance, and the 30-day time required for compliance.
- The notice shall also state that, in the event the owner fails to take the required action, the Village will undertake same, the cost of such which shall forthwith become a lien upon said lands and shall be added to and become a part of the taxes next to be assessed and levied upon the same, to bear interest at the same rate and to be collected as in the case of such taxes, as provided for in Section 10 herein.
- The notice shall inform the owner of the opportunity to appear before the Village Administrator to show cause why the demands made in said notice should not be complied with, or why the time for compliance should be extended. Such appeal must be presented to the Village Administrator by a written notice which must be received by the Village Administrator within seven days from the date of service upon the owner of the notice. Upon receipt of the notice of appeal, the Village Administrator will set a date for a hearing not sooner than 10 days nor later than 30 days from the date of receipt of the notice of appeal.
Whenever the owner is served with a notice to cut shall have failed, neglected or refused to show cause why said cutting should not be done or does not complete the cutting as required by this Section, such cutting shall be accomplished by or under the direction of the Chief of Police, or his designee, who, upon completion thereof, shall certify the cost to the Village Council. The Council shall examine the certificate, and, if it shall find the same to be correct and reasonable, it shall cause the cost so certified to be charged and become a lien against said lands. In the event that such costs are excessive, the Council shall cause the reasonable costs thereof to be charged against said lands. The amount of such charge shall forthwith become a lien upon said lands and shall be added to and become and form a part of the taxes next to be assessed and levied upon said lands, the same to bear interest at the same rate as other, taxes and to be collected and enforced by the same officers and in the same manner as taxes.
Any person who violates any provision of this article shall be subject to punishment as set forth in Chapter 1, Article II, of this Code.
The purpose of this article is to establish regulations and fees for work within the public rights-of-way within South Orange Village.
It shall be unlawful to excavate, bore into, tunnel under or otherwise disturb any public right-of-way in South Orange Village for any purpose without a permit being first secured from the Office of the Village Engineer, and then only upon compliance with the provisions of this article. “Public Right-of-Way" for the purpose of this article shall mean any roadway, sidewalk, alley, utility corridor, or other right-of-way accepted and maintained ‘by the Village as public property, as well as any county right-of-way over which the Village has acquired jurisdiction by agreement or as a result of exercising control thereof.
Any person, firm, or corporation desiring a permit for work within the public right-of-way shall make application to said Village Engineer setting forth the following information.
- The name, emergency contact number, mailing address, and email address of the applicant.
- The name of the street where the opening Is to be made and the street number, if any, of the abutting property.
- The Village Tax Map, block and lot number of the property for the benefit of which the opening is to be made.
- The nature of the surface in which the opening is to be made.
- The character and purpose of the work proposed.
- The time when the work is to be commenced and completed.
- The plan showing the exact locations and dimensions of all openings.
- The name and address of the contractor who is to perform the work, if different form the applicant.
- The Business Registration Certificate and Public Works Contractor Registration of the prime contractor and any subcontractors performing any work within the paved roadway.
- Applicants proposing work involving both Village right-of-way and private property must provide written consent form the impacted private property owner(s).
- A statement that the applicant agrees to replace, at their own cost and expense, the public-right-of-way in accordance with Village requirements described herein, and further agrees to comply with all other applicable ordinances, regulations and laws relative to the work.
- A statement agreeing to indemnify, defend and hold harmless the Village and Village Consultants from all loss, damage, claim or expense, including expenses incurred in the defense of any litigation arising out of injury to any person or property resulting from any work done by the applicant under the permit.
- Insurance, Permit Fee, and Security Deposit pursuant to §305-20.
- The registration number from the "New Jersey One Call" service indicating that they have been properly notified and will locate underground facilities in the area of the proposed work. It shall be the applicant's responsibility to secure information regarding buried utilities, by contacting the "New Jersey One Call" service, and to undertake such measures as may be required to ensure the safety and protection of underground utilities within the work area.
- Such other information as the Village Engineer may consider pertinent on a case by case basis.
The Village Engineer is hereby authorized to refuse the issuance of any permit if such refusal is in the interest of public safety, public convenience or public health. If a permit is refused by the Village Engineer, an appeal may be presented to the Village Administrator. The Village Administrator, after hearing the applicant and the Village Engineer and such evidence as may be produced, may either direct the issuance of such permit or sustain the refusal of the Village Engineer. If refusal is sustained an appeal may then be presented to the Village Council for final determination of the matter.
All permits issued under this article shall require the applicant to comply with the following:
- All work shall comply with the most current and applicable "NJDOT Standard Specifications for Road and Bridge Construction", "NJDOT Standard Construction Details", "NJDOT Traffic Control Details", Federal "Manual of Uniform Traffic Control Devices" unless otherwise instructed herein.
- All work shall be kept properly barricaded at all times and, during the hours of darkness, shall be provided with the proper warning lights. The applicant shall provide such signs, controls, barricades, warning lights, metal plates, and personnel necessary for safe operation and compliance with applicable federal and state laws at its own cost and expense and, in any event, in strict compliance as may be required by the Village Engineer.
- All excavations shall be completely backfilled at the end of each working day, unless it would constitute a hardship to the permittee or where the size of the excavation makes it impossible to backfill at the end of each working day, in which event a waiver may be granted by the Village Engineer. In the event that a waiver is granted, the applicant shall cover the excavation with heavy one-inch-thick steel roadway plates secured to the existing pavement to prevent raffles and movement and erect appropriate barriers and lights around the entire excavation and arrange to provide appropriate security protection, if such security is necessary, at their own cost and such other safeguards as may be needed to protect the public from an open excavation. If plates are placed for over a weekend or other extended period, all edges are to be asphalt sealed and sloped. In no event shall an excavation be left open for more than 72 hours, unless an emergency exists and permission has been secured from the South Orange Police Department, Village Engineer or their designated Village representative. Plates left in the roadway between October 15 and April 15 shall be recessed to allow for potential snowplowing, should it become necessary.
- All work shall be sheeted, shored, or braced in accordance with applicable safety codes and Occupational Safety and Health Administration ("OSHA") standards.
- All work shall be done in such a manner as to cause a minimum of interference with vehicles and/or pedestrians within the public right-of-way affected.
- Once begun, all work shall be continued without interruption during normal working hours until completed.
- Normal working hours outside of school zones are 8am to 4pm, except where otherwise advised by the Village Engineer and South Orange Police Department. Within school zones no work may occur during morning and afternoon drop-off & pick-up which varies by school.
- Resident Notification: The applicant is responsible for providing resident notices within the immediate work zone no less than 48 hours in advance via a paper flyer, door hanger, or other hand delivered medium. A draft resident notification shall be provided with the permit application for review and approval. Where "No Parking" signs may be required, the applicant shall provide and install said signs after coordinating with the South Orange Police Department.
- The applicant is responsible for replacing any work that has been vandalized.
- The applicant shall, on a continuing basis, maintain the work zone in clean condition free from all rubbish, excess earth, rock and other debris. Upon completion of all work under the permit, the permittee shall again clean the affected area to remove all debris and unused material. In the event that the permittee fails to act as provided herein, the Village shall, upon 24 hours' notice, clean and remove all rubbish, excess earth, rock, debris and unused material and charge the applicant for the cost thereof. If the permittee fails to reimburse the Village for the costs incurred, said costs shall be deducted from the applicant's deposit held by the Village.
- If blasting is required in the course of any excavation, it shall be done in strict compliance with all applicable federal and state laws and regulations.
- All vegetated or graveled areas disturbed shall be repaired to meet preconstruction conditions, topsoiled, seeded and mulched within 14 days of completion of excavation. These limits may be waived by the Engineer only when abnormal temperatures or inclement weather necessitates the same.
- All work shall be guaranteed for a period of 12 months without condition or qualification.
- No roadway shall be closed to vehicular traffic or parking unless approved by the South Orange Police Department. Police Traffic Control directors are to be scheduled at least 48 hours in advance through the South Orange Police Department's scheduling vendor. The applicant shall be responsible for the costs of Police Traffic Control directors, preparation of Traffic Control Plans if required, and provision of all traffic control items.
- Excavated material shall not be replaced as backfill. Excavated materials must be removed from the work site the day of excavation.
- All excavations shall be completely backfilled with a controlled low-strength material (CLSM), more commonly referred to as "soil cement," to a level six inches below the adjacent roadway surface.
- Asphalt roadways. A temporary patch of 6 inches bituminous stabilized base course must immediately be installed until such time as the final surface restoration can be completed. CLSM shall have a twenty-eight-day minimum compressive strength of 120 psi, and the applicant shall submit a mix design to the Village Engineer for approval prior to use.
- Concrete Roadways. The concrete shall be restored consistent with NJDOT Standard Construction Detail CD-453-1.1 "Full Depth Concrete Pavement Repair". Reinforcement steel mat is not required for excavations narrower than 4 feet. The repaired concrete section shall meet the thickness and surface elevation of the existing concrete. Final surface restoration shall then comply with §305-16.1-F matching the existing surface asphalt thickness.
- The applicant is responsible to ensure the temporary patch forms a smooth driving surface and remains smooth until final surface restoration is completed. The applicant shall maintain the temporary patch in this manner as directed by the Village Engineer as often as required until final surface restoration can be completed.
- Temporary patches shall sit for a minimum of 90 days but no more than 120 days (weather permitting) until final surface restoration can be applied.
- Final surface restoration of a temporary patch in a non-moratorium roadway shall entail cleanly sawcutting at least 12 inches outside the edge of the temporary patch, removing 2 inches of existing asphalt and temporary patch by means of jackhammer or compact milling machinery, applying tack coat to the sawcut edges and base course, and applying 2 inches of bituminous stabilized surface course. An infrared joint repair treatment may be used, and may be required by the Village Engineer, in situations where the surrounding surface is suitable for this treatment.
- Where either the temporary patch joint or final restoration joint is within the wheel path or less than 2 feet from the curb line or center line, the temporary patch or final restoration shall be expanded to relocate the joint outside the wheel path, at the curb line, or at the center line.
- All excavation, backfilling, and patching operations must be supervised by the Village Engineer or his/her designated representative to ensure compliance with the Village Engineer's standards. 48 hours notice is required to schedule inspections.
- Restoration work shall not commence until the Village Engineer or his/her designated representative has determined that settlement of the subsurface is complete and the area properly prepared for restoration.
- Pavement striping shall be replaced to its original configuration using long-life thermoplastic unless otherwise directed by the Village Engineer. If the Village Engineer chooses to alter the configuration for any reason that results in an increased cost to the applicant, the cost differential between the original and altered configurations shall be paid by the Village.
- Special Requirements for "Moratorium" roadways.
- No permit for work within the public right-of-way shall be issued for a period of ten (10) years from the last paving project, subject to the exceptions described herein.
- The Village Engineer shall keep a list of all such streets subject to this ten (10) year moratorium, which may be inspected in the Office of the Village Engineer or on the Village Website.
- When emergency work, utility replacement work, or other such work in the interest of public safety must be performed within a moratorium roadway the applicant's final surface restoration shall include .2 inch milling and 2 inch repaving with bituminous stabilized surface course for the full width of the roadway to a distance of 100 feet around the area of the opening. Notwithstanding these requirements, the Village Engineer may, in their sole discretion, be flexible in the application of the requirements of this subsection under the following circumstances:
- Where the 100 feet requirement would result in a pavement joint in an unwanted location. Pavement joints shall be placed such that they align with the edges of driveways or edges of utilities or coincident with property frontage. This may require extending or shortening the 100 feet requirement.
- When the owner(s) of a single-family residential property who actually resides in that property applies for a Building Department permit to convert from oil heat to gas heat or to upgrade/repair an existing utility service.
- Where the 100 feet requirement would result in a pavement joint in an unwanted location. Pavement joints shall be placed such that they align with the edges of driveways or edges of utilities or coincident with property frontage. This may require extending or shortening the 100 feet requirement.
- In any circumstance where work is performed within a moratorium roadway the applicant is required to apply and infrared joint repair treatment on all joints so as to blend uniformly with the adjacent existing roadway.
- No permit for work within the public right-of-way shall be issued for a period of ten (10) years from the last paving project, subject to the exceptions described herein.
- Special Requirements for "Non-Moratorium" roadways. For all streets that have not been paved within the last ten (10) years
- If the applicant proposes work that requires trenching greater than or equal to 50 linear feet, upon completion of same, the applicant shall obey the final restoration requirements as if it is a moratorium roadway, extending at least 25 feet beyond each end of the trench or to the nearest intersection, whichever is shorter.
- If the applicant proposes work that requires multiple small road openings in front of a parcel (ex. multiple utility openings for a development) or along a section of roadway (ex. multiple openings for the purposes of finding a utility leak or facilitating a tunnelling project), upon completion of same, the applicant shall obey the final restoration requirements as if it is a moratorium roadway, extending at least 25 feet beyond the outermost openings or to the nearest intersection, whichever is shorter
- If the applicant proposes work within 100 feet of previous patches occurring within one year of the subject work by same applicant along the same side of the road, the applicant shall obey the final restoration requirements as if it is a moratorium roadway, extending at least 25 feet beyond the outermost openings or to the nearest intersection, whichever is shorter.
- The Village Engineer has flexibility to adjust the 25 feet requirement similar to §305-16.1-K.3.a. That flexibility is expanded to requiring the pavement restoration extend from intersection to intersection if such extension is deemed in the public interest.
- All sidewalks, driveway aprons, and curbs being restored or replaced ancillary to the roadway work, shall be restored pursuant 305-16.2.
- All repairs or alterations shall be constructed of a material matching existing unless otherwise approved by the Village Engineer. Colors, joint distances, and curb shapes/sizes shall match existing to the greatest extent possible. The Village Engineer has no flexibility to approve different materials in historic districts and applicant shall be required to match materials.
- Formwork and subgrade preparation shall be inspected by the Public Works or the Village Engineer prior to placement of concrete. The applicant shall contact Public Works 48 hours in advance of planned concrete placement to schedule inspections.
- Forms shall be straight. The subgrade shall be compacted. The work area shall be free of debris and standing water during concrete placement.
- Concrete for sidewalks and curbs shall be minimum 4,500 psi. Sidewalks which are expected to only support pedestrian traffic shall be 4 inch thick whereas sidewalks & driveway aprons which are expected to support vehicular traffic shall be 6 inches thick and reinforced with 6x6 welded wire mesh or approved equal.
- Bluestone Sidewalks. New Bluestone slabs shall match the size and color of those existing adjacent to the work area. Joints and subgrade preparation shall similarly match.
- Brick Sidewalks. New Bricks shall match the size and color of those existing adjacent to the work area. Joints and subgrade preparation shall similarly match.
- Granite block, Belgian block, and bluestone slab curbs shall match the size and color of those existing adjacent to the work area. Joints and subgrade preparation shall similarly match.
- When work is proposed adjacent to a moratorium roadway, the contractor shall sawcut along the curb face and perform all work from behind the edge of pavement. Any planned or incidental damage to the moratorium roadway will trigger the requirements of §305-16.1-K.
The following conditions and regulations shall apply to all permits issued under this article:
- Transferability. All permits shall apply only to the applicants to whom they are issued and for the purposes described in the application and shall not be transferable.
- Commencement of work. Work under a permit shall commence within 30 days from the date of issuance of the permit, which shall be valid for 60 days therefrom unless the extent of the project requires a longer duration which shall be agreed upon during the permit review process. If work is not commenced within 30 days, the permit shall automatically terminate, unless extended in writing by the Village Engineer.
- The Village Engineer shall be notified at least 48 hours prior to the work commencing, except where the work is of an emergent nature, when notice shall be given to the Village Engineer no later than at the time work commences.
- The applicant shall keep a copy of the permit and same shall be exhibited on demand to any duly authorized employee or police officer of the Village at the location where the work is occurring.
- Where the right-of-way opening permit is part of a project with permits issued by the Building Department, no Certificate of Occupancy shall be granted by the Building Department unless and until the requirements of the right-of-way opening permit are completed to the satisfaction of the Village Engineer. A cash or a performance bond in an amount specified by the Village Engineer as sufficient to cover the cost of satisfying the requirements of the right-of-way opening permit shall be deposited with the Village to guarantee the acceptable completion of the work. A bond shall be conditioned on completion of the work within a period of six (6) months. Cash shall be held as a guarantee of performance within a period of six (6) months. If the work is not completed within such six-month period, the funds shall be used by the Village for the completion of the work by its own internal forces or public contractor, and any unused portion shall be returned to the applicant. The requirement to submit cash or a performance bond may be waived by the Village Administrator, in her sole discretion, only where it is impractical to satisfy the requirements of the right-of-way opening permit due to seasonal weather conditions or other temporary physical factors beyond the applicant's control.
- Revocation of permit. The Village Engineer may revoke a permit for any of the following:
- Violation of any provisions of this article or any other applicable rules, regulations, laws, or ordinances.
- Violation of any condition of the permit issued.
- Carrying on work under the permit in a manner which endangers life or property, or which creates any condition which is unhealthy, unsanitary, or a nuisance, in the sole discretion of the Village Engineer.
- Modification of permit conditions. In a special case, the Village Council may, by resolution, impose special conditions to which the issuance of the permit may be subject, or may decide that any provision of this article shall not be applicable or may be modified.
Nothing in this article shall be construed as requiring the issuance of a permit for the performance of any work done by the Village Department of Public Works or a contractor performing work pursuant to a Village contract.
The applicant shall give notice of the proposed street opening to any companies or organizations whose pipes, conduits, wires, or other structures are laid in the portion of the public right-of-way to be opened not less than 72 hours before commencing such opening. The applicant shall, at their own expense, carefully support, maintain in operation and protect from injury such pipes, conduits, wires, or other structures. If any damage is caused to such structures the applicant shall restore same, at their own expense, to as good or better condition as they were before the beginning of the work.
The applicant shall present evidence satisfactory to the Village of insurance sufficient to indemnify and save harmless the Village and its agents and servants against and from all suits and costs of every kind and from all personal injury or property damage resulting from negligence or from any phase of operations performed under the permit. Said insurance shall provide limits of not less than $3,000,000 per occurrence or, in the case of a public utility, may be in the form of a certificate of self-insurance, naming the Village and applicable Village Consultants as additional insureds. Such insurance must remain in force from the date of the permit until the cash bond is utilized by the Village or returned.
- Permit fee. Prior to issuance of any permit pursuant to this article, the applicant shall pay for said permit as set forth in Village Code Chapter 143 - Fees, Section 28 ¬Streets and Sidewalks in accordance with the following schedule:
- Excavations up to 25 square feet
- Excavations between 25 square feet and 50 square feet
- Excavations larger than 50 square feet
- Boring, tunneling, or driving horizontally under the pavement
- Pavement excavations in moratorium roadways (in addition to the fees described above)
- Paved within the preceding two years
- Paved within the preceding three to four years
- Paved within the preceding five to seven years
- Paved within the preceding eight to nine years
- All permit fees are nonrefundable, and said permit, once issued, is valid for a period of 60 days.
- Security Deposit.
- The Village Engineer shall not issue a permit unless the applicant has deposited, as security for faithful performance, a certified check made payable to South Orange Village or filed a bond with surety satisfactory to the Village in an amount not less than stated in §143-28.
- Public utilities will be allowed to establish an escrow account with the Village in lieu of a security deposit. A maximum of $50,000 shall be deposited in this account, unless a single project requires the posting of a larger amount as determined by the Village Engineer. In no event shall a public utility escrow account have a balance less than $10,000. The public utility escrow account shall be utilized by the Village for inspection of the work and shall be replenished by applicant as needed.
- Property owners are exempt from this security requirement for permits that are strictly limited to sidewalks, driveway aprons and curbs.
- The Village shall have the authority and right to use the escrow funds or cash bond to restore or maintain the work covered by the permit if the applicant fails to do so within 48 hours of written notification by the Village.
- One year after the permanent restoration is completed, the Village shall reinspect the area. If the restoration is satisfactory, the security deposit or any remainder thereof shall be refunded. If additional restoration is required, the Village shall notify the applicant of the additional work to be performed and will reinspect the restoration area again 60 days after the corrective action. A refund shall then be made if restoration is satisfactory.
- Any person, firm or corporation violating any of the provisions of this article shall be subject to a fine not exceeding $2,000 for each offense or to imprisonment for a term not exceeding 90 days, or both, in the discretion of the judge of the Municipal Court.
- In case of failure to properly maintain temporary patches or final pavement restoration as hereinabove provided, after written notice by the Village Engineer to do so, each day that such temporary patches or final pavement restoration remain unrestored shall constitute a separate offense.
- Maintenance and repair of sidewalks and curbs shall be the responsibility of the abutting property owner. Sidewalks and curbs installed by the Village must be maintained and repaired in kind as installed by the Village. Should the abutting property owner or owners fail to maintain and repair the sidewalks and curbs which are their responsibility, in accordance with the ordinances of South Orange Village, and should such failure be reported to the Village Administrator by the Village official having jurisdiction of the matter, then, in such event, the Village Administrator or his/her designee shall, by notice, direct that the sidewalks, curbs or any parts thereof be repaired by and at the cost of said abutting property owner or owners, within 30 days of a receipt by such owner or owners of the notice. Repairs of said sidewalks and curbs require a permit, which is to obtained from the Department of Code Enforcement and Inspections. There shall be no fee charged for the issuance of said permit.
- The notice shall be served upon said abutting owner or owners by delivery to the premises. Said notice shall state that, unless said owner or owners complete the repairs in the manner required by Village ordinance and in the time directed in the notice, the Village will make or cause to be made the repairs at the cost of said abutting owner or owners. In case any such owner or owners of the real estate abutting the sidewalk or curbs which are required to be repaired shall neglect or refuse to cause said repairs to be completed within 30 days, then the Village Administrator may cause such repairs to be made, and the expenses thereof shall be a lien against the property abutting the sidewalks and curbs to be repaired, all in accordance with the applicable statutes of the State of New Jersey, in such case made and provided.
- Where sidewalks and curbs in the public streets of the Village, except county roads, have been damaged by tree roots, the Village Council shall, by resolution, authorize the repair and replacement of such damaged sidewalks and curbs and shall determine whether the work shall be performed through outside contractors or through the use of the personnel of the Division of Streets and Sewers.
- The repairs and replacements of sidewalks and curbs described in Subsection A of this section shall be undertaken as a general improvement, and the cost and expense thereof shall be paid for by general taxation.
Any person who violates any provision of this article shall be subject to punishment as set forth in Chapter 1, Article II, of this Code.
The notice referred to in § 305-27 may be served upon the owner of the lands or premises charged with the violation or his agent or the person having charge of the premises by delivering it to him or by mailing it registered or certified mail, return receipt requested, addressed to him at his last known address. Delivery of the notice shall mean handing it to any of the above-described persons at the dwelling house or usual place of abode or to some competent member of his family of the age of 14 years or over then residing therein. Service by mail shall be deemed complete upon the date of delivery of said registered or certified mail as appears on the return receipt from the postal authorities.
Any person who violates any provision of this article shall be subject to punishment as set forth in Chapter 1, Article II, of this Code.
It shall be the duty of any property owner having or maintaining a gutter crossing to keep the same at all times clean and free from silt, snow, ice or other obstructions.
Any person who violates any provision of this article shall be subject to punishment as set forth in Chapter 1, Article II, of this Code.
- Except as otherwise provided in Subsection B of this section, no person shall cause, permit, suffer or allow the crossing of, over or upon any curb or paved sidewalk of any street in the Village by any wagon, cart, truck, tractor, trailer, bulldozer, grader, cement mixer, power shovel, roller, compressor or any other vehicle or equipment or device and by any heavy materials for building or other purposes of such a nature and weight as to be likely to injure or damage such curb or sidewalk.
- The crossing described in Subsection A may be made where adequate protection of the curb or sidewalk is provided in advance by planks, bridging, runways or the like constructed or placed over the curb or sidewalk at the point of crossing and where suitable barricades and warning lights are installed for the protection of pedestrians or where the crossing is made at a properly constructed driveway.
- No person shall place or cause, suffer or permit to be placed or maintained on or over any public sidewalk or other public walk of the Village any showcase or stand or other construction or device for the display of merchandise, except as permitted by the Village Council pursuant to Subsection D.
- No person shall display or cause, permit or suffer to be displayed on or over any such public sidewalk or other public walk of the Village any merchandise for sale or advertisement, except as permitted by the Village Council pursuant to Subsection D.
- Nothing in this section is intended to prevent the occupant of any building or a part of a building from making reasonable use of the sidewalk adjacent to the premises so occupied for loading or unloading furniture, fixtures, goods and merchandise; subject, however, to traffic and parking regulations or other ordinances and regulations applicable thereto, nor to prevent receptacles for garbage, ashes or refuse being placed temporarily upon the sidewalk in accordance with ordinances or other regulations applicable thereto.
- The Village Council may permit an outdoor display and/or sales on sidewalks and adjoining areas subject to the conditions contained herein. Following the adoption of an enabling resolution, a permit may be issued by the Village Clerk upon receipt of an application for a sidewalk sale and/or display.
- A permit for an outdoor display and/or sale shall only be given if the applicant satisfies all of the following criteria:
- The outdoor display and/or sale shall be restricted to areas zoned for business and be in accord with all zoning regulations pertaining thereto.
- The outdoor display and/or sale shall be conducted by a bona fide commercial entity or mercantile organization.
- All participating displayers or sellers shall own or lease permanent premises within 25 feet of the place where the outdoor display and/or sale will be conducted. Outdoor displays shall not extend further than six feet beyond the storefront.
- The permit shall not adversely affect the public welfare.
- The outdoor display and/or sale shall be restricted to areas zoned for business and be in accord with all zoning regulations pertaining thereto.
- Any permits issued hereunder shall be for no greater period of time than three consecutive days, with appropriate provisions for alternate days because of inclement weather, with hours of display and/or sale subject to the approval of the Village Council.
- The frequency of the issuance of permits shall be limited as follows:
- No permit shall be issued to any single commercial entity more than twice per calendar year.
- No permit shall be issued to a mercantile organization more than twice per calendar year.
- No permit shall be issued to any single commercial entity more than twice per calendar year.
- The frequency of the participation in displays and/or sales shall be limited as follows:
- No person, partnership or any other business entity shall conduct more than two displays and/or sales per year, except as provided in Subsection H(3).
- No mercantile organization shall conduct more than two displays and/or sales per year.
- A person, partnership or any other business entity may participate in the displays and/or sales of a mercantile organization, in addition to his own displays and/or sales, provided that said person, partnership or other business entity is a bona fide member of the organization.
- No person, partnership or any other business entity shall conduct more than two displays and/or sales per year, except as provided in Subsection H(3).
- Fees for displays and/or sales are as follows:
- A person, partnership or other business entity shall pay a fee for each permit issued in an amount as set forth in Chapter 143, Fees, of this Code.
- A mercantile organization shall pay a fee for each permit issued in an amount as set forth in Chapter 143, Fees, of this Code.
- A person, partnership or other business entity shall pay a fee for each permit issued in an amount as set forth in Chapter 143, Fees, of this Code.
- The requirements of this section shall not apply to the following, provided that an official uniform, clothing or other suitable identification approved by the Village Council is displayed:
- Any recognized local nonprofit religious, charitable, educational or civic organization.
- Any such organization as the Boy Scouts, Girl Scouts, local volunteer fire department or local volunteer ambulance unit.
- Any recognized local nonprofit religious, charitable, educational or civic organization.
Any person who violates any provision of this article shall be subject to punishment as set forth in Chapter 1, Article II, of this Code.
The Office of Code Enforcement and Inspections is hereby authorized to issue licenses to owners of restaurants for the purpose of erecting and maintaining sidewalk cafes for the serving of food and beverages upon any street, sidewalk or public easement of South Orange Village (al fresco dining). The issuance of a license is conditioned upon the following:
- The filing of a certificate of liability insurance with the Office of Code Enforcement and Inspections in a minimum amount to be set by resolution by the Village Council, naming South Orange Village as an additional insured, which policy shall be kept in full force during the operation of the sidewalk cafe and thereafter to cover all claims arising out of the operation of the sidewalk cafe. Applicants for al fresco dining licenses must also agree to save, hold and keep harmless and indemnify South Orange Village from and for any and all payments, expenses, costs and attorney fees from any and all claims and liability for losses or damage to property or injuries to persons occasioned wholly or in part by or resulting from any acts or omission by the licensee or the licensee's agents, employees, guests, licensees' invitees, assignees or successors, or for any cause or reason whatsoever arising out of the use by the applicant and the licensee's business.
- The licensees shall pay to the Office of Code Enforcement and Inspections a fee as set forth in Chapter 143, Fees, of this Code.
- The Office of Code Enforcement and Inspections shall only issue licenses for periods of time authorized by resolution by the Village Council, which resolution may contain whatever terms and conditions the Village Council deems appropriate for the operation of sidewalk cafes during the period of time the Village Council authorizes the issuance of licenses. Such terms and conditions may include periods of operation, days of operation, hours of operation, any limitations on the color, shapes and sizes of tables, chairs and umbrellas, the types of service required and such other terms and conditions as the Village Council deems appropriate to protect the public health, safety and welfare.
- The application for an al fresco dining license shall be filed with the Office of Code Enforcement and Inspections upon forms provided by the Office of Code Enforcement and Inspections.
- No license shall be issued until all information on the application has been submitted by the applicant; until the relevant inspections have been completed by the Office of Code Enforcement and Inspection, the Health Officer and/or any other official of South Orange Village, including but not limited to members of the South Orange Police Force, the South Orange Fire Force and the South Orange Fire Inspector; and until the prescribed license fee has been paid. No license shall be issued to any applicant where any information furnished on the application is false.
No sidewalk cafe shall be permitted to project into a street, sidewalk or public easement more than half the width of said easement or six feet, whichever is less, but in no case shall extend so far as to leave less than five feet for pedestrian traffic. The width for pedestrian traffic shall be measured from the outer limit of the table and chairs of said sidewalk cafe to the parking meter line or curbline, whichever is closest. The operator of a sidewalk cafe may, with the permission of the Village Administrator, erect a fence, barricade or planter on the sidewalk by the curb, provided that the fence, barricade or planter does not limit access to drivers of motor vehicles to parking meters. The fence, barricade or planter must be acceptable in form, style and substance to the Village Administrator and may only be in place when the sidewalk cafe is open.
When a sidewalk cafe is not open, all tables and chairs and any other movable equipment left on the sidewalk shall be securely fastened to each other so as not to be readily moved to a location that is not licensed. Such furniture and equipment shall be secured with chain or cable and a locking device. Furniture and equipment may not be secured to the sidewalk, but may be secured to the building façade.
South Orange Village reserves all rights, privileges and immunities concerning its public easement over all streets and sidewalks within the Village, whether or not any projection or encumbrances have been permitted to be erected on the same, without any waiver of such rights, privileges and immunities, whether expressed or implied.
The Village expressly reserves the right to require the removal of any sidewalk cafe or other projections or encumbrances upon any street, sidewalk or public easement which is improperly maintained and/or not adequately insured.This article and any resolution setting rules and regulations for the operation of sidewalk cafes may be enforceable by the Office of Code Enforcement and Inspections, the Health Officer or any other official of South Orange Village, including but not limited to members of the South Orange Police Force and/or the South Orange Fire Inspector.
Violations of this article or any regulations adopted by the Village Council pursuant to this article shall be subject to the general penalty provisions set forth in Chapter 1, Article II, of this Code and/or suspension or revocation of the al fresco dining license.
311-2 Conformance Required
311-3 Permit Required
311-4 Application For Permit
311-5 Permit Fees
311-6 General Construction Requirements
311-7 Water Supply
311-8 Discharge Systems
311-9 Disinfection, Filtration, Recirculation And Bacteriological Standards
311-10 Lighting And Electrical Equipment
311-11 Appearance Of Area Surrounding Swimming Pools
311-12 Fences And Ladders
311-13 Adequate Lighting Required
311-14 Inspections; Removal Of Violations
311-15 Violations And Penalties
GENERAL REFERENCES
Uniform construction codes — See Ch. 113.
Fees — See Ch. 143.
Land development — See Ch. 185.
As used in this chapter, the following terms shall have the meanings indicated:
APPROVED — Accepted or acceptable under applicable specifications stated in this chapter or accepted or suitable for the proposed use under the procedures and powers of administration delegated in the chapter.
CONSTRUCT — Includes the construction, building, erection, creation or installation of a new private swimming pool as designed or the alteration or enlargement of an existing pool and its accessory buildings, structures or facilities.
CURTILAGE — The enclosed area immediately surrounding a dwelling house, and includes the yard, garden or field which is near to and used in connection with the dwelling.
PORTABLE POOL — Includes any aboveground surface swimming, bathing or wading pool that is constructed of canvas, rubber, plastic or other material, which is not designed or intended to be stationary or permanently fixed, but one which is so designed and intended as to be removable and stored each year at the end of the normal summer season.
PRIVATE SWIMMING POOL — Includes all swimming pools, bathing pools, wading pools or tanks of artificial construction, whether permanently installed or portable pools, collapsible or otherwise, having a depth of 24 inches or greater or having a volume in excess of 150 cubic feet, established or maintained by any person upon any premises occupied by not more than three families for the use of the occupants of such residence and their guests.
It shall be unlawful for any person to maintain or use or permit the use of a private swimming pool which is not in conformity with the requirements of this chapter and the provisions of Chapter 185, Land Development, of this Code.
Application for a private swimming pool permit shall be made by the owner of the property or his duly authorized agent on a form prescribed by the Construction Official. The application shall be filed with the Construction Official and accompanied by duplicate sets of the following data:
- Plans and specifications indicating the method of construction in detail, drawn to scale and including all the pertinent pool dimensions.
- Plot plan, drawn to scale, indicating the property lines of the premises within which the swimming pool is to be installed or constructed and the location of the proposed swimming pool, the existing house and existing structures and the location of all proposed accessory buildings or structures.
- All pertinent swimming pool data which may be required by the Village Plumbing Subcode Official and the Village Health Officer.
A permit fee shall be charged and paid in an amount as set forth in Chapter 143, Fees, of this Code.
All material used in the construction of private swimming pools shall be of a durable quality and waterproof and shall be so designed as to facilitate the emptying and cleaning of such pools. The bottom and sides of all such pools shall be either white or of a light color, except that aluminum paint shall not be used as a finish. Sand or earth bottoms shall not be permitted.
All private swimming pools constructed shall be provided with not over one two-inch-diameter galvanized iron pipe or approved equal drain, extending from said pool to either a brook, adequate dry well, storm sewer or sanitary sewer or, in the instance of small portable pools, by a suitable method approved by the Village Plumbing Subcode Official and Village Health Officer. Surface drainage shall not be permitted where such disposal of water will adversely affect any other properties. No pool drain shall be connected directly to the sanitary sewer system at a point or in such manner as could cause a backup of water within the house sewer line system itself or cause a cross connection.
All private swimming pools shall be so constructed, installed and maintained as to provide equipment necessary for the chlorination or other disinfection, filtration and recirculation of the pool water so as to comply with approved bacteriological standards as may be promulgated by regulations issued by the Board of Health of the Village and the Department of Health of the State of New Jersey or other authorized state agency.
- All outside lights for illumination of the pool and the area devoted to the pool shall be so installed and maintained as to eliminate glare, and no artificial lighting shall be maintained or operated in connection with a private swimming pool in such a manner as to constitute a nuisance or an annoyance to the occupants of neighboring properties or so as to increase traffic hazards.
- All electrical equipment used in conjunction with any private swimming pool shall be listed by the Underwriters' Laboratories, Inc., and bear its seal of approval. All electrical wiring for light and power used in conjunction with any private swimming pool shall be installed in strict accordance with the National Electrical Code.1 The wiring and equipment shall be required to be inspected by the Middle Department Association of Fire Underwriters, and its card certifying inspection approval shall be filed with the Building Inspector before the private swimming pool is placed in use.
1. Editor's Note: See Ch. 113, Construction Codes, Uniform.
- All areas surrounding each private swimming pool shall be made and kept neat and attractive so as to be in conformity with surrounding property, and no rubbish, debris or litter shall be permitted to remain or accumulate in or about the pool.
- All private swimming pools, fencing and accessories visible from the owner's street frontage shall be effectively landscaped and shrubbed and maintained to present an attractive appearance to adjoining properties.
- Before water is permitted to flow into a private swimming pool of either a below-ground-surface- or aboveground-surface-type pool for the purpose of initial test or use, a permanent fence constructed of durable material of at least four feet in height and not exceeding six feet in height shall be installed so as to effectively exclude small children and so as to completely enclose the pool. A dwelling house or accessory building may be used as part of such enclosure. The fence shall be provided with a gate or gates, which shall be kept locked at all times when the pool is not in use or attended by the tenants on the premises. The fence and gate shall be of such construction that no opening in the same shall exceed three inches in width.
- All access ladders and steps used in connection with aboveground-surface-type pools shall be removed when private swimming pools are not in use.
The owner of a private swimming pool or any other person in charge of the premises upon which such pool is located shall not use or permit such pool to be used by bathers, except during daylight hours, unless such pool while in use is adequately lighted by artificial means so that all portions thereof may be clearly seen by a person with ordinary vision stationed adjacent to the edge of such pool.
- The owner of any private swimming pool within the Village shall allow the Village Construction Official, Health Officer, Plumbing Subcode Official or other official authorized by the Village Council access to the pool and all accessory buildings, structures and equipment, for the purpose of inspection to ascertain compliance with this chapter at all reasonable times. Any nuisance or hazard to health which may exist or develop in or in consequence of or in connection with any such private swimming pool or any violation of this chapter shall forthwith be abated and removed by the person in possession of such pool upon receipt of notice thereof from the Construction Official, Health Officer or other designated official so requiring.
- Upon the failure of the owner, lessee or occupant to take satisfactory or reasonably prompt action, as necessitated by the severity of the condition, to remove or abate such nuisance or health hazard, but in no case more than 72 hours from the receipt of the notice referred to in Subsection A of this section, the Health Officer is authorized summarily to close the pool.
Any person who violates any provision of this chapter shall be subject to punishment as set forth in Chapter 1, Article II, of this Code.
316-2 Definitions
316-3a Qualifications
316-3b Application To Be Filed
316-4 Application Fee
316-5 Transferability
316-6 Exemptions And Abatements
316-7 Financial Agreement
316-8 Real Property Taxes
316-9 Payment In Quarterly Installment And Termination
316-10 Applicant's Responsibility For Cost
316-11 Conformance With Statutory And Regulatory Requirements
316-12 Inspection
316-13 Applicability And Sunset Provision
316-14 Cannabis Transfer And User Tax
The Legislature of the State of New Jersey has found that the various statutes authorized by Article VIII, Section I, paragraph 6 of the New Jersey Constitution permitting municipalities to grant, for a period of five years, exemptions or abatements, or both, from taxation in areas in need of rehabilitation have proven to be effective in promoting the construction and rehabilitation of residential and commercial and industrial structures in areas threatened with economic and social decline. In response, the Legislature adopted Chapter 441 of the Laws of 1991 (NJ.S.A. 40A:21-1 et seq.) to consolidate and make more coherent the most useful features of those statutes. South Orange Village, pursuant to N.J.S. 40A:21-1 et seq. makes known its intention to utilize the tax exemption and abatement provision authorized by the State legislature to provide five (5) year exemptions and abatements for residential structures, improvements and commercial projects as defined herein.
Terms, as used in this chapter, are defined as per NJ.S.A. 40A:21-3 as amended:
ABATEMENT shall mean that portion of the assessed value of a property as it existed prior to construction, improvement or conversion of a building or structure thereon, which is exempted from taxation pursuant to this act.
ANNUAL PERIOD shall mean a duration of time comprising 365 days, or 366 days when the included month of February has 29 days, that commences on the date that an exemption or abatement for a project becomes effective pursuant to Section 16 of P.L. 1991, c. 441 (NJ.S.A. 40A:2M6).
AREA IN NEED OF REHABILITATION shall mean a portion or all of a municipality which has been determined to be an area in need of rehabilitation or redevelopment pursuant to the "Local Redevelopment and Housing Law/1 (NJ.S.A. 40A:12A-1 et al.), a "blighted area" as determined pursuant to the "Blighted Areas Act," (NJ.S.A. 40:55-21.1 et seq.), or which has been determined to be in need of rehabilitation pursuant to NJ.S.A. 54:4-3.72 et seq., NJ.S. 54:4-3.95 et seq., or NJ.S.A. 54:4-3.121 et seq.
ASSESSOR shall mean the officer of a taxing district charged with the duty of assessing real property for the purpose of general taxation.
COMMERCIAL or INDUSTRIAL STRUCTURE shall mean a structure or part thereof used for the manufacturing, processing or assembling of material or manufactured products, or for research, office, industrial, commercial, retail, recreational, hotel or motel facilities, or warehousing purposes, or for any combination thereof, which the governing body determines will tend to maintain or provide gainful employment within the municipality, assist in the economic development of the municipality, maintain or increase the tax base of the municipality and maintain or diversify and expand commerce within the municipality. Commercial and industrial structures shall not include any structure or part thereof used or to be used by any business relocated from another qualifying municipality unless: the total square footage of the floor area of the structure or part thereof used or to be used by the business at the new site exceeds the total square footage of that utilized by the business at its current site of operations by at least 10%; and the property that the business is relocating to has been the subject of a remedial action plan costing in excess of $250,000 pursuant to an administrative consent order entered into pursuant to authority vested in the Commissioner of Environmental Protection under P.L 1970. c.33 (C.13:1D-1 et seq.), the "Water Pollution Control Act" (NJ.S.A 58:10A-1 et seq.), the "Solid Waste Management Act" (NJ.S.A. 13:1E~1 et seq.) and the "Spill Compensation and Control Act" NJ.S.A. 58:10-23.11 et seq.).
COMPLETION shall mean substantially ready for the intended use for which a building or structure is constructed, improved or converted.
CONDOMINIUM shall mean a property created or recorded as a condominium pursuant to the "Condominium Act" (NJ.S.A. 46:8B-1 et seq.).
CONSTRUCTION shall mean the provision of a new dwelling, multiple dwelling or commercial or industrial structure, or the enlargement of the volume of an existing multiple dwelling or commercial or industrial structure by more than thirty (30%) percent, but shall not mean the conversion of an existing building or structure to another use.
CONVERSION or CONVERSION ALTERATION shall mean the alteration or renovation of a nonresidential building or structure, or hotel, motel, motor hotel or guesthouse, in such manner as to convert the building or structure from its previous use to use as a dwelling or multiple dwelling.
COOPERATIVE shall mean a housing corporation or association, wherein the holder of a share or membership interest thereof is entitled to possess and occupy for dwelling purposes a house, apartment, or other unit of housing owned by the corporation or association, or to purchase a unit of housing owned by the corporation or association.
COST shall mean when used with respect to abatements for dwellings or multiple dwellings, only the cost or fair market value of direct labor and materials used in improving a multiple dwelling, or of converting another building or structure to a multiple dwelling, or of constructing a dwelling, or of converting another building or structure to a dwelling, including any architectural, engineering, and contractor's fees associated therewith, as the owner of the property shall cause to be certified to the Governing Body by an independent and qualified architect, following the completion of the project,
DWELLING shall mean a building or part of a building used, to be used or held for use as a home or residence, including accessory buildings located on the same premises, together with the land upon which such building or buildings are erected and which may be necessary for a fair enjoyment thereof, but shall not mean any building or part of a building, defined as a "multiple dwelling" pursuant to the "Hotel and Multiple Dwelling Law" (NJ.SA. 55:13A-1 et seq.). A dwelling shall include, as they are separately conveyed to individual owners, individual residences within a cooperative, if purchased separately by the occupants thereof, and individual residences within a horizontal property regime or a condominium but shall not include "general common elements" or "common elements" of such horizontal property regime or condominium as defined pursuant to the "Horizontal Property Act" (NJ.SA 46:8A-1 et seq.) or the "Condominium Act" (NJ.S.A. 46:8B~1 et seq.) or of a cooperative, if the residential units are owned separately.
EXEMPTION shall mean that portion of the assessor's full and true value of any improvement, conversion alteration, or construction not regarded as increasing the taxable value of a property pursuant to this act.
HORIZONTAL PROPERTY REGIME shall mean a property submitted to a horizontal property regime pursuant to the "Horizontal Property Act" (NJ.SA 46:8A-1 et seq.).
IMPROVEMENT shall mean a modernization, rehabilitation, renovation, alteration or repair which produces a physical change in an existing building or structure that improves the safety, sanitation, decency or attractiveness of the building or structure as a place for human habitation or work, and which does not change its permitted use. In the case of a multiple dwelling, it includes only improvements which affect common areas or elements, or three (3) or more dwelling units within the multiple dwelling. In the case of a multiple dwelling or commercial or industrial structure, it shall not include ordinary painting, repairs and replacement of maintenance items, or an enlargement of the volume of an existing structure by more than 30% percent. In no case shall it include the repair of fire or other damage to property for which payment of a claim was received by any person from an insurance company at any time during the three (3) year period immediately preceding the filing of an application pursuant to this act.
MULTIPLE DWELLING shall mean a building or structure meeting the definition of "multiple dwelling" set forth in the "Hotel and Multiple Law" (NJ.SA 55:13A-1 et seq.), and means for the purpose of improvement or construction the "general common elements" and "common elements" of a condominium, a cooperative, or a horizontal property regime.
PROJECT shall mean the construction, improvement or conversion of a structure that would qualify for an exemption, or exemption and abatement pursuant to the "Five Year Exemption and Abatement Law" (NJ.S.A. 40A:21-1 et seq.).
VILLAGE shall mean South Orange Village.
Properties where the owner(s) seek to newly construct dwellings, multiple dwellings, commercial, or industrial structures, and properties where the owner(s) seek to construct improvements to dwellings, multiple dwellings, commercial, or industrial structures are entitled to avail themselves of the opportunity to receive a five (5) year tax exemption and/or tax abatement as provided in this chapter when the following qualifications are met:
- All real estate taxes must be current;
- Written application to the Assessor shall be filed within thirty (30) days, including Saturdays and Sundays, following completion of the improvements;
- Approval by Ordinance of the Village Council;
- Submission by applicant of a Certificate of Occupancy; and
- A 5-Year Financial Agreement between the Village and the applicant is executed.
No exemption shall be granted except upon written application therefor filed with and approved by the Assessor. Every application shall be on a form prescribed by the Director of the Division of Taxation in the Department of the Treasury and provided for the use of claimants of the taxing district and shall be filed with the Assessor within 30 days, including Saturdays and Sundays, following the completion of the improvement and the form of the application shall contain requirements set forth in NJ.S.A. 40A:21-9. Every application for exemption for improvements to dwellings, as permitted below pursuant to Section 316-6(A), which is filed within the time specified shall be approved and allowed by the Assessor to the degree that the application is consistent with the provisions of this article, provided that the improvement for which the application is made qualified as an improvement pursuant to the provisions of this article. All exemptions shall be recorded and made a permanent part of the official tax records of the Village, which record shall contain a notice of the termination date thereof.
No application for Tax Exemption and Abatement submitted pursuant to this chapter shall be accepted unless it is accompanied by full payment of the required application fee. Such fees shall be:
- $2,500.00 for multiple dwellings and commercial projects whose total project cost is less than $1,000,000.00;
- $5,000.00 for all projects whose total project cost is greater than $1,000,000.00 but less than $5,000,000.00; and
- $7,500.00 for all other projects.
These fees shall be received as compensation for the legal and professional review and related work of the Village's departments and agencies. All checks shall be certified and payable to the Village. This application fee shall be nonrefundable.
If the applicant shall transfer ownership of a dwelling during the term of the applicable tax agreement or if any such transferee shall thereafter again transfer such ownership, the tax agreement, relating thereto shall be deemed to be assigned to and assumed by each such subsequent owner. Accordingly, the abatement and/or exemption shall continue notwithstanding such transfer, and the tax agreement shall remain in effect during the original term thereof.
A. For improvements to dwellings
In determining the value of real property, the Village shall regard the first $25,000.00 in assessor's full and true value of improvements for each dwelling unit primarily and directly affected by the improvement in any dwelling more than 20 years old, as not increasing the value of the property for a period of five (5) years, notwithstanding that the value of the property to which the improvements are made is increased thereby. During the exemption period, the assessment on the property shall not be less than the assessment thereon existing immediately prior to the improvements, unless there is damage to the dwelling through action of the elements sufficient to warrant a reduction. An ordinance authorizing an exemption and/or abatement pursuant to this Section need not contain a form of tax agreement, but may instead refer to a form of tax agreement which has been approved by separate ordinance.
An additional improvement completed on a property granted a previous exemption during the period In which such previous exemption is in effect shall be qualified for an exemption just as if such property had not received a previous exemption. In such case, the additional improvement shall be considered as separate for the purposes of calculating the exemption, except that the assessed value of any previous improvement shall be added to the assessed valuation as it was prior to that improvement for the purpose of determining the assessed valuation of the property from which any additional abatement is to be subtracted.
B. For construction of new single family dwellings or conversion of other buildings and structures to single family dwelling use
An exemption shall be granted for a portion of the assessed value of the construction of new single family dwellings and conversions of other buildings and structures, including unutilized public buildings, to single family dwelling use. In determining the value of the real property, the Village shall regard 30% of the Assessor's full and true value of the dwelling constructed, or conversion alterations made, as not increasing the value of the property for a total of five years, notwithstanding that the value of the property upon which the construction or conversion occurs is increased as a result.
C. For new construction or improvements of multiple dwellings, commercial, and industrial structures
In the case of construction or improvement of a multiple dwelling, commercial and/or industrial structure, the owner of such property may apply for an exemption and abatement in respect of such project. Such application shall be submitted to the Assessor and made in accordance with the provisions of NJ.S.A. 40A:21-9, and upon approval by the Village Council of an ordinance authorizing a tax agreement for such project, the applicant shall, in lieu of full property tax payments on the property, pay to the Village an amount annually equal to the following percentage of taxes otherwise due:
- In the first full tax year after completion, no payment in lieu of taxes otherwise due on the property;
- In the second tax year, an amount not less than twenty (20%) percent of taxes otherwise due on the property;
- In the third tax year, an amount not less than forty (40%) percent of taxes, otherwise due on the property;
- In the fourth tax year, an amount not less than sixty (60%) percent of taxes, otherwise due on the property; and
- In the fifth tax year, an amount not less than eighty (80%) percent of taxes otherwise due on the property.
D. For new multiple dwellings consisting of condominium housing units
In the case of construction or improvement of a multiple dwelling consisting of condominium housing units, or of conversions of other buildings and structures, including unutilized public buildings, to condominium housing use, or both, the owner of such property may apply for an exemption and abatement in respect of such project, stating separately (i) the "common elements" of such condominium as defined pursuant to the "Condominium Act," P.L 1969, c.257 (C.46:8B-1 et seq.) and (ii) each proposed condominium housing unit which is intended to be subsequently conveyed by the applicant to an individual owner thereof (each, an "Eligible Property"). Such application shall be made in accordance with the provisions of N.J.S.A. 40A:21-9, and upon approval by the Village Council of an ordinance authorizing a tax agreement for such project, the applicant (or, if an Eligible Property shall have been conveyed to an individual owner thereof and the requirements of the following paragraph have been satisfied, such owner) shall, in lieu of full property tax payments on the Eligible Property, pay to the Village an amount annually equal to the following percentage of taxes otherwise due:
- In the first full tax year after completion, no payment in lieu of taxes otherwise due on the Eligible Property;
- In the second tax year, an amount not less than twenty (20%) percent of taxes otherwise due on the Eligible Property;
- In the third tax year, an amount not less than forty (40%) percent of taxes, otherwise due on the Eligible Property;
- In the fourth tax year, an amount not less than sixty (60%) percent of taxes, otherwise due on the Eligible Property; and
- In the fifth tax year, an amount not less than eighty (80%) percent of taxes otherwise due on the Eligible Property.
Each project involving multiple dwellings, commercial and/or industrial structures, which has been approved a tax exemption and/or abatement, shall be evidenced by a financial agreement between the Village and the owner of the project. The form of the agreement shall be approved by the Village Attorney and shall be on file in the Office of the Village Clerk. The agreement shall provide for the applicant to pay to the Village in lieu of full property tax payments an amount annually to be computed by the formulas as set forth above. Each agreement shall require that the applicant (and any transferee of more than a single Eligible Property) shall provide written notice to each purchaser of an Eligible Property as to the existence and details of the exemption and/or abatement provided in the applicable agreement, together with instructions as to such actions, if any, such purchaser must take in order to remain entitled to the benefits thereof following such transfer.
In addition to the payments required in lieu of full property taxes under Sections 316-6 (C) and (D), the owner of property which has qualified for tax exemption and/or tax abatement shall be liable for all real estate taxes assessed and levied against the land on which the qualified property is located.
The payment in lieu of full property taxes under Sections 316-6 (C) and (D) shall be made in quarterly installments according to the same schedule as real property taxes are due and payable. Failure to make these payments shall result in the termination of the exemption or abatement. In addition to the remedy set forth herein, the payment in lieu of full property taxes shall be enforced in the same manner as is provided for in real property taxes.
All advertising costs for publishing the ordinance to grant tax exemption or tax abatement to a particular project shall be paid by the applicant.
All projects subject to tax agreements as provided herein shall be subject to all applicable Federal, State and local laws and regulations on pollution control, worker safety, discrimination in employment, housing provision, zoning, planning and building code requirements.
Any property which is granted a Tax Exemption and/or Abatement pursuant to this chapter shall be subject to an inspection by the Village on an annual basis to ensure that such properties are in compliance with all ordinances, regulations, and safety codes of the Village. Any property which enjoys an exemption or abatement pursuant to this Chapter and which is determined to be in violation of any ordinance, regulation, and/or safety code of the Village, shall be subject to rescission of such exemption and/or abatement by the Village Council.
The Five-Year Tax Exemption and Abatement shall apply for the next 10 years following the date of final adoption of this amendment to this chapter.
- Pursuant to N.J.S.A. 24A:61-1 O(i) of the Jake Honig Compassionate Use Medical Cannabis Act and N.J.S.A. 40:481-l (a)(l) of the New Jersey Cannabis Regulatory, Enforcement Assistance, and Marketplace Modernization Act, there is hereby established a Cannabis Transfer Tax in the Village which shall be fixed at a uniform percentage rate of two percent (2%) on all sales or transfers of cannabis products from a Licensed Cannabis Establishment, except for sales or transfers of cannabis products from a Cannabis Wholesaler which shall be taxed at a percentage rate of one percent ( 1 %) on all sales or transfers of cannabis products.
- Pursuant to N.J.S.A. 40:481-1 (a) (2) of the New Jersey Cannabis Regulatory, Enforcement Assistance, and Marketplace Modernization Act, there is hereby established a Cannabis User Tax in the Village at the same rates set forth in subsection (a) which shall apply to any Licensed Cannabis Entity which holds concurrent licenses and operating more than one cannabis establishment. This Cannabis User Tax shall apply to the value of each transfer or use of cannabis or cannabis items not otherwise subject to the Cannabis Transfer Tax from the Licensed Cannabis Entity's establishments to any of the other Licensed Cannabis Entity's establishments either without or outside the Village.
- The Cannabis Transfer Tax shall be in addition to any other tax or fee imposed pursuant to statute, state and federal, or local ordinance or resolution by any government entity upon a Licensed Cannabis Entity.
- The tax imposed by this section shall be paid to the Village on a quarterly basis no later than the fifteenth ( 15th) day of the month following the last month of the quarter along with a report certified as true and accurate by the Chief Financial Officer, Controller or other similarly situated person showing the gross revenues for the Licensed Cannabis Entity for each month of the quarter.
- The Licensed Cannabis Entity operating within the Village shall file on an annual basis no later than February l of each year a financial report from an independent accountant certifying as to the annual revenues for the preceding year.
320-2 Franchise And License Fees
320-3 Number Of Taxicab Licenses Restricted; Issuance Of Taxicab Licenses
320-4 Display Of License Number
320-5 Insurance Requirements; Criminal Background Checks
320-6 Insurance Of Multiple Autocabs
320-7 Power Of Attorney
320-8 Certificate Of Compliance
320-9 Exemption From Insurance Requirement
320-10 Application For Taxicab License
320-11 Qualifications Of Applicant For Taxicab License
320-12 Taxicab Driver's License Required
320-13 Application For Taxicab Driver's License
320-14 Qualifications Of Applicant For Taxicab Driver's License
320-15 Investigation Of Applicant For Taxicab Driver's License
320-16 Approval Of Taxicab Driver's License
320-17 Term Of Taxicab Driver's License; Renewal
320-18 Issuance Of Taxicab Driver's License
320-19 Fares
320-20 Notice Of On-Call Service Availability
320-21 Revocation Or Suspension Of Franchise Or License
320-22 Definitions
320-23 Licensing Requirements
320-24 Insurance Requirements
320-25 Equipement
320-26 Periodic Examination
GENERAL REFERENCES
Fees — See Ch. 143.
Vehicles and traffic — See Ch. 340.
As used in this article, the following terms shall have the meanings indicated:
AUTOCAB — As defined in N.J.S.A. 48:16-1, means and includes any automobile or motor car commonly called "taxi" or "taxicab," engaged in the business of carrying passengers for hire which is held out, announced or advertised to operate or run or which is operated or run over any of the streets of this municipality, and particularly accepts and discharges such persons as may offer themselves for transportation from points or places to points or places within or without the state. When referred to herein, autocabs shall be referred to as "taxis" or "taxicabs."
CRUISING — The prohibited practice of driving a taxicab on the streets or other public places of the Village in search of prospective passengers or the soliciting of prospective passengers while on said street.
FRANCHISE — The nontransferable authority of an owner to seek licensure for one or more autocabs, pursuant to the grant of the Village Council provided for in §§ 320-2 and 320-3 of this article.
LICENSE — The annual grant of authority to an owner to operate an autocab (a "taxicab license") or to an individual to drive an autocab (a "taxicab driver's license").
ON-CALL — Reservation of a cab driver and his/her taxicab while he/she is proceeding to, or has stopped at, a place or address to receive passengers pursuant to a specific call or request or by direction of his/her dispatcher.
OWNER — A person, corporation or other legal entity, partnership or unincorporated association owning any vehicle or holding or controlling any vehicle under a conditional sales contract, lease, chattel mortgage or other security agreement, formal or informal rental agreement or otherwise; also referred to herein as "franchisee."
PERSON — Includes any individual, copartnership, association, corporation or joint-stock company, their lessees, trustees or receivers appointed by any court whatsoever.
RATE CARD — A card, to be prominently displayed in each taxi, containing the fare rates in force.
STANDING — The prohibited practice of parking a taxi in a space not designated as a taxi stand while waiting for passengers.
STREET — Includes any street, avenue, park, parkway, highway or other public place.
TAXICAB DRIVER'S LICENSE — The permission annually granted by the Village, pursuant to the provisions of this article, to a person to drive a taxicab on the streets of the Village.
TAXICAB LICENSE — The nontransferable annual permission granted by the Village, pursuant to the provisions of this article, to the owner of one or more taxicabs to operate such vehicles, or cause them to be operated, as taxicabs in the Village.
TAXI STAND — A public place alongside the curb of a street or elsewhere in the Village which has been designated by the Village as reserved exclusively for the use of taxicabs.
No taxi shall be operated along any street in this municipality until the owner thereof shall obtain a franchise from the Village Council and a taxicab license from the Village Clerk. Licenses shall be issued for annual terms, January 1 through December 31. Applications for renewal licenses shall be filed not later than November 15. An applicant filing late shall assume the risk that the application may be acted upon after the expiration date. The annual fee for such franchise and license shall be as set forth in Chapter 143, Fees, of this Code, or such greater amount permitted by law or regulation.
- The number of taxicab licenses available for issuance is ________. Whenever the Village Council determines to authorize the issuance of one or more new or additional taxicab licenses, it shall cause a notice to be published, in a newspaper circulating generally within the municipality, stating the number of new or additional taxicab licenses to be authorized and the application period for the new or additional taxicab licenses. The notice shall specify a time and date after which no further applications will be accepted. The notice shall be published at least twice and at least one week apart, with the second notice published at least 30 days prior to the time and date specified in the notice as the time and date after which no further applications will be accepted.
- The provisions of Subsection A shall not be construed to require the issuance of any license or licenses with respect to which a notice has been published, but in any case in which any such license or licenses have not been issued within six months after the closing time and date for acceptance of applications specified in the notice, no such license or licenses shall be issued without again complying with the provisions of Subsection A.
- Whenever the Village Council determines by ordinance to issue one or more additional taxicab licenses, the Council may authorize that such license or licenses be issued to the highest qualified bidder therefor at a sale by public auction for that purpose conducted or supervised by the Village Clerk. The ordinance also may prescribe qualifications for prospective bidders; provided, however, that such qualifications shall not be inconsistent with any law of this state, or rule or regulation of any agency thereof. The ordinance may also fix a minimum bid and conditions of sale with the reservation of the right to reject all bids where the highest bid is not accepted. The ordinance may also include a requirement that the recipient of a taxicab license issued pursuant to this section, as a condition of the award of such license, shall reimburse the municipality for any costs incurred by the municipality in complying with the public notice requirements established pursuant to Subsection A. In the event that more than one taxicab license is issued at the same public auction, the recipients thereof shall equally split the costs of reimbursing the municipality for any costs incurred by the municipality in complying with the public notice requirements.
No license to operate a taxi shall become effective until the provisions of Subsections A and B of this section have been satisfied:
- The owner of the taxi shall have filed with the Village Clerk an insurance policy which shall be issued by an admitted insurance company duly licensed to transact business under the insurance laws of this state or a company registered to do business in the state, the policy providing for not less than $35,000 of motor vehicle liability insurance coverage or the amount of motor vehicle liability insurance coverage required pursuant to N.J.S.A. 39:6B-1, whichever is greater, to satisfy all claims for damages by reason of bodily injury to, or the death of, any person or persons resulting from, or on account of, an accident by reason of the ownership, operation, maintenance or use of such taxi upon any public street and to satisfy any claim for damages to property of any person or persons resulting from, or on account of, an accident by reason of the ownership, operation, maintenance or use of such taxi upon any public street. Nothing contained in this subsection shall prohibit the owner of a taxi from obtaining any additional amount of motor vehicle liability insurance coverage from a company licensed outside the State of New Jersey. The license shall be effective and operation thereunder shall be permitted only so long as the insurance policy shall remain in force to the full and collectible amounts as aforesaid.
- Each operator or driver of the taxi for which the owner thereof is seeking a license to operate in this municipality has submitted to the performance of a criminal history record background check. The cost for the criminal history record background check, including all costs of administering and processing the check, shall be borne by the operator or driver of the taxi. A person shall be disqualified from operating or driving a taxi if a criminal history record background check required pursuant to this subsection reveals a record of conviction of any crimes provided for in N.J.S.A. 48:16-3. The provisions of this subsection shall not apply to an operator or driver of a taxi who has received a license to operate in this municipality prior to the effective date of N.J.S.A. 48:16-2.1 et seq.
If an owner of a taxi operates more than one taxi, he, she or they may file with the Clerk of the municipality, in lieu of the policy required by § 320-5A, a bond or insurance policy of a company duly licensed to transact business under the insurance laws of this state, in the sum of $50,000, which shall be a blanket insurance covering all taxis operated by such owner, which shall provide for the payment of any final judgment recovered by any person on account of the ownership, maintenance and use of any such taxis or any fault in respect thereto, and shall be for the benefit of every person suffering loss, damage or injury as aforesaid.
The owner of every licensed taxi shall execute and deliver to the Village Clerk, concurrently with the filing of a policy or bond referred to in §§ 320-5 and 320-6 hereof, a power of attorney, wherein and whereby the owner shall appoint the chief fiscal officer of the municipality his true and lawful attorney for the purpose of acknowledging service of any process out of a court of competent jurisdiction to be served against the insured by virtue of the indemnity granted under the insurance policy or bond filed. The Village Clerk, upon the filing of the required insurance policy or bond, shall issue a certificate in duplicate showing that the owner of the autocab has complied with the terms and provisions of this article. The certificate shall recite the name of the insurance company, the number and date of expiration of the policy or bond, a description of the taxi insured thereunder, and the registration number of the same. The duplicate certificate shall be filed with the Department of Motor Vehicles before any such car is licensed as a taxi. The original certificate shall be posted in a conspicuous place within the taxi. Where a taxi operates in more than one municipality, the insurance policy or bond required by §§ 320-5 and 320-6 shall be filed with the clerk of the municipality in which the owner has his principal place of business, and certificates, in such number as may be necessary, certifying that the owner has complied with all the provisions of this article shall, by the clerk of the municipality, be delivered to the owner, who shall file the certificate with the clerk of each municipality in which such operation takes place. Any corporation organized under the laws of this state having a paid-up cash capital of not less than $1,500,000 may carry its own liability insurance, if it can reasonably satisfy the Commissioner of Banking and Insurance as to the permanence and financial standing of its business. If the Commissioner shall by written order make such an exemption, the company, in lieu of the insurance policy or bond provided for by §§ 320-5 and 320-6 above, may file a copy of the order with a statement sworn to by its president, vice president, treasurer or assistant treasurer that the corporation is the owner of taxis and that the copy of the order attached to the affidavit and filed therewith is a true copy of the original order and that the same has not been revoked. The copy of the order of exemption and statement shall remain in lieu of an insurance policy or bond so long as the paid-up cash capital of the corporation shall be not less than $1,500,000 and the order of the Commissioner shall remain in force.The application for a taxicab license shall be filed with the Village Clerk upon forms provided by the Village Clerk. Upon issuance, the taxi stand fee, in an amount as set forth in Chapter 143, Fees, of this Code, shall also be paid. The application shall be verified under oath and shall furnish the following information:
- The name and address of the applicant; if the owner applicant is a partnership, the names and addresses of the partners and their respective interests in the partnership; if the owner applicant is a corporation, the names and addresses of all the officers, directors and stockholders; and if the applicant is not the vehicle owner, the name and address of the vehicle owner.
- The year, vehicle identification number, type, model and color of all vehicles to be licensed.
- The passenger capacity of the vehicles, not including the driver's seat.
- The number of vehicles for which the license shall be applied for which are to be operated or controlled by the applicant and the location of planned depots and terminal points.
- The insignia or color scheme, if any, to be used to designate the vehicle or vehicles of the applicant.
- The criminal record, if any, of the applicant; and if the applicant is a corporation, partnership or incorporated association, the criminal record, if any, of each person participating in the ownership or management of the applicant as stockholder, partner, officer, manager or otherwise.
- Such information as the form of the application may require, including a power of attorney as required by N.J.S.A. 48:16-5.
No person shall drive a taxicab for hire upon the streets of the Village, and no owner of a taxicab shall permit it to be so driven, and no taxicab licensed by the Village shall be driven at any time for hire, unless the driver of said taxicab shall have first obtained and shall have then in force a taxicab driver's license issued under the provisions of this article; provided, however, that the provisions of this section shall not apply to the drivers of duly licensed taxicabs of other municipalities, which taxicabs originate fares in municipalities where licensed. As provided for in § 320-21, any license granted pursuant to this article may be revoked or suspended by the Village Council, after five days' written notice of the charges and a hearing before the Village Council or its designee.
- An application for a taxicab driver's license, and each renewal, shall be filed with the Village Clerk on forms to be provided by the Village Clerk. The application shall be verified under oath and shall contain such information as may be necessary for the South Orange Police Force to ascertain the criminal record of the applicant.
- Each application and each renewal shall be accompanied by two passport-type photographs of the applicant in front view, taken within 30 days of the date of the application, two inches by two inches in size, and a fee as set forth in Chapter 143, Fees, of this Code, and the cost of the Police Force for a criminal records check.
Every applicant for a taxicab driver's license, in addition to such other qualifications as may be required by any other applicable law, shall:
- Be at least 18 years of age.
- Be able to speak, comprehend, read and write the English language.
- Hold a valid and current driver's license from the State of New Jersey and shall not have been convicted of a crime.
- The Village Clerk shall approve an application for a taxicab driver's license whenever he, she or they shall find that all of the requirements in this article provided for have been fulfilled.
- Applicants denied a taxicab driver's license shall be given an opportunity, on reasonable notice, to appear before the Administrator and be heard in support of the application.
- Upon approval of the application for a taxicab driver's license as provided, a license shall be issued by the Village Clerk to the applicant.
- Each license issued shall be numbered, shall bear the name of the licensee, a photograph of the licensee, shall be signed by the licensee and prominently displayed while operating a taxicab.
- Each licensed taxi must annually file with the Village Clerk, and prominently and clearly display in the front and rear passenger section of the taxi, a fare schedule printed with at least 12 point, Times Roman or similar font. The fare schedule, in its final format established by the Village Clerk, must be submitted therein to the Village Clerk no later than the date of licensing or renewal. The rate card must include: [There's no "Rate Card" here or anywhere else in this document. Does anything in this paragraph need to be called or defined as a Rate Card"?]
- Maximum fare from South Orange [the Village?] to each destination;
- Maximum fare surcharge for each additional dropoff address per trip;
- Time-of-day and day-of-week surcharges, if any; and
- Rate per mile for all other destinations.
- Maximum fare from South Orange [the Village?] to each destination;
- Travel from any location in South Orange [the Village?] to any destination in:
- South Orange [the Village?].
- Maplewood.
- Millburn, east of Old Short Hills Road and Main Street.
- Millburn, west of Old Short Hills Road and Main Street.
- Livingston, east of JFK Parkway and south of Northfield Avenue.
- Livingston, west of JFK Parkway and north of Northfield Avenue.
- West Orange, south of Northfield Avenue.
- West Orange, north of Northfield Avenue.
- Orange, south of Interstate 280.
- Orange, north of Interstate 280.
- Irvington, west of Garden State Parkway.
- Irvington, east of Garden State Parkway.
- Newark, west of Garden State Parkway.
- Newark, east of Garden State Parkway.
- Newark Penn Station, Newark.
- New Jersey Performing Arts Center, Newark.
- Prudential Center Arena, Newark.
- Manhattan, New York, south of 59th Street.
- Manhattan, New York, north of 59th Street.
- Newark Liberty Airport, Newark/Elizabeth.
- Kennedy Airport, Queens, New York.
- LaGuardia Airport, Queens, New York.
- South Orange [the Village?].
A franchise or license granted pursuant to this article may be revoked or suspended by the Village Council, after five days' written notice of the charges and a hearing before the Village Council or its designee, whenever it shall appear that the following has occurred:
- That the person to whom the franchise or license was granted has failed to furnish or keep in force the insurance policy or bond and power of attorney required by this article.
- The franchisee or licensee has been found to have violated any applicable law or regulation of the state of New Jersey.
- The franchisee or licensee has been convicted of a crime specified in N.J.S.A. 48:16-3.
- Repeated acts of cruising or standing.
- The franchisee or licensee has failed to comply with any of the requirements of this article.
As used in this article, the following terms shall have the meanings indicated:
AUTOCAB — A limousine. When referred to herein, autocabs shall be referred to as "limousines."
CHIEF ADMINISTRATOR — The Chief Administrator of the New Jersey Motor Vehicle Commission.
COMMISSION — The New Jersey Motor Vehicle Commission established by Section 4 of P.L. 2003, c. 13 (N.J.S.A. 39:2A-4).
LIMOUSINE — Includes any automobile or motor car used in the business of carrying passengers for hire to provide prearranged passenger transportation at a premium fare on a dedicated, nonscheduled, charter basis that is not conducted on a regular route and with a seating capacity of no more than 14 passengers, not including the driver, provided that such a vehicle is certified by the manufacturer of the original vehicle and the second-stage manufacturer, if applicable, to conform to all applicable Federal Motor Vehicle Safety Standards promulgated by the United States Department of Transportation pursuant to 49 CFR Part 571 (49 CFR 571.1 et seq.) and 49 CFR Part 567 (49 CFR 567.1 et seq.). In addition, a "Vehicle Emission Control Information" label, which contains the name and trademark of the manufacturer and an unconditional statement of compliance with the emission requirements of the Environmental Protection Agency, shall be present on the vehicle. Nothing in this article contained shall be construed to include taxicabs, hotel buses, buses employed solely in transporting schoolchildren or teachers, vehicles owned and operated directly or indirectly by businesses engaged in the practice of mortuary science when those vehicles are used exclusively for providing transportation related to the provision of funeral services, autobuses which are subject to the jurisdiction of the Department of Transportation, or interstate autobuses required by federal or state law or regulations of the Department of Transportation to carry insurance against loss from liability imposed by law on account of bodily injury or death.
LIMOUSINE OR LIVERY SERVICE — Includes the business of carrying passengers for hire by limousines.
PERSON — Includes any individual, copartnership, association, corporation or joint-stock company, their lessees, trustees or receivers appointed by any court whatsoever.
PRINCIPAL PLACE OF BUSINESS — In reference to a municipality, the location of the main place of business of the limousine service in the municipality where limousine service is conducted, where limousines are dispatched, or where limousine drivers report for duty.
STREET — Includes any street, avenue, park, parkway, highway, or other public place.
- Every limousine operated by a limousine service which has its principal place of business in this municipality or operates a limousine wholly within this municipality, regardless of the location of its principal place of business, shall secure a license to operate all such limousines from the Village Clerk. The Village Clerk, upon the filing of the required insurance policy and the payment of a fee which shall not exceed the total sum set forth in Chapter 143, Fees, of this Code, shall issue in duplicate a license to operate showing that the owner of the limousine has complied with the terms and provisions of N.J.S.A. 48:16-13 et seq.
- The license shall recite the name of the insurance company, the number and date of expiration of the policy, a description of every limousine insured thereunder, and the registration number of the same.
- The duplicate license shall be filed with the Commission by the owner before any such car is registered as a limousine.
- The original license or a copy thereof shall be retained within the limousine and shall be available for inspection by any law enforcement officer in the state. In addition to the recital of insurance information required on the license pursuant to this section, the owner of a limousine shall attach to the original license or copy thereof retained within the limousine a notarized letter from an insurance company containing the same insurance information required in the recital and the vehicle identification number (VIN) or a notarized certificate of insurance for the particular limousine showing the VIN as well as the limits of insurance coverage, and available insurance card, which shall constitute proof of insurance coverage, and which shall also be available for inspection by any law enforcement officer in the state. A copy of the notarized letter or notarized certificate of insurance shall constitute proof to the Chief Administrator that the applicant has complied with the insurance provisions of this article.
- Except as provided in N.J.S.A. 48:16-22.4, no limousine shall be operated wholly or partly along any street in this municipality until the owner of the limousine shall have filed with the clerk of the municipality in which the owner has his principal place of business an insurance policy of a company duly licensed to transact business under the insurance laws of this state in the sum of $1,500,000 against loss by reason of the liability imposed by law upon every limousine owner for damages on account of bodily injury or death suffered by any person as the result of an accident occurring by reason of the ownership, maintenance or use of the limousine upon any public street. The policy shall provide that the Director of the Division of Motor Vehicles and Village Clerk will be given notice in the event that the policy is canceled for nonpayment.
- A licensed limousine shall be permitted to operate only so long as the insurance policy shall remain in force for the full amount of $1,500,000. The insurance policy shall provide for the payment of any final judgment recovered by any person on account of the ownership, maintenance and use of such limousine or any fault in respect thereto and shall be for the benefit of every person suffering loss, damage or injury as aforesaid.
No limousine shall be operated on the streets of this municipality unless it has a license and the limousine is equipped, in accordance with minimum standards established by the Director of the Division of Motor Vehicles in the Department of Transportation, with:
- A two-way communications system, which, at a minimum, shall provide for communication to a person outside the vehicle for a distance of not less than 100 miles and which requirement may be satisfied by a mobile telephone;
- A removable first-aid kit and an operable fire extinguisher, which shall be placed in an accessible place within the vehicle;
- Sideboards attached to the permanent body construction of the vehicle if the height of the vehicle floor is 10 inches or more above ground level.
324-2 Permit Required; Fees; Indemnity And Insurance
324-3 Telephone Rates And Other Information To Be Posted; Emergency Calls
324-4 Standards For Maintenance, Installation And Operation; Restriction On Incoming Calls
324-5 Location And Placement Of Pay Telephones
324-6 Removal Of Pay Telephones
324-7 Revocation Of Permit
324-8 Existing Pay Telephones
324-9 Violations And Penalties
GENERAL REFERENCES
Fees — See Ch. 143.
As used in this chapter, the following terms shall have the meanings indicated:
DISTRIBUTOR — Any person responsible for placing and maintaining a pay telephone.
OUTSIDE PUBLIC AREA — All that area located outside a building on public or private property to which the public can or does have access, including but not limited to that area visible from any public sidewalk or street.
PERSON — An individual, business, firm, corporation, association, partnership or other organization or group of persons.
PUBLIC TELEPHONE — Any self-service or coin- or credit-card-operated telephone or bank of such telephones placed adjacent to each other, located in or over a public side-walk or street, or located in an outside public area on public or private property.
SIDEWALK — That area dedicated to public use for pedestrian traffic.
STREET — All that area dedicated to public use for public street purposes and shall include but not be limited to roadways, parkways, alleys and sidewalks.
- No person, association, partnership or corporation may place or maintain any pay telephone on or above any public street or sidewalk having first obtained a permit as provided in this chapter. Permits shall be issued by the Department of Code Enforcement subject to approval of the location and means of installation of the pay telephone as set forth in this chapter. Permits or denial thereof, with reasons set forth in the event of denial, shall be issued within 10 working days of application for such permits.
- Before installation, a plan or sketch of the pay telephone shall be prepared by the applicant and furnished to the Department of Code Enforcement in sufficient detail to describe the size, location of equipment and means of installation.
- Fees.
- For applicants which are members of an organization which has in effect an approved self-policing enforcement compliance program, the fee for a permit shall be as set forth in Chapter 143, Fees, of this Code.
- For all other applicants, the fee for a permit shall be as set forth in Chapter 143, Fees, of this Code.
- Notwithstanding the above, no fee shall be charged for permits pertaining to pay telephones furnished by South Orange Village as an accommodation to the public, or for permits issued to any person or entity which pays a franchise fee or tax for the use of public facilities; provided, however, that any such person or entity shall not be exempt from all other provisions of this chapter.
- For applicants which are members of an organization which has in effect an approved self-policing enforcement compliance program, the fee for a permit shall be as set forth in Chapter 143, Fees, of this Code.
- Before receiving a permit, an applicant shall:
- Execute an indemnification agreement substantially as follows: The applicant and any other persons on whose behalf the application is made agree to defend, indemnify and hold harmless South Orange Village against liability for all claims for damage to property or injury to or death of persons arising out of or resulting from the issuance of the permit or the control, maintenance or ownership or use of each pay telephone.
- File with the Department of Code Enforcement evidence of a general liability insurance policy of $1,000,000 for bodily injury and $50,000 for property damage, naming South Orange Village as an additional insured against any injury, loss or damage that may result from placing or maintaining the pay telephone on or above the sidewalk.
- Execute an indemnification agreement substantially as follows: The applicant and any other persons on whose behalf the application is made agree to defend, indemnify and hold harmless South Orange Village against liability for all claims for damage to property or injury to or death of persons arising out of or resulting from the issuance of the permit or the control, maintenance or ownership or use of each pay telephone.
- Pay telephones shall permit the following calls to be placed without charge, except as may be otherwise provided by applicable tariffs filed with the New Jersey Board of Regulatory Commissioners:
- Calls to the 911 emergency number.
- Emergency calls placed through operator assistance to the Police and Fire Forces.
- Calls for emergency purposes placed through operator assistance to the Police and Fire Forces by members thereof.
- Calls to the 911 emergency number.
- Current local coin-call initial rates and the charge for additional minutes shall be posted on the pay telephone or on the pay telephone booth.
- The identity of the long-distance carrier and the information about how to make calls using other carriers shall be posted on the pay telephone or on the pay telephone booth.
- Pay telephones shall comply with the following standards:
- No booth surrounding a telephone shall exceed eight feet in height, four feet in width or four feet in depth.
- Each coin-operated pay telephone shall be equipped with a coin-return mechanism to permit a person using the machine to secure an immediate refund when applicable. The coin-return mechanism shall be maintained in good working order.
- Each pay telephone shall have affixed to it, in a place visible to everyone using the pay telephone, the name and address of the distributor and the telephone number of a working telephone service to report a malfunction or secure a refund.
- Pay telephones shall be maintained in a neat and clean condition and in good repair at all times. Without limiting the generality of the foregoing, a pay telephone shall be serviced and maintained so that:
- It is reasonably free of chipped, faded, peeling and cracked paint in the visible painted areas thereof.
- It is reasonably free of rust and corrosion in the visible unpainted metal areas thereon.
- Any clear plastic or glass parts are unbroken and reasonably free of cracks, dents, graffiti, blemishes and discolorations.
- Any paper or cardboard parts or inserts are reasonably free of tears, peeling or fading.
- The structural parts thereof are not broken or unduly misshapen.
- The telephone receiver is attached to the telephone.
- It is reasonably free of chipped, faded, peeling and cracked paint in the visible painted areas thereof.
- No booth surrounding a telephone shall exceed eight feet in height, four feet in width or four feet in depth.
- Any distributor who fails to maintain its pay telephone in working condition may be given a ten-day written notice to repair the pay telephone by the Department of Code Enforcement. If the pay telephone is not in working condition at the end of the ten-day period, fines may be assessed against the distributor, and the permit may be revoked.
- Each pay telephone shall be capable of being restricted to outgoing calls only.
- Upon written request by an authorized representative of the South Orange Police Force, setting forth the reasons for the request, the distributor shall disable each pay telephone requested from receiving incoming calls and shall restrict the capability of those pay telephones so that only outgoing calls can be made from them. Those restrictions shall be implemented by the distributor forthwith and no later than 10 calendar days after receiving the written request. Those restrictions shall continue indefinitely until the South Orange Police Force authorizes their termination in writing. The distributor shall promptly post, on the pay telephone or the telephone booth, a written notice advising the public of that pay telephone's inability to receive incoming calls.
- No pay telephone shall be permitted to rest upon, in or over any street or sidewalk when such installation, use or maintenance:
- Unreasonably interferes with or impedes the flow of pedestrian or vehicular traffic, including any legally parked or stopped vehicles;
- Unreasonably interferes with the ingress or egress from any residence or place of business; or
- Interferes with the use of traffic signs or signals, hydrants or mailboxes permitted at or near said location.
- Unreasonably interferes with or impedes the flow of pedestrian or vehicular traffic, including any legally parked or stopped vehicles;
- Pay telephones shall be placed, or otherwise secured, so as to prevent their being blown down or around the street or sidewalk but shall not be chained or otherwise secured to any traffic or street signs, signals, hydrants or mailboxes.
- No pay telephones shall be placed, installed, used or maintained:
- Within any marked crosswalk.
- Within three feet of a curb return of any unmarked crosswalks.
- Within 15 feet of any fire hydrant, fire call box, police call box or other emergency facility.
- Within five feet of any driveway.
- Within three feet of any public area improved with a lawn, flowers, shrubs, trees or other landscaping.
- At any location whereby the clear space for the passageway of pedestrians is reduced to less than six feet.
- Within three feet of any building, unless written permission is secured from the property owner and filed with the application.
- Within any marked crosswalk.
- In the event that a particular pay telephone does not meet the requirements set forth in Subsection C of this section, an applicant may request an exemption from the requirement(s) not met, and the Department of Code Enforcement may grant the applicant an exemption upon making the determination that the issuance of such a permit is reasonable under the circumstances present.
- Pay telephones shall not be placed on or above sidewalks in front of street addresses where there appears to be continuous criminal activity involving the use of the pay telephone. "Continuous criminal activity" means reports to the police of more than three criminal incidents at an address in a month prior to the date of the application or more than nine reported criminal incidents in a year prior to the date of the application.
- No pay telephone shall be installed on the street or sidewalk without the permission of the abutting landowner.
- Except for subsequent application by the same distributor for the placement of an additional pay telephone adjacent to said distributor's existing pay telephone, no pay telephone shall be placed within 300 feet of any other pay telephone on the same side of the street and within the line of sight of such other pay telephone on a sidewalk.
- No person shall remove a pay telephone without having first notified the Director of the Department of Code Enforcement.
- Pay telephones for which permits have been revoked pursuant to § 324-7 herein shall be removed by the distributor within 20 days of receipt of written notice of revocation.
Upon the receipt of written complaint by a citizen or an authorized representative of the Police Force that the location or use of a pay telephone constitutes a threat to the health, safety or welfare of the community, the Director of the Department of Code Enforcement shall conduct a hearing, after providing written notice of the same at least 10 days in advance thereof to the distributor of the pay telephones, to the South Orange Police Force and to any other complainant, to ascertain whether the location or use of the pay telephone constitutes a threat to the health, safety or welfare of the community. If the Director finds by clear and convincing evidence presented that the location or use of the pay telephone constitutes such a threat, he, she or they shall revoke the permit issued by the Department of Code Enforcement for the use of that pay telephone and shall cause written notice of such revocation to be delivered to the distributor within 10 days of making such decision. Such other relief, including requiring the pay telephone to be restricted to outgoing calls only, shall be ordered by the Director as he, she or they deems appropriate under the circumstances and based on the evidence presented at the hearing, providing like notice to the distributor.
All existing pay telephones located on or above sidewalks and streets within South Orange Village shall be deemed grandfathered and are excused from paying the initial permit fees and will not be removed due solely to any violations of the distance requirements set forth in § 324-5 herein; provided, however, that any distributor desiring that its pay telephones be grandfathered must notify the Department of Code Enforcement, in writing, within 30 days of the effective date of this chapter, of the locations of all of said distributor's pay telephones existing in South Orange Village at that time and shall otherwise bring such pay telephones into compliance with all of the other requirements of this chapter within 60 days of its effective date. Any pay telephone not included in a distributor's notice to the Department of Code Enforcement as provided for in this section shall not be grandfathered and must comply with all of the provisions of this chapter.
Violations of this chapter of the Code shall be subject to the general penalty provisions set forth in Chapter 1, Article II, General Penalty. Each noncomplying pay telephone will constitute a separate violation, as will each day for which said telephone is in violation.329-2 License Required
329-3 Application For License; Application Fee
329-4 Investigation Of Applicant
329-5 Issuance Of License; Contents; Term; License Fee
329-6 License Not Transferable; Display
329-7 Equipment, Maintenance And Training
329-8 Insurance Requirements
329-9 Twenty-Four-Hour Availability Required
329-10 Agents For Service Of Process
329-11 Storage Facilities
329-12 Enforcement; Duties Of Licensee
329-13 Wrecker Restrictions
329-14 Nonconsensual Towing And Storage Services
329-15 Revocation Of License; Notice Of Hearing
329-16 Appeal From Denial Of License
329-17 Indemnification Of Village
329-18 Compliance With Federal Regulations Required
329-19 Sale Of Abandoned Or Unclaimed Vehicles
329-20 Violations And Penalties
GENERAL REFERENCES
Fees — See Ch. 143.
Parking lots — See Ch. 215.Streets and sidewalks — See Ch. 305.Vehicles and traffic — See Ch. 340.
As used in this chapter, the following terms shall have the meanings indicated:
ADMINISTRATIVE FEE — Charges by a towing operator to respond to third-party, nonowner inquiries. This fee may only be charged one time and may not be charged to an owner.
BASIC TOW — Private property towing and other nonconsensual towing as defined in this chapter and other ancillary services that include the following: arriving at the site from which a motor vehicle will be towed; waiting time of 15 minutes; hooking a motor vehicle to, or loading a motor vehicle onto, a tow truck; transporting a motor vehicle to a storage facility; unhooking or unloading a motor vehicle from the tow truck; and situating the motor vehicle in the space in which it will be stored. "Basic tow" also includes issuing documents for the release of a motor to its owner or other person authorized to take the motor vehicle; issuing an itemized bill; three trips to the motor vehicle in storage, which, if applicable, includes making a vehicle available to an insurance appraiser or adjuster; and retrieving a motor vehicle from storage during the hours in which the storage facility is open.
CONSENSUAL TOWING — Towing a motor vehicle when the owner or operator of the motor vehicle has consented to have the towing company tow the motor vehicle.
CRUISING — The operation of a tow truck in a Village street to solicit vehicle towing or storage business, except in response to a police request.
DECOUPLING — Releasing a motor vehicle to its owner or operator when the motor vehicle has been, or is about to be, hooked to or lifted by a tow truck, but prior to the motor vehicle actually having been moved or removed from the property.
FLATBED TOW TRUCK — A tow truck designed to transport a motor vehicle by means of raising the motor vehicle from road level up onto a hydraulic bed for transporting purposes.
HEAVY-DUTY LICENSE — A towing license issued by South Orange Village which permits an operator to tow medium-duty vehicles and heavy-duty vehicles.
HEAVY-DUTY VEHICLE — All trucks, tractor-trailers, campers and similar vehicles with dual wheels with a gross variable weight over 15,000 pounds.
LICENSEE — A towing operator having a license granted by the Village pursuant to the provisions of this chapter.
LIGHT-DUTY LICENSE — A towing license issued by South Orange Village which permits an operator to tow light-duty vehicles.
LIGHT-DUTY VEHICLE — All passenger automobiles, motor vehicles and similar vehicles weighing less than 8,000 pounds.
LOCKOUT FEE — An entry into a vehicle where an owner has locked the vehicle and needs help to enter it.
MEDIUM-DUTY VEHICLE — All trucks, campers and similar vehicles weighing more than 8,000 pounds and less than 15,000 pounds.
NONCONSENSUAL TOWING — Towing of a motor vehicle without the consent of the owner or operator of the vehicle, including towing a motor vehicle when the police order the vehicle to be towed whether or not the owner or operator consents.
OWNER — An individual or entity who or which owns or leases and/or operates, parks or abandons a vehicle within the Village.
POLICE — The Police Force of the Village or of any other jurisdiction having authority in the subject matter.
PRIVATE PROPERTY TOWING — Nonconsensual towing from private property or from a storage facility of a motor vehicle that is parked illegally, parked during a time at which such parking is not permitted or otherwise parked without authorization or the immobilization of or preparation for moving or removing of such motor vehicle, for which a service charge is made, directly or indirectly; does not include towing of a motor vehicle that has been abandoned on private property in violation of N.J.S.A. 39:4-56.5, provided that the abandoned vehicle is reported to law enforcement prior to removal and it is removed in accordance with N.J.S.A. 39:4-56.6.
SECURE STORAGE FACILITY — A storage facility that is either completely indoors or is surrounded by a fence, wall, or other man-made barrier that is at least six feet high and is lighted from dusk to dawn.
SITE CLEANUP — The use of absorbents to soak up any liquids from a motor vehicle at the site from which a motor vehicle will be towed.
STORAGE FACILITY — Space at which motor vehicles that have been towed are stored.
STORAGE SERVICES — The storage of vehicles by a towing operator.
TARPING — Covering a motor vehicle to prevent weather damage.
TOWING — Moving or removing from public or private property or from a storage facility of a noncommercial motor vehicle that is damaged as a result of an accident or otherwise disabled, recovered after being stolen or is parked illegally or otherwise without authorization, parked during a time at which such parking is not permitted or otherwise parked without authorization or the immobilization of or preparation for moving or removing of such motor vehicle, for which a service charge is made, directly or indirectly. Dues or other charges of clubs or associations, which provide towing services to club or association members, shall not be considered a service charge for purposes of this definition.
TOWING OPERATOR — An individual or entity engaged in the business of providing towing services and storage services.
TOWING SERVICES — The on-site vehicle repair and/or towing service rendered by a towing operator.
TOW TRUCK — Motor vehicle equipped with a boom or booms, winches, slings, tilt beds or similar equipment designed for the towing or recovery of motor vehicles. Sometimes called a "wrecker."
TRANSMISSION DISCONNECT — Manipulating a motor vehicle's transmission, so that the motor vehicle may be towed.
VEHICLE — Any powered or nonpowered object operated or intended to be operated in a Village street.
VEHICLE ENTRY — Any entry into a vehicle to prepare it for towing. This does not include lockouts.
WAITING TIME — Any time a towing operator spends at the site from which a motor vehicle will be towed, during which the towing company is prevented from performing any work by another individual, beyond the time included as part of a basic tow.
WINCHING — The process of moving a motor vehicle by the use of chains, nylon slings or additional lengths of winch cable from a position that is not accessible for direct hookup for towing a motor vehicle, including recovering a motor vehicle that is not on the road and righting a motor vehicle that is on its side or upside down, but does not include pulling a motor vehicle onto a flatbed tow truck.
WINDOW WRAP — Any material used to cover motor vehicle windows that have been damaged.
No person who wishes to engage in nonconsensual towing shall engage in the business of operating wreckers or tow trucks for the aforementioned purpose within South Orange Village without first obtaining a license therefor. There shall be no more than four light-duty licenses and four heavy-duty licenses issued or outstanding at any one time. The South Orange Police Force shall maintain a list of licensees and shall call such rotation as towing needs arise. Should any licensee be unavailable to respond, such licensee shall lose its turn, and the next licensee on the list shall be called.
- Every applicant for a license for nonconsensual towing under this chapter shall complete, sign and verify a written application in duplicate on forms furnished by the Village Clerk. Said applications are to be filed with the Clerk's office no later than November 1 preceding the year the license is sought for. The Clerk may, but is not required to, accept applications after that date.
- The application fee shall be as set forth in Chapter 143, Fees, of this Code.
- After the November 1 filing date, a licensee may request approval of additional drivers and employees by submitting the name, address, social security number, driver's license number and driver certification level for each driver, with a supplemental fee as set forth in Chapter 143, Fees, of this Code.
- Applications received by the Village Clerk shall be referred within three business days to the Police Chief.
- The Police Chief shall be charged with the investigation of all applicants and shall recommend, in writing, the approval or disapproval of each application to the Village Clerk after considering the following criteria:
- Whether the applicant complies with the requirements of the Predatory Towing Prevention Act, N.J.S.A. 56:13-7 et seq., and the rules and regulations thereunder as promulgated by the Division of Consumer Affairs, as amended.
- If the public convenience and necessity require the proposed towing and storage services for which an application has been submitted.
- Whether the applicant and all employees are fit and proper persons to conduct or work in the business of towing and storage of vehicles.
- Whether the application complies with the requirements of this chapter and all other applicable ordinances of the Village.
- Whether the applicant complies with the requirements of the Predatory Towing Prevention Act, N.J.S.A. 56:13-7 et seq., and the rules and regulations thereunder as promulgated by the Division of Consumer Affairs, as amended.
- The Village Clerk shall promptly notify each applicant of the approval of its application by the Police Chief and, if there are four or less approved applicants, shall issue the license.
- In the event five or more applicants qualify for either a light-duty or heavy-duty license, the names of all qualified applicants shall be placed in a bowl, on uniform slips of paper, with the identity of each applicant concealed, and the Clerk shall draw four slips from the bowl, which four applicants shall be issued licenses. Ten days' notice shall be given to each applicant of the date, time and place of the drawing.
- The license shall contain the following:
- The name and address of the licensee.
- The number of the license and the amount of fee paid.
- The date of issuance of the license and the expiration date.
- The signature of the Village Clerk and the Seal of the Village.
- The name and address of the licensee.
- All licenses shall expire on December 31 of the year issued unless an earlier expiration date is indicated on the license.
- The Village Clerk shall send a copy of the license to the Police Force for filing and shall keep a permanent record of all licenses issued.
- The license fee for the license issued under this section shall be as set forth in Chapter 143, Fees, of this Code. No portion of this fee shall be prorated for any part of the year. In addition, a licensee shall agree to tow, at no cost to South Orange Village, those municipal vehicles in need of a tow and vehicles towed because of involvement in police investigations during a period assigned to the licensee pursuant to § 329-12B(1).
- A license issued under this chapter shall not be transferable.
- Each licensee shall produce his license whenever called upon to do so.
- A towing operator, when filing an application for and at all times while holding a license under this chapter, shall own, lease or otherwise have available for use in performing the services required by the licensee the following items of equipment:
- One medium-duty wrecker.
- One heavy-duty wrecker with twenty-five-ton capacity.
- Two flatbed-type wreckers.
- One light-duty wrecker for vehicles under five tons.
- Safety equipment to be carried on trucks, as follows:
- A universal towing sling (except flatbeds).
- J hooks and chains.
- Snatch blocks for three-eighths-inch to one-half-inch cable.
- Two high-test safety chains.
- An auxiliary safety light kit to place on the rear of towed vehicles.
- A four-lamp or three-lamp revolving amber light or light bar. (No wrecker shall possess or exhibit flashing lights except as provided under N.J.S.A. 39:1-1.)
- A shovel and a broom.
- A steering wheel lock or tie-down.
- A two-way radio communications system.
- Necessary equipment to remove disabled or locked vehicles, upon the signing of the proper waiver form.
- A universal towing sling (except flatbeds).
- One medium-duty wrecker.
- All tow trucks shall be properly lettered on both sides in accordance with the law.
- All equipment used by a licensee in performing its obligation under the license shall be maintained in good and safe condition and may be inspected for such condition by the Police Chief at any time wherever located.
- All equipment must be operated by drivers holding appropriate Level 1, 2 or 3 driver certifications from a tow truck operator's training course.
- Each licensee shall have a recovery supervisor who has had training from an industry-recognized recovery course.
- The licensee must certify that it has provided ongoing training and education of employees. The towing operator shall show proof of a minimum of six hours of training per employee per year.
- If, at the time of the renewal of a license, the certifications have not been received and training has not been conducted, the Clerk may issue a temporary sixty-day license. All certifications and training shall be completed within the 60 days. If no certification course is offered within that time, the temporary license may continue until a course is offered.
- The Village reserves the right to waive or substitute items of equipment for any tower who only tows light-duty vehicles.
- The licensee shall secure and furnish to South Orange Village a noncancelable insurance policy from an insurance company authorized to do business in New Jersey at or above the amounts as set forth in N.J.S.A. 56:13-12 and the rules promulgated thereunder by the Division of Consumer Affairs, as amended.
- The licensee agrees to hold South Orange Village harmless from any and all claims or suits arising by virtue of the furnishing or delivery of towing services by it.
- The licensee shall supply a certificate of insurance to the Village Clerk for each policy of insurance which shall identify the Village as an additional insured. Each certificate of insurance shall contain a provision that no cancellation of the policy shall become effective until the expiration of 30 days from the date when written notice of such proposed cancellation has been sent by the insurance company to the Village Clerk.
No license shall be issued to an applicant hereunder unless he, she or they or his, her, their employee shall be available or on call on a twenty-four-hour basis to tow disabled vehicles.
No license shall be granted to an applicant unless and until he, she or they has appointed the Village Clerk his true and lawful attorney for the purpose of acknowledging service out of any court of competent jurisdiction to be served against the applicant.
- General storage.
- Each licensee shall have a secure storage facility within the Village or within a community adjacent and contiguous to the Village sufficient to accommodate at least five towed vehicles and storage space for properly accommodating and protecting all disabled motor vehicles to be towed or otherwise removed from the place where they were disabled or illegally parked. If the only permitted storage facility is located in an adjacent community, such storage shall be located in an area within no more than a three-mile radius from 76 South Orange Avenue, South Orange, New Jersey.
- Inside Building Secured Storage. In addition, each licensee shall have an indoor secured storage facility in one (1) location and with sufficient space to accommodate at least three (3) vehicles for the exclusive use of the Police Department in connection with vehicles being held as evidence or under investigation, including but not limited to criminal matters (including the forfeiture process) or death by auto. The indoor secured storage facility must be solely under the control of the licensee at all times. All storage areas must meet the requirements of N.J.A.C-11:3-38.2 (definitions) which states "Inside Buildings" means a vehicle storage facility that is completely indoors, having one or more openings in the wall; for storage and removal of vehicles and that is secured by a locking device on each opening. The inside building secured storage facility must be within six (6) miles, by radius, of 76 South Orange Avenue, South Orange, New Jersey. The inside building storage space shall be capable of being locked/safeguarded against access by unauthorized person(s), employee(s).The secure storage facility shall have business offices open to the public between 8:00 a.m. and 6:00 p.m. at least five days a week.
- The licensee shall provide or arrange for after-hours release of stored motor vehicles.
- A licensee that does not release a stored motor vehicle to its owner, or other person authorized to take the motor vehicle, during normal business hours when requested, as required by Subsection B, shall not charge a fee for after-hours release of the stored motor vehicle.
- No disabled or towed vehicle will be placed, stored or allowed to remain on public property, Village streets or in an area which is not zoned for such storage.
- The Village Council hereby designates the Police Chief as its agent to supervise the enforcement of the terms and provisions of this chapter and to see that the licensees perform the duties set forth below.
- Each licensee shall render the following towing and storage services:
- Towing services by licensees shall be rotated on the basis of a schedule which shall be prepared by the Police Chief annually to provide twenty-four-hour, seven-days-a-week coverage. Said schedule shall provide, as near as is practically possible, for an equalized utilization of each licensee. In those cases where a licensee/licensees have received a fewer number of turns in the rotation, such licensee/licensees shall be at the top of the rotation, if licensed, in the succeeding year.
- Licensees will respond to a police request for service when requested by the Village Police Force desk officer or other officer expressly authorized to communicate such request by dispatching one or more tow trucks to arrive at the scene to which dispatched within a reasonable time. For normal circumstances, such reasonable time shall be deemed to be within 20 minutes.
- A licensee shall immediately notify the Village Police Force if said licensee is wholly or partially not operational due to failure of any equipment or any personnel insufficiency and shall furnish such details thereof, in writing, as may be requested by the police.
- Tow trucks of a licensee will not cruise and will not respond to any scene where towing may be required except upon police request or as permitted by this chapter.
- No flashing lights or sirens shall be used on a tow truck, except as permitted by the Village Police Chief under applicable law.
- All tow trucks shall be operated in accordance with all existing traffic regulations and in a safe and prudent manner. Tow truck drivers will request police assistance during the course of servicing when they find it necessary to turn around, to back up, to tow in a direction opposite to normal traffic, to cross a median or when requiring other help.
- Each licensee will be responsible for all vehicles and visible contents in his custody towed off the roads under direction of the police. An inventory shall be made at the scene to note such contents of each vehicle.
- No vehicle will be removed from Village roads or highways traversing the Village without proper authorization from the police at the scene or the owner, as the case may be.
- The police officer investigating the incident is in complete charge of the incident scene (excluding actual towing operations), and all drivers shall comply with the officer's instructions.
- The Village and its Police Department shall not be liable to a licensee with respect to towing and/or service rendered to any owner pursuant to the license or otherwise. The licensee shall look to the registered owner of such vehicle for payment of towing and/or storage service charges or any other compensation.
- If a vehicle is towed by a licensee to premises controlled by the Police Department for the purpose of utilizing the vehicle or its contents as evidence, or in an on-going criminal investigation (i.e. processing for evidence, follow up investigations), such vehicle shall not be released from Police Department custody, except to the licensee, unless the owner of the vehicle furnishes the Police Department with a receipt that all applicable fees for towing and/or service have been paid in full. A second fee may be charged if the vehicle is removed to the licensee's storage area or other destination desired by the Police or vehicle owner. If a vehicle is released by the Police to any party other than the licensee without proper receipt, the Village shall be responsible for all charges, but may pursue its remedy against the owner or other person(s) responsible.
- Each licensee, prior to departure from the scene of the towing services, shall clean and clear the streets of any debris resulting from any accident at such scene when a tow is performed to the reasonable satisfaction of the police and shall, at all times, carry the necessary equipment to perform such cleaning services and may charge the owner's insurance company for the service.
- In the event that a licensee refuses to tow at the scene of the incident or refuses to tow when requested by the owner, the police officer assigned to the incident shall report the refusal, in writing, to his superior with all pertinent details. The report of refusal shall be furnished to the Village Police Chief as soon as practicable for evaluation of the licensee's performance of its obligation under the license. No towing operator shall be required to tow any vehicle in an unsafe manner or in such a way as to cause further damage to the vehicle towed or the towing vehicle.
- No vehicles shall be towed for illegal parking before the issuance of an illegal parking summons.
- Each licensee shall provide the Village Police Force with a typewritten list of vehicles in its custody that are unclaimed at 12:00 noon every Friday.
- Vehicles impounded or confiscated by the police and stored by the licensee shall not be released by the licensee without prior written authorization by the police.
- If a licensee finds that it is unavailable to respond to a police request for service, that licensee shall immediately notify the Village Police Force desk officer or other officer who communicated such request, which officer shall then proceed to obtain the service by contacting the next tower listed until an available tower is found. If the officer is unable to obtain a substitute, he/she may direct the towing operator to obtain one.
- Only tow truck operators approved by the Village may operate pursuant to the license issued by the Village.
- The licensee shall agree, at no cost to South Orange Village, to tow those municipal vehicles in need of a tow and vehicles towed because of involvement in police investigations and will assist in placing chains on police and rescue squad vehicles during snow emergencies, if requested by the Police Force.
- Licensee shall not charge a storage or towing fee to the Village when it tows and/or stores a vehicle designated by the Police Department, to be impounded and/or stored as part of a criminal investigation (i.e. vehicle seizure) by the South Orange Police Department or other law enforcement agency operating within the Village, except that this provision shall not prevent the licensee from seeking restitution, including storage or towing fees, in a criminal prosecution resulting from the criminal investigation.
- No wrecker shall maintain a high-frequency police radio receiving set for the purpose of intercepting police calls in regard to disabled vehicles.
- No wrecker shall possess or exhibit flashing lights except as provided under N.J.S.A. 39:1-1 et seq.
- All fees as established herein shall be set by separate ordinance of the Village Council as set forth in Chapter 143, Fees, of this Code.
- A towing company that engages in private property towing or other nonconsensual towing may charge fees for the following services:
- Basic tow, as defined in § 329-1, which shall be a flat fee for each class of light-, medium- and heavy-duty vehicles; and
- In the case of a motor vehicle involved in an accident, the following additional services, if actually performed:
- Waiting time in excess of 15 minutes, which shall be calculated based upon each 15 minutes spent at the site from which a motor vehicle will be towed, with fewer than 15 minutes rounded up to 15;
- Brush cleaning, including collection of debris that can be picked up by hand, which shall be a flat fee;
- Site cleanup, which shall be calculated based upon the number of bags of absorbent used;
- Winching, which shall be based upon each 1/2 hour spent performing winching;
- The use of window wrap, which shall be a flat fee;
- Tarping, which shall be a flat fee;
- Transmission disconnect, a flat fee, which shall be charged only if a motor vehicle is locked and the towing company is unable to obtain the keys for the motor vehicle;
- Use of a flatbed tow truck, a flat fee, which shall be charged if a motor vehicle can be transported only by a flatbed tow truck;
- Use of special equipment other than the first tow truck to recover a motor vehicle that cannot be recovered by winching or pieces of a motor vehicle that cannot be moved by hand, which may be both a labor and an equipment charge, billed in half-hour increments;
- Decoupling;
- Storage at a towing company's storage facility;
- More than three trips to the motor vehicle in storage, which may be invoiced as an administrative fee, which shall be a flat fee; and
- Releasing a motor vehicle from a towing company's storage facility after normal business hours or on weekends, which shall be a flat fee.
- Waiting time in excess of 15 minutes, which shall be calculated based upon each 15 minutes spent at the site from which a motor vehicle will be towed, with fewer than 15 minutes rounded up to 15;
- Basic tow, as defined in § 329-1, which shall be a flat fee for each class of light-, medium- and heavy-duty vehicles; and
- A fee for private property towing or other nonconsensual towing services, and storage services, shall be presumed unreasonable pursuant to the standards set forth in N.J.S.A. 56:13-14 and the rules promulgated thereunder by the Division of Consumer Affairs.
- A towing company that engages in private property towing or other nonconsensual towing shall not charge for the use of a flatbed tow truck if a motor vehicle can safely be towed in an upright position by another type of tow truck, even if the private property towing company chooses to use a flatbed tow truck for the tow.
- A towing company that engages in private property towing or other nonconsensual towing shall calculate storage fees based upon full twenty-four-hour periods a motor vehicle is in the storage facility. For example, if a motor vehicle is towed to a storage facility at 7:00 p.m. on one day and the owner of the motor vehicle picks up the motor vehicle before 7:00 p.m. the next day, the towing company shall charge the owner of the motor vehicle only for one day of storage. If a motor vehicle is stored for more than 24 hours, but less than 48 hours, the towing company may charge for two days of storage.
- A towing company performing a private property tow or other nonconsensual tow shall take the motor vehicle being towed to the towing company's storage facility having the capacity to receive it that is nearest to the site from which the motor vehicle is towed, but in no event no further than three miles from 101 South Orange Avenue, South Orange, New Jersey.
- A bill for a private property tow or other nonconsensual tow shall include the time at which a towed motor vehicle was delivered to a towing company's storage facility as well as a list of all services provided to a person for which the towing company is charging pursuant to Subsection B above.
- A bill for a flat fee rendered for a private property or other nonconsensual basic tow shall enumerate the towing services actually performed as part of the basic tow.
- The Village and its police shall not be liable to a licensee with respect to service rendered to any owner pursuant to the license or otherwise. The licensee shall look only to the owner of such vehicle for payment of service charges or any other compensation.
- If a vehicle is towed by a licensee to premises controlled by the police for the purpose of utilizing the vehicle or its contents as evidence or for other purposes, such vehicle shall not be released from police custody, except to the licensee, unless the owner of the vehicle furnishes the police with a receipt that towing service fees have been paid. A second fee may be charged if the vehicle is removed to the licensee's storage area or other destination desired by the police or the owner. When, in fact, a vehicle is released by the police to any party other than the licensee without proper receipt, the Village shall be responsible for said charges but may pursue its remedy against the owner or other person responsible.
- Anything in this section to the contrary, the fees for private passenger vehicles damaged in an accident or recovered after being stolen may not exceed the fees established by the New Jersey Department of Insurance as promulgated in the New Jersey Administrative Code. The section above which describes storage fees is also subject to such regulations and limitations (see N.J.S.A. 40:48-2.49 and N.J.A.C. 11:3-38).
- Fee cards shall be conspicuously posted indicating rates, and cards displaying the same shall be in the possession of the drivers of all wreckers and shall be presented to the driver of any vehicle to be towed.
- The licensee shall accept a minimum of two major credit cards, 24 hours per day, and must be able to do so both at the principal location and by drivers on the road at the time the service or tow is performed.
- Licenses issued under the provisions of this chapter may be revoked by the Village Council, after notice and hearing, for any of the following causes:
- Fraud, misrepresentation or false statement contained in the application for the license.
- Any violation of this chapter.
- Conviction of any crime or disorderly person's offense involving moral turpitude.
- Fraud, misrepresentation or false statement contained in the application for the license.
- Notice of the hearing for revocation of a license shall be given to the licensee, in writing, setting forth specifically the grounds of the complaint and the time and place of the hearing. Such notice shall be mailed, by registered or certified mail, return receipt requested, addressed to the licensee at his last known address, at least five days prior to the date set for the hearing.
- Any person aggrieved by the action of the Police Chief or the Village Clerk in the denial of a license as provided in § 329-5 of this chapter shall have the right of appeal to the Village Administrator. Such appeal shall be taken by filing with the Village Administrator, within 14 days after notice of the action complained of is mailed to such person's last known address, a written statement setting forth fully the grounds for the appeal.
- The Village Administrator shall set a time and place for the hearing of such appeal, and notice of such hearing shall be given to the appellant in the same manner as provided in § 329-15 for the notice of the hearing on revocation.
- The decision and order of the Village Administrator on such appeal shall be final and conclusive.
- Any person who shall violate any provision of this chapter shall be subject to punishment as set forth in Chapter 1, Article II, of this Code.
- In addition to any other penalty imposed by the Municipal Court, any person who violates this chapter shall be prohibited from receiving a license for a period of three years from the date of said conviction. Upon the second or subsequent conviction under the provisions of this chapter, the person shall be prohibited from receiving a license for a period of 10 years from the date of the second or subsequent conviction.
334-2 Definitions
334-3 Applicability
334-4 Tree Removal Permits
334-5 Tree Save Plan
334-6 Term Of Permit
334-7 Criteria For Denial Of Permit
334-8 Application Fee And Funds Created
334-9 Tree Replacement
334-10 Protection Of Existing Trees During Construction
334-11 Emergencies
334-12 Stop-Work Orders
334-13 Enforcement
334-14 Applicability To Tree Removal Construction Companies; Permit Required
334-15 Display Of Permit; Carrying Of Plan Or Authorization; Right Of Entry
334-16 Duties And Authority Of Tree Specialist
334-17 Violations And Penalties
GENERAL REFERENCES
Brush, weeds and debris — See Ch. 82.
Fees — See Ch. 143.Land development — See Ch. 185.Property maintenance — See Ch. 237.
- Indiscriminate, uncontrolled and excess destruction, removal and cutting of trees upon lots and tracts of land within South Orange Village will cause increased soil erosion and sedimentation, decreased fertility of the soil, degradation of water resources, increased buildup of atmospheric carbon dioxide and decreased oxygen regeneration, the establishment of a heat island effect, and increased dust and pollution. The singular or cumulative effect of any of the foregoing could adversely impact the character of South Orange Village, decrease property values, render the land unfit and unsuitable for its most appropriate use, and negatively affect the health, safety and general welfare of South Orange's residents. Thus, the Village governing body desires to regulate and control indiscriminate and excessive cutting of trees within the Village and to require appropriate tree replacement.
- It is recognized that there is a strong interrelationship between the integrity of the Village's water resources, development on steep slopes, tree removal, soil disturbance, stormwater management and the general use of the land resources. Fewer trees throughout the Village also correlates with increased air pollution. Therefore, the governing body finds that the appropriate management of these resources is an important health, safety and general welfare concern. Managing the Village's tree resources is consistent with the state-approved community forestry management plan, as in P.L. 1996, c. 135. The appropriate management guidelines for tree preservation to be utilized are:
- The American National Standard, ANSI A300 (Part 5) — Management;
- Trees and Development: A Technical Guide to Preservation of Trees During Land Development, Nelda Matheny and James R. Clark; and
- Protection and Care of the Urban Forest, NJDEP Division of Parks and Forestry.
- Trees are declared to be an important cultural, ecological, scenic and economic resource. Proper management of this resource will ensure its maintenance and result in economic returns and a healthier biosphere for human habitation. A forestry management program is intended to meet the objectives of preserving, protecting, enhancing and maintaining trees and providing opportunities for the continued use of forest resources which are compatible with the maintenance of the environment. This will be accomplished by ensuring management of forest and trees through the application of sound management practices. To that end, it shall be unlawful to cut down, damage, poison or in any other manner destroy or cause to be destroyed any trees covered by this chapter, except in accordance with the provisions of this chapter.
- The enforcement of this chapter shall be the duty of the Village Code Enforcement, Village Engineer and their agents, through the regulation, planting, care and control of shade, ornamental and evergreen trees and shrubs in the streets, highways, public places of the Village and tree removal on all lands within the Village.
Without intending to limit the generality of the following; as used in this chapter, the following shall have the meanings indicated:
APPLICANT - means any "person," as defined below, who applies for approval to remove trees regulated under this ordinance.
CALIPER: ANSI Z60 FOR NURSERY STOCK - "Caliper' is a type of diameter measurement used in the nursery industry. The height measurement shall be taken from ground level for field-grown stock and from the soil line for container-grown stock, which should be at or near the top of the root flare. Caliper measurement of the trunk shall be taken six inches above the top of root flare up to and including four-inch caliper size. If the caliper at six inches above the ground exceeds four inches, the caliper should be measured at 12 inches above the top of root flare. Seldom are tree trunks perfectly round. The most accurate measurement will result from the use of a diameter tape. Caliper measurements taken with manual or electronic slot or pincer type caliper tools should be the average of the smallest and largest measurements.
COMMUNITY FORESTRY MANAGEMENT PLAN - A plan developed by the Village that outlines the goals and objectives for managing trees on municipal property with the intent of minimizing liability to the Village and maximizing the useful life of the tree resource. The plan is to be approved by the New Jersey Department of Environmental Protection, Division of Parks and Forestry, New Jersey Forest Service. The community forestry management plan shall be overseen as may be provided therein.
CRITICAL ROOT RADIUS ("CRR") - means the zone around the base of a tree where the majority of the root system is found. This zone is calculated by multiplying the diameter at breast height of the tree by 1.5 feet. For example: a tree with a 6" diameter of breast height would have a CRR = 6"x1.5' = 9'.
DIAMETER BREAST HEIGHT ("DBH") - The diameter of a tree measured 4 1/2 feet above the uphill/highest side. For species of trees where the main trunk divides below the 4 '/2 foot height, the DBH shall be measured at the highest point before any division
EROSION - The detachment and movement of soil or rock fragments by water, ice, wind and gravity.
EXEMPT AREA - The lot area as provided in this chapter for which tree replacement shall not be required.
FOREST MANAGEMENT PLAN - A plan for the management of timbered or forested lands approved by the New Jersey Department of Environmental Protection, New Jersey Forest Service, or similar state or federal agency.
HAZARD TREE - means a tree or limbs thereof that meet one or more of the criteria below. Trees that do not meet any of the criteria below and are proposed to be removed solely for development purposes are not hazard trees.
1. Has an infectious disease or insect infestation; 2. Is dead or dying; 3. Obstructs the view of traffic signs or the free passage of pedestrians or vehicles, where pruning attempts have not been effective; 4. Is causing obvious damage to structures (such as building foundations, sidewalks, etc.); or 5. Is determined to be a threat to public health, safety, and/or welfare by a certified arborist or Tree Specialist (as defined below).
HISTORIC TREE - A tree that has been found to be of notable historic interest to the Village because of its age, type, size or historic association and/or similarity in size and species to trees already listed by the New Jersey Forestry Service as an "NJDEP Big and Heritage Tree."
OPEN SPACE - Any parcel or area of land or water essentially unimproved and set aside, dedicated, designated or reserved for public or private use and enjoyment or for the use and enjoyment of owners and occupants of land adjoining or neighboring such open spaces, provided that such designation shall not conflict with or otherwise interfere with the authority of planning, zoning, or other body regulating "open space."
PERSON - means any individual, resident, corporation, utility, company, partnership, firm, or association.
RESIDENT - means an individual who resides on the residential property or contractor hired by the individual who resides on the residential property where a tree(s) regulated by this ordinance is removed or proposed to be removed.
SHADE TREE COMMITTEE - The Village Mayor individually and Village Council as a whole may establish an advisory committee as provided in Village Code Chapter 3, Section 8 as amended, to be known as the Shade Tree Committee which may, among other things, provide advice and guidance regarding the preservation of the Village's tree canopy.
SPECIMEN TREE - Any tree in fair or better condition, based on considerations of whether the tree is a rare species or specimen thereof; is abnormal in height, trunk diameter or dripline circumference for a tree of its species; has foliage of an unusual quality for a tree of its species; occupies a location which confers special shade tree, fragrance, erosion control, aesthetic, scenic enhancement, historic, preservation or cultural values to the community. For purposes of this definition, "in fair or better condition" shall mean that a tree has a relatively sound and solid trunk with no evidence of extensive decay or visual evidence of being hollow and with no major insect or pathological problem.
STREET TREE - means a tree planted in the sidewalk, planting strip, and/or in the public right-of-way adjacent to (or specified distance from) the portion of the street reserved for vehicular traffic. This also includes trees planted in planting strips within the roadway right-of-way, i.e., islands, medians, pedestrian refuges.
TREE - Any deciduous or coniferous species which has a DBH of three inches or greater, with the exception of newly planted trees which have not yet reached three inches of DBH.
TREE ADMINISTRATIVE FUND - A fund established for administrative and labor costs associated with tree removal permits, inspections, and all work which would fall under the duties of the designated Tree Specialist and Village Engineer in the execution of the duties outlined in this Ordinance.
TREE BELT - means the part of a street right-of-way between the public right-of-way and the portion of the street reserved for vehicular traffic or between the abutting property line and the curb or traveled portion of the street, exclusive of any sidewalk.
TREE PLANTING PROGRAM FUND - A fund established by the governing body solely for the purchase of trees, shrubbery resources, other sustainable landscaping and landscaping equipment on public lands which are consistent with the Community Stewardship Incentive Program as outlined within the New Jersey Shade Tree and Community Forestry Assistance Act, P.L. 1996, c. 135.
TREE PLANTING PLAN - A specific plan developed by the Village for the location and placement of trees on public property.
TREE REMOVAL AND PROTECTION PLAN - As used in this Chapter shall refer to a "TREE SAVE PLAN" and shall be synonymous and in conformance with the Land Development Application Checklist - Administrative Checklist, as it concerns Item 31 - Existing Trees and shall be a specific plan that contains tree locations and other information in accordance with §334-5 herein or as may be required the Planning Board or Zoning Board of Adjustment (if applicable).
TREE REMOVAL - means to kill or to cause irreparable damage that leads to the decline and/or death of a tree. This includes, but is not limited to, excessive pruning, application of substances that are toxic to the tree, over-mulching or improper mulching, and improper grading and/or soil compaction within the critical root radius around the base of the tree that leads to the decline and/or death of a tree. Removal does not include responsible pruning and maintenance of a tree, or the application of treatments intended to manage invasive species.
TREE REMOVAL PERMIT - The permit issued by the Village Engineer or their designee to remove or destroy a tree or trees.
TREE REPLACEMENT PLAN - A specific plan for replacement of removed trees in accordance with the provision of this chapter.
TREE SPECIALIST - The Village Administrator may, in their sole discretion, name a Tree Specialist. This individual may be responsible for, among other things, the inspection of sites for which application(s) are filed under this chapter.
The terms and provisions of this chapter shall apply as follows:
- Unless specifically excepted in Subsection C below, trees which have been designated as Specimen or Historic shall be maintained in a living condition and it shall be unlawful for any person to remove or cause to remove Specimen trees, Historic Trees and/or trees with a DBH of three inches or more without first having obtained a tree removal permit as provided herein.
- The condition of any trees proposed to be saved shall be evaluated by use of guides as follows:
- Evaluation of Hazard Trees in Urban Areas, ISA Books, Nelda Matheny and James R. Clark.
- Urban Tree Risk Management, USDA Forest Service, Northeastern Area.
- Exceptions. The provisions of this chapter shall not apply to the following:
- Any property upon which no trees are located, as confirmed by a statement of no tree verification.
- Any tree, other than a tree which has been designated as a Specimen or Historic Tree, of less than three inches DBH.
- Any tree or trees removed or cut in accordance with a forest management plan filed with the Village Clerk.
- Any tree or trees removed or cut in accordance with an approved conservation plan prepared by the Soil Conservation District in its implementation of the New Jersey Soil Erosion and Sediment Control Act and filed with the Village Clerk.
- Any tree or trees planted and grown for commercial purposes on property used as a commercial nursery, tree farm, garden center, Christmas tree plantation or tree orchard.
- Any tree removed or cut by a municipal, county, state or public utility growing in a utility right-of-way or fire trail.
- Any person wishing to obtain a tree removal permit shall make application to the Village Engineer and paying such fees as are set forth in § 143-33. No permit shall be issued until a Tree Save Plan for the lot or parcel has been reviewed and approved as compliant with §334-5.
- Where an application, as required by this chapter, has been submitted, no permit shall be issued until a Tree Save Plan for the lot or parcel, if necessary, has been reviewed and approved as compliant with §334-5. Where an application is made in connection with the construction of a building or other improvement, a building permit should not be issued until the Tree Removal Permit has been issued.
- All required escrow and bond fees for any application, including required tree replacements or fees, shall be verified as paid prior to the issuance of the tree removal permit.
- Inspections. After the application is complete and reviewed, the Village shall cause an inspection of the trees and property which are the subject of the permit application within 10 business days of submission of the completed application.
- Permit approval or appeal of denial. The Village Engineer shall approve or deny the Tree Removal Permit within 10 business days after completion of the inspection and shall issue or cause the issuance of a Tree Removal Permit if at least one of the criteria as follows has been satisfied:
- The tree to be removed is consistent with and in accordance with the approval of Planning/Zoning Boards;
- The tree is dead, diseased, injured, in danger of falling, is too close to existing or proposed structures, interferes with existing utility service, creates unsafe vision or clearance or conflicts with other ordinances or regulations; or
- The tree is to be removed for harvesting as a commercial product or for the purpose of making land available for farming or other agricultural activity, or is to be removed in furtherance of a Forest Management Plan or soil conservation plan, or to serve some other purpose which is consistent with the purposes of this chapter.
- Appeal of Denial. The Village Engineer shall notify the applicant in writing of the factual basis and criteria for any denial. The final decision of the Village Engineer may be appealed to the Village Administrator by filing written notice within 10 business days of the Village Engineer's decision. A final decision of the Village Administrator may be appealed to the Village Council by filing written notice within 15 days of Village Administrator's final decision. The governing body shall hold a public hearing at a regularly scheduled meeting of the Village Council and render its decision within 30 days after notice of appeal is filed, unless the applicant requests and the governing body consents to an extension of time.
A Tree Save Plan submitted under this Chapter or submitted in connection with a land use application shall be submitted to the Village Engineer for review, comment and recommendation and to the extent applicable (or as requested by the Village Engineer), the Tree Save Plan shall meet the criteria of this Chapter (and Chapter 185, Article XVIII -Design Criteria for all applications submitted in connection with a land use application). All Tree Removal and Protection Plans (Tree Save Plans) shall contain, at a minimum, the following:
- The name and address of the applicant.
- The name and address of the owner of the property (from which the trees are to be removed or protected).
- The lot and block of the property.
- The shape and dimensions of the lot or parcel, including the location of all existing and proposed easements. If a tree removal permit is for a single-family residence, the plan shall consist of a tree location sketch containing the minimum amount of pertinent information to enable the determination of compliance with the regulations in this chapter, including the information set forth below in subsections D(1), (2), (6) and (8). The plan for any other property (any property which is not recognized as a 'single-family residence') shall include a survey prepared by a licensed land surveyor that contains tree locations. The survey shall contain, at a scale of no less than one inch equals 30 feet, the following information:
- The existing and proposed tree preservation limits.
- The proposed limit of any and all clearing(s) and all individual trees to be retained outside the tree clearing(s) identified by some approved method as determined by the Tree Specialist, such as flagging, prior to the field inspection. All trees on the property greater than 3" DBH shall be inventoried.
- The installation and limits of a temporary existing tree protection fence along the limits of any proposed tree removal shall be in compliance with §334-10.
- Locations of all forest types shall be identified by common and botanical names of dominant tree species.
- All specimen and historic trees shall be indicated on the plan. All reasonable efforts shall be made to preserve such trees, including, but not limited to, if feasible, relocation of infrastructure, roadways and buildings. For the avoidance of any confusion, no specimen or historic tree shall be removed without issuance of a Tree Removal Permit as provided within this Chapter.
- A proposed tree replacement plan compliant with §334-9.
- A North arrow.
- The location of existing and proposed structures and improvements, if any.
- The existing and proposed tree preservation limits.
- The reason for tree removal per tree.
Any and all permits approved by the Village Engineer shall be valid for a reasonable time, not to exceed 6 months from the date of issuance and shall automatically expire at the end of that period. The time period within which to complete the tree removal may be extended by the Village Engineer in writing, at the Village Engineer's sole discretion, considering, without limitation, planting seasons, ground conditions or other soil disturbance in the vicinity. Permits not used within the period prescribed by this section and any extensions granted by the Village Engineer will require a new application and the payment of new fees. For purposes of this section and for clarity, a permit issued hereunder shall not be construed as 'continuing' and may not be used or construed as permitting removal of trees not specifically identified and authorized for removal on the Tree Save Plan. The authority granted within the Tree Removal Permit shall expire when the work authorized by the permit is completed.
The Village Engineer may deny a permit if the removal will contribute to extra runoff of surface water onto adjacent properties, erosion or silting, and such conditions are not otherwise satisfactorily abated, or if the tree removal causes:
- Impairment to the growth or development of remaining trees on the applicant's property or upon adjacent properties;
- Soil instability;
- Creation of excessive dust and airborne particulates (which may result from the removal of the tree beyond that associated with removal and cutting);
- Drainage or sewerage problems;
- Dangerous or hazardous conditions; or
- Depression of the value of adjacent properties.
- The applicant, at time of filing the application, shall pay the application fee for each new or existing lot. No application shall be considered without the payment of the required fees. An inspection fee will be applied to all applications requiring an on-site verification.
- Residents may apply to extend the required replacement time period for reasons of financial hardship or other extenuating circumstances (ex: extreme drought). Please visit southorange.org or follow the hyperlink for the application.
- Tree Administrative Fund. A Tree Administrative Fund shall be established and maintained by the Chief Financial Officer of South Orange Village to cover administrative costs to implement the provisions of this chapter, including but not limited to site inspections, processing of permits and supervision of tree replacements.
- Tree Planting Program Fund
- A Tree Planting Program Fund shall be established and maintained by the Chief Financial Officer of South Orange Village to receive and disburse replacement tree contributions inclusive of payments in lieu of replacement trees per §334-9, as well as private donations. Appropriations from the Tree Planting Program Fund shall be made in the discretion of the Village Administrator.
- The primary purpose of said fund is to provide for the planting and maintenance of trees and shrubs on public property.
- Applicability:
- For the replacement of trees removed in conjunction with an application for development of property as either a minor or major subdivision or site plan, or in any other form of development where the approval of the Planning Board or Zoning Board of Adjustment will be required, the applicant shall submit to such Board a tree replacement plan or landscaping plan in a form and manner which complies with Village Code Land Development Regulations, Chapter 185 and the requirements below shall not be applicable, except as otherwise specifically noted in Village Code Land Development Regulations, Chapter 185.
- For the removal of trees (i) not in conjunction with an application for development of property involving minor or major subdivision or site plan, (ii) in any other form of development where the approval of the Planning Board or Zoning Board of adjustment is not required, or (iii) on any property otherwise specifically excluded, the following provisions of this section Village Code 334-9 shall apply.
- Tree replacement schedule.
- For each tree three inches in DBH or greater that is removed, unless exceptions apply, the applicant shall prepare a replanting, replacement plan or landscape plan for other areas of the property that shall reflect a tree replacement ratio based upon the following:
Number of Trees to be Removed
Size/Diameter (inches) Number of Replacement Trees Size of Replacement Trees (inches) 1 Greater than 3 up to 10 1 2 to 2 1/2 2 Greater than 3 up to 10 2 2 to 2 1/2 1 Greater than 10 up to 16 2 2 to 2 1/2 1 Greater than 16 up to 23 3 2 to 2 1/2 1 Greater than 23 up to 30 4 2 to 2 1/2 1 Greater than 30 5 2 to 2 1/2 - All proposed replacement trees shall be in accordance with selections from Trees For New Jersey Streets, published by the New Jersey Shade Tree Federation, and Street Tree Factsheets, a publication of the Municipal Tree Restoration Program.
- For each tree three inches in DBH or greater that is removed, unless exceptions apply, the applicant shall prepare a replanting, replacement plan or landscape plan for other areas of the property that shall reflect a tree replacement ratio based upon the following:
- The applicant will receive a one-for-one replacement tree credit for (i) stands of 10 or more trees greater than three inches in diameter be preserved within the limit of the disturbance line or (ii) forested areas of one acre or greater, which are left natural and protected in perpetuity by a recorded deed restriction, reviewed and approved by Village Counsel in writing, that such area will remain forested and undeveloped. This deed restriction excludes all previous dedicated easements.
- Tree area replacement/reforestation. For each square foot of tree area to be removed, the applicant shall prepare a reforestation scheme on other treeless open space areas of the property to compensate for the tree removals. A mixture of trees, indigenous to the area and site, shall be utilized.
- Proposed trees shall be planted in natural groves and may be spaced five feet to 20 feet on center. The ground shall be landscaped to mitigate soil erosion. The reforestation formula shall follow the guidelines as set forth in the New Jersey No Net Loss Reforestation Act, P.L. 1993, c. 106 (N.J.S.A. 13:1 L-14.2).
- Replacement trees should be of a similar species with comparable canopy coverage at its mature height of those proposed for removal.
- All replacement trees shall:
- Be planted within twelve (12) months of the date of removal of the original tree(s) or at an alternative date specified by the Village;
- Be monitored by the applicant for a period of two (2) years to ensure their survival and shall be replaced as needed within twelve (12) months; and
- Shall not be planted in temporary containers or pots, as these do not count towards tree replacement requirements.
- All replacement trees shall be planted on site in accordance with this Chapter. However, if one or more of the following conditions exist, some or all of the replacement trees may be planted off site or monetary contributions may be made in lieu of replacement trees in the amount of $500 per tree:
- The site in question cannot physically accommodate the total replacement amount of trees, and the applicant contributes an amount equal to the calculated monetary value of non-replaced trees to the Tree Planting Program Fund; or
- The Village and applicant agree in writing that the applicant shall make payment to the Tree Planting Program Fund; or
- The Village and applicant agree in writing that the applicant shall plant replacement trees off site on municipally owned property pursuant to the municipal tree planting plan.
- Exempt Areas
- Agricultural operations are exempt from replacement requirements because such operations are governed by the Right to Farm Act, N.J.S.A. 4:1 C-1 to 4:1 C-10, which preempts local regulation. Property owners claiming exemption under this subsection must continue to farm the property in question as described on the tree removal permit for a minimum of five consecutive years after the date of clearing or date of commencement of the prescribed farming activity that is deemed compliant. An approved permit must be submitted prior to clearing. If the property is not farmed as prescribed on the tree removal permit within three years of the tree removal or is developed for any other use before the five years expires, the tree area replacement/reforestation scheme will be enforced.
- Utility line clearance operations, provided that such plan is filed and work performed in accordance with ANSI A300 Part 7: BMP Utility Pruning of Trees, and Board of Tree Experts Pruning Standards for Shade Trees, Section 5.5.
- Any trees removed as part of a municipal or state decommissioning plan. This exemption only includes trees planted as part of the construction and predetermined to be removed in the decommissioning plan.
- Any trees removed pursuant to a New Jersey Department of Environmental Protection (NJDEP) or U.S. Environmental Protection Agency (EPA) approved environmental clean-up, or NJDEP approved habitat enhancement plan.
- Approved game management practices, as recommended by the State of New Jersey Department of Environmental Protection, Division of Fish, Game and Wildlife.
- Hazard trees may be removed with no replacement requirement, though such removal would still be subject to the application procedures and associated fees.
- To the greatest extent possible, during all instances of any exterior construction by a resident, existing trees should be protected against harm. Accordingly, protective barriers shall be utilized as follows.
- Prior to construction and any tree removals, suitable tree protective barriers shall be erected, and this protection, where required, shall remain until such time as the protection is authorized to be removed or after issuance of a final certificate of occupancy. In addition, during construction, no attachments or wires shall be attached to any of said trees so protected. Where some grading must take place within the dripline of trees in the protection zone, appropriate measures shall be taken to minimize impact to the trees. Any trees seriously damaged during construction must be professionally treated by a New Jersey certified tree expert or replaced if the damage is beyond treatment.
- A detail of the existing tree self-supported protective barrier shall be provided on all applications where same is required. The protective barrier shall be a minimum of four feet high.
- The self-supported protective barrier shall be placed at the dripline of any tree along the limit of clearing and around the entire dripline for trees to remain undisturbed within the limit of clearing.
- It shall be unlawful for any person in the construction of any structure or other improvement to place solvents, material, construction machinery or temporary soil deposits within the dripline.
- Street right-of-way and utility easements may be delineated by placing stakes a minimum of 50 feet apart and tying ribbon, plastic tape, rope, etc., from stake to stake, along the outside perimeters of such areas to be cleared.
- Large property areas (separate from construction and land clearing areas) into which no equipment will venture may also be delineated by placing stakes a minimum of 50 feet apart and tying ribbon, plastic tape, rope, etc., from stake to stake, along the outside perimeters of such areas.
In case of emergencies, such as hurricanes, fire, windstorm, ice storm, flood, freezing temperatures or other disaster, or in the case of dead or diseased trees which are a hazard to persons or property, the requirements of the regulations set forth in this chapter may be waived by the Village Administration upon a finding that such waiver is necessary so that the public or private work to restore order on the property will not be impeded.
- The Village Engineer or Village Code Enforcement is hereby authorized to issue stop-work orders to the holder of the tree removal permit and the Tree Specialist (to the extent one has been named) is authorized to recommend the issuance of stop-work orders in the event that there is:
- A failure to comply with an approved plan (such as but not limited to a site plan, tree save plan, reforestation scheme, forest management plan or soil conservation plan);
- Noncompliance with the tree removal permit granted pursuant to this chapter; or
- Noncompliance with the provisions of this chapter.
- The stop-work order shall remain in effect until the Village Administration, upon recommendation of the Tree Specialist, has determined that the resumption of work will not violate the plans, permit or the provisions of this chapter.
The Village Engineer or their designee shall oversee all tree removals pursuant to an issued tree removal permit and shall conduct adequate inspections of all sites for which a tree removal permit has been issued. Alleged violation of this chapter shall be referred for enforcement actions to the appropriate law enforcement officials.
All provisions of this chapter shall apply to all tree removal construction companies or persons in the business of removing trees or construction and shall include any person removing trees on behalf of any other person. It shall be unlawful for any person or company to remove or cause to be removed any tree or undertake any work for which a permit is required pursuant to this chapter unless a valid permit therefor is in effect and is displayed in accordance with the provisions; such removal or work shall constitute a violation of this section and shall subject the person or company violating this section to all penalties provided within this chapter.
- The applicant shall prominently display on the site the tree removal permit issued. Such permit shall be displayed continuously while trees are being removed or replaced or work done as authorized on the permit and for 10 business days thereafter. In addition, the person or persons cutting or removing trees, if other than the applicant, shall carry with him/her authorization from the owner or applicant authorizing such person to cut or remove trees. In the event that the trees are being cut or removed in accordance with a forest management plan or a soil conservation plan, a copy of the plan shall be in the possession of the person cutting or removing such trees.
- As a condition for the issuance of the permit, the applicant agrees to the entry onto his/her premises as necessary to effectuate the provisions of this chapter, and such entries shall be deemed lawful. Failure to allow such entry shall be unlawful and shall constitute a violation of this chapter and shall constitute failure to comply with the terms and conditions of the permit as required herein. It shall be unlawful and considered a violation of this chapter for any person to engage in the business of plant cutting, trimming, removal, spraying or otherwise treating trees, shrubs or vines within the Village and without the applicable certification or license for the designated work. All contractors offering tree care services for hire within South Orange Village shall register annually with the Village Clerk, be registered with the State of New Jersey Board of Tree Experts, provide a copy of the full time Licensed Tree Expert in such business' employ or Licensed Tree Care Operators licenses, provide a current certificate of insurance showing evidence of employer liability and workers' compensation coverage for the work to be performed, and shall comply with applicable OSHA regulations, ANSI Z133.1 Safety Standards, New Jersey Board of Tree Experts Pruning Standards for Shade Trees and ANSI A300 Practice Standards.
The Tree Specialist (if named) may perform all duties set forth in this chapter as may be delegated to such individual by the Village Administrator or Village Engineer and may assume responsibility for the enforcement of the provisions of this chapter in conjunction with the Village Engineer and Code Enforcement Office as permitted by law. In this regard, the Tree Specialist shall be authorized and may perform any necessary inspections and is further authorized and, to the extent permitted by law, issue violation notices and shall sign complaints and provide testimony in the Municipal Court for violations of this chapter.
- Any person, firm, partnership, corporation, association or other legal entity violating any of the provisions of this chapter shall, upon conviction of such violation, be punished by a fine of $2,000 for each violation, in the discretion of the Judge before whom conviction may be had. Each illegally removed tree shall be considered a separate violation. Each violation of any of the provisions of this chapter and each day the same is violated shall be defined and taken to be a separate and distinct offense. In addition, the court may order restitution for the appraised value or replacement of the tree illegally removed together and in addition to the imposition of any fine or other penalty.
- In addition to other remedies, the Village may institute any appropriate legal action to prevent a continuing violation of the terms of this chapter.
340-2 Repealer
340-3 Violations And Penalties
340-4 Snow Emergency No-Parking Areas
340-5 County Declaration Of Emergency
340-6 Posting Of Signs
340-7 Removal Of Vehicles
340-8 Effectiveness Of Article
340-9 Regulations Not Exclusive
340-10 Parking Prohibited At All Times
340-11 Parking Prohibited During Certain Hours
340-12 Stopping Or Standing Regulations
340-13 Parking Time Limited
340-14 Angle Parking
340-15 Tow-Away Zones
340-16 All-Night Parking
340-17 One-Way Streets
340-18 Through Streets
340-19 Stop Intersections
340-20 Four-Way Stop Intersections
340-21 Yield Intersections
340-22 Loading Zones
340-23 Taxi Stands
340-24 Trucks Over Four Tons Excluded
340-25 Bus Stops
340-26 Crosswalks
340-27 Fire Lanes
340-28 Speed Limits
340-29 Traffic Signals
340-30 No-Passing Zones
340-31 Street Closures
340-32 U-Turns
340-33 Turns At Certain Locations Prohibited
340-34 Prohibited Right Turns On Red Signal
340-35 Lane Use Reservations
340-36 Bicycle Lanes
340-37 Parking Time Limited On Certain Village Parking Lots
340-38 Handicapped Parking Spaces
340-39 School, Church And Synagogue Loading Zones
340-40 Parking On Municipal Property
340-41 Parking On Lawns
340-42 Residential Permit Parking
340-43 Permit Parking Zone B
340-44 Residential Permit Parking Zone C
340-45 Resident Commuter Street Parking Permit
340-46 No Parking Without Permit
340-47 Parking, Stopping Or Standing Of Buses On Residential Streets
340-48 Definitions
340-49 Designation Of Parking Space
340-50 Installation Of Meters
340-51 Operation Of Meters
340-52 Manner Of Parking
340-53 Unlawful Acts
340-54 Reports Of Violations; Citations
340-55 Impounding Of Vehicles
340-56 Purpose Of Meter Deposits
340-57 Collection Of Coins From Meters; Disposition
340-58 Parking Meter Zones
340-59 Impoundment And Immobilization Procedures
GENERAL REFERENCES
Fees — See Ch. 143.
Parking lots — See Ch. 215.
Streets and sidewalks — See Ch. 305.
Taxicabs and limousines — See Ch. 320.
Towing — See Ch. 329.
Recreational vehicles — See Ch. 346.
All former traffic ordinances of South Orange Village are hereby repealed, except that this repeal shall not affect or prevent the prosecution or punishment of any person for any act done or committed in violation of any ordinance hereby repealed prior to the taking effect of this chapter.
Unless another penalty is expressly provided by New Jersey statute, every person convicted of a violation of a provision of this chapter shall be liable to a penalty as set forth in Chapter 1, Article II, General Penalty, of this Code.- Whenever snow has fallen and the accumulation is such that it covers the
street or highway and the Coordinator of the Office of Emergency
Management has found that a prohibition is necessary and has formally
announced same, no vehicle shall be parked on either side of any roadway
within South Orange Village including, but not limited to, the
following streets or parts thereof:
Name of Street Location Irvington Avenue Entire length Scotland Road Entire length South Orange Avenue Entire length Valley Street Entire length Wyoming Avenue, North and South Entire length All Municipal Public Roads Within South Orange Village Entire length - The above parking prohibitions shall remain in effect after the snow has ceased until the streets have been plowed sufficiently and to the extent that parking will not interfere with the normal flow of traffic.
- Upon the declaration of an emergency by the Essex County Sheriff's Department, Office of Emergency Management, there shall be no parking on either side of any of the following streets or parts thereof where EMERGENCY NO PARKING WHEN EMERGENCY DECLARED signs are displayed:
Name of Street Side Location Irvington Avenue Both Between South Orange Avenue and Eder Terrace Scotland Road Both Between Randolph Place and South Orange Avenue South Orange Avenue Both Between Montrose Street and Glenview Road Valley Street Both Between South Orange Avenue and Hixon Place Wyoming Avenue (North) Both Between South Orange Avenue and the West Orange Township line Wyoming Avenue (South) Both Between South Orange Avenue and the Maplewood Township line - An emergency may be declared when disaster situations such as fires, floods, accidents, terrorist attacks, storms or other events and other conditions may interfere with the free flow of traffic.
- The above parking prohibitions shall remain in effect until the Essex County Sheriff's Department, Office of Emergency Management, has declared the end of the emergency event.
- Upon the declaration of an emergency, there shall be no parking upon streets or sections of streets where temporary emergency no-parking signs are displayed. The Mayor, Police Chief or, in his absence, the ranking police officer is authorized to declare an emergency and to direct the posting of said emergency no-parking signs when weather conditions, accidents, fire or public celebrations dictate or require the avoidance of hazards or other conditions which interfere with the free flow of traffic.
- Notification that the emergency no-parking signs are being or will be posted shall be given to the operator or owner of any vehicle which has been parked prior to the posting of the signs.
No person shall park a vehicle at any time upon any of the following streets or parts of streets:
| Name of Street | Side | Location |
| Academy Street | East | Entire length |
| Academy Street | West | From South Orange Avenue to First Street |
| Academy Street | West | From 100 feet north of Third Street to 100 feet south of Third Street |
| Arnold Terrace | South | From Valley Street to Academy Street |
| Cameron Field Place | Both | Entire length |
| Cameron Road | South | From Centre Street South to Kingman Road South |
| Centre Street | West | From South Orange Avenue to the Village line |
| Centre Street South | East | Entire length |
| Centre Street South | West | From Sinclair Terrace south for its entire length |
| Church Street | West | Entire length |
| Clark Street | East | From Meadowbrook Place north for 1,000 feet |
| College Place | West | Entire length |
| Connett Place | North | From Scotland Road east for 115 feet |
| Cottage Street | West | From South Orange Avenue to Irvington Avenue |
| Elm Court | North | Entire length |
| Fielding Court | East | Entire length |
| Finlay Place | North | From the Newark line to Holland Road |
| Finlay Place | South | From Centre Street to Holland Road |
| First Street | North | From Valley Street to Sloan Street |
| First Street | South | From Valley Street to Sloan Street |
| Fourth Street | North | From Valley Street to Prospect Street |
| Gardner Avenue | North | From Ward Place to Fairview Avenue |
| Gardner Avenue | South | Entire length |
| Glenview Road | Both | From South Orange Avenue north for 150 feet |
| Grove Road | East | From South Orange Avenue to Turrell Avenue |
| Hamilton Road | South | From Centre Street to Stanley Road |
| Irvington Avenue | North | From Prospect Street west for 80 feet |
| Irvington Avenue | North | From Ward Place east for 90 feet |
| Irvington Avenue | South | From Academy Street to Prospect Street |
| Irvington Avenue | South | From Prospect Street west for 160 feet |
| Irvington Avenue | South | From a point 105 feet east of Tichenor Avenue for a distance 20 feet in an easterly direction |
| Kilburn Place | Both | Cul-de-sac |
| Lackawanna Place | North | Entire length |
| Lackawanna Place | West | Entire length |
| Longview Road | North | From North Woods Drive to Laurel Place |
| Marshall Court | North | Entire length |
| Mayhew Drive | East | From West South Orange Avenue north for 175 feet |
| Meadowbrook Lane | East | From Montrose Avenue south for 150 feet |
| Meadowbrook Lane | West | From Montrose Avenue south for 50 feet |
| Meadowbrook Place | North | From Meadowbrook Lane to Meeker Street |
| Meadowbrook Place | South | From Hillside Place to Meadowbrook Lane |
| Mead Street | North | From Vose Avenue to Ridgewood Road North |
| Mead Street | South | From Meadowbrook Lane to Vose Avenue |
| Meeker Street | West | From Meadowbrook Place to Meadowland Park |
| Milligan Place | North | From Academy Street to Prospect Street |
| Montrose Avenue | North | From Centre Street west for 311 feet |
| Montrose Avenue | North | From Scotland Road to Vose Avenue |
| Montrose Avenue | South | from Vose Avenue to Scotland Road |
| Page Terrace | East | From a point 206 feet north of the northeast curbline of Montrose Avenue for a distance of 60 feet in an easterly direction |
| Park Place | West | Entire length |
| Prospect Street | Both | From Irvington Avenue to South Orange Avenue |
| Radel Terrace | West | From Montague Place to Garfield Place |
| Randolph Place | South | Entire length |
| Reynolds Place | West | Entire length |
| Ridgewood Road North | East | From Mead Street to Meadowland Park |
| Ridgewood Road North | West | Entire length |
| Ridgewood Road South | East | From Audley Street to the Maplewood line |
| Ridgewood Road South | East | From Third Street south for 100 feet |
| Ridgewood Road South | East | From Walton Avenue to Edgewood Terrace |
| Ridgewood Road South | West | Entire length |
| Ridgewood Road South | East | North from Third Street for 100 feet. |
| Roland Avenue | South | From Valley Street to Academy Street |
| Scotland Road | East | From South Orange Avenue to the Orange line |
| Scotland Road | West | From South Orange Avenue to Ralston Avenue |
| Second Street | North | From Prospect Street to Academy Street |
| Second Street | South | From Academy Street to Valley Street |
| Sinclair Terrace | North | Entire length |
| Sloan Street | East | From First Street to Third Street |
| Sloan Street | West | Between First and Second Streets |
| South Orange Avenue | North | From Ridgewood Road East to Church Street |
| South Orange Avenue | North | From University Court east for 596 feet |
| South Orange Avenue | South | From Conway Court to Church Street |
| South Orange Avenue | South | From Village Plaza to Valley Street |
| South Orange Avenue | South | From Ward Place east for 623 feet |
| South Orange Avenue | South | From Ward Place west to Fairview Avenue |
| South Wyoming Avenue | West | From Lenox Avenue to South Orange Avenue |
| Speir Drive | Both | From South Orange Avenue north for 100 feet |
| Taylor Place | Both | Enitre length |
| Third Street | North | From 100 feet west of Academy Street to 100 feet east of Academy Street |
| Third Street | North | From Valley Street to Sloan Street |
| Third Street | South | From Ridgewood Road South to Prospect Street |
| Tichenor Avenue | West | From Irvington Avenue to Garfield Place |
| Tillou Road | North | From Ridgewood Road North north for 458 feet |
| Tillou Road | North | Beginning at the prolongation of the westerly curbline of North Ridgewood Road extending 390 feet west along the northern curbline of Tillou Road |
| Tillou Road | South | From Ridgewood Road North north for 485 feet |
| Tranchard Place | Both | Enitre length |
| University Court | East | Entire length |
| University Court | West | From South Orange Avenue north for 204 feet |
| Valley Street | East | From South Orange Avenue to First Street |
| Valley Street | West | North from Arnold Terrace for 100 feet. |
| Valley Street | West | From South Orange Avenue to 75 feet south of First Street |
| Valley Street | West | From the intersection of Valley Street and Third Street north for a distance of 140 feet |
| Valley Street | West | From the intersection of Third Street south for a distance of 60 feet. |
| Valley Street | West | From its intersection with Hixon Place for a distance 71 feet in a northerly direction. |
| Varisty Road | North | Entire length |
| Village Plaza | West | From South Orange Avenue to First Street |
| Vose Avenue | East | From Comstock Place to Mead Street |
| Vose Avenue | West | North from Mead Street for 100 feet. |
| Walton Avenue | West | From Ridgewood Road South south for 100 feet |
| Ward Place | East | From the intersection of Wilden Place south for a distance of 85 feet. |
| Ward Place | East | From Irvington Avenue north for 118 feet |
| Ward Place | East | From South Orange Avenue to Wilden Place |
| Ward Place | West | From South Orange Avenue to Montague Place |
| Warren Court | North | Entire length |
| West Fairview Avenue | East | From Irvington Avenue south 50 feet |
| West Montrose Avenue | North | From Vose Avenue to North Ridgewood Road |
| West Montrose Avenue | South | From North Ridgewood Road to Vose Avenue |
| Wilden Place | Both | Entire length |
| Wyoming Avenue | East | From West South Orange Avenue north for 187 feet |
| Wyoming Avenue | West | From West South Orange Avenue north to Overhill Road |
| Wyoming Avenue South | East | From West South Orange Avenue south to West End Road |
No person shall park a vehicle upon any of the following streets or parts of streets during the hours and days specified below. These regulations shall not apply to Sundays and public holidays unless otherwise indicated.
| Name of Street | Side | Hours/Days | Location |
| Coudert Place | South | 6:00 p.m. to 9:00 p.m./weekdays; all day Saturday and Sunday | Entire length |
| Eder Terrace | East | All/Monday, Wednesday, Friday and Sunday | Entire length |
| Eder Terrace | West | All/Tuesday, Thursday and Saturday | Entire length |
| Fourth Street | Both | 7:30 a.m. to 5:00 p.m./school days | From Academy Street to Prospect Street |
| Garfield Place | South | 6:00 p.m. to 9:00 p.m./weekdays; all day Saturday and Sunday | Entire length |
| Hixon Place | Both | 9:00 a.m. to 11:00 a.m. and 1:00 p.m. to 3:00 p.m./school days | Entire length |
| Marshall Court | Both | 7:00 a.m. to 9:00 a.m./school days; 2:00 p.m. to 4:00 p.m./school days | Entire length |
| Meadowbrook Lane | Both | 10:00 p.m. to 7:00 a.m., except that when Village-sponsored events are occurring, it shall be 11:00 p.m. to 7:00 a.m. | From Mead Street to Meadowbrook Place |
| Meadowbrook Lane | Both | 9:00 p.m. to 6:00 a.m./all | From Mountain House Road to Montrose Avenue |
| Meadowbrook Place | North | 9:00 p.m. to 9:00 a.m. | From Hillside Place to Meadowbrook Lane |
| Mead Street | South | 9:00 p.m. to 9:00 a.m., except that when Village-sponsored events are occurring, it shall be 10:30 p.m. to 7:00 a.m.; 9:00 p.m. to 7:00 a.m./Saturday and Sunday, except that when Village-sponsored events are occurring, it shall be 10:30 p.m. to 7:00 a.m. | From Meadowbrook Lane to Ridgewood Road North |
| Meeker Street | East | 9:00 p.m. to 7:00 a.m. | From Meadowbrook Place to the southerly end of Meeker Street |
| Montague Place | North | 8:00 a.m. to 1:00 p.m./Sunday | From Prospect Street to Tichenor Avenue |
| Montague Place | South | 6:00 p.m. to 9:00 p.m./weekdays; all day Saturday and Sunday | From Richmond Avenue to the Maplewood border |
| North Ridgewood | East | 9:00 p.m. to 7:00 a.m. | From South Orange Avenue to Mead Street |
| Park Place | East | Sunset to sunrise | Entire length |
| Prospect Place | Both | 9:00 a.m. to 11:00 a.m. and 1:00 p.m. to 3:00 p.m./school days | Entire length |
| Prospect Place | East | 8:00 a.m. to 1:00 p.m./Sunday | From Montague Place to Village Road |
| Richmond Avenue | West | 6:00 p.m. to 9:00 p.m./weekdays; all day Saturday and Sunday | From Montague Place to the Maplewood border |
| Ridgewood Road | East | 7:00 a.m. to 9:00 a.m. and 2:30 p.m. to 4:00 p.m./school days | Between the two driveways of the Middle School |
| Seton Place | East | All/Monday, Wednesday, Friday and Sunday | Entire length |
| Seton Place | West | All/Tuesday, Thursday and Saturday | Entire length |
| Sherman Place | Both | 9:00 a.m. to 11:00 a.m. and 1:00 p.m. to 3:00 p.m./school days | Entire length |
| Stewart Place | Both | 7:00 a.m. to 11:00 a.m. | From Scotland Road to Vose Avenue |
| Summit Avenue | West | 6:00 p.m. to 9:00 p.m./weekdays; all day Saturday and Sunday | Entire length |
| Turrell Avenue | North | 8:00 a.m. to 6:00 p.m./Monday to Friday | University Court to Grove Road |
| University Court | West | 8:00 a.m. to 6:00 p.m., except Saturday and Sunday | Entire length |
| Valley Street | West | 7:00 a.m. to 9 a.m. and 4:30 p.m. to 630 p.m./weekdays | From a point 71 feet north of its intersection with Hixon Place for a distance of 40 feet in a northerly direction |
| Village Court | North | 8:00 a.m. to 1:00 p.m./Sunday | From Prospect Street to Tichenor Avenue |
| Vose Avenue | Both | 2:00 a.m. to 8:00 a.m. | From Montrose Avenue to Orange line |
| West Fairview Avenue | East | All/Tuesday, Thursday and Saturday | Entire length |
| West Fairview Avenue | West | All/Monday, Wednesday, Friday and Sunday | Entire length |
- No person shall stop or stand a vehicle upon any of the following streets or parts of streets during the hours and days specified below. These regulations shall not apply to Sundays and public holidays unless otherwise indicated.
Name of Street Side Hours/Days Location Centre Street Both All From the northerly curbline of South Orange Avenue to a point 290 feet north therefrom Fourth Street Both 7:30 a.m. to 5:00 p.m./school days From Academy Street to Prospect Street Holland Road East 4:00 p.m. to 6:00 p.m./Monday to Friday From South Orange Avenue north for 225 feet Irvington Avenue North All From the easterly curbline of Prospect Street to a point 160 feet east therefrom Irvington Avenue North All From the westerly curbline of Prospect Street to a point 80 feet west therefrom Irvington Avenue South All From the easterly curbline of Prospect Street to a point 140 feet east therefrom Irvington Avenue South All From the westerly curbline of Prospect Street to a point 157 feet west therefrom Marshall Court South 7:30 a.m. to 9:00 a.m., 2:30 p.m. to 4:00 p.m./school days From Grove Road to University Court Prospect Street East All From the northerly curbline of Irvington Avenue to a point 170 feet north therefrom Prospect Street East All From the southerly curbline of Irvington Avenue to a point 150 feet south therefrom Prospect Street West All From the northerly curbline of Irvington Avenue to a point 160 feet north therefrom Prospect Street West All From the southerly curbline of Irvington Avenue to a point 165 feet south therefrom Ridgewood Road West All From Tillou Road to Beech Spring Road Ridgewood Road South East 7:00 a.m. to 9:00 a.m., 4:30 p.m. to 6:30 p.m./Monday to Friday From South Orange Avenue to Walton Avenue Seton Hall Driveway East All From the southeasterly curbline of South Orange Avenue to a point on the driveway 180 feet south thereof Seton Hall Driveway West All From the southeasterly curbline of South Orange Avenue to a point on the driveway 190 feet south thereof Sloan Street East All From First Street to Third Street South Orange Avenue Both All From the westerly curbline of Warren Court to the westerly curbline of Kingman Road South Orange Avenue North All From the westerly curbline of Vose Avenue to a point 395 feet west therefrom South Orange Avenue South All From the easterly curbline of Sloan Street to a point 125 feet east therefrom South Orange Avenue South All From the westerly curbline of Sloan Street to a point 125 feet west therefrom South Orange Avenue West North All From the Erie-Lackawanna Railroad pass west for 58 feet South Wyoming Avenue West All From Lenox Avenue to South Orange Avenue Tillou Road (as to trucks and other commercial vehicles only) Both 6:00 a.m. to 5:00 p.m. From Wyoming Avenue to its western end Turrell Avenue North All From the northwesterly curbline of South Orange Avenue to a point on Turrell Avenue 85 feet west thereof Turrell Avenue South All From the northwesterly curbline of South Orange Avenue to a point on Turrell Avenue 50 feet west thereof University Court West All From South Orange Avenue north for 100 feet Ward Place East All From the northerly curbline of Irvington Avenue to a point 240 feet northerly therefrom - Stopping and standing of vehicles shall be permitted during the times specified below, for the length of time specified below, upon any of the following streets or parts of streets:
Name of Street Side Hours/Days Length of Time Location Sloan Street West All 10 minutes From a point 22 feet north of the prolongation of the northerly curbline of Second Street to a point 106 feet north of the prolongation of the northerly curbline of Second Street, establishing space for 4 vehicles
No person, except as exempted in § 340-42, shall park a vehicle upon any of the following streets or parts of streets during the hours and days specified below for longer than the time limit specified below. These regulations shall not apply to Sundays and public holidays unless otherwise indicated.
| Name of Street | Side | Time Limit; Hours/Days | Location |
| Academy Street | East | 2 hrs.; 8:00 a.m. to 6:00 p.m./except Saturday, Sunday and holidays | From Massel Terrace to the Maplewood line |
| Academy Street | West | 2 hrs.; 8:00 a.m. to 6:00 p.m./except Saturday, Sunday and holidays | From First Street to the Maplewood line, except from 100 feet north of Third Street to 100 feet south of Third Street |
| Baldwin Road | Both | 2 hrs.; 9:00 a.m. to 4:00 p.m./school days | Entire length |
| Beech Spring Road | Both | 2 hrs.; 8:00 a.m. to 12:00 noon/except Saturday, Sunday and holidays | From the intersection of North Ridgewood Road to a point 1,100 feet west of the intersection. |
| Cameron Road | North | 2 hrs.; 8:00 a.m. to 6:00 p.m./except Saturday, Sunday and holidays | From Centre Street South to Kingman Road South |
| Centre Street South | West | 1 hr.; 8:00 a.m. to 6:00 p.m./except Saturday, Sunday and holidays | From South Orange Avenue to Sinclair Terrace |
| Church Street | East | 2 hrs.; 8:00 a.m. to 6:00 p.m./except Saturday, Sunday and holidays | Entire length |
| Clark Street | East | 2 hrs.; 8:00 a.m. to 6:00 p.m./except Saturday, Sunday and holidays | From the Orange line to 1,000 feet north of Meadowbrook Place |
| Clark Street | West | 2 hrs.; 8:00 a.m. to 6:00 p.m./except Saturday, Sunday and holidays | From the Orange line to Meadowbrook Place |
| College Place | East | 1 hr.; 6:00 a.m. to 2:00 a.m./every day | Entire length |
| Connett Place | North | 2 hrs.; 8:00 a.m. to 6:00 p.m./except Saturday, Sunday and holidays | From its eastern terminus to 115 feet east of Scotland Road |
| Connett Place | South | 2 hrs.; 8:00 a.m. to 6:00 p.m./except Saturday, Sunday and holidays | Entire length |
| Conway Court | Both | 2 hrs.; 8:00 a.m. to 12:00 noon/except Saturday, Sunday and holidays | Entire length |
| Cottage Street | East | 2 hrs.; 8:00 a.m. to 6:00 p.m./except Saturday, Sunday and holidays | Entire length |
| Coudert Place | Both | 2 hrs.; 9:00 a.m. to 4:00 p.m./school days | Entire length |
| East Clark Place | Both | 1 hr.; 8:00 a.m. to 6:00 p.m./except Saturday, Sunday and holidays | From Montrose Avenue to the Orange line |
| Eder Terrace | Both | 1 hr.; 6:00 a.m. to 2:00 a.m./every day | Entire length |
| Edgewood Terrace | Both | 2 hrs.; 8:00 a.m. to 12:00 noon/except Saturday, Sunday and holidays | Entire length |
| Elm Court | South | 1 hr.; 8:00 a.m. to 6:00 p.m./except Saturday, Sunday and holidays | Entire length |
| Fairview Avenue | Both | 1 hr.; 8:00 a.m. to 6:00 p.m./except Saturday, Sunday and holidays | Entire length |
| Fielding Court | West | 4 hrs.; 8:00 a.m. to 6:00 p.m./except Saturday and Sunday | Entire length |
| Fifth Street | Both | 2 hrs.; 9:00 a.m. to 4:00 p.m./school days | From Academy Street to Prospect Street |
| Fifth Street | Both | 2 hrs.; 8:00 a.m. to 6:00 p.m./except Saturday, Sunday and holidays | From Valley Street to Academy Street |
| Finlay Place | North | 2 hrs.; 8:00 a.m. to 6:00 p.m./except Saturday, Sunday and holidays | From Holland Road to Centre Street |
| Finlay Place | South | 2 hrs.; 8:00 a.m. to 6:00 p.m./except Saturday, Sunday and holidays | From Holland Road to the Newark line |
| Fourth Street | South | 2 hrs.; 8:00 a.m. to 6:00 p.m./except Saturday, Sunday and holidays | From Academy Street to the Erie-Lackawanna Railroad |
| Garfield Place | Both | 2 hrs.; 9:00 a.m. to 4:00 p.m./school days | Entire length |
| Glenview Road | West | 9 hrs.; 7:00 a.m. to 4:00 p.m./school days | From Hoskier Road to Brentwood Drive |
| Hamilton Road | North | 2 hrs.; 8:00 a.m. to 6:00 p.m./except Saturday, Sunday and holidays | From Centre Street east for 200 feet |
| Hamilton Road | South | 2 hrs.; 8:00 a.m. to 6:00 p.m./except Saturday, Sunday and holidays | From Centre Street east for 200 feet |
| Highland Road | Both | 2 hrs.; 8:00 a.m. to 12:00 noon/except Saturday, Sunday and holidays | From the intersection of North Ridgewood Road to a point 785 feet west of the intersection |
| Holland Road | Both | 2 hrs.; 8:00 a.m. to 6:00 p.m./except Saturday, Sunday and holidays | Entire length |
| Irvington Avenue | North | 2 hrs.; 8:00 a.m. to 6:00 p.m./except Saturday, Sunday and holidays | From Prospect Street to Riggs Place |
| Irvington Avenue | South | 2 hrs.; 8:00 a.m. to 6:00 p.m./except Saturday, Sunday and holidays | From Prospect Street to Tichenor Avenue |
| Kenmore Avenue | Both | 2 hrs.; 8:00 a.m. to 6:00 p.m./except Saturday, Sunday and holidays | Entire length |
| Kenneth Terrace | Both | 2 hrs.; 9:00 a.m. to 4:00 p.m./school days | Entire length |
| Kilburn Place | Both | 2 hrs.; 8:00 a.m. to 6:00 p.m./except Saturday, Sunday and holidays | Entire length except cul-de-sac |
| Kingman Road | Both | 2 hrs.; 8:00 a.m. to 6:00 p.m./except Saturday, Sunday and holidays | Entire length |
| Kingman Road South | Both | 2 hrs.; 8:00 a.m. to 6:00 p.m./school days | Entire length |
| Kingsland Court | Both | 2 hrs.; 8:00 a.m. to 12:00 noon/except Saturday, Sunday and holidays | Entire length |
| Kinsgland Terrace | Both | 2 hrs.; 8:00 a.m. to 12:00 noon/except Saturday, Sunday and holidays | Entire length |
| Marion Avenue | Both | 2 hrs.; 8:00 a.m. to 6:00 p.m./except Saturday, Sunday and holidays | Entire length |
| Marshall Court | South | 2 hrs.; 8:00 a.m. to 6:00 p.m./except Saturday, Sunday and holidays | Entire length |
| Massel Terrace | Both | 2 hrs.; 8:00 a.m. to 6:00 p.m./except Saturday, Sunday and holidays | Entire length |
| Meadowbrook Lane | Both | 4 hours; 7:00 a.m. to 9:00 p.m./Monday through Friday | From Mead Street to Meadowbrook Place |
| Meeker Street | Both | 2 hrs.; 8:00 a.m. to 6:00 p.m./except Saturday, Sunday and holidays | From Montrose Avenue south to its terminus |
| Mercer Place | Both | 2 hrs.; 8:00 a.m. to 6:00 p.m./except Saturday, Sunday and holidays | Entire length |
| Milligan Place | South | 2 hrs.; 8:00 a.m. to 6:00 p.m./except Saturday, Sunday and holidays | From Academy Street to Prospect Street |
| Milton Place | Both | 2 hrs.; 8:00 a.m. to 6:00 p.m./except Saturday, Sunday and holidays | Entire length |
| Montague Place | Both | 2 hrs.; 8:00 a.m. to 12:00 noon/except Saturday, Sunday and holidays | From Prospect Street to Tichenor Avenue |
| Montrose Avenue | Both | 2 hrs.; 8:00 a.m. to 6:00 p.m./except Saturday, Sunday and holidays | From Vose Avenue to Scotland Road |
| Montrose Avenue | North | 2 hrs.; 8:00 a.m. to 6:00 p.m./except Saturday, Sunday and holidays | From Centre Street west for 300 feet |
| Montrose Avenue | South | 2 hrs.; 8:00 a.m. to 6:00 p.m./except Saturday, Sunday and holidays | From Centre Street west for 300 feet |
| Montrose Street | Both | 2 hrs.; 8:00 a.m. to 6:00 p.m./except Saturday, Sunday and holidays | From South Orange Avenue to the Newark line |
| Mountain House Road | Both | 2 hrs.; 8:00 a.m. to 6:00 p.m./except Saturday, Sunday and holidays | From Meadowbrook Lane to the Erie-Lackawanna Railroad |
| North Ridgewood Road | East | 1 hr.; 8:00 a.m. to 3:00 p.m./school days | From 2 handicapped parking spaces north of southern driveway of Middle School to the northern driveway of Middle School |
| Page Terrace | Both | 2 hrs.; 8:00 a.m. to 6:00 p.m./except Saturday, Sunday and holidays | From Clark Street south of Montrose Avenue to the Orange line |
| Park Place | East | 8:00 a.m. to 4:00 p.m./except Saturday, Sunday and holidays | Entire length |
| Prospect Place | Both | 2 hrs.; 8:00 a.m. to 6:00 p.m./except Saturday, Sunday and holidays | Entire length |
| Prospect Street | Both | 2 hrs.; 9:00 a.m. to 4:00 p.m./school days | From Fifth Street to the Maplewood line |
| Prospect Street | Both | 2 hrs.; 8:00 a.m. to 6:00 p.m./except Saturday, Sunday and holidays | From Irvington Avenue to Village Road |
| Ralston Avenue | Both | 2 hrs.; 8:00 a.m. to 6:00 p.m./except Saturday, Sunday and holidays | From Vose Avenue to Grove Road |
| Raymond Avenue | Both | 2 hrs.; 8:00 a.m. to 12:00 noon/except Saturday, Sunday and holidays | From Vose Avenue to Raymond Court |
| Redmond Road | Both | 2 hrs.; 8:00 a.m. to 12:00 noon/except Saturday, Sunday and holidays | From the intersection of North Ridgewood Road to a point 475 feet west of the intersection |
| Reynolds Place | East | 2 hrs.; 8:00 a.m. to 6:00 p.m./except Saturday, Sunday and holidays | Entire length |
| Richmond Avenue | Both | 2 hrs.; 9:00 a.m. to 6:00 p.m./school days | Coudert Place to the Maplewood line |
| Riggs Place | Both | 2 hrs.; 8:00 a.m. to 6:00 p.m./except Saturday, Sunday and holidays | Entire length |
| Roland Avenue | North | 2 hrs.; 8:00 a.m. to 6:00 p.m./except Saturday, Sunday and holidays | Academy Street to Valley Street |
| Rynda Road | Both | 2 hrs.; 8:00 a.m. to 6:00 p.m./except Saturday, Sunday and holidays | The entire length of Rynda Road, from West South Orange Avenue to South Ridgewood Road |
| Second Street | Both | 2 hrs.; 8:00 a.m. to 6:00 p.m./except Saturday, Sunday and holidays | From Academy Street to Prospect Street |
| Second Street | North | 2 hrs.; 8:00 a.m. to 6:00 p.m./except Saturday, Sunday and holidays | From Valley Street to Academy Street |
| Second Street | South | 2 hrs.; 8:00 a.m. to 6:00 p.m./except Saturday, Sunday and holidays | From Valley Street to Sloan Street |
| Seton Place | Both | 1 hr.; 6:00 a.m. to 2:00 a.m./every day | Entire length |
| Sinclair Street | South | 2 hrs.; 8:00 a.m. to 6:00 p.m./except Saturday, Sunday and holidays | From Centre Street South to Kingman Road South |
| South Orange Avenue | North | 2 hrs.; 8:00 a.m. to 4:00 p.m./except Saturday, Sunday and holidays | From Prospect Street to Ward Place |
| South Orange Avenue | North | 2 hrs.; 8:00 a.m. to 6:00 p.m./except Saturday, Sunday and holidays | From a point 596 feet east of University Court to Stanley Road; vehicles issued permits shall be limited in accordance with § 340-43, Permit Parking Zone B |
| South Orange Avenue | South | 2 hrs.; 8:00 a.m. to 6:00 p.m./except Saturday, Sunday and holidays | From Prospect Street to Ward Place |
| South Orange Avenue | South | 2 hrs.; 8:00 a.m. to 6:00 p.m./except Saturday, Sunday and holidays | From a point 623 feet east of Ward Place to the Newark line |
| Stanley Road | Both | 2 hrs.; 8:00 a.m. to 6:00 p.m./except Saturday, Sunday and holidays | Entire length |
| Stanley Road South | Both | 2 hrs.; 8:00 a.m. to 6:00 p.m./except Saturday, Sunday and holidays | From Vose Avenue to train tracks |
| Stewart Place | Both | 2 hrs.; 8:00 a.m. to 6:00 p.m./except Saturday, Sunday and holidays | Entire length |
| Summit Avenue | Both | 2 hrs.; 9:00 a.m. to 4:00 p.m./school days | Entire length |
| Third Street | North | 2 hrs.; 8:00 a.m. to 6:00 p.m./except Saturday, Sunday and holidays | From Ridgewood Road South to Sloan Street |
| Third Street | North | 2 hrs.; 8:00 a.m. to 6:00 p.m./except Saturday, Sunday and holidays | From Valley Street to Prospect Street |
| Tichenor Avenue | East | 2 hrs.; 9:00 a.m. to 4:00 p.m./school days | From Coudert Place to Garfield Place |
| Tillou Road | North | 2 hrs.; 8:00 a.m. to 12:00 p.m./except Saturday, Sunday and holidays | From a point 458 feet west of the intersection of North Ridgewood Road to a point 715 feet west therefrom |
| Tillou Road | South | 2 hrs.; 8:00 a.m. to 12:00 p.m./except Saturday, Sunday and holidays | From a point 485 feet west of the intersection of North Ridgewood Road to a point 715 feet west therefrom |
| Turrell Avenue | Both | 4 hrs.; 8:00 a.m. to 6:00 p.m./except Saturday and Sunday | From South Orange Avenue to University Court |
| University Court | West | 2 hrs.; 8:00 a.m. to 6:00 p.m./except Saturday, Sunday and holidays | From South Orange Avenue to Turrell Avenue |
| Valley Street | Both | 2 hrs.; 8:00 a.m. to 6:00 p.m./except Saturday, Sunday and holidays | From Second Street to the Maplewood line |
| Varsity Road | South | 2 hrs.; 8:00 a.m. to 6:00 p.m./except Saturday, Sunday and holidays | Entire length |
| Village Road | Both | 2 hrs.; 8:00 a.m. to 12:00 noon/except Saturday, Sunday and holidays | From Prospect Street to Tichenor Avenue |
| Vose Avenue | Both | 2 hrs.; 8:00 a.m. to 6:00 p.m./except Saturday, Sunday and holidays | From Mead Street to the Orange line |
| Vose Avenue | West | 2 hrs.; 8:00 a.m. to 6:00 p.m./except Saturday, Sunday and holidays | From Comstock Place to Mead Street |
| Walton Avenue | Both | 2 hrs.; 8:00 a.m. to 12:00 noon/except Saturday, Sunday and holidays | From Edgewood Terrace to Ridgewood Road South |
| Ward Place | East | 2 hrs.; 8:00 a.m. to 6:00 p.m./except Saturday, Sunday and holidays | From Irvington Avenue to Montague Place |
| Ward Place | East | 1 hr.; 8:00 a.m. to 6:00 p.m./except Saturday, Sunday and holidays | From 240 feet north of Irvington Avenue to Wilden Place |
| Warren Court | South | 2 hrs.; 8:00 a.m. to 6:00 p.m./except Saturday, Sunday and holidays | Entire length |
| Warren Court | South | 1 hr.; 8:00 a.m. to 6:00 p.m./except Sunday and holidays | Entire length |
| Waverly Place | Both | 2 hrs.; 8:00 a.m. to 6:00 p.m./except Saturday, Sunday and holidays | Entire length |
| West Fairview Avenue | East | 2 hrs.; 8:00 a.m. to 6:00 p.m./Monday, Wednesday and Friday, except holidays | From Village Road to 50 feet south of Irvington Avenue |
| West Fairview Avenue | West | 2 hrs.; 8:00 a.m. to 6:00 p.m./Tuesday, Thursday, except holidays | Entire length |
No person shall park a vehicle upon any of the following streets or parts thereof, other than in a diagonal position with the foremost part of such vehicle nearest to the curb in what is commonly known and designated as an "angle parking position." In all such instances, the vehicle shall be parked within the lines marked on the pavement measuring the parking space.
| Name of Street | Side | Angle (degrees) | Location |
| First Street | North | 55° to 60° | Commencing 35 feet from the intersection of the east sideline of Sloan Street and the north line of First Street and continuing east for 144 curb feet, plus or minus, which point is west of the reconstructed driveway giving entrance to Parking Lot 9 |
| Sloan Street | East | 55° to 60° | Commencing 70 feet, plus or minus, north of the intersection of the east side of Sloan Street and north line of First Street and continuing north 120 curb feet |
| Village Plaza | West | 60° | Between Orange Avenue and Valley Street |
Any vehicle parked on any of the following streets or parts thereof during the hours described shall be towed from the place found under the direction of the Police Force to any place designated by the Mayor or the Police Chief for impoundment. The owner of said vehicle may reclaim the same upon presentation of proof of ownership and the payment of the reasonable costs of towing and storage charges.
| Name of Street | Location | Hours |
| All streets within Village | Entire length | 2:00 a.m. to 6:00 a.m. |
- No person shall park any vehicles on any street of South Orange Village from 2:00 a.m. to 6:00 a.m.
- Upon complying with the conditions set forth in Subsection C hereof, decals may be issued to motor vehicles which are commonly kept at night within the confines of South Orange Village. Such motor vehicles with the decal prominently displayed on the bumper thereof or in the rear window shall be entitled to be parked upon the streets of South Orange Village between 2:00 a.m. and 6:00 a.m.
- Decals allowing parking on an overnight basis in South Orange Village shall be issued by the Parking Authority of South Orange Village to those persons who reside in a dwelling unit located in a one- or two-family dwelling which was erected within the confines of South Orange Village prior to April 1, 1979, subject to the following conditions:
- Only two decals may be issued to each dwelling unit.
- No decal shall be issued until the designated person from the Division of Inspections and Code Enforcement of the Department of Public Services shall have filed a report with the Parking Authority attesting to the following:
- The lot upon which the dwelling sits does not contain a driveway or adequate space for the installation of a driveway in accord with Chapter 185, Land Development, of the Code of South Orange Village; and
- The premises is not possessed of an easement which allows use of a neighboring property or driveway so that vehicles can reach the rear yard area of the premises in question where parking can occur.
- The lot upon which the dwelling sits does not contain a driveway or adequate space for the installation of a driveway in accord with Chapter 185, Land Development, of the Code of South Orange Village; and
- Only two decals may be issued to each dwelling unit.
- This section shall not apply to any county street located within South Orange Village and shall apply only to those streets in said Village which are under the jurisdiction of South Orange Village.
- Any vehicle containing a decal, pursuant to Subsection C hereof, permitting overnight parking on a street which shall have alternate side of the street parking, pursuant to § 340-11, shall be permitted to park in anticipation of the change to the alternate side commencing three hours before the change.
- Any vehicle containing a decal, pursuant to Subsection C hereof, shall be allowed to park without a time limitation on their street and thus are not affected by any existing time restrictions for parking on their street during any part of the day.
- Notwithstanding any other provisions of this Code, the Parking Authority may issue a decal allowing parking on an overnight basis to those persons who reside in dwelling units located in one- or two-family dwellings, where hardship or extenuating circumstances justify the issuance of the permit, subject to the following conditions:
- No more than two decals may be issued to each dwelling unit and only if a justification exists for the issuance of two such decals.
- An application has been filed with the Parking Authority, on a form prescribed by the Parking Authority, which application shall detail the hardship or extenuating circumstances which justify the issuance of the decal and explain why an alternative method of dealing with the parking problem is not available. The fact that the garage and driveway for the house (whether one- or two-family) will not accommodate the number of cars utilized by the residents of the house shall not constitute a hardship or extenuating circumstance if the garage and driveway can accommodate two cars.
- All applications for decals under this section shall be reviewed and investigated by the Division of Inspections and Code Enforcement of the Department of Public Services, which shall recommend to the Parking Authority whether the application shall be granted.
- The Commissioners of the Parking Authority shall review the application, including the recommendation of the Director of the Division of Inspections and Code Enforcement of the Department of Public Services, and determine whether a decal shall be issued.
- Any person whose application for a decal has been denied by the Parking Authority may request a hearing before the Parking Authority. Such hearing shall permit the applicant to appear in person before the Parking Authority. The hearing shall be conducted pursuant to the rules and procedures established by the Parking Authority.
- Any decal issued pursuant to this subsection shall be subject to review and reissuance on a quarterly basis. The decal shall be renewed only if the hardship or extenuating circumstances continue to exist.
- Any decal issued during the calendar year for which renewal is sought for the next calendar year shall have any application submitted sufficiently in advance, so that an investigation may be done by the Director, or his designee, of the Division of Inspections and Code Enforcement of the Department of Public Services prior to the renewal of the decal.
- No more than two decals may be issued to each dwelling unit and only if a justification exists for the issuance of two such decals.
- Violations and penalties; revocation of permit.
- Any person who obtains a decal pursuant to this section under false or misleading circumstances shall be subject to punishment as set forth in Chapter 1, Article II.
- In addition to any other penalties, a person who is found to have obtained a decal by false or misleading statements shall have the decal revoked, and the Parking Authority shall not issue an overnight permit to such person for a period not less than five years. Conviction in any court, including a Municipal Court, of obtaining a decal under false or misleading circumstances shall result in the revocation of the permit and the five-year banishment. If there is no conviction in the Municipal Court, either because of an acquittal or because a matter has not been brought to the Municipal Court, the Parking Authority may find, by a preponderance of the evidence after a hearing, that a decal was obtained by fraud or false statements and revoke the decal.
- Any person who obtains a decal pursuant to this section under false or misleading circumstances shall be subject to punishment as set forth in Chapter 1, Article II.
The following streets or parts of streets are hereby designated as one-way streets in the direction indicated:
| Name of Street | Direction of Travel | Limits |
| Centre Street, South | North | From Sinclair Terrace to South Orange Avenue |
| Comstock Place | West | Entire length |
| First Street | East | From Valley Street to Academy Street |
| First Street | West | From Valley Street to Sloan Street |
| Fourth Street | West | From 75 feet west of the westerly curbline of Prospect Street to Academy Street |
| Harding Drive South | North | From South Orange Avenue to the first driveway south of South Orange Avenue |
| Hixon Place | East | From Valley Street to Academy Street |
| Irvington Avenue | East | From South Orange Avenue to Prospect Street |
| Kenmore Avenue | West | Entire length |
| Lenox Avenue | North | From South Orange Avenue to the first driveway south of South Orange Avenue |
| Milligan Place | West | Entire length |
| Montrose Street | South | Entire length |
| Second Street | West | From Academy Street to Valley Street |
| Sinclair Terrace | West | Entire length within Village |
| Varsity Road | West | Entire length within Village |
| Village Plaza | South | From South Orange Avenue to Valley Street |
| West End Road | North | From South Orange Avenue to the first driveway south of South Orange Avenue |
Pursuant to the provisions of N.J.S.A. 39:4-140, the following streets or parts of streets are hereby designated as through streets. Stop signs shall be installed on the near right side of each street intersecting the through street, except where yield signs are provided for in the designations.
| Name of Street | Location |
| Academy Street | From the Maplewood line to 200 feet north of its intersection with Fourth Street |
| Academy Street | From 100 feet north of its intersection with Third Street to Irvington Avenue |
| Centre Street | Entire length |
| Glenview Road West Side | From Brentwood Drive to Hoskier Road |
| Grove Road | Entire length |
| Montrose Avenue | From Ridgewood Road North to Scotland Road |
| Montrose Avenue | From Scotland Road to Centre Street |
| Mountain House Road | From Meeker Street to Ridgewood Road North |
| Prospect Street | From the Maplewood line to Irvington Avenue |
| Ridgewood Road South | From the Maplewood line to Lenox Avenue |
| Ridgewood Road South | From Lenox Avenue to Walton Avenue |
| Scotland Road | Entire length |
| Third Street | From Ridgewood Road South to Valley Street |
| Tichenor Avenue | From Prospect Avenue to Irvington Avenue |
| Vose Avenue | From South Orange Avenue to Montrose Avenue |
| Walton Avenue-Ridgewood Road South-Ridgewood Road North | From the Maplewood line to South Orange Avenue |
| Walton Avenue-Ridgewood Road South-Ridgewood Road North | From South Orange Avenue to the West Orange line |
Pursuant to the provisions of N.J.S.A. 39:4-140, the following intersections are hereby designated as stop intersections, and stop signs shall be installed as follows:
| Intersection | Stop Sign On |
| Allen Court and Glenview Road | Allen Court |
| Brentwood Drive and Glenview Road | Brentwood Drive |
| Brewer Court and Crest Drive | Brewer Court (eastbound) |
| Brewer Court and Duffield Drive | Brewer Court (east and westbound) |
| Brewer Court and Speir Drive | Brewer Court (westbound) |
| Cameron Road and South Kingman Road | South Kingman Road |
| Clark Street and Meadowbrook Place | Clark Street |
| Crest Drive and Overhill Road | Crest Drive |
| Crestwood Drive and Longview Road | Crestwood Drive |
| Duffield Drive and Hoskier Road | Duffield Drive (northbound side) |
| Duffield Drive and Overhill Road | Overhill Road |
| Fairview Avenue and Gardner Avenue | Gardner Avenue |
| Fielding Court and Marshall Court | Fielding Court |
| Foster Court and Crest Drive | Foster Court |
| Foster Court and Glenview Road | Foster Court |
| Foster Court and Speir Road | Foster Court |
| Garfield Place and Radel Terrace | Radel Terrace |
| Garfield Place and Richmond Avenue | Richmond Avenue |
| Garfield Place and Summit Avenue | Summit Avenue |
| Glenview Road and Longview Road | Glenview Road |
| Great Hills Drive and Longview Road | Great Hills Drive |
| Hamilton Road and Kingman Road | Kingman Road |
| Harding Drive and Overhill Road | Overhill Road |
| Harding Drive and Tillou Road | Tillou Road |
| Harding Drive and Twin Oak Road | Twin Oak Road |
| Holland Road and Kenmore Avenue | Kenmore Avenue |
| Hoskier Road and Glenview Road | Hoskier Road |
| Inwood Lane and Glenview Road | Inwood Lane |
| Irving Avenue and Charlton Avenue | Charlton Avenue |
| Laurel Place and Harding Drive | Laurel Place (eastbound) |
| Mayhew Drive and Overhill Road | Overhill Road |
| Mayhew Drive and Tillou Road | Tillou Road |
| Mayhew Drive and Twin Oak Road | Twin Oak Road |
| Meadowbrook Lane and Meadowbrook Place | Meadowbrook Place |
| Meadowbrook Place and Clark Street | Clark Street |
| Mead Street and Meadowbrook Lane | Meadowbrook Lane |
| Meeker Street and Mountain House Road | Mountain House Road |
| Melrose Place and Franklin Place | Melrose Place |
| Montague Place, Radel Terrace, Ward Place | Montague Place, Radel Terrace, Ward Place |
| Montague Place and Richmond Avenue | Richmond Avenue |
| North Woods Drive and Longview Road | North Woods Drive |
| Overhill Road and Glenview Road | Overhill Road |
| Overhill Road and Speir Drive | Overhill Road |
| Raymond Avenue and Charlton Avenue | Charlton Avenue |
| Redmond Road and Mayhew Court | Mayhew Court |
| Redmond Road and Mayhew Drive | Mayhew Drive |
| Self Place and Irving Avenue | Self Place (northbound) |
| Self Place and Turrell Avenue | Self Place (southbound) |
| South Kingman Road and Sinclair Terrace | South Kingman Road (northbound and southbound) |
| South Kingman Road and Varsity Road | South Kingman Road |
| Turrell Avenue and Charlton Avenue | Charlton Avenue |
| Turrell Avenue and University Court | University Court |
| University Court and Marshall Court | Marshall Court |
| Valley Street and Village Plaza | Village Plaza |
| Ward Place and Gardner Avenue | Gardner Avenue |
| Ward Place and Wilden Place | Wilden Place |
| Warren Court and University Court | Warren Court |
Pursuant to the appropriate provisions of the New Jersey statutes, the following intersections are hereby designated as four-way stop intersections, and stop signs shall be installed as follows:
| Intersection | Stop Sign On |
| Academy Street and Third Street | Academy Street and Third Street |
| Lenox Avenue and South Ridgewood Road | Lenox Avenue and South Ridgewood Road |
| Montague Place and Radel Terrace | Montague Place and Radel Terrace |
| Tichenor Avenue and Montague Place | Tichenor Avenue and Montague Place |
| Tichenor Avenue and Village Road | Tichenor Avenue and Village Road |
Pursuant to the provisions of N.J.S.A. 39:4-140, the following intersections are hereby designated as yield intersections, and yield signs shall be installed as follows:
| Intersection | Yield Sign On |
| (Reserved) |
The following described locations are hereby designated as loading zones:
| Name of Street | Side | Location |
| First Street | South | Valley Street intersection and continuing 36 feet west |
| Irvington Avenue | Southwesterly | Commencing 193 feet northwesterly of its intersection with the northwesterly curb line of West Fairview Avenue and continuing northwesterly for an additional 46 feet. |
| Sloan Street | East | Commenting 50 feet north of its intersection with Third Street and continuing north for an additional 23 feet. |
| Second Street | South | Commencing 85 feet east of its intersection with Sloan Street and continuing east for an additional 30 feet. |
| Turrell Avenue | South | Commencing 50 feet west of its intersection with South Orange Avenue and continuing west for an additional 40 feet |
| Valley Street | West | Commencing 60 feet south of its intersection with Third Street and continuing south for an additional 40 feet. |
| Valley Street | West | Commencing 71 feet north of its intersection with Hixon Place and continuing north for an additional 40 feet between 7:00a.m. to 9:00a.m. and 4:30p.m. to 6:30p.m./weekdays. |
Amended by Ord. 2022-32 on 12/12/2022
Amended by Ord. 2023-01 on 2/13/2023
Amended by Ord. 2024-19 on 10/24/2024
The following locations are hereby designated as taxi stands. Taxis and limousines shall only be parked in garages or designated taxi stands within South Orange Village.
| Name of Street | Side | Location |
| (Reserved) |
Trucks over four tons' gross weight are hereby excluded from the following streets or parts of streets, except for the pickup and delivery of materials on such streets:
| Name of Street | Location |
| Arnold Terrace | From Academy Street to Valley Street |
| Audley Street | Entire length |
| Beech Spring Road | Entire length |
| Centre Street South | Entire length |
| College Place | Entire length |
| Eder Terrace | Entire length |
| Fifth Street | From Academy Street to Valley Street |
| First Street | From Valley Street to Prospect Street |
| Forest Road | Entire length |
| Fourth Street | From Valley Street to Prospect Street |
| Franklin Place | Entire length |
| Harding Drive South | Entire length |
| Hemlock Terrace | Entire length |
| Highland Road | Entire length |
| Hixon Place | From Academy Street to Valley Street |
| Lenox Avenue | From South Orange Avenue to Wyoming Avenue |
| Lenox Avenue | From Walton Avenue to Wyoming Avenue South |
| Massel Terrace | From Academy Street to Valley Street |
| Mayhew Drive | Entire length |
| Melrose Place | Entire length |
| Overhill Road | Entire length |
| Redmond Road | Entire length |
| Ridgewood Road South | From South Orange Avenue south to Maplewood boundary |
| Roland Avenue | From Academy Street to Valley Street |
| Second Street | From Valley Street to Prospect Street |
| Seton Place | Entire length |
| South Orange Avenue | From eastbound from Maplewood boundary to Sloan Street |
| Third Street | From Valley Street to Prospect Street |
| Thornden Street | Entire length |
| Tichenor Avenue | Entire length |
| Tillou Road | From Wyoming Avenue to Ridgewood Road |
| Twin Oak Road | Entire length |
| Varsity Road | Entire length |
| West End Road | From South Orange Avenue to Wyoming Avenue |
The following locations are hereby designated as bus stops:
| Name of Street | Direction of Travel | Side | Location |
| Irvington Avenue | East | South | Academy Street (near side), beginning at the westerly curbline of Academy Street and extending 105 feet westerly therefrom |
| Irvington Avenue | East | South | Prospect Street (near side), beginning at the westerly curbline of Prospect Avenue and extending 105 feet westerly therefrom |
| Irvington Avenue | East | South | Tichenor Avenue (near side), beginning at the westerly curbline of Tichenor Avenue and extending 105 feet easterly therefrom |
| Irvington Avenue | West | North | Prospect Street (near side), beginning at the easterly curbline of Prospect Street and extending 105 feet easterly therefrom |
| Irvington Avenue | West | North | Riggs Place (far side), beginning at the westerly curbline of Riggs Place and extending 100 feet westerly therefrom |
| Irvington Avenue | West | North | Seton Place (near side), beginning at the easterly curbline of Seton Place and extending 105 feet easterly therefrom |
| Scotland Road | North | East | Montrose Avenue (near side), beginning at the southerly curbline of Montrose Avenue and extending 105 feet north therefrom |
| Scotland Road | North | East | Ralston Avenue (far side), beginning at the northerly curbline of Ralston Avenue and extending 105 feet north therefrom |
| Scotland Road | South | West | Montrose Avenue (near side), beginning at the northerly curbline of Montrose Avenue and extending 105 feet northerly therefrom |
| Scotland Road | South | West | Ralston Avenue (near side), beginning at the northerly curbline of Ralston Avenue and extending 105 feet north therefrom |
| South Orange Avenue | East | South | Cottage Street (far side), beginning at the easterly curbline of Cottage Street and extending 100 feet easterly therefrom |
| South Orange Avenue | East | South | Cumberland Road (far side), beginning at the easterly curbline of Cumberland road and extending 100 feet easterly therefrom |
| South Orange Avenue | East | South | Kingman Road (far side), beginning at the easterly curbline of Kingman Road and extending 100 feet easterly therefrom |
| South Orange Avenue | East | South | Ridgewood Road (near side), beginning at the westerly curbline of Ridgewood Road and extending 105 feet westerly therefrom |
| South Orange Avenue | East | South | Ward Street and Centre Street (midblock), beginning 250 feet east of the easterly curbline of Ward Street and extending 135 feet easterly therefrom |
| South Orange Avenue | West | North | Cottage Street (near side), beginning at the prolongation of the easterly curbline of Cottage Street and extending 105 feet easterly therefrom |
| South Orange Avenue | West | North | Kingman Road (far side), beginning at the westerly curbline of Kingman Road and extending 100 feet westerly therefrom |
| South Orange Avenue | West | North | Prospect Street (far side), beginning 75 feet from the prolongation of the westerly curbline of Prospect Street and extending 175 feet westerly therefrom |
| South Orange Avenue | West | North | Ridgewood Road (near side), beginning at the easterly curbline of Ridgewood Road and extending 105 feet easterly therefrom |
| South Orange Avenue | West | North | Beginning 110 feet west of the prolongation of the westerly curbline of Sloan Street and extending 135 feet westerly therefrom |
| South Orange Avenue | West | North | University Court (near side), beginning at the easterly curbline of University Court and extending 105 feet easterly therefrom |
| South Orange Avenue | West | North | Wyoming Avenue (near side), beginning at the easterly curbline of Wyoming Avenue and extending 105 feet easterly therefrom |
| Valley Street | North | East | Arnold Terrace (far side), beginning at the northerly curbline of Arnold Terrace and extending 100 feet northerly therefrom |
| Valley Street | North | East | First Street (far side), beginning at the northerly curbline of First Street and extending 105 feet northerly therefrom |
| Valley Street | North | East | Massel Terrace (near side), beginning at the southerly curbline of Massel Terrace and extending 105 feet southerly therefrom |
| Valley Street | South | West | Arnold Terrace (far side), beginning at the prolongation of the southerly curbline of Arnold Terrace extending 100 feet southerly therefrom |
| Valley Street | South | West | Fifth Street (near side), beginning at the prolongation of the northerly curbline of Fifth Street and extending 105 feet northerly therefrom |
| Valley Street | South | West | First Street (near side), beginning at the northerly curbline of First Street and extending 100 feet northerly therefrom |
The following locations are designated as pedestrian crosswalk areas. These areas serve to guide pedestrians in the proper paths across roadways. These areas are at nonintersection locations and are hereby legally established as crosswalks.
| Name of Street | Location |
| Fourth Street | At the side door of Our Lady of Sorrows School, 170 feet east of the easterly curbline of Academy Street |
| Mead Street | At the entrance drive to the Baird Community Center, No. 5 Mead Street, 450 feet west of the westerly curbline of Vose Avenue |
| Mead Street | At the exit drive to the Baird Community Center, No. 5 Mead Street, and in line with the bicycle/pedestrian path along the eastern bank of the east branch of the Rahway River, 100 feet east of the easterly curbline of Meadowbrook Lane |
| Sloan Street | In front of the New Jersey Transit Railway Station, 150 feet south of the southerly curbline of South Orange Avenue and then 10 feet therefrom |
| South Orange Avenue | In front of the municipal parking lot, 227 feet east of the easterly curbline of Academy Street and then 10 feet therefrom |
| South Orange Avenue | In front of the flag monument near the intersection of Irvington Avenue, 220 feet east of the easterly curbline of Scotland Road and then 10 feet therefrom |
| South Orange Avenue | In front of No. 106 South Orange Avenue, 528 feet east of the easterly curbline of North Ridgewood Road and then 10 feet therefrom |
| South Orange Avenue | In front of Spiotta Park near the intersection of Kroll Plaza, 150 feet east of the easterly curbline of Vose Avenue and then 10 feet therefrom |
- The Fire Chief and the Police Chief of South Orange Village may designate fire lanes on public property and/or private property which the public is invited to or which is devoted to public use, if it is necessary to provide safety for the public and to provide proper access for Fire Force operations in the event of an emergency.
- Whenever a determination has been made for the fire lane designation pursuant to Subsection A above, the Fire Chief shall notify the owner of the property, in writing, by registered or certified mail, or by hand delivery of such notice, specifically describing the area designated and the reason for making the designation.
- The marking of fire lanes shall be the responsibility of and at the expense of the property owner and shall be accomplished within 30 days of the receipt of the notification.
- The Fire Chief, any member of the Fire Force, any police officer, parking violations officer or any person designated in writing by the Fire Chief shall enforce this section. The Fire Chief shall file with the Village Clerk and Municipal Court Clerk the written designation of any person designated to enforce this section. Failure to file the designation shall not invalidate any summons issued by the designated person.
- Violations of this section of the Code shall be subject to the general penalty provisions set forth in Chapter 1, Article II, General Penalty.
- Speed limits for both directions of traffic along the following streets or parts thereof are hereby established at the rate of speed indicated:
Name of Street Speed Limit (mph) Location Elm Court (school zone when children are present) 20 University Court to 200 feet east of University Court Fielding Court (school zone when children are present) 20 Marshall Court to 275 feet east of Marshall Court Grove Road (school zone when signal is flashing) 20 From 235 feet southeast of Park Place to 290 feet northeast of Turrell Avenue Marshall Court (school zone when children are present) 20 Grove Road to University Court Park Place (school zone when children are present) 20 Grove Road to 295 feet south of Grove Road South Orange Avenue 25 Newark City line to Sloan Street Turrell Avenue (school zone when children are present) 20 From 330 feet west of Grove Road to 270 feet east of University Court Valley Street 30 Entire length to Maplewood boundary line Valley Street (school zones) 25 Entire length to Maplewood boundary line Warren Court (school zone when children are present) 20 University Court to 270 feet east of University Court West South Orange Avenue 25 Sloan Street to Maplewood line West South Orange Avenue (school zone during school hours) 25 Cumberland Road to Harding Drive and Harding Drive South West South Orange Avenue (trucks) 20 Ridgewood Road to Maplewood line - Posting of signs. Regulatory and warning signs shall be erected and maintained to effect the above-designated speed limits as authorized by the Department of Transportation.
- Traffic control signals shall be installed and operated at the following intersections:
Intersection Scotland Road and Raymond Avenue - The traffic signal installation shall be in accordance with the provisions of An Act Concerning Motor Vehicles and Traffic Regulations, Subtitle 1 of Title 39 of the Revised Statutes, shall conform to the design and shall be maintained in operation as authorized by the Department of Transportation of the State of New Jersey.
No-passing zones are hereby established and maintained along the following streets or parts thereof, as authorized by the New Jersey Department of Transportation in accordance with the sketch dated and numbered as indicated:
| Name of Street | Sketch Date | Sketch Number |
| (Reserved) |
- The Village Council has determined that, in order to provide for the public health, safety and welfare of the residents of South Orange Village, Holland Road shall be closed at its entrance located on Finlay Place.
- The Village Council has determined that, in order to provide for the public health, safety and welfare of the residents of South Orange Village, Kingman Road and Stanley Road shall be closed at their respective entrances located on South Orange Avenue.
- The Village Council has determined that, in order to provide for the public health, safety and welfare of the residents of South Orange Village, College Place, Seton Place and Eder Terrace shall be closed at their respective entrances located on Wilden Place.
No person shall make a U-turn at any of the following locations:
| Name of Street | Hours/Days | Location |
| Sloan Street | All | Entire length |
| South Orange Avenue | All | Entire length |
| Valley Street | All | Entire length |
No person shall make a turn of the kind designated below (left, right, all) at any of the following locations:
| Intersection (Location) | Hours/Days | Prohibited Turn |
| Academy Street and South Orange Avenue | Left turn from Academy Street onto South Orange Avenue | |
| Church Street and South Orange Avenue | 4:00 p.m. to 7:00 p.m./Monday to Friday | Left turn from Church Street to westbound South Orange Avenue |
| Clean-Way Car Wash, 415 Irvington Avenue, South Orange, NJ; Block 2110, Lot 31 | All | Left turn from driveway to north on College Path |
| Cumberland Road and West South Orange Avenue | All | Left turn from Cumberland Road to westbound on West South Orange Avenue |
| Harding Drive South and South Orange Avenue | All | Left turn from northbound on Harding Drive South to westbound South Orange Avenue |
| Lenox Avenue and South Orange Avenue | All | Left turn from northbound on Lenox Avenue to westbound South Orange Avenue |
| Municipal Parking Lot No. 6, Block 1904, Lot 15, 107 West South Orange Avenue | 7:00 a.m. to 4:00 p.m./Monday to Friday | Left turn from driveway to east on South Orange Avenue |
| Sloan Street, from First Street to South Orange Avenue (in both directions) | All | Left turns into any parking space (both sides of Sloan Street) |
| South Orange Avenue and South Centre Street | All | Left turn from westbound traffic on South Orange Avenue onto South Centre Street |
| South Orange Avenue and South Mountain School driveway | Left turn from westbound traffic on South Orange Avenue onto South Mountain School driveway | |
| South Orange Avenue and the driveway exiting 139 South Orange Avenue, Block No. 1005, Lot 19 | All | Left turn from driveway to east on South Orange Avenue |
| South Orange Avenue and the west driveway of 159 South Orange Avenue | All | Left turn from driveway to east on South Orange Avenue |
| South Orange Avenue and Village Plaza | Left turn from South Orange Avenue onto Village Plaza | |
| South Orange Middle School driveway | 7:00 a.m. to 4:00 p.m./Monday to Friday | Left turn from driveway to east on South Orange Avenue |
| Valley Street and the southerly driveway of State Bank of South Orange | All | Left turn from driveway to northbound on Valley Street |
| West End Road and South Orange Avenue | All | Left turn from northbound on West End Road to westbound South Orange Avenue |
No person shall make a right turn when facing a steady red signal (stop indication) at any of the following locations whenever official signs are present prohibiting such turn:
| Location | Prohibited Right Turn |
| South Orange Avenue, Centre Street, Turrell Avenue, Seton Hall driveway | From west on South Orange Avenue, to north on Centre Street; from north on Seton Hall driveway to east on South Orange Avenue; from south on Centre Street to west on South Orange Avenue |
| South Orange Avenue, Riggs Place | From north on Riggs Place to east on South Orange Avenue |
The lane locations described below are designated as lane use reservations, and traffic shall move only as indicated:
| Intersection (Location) | Lane Reserved | Purpose |
| South Orange Avenue (County Rt. 510) and Sloan Street | Eastbound left lane of South Orange Avenue | Reserved for through traffic only |
| South Orange Avenue (County Rt. 510) and Sloan Street | Eastbound right lane of South Orange Avenue | Reserved for right turn only |
- Definitions. As used in this section, the following terms shall have the meanings indicated:
BICYCLE LANE — The portion of a roadway that has been designated by signs and pavement markings for preferential or exclusive use by bicyclists. A bicycle lane shall be differentiated from a bicycle path in that a lane is part of the roadway. In addition, all bicycle lanes shall conform to the current edition of the Manual on Uniform Traffic Control Devices for Streets and Highways. - Driving, parking, standing and stopping. It shall be unlawful for any person to drive, park, stop or stand any motor vehicle on any location designated as a bicycle lane. The following locations are hereby designated as bicycle lanes:
Name of Street Side Location Mead Street North and South Between Meadowbrook Lane and Vose Avenue - Violations.
- Convictions for violation of this section shall be punishable by the payment of a fine pursuant to Chapter 1, Article II, of the Code of South Orange Village.
- Vehicles parked in bicycle lanes are subject to being towed at the owner's expense.
Parking shall be limited to two hours between the hours of 8:00 a.m. and 12:00 noon, weekdays, excluding holidays, in parking spaces so designated in the following Village parking lots:
- Waterlands Park Parking Lot.
- Farrell Field Park Parking Lot.
- Baird Community Center Parking Lot.
- No person shall park any vehicle in any space which is designated as a handicapped parking space and which is appropriately marked as such on any Village street or parking lot or on any private street or parking lot, unless such person has in his or her possession a special vehicle identification card issued by the Division of Motor Vehicles of the State of New Jersey.
- The following locations are hereby designated as handicapped parking spaces:
Name of Street Location Academy Street In front of Jepsy House (No. 65) Connett Place In front of 138 Connett Place (approximately 646 feet east of the intersection of Scotland Road) Conway Court In front of No. 210 Conway Court Fairview Avenue In front of 133 Fairview Avenue, west side, approximately 300 feet north of the intersection of Irvington Avenue Fifth Street North side, 50 feet east of its intersection with Valley Street and continuing east for the next 22 feet First Street In front of South Mountain Orthopedic Associates, P.A. (No. 61) Lackawanna Place In front of No. 6, for Permit P2752463 North Ridgewood Road East side, north of fire hydrant restricted parking in front of the Middle School, 2 spaces (total) Prospect Street West side, 105 feet north of the crosswalk at intersection with Fourth Street and continuing north for an additional 44 feet (2 spaces) Randolph Place In front of No. 65, for Permit P1893979 Ridgewood Road (east side) 71 North Ridgewood Road in front of the South Orange Middle School between the two driveways Riggs Place In front of No. 12 Riggs Place Second Street South side, 2 spaces beginning 55 feet west of the intersection of Second Street and Valley Street, continuing west for 45 feet Seton Place In front of No. 119, for Permit P2984303 Sloan Street 1 space in front of the train station Tichenor Avenue In front of No. 190, for Permit P2837583 Tichenor Avenue In front of No. 190, for Permit P2937330 Turrell Avenue (south side) 384 Turrell Avenue Vose Avenue (west side) 1 space in front of the South Orange Post Office (31 Vose Avenue), beginning 56 feet south of the intersection of Comstock Place West Third Street In front of No. 41-45 West Third Street (4 parking spaces) - Any person parking a motor vehicle in a restricted parking space without a special vehicle identification card shall be liable to a fine of $100 for the first offense and for subsequent offenses a fine of at least $100 and up to 10 days of community service on such terms and in such form as the court shall deem appropriate, or any combination thereof.
Amended by Ord. 2011-01 on 2/17/2011
Amended by Ord. 2024-13 on 6/24/2024
Amended by Ord. 2024-23 on 12/23/2024
Amended by Ord. 2025-14 on 8/18/2025
Amended by Ord. 2025-21 on 10/13/2025
Amended by Ord. 2026-17 on 5/25/2026
The following locations are hereby designated as school, church and synagogue loading zones, i.e., zones where parking is prohibited so as to allow the loading or unloading of persons who desire to attend ceremonies, functions and/or activities at schools, churches or synagogues within the Village:
| Name of Street | Location |
| Glenview Road | East side, beginning 30 feet south of the South Mountain School Annex driveway and extending a distance of 200 feet on school days between the hours of 7:30 a.m. and 8:30 a.m. and 2:00 p.m. and 3:00 p.m. |
| Irvington Avenue | Two spaces in front of 410 Irvington Avenue between the hours of 7:00 a.m. and 9:00 a.m. and 4:00 p.m. and 6:00 p.m. |
| Prospect Street | West side, 50 feet north of the crosswalk at the intersection with Fourth Street and continuing north for an additional 55 feet |
No person shall park a vehicle on lands owned, leased and maintained by South Orange Village or the Board of Education of Maplewood-South Orange in violation of any of the following regulations:
| Location | Regulations |
| Parking lot behind the South Orange Middle School | No vehicle shall be parked on any grass median strip or any lawn area bordering any driveway or parking area |
- There is hereby created within South Orange Village a parking permit zone to be known as "Residential Permit Parking Zone A." Residential Permit Parking Zone A shall include the following, so as referred to on the Tax Map of South Orange Village:
Block Lot 2104 15 to 24, inclusive 2106 11 2107 2 to 29, inclusive 2108 1 to 12 and 18 to 31, inclusive 2110 2 to 30, inclusive 2112 2 to 35, inclusive 2114 2 to 38, inclusive 2115 2 to 23, inclusive - There is hereby created within South Orange Village a parking permit zone to be known as "Residential Permit Parking Zone B." Residential Permit Parking Zone B shall include the following, so as referred to on the Tax Map of South Orange Village:
Block Lot 2402 11 to 23 2403 1 and 11 to 22 - Upon complying with the conditions set forth in Subsection E below, decals may be issued to vehicle owners who reside in a building located on a lot located in Residential Permit Parking Zone A. Such motor vehicles with the decal prominently displayed in the rear window shall be entitled to be parked, without limitation as to hours parked, between the hours of 6:00 a.m. to 6:00 p.m. on the following portions of the following streets:
Street Parking Allowed On College Place East side Eder Terrace Both sides but as limited by alternate side parking set forth in § 340-11 Fairview Avenue Both sides Gardner Avenue North side Riggs Place Both sides Seton Place Both sides but as limited by alternative side parking set forth in § 340-11 Ward Place East side from Wilden Place to 240 feet north of Irvington Avenue West Fairview Avenue Both sides but as limited by no parking set forth in § 340-10 and by alternate side parking set forth in § 340-11 - Upon complying with the conditions set forth in Subsection E below, decals may be issued to vehicle owners who reside in a building located on a lot located in Residential Permit Parking Zone B. Such motor vehicles with a decal prominently displayed in the rear window shall be entitled to be parked, without limitation as to the hours parked, between the hours of 6:00 a.m. and 10:00 a.m. on the following portions of the following streets:
Street Parking Allowed On Conway Court Both sides - Decals allowing permit parking as described in Subsections C and D shall be issued by the Parking Authority of South Orange Village to those vehicle owners who reside in a dwelling unit located in Residential Permit Parking Zone A or B.
- The following is acceptable proof of residency:
- A copy of a valid New Jersey driver's license reflecting an address in Residential Permit Parking Zone A or B; and
- A copy of a valid New Jersey motor vehicle registration for the vehicle for which the permit is sought showing an address in Residential Permit Parking Zone A. In the case of a vehicle claimed to be leased and used by a resident in Residential Permit Parking Zone A, a copy of a valid motor vehicle registration and a copy of the automobile lease shall be presented to the Parking Authority in lieu of the New Jersey motor vehicle registration.
- The Parking Authority shall have the authority to issue temporary resident permit parking stickers to persons claiming to be residents of the Residential Permit Parking Zone but who have not yet changed their driver's license or their motor vehicle registration to reflect the Residential Permit Parking Zone address and to any resident holding a current permit but whose car has been stolen or incapacitated and who is driving a temporary vehicle. The temporary sticker shall be valid for a period not to exceed 90 days.
- The following is acceptable proof of residency:
- Permits will expire annually. Any vehicle bearing an expired permit or temporary permit and parking on a street in the Residential Permit Parking Zone shall be subject to the same penalty as a vehicle parked on the street without a permit or temporary permit.
- There is hereby created within South Orange Village a permit parking zone to be known as "Permit Parking Zone B." Permit Parking Zone B.
Street Name Side Location South Orange Avenue North From a point 596 feet east of University Court to Stanley Road South Orange Avenue South From a point 623 feet east of Ward Place to the Newark line - In complying with the conditions set forth in Subsection C below, decals may be issued to vehicle owners who reside in or work in a building located on South Orange Avenue in Permit Parking Zone B. Such motor vehicles with a decal prominently displayed in the rear window shall be entitled to park in accordance with the limitations set forth in Subsection C.
- Decals allowing permit parking, as described in Subsection B above, shall be issued by the Parking Authority of South Orange Village to those vehicle owners who qualify as follows:
- A permit holder shall be provided a decal to be prominently displayed in the rear window of the vehicle which shall entitle the vehicle to park, without limitation as to hours, between the hours of 8:00 a.m. and 6:00 p.m.
- A permit holder shall be provided a decal to be prominently displayed in the rear window of the vehicle which shall entitle the vehicle to park, without limitation as to hours, between the hours of 8:00 a.m. and 6:00 p.m.
- The following is acceptable proof of ownership or occupancy:
- Deed properly filed with the Tax Assessor of South Orange Village; and
- Certificate of occupancy issued by the Department of Code Enforcement of South Orange Village.
- Deed properly filed with the Tax Assessor of South Orange Village; and
- The following is acceptable proof of residency:
- A copy of a valid New Jersey driver's license reflecting an address in Permit Parking Zone A;
- A copy of a valid New Jersey motor vehicle registration for the vehicle for which the permit is sought showing an address in Permit Parking Zone B. In the case of a vehicle claimed to be leased and used by a resident in Permit Parking Zone B, a copy of a valid motor vehicle registration and a copy of the automobile lease shall be presented to the Parking Authority in lieu of a New Jersey motor vehicle registration, combined with a certificate of occupancy issued by the Department of Code Enforcement of South Orange Village.
- A copy of a valid New Jersey driver's license reflecting an address in Permit Parking Zone A;
- Parking permits for residents and employees in the University Zone shall be issued by the Parking Authority through Seton Hall University, which shall have the responsibility for determining the eligibility of those persons for the issuance of the permit.
- The Parking Authority shall have the authority to issue temporary permit parking stickers to persons claiming to be residents of the permit parking zone but have not yet changed their driver's license or motor vehicle registration to reflect the permit parking zone address and to any permit holder holding a current permit but whose car has been stolen or incapacitated or was driving a temporary vehicle. The temporary sticker shall be valid for a period not to exceed 90 days.
- Permits will expire annually. Any vehicle bearing an expired permit or temporary permit while parking on the street in Permit Parking Zone B shall be subject to the same penalty as a vehicle parked on the street without a permit or temporary permit.
- There is hereby created within South Orange Village a parking permit zone to be known as "Residential Permit Parking Zone C." Residential Permit Parking Zone C shall include the following, as referred to on the Tax Map of South Orange Village:
Block Lot 1301 1, 42, 41, 40 1302 1, 37 1901 1 to 15 2301 19 to 20 22 to 32 2402 25 to 28 - Upon complying with the conditions set forth in § 340-42 above, decals may be issued to vehicle owners who reside in a home located on a lot located in Residential Permit Parking Zone C. Such motor vehicles, with the decal prominently displayed in their rear window, shall be entitled to be parked, without limitation as to hours parked, between the hours of 6:00 a.m. to 2:00 p.m. on the east side of South Ridgewood Road from Walton Avenue to South Orange Avenue.
- South Orange municipal parking.
- Parking shall be permitted in the South Orange Middle School Parking Lot in designated parking areas as follows:
- Residents of 10 North Ridgewood Road with parking permits authorized by the School District of South Orange-Maplewood shall be permitted to park in designated parking spaces at any time.
- School officials, including administrators, teachers and staff, may park in designated parking areas while on school business.
- Visitors to the middle school during school hours may park in designated parking areas while in the school on business related to the school.
- Visitors to the facilities with activities outside of normal school hours shall park in designated parking areas during the time period of the activities for which they are in the middle school. Examples of such activities are participation and attendance at athletic events, cultural events or the adult school.
- Residents of South Orange Village may utilize the middle school parking lot for parking during nonschool hours when in attendance at the municipal swimming pool or park facilities adjacent thereto.
- Parking for use of the South Orange Performing Arts Center when signage indicates that it is permissible.
- Residents of 10 North Ridgewood Road with parking permits authorized by the School District of South Orange-Maplewood shall be permitted to park in designated parking spaces at any time.
- The South Orange Middle School Parking Lot may not be used for the following:
- Commuter parking.
- Shopper parking.
- Any other purpose not expressly set forth herein.
- Commuter parking.
- Parking shall be permitted in the South Orange Middle School Parking Lot in designated parking areas as follows:
- Whenever the word "permit" is used in this section, it shall refer to either a monthly, quarterly, semiannual, annual, or seasonal resident commuter street parking permit to be issued at the discretion of the Village by either the Village Clerk or by the South Orange Parking Authority, validating the fact that an applicant has shown that said applicant is a bona fide resident of the Village. Permits may be issued for specific blocks, streets or zones. The permits shall be issued as provided for herein, for such fees as shall be set forth in Chapter 143, Fees, of this Code.
- The South Orange Parking Authority is designated as the agent of the Village to administer the issuance and enforcement of resident commuter street parking permits. All fees collected from the sale of such permits by the Parking Authority shall be retained by the Authority.
- Monthly, quarterly, semiannual, and annual permits. No person shall park a vehicle at the following locations between the hours of 6:00 a.m. to 11:00 a.m., weekdays, except holidays, unless the vehicle shall bear a valid permit:
Name of Street Location North Ridgewood Road East side, beginning at a point 52 feet south of the prolongation of the southerly curbline of Mead Street and extending 260 feet south therefrom North Ridgewood Road East side, beginning at a point 800 feet north of the prolongation of the northerly curbline of West South Orange Avenue and extending 128 feet north therefrom Third Street North side, beginning at a point 38 feet east of the prolongation of the easterly curbline of Church Street and extending 100 feet east therefrom Third Street North side, beginning at a point 255 feet east of the prolongation of the easterly curbline of Church Street and extending 106 feet east therefrom Third Street North side, beginning at a point 397 feet east of the prolongation of the easterly curbline of Church Street and extending 20 feet east therefrom - Seasonal permits. No person shall park a vehicle at the following locations between the hours of 6:00 a.m. to 11:00 a.m., weekdays, except holidays, during the seasonal period specified in this subsection, unless the vehicle shall bear a valid permit:
Name of Street Seasonal Period Location Meadowbrook Lane November 15 to March 15 East side, beginning at a point 45 feet north of the prolongation of the northerly curbline of Mead Street and extending 915 feet north therefrom
In accordance with the provisions of this section, no person shall park a vehicle at any time except with a permit. Parking shall be restricted to the current times permitted by the permit issued by the Parking Authority.
| Name of Street | Side | Location |
| Ridgewood Avenue | From Walton Avenue to South Orange Avenue |
- Definitions. As used in this section, the following terms shall have the meanings indicated:
BUSES — Motor vehicles intended for passenger transport with a gross weight of 15,000 pounds or more and/or a seating capacity of more than 14 persons, including the driver.
RESIDENTIAL STREET — Any street abutting a residential zone designated A-100, A-75, A-60, A-50, B and PRD. - Except as provided for in Subsection C hereof, no person shall park, stop or stand a bus on a residential street.
- The following are exempted from the prohibition set forth in Subsection B hereof:
- Common carriers with fixed routes and schedules.
- Buses utilized in connection with filming permitted pursuant to Chapter 146, Filming, of the Village Code.
- Buses parked pursuant to a permit secured by a homeowner, in front of whose property such vehicle shall be parked, subject to the following:
- Permits shall be issued by the South Orange Parking Authority upon the payment of a fee as set forth in Chapter 143, Fees, of this Code.
- No more than two permits shall be issued by the Village Clerk to any homeowner in any twelve-month period.
- Permits shall be prominently displayed on the vehicle.
- Permits shall be issued by the South Orange Parking Authority upon the payment of a fee as set forth in Chapter 143, Fees, of this Code.
- Common carriers with fixed routes and schedules.
- Violations.
- Convictions for violation of this section shall be punishable by the payment of a fine pursuant to Chapter 1, Article II, of the Code of South Orange Village.
- Unattended buses are subject to being towed at the owner's expense.
- Convictions for violation of this section shall be punishable by the payment of a fine pursuant to Chapter 1, Article II, of the Code of South Orange Village.
The following words and phrases, which are not defined in Subtitle 1 of Title 39 of the Revised Statutes of New Jersey, shall have the meanings respectively ascribed to them in this section for purposes of this article:
PARKING METER — A mechanical device or meter not inconsistent with this article placed or erected for the regulation of parking by authority of this article. Each parking meter installed shall indicate by proper legend the legal parking time established by the Village and, when operated, shall at all times indicate the balance of legal parking time, and the expiration of such period shall indicate illegal or overtime parking.
PARKING METER SPACE — Any space within a parking meter zone, adjacent to a parking meter, and which is duly designated for the parking of a single vehicle by lines painted or otherwise durably marked on the curb or on the surface of the street or adjoining the parking meters.
PARKING METER ZONE — Any restricted street area upon which parking meters are installed and in operation.
It shall be unlawful and a violation of the provisions of this article for any person to:
- Cause, allow, permit or suffer any vehicle registered in the name of or operated by such person to be parked overtime or beyond the period of legal parking time established for any parking meter zone as herein described or to deposit in any parking meter any coin for the purpose of parking beyond the maximum legal parking time for the particular parking meter zone.
- Permit any vehicle to remain or be placed in any parking space adjacent to any parking meter while said meter is displaying a signal indicating that the vehicle occupying such parking space has already been parked beyond the period prescribed for such parking space.
- Park any vehicle across any line or marking of a parking meter space or in such position that the vehicle shall not be entirely within the area designated by such lines or markings.
- Deface, injure, tamper with, open or willfully break, destroy or impair the usefulness of any parking meter installed under the provisions of this article.
- Deposit or cause to be deposited in any parking meter any slug, device or metal substance or other substitute for lawful coins.
- Park or permit the parking of any vehicle in any parking meter space where the meter does not register lawful parking.
- It shall be the duty of the police officers and parking violations officers acting in accordance with instructions issued by the Police Chief to report:
- The number of each parking meter which indicates that the vehicle occupying the parking space adjacent to such parking meter is or has been parked in violation of any of the provisions of this article.
- The state license number of such vehicle.
- That such vehicle is parked in violation of any of the provisions of this article.
- Any other facts, a knowledge of which is necessary to a thorough understanding of the circumstances attending such violation.
- The number of each parking meter which indicates that the vehicle occupying the parking space adjacent to such parking meter is or has been parked in violation of any of the provisions of this article.
- Each such police officer or parking violations officer shall also attach to such vehicle a notice to the owner thereof that such vehicle has been parked in violation of a provision of this article and instructing such owner to report to the Municipal Court in regard to such violation.
Parking or standing a vehicle in a parking meter space in the on-street parking zones described below shall be lawful during the hours specified only upon the deposit of such amount as shall be set forth in a resolution of the Parking Authority adopted in accordance with the procedures set forth in § 215-4 to establish such hours and rates:
| Name of Street | Side | Location |
| First Street | Both | From Valley Street to Academy Street |
| First Street | North | Sloan Street east for 144 feet |
| First Street | North | From 144 feet east of Sloan Street to Valley Street |
| First Street | South | From 144 feet east of Sloan Street to Valley Street |
| Irvington Avenue | North | From Academy Street to Prospect Street |
| Irvington Avenue | North | Two meters between College Place and Seton Place |
| Irvington Avenue | North | From Riggs Place to Seton Place |
| Irvington Avenue | South | From Academy Street to Prospect Street |
| Irvington Avenue | South | From Riggs Place to Waverly Place |
| Sloan Street | East | From South Orange Avenue to First Street |
| Sloan Street | West | From First Street to Third Street |
| Sloan Street | West | From South Orange Avenue to First Street |
| South Orange Avenue | North | From Elm Court to Warren Court |
| South Orange Avenue | North | From Park Place to Fielding Court |
| South Orange Avenue | North | From railroad overpass to Prospect Street |
| South Orange Avenue | South | Beginning at a point 200 feet west of the westerly line of Fairview Avenue and the southerly line of South Orange Avenue and continuing east to Fairview Avenue |
| South Orange Avenue | South | From Sloan Street to Prospect Street |
| South Orange Avenue | South | Beginning at a point 538 feet from the intersection of the easterly line of Ward Place and the southerly line of South Orange Avenue and continuing east for 380 feet |
| South Orange Avenue West | North | From railroad to Church Street |
| Valley Street | Both | From First Street to Third Street |
| Village Plaza | East | |
| Vose Avenue | East | From South Orange Avenue to Taylor Place |
| Vose Avenue | East | From Taylor Place to Comstock Place |
| Vose Avenue | West | From South Orange Avenue to Taylor Place |
| Vose Avenue | West | From Taylor Place to Comstock Place |
Should any motor vehicle be found within the jurisdiction of South Orange Village for which there are outstanding warrants, then the members of the South Orange Police Force shall impound and/or immobilize said motor vehicle, and said motor vehicle shall remain impounded or immobilized subject to the following conditions:
- Except for motor vehicles owned by lessors who have complied with N.J.S.A. 39:4-139.5b(1) and (2), the owner of a vehicle that has been impounded and/or immobilized pursuant to the authority of this section of the Village Code shall pay by 12:00 midnight of the 30th day following the day on which the vehicle was impounded or immobilized the amounts necessary to pay said warrants as well as the other fees and costs outlined in this section of the Village Code. Said moneys shall be paid to the Administrator of the South Orange Municipal Court. If such moneys are not paid by the owner of said motor vehicle by 12:00 midnight of the 30th day following the day of impoundment or immobilization, then the Administrator of the South Orange Municipal Court shall advise the Village Clerk, who shall give notice of an auction sale of said vehicle, by certified mail, to the owner of said vehicle, if his name and address are known, and to the holder of any security interest filed with the Director of Motor Vehicles of the State of New Jersey. In addition, notice of the auction sale shall be given by publication in a form to be prescribed by the Director of Motor Vehicles. Said publication shall be made at least five days prior to the date of any such auction sale in a newspaper published in the State of New Jersey and circulating within South Orange Village.
- At any time prior to the aforesaid auction sale, the owner of the motor vehicle or any other person entitled to the motor vehicle may reclaim possession of the motor vehicle upon payment of the reasonable costs of removal and storage of the motor vehicle, as well as by paying any fine, penalty and court costs assessed against the vehicle for the violation that gave rise to the impoundment or immobilization of the motor vehicle, and any outstanding warrants against the vehicle. However, the owner/lessor of the motor vehicle who has complied with N.J.S.A. 39:4-139.5b(1) and (2) shall be entitled to reclaim possession of said motor vehicle without payment, and the lessee of said vehicle shall be liable for any fines, penalties, court costs and outstanding warrants against the vehicle.
- Any proceeds obtained from the sale of an impounded or immobilized motor vehicle at public auction pursuant to this article in excess of the total amount owed to the municipality for the reasonable costs of removal and storage of the motor vehicle, any fine or penalty and court costs assessed against them for the violation that gave rise to the impoundment or immobilization of the motor vehicle and any outstanding warrants against the vehicle shall be returned to the owner of the motor vehicle if his name and address are known.
346-2 Applicability Of Other Provisions
346-3 Required Equipment
346-4 Riding Position
346-5 Infant Passengers
346-6 Helmet And Child Seat Requirements
346-7 Passengers
346-8 Operation Regulations
346-9 General Use Restrictions
346-10 Use On Public Lands And Streets Restricted
346-11 Seizure Of Evidence
346-12 Operation Restrictions
346-13 Impoundment Of Bicycles, Skateboards, Scooters And Other Vehicles
346-14 Violations And Penalties
GENERAL REFERENCES
Parks and recreation areas — See Ch. 220.
Streets and sidewalks — See Ch. 305.
Vehicles and traffic — See Ch. 340.
As used in this chapter, the following terms shall have the meanings indicated:
BICYCLE and/or PEDALCYCLE — A vehicle propelled solely by human-powered pedals.
PUBLIC LAND — Any real property, including Village-owned land, dedicated to or commonly used by the public as parks, recreation areas, easements and sidewalks, parking lots and ways giving access thereto.
RECREATIONAL MOTOR VEHICLE — Any motor vehicle, motorcycle, motor-driven cycle, motorized pedalcycle, mopeds, minibikes, motor scooters, snowmobiles and similar motor vehicles normally used on land for recreation or pleasure.
SCOOTER — A footboard mounted upon or between two or more small wheels and controlled by an upright steering handle.
SKATEBOARD — A board of any material, with wheels affixed to the underside, designed to be ridden by a person. For the purposes of this chapter, the term "skateboard" shall include the term "scooter."
VEHICLE — Any wheeled conveyance which is animal-drawn or self-propelled, except baby carriages, including vehicles commonly referred to as "skateboards."
- Every bicycle operated or driven upon any public or private street in the Village shall be equipped and operated in accordance with the laws of the State of New Jersey.
- Every bicycle shall be provided with adequate brakes and a steering mechanism and a suitable or adequate horn, bell or other sound device to serve as a danger warning signal, but which shall not be used other than as such warning.
- Every bicycle shall be provided with an approved front reflector and rear reflector to be applied and adjusted to the bicycle in such manner as to be visible for at least 200 feet when opposed by a motor vehicle displaying lawful undimmed headlights at night, and provided further that every bicycle registered or so operated or driven during the period from 1/2 hour after sunset to 1/2 hour before sunrise shall display a lighted lamp on the front which shall be visible from a point 500 feet ahead of such bicycle, and which shall project either a white or yellow light.
- No person shall operate a bicycle or ride as a passenger on a bicycle unless such operator or passenger is wearing a helmet meeting the standards of the American National Standards Institute (ANSI Z 90.4, Bicycle Helmet Standards) or the Snell Memorial Foundation's 1984 Standard for Protective Headgear for Use in Bicycling. For the purposes of this section, "wearing a helmet" means having a helmet of good fit fastened securely upon the head with the helmet straps.
- Any person who shall violate the provisions of Subsection A of this section shall have his or her bicycle impounded by the South Orange Police Force.
- For the first offense, such impoundment shall be for a period of not more than 15 days, at the discretion of the Police Chief, who shall return the bicycle to the owner or, if the owner is a child, the child's parent or guardian upon presentation to the Police Chief or his designated representative of an appropriately approved bicycle helmet.
- For a second or subsequent offense, such impoundment shall be for a period of not more than 30 days, at the discretion of the Police Chief, who shall return the bicycle to the owner or, if the owner is a child, the child's parent or guardian upon presentation to the Police Chief or his designated representative of an appropriately approved bicycle helmet and a release authorization signed by the Judge of the Municipal Court, who shall sign such authorization only upon a personal appearance before him/her by the owner of the bicycle or the parent or legal guardian of the owner of the bicycle.
- If the operator of the bicycle is an adult, the operator shall be issued a summons for a second offense of the violation of Subsection A, which summons shall require a court appearance. The Judge of the Municipal Court shall impose a fine of $25 and court costs for the first summons issued (second offense). For a second summons, the operator shall be subject to punishment as set forth in Chapter 1, Article II, of this Code, except that a minimum fine of $25 and court costs shall be imposed for each subsequent summons.
- For passengers one or more years of age and less than five years of age, such passenger is also placed in a separate seat attached to the bicycle, and such seat shall have adequate provision for retaining the passenger in place and for protecting the passenger from the moving parts of the bicycle.
The following provisions shall pertain to bicycles and bicycle riding within South Orange Village:
- Every person propelling or riding a bicycle upon a public thoroughfare shall be subject to the provisions of all ordinances and state laws applicable to the operator of any vehicle, except those provisions which by their nature would have no application or where otherwise expressly provided.
- No bicycle shall be operated upon any public sidewalks or upon any pedestrian paths.
- No person operating a bicycle upon a public thoroughfare shall participate in any race or speed or endurance contest with any other vehicle.
- No rider of a bicycle shall remove both hands from the handlebars or feet from the pedals or practice any acrobatic or fancy riding on any public thoroughfare.
- No bicycle shall be parked upon the sidewalks in such a manner as to interfere with the access to the doorway or entrance to a building or in such a manner as to interfere with the free and uninterrupted flow of pedestrian traffic.
- No person shall ride or operate a bicycle on any public land except upon vehicular roads or paths, whether paved or not, specifically designated for that purpose.
- No person shall ride or operate a bicycle of any kind in any children's play area maintained on any public land. Tricycles operated by children beneath the age of five years may be operated in designated areas of such areas, provided that said child is under the personal supervision of a competent person who is older than 13 years of age.
No person shall operate or use a skateboard and/or scooter:
- So as to hinder or impede pedestrians or vehicular traffic.
- While carrying any package, bundle or article.
- In a careless manner so as to endanger or be likely to endanger any person or property.
- Unless such operator or user is wearing a helmet meeting the standards of the American National Standards Institute (ANSI Z 90.4, Bicycle Helmet Standards) or the Snell Memorial Foundation's 1984 Standard for Protective Headgear for Use in Bicycling. For the purposes of this section, "wearing a helmet" means having a helmet of good fit fastened securely upon the head with helmet straps.
- No person shall operate or use a skateboard and/or scooter on or in that area of public land known as "Village Square Park."
- No person shall operate or use a skateboard and/or scooter on or in parking lots owned by the Village.
- No person shall operate or use a skateboard and/or scooter on the sidewalks abutting or on the surface of any of the following streets within South Orange:
Name of Street Location Academy Street From Second Street to South Orange Avenue Centre Street Entire length Irvington Avenue Entire length Mead Street Entire length Prospect Street From Third Street to South Orange Avenue Ridgewood Road, North and South Entire length Scotland Road Entire length Sloan Street Entire length South Orange Avenue Entire length Valley Street Entire length Village Plaza Entire length Vose Avenue From Raymond Avenue to South Orange Avenue
Whenever any official of South Orange Village who is charged with the enforcement of this article of this chapter of the Village Code has probable cause to believe or has observed that a skateboard and/or scooter was used in violation of the provisions of this article of the Village Code, that official, in addition to the power to issue a summons charging a violation of the Village Code, shall have the power to seize said skateboard and/or scooter and have it kept in a safe place to be used as evidence at the trial of the violation charged. Upon the disposition of the charge by the South Orange Municipal Court, the skateboard and/or scooter shall be returned to the owner.
It shall be unlawful for any person to operate or permit to be operated a recreational motor vehicle within South Orange Village under any of the following circumstances:
- On public land, unless such property is specifically designated and reserved for such operation by resolution of the Village Council.
- On private property of another without the express prior and written consent of the owner, which consent may be revoked freely by the owner; provided, further, that the operator or person responsible for such operation shall keep said consent on his person, available for immediate display during the period of such operation.
- In any manner to create such noise which unreasonably disturbs or interferes with persons in the peaceful and quiet enjoyment of their property.
- In a reckless, careless or negligent manner which endangers the safety or property of any person.
- Any person who shall violate any of the provisions of this chapter and who by reason of age is not subject to the jurisdiction of the Municipal Court of South Orange shall have his or her bicycle, skateboard, scooter or other vehicle impounded by the Police Force.
- For the first offense, such impoundment shall be for a period of not more than 15 days, at the discretion of the Police Chief.
- For a second or subsequent offense, such impoundment shall be for a period of not more than 30 days, at the discretion of the Police Chief.
- Upon the expiration of the term of impoundment, said bicycle, skateboard, scooter or vehicle shall be released by the Police Chief only upon presentation to him by the parent or legal guardian of the violator of a release authorization signed by the Judge of the Municipal Court, who shall sign such authorization only upon personal appearance before him by said parent or legal guardian.
351-2 Scope
351-3 Application For New Service; Use For Construction; Fees
351-4 Repairs And Emergencies; Termination And Suspension
351-5 Tampering With Utility Facilities; Protection Of Utility Appurtenances
351-6 Refusal To Connect; Responsibility For Charges
351-7 Right Of Access
351-8 Complaints; Interference With Equipment
351-9 Requested Discontinuance Of Water Service
351-10 Plumbing Requirements
351-11 Water Meters; Installation; Rental; Maintenance
351-12 Location Of Meters And Repair Of Plumbing Integral To Village Equipment
351-13 Meters For Lawn-Sprinkling Systems
351-14 Meter Tests And Adjustments
351-15 Bills For Metered Service; Miscellaneous Water Charges; Service Discontinuance For Nonpayment
351-16 Standby Fire-Protection Service
351-17 Fire Hydrants
351-18 Cross-Connections And Interconnections
351-19 Nonauthorized Actions; Liability Of Village
351-20 Violations And Penalties
351-21 Permit Required
351-22 Application For Permit; Form; Contents
351-23 Specifications For Installation
351-24 Use Of Check Valves
351-25 Relief Valve
351-26 Nonapplicability
351-27 Approval Of Installation
351-28 Shutting Off Supply For Violation
351-29 Required Water-Conserving Device; Exceptions
351-30 Revocation Of Permit; Expiration Of Approval; Extension
351-31 Inspections Of Equipment And Installation
351-32 Violations And Penalties
351-33 Shortage Determined; Conservation Measures; Regulations
351-34 Obedience To Regulations
351-35 Fixture And Facility Inspections; Notice; Repairs
351-36 Violations And Penalties
351-37 Drilling Restrictions; Exceptions
351-38 Violations And Penalties
GENERAL REFERENCES
Fees — See Ch. 143.
Flood damage prevention — See Ch. 160.
Stormwater management — See Ch. 303.
Swimming pools — See Ch. 311.
As used in this chapter, the following terms shall have the meanings indicated:
BACK FLOW PREVENTER – A device that prevents the return of non-potable water to the potable water system.
CHECK VALVE – A valve which only permits water flow in one direction.
COMMERCIAL CUSTOMER – All Customers other than Residential Customers.
CONTRACT ADMINISTRATOR – The Village Administrator or his/her designee, charged with the responsibility to administer the contract with the Operator.
CORPORATION COCK — A valve installed at a water main to control the flow of water in a water service connection, which is property of the Village.
CURB BOX — A vertical pipe at a curb to permit the operation of a curb stop valve, which is property of the Village.
CURB STOP VALVE or CURB COCK — A valve installed at the curb end of a water service connection, which is property of the Village.
CUSTOMER — A person, by whom or for whom application is made to the Operator for water service or who, according to the records of the Operator or because of ownership of property, is responsible for use of water and distribution facilities at a location to which water is furnished by the Village.
FIRE SPRINKLER SYSTEM – An internal water distribution system for fire protection.
LAWN SPRINKLER SYSTEM – An external water distribution system which irrigates landscaping.
METER BYPASS – A connection made to the service line, before the meter, which permits water to flow around the meter and enter the domestic plumbing system.
RESIDENTIAL CUSTOMER – A Customer whose water service is connected to one to three-unit residential structure.
SERVICE HOUSE CONNECTION — A pipeline connecting a curb stop valve with a building, which is property of the Customer.
THE OPERATOR – American Water Operations and Maintenance, Inc., the contract operator of the South Orange water system.
WATER METER — A device for measuring the volume of water passing through a pipe at a given location, which is property of the Village.
WATER SERVICE CONNECTION — A connecting pipe between a street main and the adjacent curb, together with a curb stop valve and curb box.
WRITING – Submission of a form that can be obtained/requested from the Operator’s website and filed interactively, printed, and e-mailed, faxed, or mailed.
- An application for a new water service connection shall be made in writing to the Operator with a copy to the Village Engineer. The Village Engineer shall prepare an estimate of the direct cost of the connection. The Contract Administrator shall require the applicant to post an escrow for the cost of the new water service connection. Such escrow shall include the estimated sum for the direct cost of connection and such additional amount computed pursuant to N.J.S.A. 40A:31-11. The Operator shall not commence work on the new water service connection until the full amount of the required escrow has been posted. Upon completion of the new water service connection, any excess escrowed sums related to direct cost of connection shall be refunded to the applicant. Any shortfall in such sum shall be paid before the Operator shall open the new water service connection.
- Only one water service connection shall be supplied to a single building or to a group of buildings occupied as a unit; provided, however, that any business establishment occupying street-level premises and having a separate entrance thereto may be supplied with a separate service connection. In addition, any fire sprinklered structure or lawn sprinklered property shall require separate water service connections for each system. For the purposes of this subsection, a double occupancy structure having a solid vertical partition wall shall be considered as two separate buildings.
- A supply of water for construction purposes, except on a plot of ground or a premises already supplied with metered water, shall upon application to the Operator be furnished via a metered hydrant. Such meters shall be provided by the Operator for a fee and deposit established by the Operator based upon size and duration of use.
- The Operator shall determine whether any previously installed service connection is adequate for a new service. A service connection size in excess of two inches shall require the approval of the Contract Administrator. A service connection requiring extension of the water system beyond the boundaries of South Orange shall only be authorized by the Village Council, subject to terms and conditions contained in any resolution or ordinance authorizing such extension and service.
- No person shall, in any manner, without permission, connect or disconnect or tamper or interfere with pipes or conduits, meters, hydrants, valves, instruments or other accessories or property of the Village.
- Curb cocks and curb box shall be protected from damage at all times.
- Customers with plumbing installed so as to permit water to bypass the meter, shall have valves permitting such bypass sealed or locked in the closed position by the Operator
- The Operator may refuse to connect to a Customer's system or to supply water to a system if the system was not designed and installed in accordance with all current applicable codes.
- The Operator shall not be responsible for any inadequacy of water service if the Customer makes alterations, changes or additions to an existing system without notifying the Operator in advance of the proposed alterations, changes, or additions.
The Contract Administrator and the Operator shall have a right of access to any Customer's premises at reasonable times for the purpose of reading meters, inspecting, repairing, replacing or removing Village equipment used in connection with the supply of water, or to search for leaks on the property service line. The Customer shall obtain for the Contract Administrator all necessary permission from tenants or others needed for access to the premises. Customers shall not permit access to meters or other Village property except by authorized employees of the Contract Administrator or the Operator or by other authorized state or local inspectors.
All customers must respond within 30 days of the Village Water Utility request for access. If there has been no response to the Village Water Utility request after 30 days, water service may be shut off and will not be turned on again until the request has been satisfied.
In addition, customers who fail to provide reasonable access to their water meter and continue to rely upon an outdated meter shall be assessed a $50 monthly charge until the request has been satisfied. Should a customer fail to provide access and fail to pay the $50 monthly charge, water service to that customer shall be shut off until the request has been satisfied and payment of the accrued $50 monthly charges has been made or satisfactorily arranged. A turn-on charge of $25 will then apply for turn-on during regular hours of the Water Utility, plus 1 1/2 of the billing rates of the individual employee for service rendered after regular working hours and weekends. There shall be a charge of $50 in the event of a callback and/or rescheduling of meter installations.
- Complaints concerning the character of the service furnished or the reading of meters or of bills rendered shall be made at the Operator, in writing. A record of such complaints shall be maintained by the Operator showing the names and addresses of complainants, dates and nature of complaints and the action taken thereon.
- In case of problematic water service, the Customer shall not interfere with meters or other property of the Village but shall immediately notify the Operator.
- Should a Customer wish to have water service discontinued, he/she shall notify the Operator in writing at least two working days in advance of the effective date of the discontinuance of service.
- In addition to discontinuance of service for failure to pay, as provided for in Section 351-15F, water service may be discontinued by the Operator for any of the following reasons:
- Vacation of the premises.
- Interference with, molesting or damaging any municipally owned pipe, meter, valve or other property.
- Refusal of access to the Operator or the Contract Administrator for inspection or reading of meters or for the removal, repair or replacement of meters or any other property.
- Failure on the part of the Customer to maintain in proper working order the portion of the water system for which he/she is responsible.
- Where two or more Customers are supplied through a single service line, any violation of the rules of the Village with reference to any of said Customers shall be deemed a violation as to all, and the Operator or the Contract Administrator may take such action as is appropriate in the case of a single Customer.
- Violation of any other provision of this chapter.
- Vacation of the premises.
- To avoid any future digging or construction hazard, should a Customer wish to have water service abandoned or retired (as may be required for a demolition permit), or should a Customer wish to have any utility side lateral water service line abandoned or retired, the Customer shall contract with and be responsible for payment to the Water Utility for the removal of the utility side lateral water service line running from the main up to and including the curb stop.
- The Customer’s Service House Connection shall conform to all current applicable codes.
- Anytime that a Customer received notice that the Customer’s Service House Connection is leaking, the Customer shall repair or replace the Service House Connection within seven calendar days of receipt of such notice. For good cause and upon a payment of $50.00 per day, a Customer may request an extension of time from the Contract Administrator to make the repair or replacement. Failure to make the repair or replacement as herein required, may result in the termination of service.
- All water supplied to each customer by the Village, except temporary service upon the express approval of the Contract Administrator, shall be metered. A meter shall be installed before water is made available for regular use. The size of a given meter shall be determined by the Operator. All meters shall be the property of the Village.
- The Operator shall install, without charge, all meters one inch and under.
- Any existing water meter which is privately owned shall be replaced by the Operator as soon as possible.
- The Operator shall have the right to install meters equipped with remote access technology.
- Any structure, building or location where, as of September 1, 2021, pipes, service lines or other water infrastructure has not been connected to the curb box and/or where new construction or repurposing/rehabilitation of existing structures, buildings or locations under common ownership, and consisting of four or more Residential Customers or four or more Commercial Customers, such location shall install a master water meter. Sub-metering shall be permitted and the charges by the Customer to tenants shall not exceed the cost incurred by the Customer for providing the utility commodity as determined on an annual calendar basis. The resale of water for a profit is prohibited. Any person who violates the section shall be subject to punishment as set forth in § 1-15 and § 1-17 of this Code.
- The location of meters within the Customer's premises or within a suitable enclosure outside thereof shall be subject to the approval of the Operator. Convenience, accessibility and protection shall be the controlling considerations in determining the location.
- All meters shall be installed in Service House Connections with all valves required by current applicable codes.
- The Village Water Utility may, in its sole discretion, determined that a water meter is, or has been placed, in a location within the Customer's premises or in an enclosure outside thereof that makes access to such meter difficult, impractical, unworkable or inaccessible or that repairs(s) to existing plumbing integral to a water meter is required prior to the Village Water Utility reading, inspecting, repairing, replacing or removing a water meter or other Village equipment. Should the Village Water Utility determine that there are repairs or renovations required to permit reasonable access or to remediate plumbing issues regarding the water meter or other Village equipment, the customer shall make such repairs and/or renovations within 30 days of the Village Water Utility's request or water service may be shut off and will not be turned on again until the request has been satisfied.
- In addition, customers who fail to make repairs or renovations as requested shall be assessed a $50 monthly charge until the request has been satisfied. Should a customer fail to repair or renovate and fail to pay the $50 monthly charge, water service to that customer shall be shut off until the request has been satisfied and payment of the accrued $50 monthly charges has been made or satisfactorily arranged. A turn-on charge of $25 will then apply for turn-on during regular hours of the Water Utility, plus 1 1/2 of the billing rates of the individual employee for service rendered after regular working hours and weekends. There shall be a charge of $50 in the event of a callback and/or rescheduling of meter installations.
Lawn Sprinkling Systems shall require a permit, shall be connected to a separate meter and equipped with a Back Flow Preventer.
- The Operator and Contract Administrator reserve the right to test meters.
- Upon the request of the Customer questioning the accuracy of a meter, such meter will be tested. A test shall be conducted off premises, the existing meter being replaced by a new meter. There shall be no charge for such test and replacement meter unless the meter registers more than 101.5% or less than 98.5% of the water that actually passed through the meter. In that event a residential Customer shall be charged a fee as provided for in Section 531-15B(4). Notwithstanding test results, Commercial Customers shall pay the cost of such test.
- Adjustments. In case of disputed water bills which involve an alleged accuracy of the meter, such meter shall be promptly tested as described in Section 351-14B. If an error in excess of the allowable error is found to exist, the water bill shall be adjusted accordingly to apply a credit. However, the percentage of error shall apply only to the water used since the date of the last meter reading.
- Where the meter has ceased to register, water consumption may be determined by previous meter reading while the meter was in working order or upon the test information available.
- Metered rates.
- Metered rates for water sold to Customers by South Orange Village shall be $8.00 per 100 cubic feet (ccf).
- In any case, where the metered volume is equal to or less than that noted by meter size in the following table during the time period noted, the minimum charge shall be the volume indicated below at the current rate.
Meter Size 100 Cubic Feet (CCF)
1,000 Gallons (TG)
Minimum Charge For accounts billed monthly: 5/8" CCF- 2.08
TG- 1.60
$16.67 3/4" CCF- 2.08
TG- 1.60
$16.67 1" CCF- 2.08
TG-1.60
$16.67 1.5" CCF- 2.08
TG- 1.60
$16.67 2" CCF- 2.08
TG- 1.60
$16.67 3" CCF- 83.33
TG- 62.30
$666.67 4" CCF- 125.00
TG- 93.500
$1,000.00 6" CCF- 261.43
TG- 195.50
$2,000.00 8" CCF- 375.00
TG- 280.50
$3,000.00 - As provided for in Section 351-16, standby fire-protection service for private fire service shall be billed a fixed fee based on connection size as follows:
Connection Size (in.) Fixed Connection Fee For accounts billed monthly: 1" $44.33 2" $60.67 3" $74.33 4" $90.00 6" $204.33 8" $381.33
- New Jersey-American Water Company, Inc. shall bill municipal facilities at a rate which shall be one-half (1/2) of the applicable metered rate set forth above.
- New Jersey-American Water Company, Inc. shall bill the Village a public fire service rate of $15 per month for each fire hydrant used for fire protection connected by four (4") inch mains are not used for fire protection and shall not be charged a public fire service rate.
- New Jersey-American Water Company, Inc. shall impose a Lead Service Line Replacement Charge in an amount as permitted and approved by the New Jersey Board of Public Utilities.
Amended by Ord. 2021-01 on 2/22/2021
Amended by Ord. 2022-11 on 4/11/2022
Amended by Ord. 2024-05 on 3/25/2024
Amended by Ord. 2025-16 on 8/18/2025
- For standby fire-protection service furnished to Customers, there shall be charged a fixed fee based upon the size of connection as provided for in the schedule of fees in Section 351-15.
- The owner of the premises served hereby shall be required to pay all costs for the installation of the fire-protection connection as made.
- No person shall take water from any public fire hydrant, hose plug, street washer or fountain pipe, except for firefighting purposes or use by the Fire Department.
- No public fire hydrant shall be used for sprinkling streets or lawns, flushing sewers or gutters or for any other purposes not connected with the fighting of fire, except with the approval of the Contract Administrator.
- It shall be unlawful to cover, hide or obstruct any fire hydrant with shrubs, fences or other objects.
No person shall install refrigeration equipment, air-conditioning equipment or refrigeration and air-conditioning equipment, requiring the use of water on any premises supplied from the Village water system, unless he, she or they applies for and obtains a written permit from the Village Engineer authorizing such installation, as hereinafter provided in this Article.
- Application for a permit shall be made at the office of the Village Engineer by the applicant or his authorized agent. It shall be on a form to be provided by the Village, and it shall state the following information:
- The name and address of the applicant.
- The location of the premises where installation is proposed.
- The name and address of the owner of the premises.
- The name of the manufacturer of the units requiring water.
- The manufacturer's identification and classification of the refrigeration units.
- The manufacturer's rating of maximum refrigeration capacity of the unit or units under the conditions of the planned installation. Rating may be expressed in tons per 24 hours or in Btu's per hour.
- The horsepower of the compressor prime mover, if the unit is of the compressor type.
- Where water conservation devices are required, the manufacturer's name, identification, classification and size of the conservation equipment.
- Such additional information as shall be required by the Village Engineer.
- The name and address of the applicant.
- Each application shall be signed by the owner or tenant, and applications for installation shall designate a plumber duly licensed to perform plumbing work in the Village and the name of the installer of the unit.
- For the purposes of this article, the rated capacity in tons shall be determined in accordance with the following method:
- Total maximum Btu's per hour of capacity of the installation divided by 12,000;
- The nameplate horsepower by any compressor prime mover unit for any air-conditioning installation; or
- Two-thirds of the nameplate horsepower of Subsection C(2) above for any refrigeration installation.
- Total maximum Btu's per hour of capacity of the installation divided by 12,000;
- In the absence of the required manufacturer's maximum rating in the application, the Village Engineer may specify the tonnage of the installation at the ratings indicated by Subsection C(1), (2) or (3) or, if these appear inadequate, then by whatever other measure of capacity appears to him to be proper.
The installation of any individual or collective system of refrigeration equipment, air-conditioning equipment or refrigeration and air-conditioning equipment in any premises for a single Customer shall be installed under the following specifications:
- An installation of an individual or collective system of refrigeration equipment, air-conditioning equipment or refrigeration and air-conditioning equipment having a maximum refrigerative capacity of two tons or more shall be equipped with a water-conserving device such as an economizer, evaporative condenser, water-cooling tower or similar apparatus, which device shall not consume for makeup purposes in excess of 5% of the water consumption that would normally be used without such device.
- An installation of refrigeration equipment, air-conditioning equipment or refrigeration and air-conditioning equipment having a refrigerative capacity of less than two tons and not using recirculated water shall be provided with an automatic water-supply-regulating device so as to limit the flow of water in relation to the condenser-temperature-reduction requirements of the apparatus. In no case shall the equipment use in excess of 1 1/2 gallons per minute per ton's capacity.
Any equipment installment under a permit issued by the Village Engineer shall not be connected with the Village water supply system until, upon request, the installation has been approved by the Village Engineer as being in conformity with the provisions of this Article and the requirements of any other ordinances of the Village Council or of the Board of Health applicable thereto.
In case any such equipment is installed and connected to the municipal water supply in violation of this Article, the water supply may be shut off from such premises and shall not be reconnected or supplied until such violation has been removed. Actual operation of equipment so installed and connected shall not be a prerequisite to shutting off the water supply as aforesaid. Between May 15 and October 1 of each calendar year, it shall be a violation of this Article for any person to have in his possession any refrigeration equipment or refrigeration and air-conditioning equipment having a maximum refrigerative capacity of two tons or more which is actually attached to the water supply system of the Village and which is not equipped with a water-conserving device to meet the requirements of § 351-26A of this article; provided, however, that any person in possession of such equipment may avoid or terminate a violation of this section by having such equipment, and each piece thereof, officially sealed off from the water system of the Village, and certified to in writing by a licensed engineer. Such certification shall be delivered to the Village Engineer.- The Village Engineer may revoke any permit granted hereunder for any material departure from the approved application.
- Approval of each application shall expire, by limitation, six months from the date of the original approval of the application, but this limitation shall not apply to the installation of equipment under an approved application when work thereunder has been begun within six months from the date of the original approval thereof and when the work to be performed is lawful and can be carried on without violating any provision of this article.
- The Village and its authorized agents and employees may enter upon any lands and into any buildings in the Village for the purpose of making inspections and examinations of equipment described in § 351-24 of this article and for the purpose of ascertaining whether any such equipment is installed or is being installed and whether this Article is being complied with. Any such entry shall not be deemed a trespass.
- The Contract Administrator, the Operator or the Village Engineer may make, or may authorize agents and employees of the Village to make, such entries, inspections and examinations. The Contract Administrator and the Operator having jurisdiction over the water supply system of the Village may also authorize agents and employees of the Village to make such entries, inspections and examinations.
- The Village Council may determine, at any regular meeting or at any special meeting called for the purpose, that an emergency exists if the water supply of the Village has dropped to such a level as to create or threaten a shortage of water for the users thereof.
- Upon such determination, the Village Council may adopt, by resolution, such measures to conserve the existing water supply as in its discretion appear to be necessary or desirable and may adopt, by resolution, regulations governing the use of water and providing for the rationing thereof as may appear necessary or desirable. Said measures and regulations shall continue in force until the emergency has passed or until repealed, amended or modified by the Village Council.
All users of water in the Village shall obey the regulations adopted by the Village Council pursuant to § 351-36 of this article.
In order to discover and correct water leaks, after the determination of an emergency by the Village Council, as provided in this Article, the Village may send authorized agents to each place in the Village where water is available for use, in order to inspect the water fixtures and facilities. The owner and occupant of any premises so inspected shall be severally responsible for the repair of any leaks. Such repairs shall be made forthwith after said owner or occupant has been notified of the existence of a leak or leaks by the Operator or by an authorized officer or employee of the Village. If not made forthwith after notice, the repairs may be made by the Village or by its authorized agents. The cost of such repairs shall then be added to and made a part of the water bill for the premises at which said repairs were made.
Any person who violates any provision of this article shall be subject to punishment as set forth in § 1-15 of this Code. No person shall drill, maintain or use within the Village any well for the purpose of obtaining water. Any person who violates any provision of this article shall be subject to punishment as set forth in § 1-15 of this Code.Ch 362 Air Pollution Control
Ch 368 Animals
Ch 375 Sanitary Standard
[An ordinance adopting Part III of the Code of South Orange Village and making certain substantive changes to existing legislation of the Board of Health is presently proposed before the Board of Health. Upon final adoption, it will be included here as Article I of this chapter.]
362-2 Findings; Declaration Of Policy
362-3 Definitions
362-4 Emission Restrictions
362-5 Burning Restrictions
362-6 Smoke From Combustion Of Fuel
362-7 Automatic Smoke Alarms
362-8 Smokestacks And Chimneys
362-9 Standards For Emission Of Solid Particles
362-10 Installation, Operation And Regulation Of Incinerators
362-11 Rules And Regulations Governing Fuel-Burning Equipment And Incinerators
362-12 Director Of Air Pollution Commission
362-13 Inspections And Right Of Entry
362-14 Violations And Penalties
This chapter shall be known and cited as the "Air Pollution Code of South Orange Village."
It is hereby declared that pollution of the atmosphere by smoke, cinders, soot, fly ash, gases, fumes, vapors and odors is a menace to the health, welfare and comfort of the residents of the Village and a cause of substantial damage to property. For the purpose of controlling and reducing atmospheric pollution, it is hereby declared to be the policy of this Village to minimize air pollution as herein defined and prohibit excessive emission of the same and to establish standards governing the installation, maintenance and operation of equipment and appurtenances relating to combustion, which is a source or potential source of air pollution.For the purposes of this chapter, the following terms shall have the meanings indicated:
AIR CONTAMINANT — Solid particles, liquid particles, vapors or gases which are discharged into the outdoor atmosphere.
AIR POLLUTION — The presence in the outdoor atmosphere of one or more air contaminants in such quantities and duration as are or tend to be injurious to human health or welfare, animal or plant life or property or would unreasonably interfere with the enjoyment of life or property throughout the state and in such territories of the state as shall be affected thereby and excludes all aspects of employer-employee relationship as to health and safety hazards.
COMMON INCINERATOR — An incinerator designed and used to burn waste materials of types zero, one, two and three only, in all capacities not exceeding 2,000 pounds per hour of waste material input.
DIRECT HEAT EXCHANGER — Equipment in which heat from the combustion of fuel is transferred to a substance being heated so that the latter is contacted by the products of combustion and may contribute to the total effluent.
DIRECTOR OF AIR POLLUTION CONTROL or DIRECTOR — The person or persons who are authorized by this chapter to exercise the powers prescribed by this chapter.
DUST — Airborne solid particles, including but not limited to fly ash, cinders and soot.
ECONOMIC POISONS — Those chemicals used as insecticides, rodenticides, fungicides, herbicides, nematocides or defoliants.
FLY ASH — Particles of gasborne solid matter arising from the combustion of solid fuel, not including process materials.
FUEL — Solid, liquid or gaseous materials used to produce useful heat by burning.
FUEL OIL — Oil commonly used as a fuel. The grades are commonly numbered 1, 2, 4, 5 and 6 and have the requirements as shown in Table 1 of Commercial Standard CS 12-40 published by the United States Department of Commerce or any equivalent succeeding table or reference published hereafter by the said Department.
FUMES — Solid particles generated by condensation from the vapor state generally after volatilization from molten metals, etc.
GARBAGE — Waste, animal or vegetable, matter from houses, kitchens, restaurants, hotels, produce markets or any other source or food of any kind to be thrown away.
GAS — A formless fluid which occupies space and which can be changed to a liquid or solid state by increased pressure with decreased or controlled temperature or by decreased temperature with increased or controlled pressure.
INCINERATOR — Any device, apparatus, equipment or structure used for destroying, reducing or salvaging, by fire, any material or substance, including but not limited to refuse, rubbish, garbage, trade waste, debris or scrap, or a facility for cremating.
INDIRECT HEAT EXCHANGER — Equipment in which heat from the combustion of fuel is transferred by conduction through a heat-conducting material to a substance being heated so that the latter is not contacted by and adds nothing to the products of combustion.
INTERNAL CROSS-SECTIONAL DIMENSION — Any maximum linear perpendicular distance from an inside wall of a stack or chimney to the inside of an opposite wall, such as the diameter of a circular cross section or the length or width of a rectangular cross section.
LIQUID PARTICLES — Particles which have volume but are not of rigid shape and which, upon collection, tend to coalesce and create uniform homogenous films upon the surface of the collecting media.
MANUFACTURING PROCESS — Any action, operation or treatment embracing chemical, industrial, manufacturing or processing factors, methods or forms, including but not limited to furnaces, kettles, ovens, converters, cupolas, kilns, crucibles, stills, dryers, roasters, crushers, grinders, mixers, reactors, regenerators, separators, filters, reboilers, columns, classifiers, screens, quenchers, cookers, digesters, towers, washers, scrubbers, mills, condensers or absorbers.
ODOR — A property of a substance which affects the sense of smell.
OPACITY — The property of a substance which renders it partially or wholly obstructive to the transmission of visible light expressed as the percentage to which the light is obstructed.
OPEN AIR — Air space outside of buildings, stacks or exterior ducts.
OPEN BURNING — Any fire wherein the products of combustion are emitted into the open air and are not directed thereto through a stack or chimney of an incinerator.
OPERATOR — Any person who has care, custody or control of a building or premises or a portion thereof, whether with or without knowledge of the owner thereof.
OWNER — Any person who, alone or jointly or severally with others, shall have legal or equitable title to any premises, with or without accompanying actual possession thereof, or shall have charge, care or control of any dwelling or dwelling unit as owner or agent of the owner or as fiduciary, including but not limited to executor, executrix, administrator, administratrix, trustee, receiver or guardian of the estate, or as a mortgagee in possession, regardless of how such possession was obtained. Any person who is a lessee subletting or reassigning any part or all of any dwelling or dwelling unit shall be deemed to be a coowner with the lessor and shall have joint responsibility over the portion of the premises sublet or assigned by said lessee.
PARTICLES — Any material, except uncombined water, which exists in finely divided form as liquid particles or solid particles at standard conditions.
PERSON — Includes corporations, companies, associations, societies, firms, partnerships, joint companies and governmental units.
PLANT LIFE — Vegetation, including but not limited to trees, tree branches, leaves, yard trimmings, shrubbery, grass, weeds and crops.
REFUSE — Rubbish, garbage, trade waste and plant life.
RINGELMANN SMOKE CHART — Ringelmann's Scale for Grading the Density of Smoke, published by the United States Bureau of Mines, or any chart, recorder, indicator or device for the measurement of smoke density which is approved by the New Jersey Department of Environmental Protection as the equivalent of said Ringelmann's Scale.
RUBBISH — Waste solids not considered to be highly flammable or explosive, including but not limited to rags, old clothes, leather, rubber, carpets, wood, excelsior, papers, ashes, furniture, tin cans, glass, crockery, masonry and other similar materials.
SALVAGE OPERATION — Any operation or activity from which is salvaged or reclaimed any product or material, including but not limited to metals, chemicals or shipping containers.
SMOKE — Small gasborne and airborne particles, exclusive of water vapor, arising from a process of combustion in sufficient number to be observable.
SOLID PARTICLES — Particles of rigid shape and definite volume.
SOOT — Agglomerations of particles of carbon impregnated with tar formed in the incomplete combustion of carbonaceous material.
SOURCE OPERATION — Any manufacturing process or any identifiable part thereof emitting an air contaminant into the outdoor atmosphere through one or more stacks or chimneys.
SPECIAL INCINERATOR — Municipal, pathological waste or trade waste incinerator of any burning capacity or any incinerator with a burning capacity in excess of 2,000 pounds per hour.
STACK or CHIMNEY — A flue, conduit or opening designed and constructed for the purpose of emitting air contaminants into the outdoor air.
STANDARD CONDITIONS — Seventy degrees Fahrenheit and one atmosphere pressure (14.7 pounds per square inch absolute or 760 millimeters Hg).
SUBSTANCE — Includes smoke, cinders, soot, fly ash, dust, gases, fumes, mists, vapors or odors or a combination thereof.
TRADE WASTE — All waste, solid or liquid material or rubbish resulting from construction, building operations or the prosecution of any business, trade or industry, including but not limited to plastic products, cartons, paint, grease, oil and other petroleum products, chemicals, cinders and other forms of solid or liquid waste material.
VAPOR — The gaseous form of substances which, under standard conditions (14.7 pounds per square inch absolute and 70° F.), are in the solid or liquid state and which can be changed to these states by either increasing the pressure or decreasing the temperature.
VISIBLE SMOKE — Smoke which obscures light to a degree readily discernible by visual observation.
No person or owner of property or person or persons having possession or control thereof shall cause, suffer, allow or permit to be emitted into the open air substances in such quantities as shall result in air pollution. The provisions of this section shall not apply to economic poisons.- No person shall cause, suffer, allow or permit a salvage operation by open burning.
- No person shall cause, suffer, allow or permit the disposal of rubbish, garbage or trade waste or buildings or structures by open burning.
- No person shall cause, suffer, allow or permit the disposal of any type of plant life by open burning.
- The provisions of this section shall not apply to the following:
- Variances approved and issued by the New Jersey Department of Environmental Protection in accordance with N.J.A.C. 7:27-2. [Amended 10-21-1982]
- Open burning of refuse for training or research exercises when conducted at a permanent facility or training center designed to be used solely for such purposes on a continuing basis.
- Variances approved and issued by the New Jersey Department of Environmental Protection in accordance with N.J.A.C. 7:27-2. [Amended 10-21-1982]
- No person shall cause, suffer, allow or permit visible smoke to be emitted into the outdoor air from the combustion of fuel in any stationary indirect heat exchanger having a rated hourly capacity of less than 200,000,000 Btu's gross heat input or discharging through a stack or chimney having an internal cross-sectional dimension of less than 60 inches.
- No person shall cause, suffer, allow or permit smoke, the shade or appearance of which is darker than No. 1 on the Ringelmann Smoke Chart or greater than 20% opacity, exclusive of water vapor, to be emitted into the outdoor air from the combustion of fuel in any stationary indirect heat exchanger having a rated hourly capacity of 200,000,000 Btu's or greater gross heat input or discharging through a stack or chimney having all internal cross-sectional dimensions of 60 inches or greater.
- The provisions of Subsections A and B hereof shall not apply to smoke which is visible for a period of not longer than three minutes in any consecutive thirty-minute period.
- The provisions of this section shall not apply to direct heat exchangers or manufacturing processes or any motor vehicle while operating on the public highways.
- All fuel-burning equipment hereafter installed using more than 10,000 gallons per year of No. 5 or No. 6 oil or oils blended with No. 5 or No. 6 or bituminous coal shall be provided with an automatic smoke alarm with the sensitive element set at a suitable location on the breeching between the boiler and stack. The alarm system shall be maintained in good operating order. The alarm device shall produce an audible and/or visual signal when smoke exceeding the standards in § 362-6 is emitted. The audible and/or visual signal shall be located so as to be readily noticed by the owner or superintendent of the building.
- All existing installations using more than 10,000 gallons per year of No. 5 or No. 6 oil or 20,000 gallons per year of oils blended with No. 5 or No. 6 oil (as most No. 4 oils are) or 50 tons of coal per year shall also have installed by October 1, 1968, an automatic smoke alarm with the sensitive element set at a suitable location on the breeching between the boiler and the stack. The alarm system shall be maintained in good operating order.
- The installation of new soot blowing equipment for the removal of soot from boilers by causing the soot to be discharged into the atmosphere shall be hereafter prohibited.
- Except as hereinafter provided, persons burning solid or liquid fuel whose products of combustion are discharged into the open air from a stack or chimney shall submit to the Director information for each such stack or chimney relating to place, type of fuel burned, heat content in fuel burned, quantity of fuel burned per hour and/or year, description of combustion equipment, usual period of operation, height and size of outlet and description of air pollution control equipment and such other and pertinent information as may be requested on forms provided for that purpose by the Director. The application forms shall also require submission of name, address and telephone number of person or persons responsible for day-to-day operation and also for person or persons responsible for maintenance of any equipment. Any change in the name, address or telephone number of such person or persons shall be reported within 10 days of the occurrence of such change to the Director.
- Such information shall be submitted to the Director within 90 days after either new installations are placed into service or existing installations are altered. Nothing herein shall be construed as relieving any person from the requirements of the Building Code of the Village. Additional reports concerning these items may be requested by the Director.
- The provisions of this section shall not apply to equipment designed or used in which the heat content of the fuel burned is not more than 1,000,000 Btu's per hour, except equipment designed for use or actually using No. 5 or No. 6 fuel oil, oils blended with No. 5 or No. 6 oil (as most No. 4 oils are), or coal.
- No person shall cause, suffer, allow or permit particles to be emitted from any stack or chimney into the outdoor air, the shade or appearance of which is greater than 20% opacity, exclusive of water vapor.
- The provisions of this section shall not apply:
- To particles, the shade or appearance of which is greater than 20% opacity, exclusive of water vapor, for a period of not longer than three minutes in any consecutive thirty-minute period.
- To source operations issued a variance in accordance with N.J.A.C. 7:27-6.5.
- To indirect heat exchangers.
- To incinerators.
- For a period of five years from the date of issuance of a valid permanent certificate to operate, to a source operation equipped with control apparatus for which a valid permit to construct or the permanent certificate to operate was issued by the New Jersey Department of Environmental Protection during the period June 15, 1967, to the effective date of this section.
- To particles, the shade or appearance of which is greater than 20% opacity, exclusive of water vapor, for a period of not longer than three minutes in any consecutive thirty-minute period.
- No person shall operate and no owner or operator of any building in the Village shall permit the operation of an incinerator without a duly issued permit issued by the Director in accordance with this chapter.
- No person shall operate and no owner or operator of any buildings in the Village shall permit the operation of an incinerator prior to 9:00 a.m. or after 5:00 p.m., and all operation shall be completely terminated by 5:00 p.m., including complete extinction of the fire and removal of materials from the firebox to a noncombustible container in a safe manner; provided, however, that by special permit, the Director may, because of exceptional circumstances, permit different hours of operation under such conditions as he, she or they shall deem necessary for the health, safety and welfare of the public or of persons in the vicinity.
- No person shall operate and no owner or operator of any building in the Village shall permit the operation of an incinerator in violation of any other provision of this chapter.
- Applications for permits to operate incinerators shall be made on forms provided by the Director and shall provide such information as may be necessary to determine the nature of the installation, safety and fire protection devices, design and devices sufficient to ensure against air pollution, necessary information as to person or persons responsible for operation and for maintenance and qualifications therefor and such other pertinent information as may be necessary for protection of the public welfare, safety, health and interest.
- The Director shall recommend issuance of a permit for the operation of an incinerator after examining the application and inspecting the facility and being satisfied that it may be operated in accordance with this chapter. Said permit may be conditioned on improvements being made within a prescribed time or on certain operating restrictions, if necessary, to comply with this chapter. All permits shall be issued by the Village Clerk and shall expire on November 1 following their issuance or at such time prior thereto as any conditions or restrictions shall not be complied with. Each incinerator shall require a permit for which the annual fee shall be as set forth in Chapter 143, Fees, of this Code, payable to the Village Clerk, and the procedures governing said permit shall be in accordance with this chapter. [Amended 10-24-2011 by Ord. No. 2011-13]
- The Director may take all necessary steps to seal any incinerator which has been operated without a duly authorized permit issued pursuant to this chapter.
- Where the operation of an incinerator constitutes an immediate and substantial menace to public health and safety or is a substantial source of air pollution causing irritation and discomfort to persons in the vicinity, and the owner or operator fails, upon written or oral notice, to take immediate corrective measures, the Director may take all necessary measures to abate the condition, including but not limited to ordering the cessation of use of the equipment and sealing the same, pending a hearing in the Municipal Court.
- All incinerators hereafter installed shall be constructed and installed in accordance with the current specifications of the Incinerator Institute of America Incinerator Standards as published by the Incinerator Institute of America and any subsequent amendments thereto, except as said standards may be modified by regulations promulgated and filed by the Director in accordance with this chapter or by the Building Code of the Village.
- To the extent feasible, existing installations shall be maintained in accordance with and, if altered, repaired, renovated or converted, shall conform to the Incinerator Institute of America Incinerator Standards Specifications adopted as part of this chapter. Prior to altering, renovating or converting any existing incinerator, the owner or person in charge thereof shall apply for an alteration permit therefor from the Director, specifying the type and nature of any such change in the installation. The Director may condition said permit on compliance with the aforesaid standards to the extent compliance is feasible. Upon request of the owner, the Director shall hold a hearing upon written notice and within 15 days of the aforesaid request on any proposed condition or order of the Director requesting compliance with said standards, at which time the applicant can present such proofs, information or data as may relate to the issuance of the alteration permit, the conditions attached thereto and the applicability and feasibility of the aforesaid standards. In determining feasibility as applied to proposed changes in existing incinerators, the Director shall weigh the physical and financial difficulties of making such change as against the effect of such change in eliminating or curtailing the likelihood of air pollution. The Director shall make a determination of said application or order within 10 days after the hearing, and the issuance of the permit by the Village Clerk shall be in accordance therewith. This subsection does not void the applicant's obligation to obtain necessary permits from other governmental agencies.
- No person shall cause, suffer, allow or permit smoke from any incinerator, the shade or appearance of which is darker than No. 1 of the Ringelmann Smoke Chart, to be emitted into the open air or emissions of such opacity within a stack or chimney or, exclusive of water vapor, of such opacity leaving a stack or chimney to a degree greater than the emission designated as No. 1 of the Ringelmann Smoke Chart.
- The provisions of Subsection J hereof shall not apply to smoke emitted during the building of a new fire, the shade or appearance of which is not greater than No. 2 of the Ringelmann Smoke Chart for a period of three consecutive minutes, or emissions of such opacity within a stack or chimney or, exclusive of water vapor, of such opacity leaving a stack or chimney to a degree greater than the emission designated as No. 2 of the Ringelmann Smoke Chart for a period greater than three consecutive minutes.
- No person shall cause, suffer, allow or permit the emission of particles of unburned waste or ash from any common incinerator or from any special incinerator which are individually large enough to be visible while suspended in the atmosphere.
- No person shall construct, install, use or cause to be used any common incinerator or any special incinerator which will result in odors being detectable by the sense of smell in any area of human use or occupancy.
- The Director, with the approval of the Board of Health, may promulgate such rules and regulations consistent with this chapter governing installation, maintenance and use of fuel-burning equipment, incinerators, the burning of various types of fuel and fuel oil and the types of matter subject to incineration as may be necessary to minimize or eliminate air pollution. The Director may conduct such investigations, hold such hearings and make such tests as may be necessary to establish specifications to be incorporated in such rules and regulations. All regulations shall be filed 15 days prior to the effective date thereof with the Village Clerk.
- All owners or operators of property on which there exists fuel-burning equipment or incinerators, or both, shall secure from the Director such regulations as shall be reproduced and made available as to the maintenance and operation of such equipment and incinerators, and copies of the regulations shall be kept posted at all times by said owner or operator at a conspicuous location at or near said equipment or incinerator affected thereby, and copies of such regulations shall be distributed personally to each person who has responsibility for the maintenance or operation of said equipment or incinerator on behalf of the owner or operator. The Director may require the posting by the owner or operator at specified locations of such other permanent-type signs as may be necessary and desirable to instruct personnel or occupants of the premises as to the proper maintenance and operation of the equipment or incinerator.
There is hereby established the position of Director of Air Pollution Control, who is hereby vested with the duty of enforcing and administering this chapter and with all other duties and powers provided herein. The Director may appoint or designate other employees or officers of the Village to perform duties necessary for the enforcement of this chapter.
- Emergency inspections.
- Emergency inspections may be authorized without warrant if the Director has reason to believe that a condition exists which poses an immediate threat to life, health or safety. Such procedures shall only take place where the time taken to apply for and secure the issuance of a warrant would render ineffective the immediate action.
- Emergency inspections may also be authorized by the governor in times of air pollution emergencies in accordance with N.J.S.A. 26:2C-32.
- Emergency inspections may be authorized without warrant if the Director has reason to believe that a condition exists which poses an immediate threat to life, health or safety. Such procedures shall only take place where the time taken to apply for and secure the issuance of a warrant would render ineffective the immediate action.
- Entry or access refusal. Where the Director or his agent is refused entry or access or is otherwise impeded or prevented by the owner, occupant or operator from conducting an inspection of the premises, such person shall be in violation of this chapter and subject to the penalties hereunder.
- Search warrant or access warrant.
- The Director may, upon affidavit, apply to the Judge of the Municipal Court of South Orange Village for a search warrant, setting forth factually the actual conditions and circumstances that provide a reasonable basis for believing that a nuisance or violation of this chapter may exist on the premises, including one or more of the following:
- That the premises requires inspection according to the cycle established by the Village for periodic inspections of premises of the type involved.
- That observation of external conditions, such as smoke, ash, soot or odors, of the premises and its public areas has resulted in the belief that violations of this chapter exist.
- Circumstances such as age and design of fuel-burning equipment and/or system, types of incinerator, particular use of premises or other factor which renders systematic inspections of such buildings necessary in the interest of public health and safety.
- That the premises requires inspection according to the cycle established by the Village for periodic inspections of premises of the type involved.
- If the Judge of the Municipal Court of South Orange Village is satisfied as to the matter set forth in said affidavit, he, she or they shall authorize the issuance of a search warrant permitting access to and inspection of that part of the premises on which the nuisance or violation may exist.
- The Director may, upon affidavit, apply to the Judge of the Municipal Court of South Orange Village for a search warrant, setting forth factually the actual conditions and circumstances that provide a reasonable basis for believing that a nuisance or violation of this chapter may exist on the premises, including one or more of the following:
- All buildings and premises subject to this chapter are subject to inspection from time to time by the Director of Air Pollution Control or his duly authorized representatives. All rooms and areas in the building shall be available and accessible for such inspection, which shall be made during usual business hours if the premises are used for nonresidential purposes; provided, however, that inspections may be made at other times if:
- The premises are not available during the foregoing hours for inspection;
- There is reason to believe that violations are occurring on the premises which can only be apprehended and proved by inspection during other than the prescribed hours; or
- There is reason to believe a violation exists of a character which is an immediate threat to health or safety requiring inspection and abatement without delay.
- The premises are not available during the foregoing hours for inspection;
Any person who violates any provision of this chapter shall be subject to punishment as set forth in Chapter 1, Article II, of this Code.
368-2 Vaccination And Licensing Requirements
368-3 License And Tag Required; Display Of License Number
368-4 Time For Applying For License
368-5 Cats Brought Into Jurisdiction
368-6 Application; Contents; Preservation Of Information
368-7 License Forms And Tags
368-8 Evidence Of Rabies Vaccination Or Certification Of Exemption
368-9 License Fees
368-10 Licenses From Other Municipalities Accepted; Renewals; Expiration
368-11 Loss Of License
368-12 Proof Of Licensing
368-13 Interfering With Persons Performing Duties Under This Article
368-14 Disposition Of Fees Collected
368-15 Feeding Of Strays
368-16 Violations And Penalties
GENERAL REFERENCES
Dogs and other animals — See Ch. 68, Art. I.
As used in this article, the following terms shall have the meanings indicated:
ANIMAL — Dog or cat.
ANIMAL CONTROL AUTHORITY — Any person or agency designated or certified by the State of New Jersey to enforce the provisions of this article.
CAT — Any member of the domestic feline species; male, female or altered.
CAT OF LICENSING AGE — Any cat which has attained the age of seven months or which possesses a set of permanent teeth.
CATTERY — Any room or group of rooms, cage or exhibition pen, not part of a kennel, wherein cats for sale are kept or displayed.
LICENSING AUTHORITY — The agency or Board of Health or any designated representative thereof charged with administering the issuance and/or revocation of permits and licenses under the provisions of this article.
NEUTERED — Rendered permanently incapable of reproduction as certified by a licensed veterinarian.
OWNER — When applied to the proprietorship of a cat, shall include every person having a right of property or custody in such cat and every person who has such cat in his/her keeping or who harbors or maintains a cat or knowingly permits a cat to remain on or about any premises occupied by that person.
PERSON — Any individual, corporation, partnership, organization or institution commonly recognized by law as a unit.
- Vaccination and license requirements. No person shall own, keep, harbor or maintain any cat over seven months of age within South Orange Village unless such cat is vaccinated and licensed. The provisions of this section do not apply to cats held in a cattery or those held by a state or federal licensed research facility or a veterinary establishment, where cats are received or kept for diagnostic, medical, surgical or other treatments, or licensed animal shelters, pounds, kennels or pet shops.
- Vaccination. All cats shall be vaccinated against rabies by a licensed veterinarian in accordance with the latest Compendium of Animal Rabies Vaccines and Recommendations for Immunization published by the National Association of State Public Health Veterinarians, except as provided for in Subsection D.
- Vaccination certificate. A certificate of vaccination shall be issued to the owner of each animal vaccinated on a form recommended by the state.
- Exemptions. Any cat may be exempted from the requirements of such vaccination for a specified period of time by the local Board of Health upon presentation of a veterinarian's certificate stating that, because of an infirmity or other physical condition or regimen of therapy, the inoculation of such cat shall be deemed inadvisable.
- Any person who shall bring or cause to be brought into South Orange Village any cat licensed in another state for the current year and bearing a registration tag or sleeve and shall keep the same or permit the same to be kept within South Orange Village for a period of more than 90 days shall immediately apply for a license and registration tag or sleeve for each such cat.
- Any person who shall bring or cause to be brought into South Orange Village any unlicensed cat and shall keep the same or permit the same to be kept within South Orange Village for a period of more than 10 days shall immediately apply for a license and registration tag or sleeve for each such cat.
A license shall be issued after payment of a fee as set forth in Chapter 143, Fees, of this Code for each nonspayed/neutered cat and for each spayed/neutered cat. Persons who fail to obtain a license as required within the time period specified in this section will be subject to a delinquent fee as set forth in Chapter 143, Fees, of this Code.
- A license from another municipality shall be accepted. The person applying for the license and registration tag and/or sleeve shall pay the fee fixed or authorized. The fee for the renewal license and registration tag or sleeve shall be the same as for the original, and said license registration tag or sleeve and renewal thereof shall expire on January 31 in the following year. Any citizen of the Village who possesses a cat which has been licensed in one year and who fails to renew said license during the succeeding year prior to March 1 of that succeeding year shall pay, in addition to the license fee, a late registration fee as set forth in Chapter 143, Fees, of this Code.
- Only one license and registration tag or sleeve shall be required in the licensing year for any cat in South Orange Village. Any valid New Jersey license tag or sleeve issued by a New Jersey municipality shall be accepted by this municipality as evidence of compliance.
If a license tag or sleeve has been misplaced or lost, the Board of Health may issue a duplicate license and/or registration sleeve for that particular cat at a fee as set forth in Chapter 143, Fees, of this Code.
License fees and other moneys collected or received under the provisions of this article shall be forwarded to the Chief Financial Officer of the municipality and shall be placed in a special account separate from any of the other accounts of the municipality and shall be used for the following purposes only: collecting, keeping and disposing of cats liable to seizure, for local prevention and control of rabies, providing antirabies treatment under the direction of the local Board of Health for any person known or suspected to have been exposed to rabies and for administering the provisions of this article. Any unexpected balance remaining in such special accounts shall be retained until the end of the third fiscal year following and may be used for any of the purposes set forth in this section. At the end of said third fiscal year following and at the end of each fiscal year thereafter, there shall be transferred from such special account to the general funds of the municipality any amount then in such account which is in excess of the total amount paid into the special account during the last two fiscal years next preceding.
- Feeding of either stray or feral cats on any public or private property located within South Orange Village is prohibited.
- If it is determined by the Health Department that any person has been feeding stray or feral cats, these cats will be considered a personal pet of that individual. As such, that individual must be in compliance with this section and § 375-66.
Any person who shall violate any of the provisions of this article shall be subject to punishment as set forth in Chapter 1, Article II, of this Code; provided, however, that a penalty of not less than $25 shall be imposed for each offense.
375-2 Fees
375-3 Right Of Entry To Inspect And Enforce
375-4 Refusal Of Entry; Suspension Of License
375-5 Diseases And Conditions Declared To Be Reportable
375-6 Duty Of Householders To Report Disease
375-7 Duty Of School Principals To Report Disease
375-8 Conspicuous Posting On Premises
375-9 Quarantine And Isolation
375-10 Restrictions On Quarantines Or Isolated Premises
375-11 Certain Diseases Declared Infectious And Communicable
375-12 Attendance At Births
375-13 Acts Contributing To Or Promoting Disease
375-14 Power Of Board Of Health To Hospitalize
375-15 Termination Of Period Of Quarantine
375-16 Permit Required To Enter Village With Known Disease
375-17 Medical Examination For Persons Suspected Of Disease
375-18 Carriers Of Communicable Diseases
375-19 Authority To Exclude Unvaccinated Children Or Teachers From Schools
375-20 Right Of Corporations, Nurseries Or Similar Establishments To Require Vaccination
375-21 Epidemics Or Cases Of Unusual Prevalence Of Communicable Disease
375-22 Restrictions On Maintenance Of Fowl, Chickens Or Pigeons
375-23 License Required; Application Procedures; Fees
375-24 Sale Of Unfit Or Unwholesome Food
375-25 Restaurants Or Food Establishments
375-26 Sanitation And Personnel Requirements
375-27 Inspections And Examinations; Storage
375-28 Permit Required For Exposure Of Food
375-29 Garbage And Other Refuse
375-30 Multi-Use Eating And Drinking Utensils
375-31 Common Drinking Receptacles In Public Places
375-32 Slaughter Inspections
375-33 Horse Flesh
375-34 Hamburgers, Ground Meat And Sausage; Chemical Compounds And Preservatives
375-35 Ice Cream
375-36 Food Vending Machines
375-37 Samples For Analysis
375-38 Embargo, Removal Or Destruction Of Certain Foods
375-39 Permit Required To Dispose Of Embargoed Food Products
375-40 Failure To Maintain Sanitary Conditions Or Operations
375-41 Definitions
375-42 Licenses And Permits
375-43 Source Of Supply; Requirements
375-44 Suspension And Revocation Of Licenses
375-45 Sale Requirements
375-46 Standards
375-47 Milk Cooling And Refrigeration
375-48 Bacterial Standards
375-49 Bottling, Capping And Canning
375-50 Labeling
375-51 Noncomplying Supplies
375-52 Physical Examination Of Cows
375-53 Dates To Be Prominently Displayed In Milk Sales Area
375-54 Permit Required For Manufacture And Sale Of Ice
375-55 Changing Source Of Supply
375-56 Restrictions On Sale And Delivery
375-57 Protection From Contamination
375-58 Samples For Analysis
375-59 Compliance Of Facilities
375-60 Creation Or Commission Of Nuisances Unlawful
375-61 Nuisances Enumerated
375-62 Use Of Poison, Fumigating Or Disinfecting Substances
375-63 Harborage And Accessibility Of Feed To Mice And Rodents
375-64 Pools And Stagnant Water
375-65 Infestation By Insects And Other Vermin
375-66 Harboring Or Maintaining Animals Restricted
375-67 Defecation By Dogs
375-68 Proper Disposal Of Pet Solid Waste
375-69 Connections With Facilities
375-70 Permission To Construct Or Erect
375-71 Discontinuance Of Use
375-72 Adequate Supply Of Water
375-73 Heating Requirements
375-74 Adequate Janitorial Services
375-75 Unlawful Use Of Windows, Fire Shafts And Similar Spaces
375-76 Building To Be Maintained In Clean And Sanitary Manner
375-77 Orders To Vacate
375-78 Filing Reports Of Communicable Diseases By Veterinarians
375-79 Power To Isolate And Take Precautions
375-80 Animals Bitten By Rabid Animals
375-81 Surrender Of Dogs For Quarantine
375-82 License To Operate; Fee
375-83 Revocation Of License
375-84 Maintenance And Operation Requirements
375-85 Accessibility For Periodic Inspections Of Buildings
375-86 Definitions
375-87 Burial Restrictions
375-88 Disinterment
375-89 Public Funerals For Persons With Known Communicable Disease
375-90 Fee Schedule
375-91 Analysis Of Pool Water
375-92 Bacterial Quality Standards Of Water
375-93 Chemical Quality Of Water
375-94 Physical Quality Of Water
375-95 Right To Take Samples
375-96 Sanitary Condition Of Locker Rooms And Other Accessory Facilities
375-97 Closing Of Pool When Hazardous Conditions Exist
375-98 Compliance With Applicable Regulations
375-99 Water Depths To Be Plainly Indicated
375-100 Lifeguards
375-101 Admission Into Pool Restricted
375-102 Lifesaving Equipment
375-103 Cleansing Showers; Use Of Bathing Caps
375-104 Maintenance
375-105 Violations And Penalties
375-106 Determination Of Governing Provisions
375-107 Definition
375-108 License Required; Application
375-109 License Fees, Term Of License
375-110 Revocation Or Suspension Of Permit
375-111 License Required; Application
375-112 License Fees, Term Of License
375-113 Building Requirements
375-114 Sleeping Quarters
375-115 Prohibited Acts
375-116 Revocation Or Suspension Of Permit
- Terms defined. As used in this chapter, the following terms shall have the meanings indicated:
BOARD OF HEALTH or BOARD — The Board of Health of South Orange Village, County of Essex, State of New Jersey.
CELLAR — The lowermost portion of the building partly or totally underground, having 1/2 or more of its height, measured from clear floor to ceiling, below the average adjoining ground level. Where the natural contour of the ground level immediately adjacent to the building is interrupted by ditching, pits or trenching, then the average adjoining ground level shall be the nearest natural contour line parallel to the walls of the building without regard to the levels created by the ditching, pits or trenching.
DWELLING — Any building which is wholly or partially used or intended to be used for living or sleeping quarters by human beings.
DWELLING UNIT — Any room or group of rooms located within a dwelling and forming a single habitable unit with facilities which are used or intended to be used for living, sleeping, cooking and eating.
FOOD — Any raw, cooked or processed edible substances, water, ice, beverage or ingredient used or intended for use or for sale, in whole or in part, for human consumption.
GARBAGE — Putrescible animal and/or vegetable waste resulting from the handling, consumption or cooking of food.
HEALTH OFFICER — The Health Officer of South Orange Village, appointed by the Board of Health of South Orange Village, County of Essex, State of New Jersey.
IMMEDIATE — The pet solid waste is removed at once, without delay.
ISOLATION — The placing apart of a person or persons affected with or exposed to a communicable disease for the purpose of preventing contact with other persons and the establishment of restrictions directly surrounding such person or persons.
MOBILE RETAIL FOOD ESTABLISHMENTS — Any movable restaurant, truck, van, trailer, cart, bicycle or other movable unit, including hand-carried, portable containers, in or on which food or beverage is transported, stored or prepared for retail sale or given away at temporary locations.
OCCUPANT — Any person or persons in actual possession of and living in the building or dwelling unit, including the owner.
OPERATOR — Any person who, by contract, agreement or ownership, conducts a retail food establishment, mobile retail food establishment or temporary retail food establishment or operates a vending machine or apparatus or who vends any food or food products within the Village.
OWNER/KEEPER — Any person who shall possess, maintain, house or harbor any pet or otherwise have custody of any pet, whether or not the owner of such pet.
PERSON — An individual or a firm, partnership, company, corporation, trustee or association or any public, private or other legal entity.
PET — A domesticated animal (other than a disability assistance animal) kept for amusement or companionship.
PET SOLID WASTE — Waste matter expelled from the bowels of the pet; excrement.
PLUMBING FIXTURES — Includes all installed receptacles or devices which are supplied with water or which receive or discharge liquid waste or sewage into the drainage system with which they are directly or indirectly connected.
PROPER DISPOSAL — Placement in a designated waste receptacle, or other suitable container, and discarded in a refuse container which is regularly emptied by the municipality or some other refuse collector or disposal into a system designated to convey domestic sewage for proper treatment and disposal.
QUARANTINE — The placing of restrictions upon households or premises or the persons thereof for the purpose of preventing the spread of communicable disease to other persons, households or premises.
REFUSE — Garbage, ashes, street cleanings, abandoned vehicles or parts thereof, dead animals, paper, cardboard, glass, tin cans, yard trimmings, leaves, wood and dead tree limbs, bedding, furniture, excelsior and discarded clothing.
RELATED PERSON or PERSONS RELATED — Two or more persons who live together in one dwelling unit or rooming unit and maintain a common household and who are related by blood, marriage or adoption, except as hereinafter provided. For the purpose of this chapter, "related person" includes only husband and wife, son, son-in-law, daughter, daughter-in-law, nephews and nieces, father, father-in-law, mother, mother-in-law, brother-in-law, sister-in-law, brother and sister, grandparents, grandchild, stepchild, adopted child and bona fide family servants living in and working full-time on the premises. "Related person" shall also mean foster children placed in homes by a duly authorized state agency or court of competent jurisdiction.
RETAIL FOOD ESTABLISHMENT — Any fixed or mobile restaurant; coffee shop; cafeteria; short-order cafe; luncheonette; grill; tearoom; sandwich shop; soda fountain; tavern; bar; cocktail lounge; nightclub; roadside stand; industrial feeding establishment; private, public or nonprofit organization, institution or group preparing, storing or serving food; catering kitchen; commissary; box-lunch establishment; retail bakery; meat market; delicatessen; grocery store; public food market; or any similar place in which food or drink is prepared for retail sale or service on the premises or elsewhere, and any other retail eating or drinking establishment or operation where food is served, handled or provided for the public with or without charge.
TEMPORARY RETAIL FOOD ESTABLISHMENT — Any retail food establishment which operates at a fixed location for a temporary period of time in connection with a fair, carnival, circus, public exhibition or similar transitory gathering, including church suppers, picnics or similar organizational meetings and mobile retail food establishments, as well as agricultural markets.
UTILITIES — Includes electric, gas, heating, water and sewerage services and equipment therefor.
VILLAGE, THE VILLAGE or MUNICIPALITY — South Orange Village, County of Essex, State of New Jersey. - Word usage. Whenever, in describing or referring to any person, party, matter or thing, any word importing the singular number or masculine gender is used, the same shall be understood to include and to apply to several persons or parties as well as to one person and to females as well as males and to bodies corporate as well as individuals and to several matters and things as well as one matter or thing.
The Village shall be entitled to collect for the services described below the fees set forth:
- For reinspection in connection with lead paint abatement, the fee shall be as set forth in Chapter 143, Fees, of this Code.
- The following diseases and conditions are hereby declared to be reportable, and it shall be the duty of every physician, within 12 hours after the disease has been diagnosed, to report the name, age, disease or condition and the precise location of the person affected to the Board of Health, except that cases of venereal diseases are to be reported directly to the State Department of Health. Reportable diseases are as follows:
Amebiasis
Anthrax
Botulism
Brucellosis
Chancroid
Cholera
Dengue
Diarrhea of newborn
Diphtheria
Epilepsy
Dog bite or other animal bite
Food poisonings
Glanders
Gonorrhea
Granuloma inguinale
Infectious encephalitis
Infectious hepatitis, including serum hepatitis
Influenza
Leprosy
Lympho-granuloma venereum
Malaria
Measles (rubeola)
Meningococcal meningitis
Mental deficiency
Ophthalmia neonatorum
Pertussis (whooping cough)
Plague
Poliomyelitis
Psittacosis
Q fever
Rabies
Relapsing fever, louse-borne
Rocky Mountain spotted fever
Salmonellosis, other than typhoid fever
Shigellosis
Smallpox
Streptococcal sore throat, including scarlet fever
Syphilis
Tetanus
Trachoma
Trichinosis
Tuberculosis, all forms
Tularemia
Typhoid fever
Typhus fever
Venereal diseases
Yellow fever
- All diseases or conditions in the above list are declared to be communicable for the purposes of this chapter.
- Physicians having knowledge of any outbreak of a disease but not listed in Subsection A hereof or of unusual manifestations of disease shall report the facts to the Health Officer in whose jurisdiction the condition exists, who shall make an investigation and submit a report thereof to the State Department of Health.
- Syphilis, gonorrhea, lymphogranuloma venereum, granuloma inguinale and chancroid are hereby declared to be infectious and communicable venereal diseases and dangerous to the public health.
- Whenever the Board of Health or Health Officer shall receive a report from any practicing physician, nurse, welfare worker, health inspector or any authorized officer or attache of any court of this Village that any person within the jurisdiction of the Board is suffering or is suspected to be suffering from or infected with gonorrhea, syphilis, lymphogranuloma venereum, granuloma inguinale or chancroid in a communicable stage and such person cannot furnish satisfactory evidence that he, she or they is being treated for the suspected infection by a physician licensed to practice medicine in New Jersey, the Board may cause a medical examination to be made of said person for the purpose of ascertaining whether or not such person is in fact infected with any of the above-mentioned venereal diseases in a communicable stage, and it shall be the duty of every such person to submit to such examination as aforesaid and to permit such specimens of blood or bodily discharges to be taken for laboratory examination as may be necessary to establish the presence or absence of such disease or infection in a communicable stage.
- All persons recently convicted on charges involving sex offenses or who are known to have been exposed to infection of any disease designated in Subsection A of this section shall be included under the class of suspected persons described in the same subsection and may be required to submit to examination at any time, but no certificate of freedom from gonorrhea, syphilis, lymphogranuloma venereum, granuloma inguinale or chancroid, except a health certificate required for a marriage license or for working purposes, shall be issued.
- If a person infected with any disease mentioned in this section, in a communicable stage, shall fail to report to his, her or their physician for treatment by the physician when directed so to do, said physician shall report such failure on the part of said person to the Board of Health, giving the name and address of such person and the disease with which he, she or they is infected, and the Board of Health may thereupon require said person to be examined as provided for in Subsection B of this section.
- Any such person described in Subsection B, C or D of this section who refuses to submit to the examination provided for in Subsection B of this section or refuses to supply or permit to be taken the specimens provided for in said subsection or who, upon examination, is found to be infected with gonorrhea, syphilis, lymphogranuloma venereum, granuloma inguinale or chancroid in a communicable stage and not to be regularly treated by a licensed physician and refuses or neglects to secure such treatment by a private physician or at a clinic provided for such purpose and to remain under treatment until discharged as being no longer in a communicable stage shall be isolated at home or in a hospital and shall take such precautions to prevent spread of the disease as the Board of Health may direct.
- Infectious and communicable disease treatment.
- Cases of gonorrheal infection are to be regarded as communicable until adequate treatment, as specified by the State Department of Health, has been received by the patient and until at least two successive smears, taken not less than 48 hours apart, fail to show gonococci.
- Cases of syphilis shall be regarded as communicable until adequate treatment, as specified by the State Department of Health, has been received by the patient or until the disease is of at least four years duration.
- Cases of lymphogranuloma venereum, granuloma inguinale or chancroid shall be regarded as infectious until all lesions have fully healed.
- Cases of gonorrheal infection are to be regarded as communicable until adequate treatment, as specified by the State Department of Health, has been received by the patient and until at least two successive smears, taken not less than 48 hours apart, fail to show gonococci.
- All persons known to be or suspected of being sources of infection of any disease mentioned in this section and all persons known to have been or suspected of having been exposed to any such infection from these sources shall be required to undergo such examination as prescribed in Subsection B of this section and, if found infected, shall undergo treatment or isolation as provided for in Subsection E of this section.
- No person infected with any of these venereal diseases in a communicable stage shall conduct himself or herself in such a manner as to expose others to infection. No person shall be permitted to conduct a boarding home for children for pay without first being examined as provided for in Subsection B of this section. No person infected with gonorrhea, syphilis, lymphogranuloma venereum, granuloma inguinale or chancroid in a communicable stage shall engage in the nursing or care of children or of the sick or in any other occupation of such a nature that his or her infection may be transmitted to others.
No person shall bring into South Orange Village any person affected with any communicable disease mentioned in § 375-5A of this article without previously obtaining a permit from the Board of Health for that purpose.
- Whenever the Board of Health shall deem it necessary to establish the true nature of any disease which may be communicable, the Board of Health may require any person or persons suspected of being so affected or any person or persons who may have been exposed to a communicable disease to have a medical examination, and it shall be the duty of such person or persons to submit to such examination.
- The medical examination may include a chest X-ray, sputum examination, blood test or any standard or recognized method for determining the presence of communicable disease that the Board may prescribe.
- No person shall keep or harbor fowl or pigeons on private property within South Orange Village.
- The maintenance of not more than two such birds as pets up to the age of six weeks shall not be prohibited in a dwelling unit.
- No person shall conduct, maintain or operate a retail food establishment without first making written application for a license so to do and securing the approval of the Health Officer for the conduct of a retail food establishment at a stated location.
- No person shall operate a food-, milk- or drink-dispensing machine or apparatus without first making written application for a license so to do and securing the approval of the Health Officer for the conduct of a vending machine or apparatus at a stated location. A separate license shall be secured for each machine or apparatus. Only vending machines located entirely within a building shall be eligible for license approval.
- No person shall operate a catering kitchen without first making written application for a license so to do and securing the approval of the Health Officer for the conduct of such activity at the place and time designated and under the condition specified in the application.
- No person shall operate a mobile retail food establishment without first making written application for a license to operate and securing the approval of the Health Officer.
- No person shall operate a temporary retail food establishment without first making written application for a license to operate and securing the approval of the Health Officer.
- Compliance; fees.
- The approval of any application for license shall require that the applicant comply with the terms of the Sanitary Code and the Building Code and with other Village ordinances that may apply. All such licenses shall expire on June 1 of each year. Where any license is issued after December 1, the licensee shall pay a sum equal to 50% of the prescribed annual fee.
- The prescribed annual fees shall be as set forth in Chapter 143, Fees, of this Code. Each license provided under the provisions of this article shall bear the actual date of issue thereof, the name of the person to whom issued, the trade name of the business licensed and the location thereof. No license shall be transferable. All licenses shall be posted in a conspicuous place on the licensed premises, machine or vehicle.
- The approval of any application for license shall require that the applicant comply with the terms of the Sanitary Code and the Building Code and with other Village ordinances that may apply. All such licenses shall expire on June 1 of each year. Where any license is issued after December 1, the licensee shall pay a sum equal to 50% of the prescribed annual fee.
- F(d)[1] Pre-packaged foods (unit of use)
F(d)[2] Pre-packaged ice cream (unit of use)
- No person shall sell or offer for sale any food or drink for human consumption which has been exposed to any communicable disease; or which is unfit, unwholesome, impure, decayed, diseased or misbranded or adulterated according to the meaning of Title 24 of the Revised Statutes of the State of New Jersey or of the Federal Food, Drug and Cosmetic Act; or which contains or has been exposed to any foreign or injurious contamination.
- The South Orange Health Department will obtain samples for laboratory analysis in all retail food establishments for the presence of elevated bacterial counts.
- The operator of every restaurant or food establishment or itinerant restaurant shall have such establishment or place properly lighted, ventilated and drained; shall have such areas kept free from insects, flies and rodents; shall not permit any animal or fowl to be kept in any room in which food is prepared, stored or sold; shall provide an adequate supply of water, heated to a temperature of not less than 140° F., under pressure to accomplish all required cleaning; and shall have adequate handwashing facilities supplied with hot and cold running water and single-service towels in convenient locations for all workmen and employees.
- No sleeping room nor any other occupied room of a tenement, apartment or other dwelling house shall be directly connected with a room which is used as a restaurant or public dining room or with any room in which the food is cooked or prepared for consumption in any restaurant, dining room, lunchroom or other place.
- All toilet rooms shall be effectively ventilated, screened and equipped with a self-closing door that opens outward.
- From May 1 to October 15, all outer openings shall be effectively screened, and all doors shall open outward and be self-closing. This requirement shall not apply when and where air-conditioning equipment is functioning.
- All restaurants and retail food establishments must install and properly maintain grease traps. All outside grease receptacles must have tight-fitting lids and be picked up and disposed of a minimum of four times a year. The purpose of the grease traps shall be to separate, capture and contain all rendered animal fat, all oily matters and all thick lubricants from wastewater discharging from any of the restaurants or retail food establishments into the sewer system.
- Automatic siphon grease traps or automatic dispensing system.
- All new restaurants and food establishments must install an automatic siphon grease trap or an automatic dispensing system.
- If any grease trap in a restaurant or food establishment is determined not to be working efficiently, the establishment must install an automatic siphon grease trap or automatic dispensing system.
- Any restaurant or food establishment that updates or renovates the kitchen must install an automatic siphon grease trap or automatic dispensing system.
- The bacteriological product must be free of wetting agents, additives, reducing agents, solvents, or chemical degreasers. The bacteria shall be introduced before the grease trap. The bacteria shall be introduced into the system after closing or during the period of time with the least amount of business activity, at least once during every twenty-four-hour period. The unit must be approved for use by the Health Officer or designee prior to the application and/or installation of equipment.
- All new restaurants and food establishments must install an automatic siphon grease trap or an automatic dispensing system.
- In addition to routine inspections by the Health Officer, all restaurants and retail food establishments must employ at their own expenses a licensed plumber to conduct an annual inspection of their grease traps and connecting wastewater lines to ensure that waste oil and grease is being adequately removed from where water is discharged into the sewer system. The inspector will be required to provide a formal yearly inspection report to the Health Officer containing his/her observations. This report must be submitted on or before May 1.
- Wherever food is exposed or contained within soft packages, if the integrity of the package can be affected by broken glass failing onto it, lighting fixtures shall be protected from breakage and from contaminating food. Effective protective for lighting fixtures includes shields, guards, sleeves, coatings and covers.
Retail Food Establishment owners must employ at their own expense two additional grease trap inspections. The two additional inspection reports must be received at the Health Department no later than January 1st and September 1st of each year. This inspection must be conducted by a licensed plumber. At a minimum the report must contain the following:
- To ensure that waste oil and grease is being adequately removed, from where the water is discharged into the sanitary sewer system.
- That the grease trap is in good repair. If not, they can contact the building department for a replacement.
- Also to ensure that there are not any blockages or obstructions in the grease trap or sanitary waste lines.
- The owner must also send the contact information for their respective renderers (vendor that pick up grease & oils). The Health Department staff will call these vendors to ensure their account is active and in good standing. We will also need to know the frequency of pick-ups.
- Sanitary condition; personnel requirements.
- Any operator shall keep such establishment or place, together with all dishes, utensils, equipment, floors, walls and ceiling, in a thoroughly clean and sanitary condition at all times; shall conduct all operations connected with the manufacture, preparation, handling, storing, sale or serving of such food or drink in a clean and sanitary manner; shall protect such food or drink during all processes and at all times, including delivery, from flies, rodents, dust, dirt, vermin and all foreign or injurious contamination; and shall keep all perishable foods at a temperature at or below 50° F. These requirements shall be interpreted to prohibit the self-handling of foods by those being served and shall provide for the protection of all foods from droplet contamination. These protection restrictions shall not apply to such foods which are ordinarily to be cooked or peeled before eating.
- Smoking by food personnel shall not be permitted while handling or serving food or while in a food preparation or serving area.
- Wherever practical, all food service personnel shall avoid direct contact with food.
- All food service personnel shall wear hair nets or caps while handling or serving food, unless their hair is so short as to render same unnecessary in the judgment of the Health Officer.
- Any operator shall keep such establishment or place, together with all dishes, utensils, equipment, floors, walls and ceiling, in a thoroughly clean and sanitary condition at all times; shall conduct all operations connected with the manufacture, preparation, handling, storing, sale or serving of such food or drink in a clean and sanitary manner; shall protect such food or drink during all processes and at all times, including delivery, from flies, rodents, dust, dirt, vermin and all foreign or injurious contamination; and shall keep all perishable foods at a temperature at or below 50° F. These requirements shall be interpreted to prohibit the self-handling of foods by those being served and shall provide for the protection of all foods from droplet contamination. These protection restrictions shall not apply to such foods which are ordinarily to be cooked or peeled before eating.
- Any operator shall have all workmen and employees wear clean outer clothing at all times while working in such establishment or place and shall permit no workman, employee or other person to work or be in any such establishment or place who is affected with or suspected to be affected with any disease mentioned in Article III of this chapter or with any venereal disease in a communicable stage.
- Any operator shall keep all readily perishable foods at or below 50° F., except when being prepared or served. Foods being held for service at a steam table or other holding or serving device shall be kept at or above 150° F.
- Any operator shall require that all multi-use utensils and all show and display cases or windows, counters, shelves, tables, refrigerating equipment, sinks, hoods and other equipment or utensils used in the preparation, handling and storage of food or drink shall be so constructed, located and installed as to be easily cleaned and shall be kept in good repair.
- No operator shall hereafter engage nor shall any operator employ or allow a person to work for him in the Village in the business of handling food which is suited for human consumption or is intended for distribution or sale unless such person, upon being given a reasonable opportunity to obtain it, shall have available for inspection at his place of employment a certificate issued by the Board of Health as proof that said person has been examined for the purposes of this section. This shall apply to employers and/or owners, as well as to employees, whenever an employer or owner himself engages in any of the operations of handling or preparing food or drink for human consumption.
- The certificate shall be awarded for the successful completion of a course in food handling given or approved by the Board of Health and/or for the successful completion of a medical examination, whichever is in accord with the prevailing policy of the Board. The medical examination would include the employment of standard and recognized methods for determining the presence of communicable disease and the use of such procedures for preventing communicable diseases as the Board of Health may prescribe. The findings shall be recorded upon blanks provided by the Board of Health for that purpose, and the examinations, in whole or part, if performed by the Board of Health, shall be done at such times as specified by the Board.
- The food handler's certificate shall not be transferable and shall be operative for one year from date of issue unless extended by the Health Officer. It shall always be available at the place of employment and shall be produced for inspection on demand of the Board of Health or its duly authorized agents and may be revoked for cause at any time by the Health Officer. The cost of such certificate shall be as set forth in Chapter 143, Fees, of this Code, except that no fee shall be charged for those holding a license under the provision of N.J.S.A. 45:24-9 et seq.
- The medical examination provisions of this section shall not apply to food handlers in meat markets, produce markets or grocery stores and shall not apply to handlers of any food which is ordinarily cooked or peeled before consumption or which is enclosed in cans or other packages. It shall, however, apply to persons who spend a major portion of their time handling and packaging cold cuts, cheese and other similar products.
- Any person transporting or storing frozen food for a food establishment shall keep frozen foods at or below 0° F. at all times except when being allowed to thaw for use. No such food shall be refrozen.
- Any operator shall keep all garbage, offal, scraps, waste food and other refuse in watertight covered containers, and the same shall be removed and disposed of at least every third day in a manner approved by the Board of Health.
- No person shall bring into the Village for sale or delivery to any person in said Village any food or drink for human consumption which has not been manufactured, prepared, handled, stored, sold or served under such conditions as to cleanliness, sanitation and protection from contamination as are prescribed by this chapter for goods manufactured, prepared, handled, stored, sold, dispensed or served in said Village.
- Approved bactericidal process.
- It shall be the duty of any operator to require that all multi-use eating and drinking utensils shall be thoroughly cleaned and effectively subjected to an approved bactericidal process after each use. All multi-use eating and drinking utensils shall be free from bacilli of the coliform group and shall have a total bacteria count of not more than 100 per utensil as determined by examinations in a laboratory approved by the Board of Health.
- An approved bactericidal process means the application of any method or substance for the destruction of pathogens and all other organisms so far as practicable which is effective and does not adversely affect the equipment or the food or drink or the health of the consumer. Automatic dishwashing machines in food establishments licensed by the Village shall be provided with an adequate supply of wash water at 140° F. and rinse water at 180° F.
- It shall be the duty of any operator to require that all multi-use eating and drinking utensils shall be thoroughly cleaned and effectively subjected to an approved bactericidal process after each use. All multi-use eating and drinking utensils shall be free from bacilli of the coliform group and shall have a total bacteria count of not more than 100 per utensil as determined by examinations in a laboratory approved by the Board of Health.
- Nothing in this section shall be held to prohibit the use of paper cups, dishes or other single-service containers, provided that the same is used only once, but such paper cups, dishes or other single-service utensils shall at all times before use be stored in a manner as to be protected from dust, dirt, flies, rodents, vermin and all other foreign or injurious contamination.
- No beef, pork, veal, mutton or lamb nor any part of any animal from which any of said meats is obtained shall be sold for food purposes or exposed for sale or held in possession in a store in which food is sold unless said animal has been examined both before and after slaughter by a meat inspector duly appointed by the United States government or by any other public agency whose inspection service is equivalent in substance to the federal program and shall have been approved by this Department and unless the meat of said animal has been passed as fit for food and has been stamped or labeled with a proper mark or marks according to the system by the United States Bureau of Animal Industry or prescribed by this Department. The provisions of this subsection shall be construed to apply to all meat sausages, chopped meats and edible viscera.
- All meats delivered in the Village shall be protected from contamination by flies, dust and dirt while in the process of delivery and shall be kept refrigerated at or below 50° F. at all times, and no meat, fish or poultry shall be exposed for sale outside of any market or store or retailed from any vehicle.
- Whenever the words "horse flesh" or "horse meat" are used in this section, they shall mean and be deemed to cover flesh of the equine animal family, whether raw, processed or combined with other food, and either or both shall be deemed correct within the meaning of this section.
- No person shall sell or offer or expose for sale, hold for sale or permit or suffer the sale of or in any way aid in the selling or the offering or exposing for sale or distribution or in any way aid in the distribution of or display for sale or bring into the Village for distribution, sale or display any product made, in whole or in part, of horse flesh without first having obtained a written permit therefor from the Board of Health upon written application made for such permit. The permit shall apply only to the place or places mentioned in the permit.
- All such horse meat shall be in a wholesome state, shall be inspected before and after slaughter, shall be passed as fit for human consumption and shall be stamped or labeled in accordance with the inspection requirements and marking system as provided for other meats in § 375-32, as well as such other information and identification as may be required by state and federal laws.
- There shall be conspicuously displayed in every food-handling establishment where both horse flesh and other animal flesh are sold a sign in letters not less than six inches in height and four inches in width, including the words "horse flesh sold here." In every food establishment where horse flesh only is sold, no sign need be displayed within the store, but the store window shall be lettered with the words "horse flesh sold here," which letters shall be not less than 1 1/2 inches in height and one inch in width.
- In every food-handling establishment where both horse flesh and other food animal flesh are sold, the horse flesh shall be so separated from that of the flesh of other animals as to make it plain to the public which is the horse meat. When displayed in showcases, a partition shall separate the horse meat from other varieties of animal flesh. When stored elsewhere in an establishment, these meats shall also be separated.
- Horse flesh and the flesh of other food animals shall not be ground together except upon request of the buyer. There shall be separate machines for grinding horse flesh and, when ground with other meat, the machine provided for the grinding of horse meat shall be used.
- Wherever horse flesh is served in a restaurant, the item shall be included on the printed or mimeographed menu in letters at least as large as those used to name any other item on the menu, and if there be no such menu, a sign bearing the cut or kind of horse flesh served, in letters large enough to be readily seen by all customers, shall be displayed at the point where customers are served.
- Horse flesh or preparations containing horse flesh prepared as animal food must be immediately packed and kept in sealed containers and shall not be kept or stored in or offered for sale from a case or ice box maintained for storage of food kept for human consumption. A separate display case shall be provided for the former, and said containers of horse flesh shall have conspicuously marked thereon "Horse flesh prepared as animal food," as well as such other information and identification as may be required by state and federal laws.
- No person shall erase, cancel, obliterate, deface, cover, remove or alter any brand, tag, label or other marking required by any provision of this chapter attached or affixed to any package, container or meat.
- Nothing in this section shall be deemed to prohibit the sale by pet shops of horse meat or horse flesh as animal food.
- The term "hamburger" or "ground meat" is defined as chopped beef, ground beef or beef patties, with or without the addition of beef fat as such and/or of seasoning, and shall not contain more than 30% of fat. Hamburger or ground meat, fresh meat-loaf, ground veal, ground mutton, ground lamb, ground pork or any combination thereof, with or without the addition of fat and/or seasoning, shall not contain more than 30% of fat.
- "Sausage" means the product commonly or usually known as "pork sausage," "breakfast sausage," "country-style sausage," "farm-style sausage" and similar pork products. Sausage shall not contain more than 50% of fat.
- No person shall distribute or sell or have in his possession with intent to distribute or sell any meat or meat product to which any sodium sulfite, sodium bisulfite, sodium benzoate or any drug, chemical, chemical compound or preservative had been added thereto or mixed therewith.
- Foods, beverages and ingredients intended for sale through vending machines shall be obtained from sources complying with the regulations of the Village and with other applicable state and federal laws and regulations. Such products shall be clean and wholesome, free from spoilage and shall be processed, prepared, handled and stored in such a manner as to be protected against contamination and adulteration. All product contact surfaces of containers and equipment shall be protected from contamination.
- Such machines shall be located as to minimize the possibility of contamination of the product, shall be easily cleanable and shall be kept clean.
- The exterior of such vending machines shall be so constructed as to facilitate cleaning and to prevent the entrance of rodents.
- All interior surfaces and component parts of such vending machines shall be so designed and constructed as to permit easy cleaning and shall be kept clean. All product contact surfaces of the machines shall be smooth, nontoxic, corrosion-resistant and shall be capable of withstanding repeated cleaning and bactericidal treatment by normal procedures. Such surfaces shall be protected against contamination.
- Water used in vending machines shall be from an approved source and shall be of a safe and sanitary quality.
- All wastes from such machines shall be properly disposed of and, pending disposition, shall be so kept as to prevent creating a nuisance.
- Food, beverages and ingredients and product contact surfaces of containers, equipment and supplies shall be protected from contamination while in transit to such vending machines. Readily perishable foods and beverages while in transit shall be maintained at or below 50° F. or at or above 150° F.
- In case the operator of any activity covered by this chapter shall fail to keep such operation in a clean and sanitary condition after being notified so to do by the Health Officer or in case such operation may be liable to cause or transmit disease, the Health Officer shall have the power to order such operation stopped or place of business closed until it shall be put in a clean and sanitary condition or until such operation no longer shall be liable to cause or transmit disease. It shall be the duty of the owner or operator immediately to comply with and obey such order and to conduct no further operations until permission therefor has been granted by the Health Officer.
- In addition, the Health Officer hereby is authorized and empowered to suspend any such license or permit regulated by this chapter issued to or held by any person who shall violate any of the provisions of this chapter and to revoke any license or permit upon serious or repeated violation after the opportunity for a hearing before the Board.
-
If a retail food license has been suspended or revoked by the health officer, the owner can re-apply for a retail food license after the violation(s) have been abated and in full compliance of State Law and Village Ordinance. The administrative fee for a retail food license will be in the amount of five hundred dollars ($500.00). The administrative fee is in addition to the application fee.
The following definitions shall apply in the interpretation and enforcement of this article:
ADULTERATED MILK AND FLUID MILK PRODUCTS — Includes any milk or fluid milk products to which any water, drug, chemical, preservative, coloring matter, fats or oils, other than milkfat, or any substance of any kind or character has been added or which, if defined in this article or under authority of this article, does not conform with its definition or comply with its standard. This shall not apply to those fluid milk products defined by and under authority of this article wherein certain additives are permitted. Nothing in this definition shall be construed to prohibit the use of wholesome egg products, stabilizers or emulsifiers in the manufacture of ice cream mix or the sale of ice cream mix so manufactured.
BOTTLE or CONTAINER — A container made of glass or other officially approved material or a single-service container made of an officially approved material and used for the delivery of milk or fluid milk products to consumers.
BULK MILK HAULER — Any person, other than a person holding a milk plant permit from the Department, who purchases or collects milk in a tank truck from dairy farms for the purpose of distribution or sale to a milk plant or milk plants other than that or those for which he, she or they holds a permit.
BUTTER — The food product known as "butter" and which is made exclusively from milk or cream, or both, with or without common salt and with or without additional coloring matter, and containing not less than 80% of milkfat, all tolerances having been allowed for.
BUTTERMILK — The fluid product resulting from the churning of milk or cream and which contains not less than 8 1/4% milk solids not fat.
BUTTER OIL — The clean, wholesome and unadulterated milkfat obtained from milk, cream or butter and which contains not less than 99% milkfat.
CERTIFIED MILK — Milk produced in compliance with the laws of this state, the State Sanitary Code, rules and regulations of the Department and such methods and standards as may be established by the certifying Medical Milk Commission so empowered by law and shall include certified milk which may have been pasteurized, homogenized or modified in accordance with practices approved by the Department and the certifying Medical Milk Commission.
CHEESE — Includes those cheeses, processed cheeses, cheese foods, cheese spreads and related foods for which definitions and standards of identity have been promulgated under the provisions of the Federal Food, Drug and Cosmetics Act and shall conform to such definitions and standards of identity as set forth therein.
CONDENSED, EVAPORATED OR CONCENTRATED OR FLUID MILK PRODUCTS — The fluid products resulting from the removal of a considerable portion of the water from the milk or fluid milk product and which contain the following:
- When made from milk without added sugar, not less than 7 9/10% milkfat and not less than 25 9/10% total milk solids.
- When made from milk with added sugars, not less than 8 5/10% milkfat and not less than 28% total milk solids.
- When made from skim milk, not less than 20% total milk solids or, if sugar has been added, not less than 28% total milk solids.
CREAM — A portion of milk which contains not less than 18% milk.
- LIGHT CREAM — Cream which contains not less than 18% milkfat.
- MEDIUM CREAM — Cream which contains not less than 30% milkfat.
- HEAVY CREAM — Cream which contains not less than 36% milkfat.
CULTURED BUTTERMILK or CULTURED SKIM MILK — The product resulting from the souring or treatment of fluid skim milk or concentrated or dried skim milk recombined with water, with or without added milkfat, by a culture of acidophilus, kefir, yogurt, kumiss or other commonly known culture acceptable to the Department and which contains not less than 8 1/4% milk solids not fat, with or without added syrup or flavoring.
CULTURED MILK — The product resulting from the souring or treatment of milk or concentrated or dried whole milk recombined with water by a culture of acidophilus, kefir, yogurt, kumiss or commonly known cultures acceptable to the Department and which contains not less than 3% milkfat and not less than 8 1/4% milk solids not fat, with or without added syrup or flavoring.
CULTURED OR SOUR HALF-AND-HALF — The product resulting from the souring or treatment of half-and-half by a lactic acid or other culture acceptable to the Department, with or without enzymatic action, and which contains not less than 10% milkfat.
CULTURED SOUR CREAM or CULTURED SALAD CREAM — The product resulting from the souring or treatment of cream by a lactic acid or other culture acceptable to the Department, with or without enzymatic action, and which contains not less than 18% milkfat.
DAIRY DRINK — A product consisting of fluid skim milk or concentrated or dried skim milk recombined with water, with or without added milkfat, to which has been added a syrup or flavoring material and which contains not less than 7 1/2% milk solids not fat.
DAIRY FARM — Any place or premises where one or more dairy animals are kept, a part or all of the milk from which is sold, offered for sale or delivered to any person.
DISTRIBUTOR or MILK DISTRIBUTOR — Any person who sells, offers for sale or distributes any milk or fluid milk products for human consumption as such.
DRIED SKIM MILK or NONFAT DRY MILK — The food made by drying skim milk and which contains not more than 5% moisture.
DRIED WHOLE MILK — The food made by drying milk and which contains not more than 5% moisture and not less than 26% milkfat.
FLAVORED MILK — A product consisting of milk to which has been added a syrup or flavoring material and which contains not less than 3% milkfat and not less than 7 1/2% milk solids not fat.
FLUID MILK PRODUCTS — Includes the following products:
- Milk, cream, certified milk, skim milk, skimmed milk, nonfat milk, nonfat fortified milk, fortified skim milk, fortified skimmed milk, flavored milk, dairy drink, buttermilk, cultured buttermilk, cultured skim milk, cultured milk, cultured sour cream, cultured salad cream, yogurt, cultured half-and-half, Vitamin D milk, Vitamin D fluid milk products, homogenized milk, modified milk, ice cream mix, ice milk mix and half-and-half.
- Condensed, evaporated and concentrated milk and fluid milk products intended for further processing, unless sterilized and packaged in hermetically sealed containers.
- Any other product made by the addition of any substance to milk or to any of these fluid milk products and used for similar purposes and designated as a fluid milk product by the Department.
FORTIFIED SKIM MILK, FORTIFIED SKIMMED MILK and NONFAT FORTIFIED MILK — Nonfat milk to which has been added at least 2,000 United States Pharmacopoeia units of Vitamin A and at least 400 United States Pharmacopoeia units of Vitamin D per quart by methods acceptable to the Department.
HALF-AND-HALF — A product consisting of a mixture of milk or skim milk, or both, with cream, with or without added milk solids not fat, and which contains not less than 10% milkfat and which may be homogenized.
HOMOGENIZED MILK — Milk which has been treated in such a manner as to ensure break up of the fat globules to such an extent that, after 48 hours of quiescent storage at a temperature of 40° to 50° F., the percentage of milkfat in the top 100 milliliters of milk in a quart bottle or of proportionate volume in containers of other size does not differ by more than 10% of itself from the percentage of milkfat in the remaining milk as determined after thorough mixing.
ICE CREAM MIX — The unfrozen fluid mixture from which ice cream is made by freezing and shall contain not less than 10% by weight of milkfat, except when fruit, nuts, cocoa, chocolate cakes or confections are added for the purpose of flavor when it shall contain not less than 10% by weight of milkfat, except for such reduction in milkfat as is due to the addition of such flavoring, but in no case shall it contain less than 8% by weight of milkfat. Chocolate and cocoa-flavored ice cream mix shall in no event contain less than 10% by weight of total fat.
ICE CREAM PLANT — Any place, premises or establishment, including roadside stands and counter freezer operations, where ice cream, ice milk, sherbet, ice or any related frozen dairy food is manufactured, prepared or processed for distribution or sale and from which no fluid milk products are sold or delivered as fluid milk products except in unopened retail containers or for consumption on the premises.
ICE MILK — The unfrozen fluid mixture from which ice milk is made by freezing and shall contain not less than 3% by weight of milkfat and not less than 14% by weight of total milk solids.
MILK — The lacteal secretion, practically free from colostrum, obtained from one or more healthy dairy animals, properly fed and kept, which contains not less than 3% milk-fat and not less than 8 1/4% milk solids not fat.
MILK DEPOT — Any place or premises, other than a milk plant, where milk and fluid milk products packaged in final containers are stored prior to distribution.
MILKFAT or BUTTERFAT — The fat of milk.
MILK PLANT — Any place, premises or establishment, other than an ice cream plant, where milk or fluid milk products are collected, handled, processed, manufactured, stored, pasteurized, bottled or prepared for distribution, sale or resale. This definition shall not include stores or milk depots handling retail containers of milk or fluid milk products in original unopened containers nor to those establishments dispensing milk or fluid milk products for consumption on the premises or that portion of any establishment operated as a dairy farm.
MILK PRODUCTS — Includes ice cream, ice milk, sherbets, butter oil, the various types of cheeses, dried milk, butter, dried skim milk and any other food for human consumption made from milk or cream, or both, and designated as a milk product by the Department.
MILK SOLIDS NOT FAT — That portion of milk exclusive of milkfat and watery fluid.
MODIFIED MILK — Milk especially prepared for infant or invalid feeding or as a special dietary food in a manner which will not result in the finished product being adulterated as defined by law.
PASTEURIZATION — The process of heating and holding every particle of milk or fluid milk products in properly operated equipment acceptable to the Department at a temperature and for such time as is specified by the State Department of Health.
PRODUCER or MILK PRODUCER — Any person who owns or controls one or more dairy animals, a part or all of the milk from which is sold, offered for sale or delivered to any person.
SKIM MILK, SKIMMED MILK and NONFAT MILK — Milk from which practically all milkfat has been removed and which contains not more than 1/2 of 1% milkfat, with or without added milk solids.
VITAMIN D MILK OR VITAMIN D FLUID MILK PRODUCTS — Milk or fluid milk products, the Vitamin D content of which has been increased to at least 400 United States Pharmacopoeia units of Vitamin D per quart by a method acceptable to the Department.
YOGURT — The product resulting from the fermenting or treatment of whole milk or fluid skim milk or concentrated or dried whole or skim milk recombined with water, with or without added milk solids and with or without sweeteners and fruit flavorings, by a culture of yogurt and which contains not less than 8 1/4% milk solids not fat, provided that when it contains less than 3% milkfat, the label shall include "fat partially removed."
- Milk license.
- No person, either as principal or through agents or employees, shall deliver or sell any milk, cream or fluid milk products within the municipality without an official license so to do, provided that no license shall be required for the proprietor of a public eating establishment to sell or deliver, for consumption on the premises, milk or cream obtained from a person licensed hereunder.
- A license fee per year or fraction thereof, in an amount as set forth in Chapter 143, Fees, of this Code, is hereby established for each vehicle used in the sale or delivery of milk or cream. The word "vehicle," as used in this section, shall be held to include vehicles of any kind and, where no vehicle is used, the store from which the milk or cream is sold or delivered or the person carrying, distributing or delivering the milk or cream.
- Such license shall not be transferable and shall continue in force and effect until the first day of June next ensuing the date of granting thereof unless previously suspended or revoked.
- No person, either as principal or through agents or employees, shall deliver or sell any milk, cream or fluid milk products within the municipality without an official license so to do, provided that no license shall be required for the proprietor of a public eating establishment to sell or deliver, for consumption on the premises, milk or cream obtained from a person licensed hereunder.
- Permit for change of supply. No person having been granted a license hereunder shall procure for sale or delivery in the municipality any milk or cream from a source other than the source specified on the application for a license hereunder without having obtained an official permit so to do.
- Permit for bulk milk and cream. No person shall sell or deliver any milk in the municipality in containers of more than ten-quart capacity or cream in containers of more than one-quart capacity without obtaining a bulk milk or bulk cream official permit so to do. Such permit shall only be granted to persons licensed under Subsection A of this section and shall permit the sale or delivery of milk and cream in containers of more than one-quart capacity under the following conditions and no other:
- For cooking and manufacturing purposes only in quantities of not less than 20 quarts in a single container to operators of bakeries, confectioneries, hotels or restaurants.
- In sanitary dispensers filled and sealed at the milk plant and so constructed as to ensure adequate refrigeration during transportation and use and the protection of the contents from outside contamination for use by the operators of public eating establishments; provided, however, that the type and construction of any such dispenser shall, before use, be officially approved.
- For cooking and manufacturing purposes only in quantities of not less than 20 quarts in a single container to operators of bakeries, confectioneries, hotels or restaurants.
- Application. Each application for a license or permit required under the terms of this section shall be made in writing, signed by the person applying, upon official forms supplied for that purpose and shall truthfully set forth all information which may be necessary to ascertain the facts that the milk or cream proposed to be sold or delivered by the applicant is of the standard and quality required by and was produced, handled, processed and transported in accordance with the provisions of this article and such other information as may be necessary to the proper administration of this article.
- No person having been granted a license hereunder shall procure for sale in South Orange Village any milk or cream from any source which, in processing or transporting said milk or cream, utilizes the methods known as "bulk farm holding or cooling tanks and transportation of milk from farms to processing plants" without having obtained a permit to do so from the Board of Health. No permit shall be issued to any licensee under the provisions of this subsection unless he, she or they or the source utilizing the aforesaid methods shall comply with the regulations of the Board of Health pertaining to the utilization of said methods of processing and transporting milk and cream.
- Ice cream manufacturer's permit.
- No person, either as principal or through agents or employees, shall deliver or sell any ice cream, ice cream mix, ice cream products or frozen confections within the municipality without first making written application for a yearly permit and securing the approval of the Health Officer for the conduct of said activity under the conditions specified, provided that no permit shall be required for the proprietor of a public eating establishment to sell or deliver for consumption on the premises or public food store to sell or deliver ice cream, ice cream products or frozen confections obtained from a person permitted hereunder.
- No charge shall be made for this permit, but only persons who comply with the requirements of this article shall be entitled to receive and retain such permit.
- No person, either as principal or through agents or employees, shall deliver or sell any ice cream, ice cream mix, ice cream products or frozen confections within the municipality without first making written application for a yearly permit and securing the approval of the Health Officer for the conduct of said activity under the conditions specified, provided that no permit shall be required for the proprietor of a public eating establishment to sell or deliver for consumption on the premises or public food store to sell or deliver ice cream, ice cream products or frozen confections obtained from a person permitted hereunder.
No license shall be granted to any applicant and no permit for additional supplies or for a change in source of supply shall be issued to any licensee under the provisions of this article unless he, she or they or the person or persons from whom he, she or they proposes to obtain his supplies of milk, cream or fluid milk products:
- Maintain an adequate system of supervision over the dairies, milk plants and the equipment and appurtenances thereof, including periodic inspections, examination and tests and chemical and bacteriological tests of the milk, cream and milk products produced or handled by him and keep on file in the milk plant complete and accurate records of such inspections, tests and examinations, together with all other records required by law.
- Permit the official inspection of the dairies, milk plants, milk and milk products and the records aforesaid at any time and make available such information as shall be officially required to determine whether the requirements of this article are being complied with.
- Comply with the requirements of this article with respect to the production, handling, processing and transportation of milk, cream and milk products.
No person shall sell or deliver milk, milk products or fluid milk products in South Orange Village unless such milk or milk products comply with the standards and quality required by and were produced, handled, processed and transported in accordance with the provisions of Title 24 of the Revised Statutes of New Jersey, as amended, the Sanitary Code enacted by the Department of Health of the State of New Jersey and the provisions of this chapter.
The following standards shall be in addition to those required in Title 24 of the Revised Statutes of New Jersey, as amended, and the Sanitary Code enacted by the Department of Health of the State of New Jersey:
- All milk and cream sold or delivered within the municipality shall be pasteurized and, after having been pasteurized, shall not be pasteurized a second time.
- The pasteurizing system in each milk plant shall be so constructed and installed as to prevent any unpasteurized milk or milk products from mixing with pasteurized milk products, and no pasteurized milk or milk products shall be permitted to come in contact with equipment with which unpasteurized milk or milk products have been in contact.
- High-temperature short-hold pasteurizers shall be equipped with a flow diversion control bulb and also a flow diversion valve kept in working order and adjustment so that that valve will immediately divert milk or milk products for preheating when the temperature of the milk or milk products at the diversion control bulb reaches 161 1/2° F. during descending temperatures and when in diverting position will not permit forward flow of milk or milk products past the flow diversion bulb and be so placed that any milk or milk products passing by the bulb will be hold for 15 seconds at not less than 161° F., as determined by approved tests.
- Milk to be ultimately used for the sale or distribution as such to consumers, including milk from which cream or skimmed milk is to be separated to be used ultimately for sale or distribution as such to consumers, shall be cooled immediately after milking to a temperature not over 50° F. and maintained at that temperature until delivered to and received in the milk plant, provided that morning milk need not be cooled between the time of milking and the time of delivery to and receipt in the milk plant or creamery if such delivery and receipt is not made later than 9:00 a.m., prevailing time.
- Milk plant operators must cool all milk as soon as received from the producer to a temperature not over 50° F., and this temperature must be maintained during storage and transportation.
- Milk and fluid milk products, after pasteurization, shall be rapidly cooled to a temperature of 50° F. or below and maintained at that temperature during storage, distribution, shipment, transportation and until delivered to the consumer.
- Milk and fluid milk products shall not contain more bacteria per milliliter or gram than herein indicated:
Bacterial Standards
Type of Milk or Milk Products Minimum Permissible Number of Bacterial per Milliliter or Gram Milk, skimmed or whole: Raw, blended or individual bulk can sample taken at receiving station or at a source of production 100,000 Raw, sampled after processing and prior to pasteurization 300,000 Pasteurized, sampled either in bulk or consumer package 20,000 Certified milk: Raw, blended or individual bulk cans 10,000 Pasteurized, sampled in either bulk or consumer package 500 Cream: Raw, sampled after separation and cooling at plant where separation occurs 200,000 Raw, sampled after separation, cooling and shipment either in cans or by tank truck or rail tank car to pasteurizing plant 300,000 Pasteurized, sampled either in bulk or consumer package 30,000 Ice cream, ice cream mix, frozen custard, sherbets and ice milk: Sampled after processing and production or as sold or delivered 50,000 - For all types of milk and milk products, the maximum permissible number of coli per milliliter or gram shall be 10.
- Whenever more than one of the last four consecutive counts taken on separate days exceed the limits established herein, the milk or fluid milk product shall be deemed in violation.
- In addition, whenever more than one count taken on separate days within a period of seven consecutive days exceeds the limits prescribed in this section, that company's product may be suspended from sale or distribution in South Orange until the requirements of this chapter are met.
- Compliance with bacterial standards prescribed in this section shall be determined by the method known as the "Standard Agar Plate Method" of the American Public Health Association or by any other method approved by the Board of Health.
- The Health Officer is hereby empowered to prohibit the transportation into or the sale or distribution within the municipality of any milk or milk products if it shall appear, after investigation or upon other evidence received by the Health Officer, that such milk or milk products have been contaminated by the emanation, exhalations or discharges of any person affected with any communicable disease transmissible through milk or milk products or that such milk or milk products have been or are produced, stored or kept on any premises upon which any source of a communicable disease exists.
- Milk, certified milk, half-and-half, skimmed milk or cream shall be sold only in bottles and single-service containers approved by the Board of Health to consumers unless permission has been granted as provided in § 375-42C of this article.
- Milk, certified milk, skimmed milk or cream shall not be delivered except in approved single-service containers to any premises where there exists a case of infectious, contagious or communicable disease transmissible through milk.
- In the bottling of milk, half-and-half, certified milk, skimmed milk or cream, a mechanical filling and capping device shall be used. Hand filling and capping are prohibited. All bottles shall be capped with caps which completely cover the pouring lip of the bottle.
- Single-service containers used for holding milk or milk products shall be sanitary and shall be packed in sealed dustproof packages in the manufacturing plant and so delivered to the milk dealer.
- Any can used for holding milk or milk products shall be made of metal and include a cover of the same metal and shall be of the same design commonly known as the "umbrella-type cover."
- Tags, caps and labels.
- Containers in which pasteurized milk or fluid milk products are shipped or delivered shall be plainly tagged, capped or labeled "pasteurized," and said tags, caps or labels shall be marked with the location of the pasteurizing plant and the name of the proprietor of the business which is conducted at said pasteurizing plant. The tags, caps or labels of the containers shall also be coded to indicate the day on which the milk was pasteurized or be marked with the day or date of pasteurization. Code identifications and systems established by the processor shall be made available to and subject to the approval of the Board of Health.
- Certified milk or certified cream tags, caps or labels shall also bear the name of the Medical Milk Commission with which the person producing such milk or cream is under contract.
- No other tag, label, symbol or device shall be used except that permitted by Title 24 of the Revised Statutes of the State of New Jersey.
- Containers in which pasteurized milk or fluid milk products are shipped or delivered shall be plainly tagged, capped or labeled "pasteurized," and said tags, caps or labels shall be marked with the location of the pasteurizing plant and the name of the proprietor of the business which is conducted at said pasteurizing plant. The tags, caps or labels of the containers shall also be coded to indicate the day on which the milk was pasteurized or be marked with the day or date of pasteurization. Code identifications and systems established by the processor shall be made available to and subject to the approval of the Board of Health.
- No person shall erase, cancel, obliterate, deface, cover, remove or alter any brand, tag or other marking required by any provision of this article attached or affixed to any container or bottle of milk or milk products.
- No person shall sell or offer for sale any milk or milk products which have a false or misleading word, statement, designation, name, address, symbol or mark appearing on any tag, cap or label or in any labeling or which has on it a label or labeling which is false or misleading in any particular way. This shall be construed to prohibit predating.
- No milk or fluid milk products from a source which has not been inspected and investigated to determine whether it complies with the requirements of § 375-43 of this article nor any such product from a source which, upon inspection and investigation, has been found not to be in compliance with said section shall be allowed to enter a milk plant in which milk or milk products are handled or processed for a subsequent sale or distribution in the municipality.
- Any supply of milk or cream not complying with this article may, upon official notice, be excluded forthwith from this municipality.
- Adulterated milk or cream shall not be brought into, sold, delivered or offered for sale or delivery in the municipality, and adulterated milk or cream may be seized and destroyed by any duly authorized agent.
- The methods of processing and transportation of milk or cream known as "bulk farm holding or cooling tanks and transportation of milk from farm to processing plants" shall be carried on in strict compliance with the regulations of the Board of Health with respect thereto now or hereafter adopted.
- Cows shall be physically examined by a licensed veterinarian of the state or other jurisdiction where the cows are maintained annually, and a certificate showing the results of such examination shall be placed and kept on file for a period of one year at the milk plant to which the milk is delivered by the producer.
- Dairy herds shall be under the supervision of the rules and regulations of the State and Federal Bureau of Animal Industry for the control and eradication of tuberculosis and brucellosis.
- No person shall manufacture for resale, sell or deliver any ice in the Village without having a permit so to do issued by the Board of Health.
- Before any such permit shall be issued, the following conditions shall be complied with:
- The application for the permit shall be in writing.
- A true and accurate statement shall be given as to the source of supply or of the water from which the ice is made.
- A fee as set forth in Chapter 143, Fees, of this Code shall be paid for each wagon, truck, ice depot, ice vending machine or plant engaged in the sale, delivery or manufacture for resale of ice, except that no fee shall be charged for those holding a permit under the provisions of N.J.S.A. 45:24-9 et seq.
- The application for the permit shall be in writing.
- Every such permit shall be nontransferable, plainly displayed on the outer right side of each vehicle or on the front of the ice depot, ice plant or ice vending machine and shall expire on April 30, next ensuing the date thereof.
- The Board of Health may refuse or may revoke at any time any permit to sell or manufacture ice upon failure of the holder to comply with all of the statutes, ordinances, rules, and regulations regarding ice or when such refusal or revocation may be deemed necessary by the Board for the protection of the public health.
Any thing, condition or act which is or may become a detriment or menace to human health and the following specific things, but not limited to, conditions and acts are, each and all of them, hereby declared to be and are defined as nuisances:
- Any water or liquid in which mosquito larvae exists.
- Any accumulation of manure or vegetable or animal matter in which fly larvae exist.
- Any well or other supply of water used for drinking or household purposes which is polluted or which is so situated or constructed that it may become polluted.
- Permitting ragweed in a flowering state or poison ivy to exist or to grow upon any public or private property.
- Any imperfect, defective, leaking, unclean or filthy sink, water closet, urinal, sump pit, slop basin or other plumbing fixture in any building used or occupied by human beings.
- Depositing, maintaining or permitting to be maintained or to accumulate upon any public or private property, including parking lots and parking areas, any household, office or industrial wastewater, sewage, garbage, tin cans, offal, refuse, rubbish, or excrement; any decaying fruit, vegetable, fish, meat or bones; any oyster or clam shells; any foul or obnoxious odors, gases or vapors; or any foul, putrid or obnoxious liquid or substance.
- Permitting any garbage, offal scraps, waste food or other putrescible material to be held uncontained or in a container which is not watertight or which is uncovered in any store, factory or outside of any building or on any public or private property or in any building of multiple occupancy except in the individual apartment.
- It is prohibited for any person to kill or slaughter any animal, including but not limited to cattle, calf, sheep, deer, lamb or swine, on any public property in the Village or in areas on private property in view of the public.
- Any person spitting upon any public sidewalk or crossing or upon the floor of any public building, bus or other public conveyance.
- Any open burning, wherein the products of combustion are emitted into the open air and are not directed thereto through a stack or chimney, of solids or liquids, including but not limited to garbage, rags, clothing, wood, leaves, rubber, paper, excelsior, leather, furniture, paint, oil, grease, plastics, cartons and all other similar materials. This shall not be construed to prohibit the outdoor cooking of food.
- Any emission into the open air of smoke, the shade or appearance of which is darker than No. 2 of the Ringelmann Smoke Chart, for longer than 30 seconds in any hour.
- Demolishing or permitting to be demolished any building or engaging in construction causing ground disturbance without instituting adequate and proper rodent control measures at least five but not more than 10 days prior to commencement of work. Ground disturbance shall include, but shall not be limited to, any work, operation, or activity that results in a disturbance of the earth by means of digging, trenching, tunneling, concrete cutting and boring deeper than 12 inches into the ground. Hand digging with a shovel via non-mechanical means (e.g. not electric, not motorized, not pneumatic, not hydraulic), provided it is not part of a larger ground disturbance activity, does not require rodent control measures.
- Feeding birds or waterfowl, including but not limited to ducks, geese, or pigeons, in or around any parks or public property located within South Orange Village is prohibited.
- Unconfined power sanding by any person, including but not limited to homeowners or painting contractors, on any exterior surface (public or private) within South Orange Village. "Unconfined power sanding" shall mean the use for removal of paint by electric- or hydraulic-powered sanding tools that do not have attachments that while sanding paint simultaneously vacuum dust and chips into a HEPA-filtered vacuum device or otherwise contain and control chips and dust from being released into the environment. HEPA filters shall be replaced as necessary in order to keep the vacuum system operating properly. Excessive amounts of dust shall not be allowed to escape during power sanding operations. Hoses to vacuums shall not be longer than 50 feet or more than recommended length by the vacuum manufacturer, whichever is less. If the vacuum is attached to a "Y" connector, each hose shall not be more than 25 feet in length.
- The failure to comply with the following safety measures during electric or hydraulic power sanding:
- Workers must wear proper respirators.
- Workers must wear protective coveralls.
- Electric or hydraulic power sanding is prohibited if winds are more than 15 miles per hour (mph).
- Two layers are required for ground cover. Bottom layer is cotton cloth. Top layer will be plastic three mils thick. If going over shrubbery, just use cotton cloth.
- Plastic drop cloths must extend five feet from the base of the house and an additional three feet for each story.
- During the preparation stage, all windows and appropriate doors must be taped.
- At the end of each day, the drop cloths that contain waste must be rolled to capture the waste. The drop cloths and waste must be discarded into a plastic bag one layer at a time. The plastic bag must be a minimum of three mils thick.
- Leaf blowers are prohibited from use for cleanup.
- Workers must wear proper respirators.
No person shall use or permit the use of hydrocyanic acid gas or any product of cyanogen or any other substance poisonous to animal life or human beings for fumigating or disinfecting any structure or premises in the Village without first having obtained a permit to do so from the Board of Health, which permit shall be exercised only in the presence of an authorized representative of the Board of Health of South Orange Village at the time and place said gas or other product is released.
- No person shall feed, permit to be fed, make accessible or permit to be made accessible any food, food scrap, garbage, bird feed or other organic substance for mice, rats or other rodents; provided, however, that this section shall not apply to any school, pet shop or other place where rodents are properly confined as pets, experimental animals or for useful or meaningful purposes.
- No person shall harbor or permit to be harbored on any private or public property any mice, rats or other rodents; provided, however, that this section shall not apply to any school, pet shop or other place where rodents are properly confined as pets, experimental animals or for other useful or meaningful purposes.
- No person shall maintain or permit to be maintained on any private or public property any accumulation of wood, rocks, construction material or other debris which is suitable for the harborage of mice, rats or other rodents.
- No person shall accumulate or permit to be accumulated on any private or public property pools of water, stagnant water or other liquid of any unconfined, uncontrolled or unplanned manner for a period exceeding seven days.
- The provisions of New Jersey Administrative Code, Section 8:26-1, et seq regarding the procedures to licensing and operation of Public Recreational Bathing Facilities by and are hereby adopted by South Orange Village.
- Each Public Bathing Facility within South Orange Village shall be inspected and licensed by the South Orange Village Board of Health each year.
- An initial licensing fee of $150.00 is established for the licensing of Public Recreational Bathing Facilities within South Orange Village. Each application shall be renewed yearly. The renewal fee shall be $150.00 per year. Such licensing fee shall be payable to South Orange Village and paid on or before April 30 of each year.
- Failure to obtain a Public Recreational Bathing Facilities license may result in an order to cease and close by the Village Health Officer.
- Any person or entity who violates any provision of this Ordinance or who shall refuse to comply with a lawful order of the South Orange Village Health Department shall be subject to a fine of $200.00 and all other applicable laws and/or injunctive actions as provided by law, or both. Each day of operation without a license shall be considered a separate offense.
No person shall maintain or harbor or permit to be maintained or harbored in any dwelling or dwelling unit under his control a total of more than six animals over six months of age.
No person shall permit any dog owned or harbored by him or in his charge to defecate in any area in South Orange Village, and when an animal deposits excrement, it is the responsibility of the individual in charge of the animal to promptly clean up and dispose of the excrement in a sanitary and approved manner.
- Purpose. The purpose of this section is to establish requirements for the proper disposal of pet solid waste in South Orange Village, so as to protect public health, safety and welfare, and to prescribe penalties for failure to comply.
- Requirements for disposal. All pet owners and keepers are required to immediately and properly dispose of their pet's solid waste deposited on any property, public or private, not owned or possessed by that person.
- Exemptions. Any owner or keeper who requires the use of a disability assistance animal shall be exempt from the provisions of this section while such animal is being used for that purpose.
- Enforcement. The provisions of this article shall be enforced by the Police Force and the local Board of Health of South Orange Village.
The owner or person in charge of any building used or occupied by human beings shall connect such building with the public sewer wherever such facility is available.1
1. Editor's Note: As to sewers generally, see Ch. 270.
No person shall erect, construct or maintain any privy or privy vault, temporary or otherwise, without a permit therefor from the Board of Health, and the person who receives such permit shall construct and maintain such privy or privy vault as directed by the Board of Health. Whenever any privy, privy vault or cesspool is abandoned or the use thereof discontinued, the owner or person in charge of the property upon which such privy, privy vault or cesspool is located shall have the vault or hole filled up with clean dirt or ashes. The owner or person in charge of any building used or occupied by human beings shall provide at all times an adequate supply of water from a source approved by the Health Officer, properly piped, under pressure for domestic purposes. Every dwelling unit shall contain a kitchen sink of nonabsorbent impervious material, at least one flush-type water closet or lavatory and a bathtub or shower available only for the use of the occupants of that dwelling unit. At least one water closet shall be provided for every eight occupants in every licensed rooming or boardinghouse. It shall be the duty of the owner, in the absence of a lease, contract or agreement to the contrary, to maintain the heating system in proper working order at all times where said heating system or systems are a permanent part of the property and where the building or any portion thereof is occupied as a home or place of residence for one or more persons or as a business establishment where one or more persons are employed. The owner of any building, tenement or apartment house containing five or more occupied apartments or flats shall provide adequate and proper janitor service at all times for the purpose of keeping the premises in a clean and sanitary condition. No tenant or occupant of any flat or apartment in any house occupied by two or more families and no agent, servant or employee of such tenant or occupant shall use any window, dumbwaiter shaft, fire escape or porch of such house for the purpose of discharging dust, by shaking or otherwise, from any clothes, rug or other floor covering, broom, mop, rag or other cleaning implement or material. No owner, tenant, occupant, lessee or person in charge of any building, house, store, apartment, room or place shall maintain the same or permit the same to be maintained in any state of uncleanliness or filthiness or in an unsanitary manner which may be or may become a detriment to health. Whenever any building or part thereof is in such condition as to be a menace or a detriment to the health of human beings occupying the same, the same may be ordered by the Board of Health to be vacated and to remain vacant until such building or part thereof shall be, in the opinion of the Board of Health, no longer a menace or a detriment to human health. Any person receiving such an order shall comply forthwith with all the provisions and terms thereof.Every veterinarian who shall attend any animal in South Orange Village affected with or suspected to be affected with anthrax, glanders, farcy, foot and mouth disease, rabies, tuberculosis or any other communicable disease shall file with the Board of Health, within 12 hours thereafter, a written report, stating the name of the disease, the kind of animal, the precise location of such animal, the name and address of the owner or person in charge thereof and any other necessary information regarding the animal so affected. In case no veterinarian shall attend such animal, then it shall be the duty of the owner or person in charge to file such report with the Board of Health.
The owner or person in charge of any animal affected with or suspected to be affected with any disease mentioned in § 375-78 or with any other communicable disease shall isolate or restrict such animal and follow such precautions in such manner and for such length of time as the Board of Health may direct. The Board of Health shall have the power to order the destruction of any animal so affected, and it shall be the duty of the owner or person in charge thereof to comply immediately with the terms of such order. The Board of Health shall not be liable for the value of the animal so destroyed. Whenever any animal shall be bitten by any animal affected with rabies, the owner or person in charge of the animal so bitten shall, according as the Board of Health may order, either have such animal destroyed or have it isolated for a period of six months.- Whenever a dog not vaccinated against rabies within one year last past shall have bitten any person not a member of the dog owner's family or household, the owner or person in charge thereof shall either surrender the dog for quarantine, in accordance with instructions of the Board of Health, to be quarantined for such observation period not exceeding 10 days as may be deemed safe by the Board of Health or shall arrange with the Board of Health for the quarantine of such dog for a like period by a veterinarian at the expense of the owner or person in charge of the dog. If the person bitten is a member of the dog owner's family or household, the dog may be quarantined at home for a like period. Dogs with nursing puppies may also be quarantined at home.
- Whenever any vaccinated dog has bitten any person and the vaccination was not performed at least three months prior to the bite as shown by a certificate of a licensed veterinarian, such dog shall be quarantined in the same manner as provided for in Subsection A hereof. If vaccinated within a year and at least three months prior to the bite, the dog may be quarantined at home if the bite was of a provoked nature.
No person shall conduct or maintain any boardinghouse for infants or children without having a license therefor from the Board of Health, and the same shall be nontransferable and shall expire on November 1 following the date of issue. The fee for such license shall be as set forth in Chapter 143, Fees, of this Code.
- No greater number of infants or children shall be kept at any time than shall be authorized by the Board of Health.
- The premises shall be kept in a clean and sanitary condition at all times, and ample provision shall be made for light and fresh air.
- Such infants or children shall be kept clean and properly clothed at all times, shall be fed upon wholesome food and shall be given proper medical attention and preventive treatment prescribed by the Board of Health.
- Any or all such infants or children shall be brought to the child health conference conducted by the Board of Health as often as required by said Board of Health.
- No such infants or children shall be kept in any house in which any of the other occupants are affected with tuberculosis or any venereal disease in a communicable stage.
- All such infants or children shall be properly cared for at all times, and such boardinghouse shall be conducted in a manner which meets with the approval of the Board of Health.
- All boarding homes for infants or children must be approved by the Chief of the Fire Force of South Orange Village.
- No license for a home shall be granted where adult roomers or boarders are living.
As used in this article, the following terms shall have the meanings indicated:
BOARDING HOMES FOR INFANTS OR CHILDREN — Any house or other place where one or more children under 16 years of age is received, cared for or kept, unattended by his parents or legal guardians, for the purpose of providing such child or children with food, lodging or care. A child shall be regarded as unattended, within the meaning of this section, even though the parent, close relative or legal guardian of any child boarded or lodged at such home may also reside at such home, if such parent, close relative or legal guardian shall be customarily absent therefrom during any substantial part of a twenty-four-hour day. This section shall not apply to the following:
- Any person caring for a child related by blood or marriage.
- The State Board of Children's Guardians.
- Any children's home, orphan asylum or children's aid society incorporated under the laws of this state.
- Any aid society of a properly organized and accredited church or fraternal society organized for aid and relief to its members.
- Any charitable society incorporated under the laws of this state having as one of its objects the prevention of cruelty to children or the care and protection of children.
- The State Board of Education.
No person shall bury or deposit in any grave, tomb or vault or cremate the body of any person dying in South Orange Village or of any child stillborn in this Village without a permit therefor from the Registrar of Vital Statistics of South Orange Village or of the municipality wherein the applicant maintains his official place of business or of the municipality where the burial or cremation is to take place if within the State of New Jersey.
No dead human body shall be disinterred or removed from any grave, tomb or vault without a permit therefor from the Board of Health. The Board of Health may specify any communicable disease or diseases for the victims of which no public funeral shall be held and prohibit such public funeral and, in case of threat or prevalence of an epidemic, may prohibit such public funeral of persons dying from the particular disease or diseases specified.The following schedule of fees shall apply:
- For all transcripts of vital records when the exact date is given, the fee shall be in an amount as set forth in Chapter 143, Fees, of this Code.
- Search fee of vital records, 1926 to present. When the correct year of the event is supplied, the total fee (payable in advance) for a search shall be as set forth in Chapter 143, Fees, of this Code for each name for which a search must be made. Fees for searches for more than one year shall be in an amount as set forth in Chapter 143, Fees, of this Code for each additional year, per name. If found, a certified copy will be forwarded at no additional cost. If not found, the fee will not be returned.
- Search fee for vital records before 1926. When the correct year of the event is supplied, the total fee (payable in advance) for a search shall be as set forth in Chapter 143, Fees, of this Code for each name for which a search must be made. Fees for searches for more than one year shall be in an amount as set forth in Chapter 143, Fees, of this Code for each additional year, per name. If found, a certified copy will be forwarded at no additional cost. If not found, the fee will not be refunded.
- For burial permits, the fee shall be in an amount as set forth in Chapter 143, Fees, of this Code.
- For transcript permits, the fee shall be in an amount as set forth in Chapter 143, Fees, of this Code.
- For marriage license issuance, the fee shall be in an amount as set forth in Chapter 143, Fees, of this Code.
- General. For the purpose of this article, the bacterial quality of swimming pool waters shall be judged on the basis of plate counts and coliform densities as hereafter prescribed.
- Standard portion. A standard portion shall consist of 10 milliliters.
- Standard sample. A standard sample of pool water shall consist of five standard portions.
- Standard sampling. For the purpose of this article, a standard sampling shall consist of the 10 standard portions obtained from the two samples taken from the pool in accordance with § 375-91.
- Maximum coliform densities. Of all 10 standard portions obtained from a standard sampling, not more than one portion shall show the presence of organisms of the coliform group at any time.
- Maximum plate count. The total plate count of a sample taken at either end of the pool shall not exceed 250 bacteria per milliliter at any time.
Free chlorine residuals and pH values shall be determined not less than four times during any day the pool is in operation. Free chlorine residuals and pH values shall be maintained within ranges indicated below:
| pH | Free Chlorine Residual (parts per million) |
| 7.0 to 7.6 | 0.4 to 0.6 |
| 8.0 to 8.4 | 2.0 to 5.0 |
- All persons using the pool shall first take a cleansing shower completely undressed, using warm water and soap, and shall thoroughly rinse off all soap suds before entering the pool proper.
- Females and others with long hair shall be required to wear bathing caps.
Any person who violates any provision of this chapter shall be subject to punishment as set forth in Chapter 1, Article II, of this Code.
As used in this article, the following term(s) shall have ihe meaning indicated: CHILD-CARE CENTER FOR INFANTS AND CHILDREN AND NURSERY SCHOOL - Any house or other place where six or more children are received, cared for or kept, unattended by either their parents or legal guardians, for the purpose of providing such child or children with food, lodging, instruction or supervision for periods less than one day. This shall not include care by any person of a child related by blood or marriage or care of a child by any institution maintained by the State of New Jersey or by any municipality or by any incorporated charitable society or a Sunday nursery school maintained by a religious organization and carried on in ifs building used for religious and related purposes.
No person shall conduct or maintain any nursery school for infants and children within the Village without first having obtained a license therefore from the Health Officer. Such license shall not be transferable and shall expire May 31 of each year.
- In addition to the license issued by the Health Officer, the operator of the childcare center must obtain and maintain a valid license from the New Jersey Department of Children and Families (DCF). Proof of this state license must be submitted to the Board of Health prior to the issuance of the local license.
- Both licenses shall be displayed in a prominent location within the center and in each building associated with the center.
A new or renewed license shall be required each June 1. The annual fee for such license shall be as set forth in Chapter 143, Fees, of the Code of South Orange Village.
Any permit issued for a Child Care Center may be revoked or suspended by the Village Health Department, for good cause, or in any case where an employee violates any of the state or local laws or ordinances. A business permit may also be revoked or suspended by the Village Health Department if such business is being managed, conducted or maintained without regard for the public health or health of patrons or without due regard for proper sanitation and hygiene.
- Any person aggrieved by the action of the Village Health Department in the revocation of a permit as provided within this article shall have the right of appeal to the Village Council upon such action.
- Such appeal shall be taken by filing with the Village Council, within 14 days after notice of the action complained of has been given, and shall consist of a written statement setting forth fully the grounds for the appeal.
- The Council shall set a time and place for hearing on such appeal, and notice of such hearing shall be given to the appellant.
- After such hearing, the Council may affirm, reverse or modify the action from which the appeal is taken
No person shall engage in providing massage unless he or she has a valid Health License issued by the Village Health Officer or his/her designee. Such license shall not be transferable and shall expire May 31 of each year. Any applicant must include a copy of a current and valid registration issued by the New Jersey Board of Massage and Bodywork Therapy as required by N.J.S.A. 45:11-76 (registration required for advertising as a massage or bodywork therapist) and full disclosure of any actions or proceedings against the applicant under N.J.S.A. 45:11-77 (suspension or revocation of registration).
- Proof of this state license must be submitted to the Village Health Department as part of the application for a local license.
- Both licenses shall be displayed in a prominent location within the establishment.
- All massage, bodywork and somatic therapy practitioners shall display their certifications in view of clients.
The annual fees for such license shall be as set forth in Chapter 143, Fees, of the Code of South Orange Village. A new or reviewed and renewed license shall be required each June 1.
The Village Health Department, upon receiving a massage, and bodywork therapy establishment permit application, shall refer the application to the Building Department, Zoning Officer, Fire Department, and Police Department and Planning Board, and shall inspect the premises proposed to be operated as such an establishment and shall make written recommendation concerning compliance with their respective areas of responsibility. No massage, and bodywork therapy establishment shall be issued a permit or be operated, established or maintained in the Village unless an inspection by the Health Officer, Zoning Officer, Building Inspector and Fire Inspector reveals that the establishment complies with the minimum requirement with their respective areas of responsibility. In addition, the establishment must comply with each of the following minimum requirements:
- All massage tables, bathtubs, shower stalls, steam or bath areas and floors shall have surfaces that shall be constructed of nonabsorbent easily cleanable, smooth, and non-porous materials which may be readily disinfected, and shall be maintained in a sanitary condition and regularly cleaned and disinfected.
- Adequate bathing, dressing and locker facilities shall be provided for the patrons to be served at any given time. In the event that male and female patrons are to be served simultaneously, separate bathing, dressing, locker and massage room facilities shall be provided. The exterior door to such rooms shall be labeled to identify it as male or female.
- The premises shall have adequate equipment for disinfecting and sterilizing non-disposable instruments and materials used in administering massages. Such non-disposable instruments and materials shall be disinfected after use on each patron.
- Adequate hand washing facilities shall be provided in each operating area at convenient locations, as necessary, to maintain clean hands and arms of all employees during hours of operation. Hot and cold water, liquid and powder soap and paper towels shall be provided at all times.
- A utility sink or curbed cleaning facility shall be provided for cleaning janitorial equipment and custodial services. Hot and cold water must be provided at the sink.
No part of any quarters of any massage and bodywork therapy establishment shall be used for or connected with any bedroom or sleeping quarters nor shall any person sleep in such massage and bodywork therapy establishment except for limited periods of time incidental to and directly related to a massage and bodywork therapy treatment or bath. No beds or mattresses shall be permitted in the establishment. This provision shall not preclude the location of massage, and bodywork therapy establishments in separate quarters of a building housing a hotel or other separate businesses or clubs.
No owner or manager of a massage and bodywork therapy establishment shall allow, tolerate, or suffer in his or her establishment any activity or behavior which violates or is prohibited by this chapter or by the laws of the State of New Jersey, particularly, but not limited to, laws proscribing prostitution, indecency and obscenity, including the sale, uttering or exposing and public communication of obscene material, laws which relate to the commission of sodomy, adultery and proscribing fornication.
- No person shall permit any person under the age of 18 years to receive a massage without advanced written permission of his or her parent, caregiver or guardian, or such parent, caregiver or guardian shall be present in the room during the time of the massage.
- Alcoholic beverages and controlled dangerous substances shall not be distributed, possessed or consumed on the premises.
Any permit issued for a massage business may be revoked or suspended by the Village Health Department, for good cause, or in any case where an employee violates any of the state or local laws or ordinances. In the case of establishment type or home-based type massage businesses, any business permit may be revoked or suspended if any permittee, massage practitioner, or employee refuses to permit any duly authorized health inspector, police officer, Building Department inspector, or fire inspector to inspect the premises or the operations therein. Any massage business permit may also be revoked or suspended by the Village Health Department if such business is being managed, conducted or maintained without regard for the public health or health of patrons or without due regard for proper sanitation and hygiene.
- Any person aggrieved by the action of the Village Health Department in the revocation of a permit as provided within this article shall have the right of appeal to the Village Council upon such action.
- Such appeal shall be taken by filing with the Village Council, within 14 days after notice of the action complained of has been given, and shall consist of a written statement setting forth fully the grounds for the appeal.
- The Council shall set a time and place for hearing on such appeal, and notice of such hearing shall be given to the appellant.
- After such hearing, the Council may affirm, reverse or modify the action from which the appeal is taken.
The penalty fee for a violation shall be as set forth in Chapter 143, Fees, of the Code of South Orange Village.
In order to assist Code users in the transition to the new Code's organization, the Derivation Table indicates where chapters and articles of the 1982 Code have been included in the 2018 Code, or the reason for exclusion.
§ DT-1. Derivation Table of 1982 Code to 2015 Code
REP = Repealed effective with adoption of Code; see Ch. 1, Art. I.
NI = Not included in Code but saved from repeal.
NLP = New legislation is pending.
| Chapter/Title From 1982 Code Charter | Location in 2015 Code Charter |
| Part I, Administrative Legislation | |
| Ch. 1, General Provisions | |
| Art. I, Adoption of Code by Board of Trustees | NLP; see Ch. 1, Art. I |
| Art. II, Legislation Adopted During Codification | NLP; see Ch. 1, Art. I |
| Art. III, General Provisions | |
| § 1-20, General Penalty | Ch. 1, Art. II |
| § 1-21, Returned Checks | Ch. 102 |
| Ch. 5, Administration of Government | Ch. 3 |
| Ch. 12, Environmental Commission | Ch. 9, Art. I |
| Ch. 20, Indemnification of Personnel | Ch. 16 |
| Ch. 27, Political Activity | Ch. 27, Art. II |
| Ch. 31, Residency Requirements: Officers and Employees | Ch. 27, Art. I |
| Ch. 33, Retirement of Employees | Ch. 27, Art. III |
| Ch. 34, Salaries and Compensation | NI |
| Ch. 35, Shared Municipal Services Advisory Committee | Ch. 9, Art. II |
| Part II, General Legislation | |
| Ch. 40, Alarms | Repealed by Ord. No. 2015-01; see now Ch. 50 |
| Ch. 43, Alcoholic Beverages | Ch. 56 |
| Ch. 45, Amusements | |
| Art. I, Billiard or Pool Rooms | Ch. 62, Art. I |
| Art. II, Bowling Alleys | Ch. 62, Art. II |
| Art. III, Motion-Picture Theaters | Ch. 62, Art. III |
| Art. IV, Automatic Amusement Devices and Arcades | Ch. 62. Art IV |
| Ch. 47, Antennas and Satellite Antennas | Ch. 73 |
| Ch. 56, Brush, Weeds and Debris | Ch. 82 |
| Ch. 58, Buildings, Numbering of | Ch. 90 |
| Ch. 61, Businesses | |
| Art. I, Hours of Operation | Ch. 96, Art. I |
| Art. IA, Sale of Evergreens | Ch. 96, Art. IV |
| Art. II, Licenses | |
| § 61-10, Landscaper | Ch. 96, Art. II |
| § 61-11, Snowplowers | Ch. 96, Art. III |
| Ch. 64, Commercial Delivery Service Boxes | REP |
| Ch. 65, Construction Code, Uniform | Ch. 113 |
| Ch. 66, Contractors: Licensing | REP |
| Ch. 67, Demonstrations | Repealed by Ord. No. 08-19; see Ch. 300 |
| Ch. 69, Dogs and Other Animals | Ch. 68, Art. I |
| Ch. 70, Drug-Free Zones | |
| Art. I, Drug-Free Public Facilities Zone | Ch. 127, Art. I |
| Art. II, Drug-Free School Zones | Ch. 127, Art. II |
| Art. III, Drunk-Driving-Free School Zones | Ch. 127, Art. III |
| Ch. 72, Environmental Protection | |
| Art. I, Ozone-Depleting Compounds | Ch. 127, Art. I |
| Art. II, Flood Damage Protection | Ch. 160 |
| Ch. 74, Filming and Videotaping | Ch. 146 |
| Ch. 75, Fire Insurance Claims | Ch. 151 |
| Ch. 76, Fire Prevention | Ch. 157 |
| Ch. 78, Fuel Oil | |
| Art. I, Emergency Delivery | Ch. 254, Art. II |
| Ch. 79, Games of Chance | |
| Art. I, Sunday Games | Ch. 166, Art. I |
| Ch. 80, Hawkers, Peddlers and Solicitors | |
| Art. I, Hawkers and Peddlers | Ch. 230, Art. I |
| Art. II, Canvassers and Solicitors | Ch. 230, Art. II |
| Art. III, Solicitations for Charitable, Benevolent, Religious or Patriotic Purposes | Repealed by Ord. No. 08-24; see now Ch. 230, Art. IV |
| Art. IV, Distributors | Ch. 230, Art. III |
| Ch. 82, Hazardous Substances, Regulation of | Ch. 172, Art. II |
| Ch. 86, Junk Dealers | Ch. 179 |
| Ch. 92, Land Development | Ch. 185 |
| Ch. 95, Littering | Ch. 191 |
| Ch. 97, Loitering | REP |
| Ch. 102, News Vending Machines | Ch. 202 |
| Ch. 104, Noise | Ch. 207 |
| Ch. 108, Parking Lots, Municipal | Ch. 215 |
| Ch. 110, Parks and Recreation Areas | |
| Arts. I–V | Ch. 220 |
| Art. VI | Ch. 140 |
| Ch. 113, Peace and Good Order | |
| Arts. I, II, IV–VIII | Ch. 225 |
| Art. III | REP |
| Ch. 117, Property Maintenance and Housing Standards | Ch. 237 |
| Ch. 119, Public Utilities | Ch. 242, Art. I |
| Ch. 120, Quarrying | REP |
| Ch. 122, Recycling | Ch. 294 |
| Ch. 124, Rent Control | Ch. 254, Art. I |
| Ch. 127, Sales, Special | |
| Art. I, Fire Sales, Altered Goods' Sales and Going-Out-of-Business Sales | Ch. 260, Art. I |
| Art. II, Garage Sales and Yard Sales | Ch. 260, Art. II |
| Art. III, Penalty | §§ 260-22 and 260-32 |
| Ch. 129, Schools | |
| Art. I, Enrollment by Nonresident | Ch. 264 |
| Ch. 130, Sewers | |
| Art. I, Connections and Construction | Ch. 270, Art. I |
| Art. II, Discharge of Wastewater; Sewer Regulations | Ch. 270, Art. II |
| Art. III, Industrial Cost-Recovery Charges | Ch. 270, Art. III |
| Art. IV, Sewer System Use Charges | Ch. 270, Art. IV |
| Ch. 133, Shopping Carts | Ch. 275 |
| Ch. 135, Soil Removal and Filing | Ch. 285 |
| Ch. 136, Solid Waste Disposal | |
| Art. I, Definitions | §§ 291-1, 291-9, 291-16, 291-25 and 291-30 |
| Art. II, Solid Waste Facility | Ch. 291, Art. I |
| Art. III, Uniform Packaging Practices | Ch. 291, Art. II |
| Art. IV, Solid Waste Collection | Ch. 291, Art. III |
| Art. V, Containerized Yard Waste | Ch. 291, Art. IV |
| Art. VI, Yard Waste Collection Program | Ch. 291, Art. V |
| Ch. 138, Streets and Sidewalks | Ch. 305 |
| Ch. 141, Swimming Pools | Ch. 311 |
| Ch. 144, Taxation | |
| Art. I, Property Tax Exemption | Ch. 316, Art. I |
| Ch. 145, Taxicabs | Repealed by Ord. No. 08-16; see now Ch. 320 |
| Ch. 145A, Telecommunications Equipment | Ch. 242, Art. II |
| Ch. 146, Telephones, Public Pay | Ch. 324 |
| Ch. 148, Towing | Ch. 329 |
| Ch. 149, Trees and Shrubbery | Ch. 334 |
| Ch. 152, Vehicles and Traffic | Ch. 340 |
| Ch. 154, Vehicles, Recreational | Ch. 346 |
| Ch. 157, Water | Ch. 351 |
| Part III, Board of Health Legislation | |
| Ch. 162, General Provisions, Board of Health | |
| Art. I, Adoption of Code by Board of Health | NLP; see Ch. 357, Art. I |
| Ch. 164, Air Pollution Control | Ch. 362 |
| Ch. 170, Cat Licensing | Ch. 368, Art. I |
| Ch. 172, Sanitary Standards | Ch. 375 |
| Appendix | |
| Ch. A176, Cable Television Franchise | Expired |
| Ch. A177, Communications Facilities Franchise | Repealed by Ord. No. 10-11 |